The agencies at Merkel
These agencies offer a selection of luxury properties vente at Merkel. Feel free to contact them for personalized assistance.

 English$ USD · m²


RANCH DESCRIPTION Blowout Mountain Ranch is a unique 207± acre turnkey property featuring dramatic topography, quality improvements, and an established wildlife program. The ranch's defining feature is a mountain rising approximately 225 feet, with natural rock formations, ledges, overhangs, and a distinctive crater at its summit. With diverse vegetation, a custom limestone home, and exceptional wildlife, this high-fenced ranch offers outstanding hunting and recreational opportunities. IMPROVEMENTS Improvements include a custom-built, 1,856-square-foot limestone home constructed in 2005, featuring three bedrooms, two bathrooms, 18-inch concrete-filled walls, front and rear porches, and a covered carport. A large barn built in 2025 provides equipment and feed storage. Approximately 2.5 miles of eight-foot high-tensile perimeter fencing enclose the ranch. WATER Water is supplied to the residence by Blair Water Supply, with an additional well located in the southwest corner. Six small ponds provide water for wildlife throughout the property. VEGETATION & TERRAIN The ranch features live oak, cedar, mesquite, shin oak, native brush, and grasses, providing excellent wildlife habitat. Its distinctive mountain offers approximately 225 feet of elevation change, with natural rock formations and a crater at the summit. WILDLIFE Blowout Mountain Ranch features a carefully managed wildlife program with established whitetail deer, red stag, axis deer, and fallow deer populations. Whitetail Deer: Approximately 50 deer from introduced genetics beginning in 2022, including mature bucks exceeding 250 inches. Red Stag: Approximately 27 animals with documented pedigrees, including a mature bull approaching 500 inches and two exceeding 380 inches. Axis Deer: Approximately 30 deer selected for desirable genetics and quality bloodlines. Fallow Deer: Approximately 10 deer, primarily maintained as pets. EQUIPMENT The following equipment is available for purchase separately: Ranch Equipment 2025 John Deere 6140M, 400 hours, StarFire Autosteer 7500 — $140,000 Great Plains 10' Grain Drill — $15,000 TP Chisel Plow — $5,500 Roller Cone Arena Plow with Harrow — $7,500 BIG10 Box Blade — $2,500 Can-Am Limited 6x6 — $12,500 30-Ton Divided Silo — $15,500 John Deere Zero Turn Lawnmower — $7,500 Hunting & Feeding Equipment MB Ranch King 6x6 Blind — $7,500 MB Ranch King 6x6 Blind with 8' Tower — $9,500 2 ASF Free Choice Protein Feeders — $1,000 each 2 MB Ranch King Timed Protein Feeders — $1,250 each 2 MB Ranch King 1,000 lb Corn Feeders — $1,500 each 2 MB Ranch King 800 lb Corn Feeders — $1,250 each Total Equipment Value: $233,000 Discounted Package Price: $198,050 A 15% discount applies when purchasing the complete equipment package. Equipment is sold separately and is not included in the real estate purchase price. MINERALS The seller owns no mineral rights. The sale includes surface rights only.
…By Kuper Sotheby's International Realty


Turkey Creek Farm 152 Acres in Runnels County, Texas Experience country living at its finest at Turkey Creek Farm, a beautifully improved 152-acre property conveniently located between Ballinger and Winters. The property features a spacious 5,000-square-foot, two-story home, originally built in 1995 and remodeled in 2007. The home offers: 5 bedrooms 1 office 4 full bathrooms 2 half bathrooms 2 family rooms Carport Heated swimming pool Outdoor entertaining area A standout feature is the impressive 40′ x 60′ insulated, air-conditioned barn, designed for entertaining and gatherings. The property also includes a livestock barn and pens, along with a large stocked tank near the headquarters. The property also offers excellent wildlife habitat, with approximately half a mile of Turkey Creek, heavy vegetation, and natural brush. White-tailed deer and abundant bird species are regularly seen throughout the property, making it an ideal setting for wildlife enthusiasts and outdoor recreation. Most of the acreage is cultivated and currently used in a wheat and cotton rotation. Additional improvements include a 350-gallon-per-minute water well, offering potential for agricultural use and water sales, fences are in great shape, Owned minerals and a producing oil well may convey with the sale. Whether you're looking for room to spread out, a productive agricultural property, or a beautiful place to entertain family and friends, Turkey Creek Farm is well worth a look.
…By Annonceur International


Property Description: This remarkable estate is recognized as the first and oldest residence in Eastland, originally constructed in 1876 by C.U. Connellee, widely known as the “Father of Eastland.” The original home was built with lumber hauled by wagon from Dallas, and a second story was added in 1924, further enhancing its stature and prominence within the community. Rich in Southern charm and historic significance, the home is distinguished by its grand columns and expansive balconied façade. Perched atop the historic Connellee Hill, the estate encompasses nearly an entire city block in the heart of Eastland, just steps from the courthouse and downtown square. The property spans approximately 2.33 acres and is anchored by the impressive 5,387-square-foot main residence. Complementing the estate are three additional structures, including a three-bedroom guest cottage. The most recent major renovation occurred in 1972 when the renowned Judge Austin McCloud relocated to Eastland after being elected Chief Justice of the 11th Court of Appeals. Eastland serves as the county seat and is home to the county’s only hospital, the 11th Court of Appeals, the historic movie theater dating back to the 1920s, and the famous “Old Rip” horned frog legend—one of Texas’ most fascinating and enduring stories. Property History: Eastland County was created in 1858 and officially organized in 1873. The town of Eastland was established shortly thereafter when C.U. Connellee and Jack Daugherty purchased 320 acres and relocated the county seat, laying out the public square in January 1875. Known as the “Father of Eastland,” C.U. Connellee constructed the original portion of this home in 1876 using lumber transported by wagon from Dallas. In 1924, he added the second floor, and he remained in residence for 56 years until his death in 1930. The home was intended to serve as a welcoming gathering place for travelers and settlers journeying westward across Texas. Following Connellee’s passing, the property changed hands several times and underwent renovations in 1956 and 1963. In 1972, Judge Austin McCloud moved to Eastland after being elected Chief Justice of the 11th Court of Appeals. He and his wife, Mary Anne, extensively renovated the residence, and it has remained in the McCloud family ever since. Judge McCloud was widely respected for his legal acumen, integrity, and fairness, qualities that extended beyond the courtroom and into his home. Today, a museum located across from the courthouse bears its name and celebrates both the history of the appellate court and Judge McCloud’s lasting contributions to the region. Location: The property is located at 515 South Lamar Street, just a few blocks west of the Eastland County Courthouse and the historic downtown square. Conveniently situated along Interstate 20, Eastland is less than 90 minutes west of Fort Worth and under one hour east of Abilene. The city is approximately 56 miles east of Abilene, 94 miles west of Fort Worth, and 120 miles west of Dallas, providing excellent accessibility while maintaining its small-town charm and rich heritage. Land: The property encompasses approximately 2.33 acres atop historic Connellee Hill and occupies the majority of the city block bounded by South Lamar Street, West Valley Street, West Hill Street, and South Mulberry Street. The primary homesite totals approximately 1.83 acres and features roughly 400 feet of frontage along South Lamar Street, approximately 200 feet along West Hill Street, and nearly 400 feet of frontage along South Mulberry Street. An additional one-half-acre tract located directly across South Lamar Street was acquired by the McCloud family to preserve the view corridor from the front of the residence. This parcel measures approximately 100 feet by 200 feet and also fronts South Seaman Street.
…By Briggs Freeman Sotheby's International Realty


Incredible value – Priced $1,000,000 below the September 2025 appraised value. Located just half a mile from the charming and historic Town Square, in Comanche, Texas, this 3.5-acre property offers a rare opportunity to acquire a highly versatile, fully improved campus with a wide range of potential uses. For the past 20 years, the property has been home to a successful winery. Today, it stands ready for a new owner to continue that legacy or repurpose the site for distillery, brewery, retail, hospitality, restaurant, short-term rental, or mixed-use concepts. The property offers an uncommon combination of history, functionality, and aesthetic appeal, anchored by significant improvements and abundant infrastructure. Key features include: Historic 1,800 sq ft Limestone Residence (Late 1800s) •Designated historical marker •Original limestone construction with classic architectural character •Updated interior with modern amenities and finishes •Ideal as an owner’s residence, B&B rental, tasting-room annex, or executive office 7,700 sq ft Multi-Purpose Building •Full commercial kitchen suitable for restaurant, event catering, or production support •Expansive covered porches offering outdoor hospitality space •Large outdoor fireplace enhancing event and customer-facing potential •Climate-controlled basement suitable for storage meeting rooms, etc…. 5,700 sq ft Production Building •Former production and hospitality facility •Accented with multiple large, handmade antler chandeliers and sconces •Roll-up doors providing access to a substantial loading dock •Flexible footprint suitable for production, events, retail, or adaptive reuse 4,000 sq ft Climate-Controlled Metal Storage Building •Ideal for inventory, equipment, barrel storage, or conversion to additional production space Location Advantages •Approximately 0.5 miles from Comanche’s historic Town Square •Close proximity to restaurants, retail, entertainment, and hospitality venues •Easy access for tourists, wine trail visitors, and regional travelers This property presents a compelling opportunity for an operator or investor seeking a turnkey hospitality or production campus in a well-established destination market. With historic character, modern infrastructure, and a flexible layout, it is perfectly positioned for its next chapter. For additional details please inquire.
…By Briggs Freeman Sotheby's International Realty


Incredible value – Priced $1,000,000 below the September 2025 appraised value. Located just half a mile from the charming and historic Town Square, in Comanche, Texas, this 3.5-acre property offers a rare opportunity to acquire a highly versatile, fully improved campus with a wide range of potential uses. For the past 20 years, the property has been home to a successful winery. Today, it stands ready for a new owner to continue that legacy or repurpose the site for distillery, brewery, retail, hospitality, restaurant, short-term rental, or mixed-use concepts. The property offers an uncommon combination of history, functionality, and aesthetic appeal, anchored by significant improvements and abundant infrastructure. Key features include: Historic 1,800 sq ft Limestone Residence (Late 1800s) •Designated historical marker •Original limestone construction with classic architectural character •Updated interior with modern amenities and finishes •Ideal as an owner’s residence, B&B rental, tasting-room annex, or executive office 7,700 sq ft Multi-Purpose Building •Full commercial kitchen suitable for restaurant, event catering, or production support •Expansive covered porches offering outdoor hospitality space •Large outdoor fireplace enhancing event and customer-facing potential •Climate-controlled basement suitable for storage meeting rooms, etc…. 5,700 sq ft Production Building •Former production and hospitality facility •Accented with multiple large, handmade antler chandeliers and sconces •Roll-up doors providing access to a substantial loading dock •Flexible footprint suitable for production, events, retail, or adaptive reuse 4,000 sq ft Climate-Controlled Metal Storage Building •Ideal for inventory, equipment, barrel storage, or conversion to additional production space Location Advantages •Approximately 0.5 miles from Comanche’s historic Town Square •Close proximity to restaurants, retail, entertainment, and hospitality venues •Easy access for tourists, wine trail visitors, and regional travelers This property presents a compelling opportunity for an operator or investor seeking a turnkey hospitality or production campus in a well-established destination market. With historic character, modern infrastructure, and a flexible layout, it is perfectly positioned for its next chapter. For additional details please inquire.
…By Briggs Freeman Sotheby's International Realty


Built in 1908 and unforgettable in every way, this remarkable Graham residence is a rare opportunity to own a piece of local history—and make it entirely your own. Gracious living spaces unfold throughout the home, designed for everything from intimate evenings to the kind of gatherings and celebrations remembered for years. Every detail feels special, including a spectacular private speakeasy with custom stained glass—an unexpected jewel that gives this home a personality all its own. Outdoors, a spa-like pool creates a luxurious private retreat. A Casita with 800 square feet situated behind the property, includes a kitchen, bedroom and additional living space offers an exceptional area for family and guests. This energy conscious home boasts 34 solar panels and Gemstone lighting. Rich with character yet wonderfully suited for the way we live and entertain today, this is the house people have admired, talked about and coveted from afar. Now, for the first time in a new chapter, it can be yours. A truly special Graham home—historic, luxurious and impossible to replicate. Seller's loan is a VA qualifying assumable loan. Interest rate is 2.625%
…By Briggs Freeman Sotheby's International Realty


Perfectly designed for gathering with family and friends, this inviting rock and brick lake home offers an ideal combination of comfort, location, and outdoor living. Nestled on a beautifully landscaped lot with lush green lawns, expansive porches, and ample extra parking, the property provides a gentle walk to a deep water boat dock for easy lake access. Inside, the bright and welcoming open-concept floor plan showcases beautiful lake views and creates the perfect setting for entertaining. The main home features 3 spacious bedrooms, 3 full baths, and a bonus bunk room with an adjoining half bath, providing plenty of space for guests and extended family. Whether you're enjoying peaceful mornings on the porch, hosting weekend gatherings, or spending days on the water, this lake property offers the perfect retreat for making lasting memories.
…By Annonceur International


Sleepy B Ranch is an extraordinary 1,803.87±-acre high-fenced Texas sporting ranch in Mills County, encompassing the 1,420.36±-acre Sleepy B Ranch Headquarters and 383.51±-acre Mullin Pasture, located less than 10 miles apart. Though physically separate, the two locations function as complementary components of one cohesive ranch, with the Headquarters serving as the primary residential and operational center and the Mullin Pasture extending the ranch’s hunting, wildlife, habitat, recreational, and ranching capabilities. Developed to support world-class hunting and wildlife management, the ranch also provides the land, water, improved pastures, and infrastructure for a productive cattle operation. IMPROVEMENTS & AMENITIES • 8,000± sq. ft. Main Lodge with 6 bedrooms, 6 baths and commercial kitchen • Resort-style pool with swim-up bar and outdoor kitchen • 3,800± sq. ft. guest house, scheduled for completion December 2026 • Multiple manager/employee residences • Newly renovated commercial equipment shop and large heavy-equipment/storage barns • Substantial cattle-working facility with covered arena and impressive barn with extensive enclosed and partially enclosed storage • 26,400± sq. ft. heated wildlife facility with 10-acre soft-release pen • Nine rock-exterior wildlife warming sheds with propane heaters • Modern wildlife cleaning facility with walk-in refrigerator/freezer, office and bath • Two trophy bass lakes of approximately 26 and 6 acres • Approximately 1,200-yard shooting range • Mullin Pasture includes 3-bedroom/2-bath residence, covered front and rear porches, two-truck carport, livestock working pens, two wells and three stock tanks. LAND & WATER The ranch features rolling terrain, mature Live Oak trees, wooded and open habitat, improved grassland, lakes, and stock ponds. Approximately 20 acres of improved grassland lie outside the high-fenced portion of the Mullin Pasture, where an ongoing mesquite-clearing program is improving visibility, accessibility, grazing areas, and views. Water is a defining asset. The Headquarters includes two private trophy bass lakes, numerous stock ponds, and 13 water wells. The Mullin Pasture adds three stock tanks and two operating wells. Together with improved pastures and ranch infrastructure, these resources provide an excellent foundation to support cattle production alongside the wildlife program. WILDLIFE & RECREATION Sleepy B Ranch supports an exceptional trophy whitetail program, with numerous bucks producing gross Boone and Crockett scores exceeding 300 inches. The Headquarters also supports 18 species of exotic and super-exotic wildlife. The existing exotic animals are not included in the purchase price but are available separately. The Mullin Pasture supports its own strictly managed native whitetail herd, with no outside genetics introduced, as well as four exotic species, also available separately. The ranch offers outstanding whitetail and exotic hunting, wildlife management, fishing, shooting, wildlife observation, and recreation. ACCESS & LOCATION Multiple entrances and extensive paved Farm to Market Road access serve the Headquarters, with 11 miles of maintained caliche roads. The Mullin Pasture benefits from excellent Highway 183 access. Comanche County–City Airport (MKN) is approximately 25 miles away and offers a 4,497’ x 75’ asphalt runway, lighting, 100LL and Jet-A fuel, and RNAV (GPS) approaches. Brownwood and Goldthwaite provide nearby amenities. MINERALS The Seller will convey all mineral rights owned at closing, without reservation, and all wind rights owned. Sleepy B Ranch represents a rare opportunity to acquire a fully developed Texas sporting ranch capable of supporting both a world-class wildlife operation and a productive cattle ranch. One ranch. Two complementary locations. 1,803.87± acres of exceptional Texas ranchland.
…By Briggs Freeman Sotheby's International Realty


Discover your own piece of paradise! This exceptional ranchette offers over 8,000 sq. ft. of living space and the freedom to embrace country living without sacrificing comfort. Enjoy sweeping views, mature oaks, peaceful ponds, lush pastures and a sparkling pool with pool house. Expansive porches invite you to slow down and stay awhile, while beautifully lit trees add evening magic. Ready for homesteading or a more self-sufficient lifestyle, the property features a chicken coop, garden, greenhouse, barns with stalls, equipment barn, workshop, water storage, propane, tankless water heaters, sprinkler system and perimeter pipe fencing. An oversized, climate-controlled garage doubles as a game room or flexible entertaining space. Bring your horses, raise livestock, grow your own food and make the most of wide-open spaces. Cattle are negotiable. A rare opportunity to have it all—privacy, beauty, versatility and room to live life your way!
…By Briggs Freeman Sotheby's International Realty


Rio Vista Brazos is a ranch that embodies this rich heritage and natural beauty in every respect. Originally part of the historic McMurry Ranch, which was assembled in the late 1870s following the close of the Civil War, the property has had only two owners since that time—a remarkable testament to the rarity and significance of the offering. Perched nearly 150 feet above the banks of the Brazos River, the main residence overlooks historic Chick Bend with commanding panoramic views up and down the river corridor. The sprawling 10,170-square-foot residence was thoughtfully designed and custom built by the current owners, with exceptional attention given to every detail and amenity. Spend warm summer days relaxing by the pool or enjoy evenings from one of the many porches as the sun slowly sets behind Schoolhouse Mountain in the distance. Designed for both intimate family enjoyment and large-scale entertaining, the home offers generous gathering spaces while still allowing guests privacy and comfort throughout. Water: With approximately 2,100± feet of frontage along the Brazos River, the ranch offers exceptional access to one of Texas’ most iconic waterways. The ease of access to the river, combined with dramatic bluff-top views, creates an incredibly rare recreational and aesthetic asset. The property also benefits from implied domestic and livestock water rights associated with the Brazos River frontage. Improvements: Main Residence Positioned near the highest point on the ranch, with breathtaking views overlooking the Brazos River, sits one of the most remarkable private residences in the region. The home was envisioned and designed by the owners in collaboration with acclaimed architect David Oswald and was masterfully constructed by Mike Tincher, with completion in the fall of 2014. The multi-level residence encompasses approximately 10,170± square feet of living space and includes 4 bedrooms, 2 bunk rooms, 5 full bathrooms, 3 half baths, 5 fireplaces, and an elevator. Designed to comfortably accommodate up to 22 guests, the home is exceptionally well suited for both family gatherings and entertaining on a grand scale. The kitchen is a true chef’s dream, featuring custom Poggenpohl cabinetry, premium Miele appliances, and a Wolf cooktop and range. Expansive windows throughout the primary living spaces frame sweeping views of the surrounding Palo Pinto countryside and provide seamless access to multiple patios and outdoor entertaining areas. On the lower patio level, a resort-style pool and hot tub create the perfect setting for relaxing with family and friends. The pool is equipped with an electric cover for protection from the elements. A whole-home Lutron system provides convenient control of lighting and access throughout the residence. Large sliding glass doors open from the main living and dining areas onto a covered patio featuring a fireplace and electric roll-up storm doors, allowing for year-round enjoyment regardless of weather conditions. The home is serviced by an extensive rainwater collection system with approximately 30,000 gallons of storage capacity, supported by a four-stage purification system that includes ultraviolet filtration. Every aspect of the residence was carefully considered and executed, resulting in a home that is truly one of a kind. Barn The ranch improvements also include an excellent 60′ x 50′ barn with partial enclosure, covered overhangs, and equipment sheds. The structure features its own independent rainwater collection system designed to supply water for livestock. Enjoy fishing, canoeing, kayaking, duck hunting, horseback riding, skeet shooting from the bluff tops, or simply floating down the Brazos River while taking in the surrounding scenery. Wildlife is abundant throughout the ranch and surrounding river corridor, supporting excellent hunting opportunities for whitetail deer, ducks, and other native species.
…By Briggs Freeman Sotheby's International Realty


Sixty-nine acres. Four water wells. Five ponds. One hour to Fort Worth. Margarita Ranch is a 69+/- acre luxury equestrian and working cattle ranch near Lipan, Texas, set in southern Hood County with a 2021 modern farmhouse, a second residence, and the water infrastructure that defines a truly exceptional Texas property. Behind an electric gated entrance, rolling pasture, stock ponds, and open sky create a private world that feels far removed from the city, yet Fort Worth is about an hour away. The ranch sits at the center of North Texas horse country. Granbury’s historic square and lake are 25 miles away, as is Stephenville. Weatherford is 36 miles, Fort Worth 65, and Dallas under 100. Cutting, reining, and performance horse owners will find themselves within easy reach of the region’s trainers, veterinarians, and the arenas of Fort Worth, while still coming home to complete quiet. The Main Residence Completed in 2021, the 6,106+/- square foot main residence pairs modern farmhouse architecture with the finish level of a city estate. Board and batten siding gives way to vaulted ceilings, custom built-ins, chandeliers, and two gas fireplaces. There are 5 bedrooms, 5 full and 2 half baths, including a second primary suite, along with a dedicated office wired for data and Control4 smart-home technology throughout. The chef’s kitchen is built for entertaining, with a large island, butler’s pantry, walk-in pantry, built-in wine cooler, and wet bar. Outdoor Living The heated pool and spa anchor an outdoor living area designed for long Texas evenings, with an outdoor kitchen and grill, covered patios, an outdoor fireplace, and an outdoor shower. Every space looks out over pasture and water. The Second Home A 1,300+/- square foot second home offers 3 bedrooms, 1 bath, and a screened porch. It works equally well as a guest house, a residence for extended family, a ranch manager’s quarters, or a source of rental income. The Land and Water Water is the most valuable asset on any Texas ranch, and Margarita Ranch has it in abundance: four water wells and five ponds supporting livestock, wildlife, and the landscape. The acreage is fully cross-fenced into productive pastures with pipe and metal fencing. A barn with attached pens, storage buildings, and cattle infrastructure convey with the sale, making the property operational from the first day of ownership. The open layout leaves ample room to grow. A covered arena, round pen, expanded barn, or full training facility can be added for cutting, reining, pleasure riding, or a cattle program. Security and Peace of Mind The ranch is protected by an electric gated entrance and a camera security system, with a whole-home Generac generator, a storm cellar, and an attached four-car garage. A Rare Opportunity Lipan is one of the fastest-growing communities in Hood County as buyers from across the Metroplex and beyond seek land, privacy, and space within reach of the city. Even so, a newer luxury home, a second residence, established water, and usable, improved acreage this close to DFW are rarely offered together. Recreating this property from raw land would take years of drilling, fencing, pond work, and construction. Margarita Ranch is ready now, whether as a turnkey equestrian estate, a working cattle operation, a private weekend retreat, a multigenerational family compound, or a long-term land holding in one of North Texas’s most sought-after corridors. Private showings by appointment.
…By Briggs Freeman Sotheby's International Realty


Discover the freedom of Texas country living at 5599 S FM 113 in Millsap, TX. Situated on 16.224 ag-exempt acres in Parker County, this 3-bedroom, 2.5-bath barndominium offers 1,798 square feet of comfortable living space, a spacious workshop, and endless possibilities for equestrian or ranch lifestyle. A private driveway leads from FM 113 to the home, providing separation from the highway while remaining just 1.5 miles north of I-20. Inside, the open-concept floor plan blends functionality with modern finishes. Wood-like tile flooring extends throughout the home, offering durability and easy maintenance. The spacious kitchen serves as the heart of the home, featuring quartz countertops, a large center island, and plenty of room for entertaining or everyday gatherings. Insulation in both the walls and roof adds to the home's practical construction. Outside, 16.224 acres of native Texas grasses provide an expansive setting for horses, cattle, or other livestock. Whether you're envisioning a hobby farm, equestrian property, or private country retreat, the acreage offers flexibility to create a lifestyle tailored to your needs. A 25x30 shop, built in 2020 with 12-foot walls, provides valuable space for equipment, storage, recreational vehicles, or projects. Located in Millsap, Texas, with convenient access to I-20, Weatherford, and the greater Fort Worth area, this ag-exempt Parker County property combines rural living with everyday accessibility. Whether you're searching for a Texas barndominium with acreage, horse property in North Texas, or a country home with a workshop, 5599 S FM 113 offers the land, versatility, and opportunity to make it your own.
…By Briggs Freeman Sotheby's International Realty


Welcome home to this magnificent estate nestled within the gated community of Canyon West Golf Club and located in the highly acclaimed Brock ISD. Situated on an elevated 1.2 acre corner lot, this exceptional property offers breathtaking views and is designed for those who love to entertain. Ideally located with convenient access to Weatherford and Fort Worth, this custom estate seamlessly blends luxury, comfort, and functionality. The chef's dream kitchen is equipped with premium Viking appliances and twin Sub-Zero refrigerator, creating the perfect space for hosting family and friends. The luxurious primary suite features dual vanities, a freestanding soaking tub, an oversized dual-head shower, and a dedicated TV wall. Additional specialty spaces include an executive office, spacious game room with wet bar, upstairs and downstairs laundry rooms, a secure safe room, a private workout room complete with floor-to-ceiling mirrors and rubberized flooring, and a well-appointed mother-in-law suite. Step outside to your own private resort-style retreat. The beautifully renovated diving pool and spa with waterfall serve as the centerpiece of the backyard, complemented by a fire pit, outdoor kitchen, pergola, and covered patio. A circular drive, gated entrance, and detached four-car garage complete this extraordinary property. This one-of-a-kind estate offers luxury living at its finest in one of Parker County's most desirable communities.
…By Annonceur International


Refined Ranch Living. Exceptional Texas Luxury. Discover an extraordinary private ranch estate in Weatherford, Texas, approximately 40 acres of picturesque countryside and 4,400 square feet of beautifully appointed living space. Privately situated behind two gated entrances, this custom residence blends sophisticated design with the freedom of country living. The chef's kitchen features dual islands, all high-end brand appliances, and an expansive working pantry, while four ensuite bedrooms, a flexible media or game room, and dedicated office provide exceptional comfort and versatility. Outdoor living takes center stage with a heated pool and spa, covered outdoor kitchen, fireplace, and breathtaking views of mature trees, rolling pastures, and fishing tank. Equestrian amenities include a barn with horse stalls, runs, climate-controlled tack room, workshop, and abundant storage, complemented by a four-car garage and RV parking. With an agricultural exemption, no HOA, and no municipal water bill, this exceptional property offers privacy, luxury, and the very best of Texas ranch living. An exceptional estate that brings together the freedom of wide-open spaces and the comforts of an extraordinary home.
…By Briggs Freeman Sotheby's International Realty


Comanche Crossing, one of the most exclusive neighborhoods in the coveted Brock ISD. This neighborhood provides a private gated community where the gate always remains closed. This immaculate property offers 3 acres, 6BR, 4BA with around 3,383 square feet. Expansive living room with a beautiful brick wood burning fireplace, laminate flooring throughout, beautiful open concept kitchen area, a large kitchen island with a breakfast bar, high-end stainless steel kitchen appliances, a formal dining room. The large primary bedroom offers his and her vanities and his and her walk-in closets, huge shower and jetted tub. Outside you will find a large, covered patio, a fenced backyard and a firepit perfect for entertaining. Enjoy watching all the wildlife from your back porch.
…By Briggs Freeman Sotheby's International Realty


Experience the freedom, privacy, and lifestyle that only a property like this can provide. Set on just under 14 acres outside the city limits of Tolar, this extraordinary property has two beautifully updated homes, multiple workshops and covered parking areas, a thriving garden, livestock, entertaining spaces, and room to live, work, relax, and enjoy the best of country living. The main residence, affectionately known as the Black House, offers just under 2,200 square feet with 3 beds and 2 full baths. The open-concept design is enhanced by LVP flooring throughout and a stunning chef-inspired kitchen featuring professional-grade stainless steel KitchenAid appliances, quartz countertops, an oversized island, abundant cabinetry, and a convenient pot filler. The primary suite is conveniently located downstairs and features dual vanities and a luxurious freestanding soaking tub. Upstairs, two additional bedrooms share a Jack-and-Jill bath, while a private balcony provides peaceful views overlooking the pasture. Outside, the fully covered side porch creates an inviting space for relaxing, along with a connected hot tub. The White House provides an additional 2 bedrooms and 2 full baths, making this property ideal for extended family, guests, multigenerational living, a private retreat, or additional living accommodations. This home has also been thoughtfully updated and features LVP flooring, stainless steel appliances, and a desirable split-bedroom layout. Both homes feature generous 10' x 40' front and rear porches, providing ample space for outdoor living, entertaining, or simply enjoying the peaceful surroundings. A large, meticulously maintained garden produces fruit and vegetables year-round. The property is also home to 16 chickens and 2 peacocks, all included with the sale. Ample Covered parking for all your toys or personal vehicles, along with your RV's! The Silo Bar, a one-of-a-kind entertainment space designed for memorable nights with family and friends.
…By Annonceur International


Welcome to 124 Norene Lane, tucked away on 2+ acres in the peaceful Barnett Ridge community. Room to enjoy, space to grow, and a little more privacy to call your own! With beautiful updates inside and out, this 4-bedroom, 2-bath home is move-in ready and offers the space and flexibility you’ve been looking for! Step inside to a bright, open-concept floor plan featuring a spacious kitchen with an oversized island, stainless steel appliances, ample cabinetry, and a walk-in pantry. The kitchen flows effortlessly into the dining and living areas, where large windows fill the space with natural light and a cozy fireplace makes it feel like home. The private primary suite offers a soaking tub, separate shower, and generous walk-in closet, while three additional bedrooms provide plenty of room for family, guests, or a home office. Outside, the exterior has been refreshed with a freshly graded yard, new sod, and updated landscaping. Situated at the end of a cul-de-sac and backing up to a larger ranch, you’ll enjoy peaceful surroundings, wide-open views, and plenty of room to make the property your own. Dreaming of a shop, pool, garden, or outdoor entertaining space? There’s room for it all! Located in Peaster ISD with no HOA and the convenience of Weatherford just a short drive away. NOVEMBER Buyer Incentive! Sellers are offering incentives with an acceptable offer that may be applied toward closing costs or an interest rate buydown! Freshly updated, beautifully staged, and ready for its next owners. Come experience the space, privacy, and possibilities of 124 Norene Lane!
…By Briggs Freeman Sotheby's International Realty


Better Than New Construction! This incredible Hark Homes property is located in Twin Creeks Estates, just northwest of downtown Weatherford. Thoughtfully designed with high-end finishes and extensive upgrades already completed, this home offers the look and feel of a new build without the wait or added expense of construction upgrades. Exceptionally well-maintained and lightly lived in, this nearly new home offers an opportunity to enjoy quality craftsmanship, elevated finishes, and valuable improvements already in place. Upon arrival, you’re welcomed by striking double oak entry doors that set the tone for the thoughtfully designed interior. Inside, wide-plank wood flooring, 9-foot interior doors throughout, an upgraded oak ceiling beam, designer lighting, and tasteful accent colors create a warm, elevated aesthetic. The open-concept kitchen features generous quartz countertops, beautiful custom cabinetry, and a functional layout designed for both everyday living and entertaining.The living area features a vaulted ceiling and a floor-to-ceiling fireplace accent wall with a gas fireplace. The primary suite offers a relaxing retreat, complete with a beautiful freestanding soaking tub and a spacious shower featuring floor-to-ceiling tile and a sleek, frameless glass door for a clean, modern, spa-inspired feel. Situated on 2.63 acres of fully usable, open acreage, the property offers ample room to enjoy the outdoors. Beautiful landscaping, a 6-foot double-boarded cedar privacy fence, irrigation, and a large outdoor patio create an inviting setting for relaxing and entertaining. A dedicated gas line is already in place and ready for an outdoor kitchen hookup, offering even more potential for outdoor living and gatherings. An upgraded private well system features whole-house water treatment, a water softener, and an AIO air-injection filtration system designed to address iron and hydrogen sulfide, providing enhanced water treatment throughout the home.
…By Briggs Freeman Sotheby's International Realty


Experience luxury waterfront living in River Ranch on the Brazos, the DFW area's premier gated community. This warm contemporary estate showcases exceptional craftsmanship, elegant design, and breathtaking views. Inside, white oak flooring and custom white oak cabinetry create a cohesive, sophisticated aesthetic throughout the kitchen, primary suite, and main living spaces. The expansive living room is anchored by a dramatic porcelain-wrapped fireplace, while oversized windows flood the home with natural light and showcase the surrounding beauty. The chef's kitchen is a true showpiece, featuring premium KitchenAid commercial-grade appliances, including a built-in refrigerator and freezer, 36-inch gas range, under-counter microwave, and beverage refrigerator. A striking waterfall island showcases Broadway Black leathered quartz countertops, complemented by a full-height matching backsplash and sleek floating shelves for a clean, modern design. Designed as a private retreat, the primary suite features dual walk-in closets and French doors opening to a second-floor patio. The spa-inspired bath offers vaulted ceilings with a designer chandelier, separate floating vanities topped with Taj Mahal quartzite, and a stunning Japanese soaking tub. Created for both entertaining and everyday living, the home also includes a private first-floor office, a custom spiral staircase connecting the main living area to the outdoor kitchen, a third-floor reading nook perfect for children, and a private elevator spacious enough to accommodate multiple guests. This is more than a home. It's a destination.
…By Annonceur International

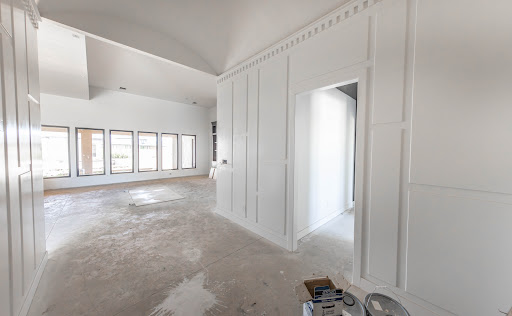


Welcome to 14634 Miami Ave! This beautiful home is located in Sedona - Lubbock's newest exclusive community. This 4550 sqft house features 4 bedrooms, 4.5 baths, 3 car garage, office space, bonus room, pool and so much more. Right off the entry is where you are greeted with the main living room and 14' ceilings, along with a wall of windows that provide an abundance of natural light. This intentional and timeless design includes custom cabinetry, high end appliances, and beautiful tile/flooring throughout. The open floor plan is perfect for entertaining, spending time with family, and hosting during the holidays. Enjoy your spacious master bedroom's cathedral ceiling and beautiful wooden beams. The master suite also offers double closets for optimal functionality. The large covered patio is perfect for all of your dining and premium outdoor entertainment needs. Did we mention the pool?! This one of a kind property truly has it all. Don't miss out on this one!
…By Annonceur International


Discover an exceptional property offering the perfect combination of comfortable living, recreational opportunities, and functional improvements. This unique property features approximately 16.5 acres of open, cleared land and 23.67 acres of wooded acreage with beautiful oak groves, mature trees, and scenic UTV trails throughout the property. Whether you are looking for a private weekend retreat, hunting property, recreational getaway, or a place to call home, this property offers a wide range of possibilities. The property includes a modern farmhouse-style living area with 1,500 sf of living space, featuring 2 beds/2 baths. The interior offers a comfortable living room, kitchen, laundry area, and inviting spaces for family and guests. The property also features extensive shop and storage space, making it well suited for equipment, hobbies, recreational vehicles, and entertaining. Location: There is approximately 965.58 feet of road frontage and is situated within a gated community with POA restrictions. The community features four gated entrances, providing an additional level of privacy and controlled access. Enjoy the peaceful country setting while having room to spread out and enjoy the surrounding landscape. Improvements: The property features an approximately main building with multiple functional spaces. The building includes approximately 1,500 square feet of modern farmhouse-style living quarters, two shops and a center bay with garage doors at both the entrance and exit, providing convenient access and potential RV storage. Both shop areas are equipped with heating and air conditioning. Additional features include a half bathroom, office and hangout space, dog-washing shower, and ample room for projects, storage, and equipment. Outside, the property includes a 3-car covered carport with water, electricity, and an outdoor sink, along with approximately 9 feet of entry and exit clearance. A separate equipment shed provides additional covered storage with three enclosed sides. Solar light posts are also installed throughout the property. Additional improvements include a 24KW Generac generator with two separate transfer boxes, one of which provides the potential for a future home connection. The property also has a 1,000-gallon propane tank, conventional septic system, and fiber-optic internet service extending to the home modem. Water: Water features are a standout feature of this property. A seasonal creek runs approximately 1,883.52 feet along the bottom of the property, with portions holding water year-round, other sections typically holding water for approximately eight months of the year, and additional areas collecting water following rainfall. A smaller spring-fed creek runs down the western portion of the property and connects to the main creek. The property is also equipped with a private water well approximately 440 feet deep, with a larger pump producing approximately 13 gallons per minute. The well supplies reported good-quality water and is supported by an insulated metal water shed with a 2,500-gallon storage tank, variable-speed water pump, and ozone generator. The water shed is insulated to help protect the equipment during freezing temperatures. Recreation / Hunting: With a combination of open pasture, wooded acreage, creek frontage, and established trails, this property offers plenty of opportunities to enjoy the outdoors. The wooded areas feature oak groves and winding S-shaped UTV trails, while the open areas provide room for livestock, recreation, or additional improvements. A shooting range offers rifle distances of up to approximately 300 yards and features a substantial shooting berm. A hill overlooking the property and creek sits above the shooting berm, with a feeder attracting a variety of wildlife. The mixture of wooded cover, open ground, native vegetation, and water features creates an attractive setting for wildlife and recreational enjoyment. The proper
…By Briggs Freeman Sotheby's International Realty


Escape the ordinary and embrace luxury country living on nearly 2 acres in the desirable Escondido Ranch community of Poolville, Texas, within sought-after Peaster ISD. Built in 2024, this exceptional property blends modern elegance, thoughtful upgrades, and wide-open spaces, with mature trees and peaceful green space beyond the backyard creating a beautiful sense of privacy and tranquility. Inside, soaring 20-foot ceilings, abundant natural light, and an inviting open-concept design set the stage for comfortable living and effortless entertaining. The beautifully appointed kitchen features an oversized island, upgraded countertops, and stainless-steel appliances, flowing seamlessly into spacious living and dining areas. Four bedrooms and three full baths offer room to spread out, while the luxurious primary suite provides a peaceful retreat with a freestanding soaking tub, oversized shower, dual vanities, and custom closet. Electric blinds, a water softener, reverse osmosis system, and other thoughtful enhancements add everyday convenience. Outdoors is where this property truly shines! Host unforgettable gatherings in the covered outdoor kitchen, enjoy quiet mornings overlooking the expansive grounds, or unwind beneath spectacular Texas sunsets. A separate shop with electricity, water, and an overhead garage door offers incredible flexibility for hobbies, projects, or storage. Additional highlights include irrigation, fencing, a dog door, and two separate garages—a two-car garage with epoxy flooring and an additional single-car garage offering extra parking or storage. Located in Parker County with NO HOA, this remarkable property offers the freedom of acreage living, the appeal of Peaster ISD, and all the modern comforts of a nearly new luxury home. Experience the perfect balance of peaceful country surroundings, exceptional outdoor entertaining, and room to live life your way!
…By Briggs Freeman Sotheby's International Realty


SmithCo Mountain Ranch is an extraordinary opportunity to own a fully turnkey hunting and recreational ranch. Its 940.5 ± high-fenced acres capture the modern Texas ranch lifestyle, pairing the rugged beauty of the Tx Hill Country with sophisticated design and exceptional infrastructure. Thoughtfully developed and meticulously maintained, the ranch offers a rare combination of natural grandeur, refined accommodations, and an unparalleled collection of improvements. Granite outcroppings, rolling terrain, sweeping views, and the distinctive Briscoe Mountain Range (entirely within the property) define a remarkable landscape with an exceptional wildlife habitat and extensive opportunities for exploration. A well-developed road system provides access throughout the ranch, while four wells, a 2,500 gallon cistern, and 100,000 gallons of rainwater capacity provide substantial water infrastructure. A scenic 2 1/2 acre lake and multiple stock tanks further enhance the property’s natural resources. Under a 1-d-1 wildlife exemption, the ranch supports herds of white-tailed deer, axis, blackbuck antelope, and aoudad sheep, along with three Texas longhorns - all conveying with the property. Distinguished by an exceptional collection of improvements, the ranch is designed for recreation, gathering, and connection. The residential compound centers around a beautifully renovated primary residence showcasing a sophisticated modern Texas aesthetic, complemented by four private guest suites. A separate entertainment and fitness building includes an additional apartment, billiard and game room, and state-of-the-art gym. Supporting the ranch operations, further improvements include a substantial workshop with ranch manager’s office, a climate-controlled warehouse, and a large covered equipment storage and service area. A newly constructed shooting range is equipped with targets and high/low shooting towers along with a pavilion featuring a lounge area and a covered outdoor patio with a stone fireplace. Designed for adventure, the ranch offers an exceptional range of recreational pursuits, from hunting, fishing, hiking, mountain biking, and trail riding to skeet shooting and target practice. Near the main residence, a beautifully landscaped outdoor recreation area features a swimming pool, fire pit, putting green, horseshoes, washer pits, and bocce ball. SmithCo Mountain Ranch is located about 15 miles northwest of Llano. The ranch feels remote yet stays within easy reach of some of the region’s major cities: roughly 50 miles from Fredericksburg, 90 miles from Austin and 120 miles from San Antonio. The ranch is also served by two jet-capable airports: Gillespie County Airport in Fredericksburg and The Horseshoe Bay Resort Private Jet Center. Closer still, the Llano Municipal Airport, about 16 miles from the ranch is well-suited to turboprops and light jets. From intimate family gatherings to multigenerational retreats or corporate entertaining, the SmithCo Mountain Ranch offers an extraordinary setting in which to enjoy the outdoors. Offered as a unique turnkey opportunity, the ranch includes all equipment, furnishings, and fixtures with the exception of owner's select personal property items.
…By Kuper Sotheby's International Realty


Experience TRUE LAKEFRONT LIVING with this beautifully updated WATERFRONT RETREAT offering rare privacy, modern upgrades, and effortless access to open water. Tucked among mature trees on a quiet, scenic stretch of the lake on a dead-end cul-de-sac, this home delivers the perfect blend of comfort, privacy, function, and low-maintenance design. Enjoy wide, peaceful views from the expansive covered back deck, ideal for morning coffee, sunset dinners, and year-round outdoor living. A premium Trex-decked dock with boat slip provides durable, long-life performance and easy lake enjoyment without the upkeep of traditional materials. This property features a high-end Class 4 stone-coated steel roof installed over composition shingles, offering exceptional hail impact protection, enhanced wind resistance, and long-term durability-an upgrade that adds value, peace of mind, and potential insurance benefits. Inside, the home offers a bright, inviting layout with generous living spaces, great natural light, and seamless flow to the outdoor areas. The large lot provides room to relax, entertain, and enjoy the quiet setting, all while maintaining convenient access to town, dining, and shopping. TVs are in all bedrooms! A heavy-duty TV mount in the living room will hold up to an 85-inch TV! Surround sound and subwoofers by Bose are already wired and in place for ultimate entertainment value! Existing patio furniture will also convey with the property, as well as all furniture and fixtures currently ON the property. So much in this package! STR-friendly neighborhood, too! OH...HAM RADIO enthusiasts will enjoy the tall TV antenna tower! Whether you're seeking a full-time residence, a weekend escape, or a low-maintenance lakefront getaway, this property delivers the ideal combination of privacy, performance upgrades, and true waterfront living. A rare opportunity to own a well-maintained, move-in-ready home with premium features and a setting that feels like a private retreat.
…By Annonceur International


Steele Creek Ranch is a premier recreational retreat in the rolling hills of Bosque County, just outside Walnut Springs. Featuring a spring-fed creek, stocked bass lake, excellent wildlife habitat, productive pasture, and a beautifully designed 4,200± square-foot home that sleeps up to ten, this is a turnkey ranch built for recreation, relaxation, and entertaining. Location The ranch is located just over one mile southeast of Walnut Springs, 14 miles from Glen Rose, 20 miles from Hico, 65 miles from Fort Worth, and approximately 90 miles from Dallas. Nearby attractions include Rough Creek Lodge, Dinosaur Valley State Park, Fossil Rim Wildlife Center, and the dining, shopping, and historic charm of both Glen Rose and Hico. Improvements Positioned on the highest point of the ranch, the 4,200± square-foot home offers panoramic views and a functional layout designed for hosting family and guests. The private master suite occupies its own wing, while three guest rooms—including a unique Navy-themed bunk room—provide accommodations for up to ten. The open-concept kitchen and living area are centered around a two-sided fireplace and overlook the pool through expansive windows. Additional features include a soundproof bar room, mud room, oversized pantry, gas range, wine refrigerator, and remote-controlled window shades. Water is supplied by an 800-foot Trinity Aquifer well producing approximately 150 GPM, with Atmos gas and private septic. Outdoor amenities include a heated pool with waterfall spa, natural diving rock, and a fully equipped grill house featuring garage-style glass doors, a gas grill, sink, refrigerator, fireplace, dining area, and TV. A detached shop includes two drive-through bays and a complete guest apartment with kitchen, living area, bedroom, bunk beds, and full bath, making it ideal for guests, extended family, or a ranch manager. Land & Water The ranch features rolling Bosque County topography, with elevations ranging from approximately 910 to 850 feet. Native oaks, cedar, mesquite, wooded draws, and open pasture create a diverse landscape that supports both livestock and wildlife. The property carries an agricultural exemption and is actively grazed. Over 2,000 feet of both sides of spring-fed Steele Creek wind through the property. Clear, year-round water, limestone bottoms, mature hardwoods, and two creek crossings make this one of the ranch's defining features. The creek is ideal for fishing, kayaking, swimming, or simply enjoying the shade along its banks. A separate 1.5± acre bass-stocked lake sits within walking distance of the home, providing another excellent fishing and recreation opportunity. Wildlife Steele Creek Ranch offers outstanding habitat for whitetail deer, turkey, hogs, and dove. The combination of live water, timber, rolling terrain, and open pasture creates excellent hunting and wildlife viewing throughout the property. Minerals Contact broker for details.
…By Briggs Freeman Sotheby's International Realty

Receive by email any new listing that may match your search criteria
Your criteria :
By validating this form, you accept the general conditions of use of Le Figaro Properties.
These agencies offer a selection of luxury properties vente at Merkel. Feel free to contact them for personalized assistance.
