The agencies at Lacey
These agencies offer a selection of luxury properties vente at Lacey. Feel free to contact them for personalized assistance.

 English$ USD · m²


Spacious, private, and thoughtfully designed for comfortable living! This 4-bedroom, 2.5-bathroom home offers 2,190+/- square feet of well-planned living space that feels even larger, thanks to its intentional layout and generous bonus room. Hardwood floors, fresh interior paint, and a cozy gas fireplace create a warm and inviting atmosphere. The updated kitchen features a Wolf gas cooktop, double ovens, and a charming garden window, making it ideal for everyday living and entertaining. Step outside to your own private retreat on a spacious .27+/- acre lot, featuring a fully fenced backyard, expansive composite deck, and included hot tub—perfect for relaxing or gathering with friends. A storage shed with electricity, greenhouse, and additional storage shed provide exceptional versatility for gardening, hobbies, and storage. Additional conveniences include instant hot water at the main bathroom sink, a freshly sealed driveway, and easy access to public transportation. A wonderful blend of space, privacy, and functionality, inside and out! 1 Year home warranty included.
…By Olympic Sotheby's International Realty


This 2002-built one-level home located on a corner lot in Georgetowne Estates features 3 bedrooms, 2 full baths, and an open concept with kitchen open to vaulted dining room and family room. Relax on your covered front porch or in your fully fenced back yard. Convenient location close to shopping, freeway, and just over a mile to Woodland Creek Community Park.
…By Olympic Sotheby's International Realty


Welcome to this Charming Corner-Lot Classic , a well-cared-for split-level with the space and flexibility to fit everyday life. With 3 bedrooms, 3 baths, two generous living areas, and abundant natural light , the home offers room to gather while still giving everyone space to spread out. The bright, airy kitchen features abundant cabinetry, generous counter space, and convenient on-demand hot water at the sink . Just beyond, the main living space is anchored by a classic brick fireplace, creating a warm focal point for quiet evenings at home or time spent together. Downstairs, the finished lower level adds even more versatility. Use it as a second living room, game room, media space, home office, or gathering area. A brick wood stove adds another cozy element, while the quarter bath makes the lower level even more functional. Thoughtful updates and practical improvements include a newer heat pump, on-demand hot water tank, sun shade for the large front window, and a substantial awning over the expansive back deck . Outside, the home continues to offer room to enjoy. The large, flat backyard provides space for gardening, play, pets, entertaining, or simply relaxing outdoors. The expansive deck extends the living space outside, while the custom paver and poured-concrete entry creates a distinctive and welcoming approach to the home. The garage adds useful space beyond parking, with built-in workbenches ready for hobbies, projects, tools, or a home workshop . An outdoor shed provides additional storage for lawn equipment, gardening supplies, bikes, and all the extras you want nearby without taking up garage space. The Tanglewilde Neighborhood Tanglewilde is an established neighborhood with larger lots, classic homes, mature surroundings, and a comfortable residential feel. It’s the kind of neighborhood where there is room to walk, ride bikes, play outside, and enjoy a little more breathing room than many newer developments offer. Residents also have access to neighborhood amenities that make everyday life more enjoyable, including the Tanglewilde community pool and neighborhood park . A walking trail provides convenient access to the local school, adding another layer of neighborhood connectivity. With recreation close to home and plenty of opportunities to enjoy the outdoors, the neighborhood offers a familiar, established setting that feels easy to settle into. Convenience + Location One of the standout advantages of this home is how conveniently it is positioned within Lacey. Everyday essentials, recreation, dining, shopping, and commuting routes are all close at hand. The Regional Athletic Complex (RAC) is nearby, offering sports fields, playgrounds, trails, and community recreation. Costco, Home Depot, Walmart, restaurants, grocery options, and other everyday shopping are just minutes away. Quick freeway access makes getting throughout Lacey, Olympia, Tumwater, and the greater South Sound easy, while still allowing you to come home to an established residential neighborhood. It’s a location that keeps daily life convenient, paired with a home that offers the space, flexibility, storage, and outdoor living to make the most of it.
…By Olympic Sotheby's International Realty


Space, style and convenience come together in this 5-bedroom, 2.5-bath home. The inviting great room with gas fireplace opens to a spacious kitchen with a large quartz island, beautifully crafted cabinetry and a pantry with built-in cabinets. Luxury vinyl plank flooring throughout and new interior paint create a fresh, welcoming atmosphere. An oversized laundry room with abundant cabinetry offers excellent storage and room to stay organized. Upstairs, the primary suite features an en suite with a soaking tub and a large walk-in closet with a custom organizer. Four additional well-sized bedrooms offer ample room and plenty of closet storage. Enjoy peaceful outdoor living on the covered patio overlooking a newly added lawn and garden bed, with a greenbelt backdrop. Additional features include a newer heat pump, tankless water heater, 3-car tandem garage and front-yard sprinkler system. Enjoy a peaceful setting, thoughtful updates and easy access to OLYMPIA schools, Chambers Lake Park, Briggs YMCA, and southeast shopping and dining.
…By Morrison House Sotheby's International Realty


Welcome to this well-maintained single-level home offering comfortable living, thoughtful updates, and a convenient location close to shopping, dining, and everyday amenities. The spacious living room features a cozy fireplace, while the adjoining dining area connects easily to the kitchen and backyard patio. Recent improvements include a new furnace and heat pump, newer LVP flooring and carpet, fresh interior paint, updated lighting and ceiling fans, a newer electrical panel, resurfaced kitchen counters, and freshly painted cabinetry. The flexible floor plan offers multiple bedrooms, including a primary suite with private half bath and walk-in closet. Outside, the extended patio and fenced backyard provide plenty of room to relax, entertain, or play. The attached garage adds even more function with custom lighting and extra storage. With major systems already updated and plenty of practical improvements throughout, this move-in-ready home offers a great combination of comfort, convenience, and value.
…By Olympic Sotheby's International Realty


Where Privacy Meets the Lake: A beautifully appointed 2.5-story waterfront retreat, privately set on 1/3+/- acre along the Long Lake Canal, where lush surroundings, mature fruit trees, abundant wildlife, and 60+/- feet of waterfront create an exceptional sense of seclusion. Tucked alongside a peaceful greenbelt, the park-like grounds offer a rare combination of privacy and effortless access to the water, with a private dock ready for kayaking, paddleboarding, fishing, or boating to the main lake. Inside, this custom home offers 4 bedrooms, plus an office and bonus room, providing a versatile layout designed for both everyday living and gathering. The beautifully remodeled kitchen features newer quartz countertops, complemented by luxury vinyl flooring and thoughtful updates throughout. Gas fireplaces add warmth and ambiance, while recent improvements include a newer furnace and heat pump, custom built-in bunk beds, a 220V EV charger, and a waterside bunk house with wood burning stove creates an inviting retreat for guests and unforgettable summer days and nights. Outside, the expansive covered patio extends the living space into the landscape, overlooking one of the most private backyards on the canal. Peaceful and secluded yet immersed in the recreation and amenities of lake living, this is a rare opportunity to experience waterfront living in a setting that feels truly your own.
…By Olympic Sotheby's International Realty
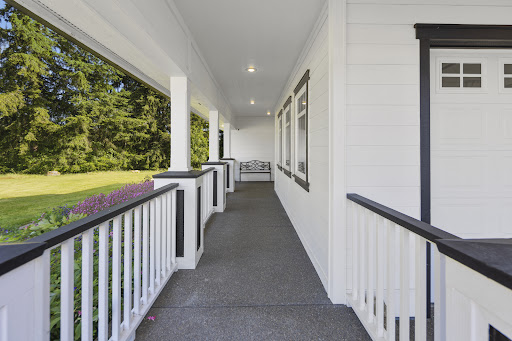


World Class Horse property on nearly 120 acres in a close-in location. Rare find within 45 minutes to SEATAC airport and mere minutes to everywhere else like Olympia, Lacey, Lakewood, Tacoma and University Place. This is “THAT” horse property where you get an incredible horse facility and an actual MOVE in READY condition home. Here you will find an exceptional combination of top-tier equestrian amenities / luxurious living accommodations, making it the perfect private retreat. Incredible barn w/24 stalls, 2 wash racks, 3 grooming areas, HEATED TACK room, 2 baths. Beautiful 2 bed APARTMENT above barn, 80 x 220 INDOOR arena, heated viewing lounge & large office. 150 x 300 outdoor arena, large grass pastures & variety of paddocks. Hay/shavings barn, 3-sided equipment barn & 4-bay shop. The home is tucked away quietly on the property. The home has an open great room concept, chefs kitchen w/ center island, large laundry room that leads directly to the 4-car garage. Primary suite on MAIN FLOOR w/full bath & 2nd PRIMARY OR JR SUITE located on upper level. What’s special here is the combination of home and horse set up; along with incredible location, nearly 120 acres in the city. A rare blend.
…By Morrison House Sotheby's International Realty


Picture-perfect and set on 12.75+/- fully fenced acres in East Olympia, this gated property offers privacy, space and incredible versatility. A paved, tree-lined driveway welcomes you to the 2,891+/- sq ft home. Inside, the inviting living room features a fireplace with a stunning rock surround and built-ins. The kitchen offers abundant storage and concrete countertops. Three bedrooms and a spacious mud/laundry room are conveniently located on the main floor. The finished basement provides a comfortable family room with a wood stove, while the attic, with built-in storage, offers flexible space for a home office, hobby room or additional living area. Outside, the flat, usable acreage is well suited for horses, livestock, hay production and more. An oversized detached garage, shop with attached carport and RV parking, and spacious two-stall barn provide plenty of options for animals, hobbies or a home-based business. A rare combination of acreage, privacy and versatility in East Olympia.
…By Olympic Sotheby's International Realty


MOVE-IN READY and perfect for the upcoming holidays! Potential rental income or multigenerational living! An entertainer’s dream home, complete with Sport Court with lighting, basketball hoop and pickleball net! Beautifully remodeled in the highly sought-after Bush Prairie neighborhood, this nearly 3,000± sf, 3 bedroom, 3.5 bath home offers an exceptional blend of style, comfort, and versatility. The stunning updated kitchen is the heart of the home, while the luxurious primary suite features a spa-inspired bath with walk-in shower, soaker tub, and spacious walk-in closet. New flooring, fresh interior paint, window coverings throughout, and new front windows make settling in effortless. The fully finished basement studio offers excellent potential for multigenerational living, guests, or rental income. An oversized bonus room on the main level provides endless flexibility as a media room, home office, library, playroom, or potential fourth bedroom. Outside, enjoy your own fully fenced private oasis. This back yard is designed for entertaining, featuring a newer partially covered composite deck, gas BBQ line, and children's playset. Located in one of Olympia’s most desirable neighborhoods, this exceptional home brings together thoughtful updates, flexible living spaces, and incredible indoor-outdoor living.
…By Olympic Sotheby's International Realty


Nicely updated home in the heart of Tumwater! This 3-bedroom, 1.5-bathroom home features 1154+/- sq ft of living space on one level. New 97% high-efficiency furnace is ready for winter. Fresh interior paint, new lighting, LVP flooring and trim top the list of recent work. Newer roof, vinyl windows and On-Demand hot water are a bonus. Great floor plan offers comfortable living spaces, an inside laundry with ½ bath and a large 2 car garage. Covered patio is a great spot for BBQ’s and entertaining when the weather gets fussy. Fully fenced backyard with storage shed is ready for playtime. Home is conveniently located near shopping, restaurants and I-5. Tumwater schools.
…By Olympic Sotheby's International Realty


Welcome to a Mediterranean-inspired retreat on the tranquil shores of Lake St. Clair. Nestled on almost 1 acre w/ 108 feet of waterfront! The main floor living design provides convenience + accessibility, w/ expansive windows framing the breathtaking, year-round views of Dollar Island and the lush PNW foliage that surrounds you. The scenery is always picture-perfect! A rare concrete bulkhead offers protection while providing easy access to the serene waters of Lake St. Clair, ideal for relaxing or fishing from your own shores. The garden flourishes w/ springtime blooms, and the charming grape arbor adds a touch of Old World elegance. SHOP, chicken coop and an interior canvas ready for your personal touches awaits.
…By Morrison House Sotheby's International Realty


Private five-acre retreat offering 3,060 square feet of beautifully crafted living space, blending luxury, comfort, and everyday functionality—all just minutes from Hawks Prairie Shopping, The RAC, JBLM, and I-5. This thoughtfully designed five-bedroom home features a desirable split-bedroom floor plan, with the private primary suite separated from the additional bedrooms. The open-concept living area showcases soaring ceilings, abundant natural light, and a floor-to-ceiling natural stone wood-burning fireplace. The chef's kitchen features quartz countertops, generous prep space, and an oversized island that seamlessly connects to the dining and living areas. A large mudroom adds exceptional everyday convenience. Outdoor living shines with a covered front porch, 430-square-foot partially covered back deck, expansive front and back yards, RV parking, basketball court, and a large parking pad. The 1,000-square-foot finished garage provides ample space for vehicles, hobbies, storage, or a workshop. Quality construction includes a 400-amp electrical service, efficient three-zone heat pump HVAC system, under-soffit electrical outlets for holiday lighting, and a six-zone irrigation system. Surrounded by five private acres, this exceptional property offers the perfect balance of peaceful seclusion and modern convenience, with easy access to shopping, dining, schools, and major commuting routes. Experience the best of Pacific Northwest living in a home built for comfort, connection, and years of enjoyment.
…By Olympic Sotheby's International Realty


Beautifully maintained 4-bedroom, 2.5-bathroom home offering 2,324+/- square feet of thoughtfully designed living space in a desirable West Olympia neighborhood within the highly sought-after Olympia School District. Built in 2003, this move-in-ready home combines spacious living with numerous quality updates for added comfort and peace of mind. The open-concept kitchen serves as the heart of the home, featuring quartz countertops, stainless steel appliances (updated 2022-2023), an oversized granite-topped island with bar seating, and an upgraded pantry. Formal living and dining rooms provide elegant entertaining spaces, while the spacious family room with a cozy gas fireplace is perfect for relaxing evenings. Upstairs, the primary suite features a generous walk-in closet and a luxurious five-piece bath with a soaking tub and separate shower. Three additional bedrooms offer flexibility for guests, home offices, or hobbies, along with the convenience of an upstairs laundry closet. Enjoy year-round comfort with air conditioning installed in 2023 and a furnace replaced in 2018. Most windows have also been replaced between 2023 and 2024, improving energy efficiency and enhancing the home's overall appeal. Step outside to a private, fully fenced backyard backing to a peaceful greenbelt, creating a serene setting with added privacy. The outdoor space includes mature, low-maintenance landscaping, spacious 140+/- s.f. composite deck installed in 2025, and attached two-car garage.
…By Olympic Sotheby's International Realty


Refined and expansive, this exquisitely upgraded 4,036+/- SF residence offers a seamless blend of comfort, craftsmanship, and modern sophistication. Thoughtfully curated throughout, you’ll find radiant heated tile floors, a high-efficiency furnace with heat pump, and rich hardwoods that elevate every space. The chef’s kitchen is both elegant and functional, featuring KraftMaid cabinetry, granite countertops, a generous island, and premium appliances—perfectly suited for daily living and effortless entertaining. Designed with quality and detail in mind, the home showcases 9’ ceilings, silent floor construction, and whole-home surround sound wiring, along with generator readiness for added peace of mind. The primary suite is a true retreat, highlighted by a striking lighted coffered ceiling and a spa-inspired ensuite with heated floors, a steam shower, dual closets, and a jetted soaking tub overlooking the tranquil backyard. Timeless curb appeal is achieved with classic brick and Hardi-Plank siding, complemented by a durable 40-year roof and a Trex deck ideal for relaxing in the serene outdoor setting. Set on 5+/- private, estate-like acres, the property also includes an impressive 2,500+/- SF shop with a 12’ bay door—perfect for accommodating your RV or boat. A spacious loft above offers endless possibilities for hobbies, storage, or creative workspace. A rare offering of scale, elegance, and privacy—this exceptional property is designed to impress at every turn.
…By Olympic Sotheby's International Realty


Thoughtfully custom-built and cherished by its original owners, this 2.35+/--acre retreat offers privacy, craftsmanship, and a true connection to its setting. Cedar siding milled from trees originally on the property gives the home a distinctive sense of place. Inside, warm hardwood flooring, solid fir doors, and rich trim complement the beautifully appointed kitchen, updated this year with maple cabinetry, quartz counters, full-height tile backsplash, double Jenn Air ovens, Viking cooktop, farmhouse sink, and an eight-foot island. A wood-burning fireplace adds inviting warmth on the main level, while expansive decks overlook the trees and provide generous outdoor gathering space. Sunny garden areas, a 30’ x 35’ shop, DNR land bordering the property, and nearby access to the Chehalis Western Trail and Woodard Bay trailhead make this Pacific Northwest living at its best.
…By Olympic Sotheby's International Realty


Escape the ordinary! Discover 17+ acres of privacy, picturesque pastures and endless possibilities! A charming log home welcomes you with soaring wood ceilings, warm rustic character, a cozy wood stove and spacious loft. Relax on the expansive covered deck overlooking your own peaceful paradise. Bring your animals, gardening dreams & country lifestyle to life with a barn, greenhouse, chicken coop, dove pen and versatile shop. Two parcels, usable grazing land and beautiful woodlands create a rare opportunity for homesteading, hobby farming or simply enjoying the freedom of country living. A truly special property with room to roam, grow and make it your own!
…By Olympic Sotheby's International Realty


Beautifully updated 4-bedroom, 2.75-bath home in the desirable Ken Lake community, offering privacy, flexible living space and exceptional West Olympia convenience. The main level features updated flooring, fresh interior paint, modern lighting, a white brick fireplace and an updated kitchen opening to a large multi-level deck. Three bedrooms include a spacious primary suite with private bath. Downstairs, a family room, second fireplace, oversized fourth bedroom and remodeled bath offer flexible space for guests, office, hobbies or multigenerational living. Outside, mature evergreens, raised garden beds, a dog run/catio and an expansive fully fenced yard create a peaceful, park-like setting. RV/boat parking and a 676 sq ft garage add function. Private Ken Lake access, parks, docks and trails are just a short stroll away, with Westside shopping, dining and schools minutes from home. Come see it, you may decide the backyard is the best room in the house.
…By Olympic Sotheby's International Realty


Set behind a gated entry on 5.2+/- acres, this custom 6,940+/- sq ft home provides true luxury living, offering tranquility in both indoor and outdoor spaces. Expansive interior rooms are filled with natural light and feature exclusive custom finishes, every square foot of this home was intentionally designed. A dedicated theater room features a 4K projector with 120-inch screen, creating the perfect space for movie nights & entertaining. A resort style Home Wellness Center offers a full gym, steam shower, & sauna, an elevated space to unwind and recharge. Step outside to a magnificent multi-tiered outdoor living area with a covered back patio, wood burning fireplace and built-in heaters, custom water feature, and a private fire pit area. The 60' x 100' fenced and lit sport court has space for tennis, basketball, pickleball, and more. The 68' x 36' four-bay shop and 40' x 15' covered RV port offer plenty of room for vehicles, equipment, hobbies, and storage. Full bar, game room, and half bath in the shop create the perfect space to hang out and shoot pool. Bring all your toys and rigs, you'll have the room and a 4 post lift to work on them. Private, quiet, and peaceful, this property offers the space and amenities to truly enjoy all of life's beautiful moments. A short distance from Olympia Country & Golf Club and minutes from westside Olympia amenities and downtown shopping/dining. A rare opportunity to own a custom 4 bed home with office that is a true one of a kind.
…By Olympic Sotheby's International Realty


Rare opportunity on coveted Beach View Lane. Set on approximately .68 acres with an impressive 142± feet of low-to-medium bank waterfront, nearly 3,000 square foot home offers 4 bedrooms and 2.75 baths in one of Olympia's most desirable beach settings. Expansive windows frame ever-changing views across Budd Inlet and fill the home with natural light, while generous living spaces and a flexible floor plan provide endless possibilities for personalization. Enjoy breathtaking sunrises over Mt. Rainier, abundant marine life, and the peaceful ambiance that make waterfront living so special. Launch a kayak, stroll the shoreline, or simply relax and take in the beauty of the water from your own private setting. Whether you're seeking a full-time residence, a weekend retreat, or a property to thoughtfully reimagine, this is an opportunity to create something truly special. Just minutes from downtown Olympia, marinas, parks, westside amenities and The Olympia Golf and Country Club. A chance to secure a premier waterfront setting and create a legacy property for generations to come.
…By Morrison House Sotheby's International Realty


Introducing The Stone Manor, an exceptional Tudor-inspired estate nestled among towering evergreens in Olympia's coveted Country Club Park neighborhood. Timeless architecture showcases a striking stone exterior, handcrafted wood entry door, and impressive stone terraces. The grand foyer features rich oak millwork, a custom staircase, crown molding, and classic tile flooring. Elegant formal living and dining rooms offer hardwood floors, abundant natural light, and are complemented by six fireplaces throughout the home, creating warmth and character in multiple living spaces. High end kitchen where no expense was spared. The spacious family room is anchored by a dramatic floor-to-ceiling stone fireplace beneath a stunning coffered wood ceiling, with large sliding doors opening to private stone patios and beautifully landscaped grounds for seamless indoor/outdoor living. Exceptional craftsmanship is evident throughout with custom wood doors, detailed trim, built-ins, and enduring quality rarely found today. Mature landscaping, winding pathways, and multiple outdoor gathering spaces create a peaceful, estate-like setting with glimpses of Budd Inlet. Community Park just steps away. Ideally located near waterfront parks, marinas, Olympia Golf Club, and downtown Olympia while offering remarkable privacy. A rare opportunity to own a true legacy estate.
…By Annonceur International
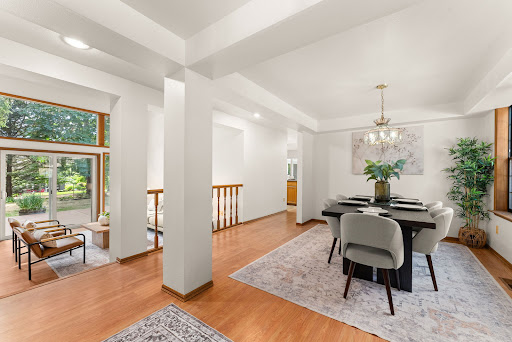


This impressive home, with newer roof and skylights (2025), new carpet throughout, and all new interior paint, offers nearly +/-2,993 square feet of living space nestled on over an acre of land in the sought-after northwest Olympia. The spacious floor plan features two primary bedrooms on the main floor, one with beautiful walnut wood floors, and 2 additional spacious bedrooms on the upper floor. Home also offers a separate den/office with a closet. and new carpeting throughout. This offers flexibility for guests, a home office, or multi-generational living. Kitchen has granite countertops and SS appliances. There are 2 water heaters that service the home and a Culligan water treatment system. A wood burning fireplace offers a cozy atmosphere in your family room. Your newer furnace and heat pump (2016) offers comfort year-round. Enjoy the outdoors on your expansive +/-1.16-acre lot, has mature foliage and is perfect for gardening and entertaining on the expansive deck (2016.) The two-car garage offers storage for vehicles and recreational gear. Amazing location conveniently located minutes from Hwy 101, Evergreen State College, Capital Mall, and all the dining and shopping west Olympia has to offer. This spacious home offers privacy and space all in a prime location!
…By Olympic Sotheby's International Realty


The Art of Intention This custom-built, one-owner estate is a masterclass in traditional craftsmanship and enduring design. Spanning 3,416+/- square feet , the residence unfolds with a rare architectural integrity, where every detail feels both deliberate and deeply considered. Structural elegance takes center stage through a series of refined coved ceilings, classic arched portals, and hand-polished plaster walls , all grounded by the rich warmth of flawlessly refinished hardwood floors . Curated Living Spaces The Sunken Living Room: A dramatic architectural gesture anchored by a stately brick hearth. Double French doors serve as living frames for the verdant, wooded topography beyond, dissolving the boundary between the interior sanctuary and a sprawling viewing deck. The Epicurean Kitchen: Designed for both culinary artistry and effortless hosting, featuring premium granite expanses, an artisanal butcher-block island, and an integrated wet bar. The Primary Sanctuary: A coveted main-floor primary suite offers a private retreat, while three additional bedrooms provide a highly adaptable layout easily transformed into a sunlit library, creative atelier, or media studio. The Grounds The transition outdoors reveals a meticulously landscaped landscape defined by stone pathways, tranquil water features, and an architectural workshop that mirrors the main residence. Complete with an oversized two-car garage and full generator integration, this property is a rare testament to a home built not just for utility, but with a profound sense of purpose.
…By Olympic Sotheby's International Realty


Discover the perfect blend of space, convenience, and outdoor living! This well-maintained and quality-built 3-bedroom, 2 1/2-bathroom home offers approximately 1,800+/- square feet of comfortable living space featuring both a family room, living room and dining area plus an 800-square-foot basement, providing endless possibilities for storage, hobbies, or future expansion. Car enthusiasts, woodworkers, and hobbyists will love the detached two-bay shop with additional overhead storage. Enjoy peace of mind with a new roof and the freedom of no HOA. Ideally located just moments from Kenneydell Park, Black Lake’s public boat launch, scenic nature trails, and everyday conveniences including Costco, Home Depot, and Fred Meyer. Whether you’re looking for room to spread out, space for your toys, or easy access to recreation, this property delivers the best of Black Lake living in a sought-after location.
…By Olympic Sotheby's International Realty


Fabulous architecturally designed waterfront beach house on coveted Johnson Point! This one-owner retreat offers approximately 2,300 SF of thoughtfully designed & carefully crafted living space, blending rustic mountain elegance with breathtaking views of Henderson Inlet. From the moment you enter, soaring vaulted ceilings with exposed beams and Rocky Mountain metal hardware create a warm, inviting atmosphere. The stunning great room is the heart of the home, featuring rich hardwood floors, a dramatic stone-wrapped fireplace & dramatic floor-to-ceiling windows to frame the sparkling saltwater beyond. Window seats invite you to relax and take in the ever-changing scenery. The kitchen is beautiful and functional with cherry cabinetry, gas cooking, a center island, and walk-in pantry - simply perfect. A main-level bath adds convenience for guests. Upstairs, an inviting & whimsical loft-style family room, accessed by a striking staircase, offers cozy reading nooks, a sleeper sofa for added versatility, stone fireplace & BIG views. The lower level includes two spacious bedrooms, a well-designed full bath with tucked-away laundry, plus a 3rd versatile bunk room or office. Finishes throughout include solid six-panel doors, radiant heat, and low-maintenance metal roof. Compact & amazing! Outside, follow the stepping-stone path to your low-bank gravel waterfront complete with bulkhead & room for kayaks. A rare opportunity to own an irreplaceable & very special waterfront escape!
…By Annonceur International


Welcome to your waterfront dream! Nestled on 103ft of pebbly beach low bank frontage on a calm section of the Eld Inlet, this .64+/- acre property includes 2 separate residences. A 2-bedroom, 2-bathroom 1854+/- sqft single story main home and a 1-bedroom, 1-bathroom 704+/-sqft detached cottage. In the main home, take in the sweeping views of the sound from every room. Entertain with ease in the kitchen that opens to an expansive dining room and features granite countertops, stainless appliances, custom cabinets and a breakfast nook. Cozy up around the fireplace in the living room or open up your favorite book surrounded by the bay windows in the adjacent sitting area. Primary bedroom with walk in closet provides access to the back deck with a step in hot tub. Wander through the immaculately landscaped grounds with terraced gardens, mature fruit trees and rolling lawns on your way down to the beachside deck. The cottage has a fully equipped kitchen, living room and a loft area. Whether it’s for family, friends or rental income, the cottage provides the flexibility to suit your lifestyle needs. Experience the beauty of the Puget Sound from every room, every deck and every lawn on this magical Madrona Beach property.
…By Olympic Sotheby's International Realty
'%20stroke='%23DDAA3A'%20stroke-width='1.909'%20stroke-linecap='square'%20stroke-linejoin='bevel'/%3e%3c/svg%3e)
Receive by email any new listing that may match your search criteria
Your criteria :
By validating this form, you accept the general conditions of use of Le Figaro Properties.
These agencies offer a selection of luxury properties vente at Lacey. Feel free to contact them for personalized assistance.
