The agencies at Rochester
These agencies offer a selection of luxury properties vente at Rochester. Feel free to contact them for personalized assistance.

 English$ USD · m²


Welcome to the Homestead on Hunter, an extraordinary equestrian retreat bordering Capitol State Forest, offering direct access to 150 miles of recreational trails, ride from your own barn without loading a trailer. The expansive five-bedroom colonial residence features a main-floor primary suite, dual staircases, formal living spaces, generous recreation areas and approximately 1,500 sq. ft. of basement storage, including temperature and humidity-controlled rooms ideal for food and wine storage. Equestrian amenities include a two-story barn with four stalls, automatic waterers, wash rack, birthing stall, hayloft and space for future living quarters. A separate 36 x 36 foot steel equipment shop features reinforced concrete flooring and 220-volt power. The richly wooded grounds include three streams, a stocked trout pond, private campground, orchard, vineyard, berry patch and garden. Multiple water sources, extensive filtration, UV purification and a 1,150-gallon gravity-fed storage tank provide exceptional self-sufficiency. Surrounded by the forest, mature timber, varied terrain and territorial views, this remarkable property offers privacy, recreation and opportunity in a truly irreplaceable setting.
…By Morrison House Sotheby's International Realty


Trails, garden, and room to breathe. Welcome to your mini homestead nestled on +/-1.1 private acres of woods and pasture in the Delphi area, this serene property has 22 raised beds in a fenced garden, a 12x12 greenhouse, and over 10 established fruit trees. A private neighborhood nature preserve and community trail are right outside your door, and Capitol Forest's hiking and mountain biking are just 8 minutes away. The home has warmth to match: brick and barn wood details, vaulted ceilings in the main bedroom and hallway, and a raised-ceiling back living room that opens to a generous 16x20 cedar deck. A fully finished 12x16 office studio with power offers a quiet place to work, apart from the house. Tool shed with loft and covered bay included. The house features recent updates including a new roof, new LVP flooring, a mini-split serving every room (for AC too!), and newer appliances. Located just 10 min to I-5 and 20 min to West Olympia or downtown. Enjoy country, rural living yet still convenient to amenities.
…By Olympic Sotheby's International Realty


Discover the perfect blend of space, convenience, and outdoor living! This well-maintained and quality-built 3-bedroom, 2 1/2-bathroom home offers approximately 1,800+/- square feet of comfortable living space featuring both a family room, living room and dining area plus an 800-square-foot basement, providing endless possibilities for storage, hobbies, or future expansion. Car enthusiasts, woodworkers, and hobbyists will love the detached two-bay shop with additional overhead storage. Enjoy peace of mind with a new roof and the freedom of no HOA. Ideally located just moments from Kenneydell Park, Black Lake’s public boat launch, scenic nature trails, and everyday conveniences including Costco, Home Depot, and Fred Meyer. Whether you’re looking for room to spread out, space for your toys, or easy access to recreation, this property delivers the best of Black Lake living in a sought-after location.
…By Olympic Sotheby's International Realty


Discover the perfect blend of space, comfort, and functionality at this beautiful 4-bedroom, 3-bathroom home offering over 3,000 square feet on more than 2+/- acres. A paved driveway welcomes you to this well-maintained property featuring a spacious primary suite with a private ensuite, French doors, and balcony overlooking the peaceful surroundings. Stay cozy year-round with both a woodstove and gas fireplace, while a whole-house generator and dual 200-amp electrical panels provide added convenience and peace of mind. Outside, you'll find an impressive three-bay shop with two 12-foot doors, including a pull-through RV bay, making it ideal for hobbies, storage, or projects. Raised garden beds, mature fruit trees, and plenty of open space complete this versatile property, offering room to relax, garden, and enjoy country living with modern amenities.
…By Olympic Sotheby's International Realty


Million Dollar View! This 2018-built cedar home blends modern comfort with rustic charm, perched atop a shy 10-acre private sanctuary with breathtaking Mt. Rainier views. The main level features a vaulted great room, eat-in kitchen, spacious pantry, primary suite with ensuite bath, plus a second bedroom and full bath. The lower level offers incredible potential, with unfinished space already roughed in and much of the heavy lifting complete—ideal for expanded living, multi-generational use, or a separate living area. Expansive Trex decks on both levels provide the perfect setting to enjoy the outdoors and spectacular mountain views. Septic is permitted for 3 bedrooms. Additional features include a propane tank, on-demand generator, hobby shed and cleared site for a future garage or shop. Years of thoughtful landscaping have created mature plantings while preserving much of the property's natural beauty for low-maintenance living.
…By Olympic Sotheby's International Realty


MOVE-IN READY and perfect for the upcoming holidays! Potential rental income or multigenerational living! An entertainer’s dream home, complete with Sport Court with lighting, basketball hoop and pickleball net! Beautifully remodeled in the highly sought-after Bush Prairie neighborhood, this nearly 3,000± sf, 3 bedroom, 3.5 bath home offers an exceptional blend of style, comfort, and versatility. The stunning updated kitchen is the heart of the home, while the luxurious primary suite features a spa-inspired bath with walk-in shower, soaker tub, and spacious walk-in closet. New flooring, fresh interior paint, window coverings throughout, and new front windows make settling in effortless. The fully finished basement studio offers excellent potential for multigenerational living, guests, or rental income. An oversized bonus room on the main level provides endless flexibility as a media room, home office, library, playroom, or potential fourth bedroom. Outside, enjoy your own fully fenced private oasis. This back yard is designed for entertaining, featuring a newer partially covered composite deck, gas BBQ line, and children's playset. Located in one of Olympia’s most desirable neighborhoods, this exceptional home brings together thoughtful updates, flexible living spaces, and incredible indoor-outdoor living.
…By Olympic Sotheby's International Realty


Nicely updated home in the heart of Tumwater! This 3-bedroom, 1.5-bathroom home features 1154+/- sq ft of living space on one level. New 97% high-efficiency furnace is ready for winter. Fresh interior paint, new lighting, LVP flooring and trim top the list of recent work. Newer roof, vinyl windows and On-Demand hot water are a bonus. Great floor plan offers comfortable living spaces, an inside laundry with ½ bath and a large 2 car garage. Covered patio is a great spot for BBQ’s and entertaining when the weather gets fussy. Fully fenced backyard with storage shed is ready for playtime. Home is conveniently located near shopping, restaurants and I-5. Tumwater schools.
…By Olympic Sotheby's International Realty


Picture-perfect and set on 12.75+/- fully fenced acres in East Olympia, this gated property offers privacy, space and incredible versatility. A paved, tree-lined driveway welcomes you to the 2,891+/- sq ft home. Inside, the inviting living room features a fireplace with a stunning rock surround and built-ins. The kitchen offers abundant storage and concrete countertops. Three bedrooms and a spacious mud/laundry room are conveniently located on the main floor. The finished basement provides a comfortable family room with a wood stove, while the attic, with built-in storage, offers flexible space for a home office, hobby room or additional living area. Outside, the flat, usable acreage is well suited for horses, livestock, hay production and more. An oversized detached garage, shop with attached carport and RV parking, and spacious two-stall barn provide plenty of options for animals, hobbies or a home-based business. A rare combination of acreage, privacy and versatility in East Olympia.
…By Olympic Sotheby's International Realty


Beautifully updated 4-bedroom, 2.75-bath home in the desirable Ken Lake community, offering privacy, flexible living space and exceptional West Olympia convenience. The main level features updated flooring, fresh interior paint, modern lighting, a white brick fireplace and an updated kitchen opening to a large multi-level deck. Three bedrooms include a spacious primary suite with private bath. Downstairs, a family room, second fireplace, oversized fourth bedroom and remodeled bath offer flexible space for guests, office, hobbies or multigenerational living. Outside, mature evergreens, raised garden beds, a dog run/catio and an expansive fully fenced yard create a peaceful, park-like setting. RV/boat parking and a 676 sq ft garage add function. Private Ken Lake access, parks, docks and trails are just a short stroll away, with Westside shopping, dining and schools minutes from home. Come see it, you may decide the backyard is the best room in the house.
…By Olympic Sotheby's International Realty


Space, style and convenience come together in this 5-bedroom, 2.5-bath home. The inviting great room with gas fireplace opens to a spacious kitchen with a large quartz island, beautifully crafted cabinetry and a pantry with built-in cabinets. Luxury vinyl plank flooring throughout and new interior paint create a fresh, welcoming atmosphere. An oversized laundry room with abundant cabinetry offers excellent storage and room to stay organized. Upstairs, the primary suite features an en suite with a soaking tub and a large walk-in closet with a custom organizer. Four additional well-sized bedrooms offer ample room and plenty of closet storage. Enjoy peaceful outdoor living on the covered patio overlooking a newly added lawn and garden bed, with a greenbelt backdrop. Additional features include a newer heat pump, tankless water heater, 3-car tandem garage and front-yard sprinkler system. Enjoy a peaceful setting, thoughtful updates and easy access to OLYMPIA schools, Chambers Lake Park, Briggs YMCA, and southeast shopping and dining.
…By Morrison House Sotheby's International Realty


It starts in the quiet. Not the kind you notice right away—but the kind you settle into. The kind that meets you in the early morning, when the light begins to stretch across the land and the world hasn’t quite caught up yet. Out here, on 4.2 acres, the sunrise doesn’t feel like a backdrop. It feels like part of the rhythm. Something you return to, day after day, without thinking twice. Step outside, and it all opens up. More than 1,100+/- square feet of covered, wraparound decking extends around the home, holding space for slow mornings, long conversations, and the in-between moments that end up meaning the most. The doors behind you—twelve feet of glass—slide open and disappear, and for a moment, there’s no real line between inside and out. Just air, light, and the feeling that everything is connected. Inside, the home carries a quiet sense of intention. Hickory floors ground each step. A chiseled travertine entry welcomes you in with a sense of weight and permanence. Knotty alder trim frames the spaces in warmth, not for show, but for the way it feels to live within it. Nothing rushed. Nothing overdone. Just materials that settle in over time. The kitchen is where the day gathers. Not in a formal way—but in the way people naturally drift toward it. Granite surfaces scattered with ingredients, the low hum of conversation, something on the stove, something in the oven. A gas range with pot filler within reach, double ovens doing their work in the background. And as the light shifts, under-cabinet lighting softens the space, carrying it quietly into evening. It’s the kind of place where people stay a little longer than they meant to. The home moves easily between connection and retreat. With three bedrooms and three baths, there’s space for everyone to find their own rhythm. A bonus room becomes whatever the day calls for—movie nights, projects, quiet afternoons. An office holds the plans, the ideas, the work that happens behind the scenes. And a dedicated workout space becomes a place to reset, even if only for a moment. At the end of the day, everything slows. The primary suite is set apart, not just in layout, but in feeling. A place to close the door and let the day fall away. A soaking tub, a walk-in shower with dual heads, and a spacious closet with built-ins that bring a quiet sense of order to the everyday. It’s not about luxury for its own sake—it’s about ease. About having a space that gives something back to you. Outside, the possibilities stretch further. A three-car garage holds the day-to-day, while the shop becomes something more. Fully insulated, expansive, ready for projects, work, or the things you’ve been meaning to build. And beyond that, a second shop—over 1,700 square feet, with utilities already in place—waiting. Not defined yet. Just open. A space that can grow with you, shift with you, become what’s needed when the time comes. And through it all, the setting remains. Territorial views that change with the light. A glimpse of the mountains in the distance. The feeling of space—not just around you, but within your days. Room to move, to pause, to live without being crowded. Because in the end, it’s not just the home you remember. It’s the mornings that started a little slower. The evenings that lasted a little longer. The way everything—inside and out—just seemed to come together. And the feeling… that this was exactly where you were meant to be.
…By Olympic Sotheby's International Realty


Single-level living with room to spread out, inside and out. This 3-bedroom, 1-bath home features hardwood floors, solid interior doors, and a comfortable, practical floor plan. Outside is where this property really opens up, a large, sunny lot with abundant parking, an above-ground pool, hot tub, and a separate detached pool room offering great possibilities for entertaining, hobbies, workouts, or additional flexible space. A detached 2-car garage adds even more storage and parking. With generous outdoor space and plenty of ways to make the property your own, this home offers much more than you see at first glance. Come take a look and imagine the possibilities.
…By Olympic Sotheby's International Realty


Beautifully maintained 4-bedroom, 2.5-bathroom home offering 2,324+/- square feet of thoughtfully designed living space in a desirable West Olympia neighborhood within the highly sought-after Olympia School District. Built in 2003, this move-in-ready home combines spacious living with numerous quality updates for added comfort and peace of mind. The open-concept kitchen serves as the heart of the home, featuring quartz countertops, stainless steel appliances (updated 2022-2023), an oversized granite-topped island with bar seating, and an upgraded pantry. Formal living and dining rooms provide elegant entertaining spaces, while the spacious family room with a cozy gas fireplace is perfect for relaxing evenings. Upstairs, the primary suite features a generous walk-in closet and a luxurious five-piece bath with a soaking tub and separate shower. Three additional bedrooms offer flexibility for guests, home offices, or hobbies, along with the convenience of an upstairs laundry closet. Enjoy year-round comfort with air conditioning installed in 2023 and a furnace replaced in 2018. Most windows have also been replaced between 2023 and 2024, improving energy efficiency and enhancing the home's overall appeal. Step outside to a private, fully fenced backyard backing to a peaceful greenbelt, creating a serene setting with added privacy. The outdoor space includes mature, low-maintenance landscaping, spacious 140+/- s.f. composite deck installed in 2025, and attached two-car garage.
…By Olympic Sotheby's International Realty


The Art of Intention This custom-built, one-owner estate is a masterclass in traditional craftsmanship and enduring design. Spanning 3,416+/- square feet , the residence unfolds with a rare architectural integrity, where every detail feels both deliberate and deeply considered. Structural elegance takes center stage through a series of refined coved ceilings, classic arched portals, and hand-polished plaster walls , all grounded by the rich warmth of flawlessly refinished hardwood floors . Curated Living Spaces The Sunken Living Room: A dramatic architectural gesture anchored by a stately brick hearth. Double French doors serve as living frames for the verdant, wooded topography beyond, dissolving the boundary between the interior sanctuary and a sprawling viewing deck. The Epicurean Kitchen: Designed for both culinary artistry and effortless hosting, featuring premium granite expanses, an artisanal butcher-block island, and an integrated wet bar. The Primary Sanctuary: A coveted main-floor primary suite offers a private retreat, while three additional bedrooms provide a highly adaptable layout easily transformed into a sunlit library, creative atelier, or media studio. The Grounds The transition outdoors reveals a meticulously landscaped landscape defined by stone pathways, tranquil water features, and an architectural workshop that mirrors the main residence. Complete with an oversized two-car garage and full generator integration, this property is a rare testament to a home built not just for utility, but with a profound sense of purpose.
…By Olympic Sotheby's International Realty
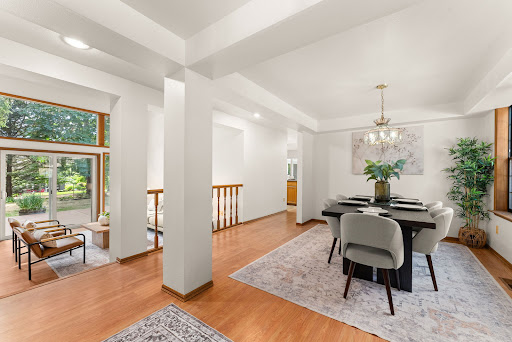


This impressive home, with newer roof and skylights (2025), new carpet throughout, and all new interior paint, offers nearly +/-2,993 square feet of living space nestled on over an acre of land in the sought-after northwest Olympia. The spacious floor plan features two primary bedrooms on the main floor, one with beautiful walnut wood floors, and 2 additional spacious bedrooms on the upper floor. Home also offers a separate den/office with a closet. and new carpeting throughout. This offers flexibility for guests, a home office, or multi-generational living. Kitchen has granite countertops and SS appliances. There are 2 water heaters that service the home and a Culligan water treatment system. A wood burning fireplace offers a cozy atmosphere in your family room. Your newer furnace and heat pump (2016) offers comfort year-round. Enjoy the outdoors on your expansive +/-1.16-acre lot, has mature foliage and is perfect for gardening and entertaining on the expansive deck (2016.) The two-car garage offers storage for vehicles and recreational gear. Amazing location conveniently located minutes from Hwy 101, Evergreen State College, Capital Mall, and all the dining and shopping west Olympia has to offer. This spacious home offers privacy and space all in a prime location!
…By Olympic Sotheby's International Realty


A glimpse of the mountains from your expansive new deck is just the beginning! This updated 2,592+/- sq ft home sits on .46+/- acre and offers 3 bedrooms PLUS a den/office/craft room and 2 bathrooms, including one with a jetted soaking tub. An abundance of natural light fills the main level, where the open-concept kitchen flows into the living spaces and a two-way gas fireplace brings warmth to the heart of the home. The spacious primary suite has French doors leading directly outside—an easy place to start the morning or wind down at the end of the day. Downstairs is where this floor plan really opens up the possibilities. The finished walk-out daylight basement is set up for multigenerational or separate living with its own exterior entrance, kitchen area, bedroom, bath, laundry and living space. Use it for extended guests, a dedicated work-from-home space, hobbies or simply another place to spread out—the flexibility is already here. Fresh interior paint, a new roof, composite decking and modern railing are already done. Outside, the fully fenced yard offers garden space and plenty of room to enjoy the outdoors, and all appliances stay. With nearly half an acre, thoughtful updates and two levels of truly flexible living space, this is one you’ll want to see in person!
…By Olympic Sotheby's International Realty


Welcome home to Summit Lake—where the lake isn't just your view, it's your way of life. This is what lake life looks like. Imagine starting your mornings with the shimmer of Summit Lake, stepping straight from your lawn into the water, and ending the day watching the sun set across 53 feet of coveted no-bank waterfront. With western exposure and a private, peaceful setting, this lovingly cared-for home offers more than a place to live—it offers a lifestyle centered around the lake. Here, summer days naturally unfold on the water. Launch a kayak or paddleboard from the lawn, take an afternoon swim, head out by boat from your private dock, or enjoy the ease of having a boat lift, jet ski dock, and boathouse with winch right at home. When it’s time to slow down, choose one of two outdoor living spaces and settle in to watch the changing light over the lake. Inside, the home offers 4 bedrooms, 3 bathrooms and two distinct levels of living, thoughtfully maintained with professional care and meaningful updates. The daylight lower level has its own private entrance, living space and wet bar—perfect for welcoming guests, accommodating multigenerational living, hosting gatherings or simply giving everyone space to relax. The kitchen is designed for both everyday living and entertaining, with premium stainless-steel appliances including a Wolf range and Sub-Zero refrigerator. Newer HVAC, interior paint, and plush carpeting add comfort and move-in-ready ease. Mature, low-maintenance landscaping means you can spend less time tending the yard and more time enjoying what brought you here in the first place—the lake. A detached two-car garage with loft and additional parking easement to accommodate up to 8 vehicles provide plenty of room for guests, and all the gear that comes with lake living. Tucked away with a serene, private feel yet conveniently connected to Highway 101 and just minutes from Olympia-area medical care, shopping, restaurants and everyday amenities, this home gives you the best of both worlds. Whether it's morning coffee by the water, watching eagles soar over the lake, spontaneous afternoon swims, sunset cruises, weekends filled with friends and family, or quiet evenings listening to the lake, this is a place where everyday life feels like a getaway. Full-time residence. Weekend retreat. A gathering place for generations.
…By Olympic Sotheby's International Realty


This 3-bedroom, 2-bathroom home offers plenty of potential for renovation and transformation. Bring your contractor, vision, and ideas to unlock the possibilities this property has to offer. Ideally situated near Centralia College, shopping, dining, and I-5, the location provides strong convenience for future occupants. Whether you're looking for your next investment project, a renovation opportunity, or a property to make your own, be sure to check this listing out. Being sold AS-IS.
…By Olympic Sotheby's International Realty


Privately set on 6.75 acres overlooking NW pastureland and tranquil Summit Lake views, this exceptional custom 6,676 sq. ft. home offers a rare blend of luxury and lifestyle versatility. A grand formal entry welcomes you into beautifully appointed interiors featuring formal living, dining spaces and a den with custom built-in cabinets. An inviting kitchen with custom cabinets and stunning views flows seamlessly into the warm family room, while an expansive outdoor deck creates the perfect setting for entertaining. The main level is complete with an oversized 3-car garage offering ample storage space. Upstairs, the vaulted primary retreat offers a private deck, cozy fireplace and a spa-inspired en suite complete with dual vanities, a jetted soaking tub, and an oversized walk-in closet. 3 additional spacious vaulted bedrooms, a massive bonus room and generous usable attic storage provide exceptional flexibility. Designed for recreation and multi-generational living, the lower level offers expansive bonus space, an indoor sports court, private living quarters and an additional oversized 1 car garage. Outdoors, a well-appointed barn with 4 stalls includes power/water, along with an impressive 2,000-square-foot arena. Located just minutes from lake access, the boat launch, hiking and horseback trails, outdoor recreation is always within reach. Surrounded by nature and peaceful privacy, this extraordinary estate embodies refined Northwest living.
…By Morrison House Sotheby's International Realty


Private five-acre retreat offering 3,060 square feet of beautifully crafted living space, blending luxury, comfort, and everyday functionality—all just minutes from Hawks Prairie Shopping, The RAC, JBLM, and I-5. This thoughtfully designed five-bedroom home features a desirable split-bedroom floor plan, with the private primary suite separated from the additional bedrooms. The open-concept living area showcases soaring ceilings, abundant natural light, and a floor-to-ceiling natural stone wood-burning fireplace. The chef's kitchen features quartz countertops, generous prep space, and an oversized island that seamlessly connects to the dining and living areas. A large mudroom adds exceptional everyday convenience. Outdoor living shines with a covered front porch, 430-square-foot partially covered back deck, expansive front and back yards, RV parking, basketball court, and a large parking pad. The 1,000-square-foot finished garage provides ample space for vehicles, hobbies, storage, or a workshop. Quality construction includes a 400-amp electrical service, efficient three-zone heat pump HVAC system, under-soffit electrical outlets for holiday lighting, and a six-zone irrigation system. Surrounded by five private acres, this exceptional property offers the perfect balance of peaceful seclusion and modern convenience, with easy access to shopping, dining, schools, and major commuting routes. Experience the best of Pacific Northwest living in a home built for comfort, connection, and years of enjoyment.
…By Olympic Sotheby's International Realty


Welcome to your waterfront dream! Nestled on 103ft of pebbly beach low bank frontage on a calm section of the Eld Inlet, this .64+/- acre property includes 2 separate residences. A 2-bedroom, 2-bathroom 1854+/- sqft single story main home and a 1-bedroom, 1-bathroom 704+/-sqft detached cottage. In the main home, take in the sweeping views of the sound from every room. Entertain with ease in the kitchen that opens to an expansive dining room and features granite countertops, stainless appliances, custom cabinets and a breakfast nook. Cozy up around the fireplace in the living room or open up your favorite book surrounded by the bay windows in the adjacent sitting area. Primary bedroom with walk in closet provides access to the back deck with a step in hot tub. Wander through the immaculately landscaped grounds with terraced gardens, mature fruit trees and rolling lawns on your way down to the beachside deck. The cottage has a fully equipped kitchen, living room and a loft area. Whether it’s for family, friends or rental income, the cottage provides the flexibility to suit your lifestyle needs. Experience the beauty of the Puget Sound from every room, every deck and every lawn on this magical Madrona Beach property.
…By Olympic Sotheby's International Realty


Spacious, private, and thoughtfully designed for comfortable living! This 4-bedroom, 2.5-bathroom home offers 2,190+/- square feet of well-planned living space that feels even larger, thanks to its intentional layout and generous bonus room. Hardwood floors, fresh interior paint, and a cozy gas fireplace create a warm and inviting atmosphere. The updated kitchen features a Wolf gas cooktop, double ovens, and a charming garden window, making it ideal for everyday living and entertaining. Step outside to your own private retreat on a spacious .27+/- acre lot, featuring a fully fenced backyard, expansive composite deck, and included hot tub—perfect for relaxing or gathering with friends. A storage shed with electricity, greenhouse, and additional storage shed provide exceptional versatility for gardening, hobbies, and storage. Additional conveniences include instant hot water at the main bathroom sink, a freshly sealed driveway, and easy access to public transportation. A wonderful blend of space, privacy, and functionality, inside and out! 1 Year home warranty included.
…By Olympic Sotheby's International Realty


Where Privacy Meets the Lake: A beautifully appointed 2.5-story waterfront retreat, privately set on 1/3+/- acre along the Long Lake Canal, where lush surroundings, mature fruit trees, abundant wildlife, and 60+/- feet of waterfront create an exceptional sense of seclusion. Tucked alongside a peaceful greenbelt, the park-like grounds offer a rare combination of privacy and effortless access to the water, with a private dock ready for kayaking, paddleboarding, fishing, or boating to the main lake. Inside, this custom home offers 4 bedrooms, plus an office and bonus room, providing a versatile layout designed for both everyday living and gathering. The beautifully remodeled kitchen features newer quartz countertops, complemented by luxury vinyl flooring and thoughtful updates throughout. Gas fireplaces add warmth and ambiance, while recent improvements include a newer furnace and heat pump, custom built-in bunk beds, a 220V EV charger, and a waterside bunk house with wood burning stove creates an inviting retreat for guests and unforgettable summer days and nights. Outside, the expansive covered patio extends the living space into the landscape, overlooking one of the most private backyards on the canal. Peaceful and secluded yet immersed in the recreation and amenities of lake living, this is a rare opportunity to experience waterfront living in a setting that feels truly your own.
…By Olympic Sotheby's International Realty


Set behind a gated entry on 5.2+/- acres, this custom 6,940+/- sq ft home provides true luxury living, offering tranquility in both indoor and outdoor spaces. Expansive interior rooms are filled with natural light and feature exclusive custom finishes, every square foot of this home was intentionally designed. A dedicated theater room features a 4K projector with 120-inch screen, creating the perfect space for movie nights & entertaining. A resort style Home Wellness Center offers a full gym, steam shower, & sauna, an elevated space to unwind and recharge. Step outside to a magnificent multi-tiered outdoor living area with a covered back patio, wood burning fireplace and built-in heaters, custom water feature, and a private fire pit area. The 60' x 100' fenced and lit sport court has space for tennis, basketball, pickleball, and more. The 68' x 36' four-bay shop and 40' x 15' covered RV port offer plenty of room for vehicles, equipment, hobbies, and storage. Full bar, game room, and half bath in the shop create the perfect space to hang out and shoot pool. Bring all your toys and rigs, you'll have the room and a 4 post lift to work on them. Private, quiet, and peaceful, this property offers the space and amenities to truly enjoy all of life's beautiful moments. A short distance from Olympia Country & Golf Club and minutes from westside Olympia amenities and downtown shopping/dining. A rare opportunity to own a custom 4 bed home with office that is a true one of a kind.
…By Olympic Sotheby's International Realty


Introducing The Stone Manor, an exceptional Tudor-inspired estate nestled among towering evergreens in Olympia's coveted Country Club Park neighborhood. Timeless architecture showcases a striking stone exterior, handcrafted wood entry door, and impressive stone terraces. The grand foyer features rich oak millwork, a custom staircase, crown molding, and classic tile flooring. Elegant formal living and dining rooms offer hardwood floors, abundant natural light, and are complemented by six fireplaces throughout the home, creating warmth and character in multiple living spaces. High end kitchen where no expense was spared. The spacious family room is anchored by a dramatic floor-to-ceiling stone fireplace beneath a stunning coffered wood ceiling, with large sliding doors opening to private stone patios and beautifully landscaped grounds for seamless indoor/outdoor living. Exceptional craftsmanship is evident throughout with custom wood doors, detailed trim, built-ins, and enduring quality rarely found today. Mature landscaping, winding pathways, and multiple outdoor gathering spaces create a peaceful, estate-like setting with glimpses of Budd Inlet. Community Park just steps away. Ideally located near waterfront parks, marinas, Olympia Golf Club, and downtown Olympia while offering remarkable privacy. A rare opportunity to own a true legacy estate.
…By Annonceur International
'%20stroke='%23DDAA3A'%20stroke-width='1.909'%20stroke-linecap='square'%20stroke-linejoin='bevel'/%3e%3c/svg%3e)
Receive by email any new listing that may match your search criteria
Your criteria :
By validating this form, you accept the general conditions of use of Le Figaro Properties.
These agencies offer a selection of luxury properties vente at Rochester. Feel free to contact them for personalized assistance.
