The agencies at Manor
These agencies offer a selection of luxury properties vente at Manor. Feel free to contact them for personalized assistance.

 English$ USD · m²


With over $150,000 in builder and homeowner upgrades, this single-story home truly has all the bells and whistles. Located in Whisper Valley, Austin's award-winning eco-smart community, this turnkey residence offers the perfect blend of style, functionality, and exceptional energy efficiency. Conveniently located less than 25 minutes east of Downtown Austin, you'll enjoy close proximity to the Tesla Gigafactory, The Domain, Austin-Bergstrom International Airport, and major highways for easy commutes throughout the city. The open-concept floor plan is filled with abundant natural light and lofted ceilings, featuring three bedrooms plus a dedicated office and seamless single-story living where every space flows effortlessly. Premium finishes and custom enhancements are woven throughout, including California Closets, motorized window blinds with custom drapery, Bosch appliances, and a Morso wood-burning stove that creates a warm, distinctive focal point in the living area. The spacious primary suite includes a sitting area and a spa-like bathroom featuring a frameless glass shower, dual vanity, freestanding soaking tub, and expertly configured California Closets that make exceptional use of the available space. Step outside to an extended stone patio overlooking green space with no rear neighbors, creating the perfect setting for morning coffee, outdoor entertaining, or simply unwinding at the end of the day. Large metal planter boxes provide the opportunity to cultivate your own garden, while a mature, fruit-producing fig tree sweetens the deal. Stone-paved side yards further enhance the property's functionality and expand the usable outdoor living space. Engineered for efficiency, the home features solar panels paired with Whisper Valley's community-wide geothermal system, dramatically reducing monthly utility costs while delivering exceptional energy performance. An EV charger in the garage adds everyday convenience for electric vehicle owners. Life in Whisper Valley extends well beyond your front door. Residents enjoy miles of walking trails, a resort-style pool, fitness facility, playgrounds, a dog park, and multiple organic community gardens—all within one of Austin's most innovative master-planned communities.
…By Kuper Sotheby's International Realty


Welcome to 9013 Berryline Cv, a charming single-story home nestled on a quiet cul-de-sac in the Woodlands subdivision of East Austin. Offering 1,429 sq ft of thoughtfully designed living space, this home features 3 bedrooms, 2 full baths, and a versatile bonus room that can easily serve as a home office, workout space, playroom, or additional flex area to suit your needs. Fresh interior paint provides a clean, move-in-ready feel, while a new roof installed in 2023 adds valuable peace of mind. The home has also been pre-inspected, offering added confidence for buyers. The spacious backyard provides plenty of room to relax, entertain, garden, or create your own outdoor retreat. The Woodlands community offers residents access to a neighborhood pool and park, while nearby Walter E. Long Metropolitan Park provides opportunities to enjoy the outdoors. Conveniently located with easy access to US 183, SH 130 Toll and Highway 71, this home is approximately 14 minutes from Austin-Bergstrom International Airport and offers a convenient connection to the greater Austin area. Whether you're looking for your first home or a smart investment opportunity, this property offers versatility, convenience, and value in a growing East Austin location. Washer, dryer, and refrigerator convey.
…By Kuper Sotheby's International Realty


This exceptional luxury estate within the sought after Blackhawk community offers premium custom upgrades and refined finishes. The residence features five bedrooms and four and a half bathrooms, including a private in-law suite on the main floor with a separate entrance that is ideal for long term guests. A dedicated office / study tucked away from the living spaces allows for work privacy. At the heart of the home, the chef’s kitchen serves as a centerpiece with dual oversized islands, custom appliances including a built-in full-size refrigerator / freezer. Quartz countertops and a spacious butler pantry further enhance the culinary space. Throughout the home, white ceramic tile flooring and upgraded carpeting complement high end details like custom cabinetry and designer accent walls. The living room features soaring ceilings and massive windows dressed in custom fit drapery that flood the space with natural light. The living room is anchored by a custom stone fireplace wall and built in cabinetry, while the staircase showcases upgraded railings with oak handles and trim details. The primary suite provides a luxurious retreat equipped with a built-in surround sound system, and a spa-inspired bathroom featuring a deep soaking tub and oversized walk-in shower. A grand curved staircase leads to an expansive living room / game room upstairs. Entertainment options continue in the separate upstairs media room, which also includes integrated surround sound for a true home theater experience. Every detail has been addressed, from custom shelving in all closets to wooden batten accent walls in the office and formal dining room. Practical infrastructure is integrated throughout the home, including a whole house water softener, a water filtration system, and a full sprinkler system. The exterior is equally impressive as the home is situated on one of the largest lots in the community and features an expansive courtyard that accommodates up to eight vehicles. A three car garage with metallic epoxy flooring provides ample storage, while the upgraded patio with a wood plank ceiling and a fully built in outdoor kitchen offer a perfect setting for hosting. Residents will appreciate the gated fence with the adjacent playground and walking trails. Located on a quiet and low traffic cul de sac within the Blackhawk community, this home offers a balanced lifestyle with access to excellent schools and vibrant recreation. The property is within walking distance of a brand new amenity center that features a gym and a resort style pool. Commuting is made simple with the home being positioned just minutes from Tollway 130 and Tollway 45. Major employers such as Dell and Tesla are easily accessible, and the nearby Austin airport ensures convenient travel. This property represents a premier opportunity to enjoy turnkey elegance within a welcoming and convenient community.
…By Kuper Sotheby's International Realty


Welcome to this expertly crafted single-story residence within the esteemed Blackhawk community. The expansive, open floor plan is defined by high ceilings and wide hallways, creating an immediate sense of flow. This sophisticated layout includes three bedrooms, a dedicated office, a 2nd living room / den and two and a half bathrooms. The secondary bedrooms are cleverly connected by a Jack and Jill bathroom, while guests enjoy the convenience of a private powder room. The interior showcases premium upgrades at every turn, including the luxury vinyl plank flooring throughout the entire home. The spacious kitchen features striking quartz countertops and a massive 120 inch island that is perfect for both entertaining and daily living. This chef inspired space is further distinguished by upgraded appliances and stylish pendant lighting. For additional versatility, a generous flex space functions as a formal living room, playroom, or a cozy den. Practical luxury is evident in the details, from the large laundry room with a full size washer and dryer, to the installed soft water system, and a garage extension offering six feet of extra depth with ceiling mounted storage racks. The outdoor living experience is equally elevated with a professionally landscaped exterior featuring river rock accents and thoughtful tree placement for privacy. The upgraded patio now features both retractable and fixed screens, transforming it into a year round screened porch. Located in the Blackhawk community, this home provides a true sense of community. Blackhawk offers a balanced lifestyle with excellent schools, vibrant recreation, and unbelievable onsite amenities, all while ensuring easy access to premier dining, shopping, and major employment centers. The home itself is situated on a quiet, low traffic cul de sac, offering unparalleled access to the neighborhood. Walking trails and a playground are directly accessible, with a new gym and resort-style pool located just down the street. The location is perfectly positioned minutes from Tollway 130 and Tollway 45, offering effortless commutes and connections for everyday convenience. Major employers such as Dell and Tesla are easily accessible, and the proximity to the Austin airport makes travel simple. This exceptional property represents a premier opportunity, perfectly blending luxurious living with unparalleled recreation and a sense of community.
…By Kuper Sotheby's International Realty


This elegant single story lake view residence in the Blackhawk community offers 2,866 square feet of thoughtfully designed living space, including a two-car garage with ample storage, a dedicated office space, four bedrooms, and three and half bathrooms and a 2nd living room. Situated on a unique double cul-de-sac, the property benefits from low traffic and a remarkably quiet setting. The interior includes a bright dedicated office enclosed by glass French doors and a versatile den with large windows. An open-concept great room serves as the heart of the home, seamlessly connecting the spacious living area to a modern kitchen and dining space. The living room is bathed in natural light and features large glass sliding doors that reveal breathtaking views of the adjacent lake. The functional layout includes a guest bedroom with its own private bathroom tucked away from the main living areas for maximum privacy. Outdoor living is a priority, with the dining area opening to a sitting space that overlooks the water. The backyard provides a serene escape that backs directly to a peaceful walking trail and lake, ensuring added privacy and picturesque scenery. Residents enjoy direct walk-in trail access that leads straight to the extensive community amenities. Life in Blackhawk offers a true sense of community, with a balanced lifestyle supported by excellent schools and vibrant recreation. The neighborhood features unbelievable onsite amenities, including walking trails, a playground, and a brand new gym and resort-style pool located just down the street. The location is perfectly positioned minutes from Tollway 130 and Tollway 45, offering effortless commutes to major employment centers such as Dell and Tesla. Proximity to the Austin airport and premier local dining and shopping makes this property a premier opportunity for convenient, high-quality living.
…By Kuper Sotheby's International Realty


A rare investment or lifestyle opportunity awaits this exceptional 168 acre property offering unlimited potential for residential, agricultural, or commercial use. Ideally situated approximately 20 miles from Tesla, 30 miles from Austin-Bergstrom International Airport, and just 10 miles from the new Samsung facility in Taylor, TX. At the heart of the property sits a custom-built residence showcasing over 5,600 square feet of thoughtfully designed living space. Highlights include an advanced smart-home wiring network, a safe/storm room, and beautiful knotty alder finishes throughout. The luxurious primary suite features remote-controlled shades, dual walk-in closets with built-ins, a 20 mirror, and a spa-inspired bath with his-and-hers vanities, jetted soaking tub, and a walk-through shower with multiple body sprays. For entertaining, the home offers an expansive game room with an 85-inch TV, a full bar with refrigerator and ice maker, and a media room with premium surround sound and theater lighting. The chefs kitchen is equipped with professional-grade Thermador appliances, a convection steamer oven, and a wine room, ideal for hosting gatherings in style. Enjoy the outdoor living with a covered back patio featuring a fireplace and mounted TV, overlooking a private courtyard. A second bedroom offers its own kitchenette with a refrigerator and microwave, perfect for extended family or guests. Other amenities include dual garages with Versa Lift attic access, propane hybrid water heaters with continuous circulation, 36,000 watt Generac Generator and a 52000 gallon rainwater collection system. The acreage is currently used for hay and row crop production, maintaining its valuable agricultural exemption. Beyond the main residence is a 500 x 250 metal barn that includes its own septic system and one room apartment, ideal for equipment storage. There are two large ponds on the property and optional farm equipment is also available for sale.
…By Annonceur International


An Architectural Statement in the Heart of East Austin. Designed by acclaimed architect Steve Zagorski, this exceptional three-level residence redefines what elevated Austin living looks like — where bold design, refined finishes, and some of the most breathtaking downtown views in the city come together in one irreplaceable address. Light pours through every level, illuminating a home that has been thoughtfully composed from the ground up. The main level opens into a seamless living, dining, and culinary space anchored by a chef's kitchen outfitted with quartz countertops, a commanding island, custom cabinetry, and premium appliances — equally suited to quiet evenings at home and effortless entertaining. A private study on this floor offers flexibility as a dedicated home office or elegantly appointed guest suite. The second level is home to well-appointed secondary bedrooms and a primary suite that delivers on every expectation — a generous walk-in closet, spa-inspired bath with dual vanities, and a walk-in shower that turns the morning routine into a ritual. The third level is where this home truly distinguishes itself. A additional bedroom, full bath, and secondary living space open to a private balcony framing unobstructed views of the downtown Austin skyline and the University of Texas campus. Sunsets here are simply extraordinary. Beyond the main residence, a detached two-car garage is crowned by a fully finished one-bedroom apartment — ideal for visiting guests, a private studio, or as a high-performing short-term income opportunity. A striking spiral staircase ascends to a rooftop deck with panoramic skyline views that are, without question, among the finest in East Austin. Minutes from downtown. Surrounded by the city's most celebrated dining, culture, and nightlife. STR numbers and pool and impervious coverage available upon request. Opportunities like this are rare. We'd love to show you what makes it extraordinary.
…By Kuper Sotheby's International Realty


Welcome to this stunning, fully updated 3-bed, 2.5-bath home offering 2,583 sq ft of spacious living with NO HOA! Enjoy major peace of mind with tens of thousands in recent upgrades: new Andersen windows (2026), complete HVAC system (2026), new roof (2021), and a fully remodeled primary bath (2026) featuring luxury vanities, new tile, and a custom shower. The kitchen boasts new countertops and backsplash (2026), a Bosch dishwasher, and an included fridge. Every room feels incredibly spacious with an oversized primary, large bedrooms with tons of natural light and a game room/flex space for entertaining. From the living room, step outside to your private outdoor oasis featuring a $46k+ complete landscape transformation, limestone patio, aboveground pool, gazebo, and mature privacy greenery. Located minutes from H-E-B, The District (coming soon), and The Domain with fast access to SH-45 & Mopac/1 for an easy commute to Central Austin. Refrigerator, washer, dryer, and above-ground pool with pump convey! Generous layout, major upgrades, and unbeatable location—schedule your tour today!
…By Kuper Sotheby's International Realty


Located in the creative core of East Austin, this iconic 1906 estate offers more than just space—it offers a story. With nearly 5,700 square feet of flexible living and gathering areas, 1007 E 8th Street is equally suited as a gallery-worthy private residence, an artist’s sanctuary, or a high-performing short-term rental with proven income history. Set on an expansive 9,900+ sq ft lot just blocks from the French Legation, this home blends timeless architecture with expressive design moments—original wood floors, multiple fireplaces, and gallery-style walls that invite large-scale art and curated installations. The 6-bedroom, 5-bathroom layout features spa-like bathrooms, a chef’s kitchen, a sauna, and dramatic living spaces with soaring ceilings ideal for gatherings, performances, or quiet creative focus. Outside, private courtyards and a shaded deck offer space for sculpture, dining, or outdoor workshops. The metal roof and hardiplank siding nod to modern durability, while the historic frame holds decades of Austin history and artistic spirit. Located steps from Franklin Barbecue, Paperboy, Whole Foods, and dozens of East Austin’s most vibrant galleries and studios, this property offers walkable access to the best of Austin’s culinary and cultural scenes. Zoned for possibility and rich in character, this home invites its next owner to create, connect, and capitalize. Whether envisioned as a live-work studio, curated Airbnb, or multigenerational artist compound, 1007 E 8th St is a rare canvas in one of Austin’s most dynamic cultural districts. Zoning: SF-3-HD-NP
…By Kuper Sotheby's International Realty


Spectacular new build from Armour Development in highly sought after Highland Village! This new home is a modern twist on a classic design, spacious fenced backyard, & rare 2-car garage w/ upgraded glass panel doors & epoxy flooring. Fresh landscaping & a charming front porch provides extra space for additional seating – seamless indoor/outdoor living from the front yard, all the way through the main level, & into the backyard. Stepping inside you are greeted w/spectacular picture windows allowing natural light to flow through the spaces, rich Catania oak hardwood flooring throughout, modern light fixtures, jaw dropping vaulted ceiling – all creating a light & bright ambiance - showcasing an open floor plan ideal for entertaining. Stunning kitchen with stainless steel appliances, double ovens, gas cook top, island w/seating, contemporary backsplash, & upgraded white flat panel cabinets, 2 sets of uppers, providing extensive storage. Just upstairs awaits the primary ensuite, three additional bedrooms, Jack-and Jill bathroom access, & an upstairs flex space adjoining the rooms. The primary suite includes marble tile, dual vanities, dramatic textured black tile accent wall, a frameless glass walk-in shower/tub, & walk-in closet. You will love the spacious backyard & patio ready for you to create the backyard oasis of your dreams. The home is equipped w/ state-of-the-art features to include - energy-efficient, upgraded flat panel cabinetry, smart programmable thermostats, LED bulbs, bathroom fan timers, USB charging plugs, a zoned sprinkler system, & Zoysia Grass. Nearby amenities include Ichiban, Black Swan Yoga, a multitude of neighborhood parks, the Colorado River, Hopdoddy Burger Bar & more! With easy access to HWY I-35 & MoPac seamless connectivity to the best that Austin has to offer right at your finger tips! To access disclosures and other details about this property, go to: https://wkf.ms/3M8eQSX
…By Annonceur International


This beautifully updated central Austin home, complete with a private casita, is full of charm and everyday livability. The 2,170 square foot main house with hardwood floors throughout offers three bedrooms, two baths, and an open, airy layout that makes the home feel warm and welcoming from the moment you walk in. The recently remodeled kitchen is a true centerpiece with modern cabinets, high-end appliances, a farmhouse sink, and a large center island with gorgeous quartz countertops. The kitchen flows easily to the dining and sunlit living room, perfect for both cozy nights and lively gatherings. The primary suite is tucked away for privacy and includes built-in storage and a bath with a double vanity and a walk-in shower. Attached to the primary is a bright, versatile sunroom, giving you space for a gym, office, or playroom. The spacious backyard provides multiple entertaining spaces-a large deck, stone patio, and a flat yard. The one-bedroom, one-bath, 391 square foot casita is a dream-fully equipped with its own kitchen, bathroom, and Murphy bed, making it ideal for guests, in-laws, or a work-from-home setup. For extra storage needs, there is a shed just behind the casita. The location can't be beat-just minutes to The Grove, Central Market, and Burnet Road attractions, and with easy access to Mopac, you are just about ten minutes from Downtown Austin and The Domain. This home is truly the perfect mix of character, charm, convenience, and comfort.
…By Annonceur International


Tucked onto a quiet, tree-lined street in Highland Park, this single-story Central Austin home delivers the kind of location, lot, and livability that rarely come together at once. Originally built in 1949 and fully renovated to the studs and expanded to 3,048 square feet in 2007, this home strikes a rare balance between original character and modern function across 4 bedrooms, 3 full baths, and a flat 1/3-acre lot. Inside, the open kitchen, dining, and living areas flow generously into one another, anchored by warm hardwood floors and exceptional natural light. The kitchen and dining space feature 100+-year-old reclaimed wood beam ceilings alongside original doorknobs, repurposed triple-hung windows in the family room, and other thoughtful nods to the home's history. The oversized primary suite is a rare find with two walk-in closets, custom built-ins, dual vanities, and a large glass-enclosed shower. The mudroom/laundry room serves as the everyday entrance, offering the drop zone a busy household needs. The lot is fully fenced with mature trees, spacious deck and patio areas, and multiple grassy spaces. A backyard storage structure with electricity offers potential for a future studio, office, or workshop. The neighborhood and location are as much a selling point as the house itself. Perry Park is a short walk away, Highland Park Elementary is four houses down, and a walkable lineup of local favorites-Crenshaw's, Russell's, Yamas, Chez Zee, Mount Bonnell, and The Grove-rounds out the daily convenience. Quick access to Mopac keeps the rest of the city within easy reach, and downtown is under 10 minutes.
…By Annonceur International


For more information: enchantedofaustin.com Set beneath a canopy of mature trees in Austin's coveted Highland Park neighborhood, The Enchanted is a rare offering that combines the character of an established Central Austin setting with the quality, efficiency, and design of virtually new construction. Completely rebuilt from the ground up by Kyngdom Remodeling with architecture by Danze and Davis, the residence spans approximately 4,224 square feet on one-third of an acre, offering six bedrooms, four bathrooms, two primary suites, downtown Austin views, and a level of craftsmanship rarely found in a home of this scale and location. From the moment you enter, the home feels bright, open, and deeply connected to its surroundings. White oak floors, soaring ceilings, Level 5 walls, and expansive Pella windows flood the interiors with natural light while framing peaceful views of the surrounding trees and the downtown skyline beyond. At the heart of the home, a beautifully appointed kitchen was designed for both everyday living and effortless entertaining. Custom imported European cabinetry is paired with waterfall porcelain countertops selected not only for their beauty but also for their exceptional durability. Non-porous and virtually maintenance-free, the surfaces resist staining, fading, and everyday wear while providing a clean, contemporary aesthetic. Wolf appliances, Sub-Zero refrigeration, double ovens, and a hidden walk-in pantry complete this thoughtfully designed space. One of the home's most compelling features is its pair of primary suites—a rarity that provides exceptional flexibility for modern living. The main suite captures sweeping downtown views and features a spa-inspired bath with a full wet room, natural stone finishes, Toto toilets, and a custom illuminated walk-in closet. The secondary primary suite offers its own elevated retreat, feeling suspended among the surrounding treetops. Four additional bedrooms, a dedicated office, and multiple living areas allow the home to adapt effortlessly to the needs of growing families, multigenerational living, guests, or evolving lifestyles. The lower level introduces an entirely different experience. A spacious secondary living area is complemented by a hidden speakeasy lounge and bar with noise-reducing construction, creating the perfect setting for entertaining, movie nights, game days, or intimate evenings with friends. Outside, more than $160,000 was invested in the landscape design, transforming the grounds into an enchanting outdoor sanctuary. Mature trees, timeless limestone and stucco architecture, extensive landscaping, a fire pit, turf dog run, and ample room for a future pool create an environment that feels both serene and highly functional. While the home presents as new, its infrastructure tells an equally compelling story. Nearly every component has been rebuilt, including the plumbing, electrical, HVAC systems, roofing, windows, landscaping, and interior finishes. Four HVAC systems, dual tankless water heaters, and a 600-amp electrical service provide exceptional efficiency while offering the capacity to support future additions such as a pool, spa, guest house, or expanded outdoor amenities. Located just minutes from downtown Austin, The Domain, premier dining, shopping, and some of Austin's most beloved parks and schools, The Enchanted delivers an increasingly rare combination of thoughtful design, exceptional flexibility, modern infrastructure, panoramic views, and an unbeatable location. Beautifully imagined. Spacious. Unexpected.
…By Kuper Sotheby's International Realty


Welcome to the most iconic compound on Lake Austin — simply known as The One. Designed by architect Javier Gonzalez and interior designer Claudia Goudet and completed in 2019, this completely private, gated estate sits on 1.74 acres with 12,141 square feet of conditioned living space and an additional 2,559 square feet of attached open areas. Pass through the entry gates where a water feature pond, a spectacular Perselidas Angel by renowned Mexican sculptor Jorge Marin, and a long private drive set the tone. At the heart of the home, an interior fountain plaza anchored by Jorge LLaca's Surrealistic Ferrari sculpture floods every space with natural light — an arrival sequence unlike anything else on the market. Inside, sectional sliding glass doors dissolve the line between the living, dining, and entertaining areas and the pool beyond. The kitchen features Italian Berloni high-gloss cabinetry with top-of-the-line Sub-Zero, Viking, Miele, and Wolf appliances, a large island, and a walk-in pantry. Hand-crafted wall and ceiling wood treatments, large-format Italian ceramic tile, and one-of-a-kind custom-imported cabinetry define every room. A large office, dedicated media room, and game room — convertible to a full guest suite with Murphy beds, bathroom, and closet — round out the main level. Every room carries its own high-end audio system, motorized shades, and custom closets with double-height motorized hangers, all governed by a unified intelligent lighting and control platform. The bedroom layout was designed around privacy. The primary suite occupies its own wing with unobstructed lake views, pool access, and a spa-like bathroom. Three guest bedrooms each have ensuite baths and oversized closets. Above, a fully independent mother-in-law casita offers two bedrooms, a kitchenette, and living space — accessible privately or from within the home. Two garages accommodate up to ten cars indoors combined, alongside a private gym. The grounds are where The One truly announces itself. A modern pool with beach Jacuzzi, party and beach sections, and an infinity edge anchors the outdoor entertaining space, surrounded by a chef's outdoor grill, pool bathrooms, and covered patio. The one-acre lakefront backyard — equipped with a high-end Sonance music system and currently displaying La Conversacion by French artist Etienne — offers room for a future sports court alongside an existing grass volleyball court. Landscaping and lawns carry no water restrictions, as lake water is pumped for irrigation and naturally returned to the subsoil. The full property is secured by a 20-camera surveillance system. No compound would be complete without a world-class water presence, and The One delivers. A private canal runs directly from Lake Austin to a covered boathouse equipped with two hydraulic boat lifts and one wave runner lift, with generous storage throughout. A private lakeside deck offers a front-row seat to the main body of Lake Austin — and from the boathouse, open water awaits. Properties of this magnitude, in this location, with this level of privacy and finish surface once in a generation.
…By Kuper Sotheby's International Realty


Set on a sprawling .41-acre lot in the coveted Old Enfield neighborhood, this exceptional property encompasses a 5,780-square-foot main residence and 755-square-foot guest house, uniting old-world architectural grace with modern luxury. Built in 1924 and meticulously restored with the finest finishes, the main residence features five bedrooms and four-and-a-half baths, making an unforgettable first impression with manicured grounds and a private, gated entrance. Sunlight pours through every room, illuminating original hardwood floors preserved with a century of character. The main level welcomes you through a gracious entry into an open living room flowing into the dining room and a chef's kitchen showcasing pristine white marble counters, a generous center island, and professional-grade stainless appliances overlooking the pool and backyard. A powder bath with a striking onyx sink completes this wing. On the opposite side, a second living area anchored by a lavish fireplace sets the stage for entertaining, complemented by a media room for movie nights and a sun-drenched enclosed sunroom suited equally to quiet mornings or lively gatherings. Upstairs, the primary suite offers a private retreat with dual walk-in closets and a marble-clad bath and soaking tub bathed in natural light. Three additional bedrooms, two guest baths, and a flexible home office complete this level. The third floor holds a distinctive fifth bedroom with a full bath, alongside a one-of-a-kind record room built for entertaining and relaxing alike. Outside, a completely private sanctuary awaits: an expansive deck and lush lawn surround a luxurious pool at the heart of it all, with a detached cabana and outdoor fireplace setting the scene for al fresco gatherings. Beyond, a charming 755-square-foot, one-bedroom, one-bath guest house, with its own patio entrance, laundry room, and upstairs bedroom and full bath, offers exceptional flexibility for guests or extended family. From the rare 2-penny copper roof to the fastidiously maintained original details throughout, this home is a true original, polished, refined, and utterly one-of-a-kind. In Old Enfield, homes like this rarely come to market. This is a legacy property, ready for its next chapter. Total 6,353 SF Main house 5,780 SF , Guest House 755 SF
…By Kuper Sotheby's International Realty


Located in the heart of Northwest Hills—just minutes from downtown Austin—this freshly renovated residence offers designer style, flexible indoor-outdoor living, and a prime location in one of the city’s most coveted neighborhoods. Set on a spacious quarter-acre lot, the home has undergone a full transformation. Nearly everything on the first floor has been updated, including brand-new plumbing inside the walls, custom cabinetry, quartz countertops, and beautiful hardwood flooring. Natural light pours through newly installed windows and thoughtfully placed skylights, enhancing the home's open layout and clean, contemporary aesthetic. The heart of the home is the chef’s kitchen—fully equipped with a Wolf | Sub-Zero built-in refrigerator, sleek quartz counters, ample cabinetry, and both an oversized island and peninsula with bar seating. Just off the kitchen, a formal dining space with a designer chandelier sets the stage for elegant meals and special occasions. The living room has been reimagined with thoughtful upgrades and fresh finishes, making it both comfortable and stylish. The spacious primary suite offers a true sanctuary with direct access to the private backyard and oversized Swim Spa hot tub. The en-suite bath features a frameless glass walk-in shower, double vanity, and custom storage. Two additional bedrooms and a fully updated second bath round out the home’s thoughtful layout. Outside, a new irrigation system, fresh sod, and added trees create a serene and private backyard oasis with plenty of room to add a pool. The covered back patio flows effortlessly from the kitchen and dining areas—perfect for alfresco entertaining or quiet evenings under the stars. With quick access to Mopac and 2222 and just moments from top-rated schools, local parks, and Austin’s best dining, this is a rare opportunity to own a move-in-ready, turnkey home in Northwest Hills.
…By Kuper Sotheby's International Realty


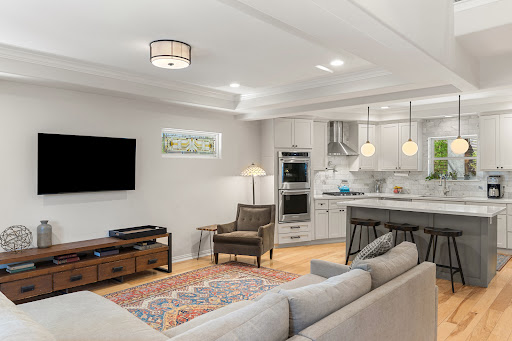
Live just steps from Lady Bird Lake and the Hike & Bike Trail, approximately one-third of a mile away, this fully remodeled 5-bedroom, 3-bath home puts one of Austin’s most sought-after lifestyles right outside your door. With 2,503 square feet and five true bedrooms, the layout offers rare flexibility for Travis Heights, ideal for working from home, hosting guests, or creating dedicated office and fitness spaces. Inside, the home has been thoughtfully updated with clean, modern finishes and a cohesive, move-in-ready feel throughout. Multiple living areas provide space to relax and entertain, while the overall design balances comfort with functionality. Step outside and you’ll find a true backyard retreat. Designed for both entertaining and everyday enjoyment, the space features multiple seating areas along with a tranquil fountain and pond—creating a private, peaceful setting that’s hard to find this close to the city. Beyond the home, the location is exceptional. You’re just minutes from Stacy Park and a short walk to South Congress Avenue, giving you easy access to parks, trails, restaurants, coffee shops, and some of Austin’s best local spots. If you’ve been looking for a move-in-ready home with space, style, and unbeatable access to the lake and trail, this is it!
…By Kuper Sotheby's International Realty


Tucked at the end of a quiet cul-de-sac on the coveted shores of Lake Austin, this estate is a rare convergence of architectural brilliance, absolute privacy, and some of the most commanding waterfront views the lake has to offer. Designed by the celebrated Matt Garcia Architecture and completed in 2019, this ±6,550 square foot modern masterpiece delivers a clean, razor-edged aesthetic that feels both effortlessly cool and deeply considered. Floor-to-ceiling glass dissolves the boundary between interior and exterior at every turn, framing 250 feet of uninterrupted lake frontage like a living work of art. Outside, ±2,200 square feet of Lueder stone decking extends the living experience to the water's edge, where a private boat slip awaits. With five bedrooms and five and a half bath's, the home is as thoughtfully functional as it is stunning. Multiple media rooms and private offices make it equally suited for focused work or immersive entertainment, while a dedicated wine room and full bar elevate every gathering. The Palm Springs-inspired grounds — punctuated by towering Medjool palms, silver-leafed olive trees, and striking saguaros — lend a resort-caliber drama that is entirely unique to this property. Close-in yet completely secluded, Lakeshore Edge is the kind of address that rarely comes available — a private sanctuary where world-class design, natural beauty, and the soul of Lake Austin exist in perfect balance.
…By Kuper Sotheby's International Realty


Rising majestically above Austin from the city's most coveted elevation, this extraordinary estate stands as the undisputed crown jewel of Texas luxury real estate. Commanding approximately 22,000 square feet of unparalleled sophistication, this architectural tour de force has been transformed by extensive renovations in meticulous renovations into what can only be described as Austin's most significant private residence. Unrivaled Grandeur: No expense has been spared in creating this masterpiece. 11 full and 5 half custom bathrooms showcase detailed sophistication. The house is engraved with the world's finest marble, each space a testament to bespoke craftsmanship. Dual master suites —strategically positioned on separate levels—redefine luxury living, with the expanded upper-level sanctuary incorporating a former terrace into a palatial spa retreat. Custom his and hers closets rival the finest boutiques, while a private elevator ensures effortless navigation through this extraordinary home. World-Class Entertainment: A $750,000 private cinema rivals premiere screening rooms in Hollywood. The resort-caliber gymnasium, complete with panoramic views, Finnish sauna, and spa-quality amenities, establishes new standards for residential wellness. Expansive entertainment terraces and multiple gathering zones create an entertainer's paradise where Austin's most distinguished gatherings unfold against breathtaking backdrops. The Finest in Modern Living: Six-car automotive gallery, dual dedicated laundry suites, whole-home Sonos integration, fortified safe room, temperature-controlled wine preservation, and limitless parking capacity speak to a residence designed without compromise. The gracious open floor plan orchestrates seamless flow between grand-scale entertaining and intimate family moments. A Setting Beyond Compare: From Austin's highest residential vantage point, sweeping 180-degree vistas encompass shimmering lake views, the glittering downtown skyline, and the rolling Texas Hill Country beyond. The meticulously landscaped grounds cascade down the hillside, creating a private sanctuary that captures the essence of Texas grandeur while offering absolute seclusion within the city's most exclusive gated community. An Acquisition of Singular Distinction: This is not merely a home—it is Austin's definitive luxury residence, a once-in-a-generation offering that establishes the benchmark for Texas estates.
…By Kuper Sotheby's International Realty


Nestled in the heart of Austin's most coveted neighborhood, this Tarrytown compound has been completely reimagined, offering 6,034 square feet of total conditioned living space across the 4,343-square-foot main residence and 1,691-square-foot guest house. It is a rare sanctuary where resort-caliber wellness, effortless indoor-outdoor living, and timeless design converge on one of central Austin's most extraordinary parcels. Under the vision of designer Rachel Peck, with kitchen design by R3 and construction overseen by Demora as general contractor, every detail has been rebuilt with intention, craft, and a deep reverence for the neighborhood's enduring character. The main house moves with the full rhythm of intentional living, from quiet mornings to unhurried gatherings and everything in between. A chef's kitchen anchored by a scullery pantry opens to generous living spaces designed for both stillness and celebration. A formal dining room, dedicated office, wine room, and bar set the stage for evenings that linger, while a dedicated laundry room and two expansive primary closets ensure daily life unfolds with the same ease as the entertaining. Step outside and the property reveals one of its most extraordinary offerings: a backyard that lives like a private wellness retreat. Landscape design by 512 frames a grounds experience built for year-round restoration. A screened-in, heated outdoor dining pavilion and built-in grill blur the line between inside and out, while a glass-fenced pool with poolside powder bath invites long afternoons with nowhere else to be. A putting green, lush herb and vegetable gardens, and a dedicated golf cart carport speak to a lifestyle as active as it is grounded. The converted garage has been transformed into a proper workout center, complete with cold plunge, creating a dedicated space for daily wellness just steps from the main residence. The 1,691-square-foot guest house adds another layer of flexibility and privacy to the estate. Designed to offer genuine independence and comfort, it includes a private one-bedroom, two-bath suite with kitchenette and living area, along with an upstairs retreat complete with washer, dryer, and private patio. Three additional bedrooms and three baths upstairs in the main residence make the property as functional as it is exceptional. In a neighborhood where properties of this caliber rarely surface, The Tarrytown Compound stands in a category of its own: a fully realized estate where thoughtful design, resort-style wellness, generous conditioned living space, and the very best of Austin living exist as one seamless whole.
…By Kuper Sotheby's International Realty


More information: www.estelletarrytown.com Introducing The Estelle, a soon to be completed European inspired legacy residence set behind gates on one of Tarrytown’s most prestigious and private streets. Positioned on a rare 0.65 acre parcel and masterfully crafted by Nomad Design Build with interiors by Jenny Mason Designs, this extraordinary new construction represents one of the most significant residential offerings nearing completion in central Austin. Spanning approximately 9,500 square feet, The Estelle blends classical European architecture with refined modern execution. Soaring ceilings, sculptural twin staircases, paneled walls, and bespoke millwork establish an atmosphere of architectural drama balanced by warmth and restraint. Every element has been intentionally composed, resulting in a residence defined by cohesion, craftsmanship, and enduring elegance. Designed as a true hosting and lifestyle estate, the home unfolds through a remarkable sequence of entertaining spaces rarely found within a single residence. A formal dining salon framed by glass courtyard walls anchors the main level, while dual catering kitchens including a full butler’s pantry and separate chef’s pantry ensure seamless functionality for both intimate gatherings and large scale events. Statement lighting, slab marble surfaces, and architectural plumbing fixtures in hand finished metals reflect the caliber of design expected in a residence of this stature. Custom cabinetry, checkerboard marble flooring in the chef’s pantry, and tailored built ins reinforce the level of detail throughout. Multiple media and gathering rooms are thoughtfully layered across the home, including a second level speakeasy lounge with full bar and a richly paneled billiards and club room that evokes the intimacy of a private members’ lounge. Every finish has been curated to the highest standard, from sculptural brass lighting to layered millwork and specialty stone selections. The primary retreat is conceived as a two level sanctuary. A private main level bedroom wing with library and terrace offers quiet seclusion, while an extraordinary upper level dressing salon connected by a sculptural spiral stair introduces a rare architectural moment seldom achieved in new construction. Primary and secondary baths are appointed with hand selected marble, mosaic stone flooring, carved stone vanities, and architectural plumbing fixtures consistent with the finest European residences. Guest accommodations reflect the same uncompromising standard, including a private guest living residence complete with wet bar, pantry, and lounge for extended stays or multigenerational living. Throughout The Estelle, materials were chosen with intention and restraint. Unlacquered brass and polished nickel fittings, custom cabinetry, steel framed glass doors, coffered ceilings, and tailored wall treatments create a layered interior that feels both timeless and deeply considered. No two baths are alike, and each space reflects a commitment to individuality and craft rarely achieved in a single residence. Arrival is nothing short of cinematic. A lantern lined motor court and gated axial drive create a formal procession toward the residence, setting the tone for the private grounds beyond. The outdoor living experience centers around a resort style pool and spa, covered loggia with fireplace, and expansive terraces framed by mature trees and formal landscaping that provide exceptional privacy in the heart of the city. Perfectly positioned on prestigious Greenlee Drive, The Estelle offers the rare balance of estate level seclusion and immediate proximity, just minutes from downtown Austin, Lady Bird Lake, top private schools, and the city’s most celebrated dining and cultural institutions. The Estelle is not simply a residence, but a generational offering. A luminous European inspired estate where architecture, craftsmanship, and finish integrity converge at a level rarely available in Tarrytown
…By Kuper Sotheby's International Realty


Secluded within the distinguished gates of Lake Austin, this architectural marvel unfolds across more than 300 feet of coveted Lake Austin waterfront. A tree-canopied drive reveals this stunning two-story estate, where European luxury vacation styling meets the tranquility of premium lakeside living. The heart of this remarkable residence centers around the pristine private cove it gracefully inhabits, with every room thoughtfully positioned to capture the tranquil water views. The chef's dream kitchen, artfully appointed with premium Gaggenau appliances, flows seamlessly into an intimate breakfast alcove that invites memorable family moments while overlooking the serene waters. A fitness enthusiast's dream awaits in the expansive wellness sanctuary—a comprehensive suite equipped with everything needed for the ultimate workout experience, complete with sauna, cold plunge, and steam room facilities. Entertainment reaches new heights in the custom theater, where integrated audio-visual systems create cinematic experiences that extend seamlessly to a charming under-stair bar and refined formal living spaces. Thoughtful architecture defines the dual primary retreats, each commanding its own private sanctuary with sweeping water views, generous walk-in wardrobes, and intimate balconies. The main-level suite features a large walk-in safe, while both spa-inspired bathrooms showcase radiant heated floors and luxurious steam systems. Five additional bedroom suites, each with private baths, accommodate family and distinguished guests with equal elegance. The aquatic lifestyle unfolds with a stunning saltwater pool and fully appointed boathouse featuring a single boat lift and double jet ski lifts, plus dedicated bath facilities with outdoor rinse stations. Expansive manicured lawns complement the waterfront setting, providing ample space for outdoor recreation and gatherings. The impressive outdoor cabana showcases a fully equipped kitchen and generous luxury deck spaces, creating the perfect venue for alfresco dining and leisurely entertaining. The charming guest cottage offers complete independence via spiral staircase access to private quarters, while the water-view office space provides ideal accommodations for extended family or staff. Positioned within an intimate cove that opens to expansive lake waters, this sanctuary balances perfect privacy with unlimited recreational possibilities. Professionally integrated outdoor audio creates an enchanting atmosphere throughout this hidden treasure. This extraordinary offering presents a once-in-a-lifetime opportunity to secure one of Lake Austin's most prestigious waterfront legacies.
…By Kuper Sotheby's International Realty


Experience elevated urban living in this beautifully designed multi-level, fully furnished Frank West townhome, ideally positioned as a coveted end unit that showcases breathtaking Downtown Austin skyline views. Offering 2,444 square feet with 3 bedrooms and 2.5 baths, this light-filled residence blends sophisticated design with everyday comfort, featuring an open-concept floor plan, designer finishes, a stunning quartz waterfall island, premium KitchenAid appliances, a five-burner gas range, custom wood accent walls, a sleek fireplace, a built-in Murphy bed, a steam shower, a wine refrigerator, and a third-floor beverage fridge perfect for entertaining. Outdoor living is equally inviting with a covered patio and private fenced backyard, while thoughtful upgrades, including a metal roof, tankless water heater, Nest thermostat, LED lighting, and high-speed Spectrum and ATandT Fiber, provide efficiency and convenience. Residents also enjoy exclusive access to Frank's private amenities, including a co-working space, fitness center, EV charging stations, bike storage, and dog wash. Nestled in the heart of Bouldin Creek, you're just minutes from neighborhood favorites including De Nada Cantina, Elizabeth Street Café, High Road Deli, Terry Black's Barbecue, and the iconic South Congress District, placing Austin's best dining, shopping, nightlife, and entertainment right outside your door.
…By Annonceur International


Welcome to 6026 Tributary Ridge, where classic style meets the natural beauty of Northwest Austin’s coveted Great Hills community. Situated on a corner lot in the prestigious Sierra Arbor Estates, this beautifully updated Texas colonial sits gracefully among mature trees and rolling hills, offering both privacy and refined living. Spanning 3,654 square feet, this thoughtfully updated home blends warmth, functionality, and sophistication. From the moment you step inside, you’re greeted by rich light hickory wood flooring that flows throughout the main level, setting the tone for an inviting, open-concept layout with a newly renovated kitchen with new GE Profile appliances & a huge kitchen island that seamlessly opens to the main living area & breakfast nook. The main floor delivers everything today’s homeowner is looking for—an elegant formal dining room for hosting, a private home office with French doors & a luxurious primary suite that feels like a retreat of its own. The spa-inspired primary bath and dual walk-in closets were remodeled in 2024 & create a space that’s both practical and indulgent. Upstairs, flexibility takes center stage. A spacious bonus area is surrounded by three generously sized bedrooms, including a standout suite with custom built-ins and a private bath—perfect for guests, multi-generational living, or a second office. The additional bedrooms feature large walk-in closets and share a well-designed Jack-and-Jill bath. Step outside and you’ll find what truly sets this home apart—a backyard built for both relaxation and recreation. Enjoy evenings on the expansive deck overlooking a sparkling pool, spa, and sport court, all framed by towering trees that create a peaceful, private oasis. And the location? It’s hard to beat. Just minutes away, you’ll find the best of Austin living—from golf and tennis at Great Hills Country Club to hiking and outdoor adventures at Great Hills Park and Bull Creek. Plus, premier shopping, dining, and entertainment at The Arboretum and The Domain are all within a short drive. This is more than just a home—it’s a lifestyle. Quietly tucked away, yet incredibly connected, 6026 Tributary Ridge offers the perfect balance of serenity and convenience in one of Austin’s most desirable neighborhoods.
…By Kuper Sotheby's International Realty


Set beneath mature trees on a quiet street in Tarrytown, our Cherry Lane project is set around a private courtyard with a lap-style pool, spa, and outdoor sauna. Expansive glass doors connect the kitchen and living spaces to the courtyard, while the main-floor primary suite and upper-level flex space provide quieter areas within the home. Together, these spaces offer a balance of connection, privacy, restoration, and flexibility for everyday life. Gossett & Co. Privacy Standard: This residence is offered privately to protect the privacy of current and future owners. Additional information is available to qualified parties.All renderings, drawings, and visual materials are provided for illustrative purposes only and are subject to change.
…By Kuper Sotheby's International Realty
'%20stroke='%23DDAA3A'%20stroke-width='1.909'%20stroke-linecap='square'%20stroke-linejoin='bevel'/%3e%3c/svg%3e)
Receive by email any new listing that may match your search criteria
Your criteria :
By validating this form, you accept the general conditions of use of Le Figaro Properties.
These agencies offer a selection of luxury properties vente at Manor. Feel free to contact them for personalized assistance.
