The agencies at Milton
These agencies offer a selection of luxury properties vente at Milton. Feel free to contact them for personalized assistance.

 English$ USD · m²


Discover the beauty of country living! Set on over 17 acres of beautiful pasture and wooded land, this thoughtfully updated farmhouse offers the perfect blend of country living, functionality, and endless possibilities, all just a short drive away from Madison, Indiana! The property truly shines outdoors, with an impressive collection of versatile outbuildings. A 30' x 40' garage/workshop with plenty of space for projects, equipment, or storage. The 44' x 48' barn has been upgraded with durable metal siding, while the 55' x 38' tobacco barn adds character and history, and was previously used as a rustic wedding venue. A separate building with two bathrooms served the event barn, adding even more potential for future gatherings. Ideal for a mini farm, hobby farm, equestrian property or simply to enjoy the peaceful setting that comes with acreage. With its combination of updated farmhouse charm, expansive acreage and endless potential, this is a property that truly offers something special!
…By Lenihan Sotheby's International Realty


STATELY TWO-STORY COLONIAL HOME NESTLED ON MORE THAN 10 SCENIC ACRES IN SOUGHT-AFTER OLDHAM COUNTY, JUST MINUTES FROM I-71. A tree-lined driveway welcomes you to this beautiful property featuring a classic columned faade, brick front porch, and picturesque views of mature woods and landscaped gardens. Designed for both comfortable living and outdoor enjoyment, the property includes a private in-ground pool, four-board fenced horse pastures, a small barn, chicken coop, and a versatile metal building ideal for equestrian, hobby farm, or recreational use. Inside, timeless craftsmanship is evident throughout with crown molding, hardwood flooring, and tile finishes. The spacious kitchen is equipped with white cabinetry, a center island, double ovens, and a gas cooktop, creating the perfect space for entertaining and everyday living. The finished basement offers additional living and recreation space, complete with a recreation room. The pool table and accessories may convey with an acceptable offer, providing a move-in-ready entertainment area. Enjoy the peace and privacy of country living while remaining conveniently close to shopping, dining, and major commuting routes. This exceptional property offers the perfect blend of elegance, functionality, and acreage in one of the area's most desirable locations.
…By Annonceur International

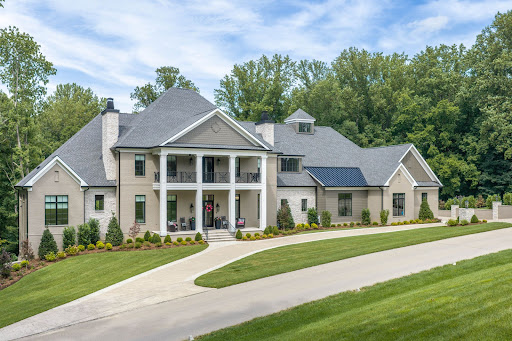


Introducing a residence of exceptional scale, craftsmanship, and architectural presence in Prospect's coveted River Glades neighborhood. Completed in early 2026, 14462 River Glades Drive offers the rare opportunity to own a newly constructed home where every detail—from the proportions of its rooms to the intricacy of its millwork—has been considered and executed at an extraordinary level. More than 7,000 square feet of living space unfolds across the main level alone, creating a home that feels both grand and remarkably livable. Throughout, layered ceiling treatments, extensive custom millwork, substantial woodwork, and carefully selected materials establish a sense of permanence and sophistication rarely achieved in new construction. At the center of the home, the kitchen is equal parts showpiece and gathering place. A pair of oversized islands topped in Taj Mahal quartzite anchor the space, complemented by custom cabinetry and a full suite of Monogram appliances. Designed for both everyday living and large-scale entertaining, the kitchen flows seamlessly into the dramatic great room, where soaring two-story ceilings, bespoke built-ins, and a gas fireplace create an impressive focal point. Beyond the great room, an all-season room wrapped in windows brings the wooded backdrop into view throughout the year. The all seasons room includes a fully vented outdoor kitchen extends the home's entertaining spaces into the landscape and creates an effortless connection between indoors and out. The main-level primary suite offers a distinctly private retreat. Its spa-inspired bath is enveloped in floor-to-ceiling tile and appointed with a steam shower, expansive custom vanities, statement lighting, and refined finishes throughout. A second full guest suite with an en suite bath is also positioned on the main level, alongside a private office, formal dining room, and den—each generously scaled and individually detailed. Outside, the property takes on the atmosphere of a private retreat. A custom pool incorporates both fountain and fire features, accompanied by a hot tub, putting green, and expansive low-maintenance turf lawn. The result is an outdoor environment designed as deliberately as the interiors: polished enough for entertaining, yet comfortable enough for everyday use. The second floor continues the same commitment to scale and craftsmanship with three spacious bedroom suites, each featuring a walk-in closet and private bath with distinctive tilework and custom detailing. Multiple sitting areas are thoughtfully positioned throughout the level, providing guests and family with intimate spaces of their own while maintaining a natural connection to the rest of the home. Below, approximately 500 square feet of finished fitness space is complemented by a substantial unfinished area, offering remarkable flexibility for future customization—whether envisioned as a theater, golf simulator, wine room, additional entertaining space, or a combination thereof. What ultimately distinguishes 14462 River Glades Drive is not any single feature, but the completeness of its execution. Traditional architectural sensibilities are paired with modern scale, exceptional materials, intricate woodwork, and a level of construction quality evident throughout. For the buyer who appreciates the appeal of building new but not the years of planning, selections, and construction required to achieve it, this is a compelling alternative: a newly completed estate of significant scale and quality, ready to be enjoyed from day one.
…By Lenihan Sotheby's International Realty


Set across 2.7 acres in Prospect's coveted River Glades neighborhood, this exceptional estate offers 8,400 finished square feet of timeless architecture, meticulous craftsmanship, and considered design. Designed by architect Dan Grimm and built by Meridian Construction, the residence was conceived with an uncompromising attention to detail—one that reveals itself not through a single statement, but through the cumulative effect of beautifully proportioned rooms, intricate millwork, layered ceiling treatments, custom cabinetry, rich natural materials, and a level of finish that feels increasingly rare. Inside, the home unfolds with an effortless sense of scale. Formal spaces feel refined without being precious, while the more relaxed living areas invite the rhythms of everyday life. Expansive windows draw the landscape inward, filling the interiors with natural light and creating a constant dialogue between the architecture and its surroundings. Throughout, finely executed woodwork, bespoke built-ins, substantial moldings, and thoughtfully selected stone and finishes give each room its own identity while maintaining a cohesive design language from one space to the next. At the heart of the home, the kitchen is designed as much for gathering as it is for cooking. Custom cabinetry and beautifully crafted surfaces are paired with professional-grade appliances and generous workspaces, creating a room equally suited to quiet mornings, family dinners, and evenings spent entertaining. From here, the home transitions naturally into its principal living spaces, where architectural detailing and comfortable proportions create an atmosphere that is sophisticated yet decidedly livable. The first-floor primary suite offers a quieter expression of luxury—a private retreat removed from the home's more social spaces and designed with the sensibility of a boutique hotel. A second bedroom suite on the main level provides equally thoughtful accommodations for guests, while two additional bedrooms upstairs create privacy and flexibility for family and visitors. Beyond the interiors, the property takes on the character of a private country retreat. The 2.7-acre grounds provide a remarkable sense of openness and privacy, with the pool becoming a natural extension of the home during warmer months. Long afternoons transition easily into dinners outdoors, while the sport court introduces a more playful dimension to the landscape. The result is an outdoor environment designed not simply to be viewed, but to be lived in. Adding another layer of versatility is the detached garage, above which sits a completely separate one-bedroom apartment. Ideal for extended stays, visiting family, an au pair, or a private work space, it provides the rare luxury of independent guest accommodations without sacrificing privacy within the main residence. What ultimately distinguishes this property is the completeness of its vision. Grimm's architecture, Meridian Construction's craftsmanship, the scale of the grounds, and the breadth of the lifestyle offering come together with unusual harmony. It is a home created for mornings around the kitchen, summers beside the pool, afternoons on the court, intimate dinners, and rooms filled with family and friends—a residence of exceptional quality that manages to feel both significant and deeply personal.
…By Lenihan Sotheby's International Realty


Rarely does a property offer this much space and become available to access the Hunting Creek lifestyle. 7709 Cedar Ridge Court is situated on a private lot surrounded by mature trees. This impressive 5-bedroom home is 6,000+ sq ft. Newly revitalized with fresh neutral paint hues, stylish light fixtures, and modern recessed lighting on the main level, bringing an elevated feel to a home already known for its timeless craftsmanship and scale. The dramatic two-story foyer with its curved staircase sets the tone on arrival. Adjacent to the foyer is a formal living room showcasing expansive millwork, including dentil and crown molding, plus wainscoting. Beyond, the elegant dining room bay windows maximize the natural light pouring across the hardwood flooring that flows throughout the main level. The chef's kitchen features stainless steel appliances, including an induction cooktop and double ovens. The prep island, pristine wood cabinetry, and countertops offer abundant space that flows into the planning desk. The kitchen expands into a custom pantry featuring a built-in mini fridge and additional countertop space, a rare find. The kitchen opens to a spacious great room, where a soaring vaulted ceiling and full-length Palladian window fill the space with light. An oversized stone fireplace, crowned by a custom mantel and ceiling beam, anchors the room, and deck access makes indoor-outdoor entertaining effortless. A skylit sunroom offers vaulted ceilings, a ceiling fan, and windows on every side. Rounding out the main level is a private office with rich wood millwork and custom built-ins, a redesigned laundry/mudroom with utility sink, and a newly renovated powder room. The upper level is refined, with new hardwood flooring throughout the hallway and bedrooms, complemented by a refinished staircase to match. The Primary Bedroom draws you in with a fireplace and spa-like ensuite featuring a jetted soaking tub, oversized shower, and linen closet. The walk-in closet features custom built-in shelving. Three additional junior suites follow, each with a private ensuite bathroom ideal for guests or multigenerational living. The partially finished lower level walkout offers a large family room, hobby room, full bathroom, and a bedroom with double closets and separate backyard access. A dedicated hot tub room flows directly to the rear yard, perfect for effortless entertaining. Generous unfinished area provides storage year-round. Outdoors, new Trex decking installed in 2026 overlooks a tree-lined, wooded backyard that delivers genuine privacy. A fire pit area and professionally updated landscape lighting complete the setting, making this a home for all seasons. Located just off Hwy 42, convenient to I-71 and minutes from downtown Louisville, shopping, and fine dining. The Hunting Creek Country Club offers golf, tennis, fitness, and a pool with membership. Membership is separate and not included in HOA dues.
…By Annonceur International


Situated in the heart of Norton Commons and crafted by Leo Thieneman & Sons, this exceptional residence blends timeless sophistication with thoughtful functionality. Perfectly positioned directly across from the neighborhood dog park, the home enjoys open, unobstructed views and a welcoming front porch. Designed for effortless main-level living, the interior showcases an open floor plan accented by exquisite finishes and numerous recent upgrades. The gourmet kitchen serves as the heart of the home, featuring GE Café appliances, elegant quartz countertops, custom cabinetry extending to the ceiling, and designer lighting. From the kitchen, the home flows seamlessly into the designated dining area and a light-filled family room complete with built-in cabinetry and a cozy gas fireplace ideal for both everyday living and entertaining. The first-floor primary suite offers a true retreat with a luxurious ensuite bath and an exceptionally generous walk-in closet, a rare find in Norton Commons. Completing the main level are a private laundry room, well-appointed mudroom, and attached three-car garage. Outside, a covered patio opens directly from the kitchen to a beautifully fenced side yard, extending the living space outdoors and offering the perfect backdrop for dining al fresco or gathering with family and friends. Recent enhancements, including a new irrigation system, a freshly painted exterior and a charming brick front walkway, further elevate the home's curb appeal. The home's geothermal heating and cooling system provide year-round comfort and energy efficiency. Offering an exceptional combination of location, craftsmanship, and upgrades, this is a rare opportunity to experience the very best of Norton Commons living.
…By Lenihan Sotheby's International Realty


Welcome to 13520 Park Springs Lane! This charming home offers wonderful appeal for first time buyers, downsizers, or anyone seeking single-level living in a convenient east end location. Set on a desirable corner lot, the home offers a welcoming layout with plenty of opportunity to make the space your own, and add your personal touches. Enjoy easy access to expressways, shopping, dining, and everyday essentials. Come see the possibilities and imagine making this home your own!
…By Lenihan Sotheby's International Realty


Nestled on a premier, rolling lot within Harrods Glen’s exclusive enclave of estate homes, this custom-built, coastal inspired retreat offers an easy elegance unlike any home offered in the neighborhood. With 7 bedrooms, 8 bathrooms, first floor primary wing, 4+ car garage, and nearly 10,000sq. ft of unique living space, this incredible home is designed to make everyday entertaining effortless. Backing to mature trees and manicured HOA green space, the estate is oriented around the home’s resort style backyard, featuring impressive in-ground pool with terrace, stunning outdoor living areas with pool house and outdoor fireplace, spacious covered porch with remote screens, second-story sleeping porch, and lush side lawn with scenic views. Offering sleek hardwood floors, elaborate millwork with intricate moldings, wainscoting, and built-in cabinetry with marble accents throughout, buyers will appreciate the cost to recreate the same details in new construction today. From the barrel vaulted formal dining room with triple picture windows to the one-of-a-kind lower level with custom bourbon room and commercial styled wet bar, the home is meant to be explored and enjoyed. Upon arrival in the bright foyer with herringbone tile, a gracious study with fireplace adjoins the built-in bar and leads guests further into the heart of the home- the gourmet kitchen with floor-to-ceiling cabinetry, concealed walk-in pantry, designer appliances, and marble countertops with subway tile backsplash. A cozy breakfast area features stunning views of the backyard and rolling green space beyond, while the formal dining room is ready to accommodate parties of any size. The connecting living room features coffered ceiling, gas fireplace, and triple French door access to the home’s spacious entertaining porch with built-in grill and retractable screens. The first floor continues with a designer owner’s suite with spacious primary bedroom, his-and-her walk-in closets, and marble primary bathroom with soaking tub and tiled shower. The first floor is complete with a stylish powder room, drop zone area, oversized laundry room with sink and storage, and attached 4-car garage. The second floor features 5 bedrooms, 3 full baths, and spacious family room with sleeping porch and soaring views. The lower level has been designed for entertaining with friends and family, featuring billiards room with fireplace, home theatre, exercise room, bourbon room, wet bar, dining area, guest bedroom, full bathroom, pool bathroom, and additional storage. Conveniently located just minutes from Prospect's best shopping, restaurants, and expressways, this incredible estate is not to be missed.
…By Lenihan Sotheby's International Realty


Nestled on nearly five private acres within the gated community of Wolf Pen Estates, this custom built 2023 estate offers over 6,500 square feet of thoughtfully designed living space with seven bedrooms, eight bathrooms, and a highly desirable first floor primary suite. Every detail was intentionally selected, creating a home that feels both elevated and inviting. Expansive gathering spaces, oversized bedrooms, generous closets, abundant storage, and carefully curated finishes reflect a commitment to quality, comfort, and timeless design. Designed for both everyday living and effortless entertaining, the home seamlessly blends indoor and outdoor living. A stunning saltwater pool with waterslide serves as the centerpiece of the backyard, complemented by an outdoor kitchen, covered living area with fireplace, expansive entertaining spaces, and picturesque views of the surrounding grounds. The finished lower level offers exceptional flexibility for recreation, fitness, hobbies, gaming, crafts, and entertaining, while the attached three car garage and additional equipment garage provide outstanding functionality and storage. Surrounded by nearly five acres of manicured grounds, the property offers a level of privacy rarely found in the city while remaining just minutes from Prospect's premier dining, shopping, schools, and amenities. Thoughtfully curated and meticulously executed, 9302 Deepa Drive presents a rare opportunity to own a modern luxury estate in one of Prospect's most desirable gated communities.
…By Annonceur International


Situated on four separately deeded lots comprising 3.76 private acres, with frontage on Wolf Pen Branch and River Road, Somerset is a remarkable 1931 Dutch Colonial Revival estate where architectural significance, exceptional privacy, and thoughtful modernization come together in one of the city's most compelling settings. A winding approach reveals a timeless residence surrounded by rolling lawns, mature landscaping, established gardens, and sweeping sunset views toward the Ohio River. Most recently, the outdoor experience has been further elevated with the addition of a limestone patio accented by gas lanterns—an elegant extension of the home and a natural setting for outdoor dining and entertaining. Inside, the character of the original residence has been carefully preserved while extensive renovations have introduced the comfort and functionality expected of a modern luxury home. A comprehensive renovation led by Louisville architect Doug Schmitt transformed the interiors, including a beautifully appointed kitchen with custom cabinetry, Carrara marble countertops, a mahogany-topped island, premium appliances, and hardwood flooring. Generously scaled living spaces showcase the craftsmanship and architectural detail found throughout the home. The impressive great room spans more than 36 feet and features 9-foot ceilings, hardwood floors, a wood-burning fireplace, and a striking antique Italian marble mantel. Additional renovations expanded the home's versatility with a beautifully finished third floor offering a spacious bonus room and full bath, while the lower level provides a comfortable entertainment and media space, updated laundry room, and half bath. A whole-house generator provides additional peace of mind. Beyond the residence, the acreage is an increasingly rare offering in this location. Terraced gardens, mature plantings, expansive lawn, play space, and a detached two-car garage create the atmosphere of a private country estate within minutes of the city. The property's story is equally distinctive. Historically known as the Taylor/Chandler House, Somerset is recognized among the Country Estates of Historic River Road. The home was completed in 1931 by James Taylor, a notable builder and founder of the Harrods Creek neighborhood. Somerset is more than a residence—it is a rare opportunity to steward one of River Road's historic country estates while enjoying nearly four acres of privacy, beautifully evolved interiors, and a setting that would be extraordinarily difficult to recreate today.
…By Lenihan Sotheby's International Realty


Nestled on a treelined street within the Estates of Beech Spring Farm, this stunning walkout ranch has been thoughtfully designed and lovingly maintained to accommodate a wide range of buyer needs, combining the desirability of an expanded ranch floor plan with the flexibility of a premier walkout lower level to ensure entertaining is effortless and guests are always welcomed. With over 4,100sq. ft of finished living space, 5 bedrooms with 3.5 baths, first floor primary bedroom suite, and attached two-car garage, the wait for newer, move-in ready construction along the 42-corridor is finally over! Even more, the home's exterior provides a private and low-maintenance retreat, featuring a spacious entertaining patio, outdoor fireplace with seating area, and lofted covered porch nestled among mature woods and refined landscaping for year-round enjoyment. Featuring intricate millwork and unique hand-scraped hardwood floors throughout, the open floor plan of the first floor offers the perfect gathering space for friends and family with elegant formal dining room, living room with coffered ceiling and fireplace, and spacious eat-in kitchen with windowed breakfast room. The home’s desirable split floor plan creates a separate owner’s wing with gracious primary bedroom, walk-in closet, and spa-like primary bathroom with soaking tub, dual vanities, and oversized glass shower, while the opposite wing features two spacious bedrooms with ample closet space, convenient built-in desk area, and shared Jack-and-Jill full bath. The first floor is complete with an oversized laundry room with sink and storage, powder room, and hassle-free drop zone area off the attached garage. The home’s finished walkout lower level features soaring 12 ft ceilings and ample natural light, making it the perfect spot for extended family stays or entertaining the whole weekend. Featuring game room with wet bar, family room with bright windows, exercise room, spacious guest bedroom, full bath, fifth bedroom or home office, and plenty of room for additional storage, buyers will never outgrow this home! Conveniently located just minutes from Brownsboro Rd, River Rd, and Prospect's best shopping, restaurants, and expressways, this special home is not to be missed.
…By Lenihan Sotheby's International Realty


Tucked away on a quiet cul-de-sac in one of the area's most desirable neighborhoods, this beautifully updated 4,800 finished square foot home offers the perfect blend of comfort, functionality, and convenience. Featuring four bedrooms and three full bathrooms, the home has been thoughtfully enhanced with fresh paint throughout the main level, updated lighting fixtures, and custom garage shelving designed to maximize storage and organization. Designed for both everyday living and entertaining, the home features inviting indoor and outdoor gathering spaces. A covered back porch creates a true extension of the home, complete with built-in speakers and a television mounted on a hydraulic hinge, making it easy to enjoy game days, movie nights, or relaxing evenings outdoors in comfort. The heart of the home extends beyond the main living spaces into a fully finished lower level, creating an exceptional environment for entertaining, relaxing, and everyday living. The basement features a full kitchen, dedicated wellness bar, spacious billiards room, a 2nd laundry and storage area, and flexible gathering spaces that make hosting family and friends effortless. Perfect for multi-generational living as well! Outside, enjoy professionally maintained, low-maintenance landscaping that allows more time to enjoy the things that matter most. The setting is equally appealing, with friendly neighbors, and minimal traffic thanks to the home's peaceful cul-de-sac location. Conveniently situated just minutes from Publix and I-265, this home provides easy access to shopping, dining, and commuting while maintaining the privacy and tranquility of a neighborhood retreat. This is more than a house. It's a place designed for gathering, entertaining, and creating lasting memories.
…By Lenihan Sotheby's International Realty


This is the opportunity you've been waiting for! Located in the desirable The Park at Locust Creek, just off Shelbyville Road, this partially completed new-construction walkout ranch offers an incredible opportunity to finish a home designed to your vision and create immediate equity along the way. Originally planned as a 4-bedroom, 3.5-bath home with more than 3,600 square feet of finished living space, the proposed layout offers more than 2,000 square feet on the main level, including a spacious Great Room, Dining Room, Kitchen, Primary Suite with en-suite bath, second bedroom, half bath and laundry room. The walkout lower level was designed to include two additional bedrooms, a full bath and generous living space. An attached two-car garage, deck and patio complete the plan. And then there's the location. Situated right at the entrance to The Park at Locust Creek, you are just minutes from Shelbyville Road, Valhalla Golf Club, Beckley Creek Park and the new Publix. It's a convenient location with easy access to some of the area's most desirable amenities. The real opportunity is in the price and the ability to make this home your own. The property has recently been appraised at $730,000 based on the proposed completed home, giving a qualified buyer the opportunity to purchase the partially completed project and finish it according to their own tastes, needs and budget. Whether you are a builder looking for your next project, an investor seeking potential upside, or an owner-occupant ready to put your personal stamp on a new home, this property offers tremendous potential. Opportunities like this don't come along often - a prime location, a new-construction foundation already underway, and the chance to finish a home with your own vision. Come see the possibilities at The Park at Locust Creek!
…By Lenihan Sotheby's International Realty


Built in 2022 in the heart of Simpsonville, this beautifully designed home sits on a quiet street with a wooded lot that offers both privacy and charm. This home is currently used as a furnished short term rental but would also be a great full time residence! Step inside to a completely open first floor where the living room, dining area, and kitchen flow seamlessly together - perfect for entertaining. The kitchen features custom wood cabinetry and granite countertops, while a half bath and mechanical closet complete the main level. Upstairs, you’ll find two guest bedrooms, a full bathroom, convenient second-floor laundry, and a spacious primary suite with an en suite bath and two closets. Outside, enjoy a deck overlooking the backyard, creating the perfect space to relax or gather with friends and family.
…By Lenihan Sotheby's International Realty


Welcome to a truly one of a kind opportunity in Simpsonville, offering over 4,000 square feet of above grade living space, 4 bedrooms, 4.5 bathrooms, and more than five beautiful acres, all just minutes from I-64. The main residence features 3 bedrooms and 2.5 bathrooms with a thoughtfully designed floor plan perfect for both everyday living and entertaining. The main level primary suite provides a private retreat, while the great room with gas fireplace flows into a spacious kitchen with granite countertops, generous bar seating, and excellent storage. Upstairs, two additional bedrooms and a full bathroom provide plenty of space for family or guests. What truly sets this property apart is the entirely separate living quarters connected to the main residence by a covered breezeway. This is much more than a traditional mother in law suite. It functions as essentially a second home on the property, complete with its own bedroom, private living room, full kitchen, bathroom, and laundry. It is an incredible setup for multigenerational living, extended family, long term guests, or anyone wanting a completely independent living space while still being just steps from the main residence. Out back, the versatility continues with a large barn offering both finished and unfinished space. The finished, climate controlled area is currently being used as a private office and includes its own full bathroom. For someone who works from home, it offers the rare opportunity to have a dedicated office completely separate from the residence. Or make it your own and create the ultimate man cave, golf simulator room, hobby space, studio, or private retreat. The possibilities for this space are endless. The barn also includes a large open area ready for the next owners to make their own, with plenty of room to add stalls. Combined with the property's three fenced paddocks, the property offers an incredible starting point for someone looking to create their own horse or hobby farm setup. The outdoor setting is every bit as impressive. The 5.07 acres provide a peaceful sense of space and privacy, with a back porch overlooking the acreage and beautifully maintained, well manicured landscaping throughout the property.
…By Lenihan Sotheby's International Realty


Overlooking a shared green space, this quiet enclave of zero lot line homes is just minutes from shopping, dining, and everyday conveniences. A two-story entry introduces an inviting floor plan highlighted by a vaulted living room with a fireplace, hardwood floors, and generous natural light. The spacious eat-in kitchen flows seamlessly into the adjoining family room, creating comfortable spaces for everyday living and entertaining. Just beyond, a recently added covered patio extends the living area outdoors. A versatile first-floor room, currently serving as a dining room, adjoins a full bath and offers the flexibility to become a bedroom if desired. Upstairs, the primary suite includes a well-appointed bath, while a second bedroom features its own private ensuite bath. The walkout lower level provides additional gathering space opening to an enclosed patio, along with a room ideal for a home office or guest accommodations, a fourth full bath, and a laundry area. An elevator serving all three levels provides convenience and accessibility, making this residence well suited for a variety of lifestyles. Impeccably maintained and offering exceptional flexibility, this is a rare opportunity to enjoy carefree living in Bonniewood.
…By Lenihan Sotheby's International Realty


Welcome to 225 Brown Avenue, where thoughtful updates and inviting spaces come together in a location you’ll love. This 3-bedroom, 3-bathroom home offers the perfect blend of comfort, style, and functionality, complete with a finished walkout basement for added living and entertaining space. From the moment you step inside, you’ll appreciate the fresh, modern feel created by brand new flooring and fresh paint throughout, offering a clean and move-in ready experience. The layout flows effortlessly, providing both functional living areas and cozy spaces to unwind or host guests. The home features a gorgeous primary suite that serves as a true retreat, offering generous space and comfort for everyday living. Downstairs, the finished walkout basement expands your options, ideal for a second living area, recreation space, or guest accommodations. Step outside to discover a large yard, perfect for gatherings, play, or simply enjoying the outdoors. Whether you’re looking for updated interiors, flexible living space, or room to spread out, this home delivers. Don’t miss the opportunity to make 225 Brown Avenue your next home! Schedule your private showing today.
…By Lenihan Sotheby's International Realty


Luxury Equestrian Estate on 47 Spectacular Ac in Floyds Knobs! A rare opportunity to own one of Indiana's premier equestrian estates, just minutes from Louisville, Kentucky horse country, and served by the award-winning 5-Star Floyd Central School District. Gently rolling pastures, a private lake, scenic riding trails, and breathtaking views create an extraordinary setting. Equestrian amenities include a 60x40 horse barn with four galvanized steel stalls, automatic waterers, tack room with Buck Stove and A/C, a 60x120 riding arena, four-board fencing, and a shelter house. The impressive 5-BR, 6-BA residence showcases exceptional craftsmanship with hardwood flooring, intricate crown molding, elegant living and dining rooms with custom built-ins, two fireplaces, and walls of windows framing panoramic views. The luxurious, light-filled primary suite offers a spa-inspired bath. The gourmet kitchen features white cabinetry, quartz countertops, a spacious walk-in pantry, large eat-in area, and abundant workspace. The finished walkout lower level offers a wet bar, recreation room, office, two bedrooms, and two full baths. An oversized 3-car garage completes the home. Enjoy your private outdoor oasis featuring a covered patio, in-ground pool, granite bar, and pool bath. Whether you're an equestrian, outdoor enthusiast, or simply seeking a private sanctuary, this exceptional estate offers the perfect blend of luxury, recreation, and country living. Call today for your private tour!
…By Annonceur International


Nestled on a picturesque street in the Highlands, this timeless traditional residence blends classic architecture, rich character, and an exceptional location. As the original home on the site, it offers a rare sense of history and permanence, having been thoughtfully preserved while the surrounding neighborhood grew and evolved around it. A stately covered front porch framed by tall white columns and a magnificent magnolia tree creates a memorable first impression, while hardwood floors, original millwork, and beautifully detailed staircase railings showcase the craftsmanship and character that define the home throughout. A grand entry welcomes you inside, where soaring ceilings and gracious living spaces showcase the home's charm. The formal living room flows seamlessly through pocket doors to the formal dining room, creating an ideal setting for both everyday living and entertaining. Architectural details throughout reflect the home's enduring character, including a decorative non-vented fireplace that serves as a charming focal point in the formal dining room. The kitchen offers generous workspace, essential appliances, and direct access to the sunroom overlooking the backyard while a secondary staircase provides convenient access to the upper level. An inviting sitting room with an adjacent full bath adds flexibility and could serve a variety of needs, from a family room or guest space to a main-level office. The second floor is anchored by a spacious primary suite featuring a large closet, private ensuite bath, and an adjoining sitting area, creating a peaceful retreat. Two additional bedrooms, a shared full bath, and a dedicated office complete this level. The third floor offers versatility as a bedroom with a full bath, and built-in cabinetry with a desk area, making it ideal for guests, remote work, hobbies, or creative pursuits. The unfinished lower level provides abundant storage and future expansion potential. Outside, a small deck extends from the sunroom and overlooks the partially fenced backyard, offering a convenient space for pets, outdoor entertaining, or everyday enjoyment. The deep lot provides ample room for recreation, gardening, and the potential addition of a detached garage. Located on Tyler Lane, this home enjoys convenient access to many of the Highlands' most beloved destinations, including local restaurants, coffee shops, boutiques, parks, and entertainment venues. Just minutes from Bardstown Road, Cherokee Park, Seneca Park, and downtown Louisville, this is a rare opportunity to own a character-filled home in one of Louisville's most sought-after neighborhoods.
…By Lenihan Sotheby's International Realty


Welcome to this exceptional two-story estate situated on 1.7 private acres in one of Louisville's most sought-after locations. Offering over 4,000 square feet of beautifully remodeled living space, this remarkable home blends timeless historic character with thoughtfully designed modern updates while preserving its original architectural charm. A welcoming covered front porch leads into the grand foyer, where a stunning front staircase and formal sitting room create an elegant first impression. The fully remodeled kitchen is designed for both everyday living and entertaining, featuring an oversized center island with seating, six-burner gas cooktop, double dishwashers, Advantium oven, abundant custom cabinetry, and dedicated pantry cabinetry with roll-out drawers. Just beyond, a well-appointed wet bar offers additional cabinetry, an ice maker, beverage refrigerator, wine storage, and generous prep space. The kitchen opens to the expansive living room, anchored by a striking double-sided gas fireplace and custom built-in shelving and cabinetry. An adjoining sitting area features a dedicated bourbon bar, while a quaint patio just outside provides a charming setting overlooking the property's beautiful tulip tree. The generously sized formal dining room is ideal for large gatherings and features additional built-in cabinetry. Along the rear of the home, a sunroom lined with walls of windows overlooks the in-ground pool and expansive deck. A full bathroom and secondary staircase add convenience, while a spacious mudroom and laundry room off the attached garage offers extensive cabinetry, shelving, and a powder room. Upstairs, the luxurious primary suite features a beautifully renovated ensuite bathroom with heated floors, dual-sink vanity, separate makeup vanity, and spacious walk-in closet with custom organization. Three additional bedrooms include a secondary primary suite with its own private ensuite bathroom. One bedroom offers direct access to a covered second-story porch and could also serve as a home office. A versatile loft provides additional space for a reading nook, study, or sitting area. The finished lower level further expands the living space with a large open recreation and family room offering flexibility for movie nights, games, fitness, or additional lounge space. An unfinished storage room provides abundant space for seasonal items and organization. Outside, the heated in-ground pool serves as the centerpiece of a private backyard retreat and is complemented by a newer pool cover, pump, and sand filter system. An expansive deck provides plenty of room for outdoor dining and entertaining, while the potting shed, complete with plumbing and electricity, adds functionality and storage. The impressive grounds offer abundant room for outdoor recreation, along with a charming treehouse and gazebo offering another opportunity for an outdoor gathering space. An attached two-car garage completes the property. Perched above Newburg Road on approximately 1.7 acres, the property feels remarkably private while remaining minutes from Cherokee Park, Seneca Park, Joe Creason Park, the Louisville Zoo, Bardstown Road, downtown Louisville, and major expressways. An exceptional opportunity to enjoy estate-style living, substantial acreage, and privacy in a central Louisville location.
…By Lenihan Sotheby's International Realty


Welcome home to this fabulous, fully updated bungalow in the popular Germantown neighborhood! The charming curb appeal is highlighted by a welcoming front porch, the perfect spot to enjoy the area. Once inside, you'll find a spacious living room with hardwood floors that flows seamlessly into a large dining room, perfect for any serious dinner party! The remodeled chef's kitchen boasts stainless steel appliances, quartzite countertops, and a large center island. The first floor also features two bedrooms, a bonus office space, and a sleek, newly renovated full bathroom. You'll never want to leave the backyard oasis! There is a shaded pea-gravel patio area custom-designed by the current owners with a firepit, built-in speakers, and a hidden TV enclosure that make this a fantastic area for entertaining! The home also includes an unfinished basement with laundry area and partially finished half bathroom. With nothing to do but move right in, this house is the perfect place to call home!
…By Lenihan Sotheby's International Realty


This 4-bedroom, 3.5-bath home in South Frankfort offers the perfect blend of character and modern convenience. Situated on a corner lot adjacent to Dolly Graham Park, it provides easy access to the splash pad and additional city-owned green space directly across the street. The two-story floor plan showcases beautiful hardwood floors, high ceilings, exposed brick, and accent lighting throughout. The first-floor primary suite features a decorative fireplace, a spacious walk-in closet, and an en-suite bath with tile finishes. The kitchen is equipped with stainless steel Maytag appliances, granite countertops, and ceramic tile flooring. Upstairs, you'll find a second primary suite, two additional bedrooms, and another full bathroom, providing ample space for family or guests. The extensive 2019 renovation included a new roof, vinyl siding, windows, HVAC systems, plumbing, electrical, a new garage door, a new deck, chimney removal, and more—all completed with the proper permits and inspections. A detached garage is prepped for electric service, and an attached storage shed provides additional storage. Centrally located in the heart of Frankfort with easy access to the Capital, restaurants, shopping, and the popular Bourbon Trail!
…By Bluegrass Sotheby's International Realty


Set beyond a long, winding private drive, this extraordinary Indiana estate unfolds across 53 breathtaking acres of rolling landscape, anchored by a 3.75 acre private lake and framed by uninterrupted natural beauty. A covered front porch welcomes you with serene views and complete privacy. Inside, the home is thoughtfully oriented to capture its surroundings at every turn. The dining room overlooks the manicured front grounds, while the kitchen and family room open to sweeping lake views. The family room fireplace creates a warm gathering focal point, while the screened-in back porch offers a second fireplace and a tranquil, all-season vantage point over the landscape. Privately positioned at the rear of the home, the primary suite serves as a true sanctuary: dual walk-in closets, separate vanities, a spa-inspired tiled shower with rain fixture, and a freestanding soaking tub overlooking the backyard. Main-level laundry sits just off the suite for convenience, while a well-appointed mudroom and powder room off the breezeway entrance balance everyday functionality with polished design. Upstairs, two spacious bedrooms feature ensuite bathrooms, alongside a third bedroom, or additional Primary Bedroom, complete with its own covered deck overlooking the lake. The walk-out lower level expands living and entertaining possibilities with the same level of finish as the main floor. It offers a kitchenette, hearth room, expansive family room, private home office, and full bathroom, with direct access to the side yard and lake views. An ideal setup for hosting, extended stays, or multigenerational living. Beyond the home, the land defines the lifestyle. The barn provides versatility for equestrian pursuits, hobby farming, or storage. The private lake serves as a daily backdrop from sunrise reflections to golden evening light. Despite its extraordinary privacy, the estate remains remarkably accessible: just 3.5 miles from Huber's Orchard & Winery, moments from I-64, and approximately 25 miles to Louisville Muhammad Ali International Airport. A rare offering where refined living, expansive acreage, and strategic location converge in one exceptional Indiana estate!
…By Annonceur International


This estate unfolds across 53 acres of rolling landscape, anchored by a 3.75 acre private lake. A covered front porch welcomes you with serene views and complete privacy. Inside, the home is thoughtfully oriented to capture its surroundings at every turn. The dining room overlooks the manicured front grounds, while the kitchen and family room open to sweeping lake views. The family room fireplace creates a warm gathering focal point, while the screened-in back porch offers a second fireplace and a tranquil, all-season vantage point over the landscape. Privately positioned at the rear of the home, the primary suite serves as a true sanctuary: dual walk-in closets, separate vanities, a spa-inspired tiled shower with rain fixture, and a freestanding soaking tub overlooking the backyard. Main-level laundry sits just off the suite for convenience, while a well-appointed mudroom and powder room off the breezeway entrance balance everyday functionality with polished design. Upstairs, two spacious bedrooms feature ensuite bathrooms, alongside a third bedroom complete with its own covered deck overlooking the lake. The walk-out lower level offers a kitchenette, hearth room, expansive family room, private home office, and full bathroom, with direct access to the side yard and lake views. Despite its extraordinary privacy, the estate remains remarkably accessible: just 3.5 miles from Huber's Orchard & Winery, moments from I-64, and approximately 25 miles to SDF Int'l Airport.
…By Annonceur International


Set beyond a long, winding private drive, this extraordinary Indiana estate unfolds across 53 breathtaking acres of rolling landscape, anchored by a 3.75 acre private lake and framed by uninterrupted natural beauty. A covered front porch welcomes you with serene views and complete privacy. Inside, the home is thoughtfully oriented to capture its surroundings at every turn. The dining room overlooks the manicured front grounds, while the kitchen and family room open to sweeping lake views. The family room fireplace creates a warm gathering focal point, while the screened-in back porch offers a second fireplace and a tranquil, all-season vantage point over the landscape. Privately positioned at the rear of the home, the primary suite serves as a true sanctuary: dual walk-in closets, separate vanities, a spa-inspired tiled shower with rain fixture, and a freestanding soaking tub overlooking the backyard. Main-level laundry sits just off the suite for convenience, while a well-appointed mudroom and powder room off the breezeway entrance balance everyday functionality with polished design. Upstairs, two spacious bedrooms feature ensuite bathrooms, alongside a third bedroom, or additional Primary Bedroom, complete with its own covered deck overlooking the lake. The walk-out lower level expands living and entertaining possibilities with the same level of finish as the main floor. It offers a kitchenette, hearth room, expansive family room, private home office, and full bathroom, with direct access to the side yard and lake views. An ideal setup for hosting, extended stays, or multigenerational living. Beyond the home, the land defines the lifestyle. The barn provides versatility for equestrian pursuits, hobby farming, or storage. The private lake serves as a daily backdrop from sunrise reflections to golden evening light. Despite its extraordinary privacy, the estate remains remarkably accessible: just 3.5 miles from Huber's Orchard & Winery, moments from I-64, and approximately 25 miles to Louisville Muhammad Ali International Airport. A rare offering where refined living, expansive acreage, and strategic location converge in one exceptional Indiana estate!
…By Annonceur International
'%20stroke='%23DDAA3A'%20stroke-width='1.909'%20stroke-linecap='square'%20stroke-linejoin='bevel'/%3e%3c/svg%3e)
Receive by email any new listing that may match your search criteria
Your criteria :
By validating this form, you accept the general conditions of use of Le Figaro Properties.
These agencies offer a selection of luxury properties vente at Milton. Feel free to contact them for personalized assistance.
