

luxury houses with pool for sale Exeter, United States


House with pool and terrace Exeter (United States)
Rare opportunity to acquire a fully operational and income-producing agricultural property in the heart of California's Central Valley. This offering includes three contiguous parcels totaling approximately 39.39 acres, highlighted by a custom-built 4,700 sq. ft. Luxury southern-style residence on a secluded 1.33-acre homesite. Home and grounds exudes pride of ownership, covered patio surrounds entire home with beaded pine ceilings, pool with waterfall and natural rock grotto. Concrete driveway to home is 6'' thick with rebar. Two newer shops with pull-up doors insulated, concrete around shops is 10'' thick to accommodate heavy trucks or farm equipment. Subject property has two sources of water! This is an ideal opportunity for an investor, farmer, or owner-operator seeking a turnkey ranch property with income potential to offset the cost of luxury rural living. Located just minutes from downtown Exeter with easy access to Visalia and major highways. Please contact Jim Dougherty for financials and crop production history.
…By Annonceur International
281 listings near Exeter


Property with pool and garden Hanford (United States)
Some properties offer land. Others offer a home. Very few offer a way of life. Rancho Notso Grande is one of those rare offerings where a historic residence, a working farm, and a close-knit community come together in a setting that feels both enduring and exceptional. At the heart of the property is the Olivas Home, a significant Hanford residence built by Emil Gottschalk, founder of Gottschalks Department Store. Carefully preserved and thoughtfully updated, the two-story, 2,640-square-foot home carries the grace of another era. A classic Plainsman-style wraparound porch with porch swing sets the tone for slow Central Valley evenings beneath the shade of century-old trees. Inside, early California craftsmanship is on full display. Coffered ceilings, wainscoting, oversized baseboards, pocket doors, leaded glass windows, and oak herringbone floors create a home rich in texture and history. A hand-carved wood and glass China hutch adds a refined focal point, while a multi-generational photo album passed down with the home offers a rare and personal connection to its story. The kitchen pairs charm with utility through commercial-grade appliances, cherry cabinetry, and granite countertops. The home’s character is complemented by modern comfort. Two chimneys built from reclaimed 1906 San Francisco earthquake bricks anchor the heating systems, while composite roofing, dual HVAC, and enhanced insulation provide peace of mind. Below, a Spanish cedar-lined wine cellar offers a memorable space for entertaining or collecting. Beyond the home, the grounds unfold as a private retreat designed for gathering and relaxation. More than 5,000 square feet of stamped concrete lead to a resort-style pool with a spa and rock waterfall, finished in Tahoe blue pebble. Nearby, a Roman-inspired summer house creates an exceptional outdoor entertaining space with a full kitchen, bar, pizza oven, EVO grill, and ice maker. A separate pool house adds convenience for guests. The grounds are framed by custom wrought iron fencing, masonry columns, and mature shade trees that give the property a park-like feel. Three ornamental ponds and a zip line add charm and recreation, while a six-car garage and converted gym space offer flexibility for storage, work, or hobbies. The farm also includes a two-story barn with a shop, wine-making space, and a finished guesthouse above. What sets Rancho Notso Grande apart is the farm itself. Established in 1997 and later transformed into an agri-tourism destination, it now grows eighteen varieties of berries along with walnuts, pecans, and organic produce. From May through August, the property comes alive with families returning year after year to pick fruit straight from the bushes and take part in traditions that have become part of the season. More than a business, the farm has become a legacy. You-pick sales, farm stand traffic, farmers' markets, and wholesale accounts support a lasting enterprise, while jams, cobblers, vinegars, and wine carry the brand beyond the harvest. The berries are grown using natural methods and are never sprayed with pesticides, preserving the experience that has drawn generations of visitors. Rancho Notso Grande is more than a property. It is a legacy shaped by history, sustained by the land, and ready for its next chapter.
…By Valley Sotheby's International Realty


House with pool and garden Clovis (United States)
Luxury living in this Clovis Countryside, Sonoma-inspired ranch house. This custom home was extensively remodeled from 2021 to 2024 (plans/permits available) with over $900,000 in upgrades. Nestled in a secluded cul-de-sac of custom homes on 2-acre lots. Boasting 5 bedrooms, 5 bathrooms, and approximately 4,902 sq ft of living space. There is plenty of room for growing families and next-gen living, including a game room, family theater room, living room, home office, and an isolated bungalow, and even a separate guest studio. Plenty of parking on the 23,000 sq ft driveway with a luxury water feature that sparks imagination with elegance and sophistication. Entering the front door, you're welcomed with floor-to-ceiling windows with expansive views and a custom 500-bottle wine cellar with its own Whisperskool AC system. Wander into the well-designed open floor plan and dining space with a chef's kitchen full of a slab quartz countertop island, a 36'' Professional Bosch gas stove and oven, a GE Profile convection microwave and oven, and a large dining space adjacent to double sliding glass doors looking to a beautiful sprawling manicured yard. This estate is waiting for you to host your next family gathering. In the backyard, relax on the 60-foot covered patio with scenery of green lawn, a sparkling pool with waterfall features, LED lighting, and a large sun shelf for lounging in the water. Yes! The RV parking area has full hookups: a dedicated electrical pedestal and water and septic connections. Enjoy the built-in BBQ island and pizza oven while gazing upon miles of open spaces beyond your backyard. The home has man-made private lake views and NO HOA. Many smart home features are Wi-Fi controlled by an included iPhone remote. Enjoy 400 amp PGandE and low power bills with the owned solar system: 4 Powerwalls, 2 Tesla EV Chargers, and 43 solar panels. Energy efficiency with Anlin Windows, 2 tankless water heaters, luxury vinyl planking throughout, and it's wrapped with fire-resistant fiber cement siding. Yes! Excellent well water at 60 feet, and the house is equipped with the Ultimate LifeSource Water Filtration System. Ask your realtor for the list of upgrades and property features, reports, and inspections completed on the well, septic, pest clearance, HVAC, and roof certification. The location is positively ideal. Enjoy the tranquility of rural living just 10 minutes from urban amenities. Your Clovis Countryside Retreat awaits. Visit 11735Clovis.com for videos and floorplans.
…By Annonceur International


Contemporary house with pool and garden Clovis (United States)
A striking, fully remodeled modern residence showcasing an expansive open-concept design and seamless indoor-outdoor living. The dramatic living room features soaring 25-foot ceilings, a sleek linear gas fireplace set in contemporary stone, and a stunning 16-foot folding glass wall that opens completely to the resort-style backyardcreating a true entertainer's dream. The showpiece kitchen is beautifully appointed with premium Thermador and Signature Kitchen Suite appliances, custom floor-to-ceiling cabinetry, a farmhouse sink, and a full-height designer tile backsplash. A large quartz island with a one-piece countertop and undermount sink anchors the space, offering both style and functionality. A floating grand staircase with modern railings leads to the upper level, where an open hallway overlooks the main living area. The spacious primary suite is a true retreat, featuring its own stone-accented gas fireplace, designer feature wall, and spa-inspired bath with dual vanities, distinctive hammered sinks, a luxurious Jacuzzi-style soaking tub, and an oversized dual rainfall shower with frameless glass. A massive custom walk-in dressing room completes the suite. Three additional generously sized bedrooms are upstairs, including two with bay-view windows. The home also includes a convenient downstairs mother-in-law suite, formal dining room, and a dedicated office. Throughout, you'll find high-end finishes including tile flooring downstairs, hardwood upstairs, floor-to-ceiling tiled bathrooms, crown molding, and custom ceiling details. Step outside to a private, walled, and gated backyard designed for relaxation and entertainingfeaturing a pool, multiple fountains, outdoor shower, and a putting green. The front yard offers a unique sandy beach-style area, perfect for summer lounging or a cozy fire pit in cooler months. Additional highlights include a large solar system with dual battery storage, security camera system, and an expansive driveway with RV parking and space for a basketball court. This one-of-a-kind property blends luxury, functionality, and modern designoffering an exceptional lifestyle both inside and out.
…By Annonceur International


House with pool and terrace Shandon (United States)
Welcome to Five Arches Ranch, an extraordinary 320-acre estate in the heart of California's Central Coast, where wide-open space, wine country living, and true ranch luxury come together. This legacy property offers a rare combination of agricultural production, residential comfort, and exceptional privacy. At the top of the hill sits a beautifully maintained 7,772 SF main residence (7BD/6.5BA), built in 2008 and positioned at the end of a gated, cypress tree-lined private driveway. Designed to frame panoramic ridgeline and vineyard views, the home features large windows, an attached guest quarters with a kitchenette, two 2-car garages, a resort-style 40' x 20' pool with automatic cover, a built-in spa, an outdoor kitchen with a pizza oven, and 745 feet of glass fencing surrounding the main compound. The chef's kitchen is complete with high-end Decor stainless steel appliances, a breakfast nook, sprawling granite counters, a walk-in pantry, and a climate-controlled wine cellar. The living room and loft benefit from soaring ceilings, natural light through large arched windows, and tasteful tile floors. Agricultural assets include 12 acres of producing olive trees, irrigation, agricultural well, rangeland, and undeveloped farmland. Five Arches Ranch offers land, luxury, privacy, water, and income potential, all in one extraordinary package.
…By Sotheby's International Realty - Beverly Hills Brokerage


Property with pool and garden Shandon (United States)
Welcome to Five Arches Ranch, an extraordinary 320-acre estate in the heart of California’s Central Coast, where wide-open space, wine country living, and true ranch luxury come together. This legacy property offers a rare combination of agricultural production, residential comfort, and exceptional privacy. At the top of the hill sits a beautifully maintained 7,772± SF main residence (7BD/6.5BA), built in 2008 and positioned at the end of a gated, cypress tree-lined private driveway. Designed to frame panoramic ridgeline and vineyard views, the home features large windows, an attached guest quarters with a kitchenette, two 2-car garages, a resort-style 40' x 20' pool with automatic cover, a built-in spa, an outdoor kitchen with a pizza oven, and 745± feet of glass fencing surrounding the main compound. The chef’s kitchen is complete with high-end Dacor stainless steel appliances, a breakfast nook, sprawling granite counters, a walk-in pantry, and a climate-controlled wine cellar. The living room and loft benefit from soaring ceilings, natural light through large arched windows, and tasteful tile floors. Agricultural assets include 12± acres of producing olive trees, irrigation, an agricultural well, rangeland, and undeveloped farmland. Five Arches Ranch offers land, luxury, privacy, water, and income potential, all in one extraordinary package.
…By Central Coast Sotheby's International Realty


House with pool and garden San Miguel (United States)
An exceptional opportunity to acquire the operational heart of Four Sisters Ranch & Winery, this 61.2± acre estate seamlessly blends a private luxury residence, established winery, hospitality venues, vineyard, and production infrastructure into one of Paso Robles Wine Country's most distinctive offerings. Privately situated behind its own gated drive, the residential compound features a 3,140± sq. ft. authentic adobe home with 3 bedrooms and 4 bathrooms. Designed around a private central courtyard, the residence showcases soaring tongue-and-groove wood ceilings, exposed timber beams, a dramatic adobe fireplace, custom kitchen with Viking range, wine cellar, separate primary wing with private sitting room, resort-style pool, tennis court, detached four-car garage with office and bath, orchard, and panoramic countryside views. The commercial improvements are equally impressive. The estate includes a welcoming tasting room, expansive outdoor hospitality areas, a dedicated 3,000± sq. ft. event center with adjoining bridal suite, event lawn, bocce ball, horseshoes, outdoor kitchen with wood-fired pizza oven, pergolas, fire pits, bandstand, and nearly unlimited parking. Historically, the property has hosted weddings, corporate retreats, wine club events, nonprofit fundraisers, family reunions, holiday celebrations, and private gatherings. Designed for both estate wine production and hospitality, the winery includes production facilities, laboratory, approximately 200 barrel capacity of temperature-controlled storage, bottling and labeling capabilities, additional temperature-controlled storage for approximately 2,000 cases, workshop, equipment storage, and agricultural support facilities. Approximately 23 tons of fruit can be processed and bottled on-site. The property includes approximately 43.78 planted vineyard acres featuring Cabernet Sauvignon, Syrah, Zinfandel, Malbec, Tempranillo, Grenache, and Petit Verdot. The mature Cabernet Sauvignon vineyard is currently undergoing phased redevelopment, creating an opportunity to replant and modernize the estate's primary vineyard. For buyers seeking additional scale, the adjacent Opal Property is also available for purchase. Encompassing approximately 155 acres with 113 planted vineyard acres, it offers a rare opportunity to significantly expand estate production while leveraging the Silver Property's established winery, hospitality, and production infrastructure.
…By Home & Ranch Sotheby's International Realty


House with pool and garden Paso Robles (United States)
This elegant and functional wine country estate comprises approximately 93± acres in Paso Robles’ prized Estrella Sub-Appellation. The property includes approximately 51± planted acres of producing vineyard currently planted to Cabernet Sauvignon, Petite Sirah, and Sauvignon Blanc, along with an additional 21± acres prepared and ready for future vineyard planting, offering expanded agricultural potential and flexibility. The main residence spans approximately 3,004± sq. ft. and provides sophisticated amenities for both daily living and entertaining, including seamless indoor-outdoor flow with a lap pool, outdoor kitchen, climate-controlled wine cellar, and sweeping vineyard views. Inside, the 2-bedroom, 2.5-bath layout showcases vaulted ceilings, exposed beam architecture, and high-end finishes throughout. The gourmet kitchen features stainless steel appliances, a central island with prep sink and bar seating, plus a breakfast nook overlooking the vines. The primary suite offers a spa-inspired bathroom with dual vanities, soaking tub, walk-in shower, and direct access to a private patio. A detached 576± sq. ft. casita with a full kitchen and bathroom provides additional flexibility—ideal for guest accommodations, an office retreat, or hobby studio. Outdoor living is equally inviting with a covered patio, built-in BBQ, pizza oven, refrigerator, bocce court, and a beautifully landscaped garden with upgraded irrigation. Equestrian enthusiasts will appreciate the custom five-stall Barnmaster barn, completed in 2022, featuring a tack room, wash rack, covered porch, water tank, and tankless water heater. The property also includes a 2,273± sq. ft. guest house with three bedrooms, two bathrooms, multiple living spaces, and a fenced yard accessible via a private driveway. Additional highlights include an arena, equipment storage, detached two-car garage, and paved driveways. Just minutes from downtown Paso Robles, this exceptional estate blends refined living, productive vineyard acreage, future planting potential, and tranquil countryside surroundings into one remarkable offering.
…By Home & Ranch Sotheby's International Realty


House with pool and garden Creston (United States)
Set within a private gated community in Creston, just minutes from The Loading Chute and Long Branch Saloon, this exceptional 20± acre estate offers sweeping panoramic views of rolling hills, vineyards, and open countryside. Designed with both lifestyle and functionality in mind, the property presents a rare opportunity to own a fully improved multi-residence compound ideal for multi-generational living, guest accommodations, or a private retreat. At the heart of the property is a beautifully refreshed main residence, complemented by a well-appointed guest home and a fully renovated bunkhouse—creating a versatile three-structure compound that offers both privacy and flexibility. The main residence has been thoughtfully upgraded with new flooring, remodeled bathrooms, updated kitchen cabinetry with tile finishes, and a reimagined living space featuring a redesigned fireplace and refined architectural details. Expansive sliding glass doors open seamlessly to outdoor living areas, blending indoor comfort with the surrounding landscape. The guest house offers 3 bedrooms and 2 bathrooms with an open-concept design and expansive views, while the fully remodeled bunkhouse/studio includes its own kitchen, bath, and private patio—ideal for additional guests, workspace, or creative use. Outdoor living is equally compelling, with a pool and spa, resurfaced decking, and multiple gathering areas set among mature oaks and enhanced landscaping. Equestrian amenities include a 5-stall barn with loft, tack room, wash bay, fenced arena, and approximately 17 acres of cross-fenced pastures with water access throughout. Significant infrastructure upgrades—including a new septic system, well pump, booster pumps, updated electrical, and improved water distribution—provide long-term efficiency and ease of ownership. Located just a short drive to Paso Robles, this property captures the essence of Central Coast living with privacy, scale, and breathtaking sunsets in one of Creston’s most desirable settings.
…By Home & Ranch Sotheby's International Realty


House with pool and garden Templeton (United States)
Set behind a gated, paved entry, this exceptional Templeton property offers a rare combination of expansive views, usable acreage, and thoughtfully designed spaces for entertaining. The grounds are beautifully landscaped, creating a sense of privacy while framing the surrounding countryside and capturing the natural beauty of the area. The single-level main residence (approx. 4,234± sq.ft.) is designed for both everyday living and large-scale gatherings, featuring a spacious layout with a formal dining room, living room, and a welcoming family room anchored by a rock fireplace. An additional entertainment room with a brick fireplace and bar area provides a perfect setting for hosting. The kitchen is positioned at the heart of the home, complete with a generous center island and windows overlooking the grounds and outdoor living areas. The primary suite offers a private retreat with patio access, a soaking tub, and separate shower, while three additional guest bedrooms, an office, bonus room, and laundry room provide flexibility and function. Vaulted ceilings throughout enhance the sense of space and natural light. Outdoor living is a true highlight, with a covered patio, built-in fireplace, and BBQ area designed to take full advantage of the views and open landscape. The property also features a pool and dedicated outdoor kitchen area, complete with its own bathroom, ideal for entertaining and enjoying the Central Coast lifestyle. Additional improvements include a three-car garage at the main house, a substantial 40' x 100' workshop, and a separate 2-bedroom, 2-bath guest house with its own entrance and garage, offering privacy for guests or extended living. The property is equipped with owned solar panels located on the barn, feeding both the meter servicing the well, barn, and guest house, as well as the meter servicing the main house and pool. A 60kW generator is hardwired to the property and sized to power all improvements simultaneously, providing added efficiency and reliability. A well-rounded property where views, space, and lifestyle amenities come together, creating an ideal setting for both relaxation and entertaining in the heart of Templeton.
…By Home & Ranch Sotheby's International Realty


House with pool and garden Templeton (United States)
Experience an exceptional blend of privacy, sophistication and relaxed Central Coast living within the prestigious gated community of Santa Ysabel Ranch. This beautifully appointed 3,414± sq. ft. estate is surrounded by lush landscaping and captivating views, creating a private retreat in the heart of Templeton wine country. Expansive interiors are enhanced by vaulted ceilings, abundant natural light and a striking fireplace that anchors the main living space. A walk-in wine cellar adds a distinctive wine country element, while the gourmet kitchen is designed for both everyday living and entertaining with a generous center island, premium appliances, extensive cabinetry and a spacious walk-in pantry. Outdoor living is equally impressive, with a resort-inspired setting designed for gathering, entertaining and relaxation. The swimming pool is complemented by beautifully maintained landscaping, an outdoor fireplace and a built-in barbecue, creating an inviting environment for everything from afternoons by the pool to evenings spent dining beneath the Central Coast sky. A gated entrance enhances the sense of privacy and arrival, while the detached three-car garage provides generous parking and storage. A private guest unit above offers additional flexibility for visiting family and friends, extended stays, a home office or separate living accommodations. Its peaceful wine country setting offers a welcome sense of retreat while remaining conveniently connected to Templeton, Paso Robles and the region’s acclaimed wineries, restaurants and amenities.
…By Home & Ranch Sotheby's International Realty


Property with pool and garden Paso Robles (United States)
Welcome to 192 Sandbar Drive in Paso Robles’ desirable Riverbank Tract! This single-level 3-bedroom, 2-bath home sits on a generously sized lot and offers comfort, functionality, and exciting potential. Vaulted ceilings and an open-concept layout create a bright, inviting feel throughout the main living areas. Enjoy the benefit of owned solar for energy efficiency and long-term savings. The spacious backyard provides endless possibilities — room for RV or boat parking, a pool, expanded outdoor living space, or your own custom retreat. Conveniently located near parks, shopping, and dining, this home combines everyday comfort with opportunity. Whether you’re looking for move-in ready living or space to make it your own, 192 Sandbar is ready to welcome you home.
…By Central Coast Sotheby's International Realty


House with pool and garden Templeton (United States)
Discover refined Central Coast living within the prestigious gated community of Santa Ysabel Ranch Estates. Offering 4,123± sq. ft. on 3± private acres, this beautifully appointed single-level residence combines architectural elegance, thoughtful design, and picturesque views of the surrounding oak-studded hills. A welcoming open-air courtyard with fireplace introduces the home, where vaulted ceilings, hardwood flooring, custom lighting, and French doors create an effortless indoor-outdoor connection. The spacious kitchen features exposed wood beams, custom cabinetry, granite countertops, premium stainless-steel appliances, a center island with prep sink, and a charming breakfast nook. Three generously sized bedroom suites each offer private bathrooms and patio access, while the primary suite features a freestanding soaking tub, custom walk-in shower, and dual walk-in closets. A dedicated office, studio, and oversized laundry room provide additional flexibility. Outdoors, beautifully landscaped grounds with hardscape designed by renowned landscape architect Les Toma surround a sparkling pool and spa, covered entertaining patios, and a fenced garden with raised planting beds. Additional amenities include an oversized three-car garage with custom 10-foot doors, solar, a Generac standby generator, six-zone HVAC, and automatic pool and spa covers. Enjoy privacy, exceptional entertaining spaces, and the natural beauty of Santa Ysabel Ranch, all within convenient reach of downtown Paso Robles, Templeton, and celebrated Central Coast wineries.
…By Home & Ranch Sotheby's International Realty


Property with pool and garden Santa Margarita (United States)
Just 3.5 miles from Santa Margarita along scenic Pozo Road, this 41-acre ranch offers unmatched privacy, sweeping vineyard and mountain views, and endless possibilities. The 2,128 sq. ft. main residence features reclaimed barn wood accents, a commercial-grade kitchen, large dining and living areas, two private suites, a loft, and an upper-level spacious workshop with a deck. The guest house includes three modern light-filled suites, a living area with private outdoor access, perfect for vacation rentals. Outdoor amenities include a heated saltwater pool and spa, fire pit, patios, gardens, a Zen garden, pond, hiking trails, and mature landscaping. Utilities are self-sufficient with a natural spring, well, water storage, and two septic systems. Upgraded electrical, high-speed WiFi, and fire safety features—non-combustible siding, fire-resistant windows, sprinklers—ensure modern comfort and peace of mind. An exceptional offering presenting the rare chance to establish a private retreat, family compound, or revenue-generating investment in the heart of the Central Coast, featuring an existing vaction rental license as well as a bed-and-breakfast license.
…By Central Coast Sotheby's International Realty


Property with pool and garden Atascadero (United States)
Welcome to 1731 San Fernando Road, a beautifully crafted custom home where timeless character and peaceful country living come together. As you meander up the long private driveway, you're welcomed by a charming country porch that sets the tone for the warmth and elegance found throughout the home. Step inside to a stunning lodge-inspired living room. The thoughtfully designed open floor plan flows seamlessly into the formal dining room. The spacious kitchen is both functional and beautiful, featuring abundant counter space, an oversized refrigerator, a trash compactor, custom cabinetry, and a large center island illuminated by a skylight that fills the space with natural light. Just off the kitchen, an indoor courtyard provides a peaceful retreat for relaxing with a morning coffee. Expansive windows throughout the living room, dining area, and breakfast nook frame picturesque views of the welcoming front porch and the serene, approximately four-and-a-half-acre setting beyond. Surrounded by mature trees and abundant privacy, the property offers a tranquil backdrop where deer and other wildlife are frequent visitors. The home features three spacious bedrooms, four bathrooms, a versatile bonus room, and a dedicated laundry room. The private primary suite is a true sanctuary, complete with its own entrance and a beautifully appointed bathroom designed for comfort and relaxation. Adding to the property's appeal, the detached garage includes an expansive upper-level space offering endless possibilities for a workshop, studio, home office, or guest accommodations, and a bathroom (subject to buyer verification). The beautifully secluded grounds provide room to explore, entertain, and enjoy the natural surroundings. Set behind the home is a charming pool, creating the perfect setting for future gatherings and summer memories. Complete with RV Parking and plenty of storage. This is a rare opportunity to own a one-of-a-kind property that combines custom craftsmanship, privacy, and exceptional potential in a truly beautiful setting.
…By Central Coast Sotheby's International Realty


House with pool and garden Bradley (United States)
Nestled in the heart of Monterey County, Rancho San Bartolome offers an unparalleled blend of luxury and rustic elegance. Perched atop a breathtaking hill with sweeping views of rolling hills, this 3,044± acre cattle ranch offers the best of both worlds: extreme indoor luxury and outdoor extravagance. Situated northeast of Paso Robles, in the heart of the Central Coast Wine Country, this iconic estate provides a serene setting for those seeking a refined countryside lifestyle. The main residence, an 8,132± sq. ft. English Tudor-style manor, spans the entire second floor with a master suite that takes full advantage of the panoramic views. Wake up to spectacular sunsets from bed, overlooking the infinity pool, or take a soak in the private hot tub on the master patio balcony. The master suite features two expansive walk-in closets, a bar, laundry, and a workout room. With floor-to-ceiling closets, Juliet balconies, and every detail designed for comfort, this home epitomizes luxury living. Additional guest accommodations include two charming guest cottages, two ranch hand homes, and a “cowboy house” that sleeps four. Rancho San Bartolome is a working cattle ranch with a brand new cattle corral, tack barn, grain silos, and a temperature-controlled meat processing area. With abundant wildlife, including Tule Elk, roaming the land, the estate is also a paradise for hunters. The property is equipped with a fire station housing a working fire truck, an African safari lodge-themed boardroom, barns, various agricultural buildings, and multiple gazebos for enjoying the outdoors. The estate is designed for both relaxation and entertainment, with two swimming pools, a chapel, a vegetable garden, and numerous fruit trees. The safari-themed San Bartolome Boardroom, with mechanical drop barn doors, a full bar, and a bathroom, provides a unique setting for casual gatherings, wildlife viewing, or skeet shooting. A private paved road leads to the compound, where cobblestone paths and a 4-car garage complement the home’s majestic hilltop setting. This turnkey property has undergone significant improvements over the last year, making it an ideal retreat for those seeking a gentleman’s ranch, with operational cattle facilities, hunting grounds, and luxurious living spaces. Located just 30 minutes from Paso Robles and 20 minutes from Lake Nacimiento, this estate offers seamless access to both natural beauty and world-class amenities.
…By Home & Ranch Sotheby's International Realty


House with pool and terrace San Luis Obispo (United States)
Set in the coveted enclave of Ferrini Heights, 333 Twin Ridge offers a rare single-level sanctuary where thoughtful craftsmanship meets effortless coastal living. From the moment you arrive, the residence frames sweeping views of Bishop Peak and Cerro San Luis, creating an immediate sense of place and quiet grandeur. Inside, the spacious family room serves as a centerpiece, grounded by high beamed, exposed wood ceilings that draw in natural light and warmth. The heart of the home features a meticulously remodeled chef's kitchen, designed to accommodate both casual morning coffee and joyful gatherings. Four well-proportioned bedrooms and three baths provide ample space for rest and privacy. Outside, the grounds are built for living well—anchored by a refinished renovated swimming pool, spa, and expansive pool deck that melt into the backdrop of surrounding mountain peaks. Practical luxury is integrated seamlessly throughout, including a newly installed roof, fresh exterior paint, air conditioning, a three-car garage, and owned solar paired with a Tesla backup battery for peace of mind. A rare offering of comfort, efficiency, and timeless architecture in one of San Luis Obispo’s most cherished settings.
…By Central Coast Sotheby's International Realty


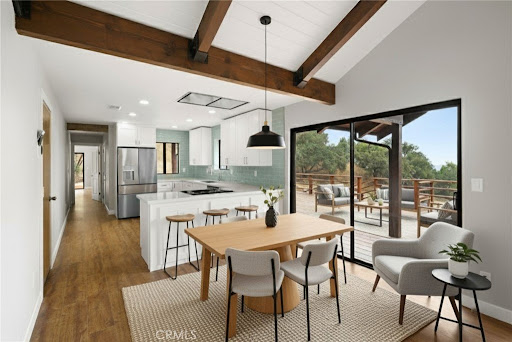


House with pool and terrace Templeton (United States)
Unveiling a truly extraordinary retreat on a sprawling 121.3-acre lot. Be enchanted by the picturesque apple orchard and the delightful 2 bed, 2 bath main house, nestled in a private Central Coast setting surrounded by dozens of vineyards that exude tranquility and exclusivity. This beautifully updated property features a fully renovated interior with cathedral ceilings, a stunning stone fireplace, modern kitchen upgrades with new appliances, remodeled bathrooms, new wood-like flooring, a Nest thermostat, and fresh interior and exterior paint. New windows and thoughtful improvements throughout enhance both comfort and style. Practical updates include a recently serviced and certified septic system, two new tankless water heaters, a new water storage tank, and a newer rear deck perfect for entertaining. Outdoors, enjoy a private in-ground Pebble Tec pool with elegant flagstone coping and newer equipment, along with a separate approximately 436 sq ft pool house complete with a bedroom and bath, plus a new mini-split A/C system. The property also includes a 1-car attached garage of approximately 290 sq ft. The land itself is truly remarkable, featuring an artesian well, working pond, heritage orchard, and breathtaking Pacific Ocean views from the northwest ridge on clear days. With plenty of space for your own vineyard and a flat pad on the eastern section ideal for a future second home, the possibilities are endless. Whether you envision a private family ranch, boutique vineyard, luxury retreat, or serene getaway, this exceptional property offers a rare opportunity to create something truly special on California's iconic Central Coast. Prospective buyers should independently verify all property details, including the accuracy of the description and any potential modifications to photographs, before making any decisions or commitments.
…By Annonceur International


Seaside property with pool and garden San Luis Obispo (United States)
Set on approximately 4.5 acres in the heart of Edna Valley, this exceptional Italian-inspired estate represents a rare offering of scale, craftsmanship, and setting. Designed by architect Stan Canby and built by Cantrell Construction, the residence reflects a timeless approach to California living, with thoughtful design and high-quality materials throughout. The main residence spans approximately 9,300 square feet and offers a functional two-story floor plan with expansive living areas, a chef’s kitchen, private office, fitness room, hobby room, and a temperature-controlled wine room with approximately 2,500-bottle capacity. All upstairs bedrooms are en-suite with walk-in closets. The home is positioned to capture sweeping views of the surrounding valley and hills. Complementing the main residence is a well-appointed guest house, a pool house with additional guest accommodations, and a barn/shop, all finished to a high standard. Outdoor living is equally compelling, featuring a resort-style pool and spa, an outdoor kitchen complete with pizza oven, gas barbecue, Santa Maria-style barbecue and sink, multiple entertaining areas, approximately 2,700 square feet of covered patio space, and a mature olive orchard with over 160 producing trees. Offering privacy, space, and a highly desirable Edna Valley location just minutes from San Luis Obispo, this is a rare opportunity to acquire one of the region’s most significant properties.
…By Central Coast Sotheby's International Realty


House with pool Lancaster (United States)
Welcome to an extraordinary custom estate in the prestigious guard-gated community of Los Hermanos. Situated on approximately 1.08 acres, this distinctive property offers an impressive combination of privacy, character, expansive living spaces, resort-style amenities, and exceptional garage capacity. A grand circular driveway surrounded by mature landscaping creates an unforgettable first impression. Step inside to discover a home filled with warmth and unique architectural details, including a formal living room with fireplace, elegant dining room, peaceful interior atrium, and the home's unforgettable vintage-style phone booth. The spacious family room is made for gathering, showcasing soaring exposed wood-beam ceilings, a dramatic stone fireplace, wet bar, and an abundance of natural light. The remodeled kitchen offers generous space for cooking and entertaining with granite countertops, a large butcher-block island with prep sink, six-burner Viking range, stainless steel appliances, double ovens, wine cooler, breakfast nook, and counter seating. The main-level primary suite provides a private retreat with its own fireplace, sitting area, walk-in closet, and spacious bath with a freestanding soaking tub. Additional bedrooms are also conveniently located on the main level. Upstairs, an expansive loft creates the ultimate bonus space for movie nights, games, or entertaining and includes a wet bar, half bath, stone accents, wood-burning stove, hidden door, and private balcony with views. The backyard transforms the property into a private resort with a sparkling pool and spa, cascading waterfalls, covered patios, built-in BBQ, outdoor fireplace, and multiple areas for entertaining or relaxing. A permitted detached casita adds even more versatility with a spacious living area, full bath, and sauna. Car enthusiasts will appreciate garage parking for up to six vehicles, along with abundant storage and RV access/parking. Los Hermanos residents also enjoy community amenities including tennis, recreation facilities, a playground, and guarded security.
…By Annonceur International


House with pool and terrace Santa Ynez (United States)
Welcome to the Home Ranch, an iconic wine country retreat on nearly 40 acres. Bordered by a 6,500-acre nature preserve, this gorgeous home is just a short drive from fine dining and wine tasting in downtown Los Olivos. First completed in 2010 with the finest materials and craftsmanship, the home has recently been thoroughly updated to create a peaceful, luxurious sanctuary surrounded by unspoiled natural beauty. A private courtyard and fountain lead to the elegant entry hall, a great room with formal dining, a massive fireplace, and spectacular views of Figueroa Mountain and its foothills. The chef's kitchen provides more inspiring views and an adjacent, cozy gathering space with its own fireplace, media cabinets, and sunny breakfast nook. One wing leads to two guest rooms and a full bath, and a private, separate wing contains the primary suite with its own view deck, a generous walk-in closet, and a spa-like bath. French doors lead from the great room to a covered patio with an outdoor kitchen overlooking the pool and nature preserve beyond. The swimming pool area includes a changing room, outdoor kitchen area, and a Santa Maria-style barbecue pit, ideal for gatherings small or large. The guest house has its own driveway and offers a delightful one-bedroom-plus-loft residence. The space has been meticulously renovated from the ground up with stone and white oak flooring, a new kitchen and bath, and a spectacular private setting, with excellent wildlife viewing, stargazing, and relaxing on the wraparound deck. Additional amenities include a storage barn with loft, carport, and large gardening shed. This exceptional retreat offers immersion in nature while providing easy access to downtown Los Olivos, as well as nearby Santa Barbara and State beaches.
…By Sotheby's International Realty - Santa Ynez Valley Brokerage


House with pool and terrace Santa Ynez (United States)
A masterpiece of contemporary architectural elegance, this stunning estate is set atop one of the highest promontories in Woodstock Ranch. 20+/- oak-studded acres with panoramic 360 views of the Santa Ynez valley and San Rafael Mountain range. Designed to harmonize with its natural surroundings, this 5000+ square foot residence features 5 private ensuite bedrooms, each capturing breathtaking views, and five and a half baths. At the heart of the home, a magnificent open living space boasts soaring beamed ceilings, seamless walls of glass, and effortless indoor-outdoor flow. The flagstone patio, cantilevered pool and spa and dining terrace provide stunning spaces for entertaining, while expansive lawn and tennis/pickleball court that sits atop a scenic hillside knoll offer spectacular settings for recreation and exercise. The lush, secluded, gated grounds set this estate apart. The mature oaks, thoughtfully designed landscaping, tranquil ponds and meandering waterfalls create a serene retreat that enhances the homes natural beauty. A rare opportunity to own a true sanctuary in one of the Santa Ynez Valley's most sought-after communities. This Woodstock Ranch estate blends timeless sophistication, privacy, and natural beauty to create an unparalleled lifestyle.
…By Sotheby's International Realty - Santa Ynez Valley Brokerage


House with pool and garden Sonora (United States)
Gorgeous estate overlooking the Tuolumne River Canyon! 37+ acres, gated, fenced and cross fenced, 50 gallon per minute well with storage tank, 2 seasonal ponds, beautiful gardens, owned solar, pool, hot tub, generator, and roses lining the lawn. Inside you'll find custom touches throughout the 4,100+ square foot home including 3 bedroom suites, a 4th guest bedroom, office, 2nd living room with balcony, 3 a/c zones, radiant floor heating, grand fireplace, large kitchen island, Viking range with double-oven, sub-zero frig, warming drawer, granite countertops, tile, hardwood flooring and more. There's a detached 3 car garage, a looped driveway, an extra building pad, more roads to access the property and thoughtful defensible space. The adjacent 42+ acres with 100+ gallon per minute well is also available for an 80 acre estate. Located in Richards Ranch, one of the finest neighborhoods in the foothills!
…By Annonceur International


Contemporary house with pool and garden Ojai (United States)
Sited on over 2.2 flat acres in prime Ojai Valley, The Shippee Estate is a rare opportunity to own a newly constructed architectural farmhouse compound featuring the highest level of finish and design in a uniquely serene setting. A product of 4 years of meticulous design and building by one of the country's most prolific builders, the estate features single-story living throughout its Main Residence, Guesthouses, Cabanas, and Workshops. This private retreat features 12-20ft ceilings, walls of glass, grand scale, perfect for entertaining, hosting, and living on all scales. The grand entry features a 12ft pivot door guiding you into an open-concept living space, with soaring ceilings and walls of glass that frame the surrounding landscape and zen-inspired courtyard featuring olive trees and native landscaping. Natural light floods the interiors, creating a seamless transition from the large public spaces to the grounds and outdoor spaces beyond. Premium materials and finishes are showcased throughout, including wide-plank white oak flooring, sandblasted limestone, imported Calacatta marble, and a chef's kitchen outfitted with professional-grade Miele, Wolf and Subzero appliances. The exterior is clad in warm cedar wood siding, enhancing the home's architectural character and blending seamlessly with the natural surroundings. Lighting and fixtures sourced from renowned designers Apparatus and Rejuvenation, further elevating the home's modern elegance with refined detail. Every element reflects a commitment to quality and craftsmanship, resulting in a residence that is both timeless and enduring. Interior features of the Main Residence include a resort-style primary suite, boutique-inspired walk-in closet, and spa-like bathroom with an additional private outdoor shower and garden. A secondary primary suite features soaring ceilings, cozy fireplace, and a sublime bathroom featuring soaking tub and rainfall shower. Featuring a thoughtful layout, the guest bedroom suites are complete with custom millwork, en-suite bathrooms, and serve as the perfect retreat for family and friends. Perfect for generational living or as the quintessential weekend or seasonal retreat, this is a true compound, featuring a variety of auxiliary structures such as a pool cabana, entertainment pavilion with indoor-outdoor kitchen s, outdoor kitchen, self-contained guest house, expansive studio space and additional detached garages. Primed for any car enthusiast, the home features finished garage spaces for ... cars with the height to support lift systems for additional vehicles. Outdoor amenities include various gardens, spacious patios ideal for entertaining, outdoor kitchen, high-quality and drought resistant turfed lawn, a resort style pool and spa, and lushly landscaped grounds. The property's flat acreage offers versatile potential, while its elevated position ensures year-round views of Ojai's iconic mountain backdrop. Located just minutes from downtown Ojai, residents will enjoy ideal proximity to hiking trails, renowned dining and boutiques, The Ojai Valley Inn, and a thriving arts community. 1225 Shippee Lane is more than a home - it is a refined retreat offering the ultimate in resort-style living in one of the West Coast's best destinations.
…By Sotheby's International Realty - Beverly Hills Brokerage
- 1
- …

Receive by email any new listing that may match your search criteria
Your criteria :
- For sale
- Exeter, United States, +30 km
- Houses
- Pool
By validating this form, you accept the general conditions of use of Le Figaro Properties.