

luxury houses with terrace for sale Exeter, United States


House with pool and terrace Exeter (United States)
Rare opportunity to acquire a fully operational and income-producing agricultural property in the heart of California's Central Valley. This offering includes three contiguous parcels totaling approximately 39.39 acres, highlighted by a custom-built 4,700 sq. ft. Luxury southern-style residence on a secluded 1.33-acre homesite. Home and grounds exudes pride of ownership, covered patio surrounds entire home with beaded pine ceilings, pool with waterfall and natural rock grotto. Concrete driveway to home is 6'' thick with rebar. Two newer shops with pull-up doors insulated, concrete around shops is 10'' thick to accommodate heavy trucks or farm equipment. Subject property has two sources of water! This is an ideal opportunity for an investor, farmer, or owner-operator seeking a turnkey ranch property with income potential to offset the cost of luxury rural living. Located just minutes from downtown Exeter with easy access to Visalia and major highways. Please contact Jim Dougherty for financials and crop production history.
…By Annonceur International
439 listings near Exeter


Property with pool and garden Hanford (United States)
Some properties offer land. Others offer a home. Very few offer a way of life. Rancho Notso Grande is one of those rare offerings where a historic residence, a working farm, and a close-knit community come together in a setting that feels both enduring and exceptional. At the heart of the property is the Olivas Home, a significant Hanford residence built by Emil Gottschalk, founder of Gottschalks Department Store. Carefully preserved and thoughtfully updated, the two-story, 2,640-square-foot home carries the grace of another era. A classic Plainsman-style wraparound porch with porch swing sets the tone for slow Central Valley evenings beneath the shade of century-old trees. Inside, early California craftsmanship is on full display. Coffered ceilings, wainscoting, oversized baseboards, pocket doors, leaded glass windows, and oak herringbone floors create a home rich in texture and history. A hand-carved wood and glass China hutch adds a refined focal point, while a multi-generational photo album passed down with the home offers a rare and personal connection to its story. The kitchen pairs charm with utility through commercial-grade appliances, cherry cabinetry, and granite countertops. The home’s character is complemented by modern comfort. Two chimneys built from reclaimed 1906 San Francisco earthquake bricks anchor the heating systems, while composite roofing, dual HVAC, and enhanced insulation provide peace of mind. Below, a Spanish cedar-lined wine cellar offers a memorable space for entertaining or collecting. Beyond the home, the grounds unfold as a private retreat designed for gathering and relaxation. More than 5,000 square feet of stamped concrete lead to a resort-style pool with a spa and rock waterfall, finished in Tahoe blue pebble. Nearby, a Roman-inspired summer house creates an exceptional outdoor entertaining space with a full kitchen, bar, pizza oven, EVO grill, and ice maker. A separate pool house adds convenience for guests. The grounds are framed by custom wrought iron fencing, masonry columns, and mature shade trees that give the property a park-like feel. Three ornamental ponds and a zip line add charm and recreation, while a six-car garage and converted gym space offer flexibility for storage, work, or hobbies. The farm also includes a two-story barn with a shop, wine-making space, and a finished guesthouse above. What sets Rancho Notso Grande apart is the farm itself. Established in 1997 and later transformed into an agri-tourism destination, it now grows eighteen varieties of berries along with walnuts, pecans, and organic produce. From May through August, the property comes alive with families returning year after year to pick fruit straight from the bushes and take part in traditions that have become part of the season. More than a business, the farm has become a legacy. You-pick sales, farm stand traffic, farmers' markets, and wholesale accounts support a lasting enterprise, while jams, cobblers, vinegars, and wine carry the brand beyond the harvest. The berries are grown using natural methods and are never sprayed with pesticides, preserving the experience that has drawn generations of visitors. Rancho Notso Grande is more than a property. It is a legacy shaped by history, sustained by the land, and ready for its next chapter.
…By Valley Sotheby's International Realty


House with pool and garden Clovis (United States)
Luxury living in this Clovis Countryside, Sonoma-inspired ranch house. This custom home was extensively remodeled from 2021 to 2024 (plans/permits available) with over $900,000 in upgrades. Nestled in a secluded cul-de-sac of custom homes on 2-acre lots. Boasting 5 bedrooms, 5 bathrooms, and approximately 4,902 sq ft of living space. There is plenty of room for growing families and next-gen living, including a game room, family theater room, living room, home office, and an isolated bungalow, and even a separate guest studio. Plenty of parking on the 23,000 sq ft driveway with a luxury water feature that sparks imagination with elegance and sophistication. Entering the front door, you're welcomed with floor-to-ceiling windows with expansive views and a custom 500-bottle wine cellar with its own Whisperskool AC system. Wander into the well-designed open floor plan and dining space with a chef's kitchen full of a slab quartz countertop island, a 36'' Professional Bosch gas stove and oven, a GE Profile convection microwave and oven, and a large dining space adjacent to double sliding glass doors looking to a beautiful sprawling manicured yard. This estate is waiting for you to host your next family gathering. In the backyard, relax on the 60-foot covered patio with scenery of green lawn, a sparkling pool with waterfall features, LED lighting, and a large sun shelf for lounging in the water. Yes! The RV parking area has full hookups: a dedicated electrical pedestal and water and septic connections. Enjoy the built-in BBQ island and pizza oven while gazing upon miles of open spaces beyond your backyard. The home has man-made private lake views and NO HOA. Many smart home features are Wi-Fi controlled by an included iPhone remote. Enjoy 400 amp PGandE and low power bills with the owned solar system: 4 Powerwalls, 2 Tesla EV Chargers, and 43 solar panels. Energy efficiency with Anlin Windows, 2 tankless water heaters, luxury vinyl planking throughout, and it's wrapped with fire-resistant fiber cement siding. Yes! Excellent well water at 60 feet, and the house is equipped with the Ultimate LifeSource Water Filtration System. Ask your realtor for the list of upgrades and property features, reports, and inspections completed on the well, septic, pest clearance, HVAC, and roof certification. The location is positively ideal. Enjoy the tranquility of rural living just 10 minutes from urban amenities. Your Clovis Countryside Retreat awaits. Visit 11735Clovis.com for videos and floorplans.
…By Annonceur International


House with garden and terrace Cartago (United States)
Natural Investment Gem in Cartago, San Isidro, Costa Rica, with Electricity, Potable Water, Cottage, Covered Pavilion, Trails and Mountain Views Just minutes from downtown Cartago and easily accessible from the Inter-American Highway South, this extraordinary hidden gem encompasses 53,383 m2, equivalent to approximately 5.3 hectares. The property offers public-road frontage and features electricity, internet, potable water, outdoor lighting, a cottage, a spacious covered pavilion with capacity for approximately 60 people, trails, green areas, manicured gardens, natural springs, a creek and beautiful mountain views. Approximately half a hectare is planted with large blackberries that offer excellent production, adding agricultural value and income-generating potential. With its privacy, fresh mountain air and abundant natural surroundings, the property offers exceptional potential as a private country estate, wellness retreat, eco-tourism destination or nature-based investment.
…By Annonceur International


House with garden and terrace Bakersfield (United States)
701 Planz Road, 'Cedarvale Apartments' presents a rare opportunity to acquire a well located garden style multifamily asset in the Bakersfield market. This offering comprises ten fourplex buildings across two parcels for a total of 40 units, providing meaningful scale within a single transaction.The property features a uniform unit mix of two bedroom and one bathroom floor plans with tile/wood floors and granite countertops, which simplifies operations and supports consistent underwriting across the portfolio. Major capital improvements completed within the past eight years include full roof and HVAC replacements across all units. In place rents remain meaningfully below market, representing a clear path to revenue growth through increasing leases up to market rates.701 Planz Road is well suited for investors seeking to establish or expand a position in the Bakersfield multifamily market.
…By Annonceur International


House with garden and terrace Coarsegold (United States)
Parcel #1 - Thomas Kinkade Cabin Estate set on 40 private acres along Blackhawk Lake, this foothill estate combines infrastructure, water, and seclusion in a fully realized homestead setting. A custom Thomas Kinkade inspired cabin overlooks its own private lake, positioned within a landscape of oak studded hills, granite outcroppings, and open meadows. Designed for both immediate use and long term independence, the property includes buried electrical, a private well system, and the capacity for complete self sufficiency.Improvements are extensive, including a 90' x 90' classic custom barn with workshop, loft, and dry storage, along with a fully functional equestrian setup featuring three stalls, tack room, gated pasture, and round pen, offering immediate usability for horses and livestock. The scale of the land also allows for the potential to build an additional residence or guest structure, further expanding the estate.The property offers direct access to Blackhawk Mountain, with elevated views extending toward the Coastal Range and High Sierra. Located within the private Blackhawk Lake community, with access to fishing, boating, waterfalls, trail systems, abundant wildlife and Coarsegold Creek. Positioned within a short drive to both Yosemite National Park and Fresno, the property balances privacy with accessibility. Enrolled in the Williamson Act. Sale subject to final approval of the Tentative Parcel Map by Madera County.
…By Sotheby's International Realty - Beverly Hills Brokerage


House with garden and terrace Bakersfield (United States)
Experience the charm of country living in this ranch-style property set on an expansive 3.10-acre lot. This 3-bedroom, 3-bathroom home offers the perfect blend of comfort, space, and rural appeal. Designed with a classic ranch feel, the home features a practical, single-level layout with spacious living areas and plenty of natural light, creating a warm and welcoming atmosphere. Step outside and take in the wide-open acreage, which is ideal for animals, gardening, recreation, or simply enjoying the peace and privacy of your own land. What truly sets this property apart is the large shop, offering exceptional space for equipment, hobbies, a workshop, or even a home-based business perfect for those seeking a functional ranch lifestyle. With plenty of room to expand and endless possibilities, this property is ideal for anyone looking to embrace country living while still being within reach of everyday conveniences. A rare opportunity with space, utility, and charm.
…By Annonceur International


House with terrace Fish Camp (United States)
Some properties are just houses. This one is a lifestyle. Perched alongside a year-round creek just 2 miles from Yosemite's South Entrance, this extraordinary 3,463 SF mountain retreat has welcomed guests from around the world -- and now it's ready for its next chapter.Wake up to the sound of running water. Step onto the wraparound deck with your morning coffee as the forest comes alive around you. Then remember: this isn't just where you live. This is what you own.Featuring 4 en-suite bedrooms, 4 baths, a loft with kitchenette, den, and multiple balconies, the layout was built for hosting -- Creek frontage this close to Yosemite's gate is nearly impossible to find. A property with this history, expansion potential, and brand recognition is rarer still.Updated chefs kitchen and bathrooms. Whole-house generator, water filtration system, detached 2-car garage, built-in 1-car garage, and a large unfinished attic ready to become additional suites or private owner's quarters.Every year, millions of people travel to Yosemite. Very few will ever own a piece of it.This is your chance.Some photos have been virtually staged.
…By Annonceur International


House with pool and terrace Shandon (United States)
Welcome to Five Arches Ranch, an extraordinary 320-acre estate in the heart of California's Central Coast, where wide-open space, wine country living, and true ranch luxury come together. This legacy property offers a rare combination of agricultural production, residential comfort, and exceptional privacy. At the top of the hill sits a beautifully maintained 7,772 SF main residence (7BD/6.5BA), built in 2008 and positioned at the end of a gated, cypress tree-lined private driveway. Designed to frame panoramic ridgeline and vineyard views, the home features large windows, an attached guest quarters with a kitchenette, two 2-car garages, a resort-style 40' x 20' pool with automatic cover, a built-in spa, an outdoor kitchen with a pizza oven, and 745 feet of glass fencing surrounding the main compound. The chef's kitchen is complete with high-end Decor stainless steel appliances, a breakfast nook, sprawling granite counters, a walk-in pantry, and a climate-controlled wine cellar. The living room and loft benefit from soaring ceilings, natural light through large arched windows, and tasteful tile floors. Agricultural assets include 12 acres of producing olive trees, irrigation, agricultural well, rangeland, and undeveloped farmland. Five Arches Ranch offers land, luxury, privacy, water, and income potential, all in one extraordinary package.
…By Sotheby's International Realty - Beverly Hills Brokerage


Property with pool and garden Shandon (United States)
Welcome to Five Arches Ranch, an extraordinary 320-acre estate in the heart of California’s Central Coast, where wide-open space, wine country living, and true ranch luxury come together. This legacy property offers a rare combination of agricultural production, residential comfort, and exceptional privacy. At the top of the hill sits a beautifully maintained 7,772± SF main residence (7BD/6.5BA), built in 2008 and positioned at the end of a gated, cypress tree-lined private driveway. Designed to frame panoramic ridgeline and vineyard views, the home features large windows, an attached guest quarters with a kitchenette, two 2-car garages, a resort-style 40' x 20' pool with automatic cover, a built-in spa, an outdoor kitchen with a pizza oven, and 745± feet of glass fencing surrounding the main compound. The chef’s kitchen is complete with high-end Dacor stainless steel appliances, a breakfast nook, sprawling granite counters, a walk-in pantry, and a climate-controlled wine cellar. The living room and loft benefit from soaring ceilings, natural light through large arched windows, and tasteful tile floors. Agricultural assets include 12± acres of producing olive trees, irrigation, an agricultural well, rangeland, and undeveloped farmland. Five Arches Ranch offers land, luxury, privacy, water, and income potential, all in one extraordinary package.
…By Central Coast Sotheby's International Realty


House with garden and terrace Paso Robles (United States)
Located on 2.42± acres in Paso Robles, surrounded by renowned, award-winning wineries, this distinctive property combines privacy, expansive views, mature landscaping, and generous indoor and outdoor living spaces. The 2,599± sq. ft. main residence features 4 bedrooms, 2.5 bathrooms, an attached three-car garage, and an inviting layout designed to take full advantage of the surrounding scenery. Large windows and French doors fill the home with natural light while capturing far-reaching views. Interior details include solid hardwood floors, high ceilings, crown molding, tall baseboards, and warm alder wood cabinetry. The spacious chef’s kitchen offers abundant cabinetry and double ovens, with plenty of room for gathering and entertaining. A generously sized primary suite, dedicated laundry room, newer air conditioning, attic fan, water softener, and owned solar add to the home’s comfort and functionality. Outdoor living is a highlight, with an expansive multi-level concrete patio overlooking views that stretch for miles. A substantial pergola brings distinctive old-world character to the space, creating an impressive backdrop for dining, entertaining, or enjoying quiet evenings outdoors. Mature trees and landscaping provide shade and privacy, while a secluded hot tub area and large fenced yard offer additional spaces to relax and enjoy the property. Additional improvements include a storage barn and a charming detached outbuilding with abundant windows, French doors, and laminate wood flooring, offering flexible space for an office, studio, hobby room, or retreat. A large concrete driveway provides ample parking and room for an RV, while a deep well and owned solar add to the property’s functionality. Offering acreage, privacy, established grounds, versatile improvements, and a location surrounded by some of Paso Robles’ celebrated wineries, this property captures the space, scenery, and lifestyle that make Central Coast wine country so desirable.
…By Home & Ranch Sotheby's International Realty


Property Paso Robles (United States)
Perched atop a picturesque hill with breathtaking panoramic views, this custom-built 3,400± SF, one-owner property offers the perfect blend of privacy, functionality, and Central Coast living on 1.78± acres. Surrounded by open skies and rolling vistas, this exceptional property invites you to enjoy peaceful country living just minutes from town. The thoughtfully designed residence features 4 bedrooms and 3 bathrooms, with three guest bedrooms and 2 bathrooms conveniently located on the main level and a private primary suite with a full bathroom, walk-in closet, spa room, and office space occupying the entire second floor At the heart of the home, warm and inviting living spaces are anchored by a classic wood-burning fireplace, while the original garage has been converted into a spacious bonus living area—ideal for a media room, game room, home office, or multigenerational living. Designed for both comfort and peace of mind, the property has been thoughtfully updated with a newer well, new septic system, new air conditioning, and owned solar, offering energy efficiency and long-term value. For hobbyists, entrepreneurs, collectors, or those in need of exceptional storage, the impressive 30' x 50' shop is a standout feature. Complete with soaring 16-foot ceilings, a 200-amp electrical panel, and abundant workspace, it offers endless possibilities for RVs, boats, equipment, workshops, or future customization. Additional RV parking provides even more flexibility for your lifestyle. Outside, mature pistachio trees dot the landscape while the expansive acreage provides a blank canvas to create your dream outdoor retreat. Whether you envision a resort-style pool, outdoor kitchen, gardens, or space for animals, there's ample room to bring your vision to life while enjoying the spectacular hilltop setting and unforgettable sunsets. A rare opportunity to own a lovingly maintained custom home offering privacy, views, versatile amenities, and room to grow your dreams!
…By Central Coast Sotheby's International Realty


House with pool and garden San Miguel (United States)
An exceptional opportunity to acquire the operational heart of Four Sisters Ranch & Winery, this 61.2± acre estate seamlessly blends a private luxury residence, established winery, hospitality venues, vineyard, and production infrastructure into one of Paso Robles Wine Country's most distinctive offerings. Privately situated behind its own gated drive, the residential compound features a 3,140± sq. ft. authentic adobe home with 3 bedrooms and 4 bathrooms. Designed around a private central courtyard, the residence showcases soaring tongue-and-groove wood ceilings, exposed timber beams, a dramatic adobe fireplace, custom kitchen with Viking range, wine cellar, separate primary wing with private sitting room, resort-style pool, tennis court, detached four-car garage with office and bath, orchard, and panoramic countryside views. The commercial improvements are equally impressive. The estate includes a welcoming tasting room, expansive outdoor hospitality areas, a dedicated 3,000± sq. ft. event center with adjoining bridal suite, event lawn, bocce ball, horseshoes, outdoor kitchen with wood-fired pizza oven, pergolas, fire pits, bandstand, and nearly unlimited parking. Historically, the property has hosted weddings, corporate retreats, wine club events, nonprofit fundraisers, family reunions, holiday celebrations, and private gatherings. Designed for both estate wine production and hospitality, the winery includes production facilities, laboratory, approximately 200 barrel capacity of temperature-controlled storage, bottling and labeling capabilities, additional temperature-controlled storage for approximately 2,000 cases, workshop, equipment storage, and agricultural support facilities. Approximately 23 tons of fruit can be processed and bottled on-site. The property includes approximately 43.78 planted vineyard acres featuring Cabernet Sauvignon, Syrah, Zinfandel, Malbec, Tempranillo, Grenache, and Petit Verdot. The mature Cabernet Sauvignon vineyard is currently undergoing phased redevelopment, creating an opportunity to replant and modernize the estate's primary vineyard. For buyers seeking additional scale, the adjacent Opal Property is also available for purchase. Encompassing approximately 155 acres with 113 planted vineyard acres, it offers a rare opportunity to significantly expand estate production while leveraging the Silver Property's established winery, hospitality, and production infrastructure.
…By Home & Ranch Sotheby's International Realty


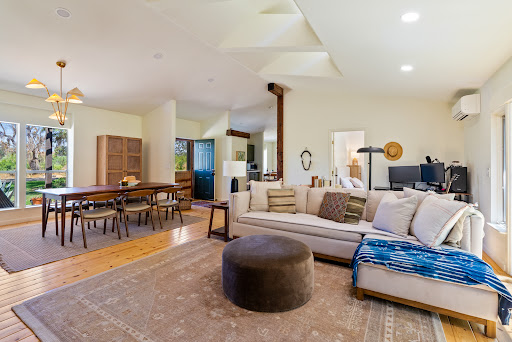


Property with garden Paso Robles (United States)
Windrose Farm / Finca Los Agaves tells a story few Central Coast properties can. Established in 1990 and farmed continuously for more than three decades, Windrose helped pioneer the farm-to-table movement on the Central Coast. Its heirloom tomatoes, garlic, onions, potatoes, and rare apple varieties have earned a devoted following among chefs, appearing on the menus of celebrated farm-to-table restaurants from Paso Robles to Los Angeles, and the farm's ticketed dinners and annual heirloom tomato celebration have made it a beloved destination in its own right. The setting explains why. Tucked into a protected valley microclimate east of Paso Robles near Creston, the 71± acres across two parcels stretch along the Huer Huero Creek, one of the most prized and fertile growing corridors in San Luis Obispo County. The heirloom apple orchard, planted in 1998 with dozens of antique varieties sourced from the famed Trees of Antiquity nursery, along with mature stone fruit trees, stands as living proof of the soil's quality. The working farm includes 12± acres of vegetable rotations growing heirloom tomatoes, potatoes, onions, garlic, peppers, squash, and melons, a 6± acre apple orchard, 5± acres of heritage-breed pasture, and a CDFA-licensed nursery, supported by two wells (agricultural and domestic) and extensive infrastructure: a main residence with 3 bedrooms, 2 baths, and a wood-burning fireplace, a 1 bedroom, 1 bath guest dwelling, potential 10x20± commercial space, a 75x25± metal shop, a 50x60± metal building, a pole barn, 12 netted growing structures, and much more. The platform here is already built: a farm stand, guided farm walks, ticketed farm dinners, a direct-to-consumer online shop, the nursery, and the goodwill of the recognized Windrose Farm and Finca Los Agaves brands await new energy and vision. The creek-bottom terrain offers exceptional riding ground, a rare equestrian dimension at this scale. Williamson Act. A turnkey agricultural platform and an extraordinary place to plant roots, offering land, water, history, and lifestyle in a rare combination.
…By Central Coast Sotheby's International Realty


House with garden and terrace Paso Robles (United States)
Wine country estate set across 52± acres in the heart of the Paso Robles AVA, commanding unobstructed views over 28.5± planted acres of Cabernet Sauvignon and expansive sunset horizons. The 3,869± sq. ft. custom residence is thoughtfully positioned to capture the surrounding vineyard vistas from nearly every room. A dramatic entry introduces Travertine flooring, exposed beams, and walls of windows that frame the landscape beyond. The open-concept living and dining areas transition seamlessly into a beautifully appointed kitchen designed for entertaining, featuring custom native black walnut cabinetry, a Viking 6-burner range with double ovens, under-counter microwave, Sub-Zero refrigerator, granite island, and quartz countertops. A casual dining area offers direct patio access, blending indoor and outdoor living. The primary suite serves as a refined retreat with recently updated Travertine flooring, new carpet and lighting, radiant heated floors, soaking tub, custom vanity, and frameless glass shower. Additional interior highlights include a dedicated office, art gallery hallway, wine cellar, and private outdoor patio with rooftop seating designed to embrace the panoramic setting. Equestrian amenities include a horse barn with two 12x12 stalls, attached one-bedroom casita suite, and approximately 4± acres of fenced horse pastures. A separate shop building with roll-up doors provides additional functionality for ranch operations. The property is supported by both agricultural and domestic wells, a solar array powering the vineyard and ranch improvements, and solar-operated entry gates. Enrolled in the Williamson Act, the estate benefits from reduced property taxes. Surrounded in every direction by vineyard rows and defined by architectural character, this Paso Robles estate represents the rare convergence of wine country production, equestrian infrastructure, and elevated living.
…By Home & Ranch Sotheby's International Realty


Property Paso Robles (United States)
Beautiful Paso Robles Wine Country Home and Vineyard. This 3352 +/- SF Spanish Style home features large and open entertaining areas with hand hewn beam ceilings, four bedrooms, and three bathrooms. Outdoor spaces include a large private courtyard and a well-maintained backyard with lawn and fruit trees. The property also includes an 8 Acre Syrah vineyard and is currently operating as a vacation rental, offering immediate flexibility and income potential. Also included in the sale: 175 White Hawk Lane (Templeton), which is under the same Williamson Act contract. White Hawk Lane is a premium vineyard property located in the El Pomar District of the Paso Robles AVA, with 10.5 +/- acres planted in Tempranillo, Petite Sirah, Graciano, and Monastrell. See MLS#NS26116303 for more information and photos.
…By Home & Ranch Sotheby's International Realty


House with pool and garden Templeton (United States)
Set behind a gated, paved entry, this exceptional Templeton property offers a rare combination of expansive views, usable acreage, and thoughtfully designed spaces for entertaining. The grounds are beautifully landscaped, creating a sense of privacy while framing the surrounding countryside and capturing the natural beauty of the area. The single-level main residence (approx. 4,234± sq.ft.) is designed for both everyday living and large-scale gatherings, featuring a spacious layout with a formal dining room, living room, and a welcoming family room anchored by a rock fireplace. An additional entertainment room with a brick fireplace and bar area provides a perfect setting for hosting. The kitchen is positioned at the heart of the home, complete with a generous center island and windows overlooking the grounds and outdoor living areas. The primary suite offers a private retreat with patio access, a soaking tub, and separate shower, while three additional guest bedrooms, an office, bonus room, and laundry room provide flexibility and function. Vaulted ceilings throughout enhance the sense of space and natural light. Outdoor living is a true highlight, with a covered patio, built-in fireplace, and BBQ area designed to take full advantage of the views and open landscape. The property also features a pool and dedicated outdoor kitchen area, complete with its own bathroom, ideal for entertaining and enjoying the Central Coast lifestyle. Additional improvements include a three-car garage at the main house, a substantial 40' x 100' workshop, and a separate 2-bedroom, 2-bath guest house with its own entrance and garage, offering privacy for guests or extended living. The property is equipped with owned solar panels located on the barn, feeding both the meter servicing the well, barn, and guest house, as well as the meter servicing the main house and pool. A 60kW generator is hardwired to the property and sized to power all improvements simultaneously, providing added efficiency and reliability. A well-rounded property where views, space, and lifestyle amenities come together, creating an ideal setting for both relaxation and entertaining in the heart of Templeton.
…By Home & Ranch Sotheby's International Realty


House with garden and terrace Paso Robles (United States)
Golf-course views, added privacy, and an affordable opportunity to own in Paso Robles. Located at the end of the complex, this single-level, two-bedroom, two-bath condominium offers approximately 1,100 square feet with views of the course from the kitchen, dining room, living room, and covered back patio. Freshly painted and cleaned, the home features connected living and dining spaces, a brick fireplace, and sliding glass doors that open to a shaded patio overlooking the lawn, mature trees, and golf course beyond. It’s an inviting spot for morning coffee or dinner outside. The kitchen offers ample cabinet space, while the primary bedroom includes its own bathroom. Central heating and air conditioning provide year-round comfort. HOA coverage includes exterior maintenance, landscaping, and exterior insurance, with owners maintaining walls-in coverage. Enjoy low-maintenance living and the Paso Robles lifestyle, from local wineries and tasting rooms to downtown restaurants, shops, and community events.
…By Home & Ranch Sotheby's International Realty


House with terrace Paso Robles (United States)
Multi-generational living and rental income potential meet the relaxed elegance of Paso Robles Wine Country. Offering 3,426 sf of thoughtfully designed living space, this residence features five spacious bedrooms, five well-appointed bathrooms, and a dual-level design offering two fully independent spaces within one property. Conveniently located near schools and parks, the home also enjoys convenient access to acclaimed restaurants, boutique shops, tasting rooms, and local gathering spots that showcase the food, wine, and lifestyle that make the Central Coast such a special place to call home. The main level lives like a single-level floor plan, with an inviting layout that seamlessly connects the kitchen, dining, and living areas. Natural light pours in through expansive windows, while rich laminate and travertine tile flooring, crown molding, and elevated views of rolling oak-studded hills create a warm and welcoming setting. Framed by a cozy fireplace with a raised hearth and wood mantel, the spacious living room offers plenty of room for entertaining, while the adjoining dining room opens directly to an expansive deck, seamlessly extending everyday living outdoors. The gourmet kitchen features granite counters with a subway tile backsplash, raised panel cabinetry, stainless steel appliances (refrigerator included), a walk-in pantry, built-in beverage cooler, and a breakfast bar with pendant lights ideal for casual meals. Three spacious main-level bedrooms, each with its own en-suite bath, offer privacy and flexibility for family and guests. The primary suite is a relaxing retreat with a walk-in closet and private deck access. A luxe bath features dual vanities, stone counters, mosaic details, a jetted tub, and a separate shower. The lower level sets this property apart, offering a second living environment with remarkable flexibility. Two additional bedrooms, each with French doors to outdoor spaces, share an adjoining full bath with separate vanities, while an eat-in kitchen, living room, family room, and dedicated stackable washer and dryer create the opportunity for comfortable multi-generational living, extended-stay guest accommodations, or potential rental income. A private entrance and expansive deck further enhance the privacy and functionality of this space. Additional highlights include dual-zone HVAC, an attached three-car garage, a circular driveway, and a laundry with an included LG washer and dryer.
…By Central Coast Sotheby's International Realty


House with garden and terrace Paso Robles (United States)
Welcome to 434 Cherokee Ct—a beautifully updated, move-in-ready 3-bedroom home tucked away on a desirable cul-de-sac in Paso Robles. Thoughtfully refreshed with a modern kitchen, updated bathrooms, newer carpet, fresh interior paint, new lighting, and a new HVAC system with all-new ducting. The quiet cul-de-sac setting offers a peaceful environment for families or those looking to simplify and enjoy easy living. With meaningful updates already completed, this turnkey home is ready for you to move in, relax, and make it your own. Close to schools and shopping. This is a must-see property.
…By Central Coast Sotheby's International Realty


House with garden and terrace Templeton (United States)
Welcome to this beautifully transformed 4 bedroom, 4 bathroom estate offering 3,500 sq ft (approx.) of updated living space and breathtaking pastoral views in the gated community of Spanish Lakes. Privacy, 1.25± acres of beautiful gardens and refined style are all on display in a home that is easy to live in and care for. The main house has the large primary suite on the main floor, along with a well-designed, updated kitchen with luxury appliances, a family room with beautiful, tiled fireplace and 2 full bathrooms. Upstairs you will find a lovely sitting area, full bath and two additional bedrooms. The beautiful views make working in the kitchen or relaxing in the family room or bedroom sitting area a true pleasure. The separate guest apartment is close-by and offers a full kitchen, living room with it’s own view, large bedroom and full bath; a perfect living space for extended family or visiting guests. The large garage offers room for cars, toys and storage, as well as a separate washer and dryer for the apartment. This home has been extensively updated with new, modern bathrooms, a kitchen with large workspaces and plenty of storage, and beautifully functioning systems. The extensive fenced yard offers completely redone, wi-fi enabled drip irrigation to water the many plants, fruit trees, and raised beds ready for planting. The home has an owned solar power system to service both the main house and apartment. The gated community has acres of common area, with a small park, lakes and trails for walking. With luxurious interiors, modern systems and serene privacy, this home is ready to be your sanctuary.
…By Home & Ranch Sotheby's International Realty


House with garden and terrace Paso Robles (United States)
Welcome to the “Treehouse” — a one-of-a-kind custom home tucked into the hillside of a quiet cul-de-sac street on Paso Robles’ coveted west side. Thoughtfully designed for year-round indoor-outdoor living, this multi-level retreat offers space, flexibility, and character at every turn. The lower level features two generous primary suites — perfect for multi-generational living or a dedicated work-from-home setup — along with two additional bedrooms, a recently updated full bathroom, and a laundry area. One primary suite opens directly to its own private deck and backyard access, while the second includes a private staircase down to a wine closet and the oversized two-car garage, with two bonus storage areas beneath the home. Up half a level, the main living spaces welcome you through a custom wood-carved front door into a living room with vaulted ceilings, skylights, a bay window, and a stacked-stone wood-burning fireplace — the perfect spot to unwind on cool evenings. The updated kitchen shines with a skylight, garden window, custom cabinetry, Silestone countertops, a large range, and a copper sink with water filtration. The adjacent dining room flows onto an expansive covered deck complete with skylights, an overhead fan, and misters — ideal for summer entertaining. A spacious family room on the upper level rounds out the home’s flexible layout. Outside, mature trees provide shade and privacy above a fully fenced backyard with a flagstone patio, front and backyard irrigation, and extra driveway parking. Transferable solar adds long-term value and efficiency. Just minutes from Downtown Paso Robles, you’ll enjoy easy access to shopping, dining, schools, parks, Paso Market Walk, the Paso Robles Event Center, award-winning wineries, and Highway 101. A rare offering on 1/3 acre in Paso’s most desirable westside corridor — this is more than a home; it’s a canvas for the life you’ve always envisioned.
…By Central Coast Sotheby's International Realty


House with garden and terrace Paso Robles (United States)
Five bedrooms, river views, and walking trails right outside your door. This 2007 home sits at the quiet end of Navajo Avenue, directly across from the Salinas River corridor. Approximately 3,309 sq ft of living space, filled with natural light. A stone and stucco exterior and mature landscaping set a warm first impression. Inside, the vaulted living room features exposed beams and flows into a formal dining room. The kitchen is built for gathering, with a large center island, abundant wood cabinetry, tile accents, and a large pantry. An eat-in area opens to the family room, anchored by a stacked stone fireplace with a raised hearth and a built-in media niche. The primary suite offers a soaking tub, walk-in shower, and dual vanity. A built-in desk on the upstairs landing makes an easy home office. Out back, a pergola-covered paver patio and garden beds create a private retreat. Tandem 3-car garage and interior laundry. Close to the Salinas River trail system, shopping, schools, and the downtown core.
…By Central Coast Sotheby's International Realty


House with terrace Paso Robles (United States)
Located in an established Paso Robles neighborhood, this well-maintained single-story residence offers approximately 1,763± square feet of comfortable living space with 3 bedrooms, 2 bathrooms, and an attached two-car garage. The inviting floor plan features a spacious living room anchored by a fireplace, a dedicated laundry room, and a private primary suite complete with a walk-in closet. Recent improvements include refreshed interior paint, exterior paint touch-ups, a newer garage door and opener, and a newer refrigerator. The beautifully redesigned front and rear landscaping showcases artificial turf and drought-tolerant plantings, creating an attractive, virtually maintenance-free outdoor environment. Outdoor living is equally inviting, with a patio area ideal for relaxing or entertaining family and friends. Designed with efficiency in mind, the property offers exceptionally low water and energy consumption, with an automatic irrigation system requiring only minimal watering during the summer months. Combining comfort, functionality, and easy upkeep, this move-in-ready Paso Robles home is well suited for those seeking a simplified lifestyle without compromising quality.
…By Home & Ranch Sotheby's International Realty


House with garden and terrace Paso Robles (United States)
Ideally situated on Paso Robles' iconic Vine Street, this property offers the perfect blend of Wine Country charm with outstanding investment potential. A prime income-producing property with proven positive cash flow, this successful vacation rental has earned an exceptional reputation among guests and is being offered fully furnished as a turnkey business, complete with scheduled guest bookings extending through 2026, allowing the new owner to enjoy immediate rental income from day one. Perfectly positioned within the desirable T-3N (Town Centre Neighborhood) Zoning District, this property presents the rare opportunity for the existing non-hosted Short-Term Rental permit to be transferred to a new owner under the city’s current zoning regulations. With Paso Robles currently at capacity for non-hosted STR permits and an established waiting list, opportunities like this are increasingly rare. Framed by a magnificent mature Magnolia tree, stately Italian Cypress trees, and lush established landscaping, the home welcomes you through a private gated front courtyard, creating a peaceful retreat that immediately captures the essence of Paso Robles Wine Country living. Meandering pathways and multiple outdoor entertaining areas provide private, inviting spaces to relax and enjoy the Central Coast mild climate. The beautifully appointed 3-bedroom, 2-bath main residence showcases refinished original oak hardwood floors, abundant natural light, updated bathrooms, and windows. The upgraded gourmet kitchen features stainless steel appliances, ample storage, and an inviting breakfast area, while the elegant formal dining room overlooks picturesque Vine Street. A cozy yet spacious step-down living room flows from the kitchen and into the front or back patios. Adding exceptional versatility is the fully permitted detached guest studio, privately situated at the rear of the property with its own driveway access from the alley. Complete with a kitchenette, full bathroom, mini-split heating and cooling system, private patio, expansive deck, and hot tub, this private retreat offers ideal accommodations for guests, extended family, or continued vacation rental use. Just steps from Paso Market Walk, the California Mid-State Fairgrounds, and only blocks from Downtown Paso Robles' renowned restaurants, tasting rooms, boutiques, parks, and year-round events.
…By Central Coast Sotheby's International Realty
- 1
- …
'%20stroke='%23DDAA3A'%20stroke-width='1.909'%20stroke-linecap='square'%20stroke-linejoin='bevel'/%3e%3c/svg%3e)
Receive by email any new listing that may match your search criteria
Your criteria :
- For sale
- Exeter, United States, +30 km
- Houses
- Terrace
By validating this form, you accept the general conditions of use of Le Figaro Properties.