The agencies at Cold Springs
These agencies offer a selection of luxury properties vente at Cold Springs. Feel free to contact them for personalized assistance.

 English$ USD · m²


Experience peaceful mountain living at 26650 Old Mono Road, Cold Springs. This charming 3-bedroom, 2-bath getaway offers an inviting retreat nestled in the pines. The spacious living area flows into a modern kitchen, perfect for entertaining or relaxing by the fire after a day exploring the Sierras. Large windows and an open floor plan create a light-filled space with tranquil forest views. Enjoy outdoor gatherings on the deck, adventure with nearby hiking, fishing, and skiing, or simply unwind in nature's beauty. Located minutes from Highway 108 and Pinecrest Lake, this move-in-ready home is your gateway to year-round recreation and mountain serenity. Don't miss your opportunity to own a true escape in Cold Springs, CA.
…By Valley Sotheby's International Realty


Escape to your own private 850-acre sanctuary where wide-open spaces, abundant wildlife, and turnkey improvements create the ultimate ranch and recreational retreat. This diverse property offers a rare combination of natural beauty, functionality, and is plentiful with six wells, seasonal creeks, multiple ponds, and natural springs thoughtfully dispersed across the landscape, supporting both wildlife and livestock. Neighboring cattle currently graze the property, presenting an agricultural-use opportunity while maintaining the ranch's open ranch is well-equipped for extended stays or weekend escapes. A charming two-room stone cabin provides rustic comfort with bunk accommodations and a functional kitchen - perfect for hosting family and guests for quiet country getaways. Situated next to the creek, there is a stone patio, with build-in BBQ and a trellised seating area for outdoor dining. A spacious wooden barn features living quarters and wide overhang sides, offering equipment storage, shelter for livestock, and additional covered for independence, the property includes solar panels, batteries and a generator, ensuring reliable off-grid capability. Many miles of internal ranch roads wind throughout the acreage, providing easy access to water sources, and scenic vantage the outdoor enthusiast, this ranch is an excellent nature preserve. Whether you're seeking a working ranch, recreational investment, or legacy family property, this 850-acre offering delivers space, resources, and opportunity in one remarkable package.
…By Annonceur International


Do not miss this beautiful, like-new 3-bedroom, 2.5-bath home situated on a desirable corner lot in Greenhorn Creek Subdivision. Designed for comfortable living and effortless entertaining, the open-concept floor plan offers style and functionality throughout. The stunning kitchen features granite countertops with upgraded backsplash, abundant cabinetry, a large island with sink, walk-in pantry, and balcony access for seamless indoor-outdoor enjoyment. Retreat to the luxurious main-level Primary Suite featuring a soaking tub, oversized walk-in shower, dual vanities, and spacious walk-in closet. The main level also includes a flexible living room or office space, oversized laundry room, and attractive flooring throughout. Downstairs offers an additional family room, two bedrooms, a full bath, and plush low-profile carpeting. Enjoy an easy walk to the golf course, clubhouse, and restaurant. Surrounded by recreation and natural beauty, this exceptional home is perfect as a full-time residence or an upscale vacation retreat.
…By Vista Sotheby's International Realty


Tucked among the pines in beautiful Pioneer, this spacious 4-bedroom, 2-bath home offers approximately 2,355 square feet of comfortable living space, flexibility, and room for all of life's hobbies and adventures. Situated on two included parcels, APN #033-480-023-000 and APN #033-520-021-000, totaling approximately 0.49 acres, this property combines mountain charm with functionality rarely found in today's market. Step onto the inviting covered front deck and take in the peaceful surroundings before entering a home designed for comfortable everyday living. The main level features a spacious living room with a cozy wood stove, a generous dining area, and a well-appointed kitchen offering abundant cabinetry, ample counter space, and room to gather with family and friends. Natural light fills the home while large windows showcase the beauty of the surrounding trees. The flexible floor plan includes four bedrooms, multiple living areas, and extra spaces perfect for a home office, library, fitness room, hobby room, guest quarters, or multigenerational living. The spacious primary suite offers comfort and privacy, while the additional bedrooms provide room for family and visitors alike. A standout feature is the impressive lower level workshop and storage area. Whether you're a woodworker, craftsman, artist, collector, gardener, or simply need additional workspace, this area offers endless possibilities. Combined with the attached two car garage and ample parking, there is room for projects, tools, equipment, and recreational toys. Outside, enjoy established raised garden beds, mature landscaping, fruit trees, and usable outdoor space ready for gardening, entertaining, or simply relaxing in the fresh mountain air. The second parcel enhances the property's overall usability and creates opportunities rarely available in the area. Energy-conscious buyers will appreciate the leased solar system paired with owned battery backup, providing added efficiency and peace of mind throughout the year. Conveniently located near local amenities, lakes, hiking trails, and year-round recreation, this property offers the perfect balance of privacy, comfort, and mountain living. A rare opportunity to enjoy space, flexibility, self-sufficiency, and the best of Sierra foothill living in one exceptional Pioneer property.
…By Vista Sotheby's International Realty


Welcome to your mountain retreat at 25865 Creekside Dr., Pioneer, CA, Nestled in the beautiful desirable Mace Meadows subdivision, this charming 3-bedroom, 2-bath home offers the perfect blend of comfort, peaceful living, and endless opportunity. This property sits on a double lot, giving you the flexibility to build on the second lot, sell it for investment potential, or simply enjoy the extra privacy and space. Surrounded by breathtaking scenery and beautiful views, this home captures the true Sierra lifestyle. Deer roam freely throughout the neighborhood, creating a quiet and relaxing atmosphere that feels like a private getaway every day. Whether you're looking for the perfect retirement home, vacation escape, or a wonderful place to raise a family, this property checks all the boxes. Inside, you'll appreciate the many recent upgrades including new heating and air conditioning, beautifully updated bathrooms, kitchen improvements, new hardwood flooring throughout, fresh interior paint, and updated lighting fixtures. The home is move-in ready while still offering room to make it your own. Outdoor enthusiasts will love being just 43 minutes from Kirkwood Ski Resort, making winter adventures quick and convenient. Plus, PG&E is currently undergrounding all electrical lines throughout the subdivision, adding to the beauty and reliability of the community. Don't miss this rare opportunity to own a slice of mountain paradise with extra land, peaceful surroundings, and modern updates in one of the Sierra foothills' most desirable communities.
…By Vista Sotheby's International Realty


NO FAIR PLAN NEEDED!! Enjoy sweeping views of Blue Mountain and the canyon from this exceptionally well maintained single story home in the desirable Lower Pioneer area. Set on one usable acre, this three bedroom, two and one half bathroom residence offers 1,872 square feet with an open concept layout designed for comfortable everyday living and easy entertaining. The remodeled 2020 kitchen serves as the heart of the home, featuring a large center island, generous workspace, and a walk in pantry for exceptional storage. The adjoining living and dining areas capture natural light and frame the surrounding views, while the wrap around deck creates inviting spaces to relax, dine outdoors, or enjoy changing seasonal scenery. The oversized primary suite provides a private retreat with a sitting area, direct deck access through a sliding glass door, scenic views, a walk in closet, and an en suite bathroom with a jetted soaking tub. Two additional bedrooms, a separate laundry room, and an attached two car garage with built in cabinets and dedicated workspace add everyday functionality. Recent improvements include a new HVAC system installed in 2024, a roof that is approximately ten years old, and a Tesla backup battery supporting the home's solar system. The fully fenced backyard includes gated access, fruit trees, room for a future pool, and open usable space for gardening or outdoor activities. Abundant parking includes a circular driveway, dedicated RV parking with water and electrical hookups, and plenty of space for recreational vehicles, trailers, or additional equipment. Combining modern updates, practical amenities, expansive outdoor space, and panoramic mountain views, this Lower Pioneer property offers a versatile lifestyle in a beautiful foothill setting.
…By Vista Sotheby's International Realty


This incredible 3,400+ sq ft lakefront home offers multi-level lake living, designed for effortless entertaining and comfort. Enjoy lake views from three levels of decking off the main living areas, plus a massive lake level deck that provides the perfect gathering space. The property is designed for low maintenance enjoyment, featuring a new concrete driveway with composite decking accents, and all decks have been recently replaced with steel framing, composite decking surface, and sleek glass railings. The entry level features a bright living room with vaulted ceilings, a gas fireplace, and a wall of windows opening to a lakeside deck, along with the kitchen and dining room; the kitchen includes convenient pass-through windows and a dumbwaiter for easy food delivery to all floors. An elevator also ensures simple access for people and large items to every level of the residence. The second floor features a large Master Suite with a fireplace, sitting area, a large bath with jetted tub, dual sinks, huge walk-in closet, and private deck access with amazing views, plus a guest bedroom and the laundry room. The third level is set up for recreation, offering a large game room complete with a bar, space for a pool table, two guest rooms (all with deck access), and a full bathroom. The huge lake level deck is an exceptional entertainment area, an outdoor-access full bathroom with a shower, a large storage space for kayaks and inflatables, a fridge, a wine cooler, and, crucially, direct access to the covered concrete super dock with a boat lift and the lakewith the elevator and dumbwaiter making movement easy, and excellent views from almost every room, this home must be seen to fully appreciate everything it provides.
…By Annonceur International


This once-in-a-lifetime lakefront home on Lake Tulloch offers unparalleled opportunities. Situated on the South Shore, this property is not part of a subdivision, providing virtually endless possibilities for customization and expansion. Built by the current owners, this charming home evokes a sense of nostalgia with its simpler, slower-paced ambiance. The rustic, open-beamed living room boasts two incredible 10-foot-wide sliding glass doors that perfectly frame the panoramic lake views. The kitchen also features a large window with an equally captivating view, allowing the chef to enjoy the outdoors. The home includes two spacious guest bedrooms with ample closets and a bathroom with a tub/shower and laundry facilities. A large deck overlooking the lake is accessible from the sliding doors, parking area, and even the boat dock. The boathouse is designed to accommodate a 20-foot ski boat (without a tower) and features a custom track system for easy launching. Larger boats can be moored directly on the dock. A standout feature is the extra-large detached garage (19' wide by 32' long) with a 10'4 tall by 9'9 wide door, perfect for storing all your water toys or ATVs for exploring the over 5 acres of land included with the purchase. The upper parcel provides a level clearing, ideal for building a larger custom home. This property is a rare find, being one of the few waterfront properties on Lake Tulloch that is not subject to any HOA restrictions.
…By Annonceur International


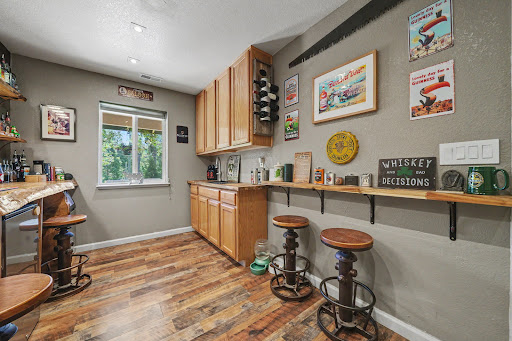


Nestled on 1.53 private acres among towering pines, this beautifully maintained 3-bedroom, 2-bath home offers approximately 1,968 sqft of comfortable living, exceptional privacy, and inviting indoor-outdoor spaces designed for enjoying the Sierra foothills lifestyle. Located on a quiet court, this property combines peaceful mountain living with convenient access to shopping, dining, recreation, and year round outdoor adventures. Step inside to discover a welcoming open concept floor plan where the living room, dining area, and kitchen flow seamlessly together. Large windows fill the home with natural light while framing picturesque views of the surrounding landscape. Designed for both everyday living and entertaining, the spacious layout offers comfort, functionality, and flexibility. The home features WiFi enabled outlets and switches for voice-controlled lighting and appliances, a hardwired security system, newer wood flooring, updated light fixtures, and a wood stove that is less than two years old, making this truly move in ready. The spacious primary suite provides a private retreat, while two additional bedrooms offer flexibility for guests, a home office, hobbies, or multigenerational living. Thoughtful updates and pride of ownership are evident throughout. Outdoor living is where this property truly shines. Relax on the expansive covered front porch, gather around the custom fire pit under the stars, or enjoy multiple outdoor seating areas ideal for dining, entertaining, or simply soaking in the peaceful surroundings. A full size horseshoe pit adds to the property's charm, while beautifully landscaped grounds and seasonal wildflowers create a park like setting. A standout feature is the impressive entertainment room complete with a custom built live edge bar, built in kegerator, full bar sink, and ample space for game nights, gatherings, or the ultimate hobby room. This versatile area adds a unique touch rarely found in today's market. The usable acreage offers room for recreational vehicles, trailers, outdoor equipment, and future possibilities while maintaining the privacy and tranquility buyers seek. Meticulously cared for and thoughtfully designed for low maintenance living, this property is ideal as a full time residence, weekend retreat, or entertainer's dream. Surrounded by natural beauty and designed for comfort, relaxation, and making memories, home offers the perfect blend of privacy, space, and Sierra foothill charm.
…By Vista Sotheby's International Realty


Perched on 6.25 private acres with breathtaking panoramic canyon and mountain views, this exceptional custom 3 bedroom, 3 bath home offers approximately 2,864 sq. ft. of thoughtfully designed living space where privacy, comfort, and versatility come together. The expansive wraparound Trex deck provides the perfect place to enjoy spectacular sunrises, colorful sunsets, and the peaceful beauty of the Sierra Foothills. Inside, large picture windows frame the surrounding landscape while filling the home with natural light. The spacious living room flows seamlessly into the dining area and generous kitchen, creating an inviting space for everyday living and entertaining. Abundant storage is found throughout the home, while half of the attached garage has been converted into a home gym, offering flexible space for fitness, hobbies, or a home office. Step outside to your own private retreat featuring a sparkling in ground swimming pool, ideal for relaxing, entertaining, or cooling off while surrounded by incredible views. The property also includes a tranquil koi pond, mature fruit trees, a barn, livestock corral, and plenty of usable acreage for horses, gardening, recreation, or simply enjoying the outdoors. Designed for efficiency and peace of mind, the home features paid solar, a whole house Generac generator, and an impressive 400-amp electrical service, including 200 amps already connected to the 40' x 50' insulated shop. Offering approximately 2,000 sq. ft., the shop is ideal for RVs, boats, classic cars, equipment, woodworking, or a home based business. A separate level building area already has power and water in place, providing an excellent opportunity for a future ADU, guest house, workshop, or other improvements (buyer to verify). Whether you're looking for a private full time residence, an equestrian property, space for your toys and hobbies, or simply a peaceful escape with unforgettable views, this property offers endless possibilities. Conveniently located with easy access to Highway 88 while feeling worlds away, it combines modern amenities, usable acreage, and exceptional infrastructure with the natural beauty of the Sierra Foothills. A rare opportunity to own a property that truly offers the best of country living with room to live, work, entertain, and grow.
…By Vista Sotheby's International Realty


Experience the breathtaking natural beauty and cozy cabin living in this charming retreat. Wake up to the serene tranquility of Silver Lake, nestled in the heart of the Sierra Nevada Mountains, where relaxation and outdoor adventures await. This inviting 2-bedroom, 1-bath cabin is set on a generous 2.97 acres, providing ample space to explore and unwind. The cabin features a large kitchen, perfect for preparing meals after a day of adventure. With easy winter access and full insulation, you can enjoy year-round comfort. Plus, you’ll have the convenience of your own septic system and well. Don’t miss your chance to own this peaceful getaway in one of nature’s most stunning settings!
…By Vista Sotheby's International Realty


Welcome to your private Pine Grove retreat! Nestled on approximately .53 acres among towering pines and natural beauty, this beautifully maintained 3 bedroom, 2 bath home offers approximately 1,948 square feet of comfortable single level living designed for both relaxation and entertaining. Step onto the inviting covered front porch and into a bright, open floor plan featuring vaulted ceilings, abundant natural light, attractive flooring, and a spacious great room anchored by a cozy fireplace. Large windows bring the outdoors in, creating a warm and welcoming atmosphere throughout. The heart of the home is the well appointed kitchen, offering granite countertops, stainless steel appliances, extensive cabinetry, generous prep space, breakfast bar seating, and seamless flow into the dining and living areas. Whether hosting gatherings or enjoying quiet evenings at home, this layout was designed for easy living. The spacious primary suite provides a peaceful retreat with a large walk-in closet and private bath featuring dual vanities and an oversized shower. Two additional bedrooms offer comfortable accommodations for family and guests, while a dedicated office/flex room provides endless possibilities for remote work, hobbies, crafts, fitness, or additional guest space. Storage is exceptional throughout the home, including a large walk in pantry/storage room and an oversized laundry/mud room complete with extensive cabinetry, utility sink, and direct access to the attached garage. One of the property's standout features is the expansive outdoor living space. The large deck, complete with retractable awnings, is the perfect place to enjoy morning coffee, outdoor dining, entertaining guests, or simply relaxing while surrounded by peaceful forest views and the sounds of nature. Additional highlights include a whole-house generator for added peace of mind, mature landscaping, generous storage, and pride of ownership throughout. Ideally located just minutes from shopping, dining, schools, lakes, wineries, and outdoor recreation, this home offers the perfect balance of privacy and convenience. Whether you're looking for a full time residence, retirement retreat, or weekend getaway, this move-in-ready Pine Grove property delivers comfort, functionality, and the foothill lifestyle buyers dream about.
…By Vista Sotheby's International Realty


Welcome home to this charming triple wide located in the Pine Grove Mobile Home Estates. Tucked away in the trees, this property offers lots of privacy and comfort. The open concept living area has beamed ceilings, and a pellet stove. The kitchen has lots of storage and butcher block countertops. The fully enclosed sun room is great for entertaining. The master offers an ensuite bathroom and a soaking tub. There is an additional guest bedroom and bathroom. Outside you will find covered parking, a large deck, and additional storage space in the carport. The park has a clubhouse and pool for resident enjoyment.
…By Vista Sotheby's International Realty


Tucked away at the end of a quiet road on a generous **.24-acre lot**, this 2005-built 1170 sqft townhouse with 2 bedrooms (both with walk-in closets!) and 1.5 bathrooms offers unparalleled privacy and seclusion. Perfectly positioned for convenience, it's just minutes from a hospital, first responders, grocery stores, local shopping, and other essential amenities, making it ideal for those who value both tranquility and accessibility. Designed with a lock-and-leave lifestyle in mind, this home is low-maintenance without sacrificing comfort. The expansive **20x20 Trex deck** is a standout feature, offering a stunning space for outdoor entertaining or peaceful relaxation amid the serene natural surroundings. The attached garage includes custom built-in storage, adding practicality to this thoughtfully designed home. Plus, with no HOA, you can enjoy the freedom to make this property truly your own. Whether you're looking for a private retreat or a convenient base close to everything you need, this townhouse is a rare find. Don't miss the chance to make this hidden gem your own, schedule a showing today!
…By Vista Sotheby's International Realty


Just shy of 60 acres with Sutter Creek flowing through it. This is your chance to own a stunning piece of Amador County history. Enjoy your morning coffee on the expansive wrap-around deck overlooking a majestic, tree-lined hillside. The spacious 3 bed, 2 bath manufactured home features vaulted ceilings, an oversized living room, dining area, and family room, each with its own fireplace. This property offers private access to Sutter Creek, perfect for peaceful walks or outdoor adventures. Located just minutes from the charming gold rush town of Sutter Creek and only an hour to Kirkwood Ski Resort, this location offers tranquility without isolation. A rare blend of nature, history, and opportunity. Come see it to believe it.
…By Vista Sotheby's International Realty


Nestled on just over 9 acres just outside of Sutter Creek, this exceptional property offers privacy, luxury & endless possibilities. Approximately 2,386 sq ft property showcases vast views of Butte Mtn, & seasonal creek & outdoor living designed for relaxation & entertaining. The home is equipped with fully owned solar, along with a 2-car attached garage, new HVAC system & whole house fan for year-round comfort & efficiency. A welcoming gazebo greets you upon arrival, while the grounds feature a metal shop with storage & wood-stove, garden area with fruit trees, water storage tank, single carport & a large pad with double RV hookups. Outdoor amenities are truly impressive, highlighted by a stunning pool complete with tanning ledge & bar area overlooking the surrounding foothills & Butte Mtn. Adjacent to the pool is a large entertaining space plumbed for outdoor kitchen. Enjoy evenings under the stars from the spa, sauna, or spacious rear deck taking in the picturesque views. Inside, the main level features vaulted ceilings, an open layout & a beautifully appointed kitchen with granite countertops, large island, SS appliances & seamless flow into the main living area with wood fireplace & deck access. The formal dining room features an elegant tiered ceiling, creating a warm & refined gathering space. The spacious primary suite occupies its own private wing & includes generous closets, private laundry & en-suite bath with shower, Jacuzzi tub & water closet. On the opposite side of the main level is another suite with private bath featuring a skylight & access to a charming Juliet balcony overlooking the pool & surrounding views. A stylish powder room with updated vanity & toilet completes the main floor. Downstairs offers incredible flexibility with a large secondary living space featuring a wood-stove, full bathroom, oversized laundry room & space ideal for a home theater or game room. A built-in pet room adds thoughtful convenience. A downstairs bedroom has large picture windows framing the sunset & pool views, with exterior plumbing already in place for possible future bathroom addition. Adding even more value is a separate unfinished structure already plumbed for a bathroom & featuring recessed lighting ready to become an ADU, guest qtrs, office, gym, or whatever your vision may be. A rare opportunity to own a versatile & beautifully Sierra foothill property offering, multi-use potential & peaceful country living just minutes from historic Sutter Creek.
…By Vista Sotheby's International Realty


If you've been dreaming of a special CREEKSIDE retreat, this stunning farmhouse on over 5 acres is sure to capture your heart located less than three miles from historic downtown Sutter Creek. From the moment you step through the front door with stained-glass windows, you'll feel the charm and quality of this custom-built home. The formal dining room features a beautiful hutch, perfect for displaying your treasured pieces. The kitchen is truly a showpiece, offering granite countertops, a farmhouse sink, Thermador double convection/microwave oven, 5-burner gas cooktop, cabinets with glass-block backed accents, dining bar with generous seating, built-in desk, walk-in pantry, and skylights that bathe the space in natural light. The inviting family room showcases a massive specimen rock, wood burning fireplace that creates a warm and dramatic focal point. Just beyond, enjoy year-round outdoor living in the screened-in room with wood floors and a second impressive wood-burning fireplace, perfect for relaxing without the pesky bugs. A spacious utility room with classic black-and-white checkered floors, farmhouse sink, abundant cabinetry, and dropdown ironing board adds vintage charm and functionality. Adjacent is a full bath with shower. French doors lead to the downstairs office or guest bedroom for a possible FIFTH BEDROOM, highlighted by a stained-glass transom. Beautiful yellow pine floors enhance the downstairs living areas. Upstairs offers three bright guest bedrooms and a full bath. The primary suite is generously sized with a walk-in closet and a French door opening to a private balcony. The ensuite bath features more stained glass, dual vanities, a soaking tub, and a separate stall with dual shower heads. Additional highlights include vintage 5-panel doors and hardware, a tankless water heater, 75 GPM well at time of drilling, wired alarm system, security cameras, metal roof, and fiber cement siding for added fire resistance and moisture protection. And perhaps the most enchanting feature of all, relaxing on your wraparound porch swing while listening to the peaceful sound of the creek flowing through your property. There's even a swimming hole to cool off on warm days. This beautifully constructed farmhouse blends timeless character, thoughtful design, and serene outdoor living. Come experience it for yourself. You may never want to leave!
…By Vista Sotheby's International Realty


This single story home in Jackson, California offers 1,186 square feet of practical living space with two bedrooms, two bathrooms, and an additional flexible room that can serve as an office, hobby room, guest space, or other use based on the next owner's needs. Recent updates give the home a refreshed feel while its manageable size and low maintenance design support a straightforward approach to everyday living. Inside, updated flooring provides a fresh foundation throughout the home. The kitchen features brand new appliances, bringing an important update to one of the home's most frequently used spaces. The floor plan keeps the living areas on one level, with no interior stairs required to move between the main rooms. The additional room adds useful flexibility beyond the two established bedrooms and gives the floor plan room to adapt as needs change. The primary bedroom is positioned to take advantage of the open field behind the property. Its view creates a visual connection to the surrounding landscape and distinguishes the room from a typical residential setting. An en suite bathroom adds convenience directly from the primary bedroom. A second bedroom and second full bathroom provide additional dedicated living space within the home's efficient 1,186 square foot footprint. Outside, brand new exterior paint gives the residence a freshly updated appearance. The property is located on a cul de sac and backs to an open field, creating a setting with a more open outlook behind the home. The field also provides a natural visual backdrop from the primary bedroom. For buyers who value a property that does not require an extensive amount of upkeep, the home's low maintenance characteristics can mean more time for other priorities. An attached two car garage provides covered parking and direct functionality at the residence. Combined with the single story design, flexible bonus room, updated flooring, new kitchen appliances, and new exterior paint, the home brings together several improvements that make this an ideal home ready for its next owner.
…By Vista Sotheby's International Realty


Encompassing 40 acres of picturesque terrain that extends to the Cosumnes River with over a thousand feet of frontage, this remarkable estate offers an exceptional balance of privacy, scale, and refined country living. A gated entry and paved driveway lead to the impressive 6734 square foot residence, thoughtfully designed for comfort, accessibility, and long-term livability. Fully ADA and wheelchair accessible throughout, the home includes an elevator connecting all three levels, making each space easily reachable and highly functional. The main level features an open-concept kitchen, dining, and living area filled with natural light and designed for both everyday living and entertaining. Large windows capture sweeping views of the surrounding landscape and the river corridor beyond, while direct access to a spacious deck creates a seamless indoor-outdoor connection. A conveniently located laundry room and half bath enhance the practicality of this central living space. Radiant heated floors extend throughout the home, providing consistent warmth, efficiency, and an added layer of comfort across every level. Upstairs, the primary suite offers a peaceful retreat with a private balcony overlooking the property, along with a well-appointed en-suite bath. Two additional guest bedrooms and a full bath provide comfortable accommodations for family and visitors. The lower level adds versatility with a spacious bonus room ideal for recreation, media, or fitness, along with a separate bedroom area and full bath. A standout feature of the home is the indoor saltwater pool, heated for year-round use, creating a unique private setting for relaxation and enjoyment. Outdoors, the property continues to impress with a beautiful open meadow ideal for horses, expansive lawn areas for gatherings, and a firepit area designed for enjoying the natural surroundings. The Cosumnes River enhances the setting as part of the property’s natural landscape, contributing to the overall sense of privacy, depth, and scenic beauty. RV hookups with 50-amp service for up to three units provide excellent flexibility for guests or extended stays. A three-car attached garage adds convenience with ample storage and parking. The surrounding acreage offers a sense of privacy and seclusion while still maintaining usability and accessibility, making this property well-suited for full-time living, a private retreat, or a legacy holding. Mature trees, open pasture areas, and natural terrain create a diverse landscape that is both functional and visually striking, with room for animals, gardening, or future enhancements. An adjacent 90-acre parcel featuring a pond and well is also available for purchase, presenting a rare opportunity to expand the footprint and further enhance the property's potential. Together, the offerings create the possibility of a truly significant estate with expanded land, water features, and long-term development flexibility.
…By Vista Sotheby's International Realty


Embrace California's western heritage on the historic Albright Ranch, a 110-acre working cattle ranch located in Somerset, El Dorado County. This property features a 1940's vintage ranch house, large barn, workshop, greenhouse, guest house, pear orchard, multiple water wells, 2-acre bass pond, and is fully fenced and crossfenced. The gently rolling terrain has mature oaks, pines, and open grasslands suitable for a wide variety of wildlife.The Albright Ranch is a 110-acre cattle ranch located in Somerset, California. Once a portion of the historic Meyer Ranch nearby, the ranch is situated between the North and Middle Forks of the Consumnes River. The ranch is a short 20 minute drive to Placerville to the north and Jackson to the South. Sitting at an elevation of approximately 2,400 feet, the gently rolling hills of the ranch provide mature native oaks, conifers, and open grasslands suitable for a wide variety of livestock and wildlife. Water is abundant on the ranch with multiple natural springs, a year-round pond, and several productive water wells. Located in the Fairplay AVA wine growing region and surrounded by neighboring vineyards, the ranch's favorable soils may have the potential for planting a vineyard, expanded fruit orchard, or other crops. The Ranch is under an active Williamson Act conservation contract. The Albright Ranch features a 1940's vintage ranch house with 2,439 sq ft, 4-plus bedrooms, 3 full baths, and a large outdoor deck. The detached 1,300 sq ft garage and workshop provides plenty of room for tools, equipment, and toys. Within the ranch house complex, a large 1,800 sq ft barn includes a tackroom, hay storage, office, and blacksmith shop. Attached to the barn is 6 enclosed and covered horse stalls. A corral provides an area to contain and sort livestock, and includes a squeeze chute. Nearby is a 450 sq ft greenhouse to exercise your green thumb. The Ranch also includes a 1,800 sq foot manufactured home suitable for a rental, guest house, or onsite housing for a hired hand. There are multiple water wells that provide domestic water to the ranch and to the livestock. The 1-acre orchard is planted in mature Asian Pears. The natural springs on the ranch feed an approximate 2-acre year-round bass pond behind an earthen dam. Several other smaller seasonal ponds with dams are located throughout the property. The Ranch is fully fenced along the perimeter and crossfenced creating multiple pastures. The interior of the Ranch is accessible via a network of roads and trails that brings visitors through open grasslands, oak woodlands, and mixed conifer forest. Perfect for between-the-ears trail rides on horseback or on ATVs. For the hunter, the varied terrain and vegetation offers excellent habitat for for wildlife including wild turkey and blacktail deer. The 2-acre spring-fed pond is the perfect opportunity to get a line wet and reel in a bass. Within just a short drive, the lands of the El Dorado National Forest, with thousands of acres to explore, hundreds of miles of trails, cold mountain streams, and high-country alpine lakes, is a outdoorsman's paradise. The Albright Ranch is primarily used currently for cattle grazing on its open grasslands and woodlands. Situated in the Fairplay AVA, the upper portion of the ranch along Grizzly Flat Road was once planted in wine grapes and currently features a small 1-acre Asian Pear orchard and several large walnut trees near the ranch house. With it rich soils and plentiful water, the Ranch can support a variety of agricultural uses and is subject to an active Williamson Act conservation contract. Somerset, California, is located in the Sierra Foothills and experiences a climate defined by its elevation, with warm, dry summers and cool, wet winters. This seasonal variety supports a range of outdoor activities, from hiking and water sports to wine tasting and camping. Outdoor activities: Hiking and trails The Sly Park Recreation Area is a key destination near Somerset, offering an 8.5-mile loop trail around Jenkinson Lake suitable for hiking, walking, and mountain biking. The area also features a popular waterfall. The Eldorado National Forest borders the area and provides numerous trails for more extensive hiking. For an easy, scenic hike, an unnamed trail leads to a waterfall on Mormon Emigrant Trail and offers swimming opportunities in the cold water during warm weather. Cronan Ranch Regional Trails Park, slightly further afield, offers trails with views of the American RiverWater recreation Jenkinson Lake, within Sly Park Recreation Area, is a hub for water activities. Visitors can enjoy swimming, fishing, and boating, with boat rentals available. The South Fork American River offers opportunities for whitewater rafting, particularly during the late spring and summer months. Camping The region has several campgrounds, including locations near Jenkinson Lake at Sly Park Recreation Area and KOA sites that cater to both tent campers and RVs. Wine tasting and vineyard tours As part of the Fair Play American Viticultural Area (AVA), Somerset is surrounded by vineyards that offer outdoor tasting experiences. Wineries often have scenic grounds and patios where guests can relax and enjoy the scenery. Saluti Cellars offers unique EquWine Experiences, combining horseback riding through the vineyards with wine tasting. Climate and seasonal features Summer: The summer months are warm and dry, with average high temperatures reaching into the low 90s °F (around 33 °C) in July. The higher elevation means evenings are much cooler, which is beneficial for both camping and grape growing. Autumn: The weather in the fall is mild, and the changing foliage creates a scenic landscape for outdoor activities. Wine harvest festivals are a popular attraction during this time. Winter: Winters are cool and wet, with December being one of the coldest and wettest months. Rain and cooler temperatures mean fewer crowds and a peaceful atmosphere. Spring: Spring brings mild temperatures and vibrant wildflowers, creating ideal conditions for hiking and exploring. The town of Somerset, California, was founded in the mid-19th century during the Gold Rush as a trading post. In the modern era, it has become known as a peaceful wine-growing region in the Sierra Nevada foothills. Early history and Gold Rush era Establishment: Somerset was settled in 1856 by former residents of Somerset, Ohio, who named the new community after their hometown. Trading post: In its early years, Somerset served as a small but important trading stop for miners and others traveling to nearby mining towns like Grizzly Flat, Fair Play, and Indian Diggings. The Somerset Hotel: Around 1864, the Somerset Hotel was a prominent local landmark and featured in an important story in El Dorado County's history. It was a site connected to the infamous Bullion Bend stagecoach robbery, which took place nearby. Pony Express trail: Some historical accounts suggest the area was traversed by the Pony Express. The nearby community of Meyers was a registered Pony Express station. The Albright Ranch is located in Somerset, El Dorado County, California. It sits just 20 minutes south of Placerville and 40 minutes north of Jackson off of Grizzly Flat Road. Sacramento and the Sacramento International Airport are approximately 1 hour away to the west. Lake Tahoe is a 1 hour 20 minute drive to the east.
…By Annonceur International


Set among the rolling hills and celebrated vineyards of Shenandoah Valley wine country, this extraordinary 30.5+/- acre estate embodies the essence of refined vineyard living, boutique hospitality, and timeless California luxury. Approximately 13.4+/- acres are planted with meticulously maintained vines featuring distinguished varietals including Syrah, Barbera, Cabernet Sauvignon, Zinfandel, Petite Sirah, Tempranillo creating a breathtaking landscape that evolves beautifully with each season. At the heart of the estate is Young's Winery, a boutique winery and tasting destination ideally positioned along scenic Shenandoah Road. As the first winery along the renowned Shenandoah Valley wine trail, the estate enjoys exceptional visibility and an iconic presence within one of California's premier wine regions. Designed to blend elevated hospitality with relaxed wine country charm, the approximately 5,121+/- Sq. Ft. winery and tasting venue offers an inviting atmosphere for curated tastings, private celebrations, weddings, and memorable gatherings beneath the beauty of the surrounding vineyards. Outdoor entertaining spaces capture the romance of wine country living, while the winery's established production history reflects a legacy of craftsmanship and boutique excellence. The approximately 4,161+/- Sq. Ft. main residence presents a sophisticated retreat where timeless architecture meets effortless comfort. A grand foyer and sweeping staircase introduce expansive interiors filled with natural light, soaring ceilings, and beautifully scaled living spaces designed for both intimate living and refined entertaining. Resort inspired grounds further elevate the setting with a striking Palm Springs inspired pool and spa surrounded by serene natural beauty. Additional accommodations elevate the estate's versatility and refined wine country appeal. A spacious 1,200+/- Sq. Ft. garage, including an approximately 1,000+/- Sq. Ft. upper-level guest retreat, thoughtfully finished to provide comfortable and stylish living space with captivating views over the vines. Complementing the property is a beautifully designed 1,736+/- Sq. Ft. guest house, filled with natural light and enhanced by premium finishes, soaring ceilings, and picturesque views across the surrounding vineyard landscape and scenic pond. Rarely does a property offer such a seamless balance of elegance, tranquility and the opportunity to live the quintessential California wine country dream.
…By Nick Sadek Sotheby's International Realty


Love life, laid back lake life, on Lupin Lane! All the best of El Dorado County lake days, boat days, powder days and endless outdoor adventure days close to home. Inside, a calming color palette, stylish touches and thoughtful updates create a fresh, peaceful energy. Both bathrooms have been beautifully remodeled, and a **brand-new energy-efficient heating & A/C system** keeps things comfortable year-round. Updated flooring, recessed lighting, newer appliances and a cozy wood stove with brick hearth add to the home's warm mountain character. Slow down with coffee on your covered front porch or gather for dinner on the covered back deck surrounded by your own **fairy-tale forest**. The nicely level space inside and out make it easy to enjoy, with room for the boat and toys. Need a little extra space? An additional **approx. 180 sq ft finished room below** is ready to become whatever fits your lifea home office, den, theater room, guest space, gym, game room or creative retreat. A metal storage shed keeps the extras tucked away, leaving the garage open for cars, projects or your workshop. Right in your neighborhood you'll find **two pools w/showers & bathrooms, tennis, pickleball & basketball courts, a playground, clubhouse/lodge w/game room & library, BBQ & picnic areas, acres of open meadow and forest w/nature & hiking trails, even reservable areas for RV's.** Additionally a certified Firewise Community.
…By Vista Sotheby's International Realty


Country Charmer on 1.5 Acres with Pond & Granite Outcroppings. This inviting single-level home offers the perfect blend of comfort, usability, and foothill charm. Set on 1.5 beautiful acres, the property features a tranquil pond, massive granite boulders, and scenic views toward the river canyon. The home has been thoughtfully updated with a newer roof (installed this year), solar, and fresh interior and exterior paint. Inside, you'll find an open floor plan with solid surface flooring throughout and a spacious great room concept. The kitchen overlooks the land, pond, and garden, offering both functionality and picturesque views, along with significant added cabinetry for extra storage. Enjoy outdoor living from both the upper and lower decks, ideal for relaxing and taking in the surrounding landscape. A fenced garden with raised beds is ready for your seasonal planting, while the usable acreage provides ample space for animals or additional improvements. The property also includes a large attached garage and is conveniently located less than half a mile off Sandridge Road for easy access. Substantial retaining walls in the front create a blank canvas for your landscaping vision. Priced to sell this is a special opportunity. Inspections are available.
…By Vista Sotheby's International Realty


Set between Sacramento and Lake Tahoe, Horizon Canyon is a secluded riverfront estate where luxury, recreation, and natural beauty converge across 41 private acres along the North Fork of the Cosumnes River. Designed as a destination for gathering, entertaining, and renewal, the property features two beautifully crafted villas with six bedrooms and nearly 6,000 square feet of refined living space immersed in the beauty of the Sierra Foothills. Rich in character and craftsmanship, the residences showcase imported tile, handcrafted doors, artisan ironwork, and curated finishes inspired by the warmth and elegance of the Italian countryside. Expansive walls of glass and inviting outdoor living spaces frame sweeping canyon and river views, creating a seamless connection to the surrounding landscape. At the heart of the estate is an experience centered around slowing down and living well. Two chef-inspired European-style kitchens invite long dinners, shared meals, and unforgettable evenings with family and friends. Outside, life unfolds across private river frontage, vineyards, flourishing gardens, bocce, volleyball, scenic trails, and mature olive groves featuring five Italian varietals and more than 550 olive trees. Peaceful and secluded, yet within easy reach of Sacramento, Tahoe, and the Bay Area, Horizon Canyon offers a rare combination of privacy, accessibility, and lifestyle versatility. Whether envisioned as a luxury family compound, wellness retreat, creative escape, or boutique hospitality destination, the estate presents an uncommon opportunity to own a legacy property defined by beauty, serenity, and possibility.
…By Vista Sotheby's International Realty


An Icon at Altitude - Gunbarrel Lodge - - A true titan among Tahoe's most exclusive estates, this iconic alpine retreat sprawls across 15 private acres directly adjacent to Heavenly Ski Resort. As the only ski-in/ski-out residence on the California side of the mountain, its position is unmatched---and so are the panoramic lake and mountain views that stretch endlessly from every vantage point. - - A winding, gated approach leads to a striking porte-cochere and a six-car garage, topped by a four-bedroom guest residence complete with gourmet kitchen, expansive great room, covered outdoor dining, and a rooftop lounge with hot tub, fireplace, and unfiltered vistas of the basin. The compound itself delivers nearly 17,000 square feet of refined mountain living across two structures, offering 17 bedrooms and 18 baths, each appointed with sophisticated comfort and style. - - Inside, rustic grandeur meets modern craftsmanship. Soaring ceilings of reclaimed timber, circular-sawn hardwood floors with radiant heat, and hand-laid stonework create a richly textured ambiance throughout. The great room stuns with a glass wall that perfectly frames the lake, flooding the space with light and alpine energy. - - Culinary ambitions are met with a professional-grade kitchen featuring a 60-inch range, dual islands with natural-edge quartzite, a fully equipped butler's pantry, and generous custom cabinetry. Outdoor living is equally prioritized---multiple expansive decks offer built-in grills, fire features, and lounge areas that invite unforgettable gatherings under open skies. - - Entertainment options span from a fully-loaded game lounge with multiple TVs, billiards, shuffleboard, and poker tables, to a tiered home theater and a 500-square-foot indoor pool suite, complete with steam room, sauna, and fireplace. - - This rare legacy compound includes 12 fireplaces, air conditioning, forced-air heat, backup generator, three laundry areas, and comes turnkey furnished. With a proven rental track record and a pedigree that includes appearances on global television, it offers not only an extraordinary place to live---but a brand of its own.
…By Annonceur International
'%20stroke='%23DDAA3A'%20stroke-width='1.909'%20stroke-linecap='square'%20stroke-linejoin='bevel'/%3e%3c/svg%3e)
Receive by email any new listing that may match your search criteria
Your criteria :
By validating this form, you accept the general conditions of use of Le Figaro Properties.
These agencies offer a selection of luxury properties vente at Cold Springs. Feel free to contact them for personalized assistance.