The agencies at Springfield
These agencies offer a selection of luxury properties vente at Springfield. Feel free to contact them for personalized assistance.

 English$ USD · m²


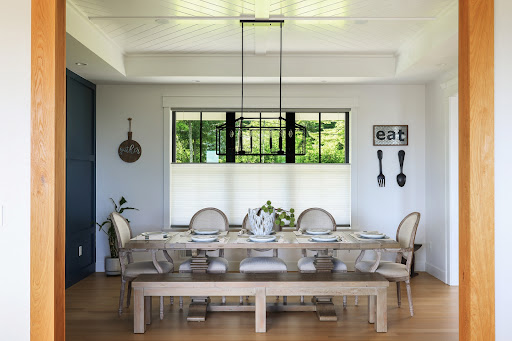
Elegance meet thoughtful design in this ground-up custom build. Step inside to a main level anchored by a formal living room and a two story family room with soaring ceilings.The kitchen is a true centerpiece: stainless steel appliances, a spacious walk-in pantry, and dual islands, one designed specifically for relaxed, everyday dining. Sliding doors off the dining room lead to a fully fenced backyard where a paver patio takes in peaceful golf course views. A conveniently placed first-floor bedroom and full bath add flexibility for visitors or as an office space, The upper level is where the home truly shines. The primary suite delivers a resort-like feel with two walk-in closets, a third additional closet, and a spot-caliber bath complete with a soaking tub, separate stall shower, and enclosed water closet. A junior suite brings its own private bath and walk-in closet while two more bedrooms connect through a shared Jack-in-Jill bath. A second floor laundry room and an open balcony overlooking the family room below. Downstairs the fully finished basement expends the living space further with a full bath and room toconfigure as a home gym, rec. room or entertainment space. The location seals the deal: easy access to commuter highways, the Short Hills & Summit train stations and Newark airport, nearby restaurants parks and, schools. ( WEEKDAY JITNEY TO TRAIN)
…By Annonceur International


Welcome home to 7 Sharon Road - a meticulously maintained and updated, bright, beautifully spacious home in Springfield's sought-after Baltrusol Top neighborhood, just moments from Summit. With a perfect floor plan and a private large backyard, this home feels warm and inviting from the moment you step inside.Main level features gleaming hardwood floors with expansive living/dining space. At the heart of the home, the updated kitchen with Sub-Zero fridge opens to a bright family room with vaulted ceiling, large windows and skylights. Outside, the large wood deck overlooks the expansive, fenced backyard, where mature trees create a peaceful and private setting.Also on the first floor is a bonus room - perfect as an office, playroom, or for guests - along w/main-level laundry. The attached two car garage leads directly into nook off kitchen, making everyday comings and goings remarkably easy.Spacious primary bedroom offers an en-suite bath, while two additional bedrooms share updated hall bath. Second floor is carpeted, with the home's original hardwood floors underneath, ready to be revealed. A large finished basement provides even more living space, along with abundant areas for storage.Meticulously maintained and lovingly updated by the same owners for 50+ years. Recent improvements include newer roof, air conditioning, furnace. With its sun-filled interiors, generous living spaces, beautiful private property and coveted Baltrusol Top location, 7 Sharon Road is ready to welcome its next owners!
…By Prominent Properties Sotheby's International Realty


From quiet evenings by the outdoor fireplace to large scale celebrations, 9 Canterbury Lane is a home designed to bring people together. Set on nearly an acre at the end of a peaceful Woodland Park cul-de-sac, this five-bedroom residence offers the space, flexibility and privacy that are hard to find in Summit. Completely renovated and expanded in 2006, the home features generously proportioned rooms, custom millwork, hardwood floors and two fireplaces. The kitchen opens naturally to the breakfast area and family room, while a private first-floor office makes working from home easy. Upstairs, the expansive primary suite is joined by three additional ensuite bedrooms, a private guest or au pair suite and a light-filled landing with built-in workspace. The finished lower level offers a media room, billiards room, kitchenette, exercise or workshop space, half bath and an approximately 1,700-bottle temperature-controlled wine cellar. Outside, the expansive bluestone patio, pergola, outdoor fireplace, built-in grill and beautifully landscaped grounds create a setting that feels just as right for a quiet night at home as it does for a memorable event. Extensive improvements to the home's mechanical, electrical, drainage and technology systems add comfort, efficiency and peace of mind.
…By Annonceur International


Welcome to this beautifully 2020 reconstructed four bedroom, three full, one half bath home, thoughtfully designed with exceptional craftsmanship and modern comfort throughout. Featuring Andersen windows, 9 FT ceilings on first floor, custom trim work and coffered ceilings. This move-in-ready residence offers the perfect blend of style and functionality. The heart of the home is the stunning open-concept kitchen, featuring a spacious center island, quartz countertops, stainless steel appliances, and a convenient wet bar, all flowing seamlessly into the inviting living room and family room with a gas fireplace. A first-floor office, mudroom, and powder room add everyday convenience and versatility. Upstairs offers a luxurious primary suite, a spa-like bath and generous walk-in closet, accompanied by three additional bedrooms and main bath. The finished lower level expands the living space with a recreation room and full bath, creating a flexible area ideal for recreation, guests, a home gym, or office. Outdoor living is equally impressive, with a patio featuring a motorized retractable awning and a fully fenced yard with a 6-foot vinyl privacy fence. Additional highlights include a new furnace installed in 2026, whole-house generator, EV charger in the garage, and fresh interior paint. Ideally located close to Oakwood Park, shopping, and NYC transportation, this exceptional home is truly move-in ready and offers the space, quality, and convenience today's buyers are seeking.
…By Prominent Properties Sotheby's International Realty


Designed for living. Meticulously rebuilt and expanded from the studs up, this exceptional Madison home offers four finished levels, five bedrooms and five full and one half baths, ideally situated on a picturesque street just moments from vibrant downtown, award-winning schools, parks, boutique shopping, acclaimed restaurants and direct NYC trains. The stunning chef's kitchen features JennAir appliances, six burner range, quartz countertops, custom Fabuwood cabinetry and a large center island, opening to the family room with gas fireplace. Beautiful 4" white oak floors flow throughout. A paver patio with gas line for grilling extends the living space outdoors. A formal dining room, living room, private office and powder room complete the first floor. Upstairs are four bedrooms, including a luxurious primary suite with heated bath floors, custom walk-in closet and two generous reach-in closets. Two bedrooms share a Jack-and-Jill bath, plus an additional bedroom, hall bath and laundry. The finished third floor offers a private fifth bedroom and full bath. The finished lower level features a recreation room, full bath and storage.Thoughtfully rebuilt for today's lifestyle, nearly every component is new, including Hardie Plank siding, prairie-style windows, roof, HVAC, plumbing, electrical, insulation, landscaping, water/sewer lines and irrigation. A detached one car garage completes this beautifully reimagined Madison home. This home is still an active construction site. Completion estimated in Dec 2026.
…By Kienlen Lattmann Sotheby's International Realty


Set within the highly desirable RoseValle community, this exceptional four-bedroom, four-full-bath townhouse blends sophisticated design, architectural character, and effortless living. Custom millwork, exquisite trim, and thoughtfully designed built-ins create a sense of timeless craftsmanship throughout. The gourmet kitchen features a dedicated breakfast room and opens to a comfortable family room, creating an inviting setting for everyday living. A beautifully appointed butler's pantry with wet bar adds an elegant touch for entertaining and serving. The living room showcases a gas fireplace, coffered ceiling, and custom built-ins, with sliding glass doors opening to a private patio and adjoining grassy area. The second level offers a generous primary suite with an expansive walk-in closet, two additional bedrooms, and a versatile office/loft. A large mudroom, two-car garage, and additional storage provide exceptional convenience and functionality. The finished lower level is designed for entertaining and relaxation, featuring a media room, gym, wine room, and abundant additional storage. RoseValle amenities include a pool, clubhouse, and fitness center. Conveniently located with easy access to major highways and NYC, this exceptional residence offers a refined lifestyle in a highly desirable setting.
…By Kienlen Lattmann Sotheby's International Realty


Mountaintop retreat with breathtaking New York City skyline view. Perched high above it all, this exceptional residence offers an extraordinary vantage point with sweeping panoramic views of the NYC skyline. The views are truly the centerpiece of this remarkable property - enjoy them from the expansive windows throughout the home, the deck, patio, backyard and every vantage point on the property. From morning light to dazzling city sunsets and the illuminated skyline at night, the ever-changing panorama creates a spectacular backdrop for everyday living and entertaining. Inside, an open and spacious floor plan is enhanced by beautiful white oak flooring throughout, creating a sophisticated yet inviting ambiance. The gourmet kitchen is designed for both culinary excellence and entertaining, featuring a generous center island and high-end appliances. The main-level family room offers an electric fireplace and whole-house speaker system, creating an ideal setting for relaxation and gatherings. Heated bathroom floors add an extra touch of comfort and luxury. A walk-out basement provides additional versatile space with seamless access to the outdoors. Tesla solar roof add energy efficiency to this exceptional retreat. A rare opportunity to experience luxury living surrounded by nature while enjoying an unparalleled front-row seat to the iconic NYC skyline. Come experience the view, you will never want to leave.
…By Kienlen Lattmann Sotheby's International Realty


Welcome to this beautifully updated three-bedroom, two and a half-bath Colonial on a tranquil residential street in West Orange. Set on approximately 0.17 acre with a wooded backdrop, this inviting home pairs modern updates with flexible living spaces. Hardwood floors and newer windows enhance the first and second levels. The open main level features a spacious living room with a wood-burning fireplace, dining room, and updated kitchen with stainless steel appliances, granite countertops, and a breakfast bar. A sunny office with updated windows, insulation, and custom motorized shades offers a comfortable space to work or unwind. A powder room, laundry, and access to the attached one-car garage complete this level. Upstairs, the primary suite features an en-suite bathroom, complemented by two additional bedrooms and an updated hall bath. The renovated lower level offers recreation space and storage. Enjoy outdoor dining on the Trex deck (2025) overlooking a backyard with room for gardening and play. Updates include kitchen, baths, roof, and windows (2019), HVAC (2018/2023), sump pump with hydro backup (2022), basement renovation and expanded driveway (2024), and EV charger hookup (2025). Close to schools, Degnan Park, and South Mountain Reservation, with a free jitney to Orange Train Station just blocks away for convenient NYC access.
…By Prominent Properties Sotheby's International Realty


Ideally located on a quiet cul-de-sac, this custom-built colonial offers 5 bedrooms, 2 dedicated offices, and 4 full baths over three finished levels, plus a beautiful pool. The coveted first-floor guest suite provides the perfect setup for long-term guests. The first floor has an office, elegant dining room, sun-filled living room with gas fireplace, and enormous kitchen w/ center island, sub-zero fridge, viking range, miele dishwasher, and sliding glass door to the multi-level resort-style backyard. Upstairs you'll find a beautiful office overlooking the frontyard, a huge primary suite w/ dual walk-in california closets, and ensuite bath with dual sink vanity, jacuzzi style tub, stall shower, and separate room w/ toilet and bidet. The second floor also has three generously sized bedrooms and laundry room w/ enough room fold and iron. Walk up attic w/ new insulation and new flooring. With the exception of one bedroom, the entire home has tile or wood flooring. Enjoy total peace of mind with both AC units and both water heaters replaced within the last two years, plus a brand new roof installed in 2025(50-year warranty). Generator hookup and inground sprinklers. Basement has high ceilings, multiple finished spaces, full bath and walkout access to a patio w/ pergola, connecting to the pool deck and upper patio. The heated in-ground pool has underwater lights, fountains, and new liner. Savvy buyers appreciate the low taxes of East Hanover. Virtual staging for several pictures.
…By Annonceur International


Step into timeless elegance with this extraordinary historic estate in Newark?s prestigious Forest Hill neighborhood. Set on the largest lot in the area, this remarkable home features stunning original architectural details, soaring ceilings, a walk-up attic, and a charming carriage house. With 26 rooms including 15 bedrooms, 5 full baths, and 3 half baths, it offers a perfect balance of historic charm and modern comfort, including a spacious living room, family room, formal dining room, breathtaking ballroom, year-round porch, full-size kitchen, and convenient laundry room. The second level includes 8 bedrooms with 3 Jack-and-Jill baths and an additional full bath. The original carriage house offers a basement and space for 3 cars, with potential to transform into a private apartment, studio, or guest suite. Within walking distance to transportation, and close to restaurants, schools, and Branch Brook Park, this home offers exceptional potential as a bed-and-breakfast, Airbnb, or creative use. Expansive grounds provide endless possibilities for entertaining, relaxing, or creating your own private oasis. This estate is a rare opportunity to own a piece of Newark?s storied legacy.
…By Annonceur International


Welcome to 3 Turtle Road, a beautifully renovated four-bedroom, 2.5-bath home set on an expansive, picturesque property in one of Morristown's most desirable neighborhoods. Thoughtfully updated throughout, this exceptional residence blends timeless elegance with modern comfort. Gleaming hardwood floors, upgraded windows, and custom Restoration Hardware lighting and window treatments set the tone. The magnificent living room, anchored by a cozy fireplace, flows into a charming bluestone sunroom and elegant dining room. The beautifully appointed chef's kitchen features a Bertazzoni range and microwave, custom cabinetry, and exquisite designer finishes, with direct access to a large, recently refinished private deck overlooking the wooded grounds. The first floor offers two generously sized bedrooms, while the lower level includes a recreation room and versatile space ideal for a home gym or office. Upstairs, the spacious primary suite features an expansive cedar closet, complemented by an additional light-filled bedroom and beautifully designed bathroom. Outside, the exquisitely landscaped, multi-level grounds feature mature greenery, detailed stonework, and an inviting fire pit, perfect for morning coffee, al fresco dining, and evening entertaining. Sophisticated renovations, exceptional outdoor spaces, privacy, and thoughtful design make 3 Turtle Road a truly special Morristown retreat.
…By Prominent Properties Sotheby's International Realty


A HOME THAT MAKES EVERYDAY LIFE FEEL A LITTLE MORE BEAUTIFUL. Set on an idyllic, tree-lined block, this Uptown gem is close to Watchung Plaza yet wonderfully removed from the rush. Think morning bagel runs followed by coffee on the deck, afternoons browsing the bookstore, dinner around the corner and an easy commute to NYC. Step through the enclosed front porch a favorite perch for rocking away the evening into warm, welcoming living and dining rooms. At the heart of the home, the kitchen opens to a sun-filled family room and deck, keeping everyone together and the cook in the conversation. An expansive, beautifully private backyard waits just beyond. A powder room completes the first floor. Upstairs are three bedrooms and an updated full bath, while the third floor offers flexible space for an office or guests. The finished basement and full bath provide even more room for work, play or visitors. A backyard "she shed adds possibility and fun. Just two blocks away, Olmsted Brothers-designed Brookdale Park becomes an extension of home, with pickleball, tennis, a fitness course, dog park, playgrounds, concerts and Fourth of July fireworks. Enjoy the Montclair Art Museum, the Film Festival and a community alive with culture. Here, the car can stay home, simple rituals become something more and ordinary days feel like the good life.
…By Prominent Properties Sotheby's International Realty


Picture-perfect in coveted Brookdale Park, this charming and beautifully updated 4-bedroom, 2-bath Cape is truly HGTV-ready! Warm, inviting and filled with character, the home features beautifully refinished hardwood floors, a gracious living room with fireplace and custom-designed kitchen with cabinetry, Carrera marble countertops and farmhouse sink. Flexible breakfast area may also be utilized as a work station. Two first-floor bedrooms, with one presently enjoyed as a family room, offer wonderful flexibility. An adjoining dining area opens to an expansive deck and exceptional private backyard oasis—lushly landscaped and fully fenced with slate patio, covered pergola with ceiling fan and lighting, hot tub and outdoor shower. Meticulously maintained- Anderson windows and slider (2016), whole-house heating and cooling (2021), upstairs mini-splits (2024), roof (2024) and gutters (2025) are among the many thoughtful improvements. A large unfinished basement provides abundant storage and possibilities. Set on a quiet Brookdale street just two blocks from NYC direct bus transportation and convenient to restaurants and shopping. Charming, polished and completely irresistible!
…By Prominent Properties Sotheby's International Realty


Bright, spacious and filled with architectural interest, this two-bedroom, two-and-one-half-bath residence offers soaring ceilings, an open loft and a flexible multi-level layout. The dramatic living room features hardwood floors, a wood-burning fireplace with stone surround and sliding doors to the wraparound deck, while the adjoining dining room creates an easy flow for everyday living and entertaining. The updated kitchen is appointed with granite countertops, custom cabinetry, a stone tile backsplash, stainless steel appliances and access to the front patio. Upstairs, a skylit loft overlooks the living room and offers excellent flexibility for a home office or sitting area. Two generously sized bedrooms each feature a private ensuite bath, including an updated primary bath with custom tile and a stall shower with built-in seating. Additional highlights include first-floor laundry, hardwood flooring throughout much of the home, an unfinished basement with high ceilings and excellent storage, and an attached garage with direct interior access. Community amenities include an outdoor pool, tennis courts and sports court. Enjoy a convenient Basking Ridge location and access to the highly regarded Bernards Township school system.
…By Kienlen Lattmann Sotheby's International Realty


Fabulous custom-built estate features six bedrooms / six full and one half baths - one ensuite on the first floor, three ensuites on the second floor and additional bedrooms and two full baths on the ground floor, creating incredible versatility. Set on over six breathtaking, private acres, this exceptional home blends timeless craftsmanship with modern updates and refined luxury. These flexible living spaces are designed for both grand entertaining and everyday comfort. Four fireplaces, two story ceilings, French doors and floor to ceiling windows create warmth and architectural character throughout. The large, updated kitchen showcases high-end appliances and finishes while four beautifully renovated baths provide spa-like retreats. Other special features of the first floor include a beautiful butler's pantry and breakfast room, a game room, handsome office and bonus room leading to the first floor ensuite. Upstairs, the luxurious primary suite is a private sanctuary with its own fireplace, large sitting room and an updated bath designed for relaxation. The finished walkout ground floor expands the living space and versatility with a large recreation area, two additional bedrooms, two full baths, a kitchenette, wine cellar and exercise room ideal for guests, extended living or recreation. Outdoor living is equally impressive with a large Ipe deck overlooking the serene property, mature trees and peaceful water views. This remarkable estate offers privacy, elegance and unparalleled flexibility in a truly stunning setting.
…By Kienlen Lattmann Sotheby's International Realty


Step into to this captivating and majestic French Normandy Chateau and be transcended to the European countryside. Regally nestled on a breathtaking 5-acre, gated property with panoramic views, this magnificent and sprawling estate features 5 bedrooms, 6.1 baths and 4 garages. Exquisite European detailing is reflected throughout the Chateau, including in the dramatic entry foyer’s circular staircase with its oak railing and forged metal balusters curving gracefully from the second floor to the lower level. Pre-cast limestone abounds in the magnificent, two-story great room’s fireplace, archway and moldings, as well as on the walls, pilasters and moldings of the old-world formal dining room. The custom office is adorned w/ mahogany and cherry wood finishes, while limestone flooring graces the foyer, dining room, kitchen and more. Gorgeous molding/detailing and beautiful windows fill the first-floor with an abundance of natural light. On the second level, the primary suite is pure luxury, boasting a spacious bedroom with a marble, two-sided gas fireplace connecting to an inviting sitting room. The lovely primary bath is appointed with limestone flooring, marble-tiled steam shower, jetted-tub, private commode and a huge walk-in closet. Two generously sized bedroom en suites and jack and jill bedrooms complete the second floor. A separate stairwell at the end of the hallway from the garage allows for private access to the largest en suite. The finished lower level creates more exceptional space with a large media room with fireplace, expansive rec room, kitchenette, exercise room, wine cellar, full bath and extensive storage and utility closets. With an exquisite exterior consisting of a gorgeous paver patio, heated, gunite pool with waterfall, 3-golf chipping stations, firepit, professional landscaping, lantern lighting and more, this French Normandy Chateau is the definition of elegant living.
…By Kienlen Lattmann Sotheby's International Realty


Perched to capture sweeping southern exposures and extraordinary long-range vistas, this all-brick ranch offers a front-row seat to nature's daily masterpiece; vibrant sunsets to rainbows stretching across the valley. Inside, vaulted ceilings, skylights, and walls of windows fill the home with natural light while framing the remarkable views from nearly every room. A sunroom serves as a perfect retreat for morning coffee or evening relaxation. The updated kitchen is designed for both everyday living and entertaining, featuring a center island, casual dining area, and a pass-through pantry with utility and storage. Rich wood flooring, thermopane windows, generous closets, and practical updates throughout add comfort and convenience. The primary suite offers a private sanctuary with ample closet space and an en suite bath. Secondary bedrooms are complemented by deep closets and abundant storage. The fully finished walkout lower level expands the living space dramatically. A spacious game room with bar area, family room with wood-burning fireplace, and an expansive wall of glass create a seamless transition to outdoor living; the space functions much like a private cabana overlooking the stunning infinity-like inground pool, complete with heater and surrounded by miles of unobstructed views. A rare offering where remarkable views, generous living spaces, and resort-inspired amenities come together in a setting that feels worlds away, yet remains convenient to everyday necessities.
…By Kienlen Lattmann Sotheby's International Realty


New Construction Coming Soon! Introducing Residence 2 at 210 Park Avenue, a 3,342-square-foot luxury duplex with a private roof deck, developed by Red Bridge Homes-known for design-forward, highly tailored new construction in Hoboken. The home's interior was thoughtfully curated in collaboration with Hoboken-based D&G Interiors + Design, bringing a cohesive and sophisticated design perspective to every space. This expansive four-bedroom, three-bath residence offers direct private elevator entry and a thoughtfully conceived two-level layout. The main living level is anchored by a sun-filled great room with custom fireplace and built-ins that flows seamlessly onto a private balcony, creating an ideal setting for everyday living and entertaining. The chef's kitchen pairs exceptional performance with refined design, featuring a fully integrated Gaggenau appliance package, custom Miralis cabinetry, and a stunning custom bar and display station with wine refrigeration and beverage center. Extensive custom millwork-including tailored cabinetry, interior doors, and bespoke bathroom vanities-adds warmth, architectural character, and a level of craftsmanship rarely found in new construction. The private bedroom level is centered around a spacious primary suite with dual walk-in closets and a spa-quality bath appointed with fixtures by Fantini and Phylrich. Three additional bedrooms, two full baths, and a flexible office or media space complete the home. Designed for comfort, efficiency, and quiet, the residence features INTUS triple-pane windows offering exceptional sound insulation and energy performance, along with wide-plank flooring and generous ceiling heights throughout. Crowning the residence is a private roof deck offering a rare opportunity for outdoor living, entertaining, and skyline views. Ideally situated on a prime tree-lined block moments from Hoboken's restaurants, parks, and convenient PATH access to Manhattan, Residence 2 delivers a compelling combination of scale, craftsmanship, and location-the hallmarks of a Red Bridge Homes residence. Renderings and floor plans are for illustrative purposes only and are subject to change without notice. All dimensions are approximate.
…By Annonceur International


Move right into this beautifully updated 3 Bedroom, 2.1 Bath townhouse in sought-after Changebridge at Montville. Set in a desirable location within the community, this inviting home combines stylish updates, a flexible floor plan and comfortable living spaces. A gracious two-story foyer introduces an interior enhanced by custom millwork, decorator-neutral finishes and abundant natural light. The updated kitchen features granite countertops, stainless steel appliances, ample cabinetry and a reverse osmosis water filtration system. The spacious living room with gas fireplace opens to the dining room, where walls of windows overlook the backyard and create a bright, airy setting. A first-floor bedroom/den with closet offers valuable flexibility as a third bedroom or home office. Upstairs, the generous primary suite features two closets and an updated en-suite bath with radiant heat floor, granite-topped dual vanity, jetted tub and separate stall shower. An additional bedroom, hall bath, conveniently located laundry room and abundant storage complete the second level. Step outside and enjoy the backyard setting, complete with a gas line for grilling. With its thoughtful updates, generous storage and prime Changebridge location, this move-in ready townhouse offers the perfect combination of style, comfort and convenience.
…By Prominent Properties Sotheby's International Realty


Welcome to this impressive and spacious two-family residence, ideally situated on 80th Street in the heart of Bay Ridge. Set on an expansive 40’ × 109.33’ property—deeper than the typical lot—this home offers generous proportions, custom woodwork, high ceilings, abundant storage, and wonderful indoor and outdoor space. A large front porch welcomes you into the home. The first-floor residence features a spacious open-concept layout with a formal living room, formal dining room, eat-in kitchen, additional seating area, three bedrooms, and a full bath. One of the bedrooms features sliding doors opening directly to the deep backyard, creating a seamless connection to the outdoor space. The upper residence is an expansive duplex offering an equally generous layout. The main level features a large open living and dining area, eat-in kitchen, full bath, and a primary bedroom with doors leading to a private terrace. The third level offers two additional bedrooms and another full bath, providing exceptional space and privacy. The third level has beautiful views overlooking Bayridge and the Bridge. Each unit offers its own private entrance. The full basement spans the home and features high ceilings, a laundry room, utility room, extensive storage, and ample space for recreation or additional uses. Two separate exterior exits provide convenient access to both the side of the property and the backyard. Outside, the unusually deep backyard offers tremendous possibilities, with ample room for gardening, entertaining, recreation, or creating your own private outdoor retreat. With its oversized property, spacious apartments, duplex layout, custom details, high ceilings, private terrace, and exceptional outdoor space, this Bay Ridge two-family is a truly special opportunity. These Photos are virtually enhanced, staged and do not reflect the actual condition of the property. Schedule your private appointment today and experience everything this home has to offer.
…By Daniel Gale Sotheby's International Realty


Nestled on a peaceful cul-de-sac, this beautifully updated bi-level home offers a generous amount of versatile living space. Featuring a full ground level suite with separate entrance, walkout patio, living and dining rooms, full kitchen, two bedrooms, a full bath - this is an ideal setup for "dual-living," guests, or a home office. The main level welcomes you with a bright, vaulted living and dining area filled with natural light from multiple skylights, flowing into a gracious eat-in kitchen with a center island, granite counter tops, a generous pantry, and a skylit breakfast nook opening to a newer deck. Three spacious bedrooms include a serene primary suite with en-suite bath and dual closets, plus a marble hall bath with skylight. Ground level laundry and direct access to the two-car garage, both separate from the private suite. Outside, enjoy an expansive backyard oasis with mature trees, paver walls, and a fence all offering privacy, plus ample driveway parking, all just steps from a park with a playground, basketball court, and a baseball diamond. Boonton offers NJ Transit rail service to NYC, charming downtown shops and dining, and well-regarded schools. Stainless Samsung appliances grace both kitchens, and an HVAC unit was replaced in 2022 - this is an exceptional home offering unbeatable flexibility and charm.
…By Kienlen Lattmann Sotheby's International Realty


Move right into this beautifully renovated Cape in Sayreville's desirable Morgan section. Thoughtfully updated throughout, this inviting home blends modern updates w/ character and charm, featuring a brand-new kitchen and bathroom, new Luxury Vinyl Plank flooring, new carpeting on second level, new roof, new HVAC system, & more. Enjoy the convenience of two bedrooms on the first floor, with an additional bedroom and a versatile loft upstairs. The open-concept kitchen, dining and family room create a comfortable, functional living space with direct access to the backyard and inground pool - perfect for summer entertaining. A welcoming covered front porch adds to the home's curb appeal. Ideal for 1st time buyers or those looking to downsize, this move-in-ready home is located near transportation including train, ferry, major highways, shopping and everyday amenities. South Amboy mailing address.
…By Heritage House Sotheby's International Realty


Final Remaining Sponsor Residence. Landmark atop a Landmark. Pritzker Prize winner Shigeru Ban Penthouse with 20-ft Ceilings and Wraparound Terrace.Introducing this majestic duplex penthouse perched atop a 19th century cast iron landmark. Award winning Shigeru Ban-designed this 4-bedroom (plus den or convertible 5th bedroom), 3.5-bathroom home with sliding curtain wall windows that open onto a 1,510 sq. ft. terrace and allow for seamless indoor-outdoor living.Northern and eastern light spills onto gorgeous white oak floors. Modern comforts include key-locked elevator access, multi-zone heating and cooling, and a laundry room with a utility sink and Miele washer and vented dryer.Residents enter into a welcoming entry hall adorned with a coat closet and full bathroom. The home then flows into an expansive living, dining, and kitchen space saturated with natural light over limestone floors featuring radiant heat. The living area boasts soaring 20-ft ceilings and sliding glass walls that open onto a terrace perfect for sun lounging, entertaining, and urban gardening. The kitchen is equipped with an eat-in waterfall island, custom white matter lacquer cabinets, Bianco Oro countertops, and a suite of fully-integrated Gaggenau appliances. A secluded study and a bedroom with easy access to a second full bathroom complete the lower level.A trio of large bedrooms sit on the upper level of the home. The primary suite features sliding glass windows, a windowed walk-in closet, and a luxurious en-suite bathroom with a Corian double vanity, radiant heated marble floors, a walk-in shower, and a freestanding Kaldewei soaking tub. The second and third bedrooms have private closet space and share access to a chic terrace and an immaculate bathroom with double sinks and a deep soaking tub.Built in 1881, The Cast Iron House is a stunning boutique condominium with a prime TriBeCa address and incredible lifestyle amenities. Residents enjoy a 24-hour doorman, a state-of-the-art fitness center designed by The Wright Fit, a dance/yoga studio, a hydrotherapy spa, a steam and sauna room, a childrens playroom, bicycle storage, and a Green Wall courtyard. The building is moments from trendy restaurants, bars, cafes, and shops, and it is close to the 1/6/N/Q/R/W/J/Z subway lines. Pets are welcome.THE COMPLETE OFFERING TERMS ARE IN AN OFFERING PLAN AVAILABLE FROM SPONSOR. FILE NO. CD13-0172.
…By Annonceur International


Introducing 15 Mountainview Court, a one-of-a-kind custom all-brick home in a highly sought-after location, beautifully positioned on a private hilltop with sweeping views. Designed like no other, this exceptional 4-bedroom, 7.5-bath home features soaring cathedral ceilings, custom cabinetry, top-of-the-line appliances and a luxurious first-floor primary suite with private bath. Expansive living and entertaining spaces are complemented by custom millwork, thoughtful architectural details and additional features, including an in-home private theater. The resort-style grounds offer an in-ground heated pool, expansive outdoor entertaining areas and a separate pool house with its own kitchen, living space and baths. A rare opportunity offering privacy, exceptional craftsmanship and luxurious resort-style living with breathtaking panoramic views.
…By Prominent Properties Sotheby's International Realty


LUXURY WATERFRONT LIVING IN BROOKLYN HEIGHTS. IMMEDIATE OCCUPANCY, LOWER MONTHLIES, BEST VIEWS! Welcome to Quay Tower, an incomparable residential development that redefines waterfront living in Brooklyn Heights. With stunning front-row views of the Manhattan skyline, New York Harbor and Downtown Brooklyn, Quay Tower creates an astonishing opportunity to experience a luxury lifestyle in one of the citys most exclusive neighborhoods. This distinctive and spectacular combination residence boasts double Western and Southern exposures with Manhattan skyline and New York Harbor views. With 5 bedrooms plus a Media Room and 5.5 bathrooms spread across 3,701 sq. ft., this amazing residence enjoys private high-speed elevator access into the grand entry foyer, generously sized gallery and entertaining spaces, a chef-inspired kitchen, wide-plank oak flooring, a mudroom with custom Italian cabinetry, an audiovisual closet with cork board, a secondary residence entry, a full-size vented Whirlpool washer/dryer, pre-wiring for motorized shades, multi-zone heating and cooling, and UV-insulated floor-to-ceiling windows with double exposures. The kitchen is equipped with a peninsula, white oak cabinetry, leathered-finish White Princess Quartzite countertops, backsplash, and hood surround, smoked bronze custom hardware, an Insinkerator, and a fully integrated Gaggenau appliance package that comes with a rare 5-year warranty. A powder room with Calacatta Borghinin marble sits off the kitchen, perfect for entertaining. A thoughtful split-wing layout separates the primary from the remaining sleeping quarters. The primary bedroom has a walk-in closet and an immaculate en-suite bathroom with Alabastrio Rustico travertine book matched marble, custom brushed Oak vanity, cast-stone double sinks, a framed medicine cabinet, under vanity night lighting, custom under vanity stools, radiant heated floors, and a free-standing tub. The secondary bedrooms have their own closet space and access to full bathrooms. Quay Towers extensive amenity package is filled with modern essentials designed to complement todays active lifestyles. Features include panoramic views from the rooftops north facing Sunset Lounge and south facing Sky Cabana with BBQs and fireplaces, a 2,500 sq. ft. fitness center, a 1,500 sq. ft. childrens center, an inspiring music room with a baby grand piano, 24-hour concierge, pet wash, and plentiful private and bike storage available at additional cost. Brooklyn Bridge Park is an 85-acre world-class waterfront park with rolling hills, riverfront promenades, lush gardens, and spectacular city views. Designed by landscape architecture firm Michael Van Valkenburgh Associates, the park spans1.3-miles along the waterfront. Brooklyn Heights is a walkers paradise punctuated by a mix of picture-perfect row houses, jaw dropping single family mansions, and world class restaurants and boutiques. Monthlies reflected are part of a sponsor subsidy. THE COMPLETE OFFERING TERMS ARE IN AN OFFERING PLAN AVAILABLE FROM SPONSOR. FILE NO. CD18-0035.
…By Annonceur International

Receive by email any new listing that may match your search criteria
Your criteria :
By validating this form, you accept the general conditions of use of Le Figaro Properties.
These agencies offer a selection of luxury properties vente at Springfield. Feel free to contact them for personalized assistance.
