luxury houses with pool for sale Matthews, United States
Contemporary house with pool and garden Matthews (United States)
Modern architecture, private acreage, and resort amenities rarely converge in the Weddington school zone, and 1064 Greylyn Drive delivers all three. Set on 1.58 acres on a quiet cul-de-sac, this contemporary estate offers more than 5,500 square feet under roof, including 4,125 sq ft of heated living area across the main residence and accessory building, 4 bedrooms, 5 full baths, multiple bonus and flex rooms, a resort-style pool, and 4-car garage capacity across two garages. Zoned for top-ranked Antioch Elementary, Weddington Middle, and Weddington High, with quick access to I-485. Since 2022, the property has been transformed through a comprehensive owner investment of exceptional scale and quality, reimagining the home and grounds with a full designer kitchen, the pool and outdoor living environment, the accessory building, and whole-property systems. The result is a 2015-built home that lives like new construction. An oversized black steel pivot door announces the home's design intent from the first step inside, opening to a main level where the brand-new kitchen showcases custom walnut cabinetry, a dramatic waterfall quartz island with matching quartz backsplash, and a new suite of stainless ZLINE appliances. Rich Brazilian walnut hardwoods flow throughout the entire main floor, anchored by a sculptural spiral staircase refinished in matching Brazilian walnut, a warm counterpoint to the home's crisp modern lines. The residence pairs clean contemporary architecture with serious infrastructure: rooftop solar, Tesla charging, security cameras, dual-zone heating and cooling, and a private-entrance suite ideal for in-laws or guests. Three levels of living include a rooftop terrace, a loft, and generous flex spaces that adapt to home offices, media, gyms, or hobby rooms. An oversized, fully gated circular drive delivers abundant guest parking and four garage bays, with the attached two-car garage joined by two more in the accessory building, and dual LiftMaster smart gates providing secure, WiFi-controlled access. The backyard lives like a private resort. A 20x40 heated pool with an 8x8 spa features sheer-descent waterfalls, benches, and a tanning ledge, surrounded by marble hardscape decking, low-maintenance turf, landscape lighting, and a smart louvered pergola, fully fenced with rear irrigation. The showpiece accessory building adds 444 sq ft of finished living with a kitchenette, full bath, laundry, and conditioned loft, alongside an 880 sq ft fully conditioned oversized double garage featuring radiant in-slab heated floors with polyaspartic coating, wiring for a car lift and EV charging, a plumbed pressure washer, hot and cold exterior faucets, hardwired fiber internet, and a deck overlooking the pond. Guest quarters, studio, or the collector's dream garage. Private acreage, modern design, and turnkey systems are rarely found together in the Weddington school corridor.
…By Annonceur International
6 listings near Matthews
House with pool and garden Charlotte (United States)
Elegantly set within Deerfield—one of South Charlotte's most coveted luxury custom home enclaves—this exceptional residence showcases the community's largest floor plan, offering both grandeur and refined comfort. This striking two-story white brick home with a fully finished walk-out basement presents a rare opportunity to own a truly turnkey estate. Thoughtfully enhanced by its current owners, this six-bedroom, six-and-a-half-bath home is appointed with every available upgrade. The expansive half-acre lot has been transformed into a private outdoor sanctuary, highlighted by a breathtaking 20' x 40' resort-style pool with integrated spa and tanning ledge, all framed by an elegant white limestone deck and lush, professionally curated landscaping. Inside, the main level impresses with soaring ceilings, intricate coffered detailing, and an effortless blend of luxury and functionality. A chef's kitchen anchors the home, complemented by a private office and a grand living area featuring a dramatic floor-to-ceiling stone fireplace. A main-level bedroom with en-suite bath provides flexibility, ideally positioned near the secondary staircase, while four additional bedrooms are thoughtfully distributed across the upper and lower levels. The primary suite is a true retreat, offering vaulted ceilings, a private covered balcony overlooking the backyard oasis, a dedicated dressing area, and dual walk-in closets. The lower level elevates entertaining and leisure with 10-foot ceilings and an expansive recreation space ideal for billiards, table tennis, fitness, or relaxation. This level also features a full kitchen, a home theater, a storage room and an additional bedroom with full bath. Bathed in natural light and situated in a highly desirable neighborhood, this home offers an exceptional lifestyle defined by luxury, comfort, and seamless indoor-outdoor living. Schedule your private showing today and experience Deerfield at its finest.
…By Premier Sotheby's International Realty
House with pool Waxhaw (United States)
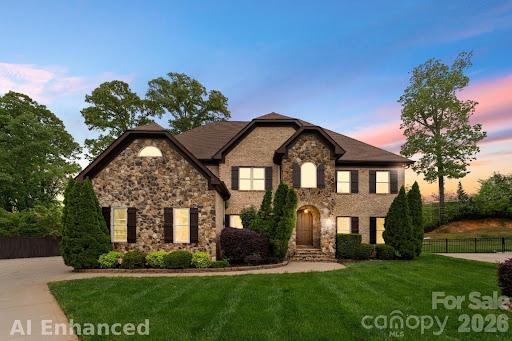
Tucked away on a peaceful, tree-lined cul-de-sac, this exceptional stone and brick residence offers more than 5,100 square feet of beautifully designed living space where timeless architecture, elegant finishes and extensive updates come together to create a truly exceptional home. Thoughtfully renovated and meticulously maintained, every detail has been carefully curated to deliver both everyday comfort and sophisticated style. A charming covered front porch welcomes guests through impressive double entry doors into a soaring two-story foyer accented by hardwood floors, detailed millwork, fresh interior paint and abundant natural light. A private office with French doors and oversized windows provides an ideal workspace. The formal dining room features custom wall detailing, elegant lighting, refined trim work and a fireplace that adds warmth and character. Designed for everyday living and effortless entertaining, the chef's kitchen offers an oversized center island, generous prep and serving areas, extensive cabinetry, upgraded appliances, stylish lighting and a butler's pantry. The living room is highlighted by coffered ceilings, plantation shutters and a striking stone fireplace. A private guest suite with an en suite bath offers a private retreat for overnight guests. The spacious primary suite includes a sitting area, two walk-in closets and a spa-inspired bath with an oversized shower. Additional bedrooms, including an en suite, are complemented by a large vaulted bonus room that offers exceptional flexibility for a media room, fitness studio, recreation space or playroom. Recent improvements include a new roof, upgraded gutters and downspouts, refreshed exterior paint, landscape lighting, upgraded appliances, updated plumbing and lighting fixtures, and a new water heater, providing exceptional value and peace of mind. Residents also enjoy access to a clubhouse, swimming pool, playground and scenic walking trails. Combining generous living spaces, quality craftsmanship, extensive updates and exceptional community amenities, this distinguished residence presents a rare opportunity to own a truly move-in-ready home in one of Union County's most sought-after neighborhoods and highly regarded school districts.
…By Premier Sotheby's International Realty
House with pool and terrace Charlotte (United States)
Freshly painted, move-in ready and newly offered at $400,000, this three-bedroom townhome presents an exceptional opportunity in the gated Park South Station community. The recently refreshed white interiors create a bright, neutral backdrop, allowing the home's natural light, hardwood floors and open-concept design to take center stage. Offering 1,634 square feet, the main level provides a comfortable flow between the living, dining and kitchen areas—equally well suited for everyday living and entertaining. The kitchen features upgraded stainless-steel appliances, granite countertops, a subway tile backsplash, abundant cabinetry and a spacious breakfast bar. Direct access to the private patio makes outdoor dining, grilling and quiet evenings at home especially convenient. Upstairs, the spacious primary suite includes a tray ceiling, walk-in closet and en-suite bathroom. Two additional bedrooms offer flexibility for family, guests or a dedicated home office. Park South Station residents enjoy an impressive collection of amenities, including a gated entrance, clubhouse, fitness center, swimming pool, dog park, playground, sidewalks and beautifully maintained green spaces. Located in the heart of South Charlotte, the community offers convenient access to SouthPark, Park Road Shopping Center, Montford Drive, the Little Sugar Creek Greenway, South End, Uptown and the LYNX Blue Line. Vacant and ready for immediate occupancy, 2433 Diplomat Lane combines refreshed interiors, low-maintenance living and exceptional community amenities at a compelling new price.
…By Premier Sotheby's International Realty
House with pool Lancaster (United States)
Welcome home to resort-style living in the highly sought-after Tree Tops 55+ community! This beautifully maintained, freshly painted ranch offers the ease of single-level living with 3 bedrooms, 2.5 baths and a hard-to-find 3-car garage. Built in 2018, this inviting home combines comfort, space and an exceptional active-adult lifestyle. At Tree Tops, your lifestyle extends well beyond your front door. Enjoy an impressive array of amenities including a resort-style pool, clubhouse, fitness center, pickleball and tennis courts, bocce ball, scenic walking and biking trails, a 10-acre lake, outdoor amphitheater, dog parks, social clubs, activities and gathering spaces. Whether your perfect day includes staying active, enjoying nature or connecting with friends and neighbors, Tree Tops makes it easy to live life to the fullest. Tucked within a beautiful gated, wooded community, yet conveniently located near shopping, dining and everyday essentials with access to Ballantyne and the greater Charlotte area. Come discover the home and the lifestyle you've been waiting for! Irrigation system and a fully paid Vivint home security system valued at approximately $3000 both included with the home.
…By Premier Sotheby's International Realty
House with pool and garden Charlotte (United States)
Experience exceptional modern luxury in this architecturally designed custom residence situated on a private 0.76-acre homesite in the prestigious Hamilton Place community near the Charlotte and Fort Mill border. Inspired by Frank Lloyd Wright's architecture, this one-of-a-kind estate showcases thoughtfully designed living space where timeless craftsmanship, cutting-edge technology, and resort-style amenities come together. A dramatic 20-foot two-story great room framed by expansive Andersen architectural windows creates an unforgettable first impression, filling the home with natural light while seamlessly connecting the indoor and outdoor living spaces. Ten-foot ceilings, custom millwork, engineered hardwood flooring, designer lighting, and premium finishes throughout reflect the home's uncompromising attention to detail. Designed for both everyday living and grand entertaining, the chef's kitchen features a complete Wolf, Sub-Zero, and Cove appliance package including a 48-inch professional gas range with an infrared charbroiler, double wall ovens, a built-in refrigerator, an integrated dishwasher, a drawer microwave, custom cabinetry, a full-height quartz backsplash, a waterfall island, and an oversized butler's pantry. The main-level owner's retreat offers a private sanctuary complete with two custom walk-in closets, an integrated garment steamer, and a spa-inspired wet room featuring a freestanding soaking tub, an oversized walk-in shower with dual shower heads, floating vanities, designer tile, premium fixtures, and luxury finishes reminiscent of a world-class resort. A private executive office with an adjoining full bath provides the perfect work-from-home space or guest suite, while the upper level offers three additional bedrooms and a spacious media lounge prewired for surround sound, ideal for a theater, golf simulator, fitness studio, or recreation room. Outdoor living rivals that of a private resort with a saltwater fiberglass swimming pool, expansive stamped concrete patios, professionally designed landscaping, an outdoor fire pit, and a fully equipped outdoor kitchen complete with a built-in grill, beverage center, ice maker, sink, and generous entertaining space enhanced by integrated patio heaters for year-round enjoyment. Built well beyond typical luxury standards, the home features engineered structural design, a professionally inspected foundation and framing, Energy Star certification, a conditioned encapsulated crawlspace, spray foam insulation, premium Andersen windows, advanced waterproofing systems, and major attention to detail. Modern conveniences include a 400-amp electrical service, dual EV charging stations, whole-home audio, Cat5e networking, a Wi-Fi-enabled smart fireplace, zoned Lennox HVAC systems with media filtration, smart-home infrastructure, and extensive LED lighting throughout.
…By Annonceur International
House with pool and terrace Tega Cay (United States)
All the Tega Cay lifestyle. None of the dock maintenance. For the buyer circling waterfront listings and hesitating over seawalls, lifts, and upkeep — this is the smarter math. 4,532 sqft of 2018 construction in The Manors at Lake Ridge, one of Tega Cay's most quietly coveted enclaves. 5 bedrooms, 5 full baths, 10-foot ceilings, and a thoughtful open plan built for how families actually live. The chef's kitchen anchors the home: quartz counters, oversized island, gas cooktop, double wall ovens, walk-in pantry, and gray cabinetry flowing seamlessly into a family room warmed by a gas fireplace. Step through to the screened deck — year-round outdoor living, no dock required. The 5/5 layout makes guest suites, multi-gen setups, or a dedicated home office effortless. Spa-style primary bath, generous secondaries, mixed-material exterior, and a two-car garage round out the package. Here's the part most $1M Tega Cay buyers miss: HOA is ~$800/year. In return, residents enjoy an Olympic-sized pool with waterslide, tennis, basketball, playground, and scenic walking trails — for less than one quarterly dock bill. Top-rated Tega Cay schools. 20 minutes to Charlotte's major employers. Seller offering up to $20,000 toward rate buy-down at closing — lock in the 5s. Same Tega Cay lifestyle. Lower maintenance. Better numbers.
…By Premier Sotheby's International Realty
Receive by email any new listing that may match your search criteria
Your criteria :
- For sale
- Matthews, United States, +30 km
- Houses
- Pool
By validating this form, you accept the general conditions of use of Le Figaro Properties.