The agencies at Matthews
These agencies offer a selection of luxury properties vente at Matthews. Feel free to contact them for personalized assistance.

 English$ USD · m²


Thinking about building your dream home? Want to subdivide and sell 4 lots separately? Live in this adorable home and sell the remaining lots? Live in this gem while you are building your forever home? Surrounded by million + dollar homes on smaller lots - Just over 5 acres that can easily be subdivided to accommodate any of your goals - Location... location... location - Right in the heart of Weddington and surrounded by arguably some of the best schools in the state - Fully updated 2 bedroom/2 bathroom home is currently rented (lease ends 9/2026) so the property is making money for you while you are working out your dream plans - Storage shed and fencing makes a great set up for storage while developing - Hardwood floors throughout and wood burning fireplace - Primary suite with private en-suite & walk in closet - Generous secondary bedroom - Large utility/laundry room offers great storage - Well laid out floorplan is a wonderful place to call home surrounded by 5 acres to enjoy some breathing room - Minutes to shopping / dining and entertainment make this the perfect location - Level lot is perfect to enjoy or develop in the future - Soil scientist has already evaluated the lot and offered perk suggestions for dividing the property - Call anytime for questions
…By Annonceur International


Modern architecture, private acreage, and resort amenities rarely converge in the Weddington school zone, and 1064 Greylyn Drive delivers all three. Set on 1.58 acres on a quiet cul-de-sac, this contemporary estate offers more than 5,500 square feet under roof, including 4,125 sq ft of heated living area across the main residence and accessory building, 4 bedrooms, 5 full baths, multiple bonus and flex rooms, a resort-style pool, and 4-car garage capacity across two garages. Zoned for top-ranked Antioch Elementary, Weddington Middle, and Weddington High, with quick access to I-485. Since 2022, the property has been transformed through a comprehensive owner investment of exceptional scale and quality, reimagining the home and grounds with a full designer kitchen, the pool and outdoor living environment, the accessory building, and whole-property systems. The result is a 2015-built home that lives like new construction. An oversized black steel pivot door announces the home's design intent from the first step inside, opening to a main level where the brand-new kitchen showcases custom walnut cabinetry, a dramatic waterfall quartz island with matching quartz backsplash, and a new suite of stainless ZLINE appliances. Rich Brazilian walnut hardwoods flow throughout the entire main floor, anchored by a sculptural spiral staircase refinished in matching Brazilian walnut, a warm counterpoint to the home's crisp modern lines. The residence pairs clean contemporary architecture with serious infrastructure: rooftop solar, Tesla charging, security cameras, dual-zone heating and cooling, and a private-entrance suite ideal for in-laws or guests. Three levels of living include a rooftop terrace, a loft, and generous flex spaces that adapt to home offices, media, gyms, or hobby rooms. An oversized, fully gated circular drive delivers abundant guest parking and four garage bays, with the attached two-car garage joined by two more in the accessory building, and dual LiftMaster smart gates providing secure, WiFi-controlled access. The backyard lives like a private resort. A 20x40 heated pool with an 8x8 spa features sheer-descent waterfalls, benches, and a tanning ledge, surrounded by marble hardscape decking, low-maintenance turf, landscape lighting, and a smart louvered pergola, fully fenced with rear irrigation. The showpiece accessory building adds 444 sq ft of finished living with a kitchenette, full bath, laundry, and conditioned loft, alongside an 880 sq ft fully conditioned oversized double garage featuring radiant in-slab heated floors with polyaspartic coating, wiring for a car lift and EV charging, a plumbed pressure washer, hot and cold exterior faucets, hardwired fiber internet, and a deck overlooking the pond. Guest quarters, studio, or the collector's dream garage. Private acreage, modern design, and turnkey systems are rarely found together in the Weddington school corridor.
…By Annonceur International
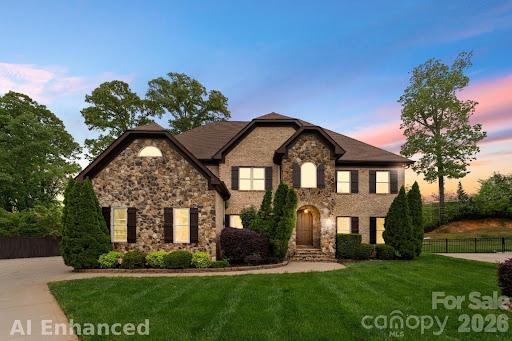


Tucked away on a quiet cul-de-sac in desirable Essex Fells, this 2 story home offers an exceptionally RARE floor plan featuring **five spacious bedrooms, each with its own private full bathroom**—a true luxury that provides unparalleled comfort and privacy for family and guests alike. The backyard is a private retreat, complete with a sparkling saltwater pool, expansive entertaining spaces, 540 sq ft deck, freshly painted new deck boards, partial painted fence replacement and a generously sized yard perfect for relaxing, hosting, and creating lasting memories.Ideally located just minutes from Stonecrest, Ballantyne Bowl, shopping, dining, and entertainment, this home combines the privacy of a cul-de-sac setting with the convenience of one of South Charlotte's most sought-after locations.
…By Annonceur International

Tucked gracefully into one of the most private and desirable settings in Deerfield Manor, this exceptional residence pairs timeless architectural appeal with sophisticated modern living. With no homes immediately on either side and a backdrop of mature, preserved trees, the property offers a rare sense of privacy and tranquility. Inside, a dramatic two-story foyer welcomes you with rich hardwood floors, beautifully detailed millwork, smooth ceilings, eight-foot doors, and a sweeping staircase accented by custom banisters. The open-concept design is both gracious and inviting, with oversized windows filling the home with natural light. The stunning great room commands attention with its soaring ceiling, elegant coffered detail, and floor-to-ceiling stacked-stone fireplace, creating a sophisticated yet inviting gathering space. At the center of the home, the gourmet kitchen combines exceptional functionality with elevated style. Extensive custom cabinetry, pull-out drawers, dedicated spice racks, a walk-in pantry with wine refrigerator, GE Profile stainless-steel appliances, five-burner gas cooktop, pot filler, farmhouse sink, upgraded granite countertops, and designer backsplash create a space designed for both everyday enjoyment and effortless entertaining. The kitchen flows seamlessly into the living and dining areas, while the formal dining room, with its intricate millwork and generous proportions, provides an elegant setting for memorable gatherings. The main level also offers a private guest suite with full bath, while the upper level is devoted to an expansive primary retreat. A comfortable sitting area provides a peaceful place to unwind, complemented by oversized walk-in closets and a beautifully appointed spa-inspired bath featuring dual shower heads, bench seating, linen storage, and soft-close vanity cabinetry. Additional bedrooms offer generous closet space and versatile accommodations for family, guests, or a dedicated home office. Outdoor living extends the home's appeal with a bright, inviting sunroom equipped with its own mini-split system, flowing to beautifully designed paver patio spaces and a meticulously maintained backyard. Professional landscape lighting highlights the grounds, while aluminum fencing provides a polished finishing touch. Beyond its striking design, this home has been thoughtfully equipped for today's lifestyle, including an epoxy-coated garage wired for electric vehicle charging, a 26kW whole-home generator, abundant storage, and crawl-space wiring for patio speakers. A one-year appliance warranty and transferable warranties on the HVAC, mini-split, and generator provide added peace of mind. A rare combination of architectural presence, refined interiors, exceptional privacy, and thoughtful modern amenities, this remarkable Deerfield Manor residence offers an elevated lifestyle in one of the neighborhood's most coveted settings. Beautifully appointed, meticulously maintained, and designed to impress, this is a home that truly stands apart.
…By Annonceur International


Exceptional custom-built estate where luxury, efficiency, and equestrian living come together in perfect harmony. Built with quality and longevity in mind, this home features a geothermal, specially insulated, and reinforced raised-slab green energy foundation designed to significantly reduce heating and cooling costs. The low-maintenance exterior includes brick to grade, cementitious board and batten siding, soffits, fascia and trim, Western Red Cedar porch columns, tongue-and-groove wood porch ceilings, and upgraded GAF Woodland Series lifetime architectural shingles. Inside, soaring 10' and 12' ceilings, seamless 100% waterproof luxury vinyl plank flooring, and a stunning great room with a wood plank ceiling, exposed beams, a gas fireplace, and panoramic views of the patio and pasture create an inviting atmosphere. The gourmet kitchen offers a large two-tone island, 36 five-burner gas cooktop with pot filler and decorative hood, double electric ovens, designer refrigerator, microwave, ceiling-height cabinetry with spice drawers, and select glass-front cabinets. Solid wood dovetail soft-close drawers are featured throughout the kitchen and baths. The private primary suite showcases a tray ceiling, ceiling fan, luxurious bath with Bluetooth features and free-standing tub, plus an oversized closet with center island and direct access to the laundry room with barn door and adjoining utility room. A dedicated office includes French doors, built-ins, and ceiling fan. Two secondary bedrooms share a spacious bath with a deeper tub, while the upstairs bonus room or fourth bedroom features a wet bar, ensuite bath, and its own high-efficiency mini-split HVAC system. Attic that is easily transformed, wholly or in part, into additional living space. Equestrian enthusiasts will appreciate the exceptional six-stall barn with rubber-matted breezeway, sliding steel-bar stall doors, LED lighting, outlets inside and out, hay storage, hose bib, and durable steel/cement-board exterior. Additional equipment storage is provided by a 24'x30' steel building with front and rear access, solar-powered overhead door, and concrete floor. Additional highlights include keypad entry, a private well producing 100+ gallons per minute, natural gas HVAC and water heater, front fountain, patio fire pit, low-maintenance landscaping, and NO HOAâonly a $400 annual maintenance fee for entrance and berm upkeep.
…By Annonceur International


Seller is offering TEMPORARY 2-1 buy-down!!!Set on 2 private acres with no HOA, this newly constructed home offers space, privacy, and thoughtful design throughout. As you arrive through the gated entrance, immediately you enter into a private and elevated, surrounded by mature trees with peaceful views of the pond. A grandiose driveway provides plenty of space, while a fully covered front porch welcomes you. A secondary entrance near the garage adds everyday convenience.Step inside to a bright, open family room and kitchen illuminated with natural light and personal touches. White oak hardwood flooring carries throughout the main living space, while a floor-to-ceiling fireplace becomes the master piece in the family room. The kitchen is designed for both everyday living and entertaining, featuring an oversized island, a 36-inch range with statement hood, generous cabinetry, and a large refrigerator. Conveniently positioned behind the main kitchen is a dedicated scullery, offering additional prep space, cabinetry, and functionality while allowing the main kitchen to remain open and organized when entertaining.Off the kitchen is a dedicated “her” room, thoughtfully designed as a flexible personal space. Directly across is a spacious laundry room with cabinetry and an additional refrigerator, connecting to the mudroom. Across from the scullery, you’ll find a pantry, a full bathroom, and access to the three-car garage, which includes a convenient drive-through bay for added functionality. The main level also offers a breakfast area and a separate dining room that can easily serve as a library, office, or additional gathering space.The primary suite is also located on the main level, creating a private retreat with a spacious walk-in closet and an en-suite bathroom featuring a freestanding soaking tub, zero-entry shower and beautifully finished details, with a private walk out access to the backyard patio.Upstairs, an open-floor gathering area brings the second level together and creates space for relaxing and entertaining. A full beverage station features a mini refrigerator, beverage refrigerator, microwave, dishwasher, and a sink. Continue down the hall to a spacious recreation room, ideal for a media room, game room, home gym, or additional lounge. The second level also features a second primary-style suite with its own private bathroom, plus two additional bedrooms and another full bathroom.With 4 bedrooms, 4 full bathrooms, a three-car garage, multiple entertaining spaces, two private acres with no HOA, this home offers the freedom and flexibility to make your dreams come true. Overlooking a private pond and framed by mature trees, the expansive lot creates a peaceful, tucked-away setting with plenty of room to make your dreams come true, with generous space for RV, boat, or jet ski parking and the ability to add a pool, jacuzzi or a sauna.
…By Annonceur International
'%20stroke='%23DDAA3A'%20stroke-width='1.909'%20stroke-linecap='square'%20stroke-linejoin='bevel'/%3e%3c/svg%3e)
Receive by email any new listing that may match your search criteria
Your criteria :
By validating this form, you accept the general conditions of use of Le Figaro Properties.
These agencies offer a selection of luxury properties vente at Matthews. Feel free to contact them for personalized assistance.
