The agencies at Uvalde
These agencies offer a selection of luxury properties vente at Uvalde. Feel free to contact them for personalized assistance.

 English$ USD · m²


Description Uvalde County Apache Hill Ranch is a versatile 61.93± acre property just south of Uvalde, offering an exceptional blend of comfortable living, recreational amenities, agricultural functionality, and income-producing potential. Ideal as a private retreat, family ranch, event venue, or working agricultural property, this well-rounded offering combines extensive improvements, abundant water, and beautiful natural features in a highly desirable South Texas location. Improvements The ranch is extensively improved with residential, recreational, and agricultural infrastructure. The 2,894± square-foot main home features four bedrooms, four bathrooms, two living areas, a dining room, and an attached two-car garage. Outdoor amenities include a swimming pool with a pool house, a fenced tennis court, and a gazebo. A 5,670± square-foot event building offers excellent potential for entertainment, business, or storage, while the 6,480± square-foot barn includes storage, livestock facilities, and solar panels installed in 2023. Additional improvements include an electric gated entrance, paved access, four fenced pastures, cleared trails, and livestock-ready infrastructure. Water Apache Hill Ranch is exceptionally well watered with three water wells, city water access, two continuous-flow livestock troughs, a tank with a dock, and frontage along the Leona River, enhancing both utility and recreational appeal. Vegetation & Terrain The ranch features gently rolling South Texas terrain with productive pastureland, mature oak trees, and scenic natural areas. A standout feature is the beautiful oak bottom on the western portion of the property, showcasing massive mature oaks in a rare park-like setting. Wildlife The combination of mature tree cover, water, and river frontage creates excellent wildlife habitat. Native wildlife includes whitetail deer, Rio Grande turkey, feral hogs, and exceptional seasonal white-wing dove populations.
…By Kuper Sotheby's International Realty


DESCRIPTION Camp Verde Escape is a wonderful “ranchito” located along Ranch Rd 2828 in between Camp Verde and Medina, TX. As you enter off the black-top frontage, the all-weather main road leads to the charming turn-key ranch headquarters located in the center of the property which is situated on a rise that offers sweeping south-easterly views of the surrounding hill country. IMPROVEMENTS The 2,280±SF rock ranch house was recently renovated and includes 2 main bedrooms, and a large bunk room, and a spacious living room and kitchen that opens up to the serene patio and swimming pool. Next to the pool is a substantial observation deck perfect for sunset cocktails or to just take in the stunning forever views. Adjacent to the house is a nice barn with concrete floors, covered parking, fully enclosed shop, and deer processing area with walk-in cooler. Just down from the house is a set of livestock working pens. TERRAIN The gently rolling and fully usable terrain has elevations ranging from 1520-1780±ASL. There is a good mix of open pasture to wooded areas providing ample cover for wildlife while also offering potential to run a few head of livestock. There are good Live Oaks and other native hardwoods throughout the property. WATER Potable water is provided by one well equipped with an electric submersible pump located at the headquarters. The well pumps to holding tank which pipes water to the improvements and certain troughs. WILDLIFE Whitetail, turkey, hogs, and other native species TAXES Ag Exempt MINERALS All owned will convey LOCATION The property has over 900± ft of frontage along Ranch Road 2828 and is 4.5± mi south of Camp Verde, 9± mi east of Medina, and 12± mi north of Bandera.
…By Kuper Sotheby's International Realty


DESCRIPTION Located just 6.5 miles northeast of Pearsall and approximately one hour from San Antonio, this versatile 375-acre ranch offers an outstanding combination of productive grazing land, quality wildlife habitat, abundant water resources, and functional improvements. Tucked away at the end of a county road, the property provides exceptional privacy while remaining just minutes from Interstate 35 and the conveniences of Pearsall. Featuring an attractive blend of open pasture and native South Texas brush, the ranch is equally well suited for cattle production, recreation, hunting, or as a full-time country residence. IMPROVEMENTS The headquarters features a modest yet functional 1,720± sf brick home offering two bedrooms and two-and-a-half bathrooms. Additional improvements include an older farmhouse with excellent guest or ranch hand potential, a large fully enclosed shop, a fully enclosed insulated metal barn, a traditional wooden barn, several equipment sheds, and a set of cattle pens. WATER Water is a significant asset of the property. The ranch has 2 wells: the main well is equipped with an electric pump and is 400FT deep and logged at approximately 100GPM which provides an abundant water supply for the headquarters and livestock operation, and the other well is a windmill that is currently not operational. There are 4 surface tanks which are strategically located throughout the ranch, offering dependable water sources for both livestock and wildlife year-round. VEGETATION & TERRAIN The ranch offers an excellent balance of open pasture and native brush, creating an ideal environment for both livestock and wildlife. The terrain is gently rolling with elevations ranging between 520-580 FASL. Unique for the area, there are several large Live Oaks along some of the seasonal creek drainages which traverse the ranch. There is a good road system in place including a nice all-weather entry road from the gate to the headquarters. WILDLIFE Native whitetail deer, quail, turkey, and other native South Texas wildlife. TAXES Agricultural Exemption MINERALS Negotiable, there is currently no production on the ranch. LOCATION The ranch is located approximately 6.5 miles northeast of Pearsall via County Road 2301 and approximately one hour south of San Antonio. End-of-road access provides outstanding privacy while maintaining excellent accessibility to Interstate 35 and the surrounding South Texas region.
…By Kuper Sotheby's International Realty


105.7-acre South Texas ranch in Dilley offering a rare blend of heritage, flexibility, and accessibility. Originally part of the historic Burns Ranch, this unrestricted property is fully fenced and located less than a mile off Hwy 35. Improvements include two water wells, electricity on site, pipe cattle pens, and pipe fencing, and of course, an entry gate. A stock pond provides additional water for livestock and wildlife. Ideal for grazing, recreation, investment, or a future homesite with wide-open possibilities.
…By Kuper Sotheby's International Realty


This Hill Country Masterpiece sits on 3.63 acres on a bluff forty feet above the Medina River with 3 bedrooms, 2 full baths and 2 half baths. The 872 sq ft Casita has an additional large bedroom and full bath. (Not included in square footage of the house) Enter the home's foyer featuring an eighteen foot ceiling and stone wall floor to ceiling. The home centers around a great room with a fourteen foot high beamed ceiling and fireplace with a view of the pool and river bluff. One side of the home features a large primary bedroom with vaulted beamed ceiling, large primary bath with ceiling treatment including a whirlpool tub, large shower, access to the outdoor shower, walk in closet with marble island, a dressing table and a separate storage room that also has access to the home office. Also off the foyer is the formal powder room and study. Back to the great room to view an open area that includes dining room with ceiling treatment, island kitchen with lots of storage and a separate bar with sit down counter. Bar has an under counter wine refrigerator and ice maker. Walk through the kitchen to the rear hall to find a bedroom with ensuite bath, secondary powder room, pantry and utility room. Exit here to find the three car garage with mop sink, work counters and extra storage. A walkway from the pool leads you to the Casita. Along the path are steps that lead down to a flagstone deck with swing facing the river and a large fire pit for cool calm evenings and star gazing. Many more custom features in Additional Information.
…By Kuper Sotheby's International Realty


LOCATION! This is the one! Set on an oversized 0.2302-acre lot with no back neighbors at this time in the Brookmill/Ladera Hills community, this timeless one-story home, built in 2025 by Lennar Homes, offers a wonderful blend of space, comfort, and convenience. Located about two miles from the intersection of US Highway 90 and Highway 211, and minutes from Loop 1604, Castroville, and San Antonio, the home provides convenient access to shopping, dining, and Medina Valley ISD schools in one of Far West San Antonio's growing areas. Beautifully maintained, this three-sided brick home with brick, stone, and siding accents features a thoughtfully designed floor plan with 4 bedrooms, 3 full bathrooms, a dining area, and a versatile media room. The spacious family and dining areas flow seamlessly into the kitchen and casual dining space, creating an inviting open-concept layout ideal for everyday living and entertaining. Windows and a glass-paneled exterior door provide natural light and views of the backyard. The kitchen features a spacious island with seating for four, white cabinetry accented by black hardware, coordinating black fixtures, generous counter space, stainless steel appliances, a gas range, built-in microwave, dishwasher, recessed lighting, and a walk-in pantry. The island provides a natural separation between the kitchen and living areas while maintaining an open, connected feel. The spacious primary suite offers a comfortable retreat with dual quartz countertop vanities, a walk-in shower featuring a built-in tile seat, a window providing natural light, an oversized showerhead, and a walk-in closet. Standout features include staggered wood-look ceramic tile flooring throughout the main living areas, with carpet limited to the bedrooms and media room, 9-foot ceilings, 2-inch faux wood blinds, ceiling fans in every room, a full irrigation system, tankless water heater, water softener, and gas cooking. Remaining builder structural warranty coverage offers additional peace of mind, subject to warranty terms and transferability. Community amenities include a swimming pool, clubhouse, playground, community park, walking and jogging trails, greenbelt areas, and sidewalks throughout the neighborhood. A fitness center is among the planned amenities, with availability subject to community development. Convenient access to US Highway 90, Highway 211, FM 471, Loop 1604, and Highway 151 keeps the property connected to Castroville and San Antonio. Major employment centers, including Microsoft, Citibank, JPMorgan Chase, and Lackland Air Force Base, are within reach, along with shopping, dining, and everyday conveniences. With its oversized lot, no back neighbors at this time, single-story layout, and desirable location, this home offers an appealing combination of privacy, functionality, and accessibility in Far West San Antonio.
…By Kuper Sotheby's International Realty


Set across rolling ag exempt acreage in the heart of the Texas Hill Country, this exceptional estate offers privacy, scale, and architectural presence framed by expansive long range views. Designed to balance refined living with meaningful recreation, the property pairs a thoughtfully executed main residence with an impressive climate controlled car barn, creating a setting suited for both everyday comfort and elevated gatherings. The main residence spans approximately 5,142 square feet and is positioned to capture the surrounding landscape from nearly every room. Natural stone, warm wood accents, and extensive glass define the exterior, while covered balconies and outdoor living areas extend the home outward and reinforce its connection to the land. Inside, the interiors are defined by generous proportions, soaring ceilings, and a layout that feels open yet intentional. Walls of glass introduce abundant natural light while maintaining strong visual continuity throughout the home. The kitchen serves as a central gathering space, appointed with a six burner gas cooktop with integrated grill, custom cabinetry, an oversized island, and designer quartz countertops. The space is equally suited for daily use and larger scale entertaining. The primary suite offers a private retreat overlooking the surrounding terrain. The spa inspired bath includes a steam shower, expansive custom closet space, and an additional hidden bonus area providing flexibility for a variety of uses. The suite is intentionally separated from secondary living areas to enhance privacy. An expansive entertainment wing anchors the home, featuring a dedicated media room and an adjoining card room and lounge with wet bar. A main level office with private exterior access offers a functional workspace complemented by inspiring views. A Sonos sound system enhances both interior and exterior living, supporting a seamless lifestyle throughout the property. Outdoors, the grounds unfold into a private Hill Country setting. A resort style infinity edge swimming pool with built in bar seating overlooks the rolling landscape, creating a dramatic focal point for relaxation and entertaining. The fully fenced acreage includes meandering trails suitable for walking, horseback riding, or ATV use. A private pond adds a natural element of tranquility and reinforces the sense of separation from surrounding development. Complementing the residence is an approximately 3,347 square foot climate controlled car barn designed for exceptional versatility. With capacity for up to ten vehicles, the structure accommodates collection storage, workshop use, fitness space, and additional functionality. Dual split HVAC systems and a dedicated bathroom allow for year round use. Above, a fully air conditioned 40 by 22 foot game room provides an ideal environment for hosting and recreation. This estate offers a rare balance of privacy and accessibility, delivering a complete Hill Country lifestyle defined by space, views, and enduring character.
…By Kuper Sotheby's International Realty


Description CavaLoma Ranch represents one of the finest ranch offerings in the Texas Hill Country. Meticulously stewarded for decades, the property combines exceptional land management, abundant water, trophy wildlife, rolling live oak-covered terrain, first-class improvements, and more than 11 miles of paved ranch roads. Truly turnkey and ready for immediate enjoyment, ranches of this caliber seldom become available. Improvements The centerpiece is a beautifully renovated 5,500± SF main residence originally constructed in the 1940s and thoughtfully updated while preserving its authentic Hill Country character. The four-bedroom, four-bath home features multiple living and dining areas, four fireplaces, a wet bar with wine refrigerator, laundry/gun room, three-car carport, resort-style pool, outdoor fireplace, and expansive porches. A nearby four-bay carport includes two private one-bedroom guest apartments. The 9,000± SF Hunters Compound includes two bunkhouses, a separate cookhouse with commercial-style kitchen, covered gathering areas, community baths, laundry, office, and enclosed equipment bay. An adjacent 6,250± SF equipment barn provides storage, a game-cleaning station, and walk-in cooler. Additional improvements include a restored circa-1910 one-bedroom Schoolhouse, four-bedroom foreman's residence, covered bison working pens, shooting range, observation tower, storage buildings, high fencing, wildlife feeders, and blinds. Water Water is one of CavaLoma's defining assets. Eleven water wells and 18 permanent watering stations, including well-fed ponds and strategically placed troughs, provide excellent distribution for wildlife and livestock. The South Fork of the Guadalupe River traverses the ranch as a scenic wet-weather drainage, along with several seasonal creeks. The largest pond spans approximately 2.5± acres when full and is supplemented by a nearby well. Each major improvement area has a dedicated well. Vegetation & Terrain Years of careful stewardship and continuous cedar management have created a beautiful and highly usable Hill Country landscape with thriving native grasses, Live Oaks, Post Oaks, Spanish Oaks, Cedar Elms, Walnut trees, and other native vegetation. Gently rolling hills provide numerous long-range views while remaining well suited for ranching and recreation. The ranch takes its name from an extraordinary natural cavern hidden within the property. Accessible by a screened entrance and constructed stairway, the cave contains multiple chambers with impressive stalactite and stalagmite formations. Wildlife/Livestock Long-term habitat management, abundant water, and supplemental feeding have produced trophy-quality whitetail deer along with thriving populations of Axis deer, Blackbuck antelope, Red deer, Fallow deer, turkey, dove, feral hogs, varmints, and native quail. The ranch also maintains a first-class bison herd supported by years of thoughtful range management. Minerals: Negotiable Taxes: Ag Exempt Location The property offers more than 2 miles of frontage on Hwy 39 and approximately 1.5 miles on RR 187. The front gate is approximately 18± miles southwest of Hunt, 30± miles southwest of Kerrville, 95± miles northwest of downtown San Antonio, 135± miles west of Austin, and 290± miles west of Houston. Additional Information The longtime head foreman, who has worked on the ranch for more than 15 years, is prepared to remain with the new owner to help ensure a smooth transition. A list of negotiable equipment and other non-realty items is available upon request.
…By Kuper Sotheby's International Realty


Beautifully appointed and thoughtfully designed, this exceptional 4-bedroom, 3-bath home in the gated community of The Preserve at Alamo Ranch offers an inviting blend of style, comfort, and functionality. The open floor plan features two spacious living areas and an impressive kitchen with a large island, granite countertops, abundant counter space, gas cooking, and seamless views into the family room. Walls of windows fill the living spaces with natural light and provide beautiful views of the backyard. The spacious primary suite offers a peaceful retreat with a luxurious bath featuring a separate tub and shower and a large walk-in closet. Generously sized secondary bedrooms provide flexibility for family and guests. Step outside to the wonderful covered back porch creating an ideal setting for outdoor entertaining and relaxed evenings. Beautiful landscaping enhances the property, while the three-car garage provides ample parking and storage. Located in a desirable gated community close to the shopping, dining, entertainment, and amenities of Alamo Ranch, this exceptional home offers the perfect combination of comfort, convenience, and refined living.
…By Kuper Sotheby's International Realty


Welcome to this stunning, two-story home located at 13523 Pokey Trail in San Antonio's vibrant Northwest side. This spacious 2,678-square-foot residence features five bedrooms and three and a half baths, offering an incredibly versatile open floor plan. Step inside to find 9-foot ceilings and gorgeous luxury vinyl plank flooring flowing seamlessly through the entry, family room, kitchen, and dining area. The eat-in kitchen with gas cooking is a true centerpiece for gathering, boasting an island, breakfast bar, granite countertops, subway tile backsplash, that overlook the main living spaces! The private primary suite is conveniently located downstairs and features an en-suite bathroom with a double vanity, a separate garden tub and shower, and a large walk-in closet with plenty of shelving. Upstairs, a bright and airy loft provides the perfect secondary living space or game room, accompanied by four generously sized secondary bedrooms and two full bathrooms. Enjoy outdoor living on the extended covered back patio overlooking a large privacy-fenced backyard. Beat the heat while letting the kids enjoy the newer above ground pool. Seller installed side yard pavers for an easy to maintain yard plus home is equipped with irrigation system and a full home water softener. Situated in one of San Antonio's biggest amenity community packed with playgrounds, tennis courts, gym, jogging trails, pier fishing, and a sports court, this move-in-ready gem truly has it all-schedule your private showing today!
…By Kuper Sotheby's International Realty


Welcome to the highly desirable Alamo Ranch community, offering no city taxes and an unbeatable location surrounded by shopping, dining, and entertainment. Conveniently located approximately 0.6 miles from Loop 1604 and Culebra Road, this home provides easy access to everything the Alamo Ranch area is known for. Built by Endeavor Wall Homes, this well-maintained two-story residence features 4 spacious bedrooms, 3.5 baths, formal and casual dining areas, a game room, a 3-car garage, and 3,331 square feet of thoughtfully designed living space. Grand wood double doors with a speakeasy design open to a breathtaking foyer highlighted by soaring ceilings and a dramatic curved staircase with wrought-iron accents. The formal dining room showcases a tray ceiling and flows seamlessly into the open-concept family room, kitchen, and casual dining area. The family room features a floor-to-ceiling stone fireplace with gas and wood-burning capabilities and is accented by crown molding throughout the main living areas. The kitchen overlooks the backyard and is appointed with a rounded stone island, pendant lighting, granite countertops, diamond-pattern tile backsplash, cherry-toned cabinetry, a decorative vent hood, and built-in stainless steel GE appliances, including a gas cooktop, oven, microwave, and dishwasher. The primary suite features a tray ceiling and a spacious ensuite bath with separate vanities, a walk-in shower with seating, and a large walk-in closet. Upstairs, the game room offers flexible space for a media room, home office, or play area. Step outside to a backyard designed for Texas living. Enjoy a covered patio, sparkling in-ground pool, expansive deck space, and multiple areas for entertaining and relaxing. It's the perfect setting for family gatherings and weekend barbecues. Additional features include a tankless water heater, dual gas HVAC systems, a water softener, gutters, and more. Conveniently located near Loop 1604 with easy access to SH-151, US-90, IH-10, Highway 16 (Bandera Road), Potranco Road, and Westover Marketplace. Residents enjoy proximity to Alamo Ranch Marketplace, H-E-B, Costco, Target, Santikos Entertainment, SeaWorld, Lackland AFB, the Medical Center, and major employers including Wells Fargo, Microsoft, Citibank, and Chase. Zoned to sought-after Northside ISD, this home offers an exceptional opportunity for both homeowners and investors alike.
…By Kuper Sotheby's International Realty


Set on 1.83 acres within a secluded setting reached through two gated entries, this custom-built residence pairs a thoughtfully arranged floor plan with generous entertaining spaces and an effortless connection to its outdoor surroundings. Wood and tile flooring carry throughout the interiors, complemented by custom details, well-proportioned living areas, and abundant natural light. At the center of the home, the kitchen features granite countertops, Alderwood cabinetry, ample workspace, and a separate butler’s pantry. Adjoining living and dining areas provide a natural setting for both everyday living and entertaining. Privately positioned, the primary suite enjoys direct access to the patio and outdoor living areas, along with a generously appointed bath and spacious walk-in closet. Two additional guest bedrooms are located on the main level, providing comfortable accommodations while maintaining separation from the primary retreat. Upstairs, two additional bedrooms are joined by a dedicated game/media room complete with a wet bar and prewiring for surround sound. A private second-floor balcony takes advantage of long-range views extending toward the city skyline, with the horizon illuminated by city lights after sunset and a distinctive vantage point for viewing seasonal fireworks. The outdoor spaces are a defining element of the property, with a pool and spa surrounded by multiple decking and gathering areas. A full outdoor kitchen, gazebo, and large covered patio create distinct spaces for dining, entertaining, and relaxed evenings outdoors while taking advantage of the privacy afforded by the expansive grounds. With its tucked-away location, two gated entries, substantial outdoor living spaces, and far-reaching views, the property offers a compelling combination of privacy, space, and connection to the surrounding landscape.
…By Kuper Sotheby's International Realty


YOUR PRIVATE HILL COUNTRY RESORT AWAITS. Designed for those who believe home should feel like an escape, this stunning single-story residence in The Canyons at Scenic Loop delivers unforgettable indoor-outdoor living. Set on over half an acre, the home offers 5 bedrooms, 4 baths, a private study and 3-car garage, wrapped in a bright, sophisticated open-concept design with soaring ceilings and expansive windows. The true showstopper is outside-an incredible resort-style pool surrounded by generous lounging areas and beautiful landscaping, creating your own private retreat. The expansive covered patio with outdoor kitchen and fireplace makes entertaining effortless, from afternoon swims to evenings under the Texas sky. Contemporary finishes, a metal roof and thoughtfully designed spaces complete this exceptional home. Why book the resort when you can live the resort lifestyle every day.
…By Kuper Sotheby's International Realty


Set within the Canyons at Scenic Loop, this meticulously built single story residence offers a refined expression of contemporary Hill Country design. Clean architectural lines, strong proportions, and carefully selected materials define the home, while expansive windows introduce abundant natural light throughout the living spaces. The open floor plan is anchored by soaring ceilings and a striking see through fireplace connecting the main living and dining areas. Sightlines extend across the home, creating a sense of openness without sacrificing separation between living spaces. The layout is intentional, functional, and well balanced for both everyday living and entertaining. The kitchen serves as a central gathering space, featuring custom solid wood cabinetry, an oversized island, KitchenAid stainless appliance package, double ovens, a built in wine refrigerator, and a stainless vent hood. The space integrates seamlessly with the surrounding living areas, offering strong flow and usability. The primary suite is privately positioned with direct access to the outdoor living space. The spa style bath includes a garden soaking tub, a double sided walk in shower, and a generous walk in closet outfitted with extensive custom cabinetry and built ins. Secondary bedrooms are well proportioned and thoughtfully arranged, offering flexibility for guests, family, or office use. Outdoor living centers around an oversized covered patio overlooking a Keith Zars pool, creating a natural extension of the interior living areas.
…By Kuper Sotheby's International Realty


Positioned on over an acre in the prestigious gated community of The Canyons at Scenic Loop, this architectural masterpiece by renowned designer Oscar Flores and built by the highly regarded Mattern & Fitzgerald offers a rare combination of modern design, craftsmanship, and breathtaking Hill Country views. Spanning approximately 5,200 square feet, the home features 4 bedrooms and 3.5 bathrooms, thoughtfully designed to maximize both privacy and livability. Clean architectural lines and expansive walls of glass frame some of the most spectacular views in the community, bringing the outdoors into nearly every room and creating a seamless connection between interior living and the surrounding landscape. The open-concept design is complemented by high ceilings, refined finishes, and carefully curated materials that reflect both sophistication and warmth. Built with the quality and attention to detail Mattern & Fitzgerald is known for, the home embodies a balance of modern elegance and enduring craftsmanship. Designed for both everyday living and elevated entertaining, the home offers spacious living areas, a gourmet kitchen, and effortless flow to outdoor spaces anchored by a resort-style Keith Zars pool. A dedicated office provides a quiet, refined workspace, while a media room located just off the pool creates the perfect setting for indoor-outdoor entertaining and relaxed evenings. An elevator enhances convenience across levels, adding to the home’s long-term livability. Privately positioned to capture both sweeping views and seclusion, yet just minutes from La Cantera, The Rim, and premier dining and shopping, this impeccably maintained residence represents a rare opportunity to own one of the most architecturally significant and visually striking homes in The Canyons at Scenic Loop.
…By Kuper Sotheby's International Realty


Positioned behind the guarded gates of Terra Mont, 8730 Terra Gate is an exquisite Mediterranean estate spanning over 9,000 square feet, crafted for those who value scale, privacy, and architectural presence. Thoughtfully designed by the seller, every element of this custom residence was carefully considered to maximize both privacy and livability. From the intentional separation of spaces to the flow between rooms, this regal home offers a rare balance of grandeur and comfort, allowing for large-scale entertaining while still providing a sense of retreat for every occupant. Each bedroom is designed as a true suite, ensuring space and privacy for all. From the moment of arrival, the residence distinguishes itself through timeless design and a level of construction rarely achieved in today's market. Built with intention and over-engineered in its execution, the home reflects enduring quality, curated materials, and craftsmanship that goes beyond surface-level luxury. Expansive interiors are defined by soaring ceilings, natural stone and wood finishes, and a layout designed to accommodate both grand-scale entertaining and refined daily living. Multiple living and dining areas create seamless flow throughout, while dedicated spaces, including a media room, office, and private gym, support a well-rounded, elevated lifestyle within the home itself. Outdoors, the property continues to impress with a resort-style pool, outdoor kitchen, and expansive entertaining areas designed to host on any scale, while still maintaining a sense of intimacy and retreat. The arrival experience is equally intentional and designed with both presence and function in mind. Car enthusiasts will appreciate the collector's four-car garage equipped with two hydraulic lifts to accommodate up to six vehicles, complemented by a stately porte-cochere and gated motor court for additional parking and a grand sense of arrival. Engineered for both luxury and efficiency, the home is powered by two generators for continuous reliability and supported by five HVAC systems to ensure optimal comfort throughout. Despite its scale, the property maintains impressive efficiency, with average electric bills reported under $400 per month. Located within one of San Antonio's most exclusive guard-gated communities, Terra Mont offers a level of privacy and prestige that further enhances the value of the estate. Perfectly positioned just minutes from La Cantera, The Rim, and major medical centers, the home delivers a rare combination of luxury, security, and convenience. Terra Gate represents a distinctive opportunity to acquire a residence where scale, craftsmanship, infrastructure, and intentional design align, delivering not just luxury but lasting substance.
…By Kuper Sotheby's International Realty


Set on .71 acres overlooking protected greenbelt and natural preserve, this Robare Custom Home offers elevated Hill Country living with a layout designed for both daily comfort and long-term flexibility. Walls of glass line the rear of the home, drawing natural light into the main living areas and framing expansive views across the surrounding landscape. Two covered balconies extend the interior outward, creating seamless indoor-outdoor flow and providing multiple vantage points to enjoy the setting. The main level is anchored by the primary suite and a secondary guest bedroom, allowing for true single-level living without interior steps. Below, the home unfolds into a well-designed Texas basement featuring a spacious game room, dedicated media or theatre room, two additional guest suites, a full bath, and laundry. This level opens directly to a covered patio finished with a wood-paneled ceiling, while a sculptural spiral staircase connects both outdoor living levels. Thoughtful architectural details include gas cooking, crown molding accents, audio, and a floor plan that balances openness with separation. The home's elevated positioning creates privacy while maintaining wide-open sightlines across the preserve beyond. Recent improvements enhance functionality and accessibility while preserving the integrity of the original design, offering a residence that is equally suited for full-time living or refined entertaining in a private Hill Country setting.
…By Kuper Sotheby's International Realty


Nestled just steps from Boerne's charming downtown, this home puts boutique shopping, local dining, and Hill Country strolls right at your doorstep. An inviting front porch sets the tone as you enter into a separate living room, perfect for quiet evenings or welcoming guests. The heart of the home is the expansive open-concept living, dining, and kitchen area - designed for effortless everyday living and memorable gatherings. The kitchen stands out with its double ranges, a huge island, quartz countertops, custom cabinetry, and wood floors that flow seamlessly throughout the entire downstairs area. A full bath is located downstairs, just steps from the rear porch, creating a perfect pool bath. Upstairs, a spacious loft - currently used as a home office - adds flexibility to the layout. Upstairs, you'll also find three bedrooms and two full baths, including a serene primary suite, all finished in soothing neutral tones that create a calm, cohesive feel. Step outside to a large back porch overlooking a privacy-fenced backyard, complete with a sparkling pool and spa, plus a convenient outdoor shower - your own private retreat. Both front and back yards offer low-maintenance and eco-friendly turf. The two-car tandem garage offers both front and rear access, with an alley exit for added ease. With its ideal location, thoughtful layout, and stylish finishes, this home delivers the lifestyle so many buyers are searching for.
…By Kuper Sotheby's International Realty


Thoughtfully designed and meticulously maintained, this Highland Homes residence in Stonewall Estates pairs quality craftsmanship with spacious interiors, a sparkling pool and spa, and exceptional outdoor living. Situated on a desirable cul-de-sac lot backing to a greenbelt, the home enjoys a private setting while remaining just minutes from The Rim, La Cantera, major employers, and highly regarded schools. An open floor plan filled with natural light showcases rich hardwood floors, custom ceiling details, upgraded designer lighting, and a striking floor-to-ceiling rock fireplace that anchors the family room. The chef's kitchen serves as the heart of the home, appointed with extensive custom cabinetry, granite countertops, stainless steel appliances with gas cooking, and an oversized island with breakfast bar seating, flowing seamlessly into the main living and dining areas. Privately situated on the main level, the owner's retreat features bay windows overlooking the backyard, a spacious bath, and an oversized walk-in closet. An additional guest suite on the first floor provides flexibility for guests or multigenerational living, while generously sized secondary bedrooms with walk-in closets and an oversized game room complete the upper level. Designed for year-round enjoyment, the backyard offers a true private retreat with no rear neighbors, featuring a sparkling pool and spa, expansive covered patio, extensive hardscaping, and a cabana with a summer kitchen, creating an ideal setting for entertaining or relaxing while overlooking the peaceful greenbelt backdrop. Combining timeless design, everyday functionality, and an exceptional location, this residence presents an outstanding opportunity within one of Northwest San Antonio's most desirable gated communities.
…By Kuper Sotheby's International Realty


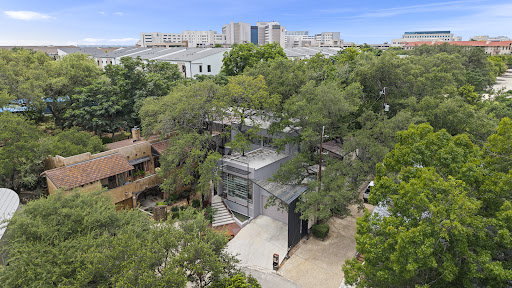
A rare offering in San Antonio's prestigious Oak Hills area, this architecturally significant residence brings a distinctly European sensibility to the heart of the Medical Center. Located within a private gated enclave with direct access to Oak Hills Country Club, the home combines striking contemporary design with the ease of a lock-and-leave lifestyle. Created by internationally recognized DDL Architects and SW11 International Custom Home Builders, the residence showcases soaring ceilings, dramatic steel beams, expansive walls of glass, and carefully curated materials, many sourced from Europe. Natural light fills the interiors, while mature oak trees, thoughtfully incorporated into the design, create a seamless connection between architecture and landscape. Designed for both grand entertaining and quiet retreat, the home opens to three intimate courtyard patios surrounded by tranquil water features, fire elements, and inviting gathering spaces. At its center is a year-round indoor smart pool, offering a private wellness experience rarely found in residential properties. The approximately 4,009 square-foot floor plan balances architectural sophistication with everyday comfort. Private, secure, and remarkably low-maintenance, this residence is designed for those who value exceptional design, global sophistication, and the freedom to come and go with ease. Opportunities to acquire a home of this caliber and character are exceedingly rare. Experience one of San Antonio's most distinctive contemporary residences by scheduling your private tour today.
…By Kuper Sotheby's International Realty


Custom crafted and thoughtfully designed by renowned architect Gustavo Arredondo, this newly constructed residence within The Dominion presents a refined balance of timeless architecture and contemporary sophistication. From the moment you enter, soaring ceilings and expansive sightlines establish an immediate sense of openness, while carefully placed windows fill the interiors with natural light and create a seamless connection to the surrounding landscape. The two-story great room serves as the centerpiece of the home, where dramatic ceiling heights and striking architectural details define the main living space. The chef's kitchen flows effortlessly into the adjoining living and dining areas, creating an ideal setting for both everyday living and effortless entertaining. Privately positioned, the primary suite offers a peaceful retreat highlighted by a spa-inspired bath and an expansive walk-in closet with custom built-ins. Three generously proportioned guest suites, each with a private en-suite bath, provide exceptional comfort and privacy for family and guests alike. Designed with year-round outdoor living in mind, the backyard is equally impressive, featuring a resort-style pool and spa, spacious covered patios for dining and relaxation, and professionally designed landscaping that enhances both privacy and the home's natural setting. Every element has been thoughtfully considered, from its architectural character and carefully selected finishes to its seamless floor plan and exceptional craftsmanship. More than a residence, this is a timeless custom home offering an elevated lifestyle within one of San Antonio's most prestigious communities.
…By Kuper Sotheby's International Realty


Rio Oro Ranch is a fabulous live water property conveniently located just 10 minutes north of main street Boerne with a custom limestone ranch house that blends in seamlessly with the surrounding topography and overlooks a canvas of live oaks and native grassland sweeping down to the Cypress-lined Guadalupe River valley below. IMPROVEMENTS: The 6,500 sf headquarters, designed by renowned architect Craig McMahon and built by Billy Johnson, both Lake Flato alumni, has a total of 6 bedrooms and 6 bathrooms and is comprised of 5buildings - main lodge, master suite, guest house, carport and barn - that are connected by breezeways and a central courtyard. The owners chose local materials including limestone and red oak, and wanted the footprint of the buildings to be one with the landscape. The builder and architect designed the house to be extremely efficient, installing a geothermal heating and cooling system coupled with natural breezeways off every room that cool the house 10 degrees with natural ventilation. The floor-to-ceilings windows in each room make you feel as if you’re living seamlessly within the surrounding nature. The focal point of the interior of the house is the gorgeous great-room with Douglas Fir walls and ceilings and a double-sided fireplace with a study/TV room on the backside. The outdoor area is set for entertaining with the swimming pool, alfresco dining patio, grilling area, and pizza oven. Other improvements include a nice pole barn with attached shop, livestock barn, and large covered hay barn. TERRAIN / Vegetation: The terrain is mostly gently rolling / usable with elevations ranging from 1160-1320 ft.ASL. The owners have done a wonderful job clearing the cedar allowing for native grasses to flourish and highlighting the Live Oaks scattered across the ranch. On the south side of the ranch there are 50 acres of productive coastal fields along the river. WATER:The highlight of Rio Oro Ranch is the 1.15 mi of crystal clear Guadalupe River frontage which forms the SE boundary of the ranch. There are 3 water wells on the ranch (1 windmill and 2 electric) which service the improvements and provide ample water for livestock and wildlife. WILDLIFE: Native whitetail, turkey, hogs, free-ranging Axis, and more. TAXES: Ag Exempt MINERALS: All owned will convey Coordinates 29.8889, -98.6432 LOCATION: The ranch has 4,200 ft of paved road frontage along FM 474 and is located a mere 8mi north of Boerne.
…By Kuper Sotheby's International Realty


This architecturally striking modern residence represents a thoughtful fusion of elevated design, precision craftsmanship, and livable luxury. Built by Lifestyle by Stadler and designed by Oscar Flores Design Studio, the home reflects a deliberate approach to contemporary living where form and function work seamlessly together. Clean lines, expansive glass elements, and soaring ceiling heights establish a sense of volume and light from the moment of entry, creating an atmosphere that feels both dramatic and welcoming. The interior layout was designed to maximize natural light and flow, with living spaces that transition effortlessly from one to the next while maintaining a strong connection to the outdoors. Large scale glass walls frame views of the exterior living areas and allow daylight to pour into the main living spaces, enhancing the home's open and airy feel. Every finish has been intentionally selected, resulting in a refined palette that complements the architecture without overpowering it. At the center of the home, the chef's kitchen serves as both a functional workspace and a visual statement. Custom cabinetry, premium appliances, and an oversized waterfall island anchor the space, making it ideal for entertaining while remaining practical for everyday living. The surrounding living and dining areas offer generous proportions and a layout that supports both large gatherings and more intimate settings. A sleek designer bar further enhances the home's entertainment appeal, providing a dedicated space for hosting with style and ease. The primary suite is thoughtfully positioned to offer privacy and tranquility, serving as a true retreat within the home. The spa inspired bathroom features a freestanding soaking tub, refined finishes, and a calming aesthetic that encourages relaxation. An expansive walk in closet completes the suite, offering both function and elegance. Outdoor living is equally well considered, with a covered patio that extends the interior living space and creates a natural setting for year round enjoyment. The outdoor kitchen and resort style pool form a private oasis, ideal for entertaining or unwinding in a serene environment. The seamless integration of indoor and outdoor spaces reinforces the home's modern design while enhancing its livability.
…By Kuper Sotheby's International Realty


Unparalleled! Designed by Oscar Flores, this lavish lock and leave property features artisan craftsmanship, exquisite finishes, and immense privacy in The 24/7 Guard Gated Dominion's desirable Cottages Estates. Cantera steps lead you to the front entryway and through a custom iron gate into the foyer. Step inside and be greeted by soaring ceilings and expansive windows, which provide captivating views from every room, afford ample opportunity to relish in the gems extraordinary appointments. The interior is detailed with exceptional materials boasting exotic stones/marbles, smooth finished walls, custom architectural/ceiling details, and designer lighting. True chefs kitchen with double islands, solid wood cabinetry, and Black Absolute Leathered countertops offers stainless steel gas appliances, dual ovens, a warming drawer, and excellent storage. A secondary service kitchen is perfect for entertaining. At the center of the home is a serene courtyard with custom Cantera stone fireplace, martini pool, outdoor kitchen, and pool bath with a relaxing steam sauna. The master retreat is a pleasant oasis boasting courtyard access, expansive walk-in closets, coffee bar, and a spa-like bath adorned with marble, imported fixtures, and steam shower. Two spacious guest bedrooms, both with en-suite baths, and a gym/bonus room are found on the second level along with two balconies with one overlooking the courtyard and the other at the rear of the home offering expansive views. A casita off the main foyer provides an ideal location for guests complete with en-suite bath. The rear entry two-car garage provides ample storage with built-in cabinetry. A full features list is available detailing the home's high-end materials, designer selections, premium finishes, and thoughtful upgrades throughout. Located minutes away from The Lakes, walking trails, and Dominion Country Club.
…By Kuper Sotheby's International Realty


Nestled behind the gates of The Dominion, this Adam Wilson-built contemporary is one of the most striking homes in San Antonio's most coveted community. Soaring 19-foot ceilings anchor an open, light-drenched floor plan designed for both intimate living and effortless entertaining. The gourmet kitchen impresses with a dramatic waterfall island, premium Thermador and Bosch appliances, a walk-in pantry, and custom cabinetry that sets the tone for the craftsmanship found throughout. The primary suite is a true retreat with private outdoor access, a spa-inspired bath featuring a soaking tub, double vanity, and a custom walk-in closet that rivals the best boutiques in the city. Step outside and the home continues to impress. A resort-style heated pool and spa anchor a beautifully designed covered patio and outdoor kitchen complete with a built-in stainless steel gas grill and Egg smoker, making this an entertainer's dream year-round. Upstairs, a generous game room adds the perfect flex space for a media room, second living area, or play space. Two additional secondary bedrooms on the main level offer rare convenience and flexibility for guests or multigenerational living.
…By Kuper Sotheby's International Realty
'%20stroke='%23DDAA3A'%20stroke-width='1.909'%20stroke-linecap='square'%20stroke-linejoin='bevel'/%3e%3c/svg%3e)
Receive by email any new listing that may match your search criteria
Your criteria :
By validating this form, you accept the general conditions of use of Le Figaro Properties.
These agencies offer a selection of luxury properties vente at Uvalde. Feel free to contact them for personalized assistance.
