The agencies at Uvalde
These agencies offer a selection of luxury properties vente at Uvalde. Feel free to contact them for personalized assistance.

 English$ USD · m²


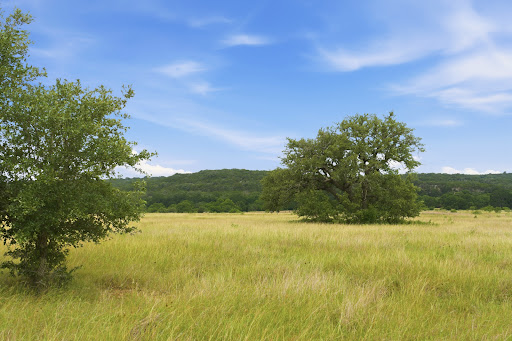
Ranch Description Nestled just north of Uvalde in the heart of the Texas Hill Country, this exceptional 12-acre riverfront retreat offers the perfect blend of natural beauty, recreation, and privacy. With direct frontage on the crystal-clear Nueces River as well as a spring-fed tributary to the river that has been improved to create another source of surface water, the property provides year-round opportunities for swimming, fishing, kayaking, and enjoying some of the finest water Texas has to offer. Improvements on the Ranch A unique 1 bed-1 bath cabin with sliding glass doors, large balconies, an outdoor kitchen and much more help create a truly one with nature feel, while not sacrificing the comfort. Using both materials procured from the ranch or ranches in the area, and all steel construction, this home offers modern comfort while also matching it’s environment and adding to the natural beauty that this property consists of. custom Mesquite floors, cabinets, doors, and deck lumber, along with pecky Cypress wood ceilings and river-rock columns help create a truly stunning and unique residence. Whether you are looking for a recreational place to get away and be one with nature, or a chance at an income producing short term rental, the possibilities of this property are tremendous. Water Summary Nueces Springs Ranch offers 800+/- feet of frontage on the beautiful Nueces River. A unique feature of the ranch is a spring-fed tributary to the river that has been dammed to create an impressive water feature, providing additional surface water, a crystal-clear swimming hole, wildlife habitat, and a scenic focal point for the property. This tributary originates on the property and is fed by multiple strong springs that even in droughts have continued to flow. Over the years, this stretch of the Nueces River has remained one of the most-steady stretches of water in the area thanks to these springs and tributaries. The combination of river frontage and enhanced water resources makes this tract truly stand apart from others in the area. Vegetation and Terrain This ranch showcases the diverse vegetation and scenic terrain that make the Texas Hill Country so desirable. The landscape features a healthy mix of mature live oaks, pecan trees, cedar elm, and native brush species, creating excellent wildlife habitat while providing abundant shade throughout the property. One of the property's standout features is its expansive, well-established St. Augustine grass lawn, creating a vibrant green landscape that immediately enhances the beauty of the property. Wildlife on the Property Wildlife in the area include Whitetail Deer, dove, turkey, hogs, varmints and the occasional free-range Axis Deer. Minerals Negotiable Taxes $9,692.30 (2025) Location Directions This property lies 25 miles north of the center of Uvalde on Highway 55. This property is 25± miles from Uvalde, 106± miles from San Antonio, 184± miles from Austin, 300± miles from Houston.
…By Kuper Sotheby's International Realty


Welcome to a one of a kind luxury home in Utopia, Texas! This stunning riverfront retreat features over 3,800 square feet of meticulously designed living space, with more than 400 feet of access to the picturesque Sabinal River. The property includes four spacious bedrooms and four and a half elegant bathrooms, with two of the bedrooms and two of the bathrooms thoughtfully designed to be ADA compliant, offering wider doorways, accessible layouts, and convenient features that provide comfort and ease without compromising style. Upon entry, you are greeted with tall ceilings and a showcase of windows that frame breathtaking views of the surrounding hills and the backyard leading down to the river. The gourmet kitchen serves as the heart of the home, providing easy access to all areas while showcasing top-of-the-line finishes. With two impressive islands and high-end Jenn Air appliances, including a double oven and a six-burner gas cooktop, this kitchen is designed for both functionality and style. Custom cabinets and luxury lighting further enhance this inviting space, complemented by polished stained concrete flowing throughout the first level, offering a modern yet welcoming atmosphere. The adjoining family room features a dramatic gas fireplace that serves as a focal point for gatherings, providing warmth and ambiance. This spacious area is designed to accommodate everyone comfortably, with ample room for seating and entertainment. The setup includes an impressive 86-inch TV and a surround sound system that can be zoned to different areas throughout the house and outside, creating an ideal atmosphere for movie nights, game days, or entertaining guests. The primary suite is a true retreat, featuring an oversized bathroom with separate vanities, a walk-in shower, and a generous closet with built-in storage. Just off the primary is an area every fur baby is sure to enjoy while being climate controlled and offering outside access to a full dog run. Each of the four bedrooms comes with its own private bath, ensuring comfort and privacy for the owner and guests alike. Venture upstairs to find a fourth bedroom with its own bathroom and a game room that opens to a covered balcony, offering breathtaking views of the expansive acreage and the river nearby. With 360-degree views of the surrounding hills, the property invites you to relax and soak in the natural beauty. This home is equipped with a well and water storage, along with a two-car garage and shop area complete with air conditioning and heat. A separate roll-up door garage provides additional storage, complemented by a two-car carport and ample concrete space for extra parking. The spacious back porch overlooks the backyard and leads down to the river, making it an ideal spot for enjoying the natural surroundings. It features an outdoor cooking area and provides access to an outdoor bathroom, enhancing the convenience of outdoor living. Set on just over 10 acres, every corner of this estate is finished with high-quality materials, providing windows that frame incredible views for miles. Experience luxury living in a serene, picturesque environment with the added benefit of thoughtfully integrated ADA accessible accommodations. Motivated seller.
…By Kuper Sotheby's International Realty


Perched gracefully on a hillside in the heart of the Texas Hill Country, this custom-designed residence—created by Leslie McCoy Anderson of MSA Architecture and Interiors—offers a rare opportunity to experience the serenity and natural splendor of Utopia, Texas. Set on approximately 29 acres, the property captures sweeping canyon vistas and rolling hill views that shift with the seasons, creating a living backdrop of extraordinary beauty. Crafted in 2006 by a respected local custom builder, the home blends seamlessly into its surroundings. Thoughtfully engineered retaining walls and multiple patio spaces were designed to frame the landscape, offering ideal settings for sunset watching, morning coffee, and unforgettable stargazing under the Hill Country sky. Inside, the home showcases a level of craftsmanship that is both refined and inviting. Scored concrete floors, luxurious countertops, and custom knotty alder cabinetry anchor the interiors with warmth and durability. The open floor plan flows effortlessly, creating a natural gathering space for entertaining or quiet evenings at home. A standout feature is the flex room located just off the kitchen and family area. Designed with versatility in mind, this space includes built‑in desk areas and custom bookshelves, making it perfect for a home office, creative studio, study lounge, or an additional living area. Whether you envision a dedicated workspace, a reading retreat, or a fitness room, the flexibility of this space allows it to adapt beautifully to your lifestyle. The kitchen is both functional and elegant, featuring custom cabinetry designed to accommodate large dishes and serveware. An impressive 8‑foot wine rack adds a striking architectural element and is sure to delight the wine enthusiast. Overhead, a durable 24‑gauge Kynar standing seam roof provides long-lasting protection and peace of mind. Outdoors, the property becomes a private sanctuary for nature lovers. Deer, turkey, and a rich variety of birdlife roam freely among clusters of Live Oak and Spanish Oak trees. A fully fenced 2,000 +_‑square‑foot garden area—complete with custom eight‑foot fencing and an air‑conditioned garden building—offers an exceptional space for cultivating vegetables, flowers, or specialty plantings. A paved driveway leads from the gated entrance to the home, enhancing both convenience and privacy. Additional features such as water storage and a water softener system support comfortable, self-sufficient living. This exceptional Hill Country retreat offers a rare blend of luxury, privacy, and natural beauty. From its architectural pedigree to its breathtaking views and thoughtful interior design, every element invites you to slow down, breathe deeply, and savor the tranquility of Utopia. Your private showing awaits.
…By Kuper Sotheby's International Realty


Description: Rosita Lake Ranch combines luxury and South Texas recreation. Anchored by a 250± acre lake, the property features an impressive 8,000± square-foot lodge, quality South Texas brush and rolling topography with long-range views. A 6,200± foot private paved runway offers convenient fly-in access and paved roads lead directly to the ranch headquarters. Improvements: The 8,000± s.f main house is situated amongst a cluster of oak, palm and large mesquite trees and overlooks the 250± acre lake. The house has 4 bedrooms and 4.5 bathrooms and is set up for entertaining with expansive living/dining area, wet bar, and covered back porch with a beautiful view. Additionally, there is washroom, storage room/office and connected two-car garage. Additional Improvements/Amenities: -6,200± ft paved runway with a hangar -Paved road from gate to main house and hangar -Lighted tennis court (in need of resurfacing) -Covered game cleaning area -Barn -Livestock working pens -Shooting range -High-fence on majority of perimeter, with 2.2± miles unfenced Water: The highlight of the ranch is the main lake which is 250± acres when full. The lake is fed by Rosita Creek, a strong wet-weather drainage that catches a tremendous watershed during times of rainfall. A second lake is 40± acres when full and there are four other ponds scattered throughout the ranch. The water to the house is supplied by an Eagle Pass municipal water line. Vegetation/Terrain: There is great diversity of brush species on the ranch and several different soils types. Native browse includes guajillo, guayacan, blackbrush, granjeno, whitebrush, persimmon, prickly pear, and many others. The terrain has great roll to it, offering hills with long-distance views and fertile bottomland along the creek drainages. Wildlife: The ranch is located in the heart of big deer country and has all the necessary browse to support a trophy Whitetail herd. Along with the Whitetail are turkey, quail, dove, javelina, wild hogs and varmints. The lakes are covered with migrating waterfowl during the fall and winter months. Minerals: Negotiable Taxes: Ag Exempt Location: The property has access via a paved road from both Hwy 57 and Loop 480. Located right on the edge of Eagle Pass, the ranch gate is 135±miles SW of San Antonio, 215± miles SW of Austin, 216± miles NW of Corpus Christi and 330± miles W of Houston. Price: $7,350,000 Address: 0 Hwy 57 Eagle Pass, TX 78852
…By Kuper Sotheby's International Realty


Description: Buckhorn Creek Ranch is a conveniently located, high-fenced ranch located just northeast of Pearsall in the heart of South Texas. This ranch offers a rare opportunity to own a turnkey recreational and hunting property in one of the state’s most sought-after regions. With easy access off FM 2779 and just over an hour from San Antonio, this ranch is ideally positioned for weekend getaways, a private hunting retreat, or long-term investment. Improvements: This ranch offers a unique house constructed out of Connex containers that were converted into a 3 bedroom camp house with a well constructed deck. The house sits beneath a nice metal pole barn that helps protect it from the elements. Buckhorn Creek Ranch is completely high-fenced and a well maintained road system traverses through the property. 1 DMP pen is also located on the property. Water: Buckhorn Creek is a wet weather creek that holds water during wet times, as well as feeds into 2 ponds on the property. There are 2 shallow water wells on the property that help provide water to the house, one of the ponds, as well as multiple water troughs in place for the wildlife. Wildlife: This high-fenced ranch has the necessary animals to start your whitetail herd as there are currently 2 breeder bucks and a herd of does that are ready for you to grow and manage your herd as you see fit. Along with the whitetail, a herd of approximately 15 Oryx are also on property. This region of Texas is also well known for its excellent Dove hunting and the ranch’s surrounding farmland helps make this ranch a dove hunter’s paradise. Vegetation/Terrain: The ranch features gently rolling terrain with a diverse mix of native South Texas brush, mesquite, and open senderos—ideal for wildlife habitat and hunting. Strategic brush management and selective clearing provide a balance of cover and open areas, supporting a healthy ecosystem. Along the banks of Buckhorn Creek, there are several large oak trees that help add to the character of this ranch. Taxes: Wildlife Exempt Location: Buckhorn Creek Ranch is located off FM 2779, just northeast of Pearsall. 3± miles from Uvalde, 50± miles from San Antonio, 130± miles from Austin, 250± miles from Houston.
…By Kuper Sotheby's International Realty


DESCRIPTION: The Heart Rock Ranch is a turn-key working and recreational ranch located in between Bandera and Camp Verde in NE Bandera County. The main ranch headquarters are located in a beautiful valley along Myrtle Creek and offer total privacy and seclusion with gorgeous views. The gently rolling terrain is 100% usable and has been meticulously cleared of cedar leaving a canvas of lush native grassland studded with countless oak trees. IMPROVEMENTS: The 3BR 2BTH 2,628sf rock ranch house has been tasteful updated and offers a great outdoor patio space and irrigated yard perfect for entertaining. Adjacent to the main house is a 266 climate controlled storage shed and 1640sf detached garage/barn. Just across the creek from the main house is a hunting cabin with 748sf of living area. Just north of the headquarters is an incredible outdoor entertainment area with a party barn, restroom building, and 2 vintage cabins with pipe stoves. WATER: The ranch has 2 water wells which the service the headquarters area and also pipe water to several ponds scattered across the ranch. The ranch has 4,800ft (both sides) of Sycamore-lined Myrtle Creek, which will flow during wet years and holds pockets of water year-round. Just across the creek from the headquarters is a crystal-clear pond that is fed by a spring-box which according to the owner has never gone dry. LAND / WILDLIFE: The owner’s outstanding stewardship of the land is evident the second you come through the main gate. Years of cedar clearing and pasture management have resulted in a park-like setting on a scale that we rarely see in the hill country. The diverse terrain ranges from beautiful open pastureland, to deep canyon-land, to gentle hilltops offering incredible 360 views. Elevations across the ranch range from 1500-1640FASL. Approximately 500 acres of the ranch is under high-fence with multiple exotic species including Red Stag, Oryx, Black Buck, Axis, and others. There is a great road system in place ensuring easy access across all sections of the property. TAXES: Ag Exemption in place LOCATION / ACCESS; Heart Rock Ranch is conveniently located 7mi east of Medina, 6mi south of Camp Verde, and 12mi north of Bandera. The property has 0.6mi of frontage along FM 2828 and also has a deeded easement into the north side of the ranch.
…By Kuper Sotheby's International Realty


DESCRIPTION Camp Verde Escape is a wonderful “ranchito” located along Ranch Rd 2828 in between Camp Verde and Medina, TX. As you enter off the black-top frontage, the all-weather main road leads to the charming turn-key ranch headquarters located in the center of the property which is situated on a rise that offers sweeping south-easterly views of the surrounding hill country. IMPROVEMENTS The 2,280±SF rock ranch house was recently renovated and includes 2 main bedrooms, and a large bunk room, and a spacious living room and kitchen that opens up to the serene patio and swimming pool. Next to the pool is a substantial observation deck perfect for sunset cocktails or to just take in the stunning forever views. Adjacent to the house is a nice barn with concrete floors, covered parking, fully enclosed shop, and deer processing area with walk-in cooler. Just down from the house is a set of livestock working pens. TERRAIN The gently rolling and fully usable terrain has elevations ranging from 1520-1780±ASL. There is a good mix of open pasture to wooded areas providing ample cover for wildlife while also offering potential to run a few head of livestock. There are good Live Oaks and other native hardwoods throughout the property. WATER Potable water is provided by one well equipped with an electric submersible pump located at the headquarters. The well pumps to holding tank which pipes water to the improvements and certain troughs. WILDLIFE Whitetail, turkey, hogs, and other native species TAXES Ag Exempt MINERALS All owned will convey LOCATION The property has over 900± ft of frontage along Ranch Road 2828 and is 4.5± mi south of Camp Verde, 9± mi east of Medina, and 12± mi north of Bandera.
…By Kuper Sotheby's International Realty



Description: J Bar River Ranch is a beautiful Hill Country ranch that has been in the same family since 1964. This diverse property has live water, large trees, spectacular views, open pastures, tons of wildlife and a timeless stone house overlooking the Guadalupe River. This ranch would make a perfect weekend getaway or full-time residence. Improvements: The newly constructed chip seal driveway leads to a beautiful 4-bedroom, 4.5-bathroom stone house that was built in 1982. There is a spacious kitchen with a connecting breakfast area, formal dining room, large living room with vaulted ceilings and an attached billiards/game room with a wet bar. The substantial primary bedroom has a fireplace plus dual sinks and closets. Each of the three guest bedrooms has its own ensuite bathroom. There is an enclosed back patio with a fireplace. Other improvements include a three-bay carport with an attached storage space and greenroom. Water: The property has 1,075± feet of both sides of flowing South Fork of the Guadalupe River. The river in this area is shallow but does have several pools of water that will hold some fish. There is one water well that fills a cistern, which then services the house. Wildlife: This ranch is loaded with both native and exotic species of wildlife. Native wildlife present includes, but is not limited to, White-tailed deer, turkey, dove, wild hogs and varmints. Exotics that have been seen on the ranch include Axis deer, Aoudad, Black Buck, Fallow and Sika Deer. Terrain/Vegetation: The field around the house is mostly level and has deeper soils which would be ideal for horses. As you head south to the bulk of the ranch you get into rolling terrain which provides several areas with long range views. The ranch is covered in large hardwood trees which include live oak, Spanish oak, blue oak, cedar elms and some black walnut trees around the creek drainages. Location: The property has 1,050± feet of frontage on Hwy 39, however, the access to the property will be via a short chip seal easement road. The ranch is located 13± miles S of Hunt, 25± miles SW of Kerrville, 50±miles SW of Fredericksburg, 90±miles NW of San Antonio, 125± miles SW of Austin and 280± miles W of Houston. The Kerrville Municipal Airport (KERV) is located 5 miles SE of Kerrville and has a 6,004-foot runway. Taxes: Ag Exempt. Brokers Note: This property can also be purchased as a 45-acre or 10-acre parcel. Please call broker for more information.
…By Kuper Sotheby's International Realty


Welcome to Rio Ranchito, a crown jewel of the Texas Hill Country, dramatically positioned along the limestone cliffs of the Guadalupe River in historic Hunt, Texas. This remarkable 168-acre legacy ranch represents refined Western living at its highest level, where luxury, nature, and lifestyle blend seamlessly across a pristine landscape. At the heart of the property is the fully updated six-bedroom, six-bath main residence, a lodge-inspired architectural masterpiece offering sweeping views of the river and surrounding bluffs. The soaring great room showcases exposed timber beams and a massive stone fireplace, creating a warm, inviting space that connects effortlessly to the outdoors. Expansive terraces and tranquil courtyards provide ideal settings for gatherings. The primary suite serves as a private sanctuary with a generous balcony, bath, and breathtaking vistas. Outdoors, an infinity-edge pool and spa visually cascade into the river valley below and are complemented by a fully equipped pool house, perfect for summer afternoons and sunset cocktails. Additional amenities include a game room, private office, gourmet kitchen, and multiple indoor-outdoor living areas designed for effortless entertaining. The newly rebuilt River House features four bedrooms and three baths with contemporary interiors, never-lived-in finishes, and unobstructed riverfront views. Equestrian facilities include a premier 26-stall barn with outdoor arena, round pen, and a barn office with full bath, designed for both serious training and daily care. The ranch also offers an impeccably designed Dog House with twelve individual kennels, custom dog houses, and runs. Supporting infrastructure includes a covered quail barn, hay storage, trailer parking, a charming bunkhouse, a manager’s residence, and two additional staff homes. Whether hosting guests, training horses, or enjoying the Hill Country lifestyle, Rio Ranchito offers an extraordinary combination of luxury, land, and legacy.
…By Annonceur International


Nestled in the highly sought-after Alamo Ranch community, this beautifully designed residence offers an exceptional blend of comfort and functionality. A welcoming entry opens to a formal dining room and leads to a well-appointed kitchen with a sunlit breakfast area. Thoughtfully designed for both everyday living and effortless entertaining, the kitchen flows seamlessly into the spacious family room, while a conveniently located powder bath completes the main level. Upstairs, an expansive game room provides a versatile second living area, complemented by a dedicated utility room and generously proportioned guest accommodations, several featuring walk-in closets. Privately tucked away, the primary suite serves as a tranquil retreat with a spacious bath and oversized walk-in closet. Step outside to enjoy a covered patio overlooking an expansive backyard, offering endless possibilities for outdoor entertaining, recreation, or even a future pool. Combining timeless appeal with a thoughtfully designed floor plan, this move-in-ready home delivers the perfect balance of style, comfort, and convenience, all within close proximity to premier shopping, dining, and highly acclaimed Northside ISD schools.
…By Kuper Sotheby's International Realty


Impeccably maintained single story home in the desirable Meridian Subdivision. Beautiful corner lot with side entrance Garage accommodates most pickup trucks ,custom cabinetry thru out, electric fireplace and mounted TV in bedroom, exercise room included with purchase. Also included with sale will be two beautiful Lyman Whitaker wind sculptures in the back yard. Motorized shades in LR and Primary BD, large Primary bath with spacious walk-in closet & double vanity, quartz countertops, large covered patio, upgraded solid plank vinyl flooring, Walk-in closets in both secondary bedrooms and plenty of nice storage. Masonry & stucco siding, custom cabinetry added to living room. The Meridian development features a gated entrance, maintained grounds and a welcoming Clubhouse all built around the 55+ living community it provides. Foam attic insulation and an air circulation system contribute to a comfortable living environment with energy efficiency in mind. Come make this your next home with beautiful sunsets and quiet mornings on the back patio close to all things Hill Country and Kerrville.
…By Kuper Sotheby's International Realty


Tucked away at the end of a quiet cul-de-sac in Clearwater Ranch, this extraordinary 11-acre estate offers panoramic sunrise and sunset views, a wildlife tax exemption, and the ability to build a guest house or additional storage building up to 3,000 sq. ft., with frequent sightings of turkeys, foxes, porcupines, and roadrunners adding to its serene appeal. The backyard retreat features a Canyon Creek infinity resort-style pool with a pool shower, while indoors the home boasts an extra-large utility/laundry room with abundant storage and an oversized pantry. A 1,600 SF insulated metal workshop with a 200 SF loft is ideal for hobbyists or RV enthusiasts, featuring bubble-wrapped insulation, dual opposing 12' roll-up doors for drive-through access, an 8' door, walk-in entry, and a lean-to for additional storage. The main residence blends luxury and practicality with Michael Edwards custom cabinetry with walnut uppers, Thermador appliances-including a 36 cooktop, fridge, freezer, double ovens, microwave, and dishwasher-quartz countertops throughout, and two large kitchen islands with sinks. The media room includes a wet bar and tall wine fridge, the great room centers around a propane fireplace, and the primary suite offers a designer closet and electric fireplace, with the second bedroom and bath fully handicapped accessible. Additional highlights include a propane-plumbed outdoor kitchen with hot and cold water sink, a detached covered patio with fans, lighting, and power, a 500-gallon underground propane tank, soft water and central vacuum systems, two tankless water heaters, a water well with a 5,000-gallon holding tank, Rain Bird front yard irrigation, outdoor lighting, GFCI exterior outlets, a full-home water filtration system, two drop-down porch shades, four outdoor speakers, powder-coated metal garage cabinets, and a power box for future rear irrigation or lighting, with livestock permitted to complete this one-of-a-kind Hill Country offering.
…By Annonceur International


Behind an impressive oversized privacy wall-an architectural feature rarely found in the area that provides both seclusion and a distinctive presence-this exceptional Dale Sauer residence welcomes you from the driveway into a thoughtfully designed luxury retreat. A striking tile accent wall greets you at the entry, setting the tone for the refined details found throughout the home.Inside, expansive living spaces unfold with floor-to-ceiling windows in the private office and large sliding glass doors in the main living area that frame breathtaking views of the surrounding community. Michael Edwards cabinetry is featured throughout, complemented by quartz leather-finish countertops and full quartz backsplash walls in the chef's kitchen. The space is equipped with premium Decor appliances, a double beer and wine refrigerator, and elegant designer finishes.The primary suite serves as a peaceful retreat, featuring sliding glass doors that open to a private balcony with beautiful views, Hunter Douglas electronic shades, decorative 2x4 tile extending from wall to floor, and a spacious California-style closet system. A split floor plan enhances privacy, offering generously sized secondary bedrooms with full ensuites and a comfortable additional living area situated between the primary and secondary wings. The home also includes a well-appointed maid's quarters with built-in cabinetry and a full bath, along with an extended three-car garage.The outdoor living space completes the experience with a covered patio and outdoor kitchen designed for entertaining, highlighted by stone accents surrounding the entire back foundation of the home. With Restoration Hardware furnishings throughout and sweeping views that invite unforgettable gatherings, this home offers a lifestyle where comfort, design, and scenery come together beautifully.
…By Annonceur International


Welcome to this adorable one-story home centrally located in a highly desirable location just inside Loop 410. This beautiful, move-in-ready property features fresh interior paint and stunning new laminate wood flooring throughout. The versatile and spacious floor plan provides plenty of room to relax and gather, boasting a cozy family room alongside an additional living and dining area. The family room can also be a 4th bedroom with a walk-in closet. Retreat to the generously sized primary bedroom, complete with a large walk-in closet, and enjoy the modern touches of the thoughtfully upgraded bathrooms with large walk-in shower. Outside, you will find a very large backyard with a covered back patio slab that is absolutely perfect for year-round entertaining, grilling, or simply relaxing with family and friends. Don't miss out on this fantastic San Antonio gem-schedule your private showing today!
…By Kuper Sotheby's International Realty


Excellent opportunity to acquire sought after property in Oak Park edition of downtown Boerne. Covered front porch welcomes you into this quaint stucco house, protected and shaded by this gentle giant of a live oak tree that covers a flagstone patio perfect for entertaining. This three-bedroom, two-bath house with lovely sun room (currently used as a mini gym) features original hardwood floors, a large primary bedroom, new quartz countertops and backsplash, washer-dryer hookups, and a pantry. New wrought iron fence with double automatic gate in front, plus a new 6' cedar privacy fence along the south side of the property. Large rock building with attached carport has a lot of potential as extra craft room, office and work shop. Two mature pecan trees surround a tool/storage shed behind the house. Potential for this oversized lot with access from Roosevelt to add additions and a pool makes this property really special.
…By Kuper Sotheby's International Realty


Experience timeless elegance in this exceptional CKC Custom Home, built in 2023, nestled within The Reserve at The Dominion, one of San Antonio's most prestigious gated enclaves. Designed in the coveted Santa Barbara Spanish style, this remarkable residence showcases impeccable craftsmanship, sophisticated designer finishes, and an unparalleled indoor-outdoor lifestyle. A private wrought-iron gate welcomes you to a charming walkway leading beneath a striking rotunda entry, creating a memorable first impression. Framed by mature trees in both the front and rear yards, the home offers a tranquil retreat complemented by a spacious three-car garage and thoughtfully designed landscaping. The resort-inspired backyard is truly an entertainer's dream. Graceful arches define the expansive covered patio overlooking a sparkling Keith Zars pool, while multiple outdoor living spaces invite both relaxation and gathering. An outdoor kitchen and bar, a stone conversation area, and oversized stepping stones seamlessly connect the beautifully landscaped grounds, creating the perfect setting for year-round enjoyment. Inside, warm modern elegance blends effortlessly with timeless Spanish character. The gourmet kitchen is beautifully appointed with striking black-and-white custom cabinetry, a large center island, gas cooktop, built-in stainless steel appliances, and abundant prep and storage space. A stylish wet bar just off the kitchen enhances the home's effortless entertaining appeal. The spacious living room exudes sophistication with dramatic black wood ceiling beams, a stunning designer-tiled fireplace flanked by custom built-in cabinetry, and expansive sliding glass doors that open completely to the outdoor oasis, blurring the lines between indoor and outdoor living. A stately black metal front door, black-finished interior doors, graceful arched passageways, and decorative wall sconces adorning both the interior and exterior further elevate the home's distinctive architectural charm. The luxurious primary suite serves as a private retreat, featuring rich black ceiling beams and a spa-inspired bath complete with dual vanities, an oversized walk-in shower, and elegant finishes. Every detail of this extraordinary residence has been thoughtfully curated to capture the essence of Santa Barbara-inspired living while delivering the comfort, sophistication, and resort-style ambiance today's discerning buyer desires. An exceptional opportunity to own a nearly new custom masterpiece where timeless architecture, luxury amenities, and impeccable design come together to create an extraordinary home.
…By Annonceur International


The Castle at Hidden Springs offers 6 bedrooms, 6.5 baths, and approximately 9,056 square feet, set on just over 2 private acres with sweeping panoramic Hill Country views. A private electric gated entry leads to an expansive drive and a striking stone and stucco exterior with wrought iron balconies, creating a strong sense of arrival. Inside, the home showcases soaring and ornate tray ceilings, expansive arches, beautiful wood and tile flooring, and multiple chandeliers, including a dramatic motorized centerpiece in the main living area. A grand spiral wooden staircase with wrought iron detailing anchors the interior. Designed for both entertaining and everyday living, the home features multiple living and dining areas, a designated private office, library, and a versatile gym space reinforced for recreational use. The chef's kitchen is equipped with custom cabinetry, a large island with secondary sink, Thermador double ovens, gas cooktop, and Sub-Zero refrigeration. The main-level primary suite offers a private retreat with a double-sided fireplace, spa-inspired bath with soaking tub and separate shower, and an expansive walk-in closet with sitting area and hidden storage. Additional highlights include an oversized laundry room with upstairs chute and home is already plumbed for central vacuum system. Outdoor living is elevated with a resort-style pool and spa with grotto waterfall, outdoor kitchen with Lynx grills, pergola, fire pit, observation tower, full-size tennis court, outdoor shower with tankless heater, and multiple covered patios and balconies capturing breathtaking views.
…By Annonceur International


Experience the pinnacle of luxury living in The Dominion with this exceptional custom residence masterfully designed by renowned builder Art Burdick. Privately nestled among mature trees on an exquisitely landscaped lot, this timeless estate blends architectural elegance, sophisticated comfort, & resort-inspired outdoor living in one of San Antonio's most prestigious communities. A stately masonry & stucco exterior crowned with a classic tile roof creates an unforgettable first impression, while grand double entry doors welcome you into an impressive foyer adorned with rich wood flooring, soaring ceilings, and exquisite architectural detailing throughout. Flanked by dramatic columns, the formal living room is bathed in natural light from an expansive wall of decorative windows that frame breathtaking views of the private backyard oasis, creating a seamless connection between indoor and outdoor living. Designed with both grand entertaining and everyday luxury in mind, the home offers three spacious living areas, each thoughtfully appointed to provide comfort, flexibility, and refined style. Plantation shutters throughout the residence add a timeless elegance while enhancing privacy and natural light. A private executive study provides the ideal work-from-home environment, offering both sophistication and functionality. At the heart of the home lies a beautifully appointed gourmet kitchen, designed to inspire culinary creativity and effortless entertaining. Anchored by an oversized center island, the space features a gas cooktop, built-in stainless steel appliances, abundant custom cabinetry, and generous gathering areas that naturally become the center of daily life and special occasions alike. The luxurious primary suite, conveniently located on the main level, serves as a tranquil retreat offering privacy and comfort. Thoughtfully designed with spacious proportions and elegant finishes, it provides the perfect sanctuary at the end of the day. A unique highlight of the home is the professionally designed media room, created from a secondary bedroom & fully equipped with premium technology and furnishings. Whether hosting friends for the big game or enjoying a private movie night, this dedicated entertainment space delivers an unparalleled viewing experience. Adjacent to the media room, an expansive game and lounge area complete with a convenient kitchenette offers the perfect setting for entertaining guests and creating lasting memories. Step outside and discover your own private resort. Surrounded by mature trees and lush landscaping, the backyard is designed for year-round enjoyment and relaxation. A sparkling pool and spa serve as the centerpiece of this serene retreat, while the covered patio and fully equipped outdoor kitchen provide an exceptional venue for al fresco dining, entertaining, and enjoying the beautiful Texas evenings. Combining timeless architecture, exceptional craftsmanship, luxurious amenities, & an unparalleled setting, this remarkable Dominion residence offers an extraordinary opportunity to experience refined living at its finest.
…By Annonceur International


Positioned within the heart of San Antonio's bustling business district, this adaptable commercial property presents a rare opportunity for a variety of business ventures. Offering 3,828 square feet on a prominent corner lot, the site combines exceptional visibility with flexible functionality. Originally built in 1936 and zoned C-2NA, it accommodates a range of uses including professional office, medical, retail, or gallery space. The interior is thoughtfully arranged with a 1,627 square foot main living area featuring a full kitchen and baths, a 2,177 square foot workspace or warehouse, and a 329 square foot gallery or retail section. A 665 square foot outdoor patio provides additional versatility for future expansion or open-air business concepts. The property is equipped with four dedicated parking spaces, two street spots, and multiple entry points allowing for separate tenant access or dual business operations. Recent updates include four newer mini-split systems providing efficient climate control throughout the building. Utility capacity and site layout support a potential conversion to full commercial use or mixed-use operation. With direct access to public transportation, proximity to I-10, and a location just minutes from downtown, the property ensures consistent visibility and accessibility. Ideal for investors or owner-users seeking a high-exposure site with stable growth potential, this property offers a compelling combination of location, flexibility, and long-term value in one of San Antonio's most strategic commercial corridors.
…By Kuper Sotheby's International Realty


Positioned in the heart of San Antonio’s vibrant Lone Star District just south of Downtown, this exceptional urban retreat offers the perfect blend of modern comfort, outdoor living, and connected city lifestyle. Designed for those who appreciate the energy, history, arts, culture, and entertainment that define San Antonio, the home delivers seamless indoor-outdoor living in one of the city’s most sought-after neighborhoods. Ideally located just minutes from the San Antonio River and approximately 0.5 miles from trail access at Confluence Park, residents enjoy direct connectivity to the Blue Star Arts Complex, Downtown San Antonio, Southtown, the King William Historic District, and the UNESCO World Heritage Missions via the scenic Mission Reach trail system along the San Antonio Riverwalk. Located within one of the city’s most dynamic arts and cultural corridors, the neighborhood is known for its creative energy, historic architecture, live music, galleries, breweries, chef-driven dining, and access to miles of hike-and-bike trails, kayaking, parks, and public art installations. The nearby Mission Reach connects residents to iconic destinations including Mission Concepción, Mission San José, Mission San Juan, and Mission Espada, offering a rare combination of urban convenience, outdoor recreation, and rich San Antonio heritage. This 3-bedroom, 2-bath home features an open-concept layout with tall ceilings, sleek windows and doors, hardwood floors, contemporary lighting, updated modern fans, and stylish fixtures throughout. The kitchen is designed for both everyday living and entertaining, featuring a large island, stainless steel appliances, oversized pantry, and gas-burner cooktop ideal for precision cooking and elevated culinary experiences. Generous closets with excellent lighting and thoughtfully designed storage enhance functionality throughout the home, while a dedicated workshop and storage area provides valuable flex space rarely found in urban-core properties. Recently enhanced outdoor living spaces create a private oasis designed for entertaining and relaxation, complete with multiple shaded lounge and dining areas, an extended patio, outdoor bar, grilling zone, firepit seating, stock tank pool, thoughtful landscaping, and privacy fencing. Multiple access points from the front porch, side driveway, and backyard create effortless indoor-outdoor flow that perfectly complements the home’s modern design and exceptional location. This is urban living at its best — offering comfort, style, historic character, trail connectivity, and access to the very best of San Antonio’s thriving Southtown and Lone Star District communities.
…By Kuper Sotheby's International Realty


Welcome to lll Dog Ranch in Willow Springs Ranch Subdivision at the foothills of the Chupadera Mountains Southwest of Socorro. Beautiful all electric Santa Fe style 2100 sq ft home with 3 bedroom, 2 bathroom, formal dinning room, main room with fireplace on 702 plus acres. Retreat off of primary bedroom & 900 sq ft of covered wood under porch provide amazing mountainous views, surrounding valley & full view of the 10,000 foot Magdalena Mountains. High desert living and solitude at its finest. Clear cell phone and internet access and strong clear and clean well water @ 390 ft. The land is from 6500 to 7000 ft elevation with abundant wildlife, large creeks, hills and mountains that have 360 views of the mid Rio Grande river, valley & Bosque del Apache National Wildlife Refuge.
…By Annonceur International


Modern Luxury in The Pinnacle One of the finest custom-designed estate by Oscar Flores in the exclusive guarded community of The Pinnacle. This 5,592 sq ft home sits on a generous 0.50 -acre lot and features an open floor plan with 5 en-suite bedrooms, 2 half baths, and luxury finishes throughout. Interior highlights include 24x48 Italian-style marble-look porcelain tiles, custom Italian cabinets, floating vanities, marble-look slabs, high-end appliances, modern ceiling design with cove lighting, floating stairs, and custom interior doors. Floor-to-ceiling windows and a corner sliding door create seamless indoor-outdoor flow. The primary suite offers a sitting area, large windows overlooking the pool, and a spa-like bath with freestanding tub, oversized shower, double vanities, and spacious walk-in closet. Outdoor living includes a large, covered patio with Cantera flooring, full outdoor kitchen, fireplace, and a zero-edge pool. A glass-enclosed wine cellar completes this timeless, modern residence. Located in one of San Antonio's most sought-after luxury communities, a rare opportunity to own a beautifully designed, high-end home that blends contemporary sophistication with timeless quality.
…By Annonceur International


Set high above the rolling landscape of the Texas Hill Country, this remarkable ranch offers sweeping views of rugged hills, wide valleys, and endless Texas sky. It's the kind of setting where mornings begin with quiet sunrises over the hills and evenings end with colorful sunsets and star-filled skies. The property captures the essence of Hill Country living-wide-open space, privacy, and a deep connection to the outdoors. Native wildlife moves freely across the land, and the wildlife tax exemption allows you to enjoy the natural beauty without the need to ranch animals. With no HOA restrictions, the ranch offers flexibility to create the lifestyle you want, whether that includes horses, outdoor recreation, or simply space to breathe. The main residence is a beautiful stucco villa with a classic clay tile roof, offering four bedrooms, 3+ bathrooms. Inside, high ceilings and expansive windows bring in natural light and frame panoramic views that stretch for miles across the surrounding countryside. Thoughtful architectural details and generous living spaces make the home ideal for both everyday living and entertaining. A second home-the original ranch house-adds character and versatility to the property. Renovated in 2017, the 1,344-square-foot home features two bedrooms, two bathrooms, and a private deck where you can relax and take in the surrounding scenery. It's an ideal space for guests, extended family, or a private retreat. Despite the peaceful and secluded setting, the ranch remains conveniently located near some of the Hill Country's most beloved destinations, including Fredericksburg, Boerne, Comfort, Sisterdale, and Luckenbach-offering easy access to wineries, dining, and shopping. Whether used as a full-time residence, a family compound, or a weekend escape, this hilltop ranch offers a lifestyle defined by open space, breathtaking views, and the natural beauty of the Texas Hill Country.
…By Annonceur International


Set high above the rolling landscape of the Texas Hill Country, this remarkable ranch offers sweeping views of rugged hills, wide valleys, and endless Texas sky. It's the kind of setting where mornings begin with quiet sunrises over the hills and evenings end with colorful sunsets and star-filled skies. The property captures the essence of Hill Country living-wide-open space, privacy, and a deep connection to the outdoors. Native wildlife moves freely across the land, and the wildlife tax exemption allows you to enjoy the natural beauty without the need to ranch animals. With no HOA restrictions, the ranch offers flexibility to create the lifestyle you want, whether that includes horses, outdoor recreation, or simply space to breathe. The main residence is a beautiful stucco villa with a classic clay tile roof, offering four bedrooms, 3+ bathrooms. Inside, high ceilings and expansive windows bring in natural light and frame panoramic views that stretch for miles across the surrounding countryside. Thoughtful architectural details and generous living spaces make the home ideal for both everyday living and entertaining. A second home-the original ranch house-adds character and versatility to the property. Renovated in 2017, the 1,344-square-foot home features two bedrooms, two bathrooms, and a private deck where you can relax and take in the surrounding scenery. It's an ideal space for guests, extended family, or a private retreat. Despite the peaceful and secluded setting, the ranch remains conveniently located near some of the Hill Country's most beloved destinations, including Fredericksburg, Boerne, Comfort, Sisterdale, and Luckenbach-offering easy access to wineries, dining, and shopping. Whether used as a full-time residence, a family compound, or a weekend escape, this hilltop ranch offers a lifestyle defined by open space, breathtaking views, and the natural beauty of the Texas Hill Country.
…By Annonceur International


Perched on the highest residential point in Bexar County, this custom-built 2018 home is where sunset views meet everyday living. There are homes with beautiful finishes... And then there are homes that leave a lasting impression. From the moment you arrive, mature oak trees, endless views, and a sense of tranquility welcome you home. Thoughtfully designed for both everyday living and effortless entertaining, this stunning 1.5-story home offers an open-concept floor plan filled with natural light, soaring ceilings, and walls of windows that capture the breathtaking panoramic Hill Country scenery from nearly every room, and the open floor plan makes the whole home feel like one easy, connected space. The kitchen has always been the heart of it-upgraded appliances, plenty of cabinetry, and a layout that welcomes people in. Three bedrooms sit on the main level, while upstairs offers a quiet fourth bedroom, full bath, and private balcony-a perfect guest room, office, or retreat. The spacious 3-car garage has an oversized 18-foot double door and a 9-foot single door with epoxy flooring and WiFi garage door openers. Out back, the epoxy-coated patio has seen its share of family fiestas, string lights, and dancing under the stars. Life here is easy, too: turf up front, low-maintenance landscaping in back, a durable metal roof, and a shed with electricity for extra storage or projects. Set in Timberwood Park, a neighborhood residents rarely leave-with a private 37-acre recreation area featuring a stocked fishing lake, trails, a pool, a clubhouse, a fitness center, and courts for tennis, pickleball, and basketball. 3,538 sq ft.
…By Annonceur International
'%20stroke='%23DDAA3A'%20stroke-width='1.909'%20stroke-linecap='square'%20stroke-linejoin='bevel'/%3e%3c/svg%3e)
Receive by email any new listing that may match your search criteria
Your criteria :
By validating this form, you accept the general conditions of use of Le Figaro Properties.
These agencies offer a selection of luxury properties vente at Uvalde. Feel free to contact them for personalized assistance.
