The agencies at Le Castellet
These agencies offer a selection of luxury properties vente at Le Castellet. Feel free to contact them for personalized assistance.

 English$ USD · m²


Evenos, just a stone's throw from Le Castellet. In a natural setting of approx. 5000m2, 240m2 villa with a 'house in the woods' feel. Mirror pool 12x3m, pool-house with fitted kitchen. Entirely on one level, living room with fireplace, dining room, kitchen. South-facing terrace of 120m2 facing the Gros Cerveau mountain. Master suite with bathroom, dressing room and study. 3 en suite bedrooms, each with its own shower room. Storeroom. Air-conditioning. Petanque court. Large parking lot with charging station. Double garage. Canal de Provence. Charlotte Borie 33 (0)6 10 79 37 33 [email protected]
…By Kretz & Partners


For sale in La Cadière-d’Azur, between countryside and sea, an exceptional 800 sqm property featuring swimming pools, a padel court, and a guest house. Set within lush landscaped grounds of approximately 3,000 sqm and just minutes from the coastline, this outstanding estate offers nearly 800 sqm of living space. A true haven of peace, it combines generous volumes, abundant natural light, and top-tier amenities to create a rare art of living. The spectacular 200 sqm reception area includes two living rooms, a dining room, a kitchen, and a boudoir-style lounge. Soaring cathedral ceilings and large picture windows flood the interiors with light, creating a warm and inviting atmosphere. Upstairs, three bedrooms open directly onto this unique living space. On the garden level, comfort continues with two additional bedrooms, a games room, a heated indoor swimming pool, a fitness room, a home cinema, and a self-contained three-bedroom apartment. A spacious garage completes the property. Outdoors, the charm is undeniable: a swimming pool with pool house, a padel court, and the valuable benefit of water from the Canal de Provence. A rare property—both a serene retreat and an exceptional venue for entertaining—where nature and the sea meet in an exclusive setting.
…By Sanary-sur-mer Sotheby's International Realty


For sale in La Cadière d’Azur: a renovated house with contemporary interior, 3 bedrooms, a swimming pool, and a pétanque court. Close to the charming and unique village of La Cadière d’Azur, just a few minutes from the beaches of Saint-Cyr-sur-Mer and all amenities, discover this stunning villa flooded with natural light, nestled peacefully in a green and tranquil setting. Set on a 1,525 sqm landscaped plot, this property stands out for the quality of its interior design, high-end finishes, comprehensive amenities, and serene surroundings. On the garden level, enjoy a double living room with open-plan kitchen spanning 90 sqm, a master suite with bathroom and spacious dressing room, as well as an additional bedroom with en-suite shower opening directly onto the terrace, the pool with its pool house, and the pétanque court. The basement offers even more space and comfort: a bedroom with bathroom, a games room with bar counter, a dedicated sound room with recording booth, and a laundry room complete the house’s layout. A garage, multiple outdoor parking spaces, and the possibility to extend the living area by 50 sqm further enhance this 268 sqm villa, offering an exceptionally privileged lifestyle.
…By Sanary-sur-mer Sotheby's International Realty


In the heart of the village of La Cadière-d’Azur, perched like a true eagle’s nest and nestled in an oasis of absolute tranquility, this exceptional estate reveals its authentic Provençal charm. Offering 563 sqm of usable space, this elegant property, designed in the spirit of a traditional Provençal home, unfolds across a magnificent enclosed plot of 6,882 sqm. The beautifully landscaped garden, thoughtfully designed, features numerous relaxation areas and inviting spaces to unwind. The views are simply spectacular: endless vineyards, rolling hills, and a subtle glimpse of the sea… A rare 360° panorama, enhanced by an infinity pool that appears to melt into the horizon and multiple sun-drenched terraces. The main residence comprises eight bedrooms and boasts an impressive reception area of approximately 150 sqm, generously open to the outdoors and enjoying unobstructed views with complete privacy. The fully equipped professional kitchen will delight gastronomy enthusiasts and ambitious project holders alike. A wine cellar completes the property. By the poolside, a secondary mas offers two additional suites, ideal for hosting family, friends, or privileged guests in an intimate and refined atmosphere. The property as a whole combines space, serenity, and outstanding potential. Additional construction is possible, opening the door to numerous opportunities: charming guest rooms, private seminars, or an intimate restaurant set among the vineyards. Close to all amenities, with easy access and ample parking, this rare property offers a perfect blend of Provençal lifestyle, exceptional views, and remarkable possibilities.
…By Sanary-sur-mer Sotheby's International Realty


**La Cadière-d’Azur – 560 sqm Mediterranean Bastide with Panoramic Views, Infinity Pool and 10 En-Suite Bedrooms** In **La Cadière-d’Azur**, in a peaceful and preserved setting, this character property enjoys a **dominant position** on nearly **7,000 sqm of landscaped grounds**, offering remarkable **360-degree panoramic views over the Provençal countryside, surrounding hills and towards the sea**. Offering approximately **560 sqm of living space**, the bastide features generous reception areas and an exceptional accommodation capacity. The main level comprises an entrance hall, an **independent professional kitchen**, a dining room and several reception lounges with fireplaces. The living spaces open onto a **vast panoramic terrace**, ideal for enjoying the views and the Mediterranean climate. The sleeping accommodation includes **10 bedrooms, each with its own private bathroom or shower room**, providing excellent comfort for family and guests. Outside, the property is set within Mediterranean-style gardens planted with **olive trees and Provençal cypress trees**. An **infinity pool** overlooks the valley and enjoys open views with a **glimpse of the sea**. The property also offers a range of features suited to a large family residence, including **air conditioning, an alarm system, agricultural water supply and parking for at least 30 vehicles**. The location combines a natural and peaceful environment with excellent accessibility. **The village and local shops are within walking distance**, while the beaches and coastline are approximately **10 minutes away**, motorway access is just **5 minutes away**, and the **Frégate Golf Club is around 10 minutes away**. A rare property thanks to its generous volumes, setting and accommodation capacity, equally suited to a **large family residence**, a holiday home or a project requiring extensive reception and guest facilities. **Charlotte Borie** 06 10 79 37 33 [email protected]
…By Kretz & Partners


For sale in La Cadière d’Azur, charming Provençal villa with swimming pool and panoramic views of the village of Le Castellet. Just minutes from the village of La Cadière d’Azur, close to all amenities and only 15 minutes from the beaches and the port of Saint-Cyr-sur-Mer, this delightful 195 sqm villa (225 sqm total usable space) sits on a landscaped plot of 5,461 sqm, in absolute tranquility, surrounded by vineyards. On the garden level, a bright and spacious living area with open-plan kitchen opens onto the terrace. A master suite with shower room, an independent studio with living room, kitchen and bedroom, as well as an artist’s studio, complete this level. Upstairs, three bedrooms with built-in storage, a shower room, and a dressing room ensure both comfort and functionality. Outdoors, everything invites relaxation: a large terrace, infinity pool with breathtaking views over the village of Le Castellet, shaded dining areas, and a landscaped garden in the heart of the vineyards. A carport and multiple outdoor parking spaces complete this exceptional property.
…By Sanary-sur-mer Sotheby's International Realty


This recently renovated south-facing villa is on the heights of La Cadière d’Azur between Marseille, Aix en Provence and Toulon, 4 km from the village and 8 km from the beach. Set in an enclosed garden with a swimming pool, it includes a living/reception room with an open-plan kitchen, a sitting room opening onto a terrace, a dining room (all enjoying a panoramic view of the countryside and the sea), a study, three bedrooms (one with a bathroom, two sharing a shower room), and a 32 sqm master suite with a bathroom and dressing room. With a garage.
…By Daniel Feau Marseille & Littoral


Nestled in over one hectare of greenery, this exceptional property in La Cadière d'Azur offers a rare blend of elegance, comfort and nature. Offering breathtaking views of the sea and surrounding countryside, the villa is distinguished by its refined architecture and top-of-the-range amenities. On the first floor, a beautiful single-storey suite ensures optimal living comfort. Upstairs, three bedrooms await you, including a suite with shower room and dressing room, ideal for entertaining family and guests. On the garden level, a sumptuous master suite will seduce you with its two dressing rooms and intimate atmosphere. You'll also find a relaxation area with sauna, as well as a wine cellar for connoisseurs of fine wines. The exteriors are just as remarkable: a saltwater swimming pool blends harmoniously into the landscape, a bowling green completes the southern ambience, and a carport completes the practical amenities of this rare property. A unique property combining nature, views and quality features, waiting to be discovered. Property located in an area subject to mandatory brush clearing. Agency fees payable by vendor - Montant estimé des dépenses annuelles d'énergie pour un usage standard : 1640€ ~ 2270€ - Rebecca NOBILE - Agent commercial - EI - RSAC 921 523 411
…By Barnes Littoral Varois

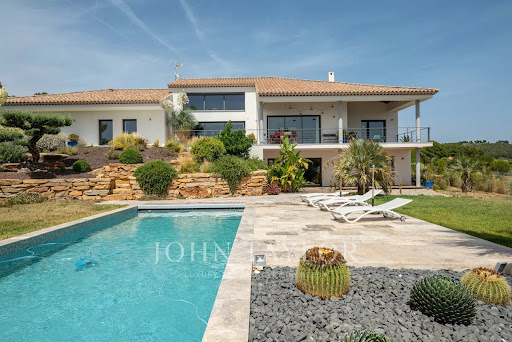


John Taylor Marseille & Littoral Agency is pleased to present this beautiful property built in 2014, benefiting from a magnificent unobstructed view and a privileged environment. Set on a landscaped plot with a swimming pool, this house offers over 300 sqm of living space, mostly on one level, with rare volumes and a living comfort perfectly suited for family life as well as entertaining. Immediately upon entry, brightness is omnipresent. The house offers a fluid and functional layout, with six bedrooms in total, including an elegant master suite, four family bedrooms on one side of the house, and a separate guest bedroom on the ground floor. A large, light-filled office easily combines professional and personal life, while a spacious TV room enriches the space with leisure and relaxation. Several areas still offer potential for further development, allowing you to imagine, according to your needs: wellness area, workshop or garage. The landscaped outdoor spaces invite full relaxation around the pool and landscaped areas, in a peaceful and preserved atmosphere. For parking, the property benefits from numerous spaces as well as a covered parking lot, ensuring practicality and comfort every day. Located in absolute calm, with no overlooking neighbors, just ten minutes from the beaches of Saint-Cyr and local shops, this house perfectly combines tranquility, accessibility, and quality of life. Combining generous living space and potential for expansion, this property represents a rare opportunity in the area. The listed price includes agency fees of 5% VAT payable by the buyer. For more information or to arrange a viewing, please contact Alexis KOUVARIS, Real Estate Consultant, +33 6 31 15 11 28.
…By John Taylor Marseille & Littoral


La Cadière d’Azur — Discreet Elegance between Sea and Hills Set in lush greenery just minutes from the coastline, this recently renovated stone property offers a rare harmony of refinement, tranquillity, and breathtaking views. Overlooking expansive landscaped grounds, it provides a serene and inspiring lifestyle, with the shimmering sea on the horizon and undulating countryside as a backdrop. Sheltered from the wind, the swimming pool invites peaceful relaxation, while a thoughtfully designed vegetable garden has become an integral part of daily life. A vast, elevated terrace serves as a scenic lookout, offering guests a privileged and panoramic experience. The Residence Centred around a cathedral-ceiling living room and an open-plan kitchen, the main living space opens out on one level to a panoramic terrace with sweeping views of the sea and pool. The house features four to five bedrooms (one currently used as an office) and three bathrooms. The entire lower level is dedicated to a luxurious principal suite, designed as a fully independent apartment: two dressing rooms, a large open-plan bathroom with bath and shower, a cleverly integrated fitness area, and a private terrace with stunning views over the Castellet hills. Key Features: Recently renovated with refined finishes 4 to 5 bedrooms, two with private terraces Open-plan kitchen with separate utility room Cold room Summer kitchen overlooking the pool Workshop Carport for two vehicles Sauna Integrated indoor/outdoor sound system Fitness area Annual property tax: €2,300 A truly exceptional residence, to be discovered together. Contact Antoine VERDET +33 6 12 69 12 15
…By Nicolson Realty


John Taylor Marseille & Sanary is delighted to present this outstanding contemporary villa, ideally located in one of the most desirable and peaceful areas of La Cadière-d’Azur, enjoying complete privacy and uninterrupted panoramic views. Set within approximately 2,000 sqm (21,530 sq ft) of landscaped grounds, the property offers around 280 sqm (3,014 sq ft) of living space with a south-west orientation overlooking both the Mediterranean Sea and the surrounding countryside. The main level features an impressive open-plan living area combining the lounge, dining room and contemporary American-style kitchen, complemented by a pantry and laundry room. Large floor-to-ceiling windows open onto a spectacular 200 sqm (2,150 sq ft) terrace, perfectly designed to embrace the exceptional scenery. This level also offers three en-suite bedrooms, including an elegant primary suite, providing comfortable single-level living, while a mezzanine overlooking the reception room accommodates an additional bedroom. On the garden level, a second independent primary suite is complemented by a dedicated wellness area featuring a gym, hammam and sauna. The outdoor spaces have been designed for effortless Mediterranean living, with a 14 x 5 metre heated swimming pool, a summer kitchen, two pétanque courts and beautifully landscaped gardens supplied by the Canal de Provence. A double garage and ample private parking complete the property. Additional features include underfloor heating, ducted reversible air conditioning powered by a heat pump, fibre-optic internet and structural warranties valid until 2027. A refined contemporary residence combining outstanding views, modern comfort and exceptional privacy, just minutes from the beaches, villages and amenities of the Var coastline. For further information or to arrange a private viewing, please contact Alexis KOUVARIS, at +33 6 31 15 11 28.
…By John Taylor Marseille & Littoral


For sale in La Cadière-d’Azur, a spacious home with partial sea view, terrace, swimming pool, and large landscaped garden. Just minutes from the beaches, in a peaceful and preserved setting, this stunning 300 sqm south-west-facing villa offers exceptional natural light and sweeping panoramic views. The reception areas impress with their generous proportions: a vast kitchen opening onto a sun-filled dining room—ideal for entertaining—and a welcoming living room. The property features four bedrooms, including a 45 sqm master suite on the ground floor, as well as three bedrooms upstairs served by two shower rooms. A practical utility room and a 30 sqm garage complete the layout. Outdoors, the beautifully landscaped grounds include a swimming pool with spa, a leisure football pitch, and large sun-drenched terraces—perfect for enjoying the Mediterranean climate. An elegant, light-filled property that strikes the perfect balance between the tranquility of the countryside and the pleasures of coastal living.
…By Sanary-sur-mer Sotheby's International Realty


For sale in La Cadière d’Azur, a beautifully renovated 223 sqm villa featuring a large landscaped garden, swimming pool, garages, and 4 bedrooms. Set on the heights of La Cadière d’Azur, in a highly sought-after residential area offering absolute peace and quiet, this superb contemporary home is nestled on an expansive 3,019 sqm plot. Fully renovated with great attention to detail, both in its design and the layout of its indoor and outdoor spaces, the property stands out for its elegant architecture with natural tones, perfectly blending into its surroundings. On the ground floor, you will be immediately impressed by a spectacular, light-filled living area of nearly 100 sqm, comprising a double reception room and an open-plan kitchen, extended by a pantry. A master suite with a shower room completes this level. Large sliding pocket doors open fully onto a spacious terrace, offering unobstructed views of the surrounding hills. The beautifully landscaped outdoor area features a swimming pool and a fire pit area, ideal for enjoying sunny days in a privileged setting. Upstairs, the sleeping area offers three lovely suites, including two with shower rooms and one with a bathroom, as well as a dressing room and a study area. The property also benefits from rare additional features: dual access, two independent garages, and the potential to create a carport accommodating up to eight vehicles. A truly exceptional property combining generous volumes, high-end finishes, and an idyllic living environment.
…By Sanary-sur-mer Sotheby's International Realty


For sale in La Cadière-d’Azur, an exceptional villa with panoramic sea views and extensive grounds. Set on the heights between the authentic charm of La Cadière-d’Azur and the seaside elegance of Bandol and Saint-Cyr-sur-Mer, this rare property offers total immersion in an outstanding Mediterranean landscape, encompassing the bay, vineyards, and the prestigious Golf de Frégate, just 5 minutes away. Offering approximately 180 sqm of living space, the villa is set within 5,005 sqm of natural terraced land. Its elevated position ensures absolute privacy and remarkable tranquility. The living area, the true heart of the home, impresses with its generous volumes and exceptional natural light. Large bow windows frame the sea and horizon like a living masterpiece. This reception space opens seamlessly onto a vast south-facing terrace of approximately 80 sqm, designed as a true belvedere overlooking the landscape. The interior combines the charm of exposed beams with bright, open volumes and includes a master suite, two comfortable bedrooms, and a mezzanine ideal for relaxation or reading. On the garden level, connected to the main house, a separate space of over 40 sqm includes a one-bedroom apartment and an additional guest room, providing ideal accommodation for family and visitors. Outside, a perfectly integrated swimming pool facing the horizon, a charming greenhouse, a large garage, a workshop, and a cellar complete the property. Ample parking is available on-site. Perfectly habitable as is, the villa would benefit from a contemporary refresh to fully enhance its exceptional potential and create a bespoke luxury residence. A rare property where every corner of the garden invites contemplation, and every sunset becomes a private privilege.
…By Sanary-sur-mer Sotheby's International Realty


A contemporary, single-story villa measuring 167m2, offering a superb ocean view. It features a spacious entryway with a walk-in closet and a bright living area that opens onto a large terrace through wide sliding glass doors. The layout is designed to separate the living areas from the sleeping quarters, ensuring comfort and privacy. The sleeping area features four bedrooms, including a master suite with a walk-in closet and en-suite bathroom. Built with high-quality materials and featuring meticulous finishes, this villa also includes a swimming pool with a pool house and a garage. All set on a fully fenced lot of approximately 3,000 m². Conveniently located in an area subject to mandatory brush clearing. Agency fees payable by vendor - Montant estimé des dépenses annuelles d'énergie pour un usage standard, établi à partir des prix de l'énergie de l'année 2021 : 1260€ ~ 1710€ - Rebecca NOBILE - Agent commercial - EI - RSAC 921 523 411
…By Barnes Littoral Varois


Discover this magnificent 440 m² property offering superb views of the Mediterranean with the Bec de l'Aigle as a backdrop, set in 8970 m² of landscaped grounds planted with trees. The entrance opens onto two living areas. The vast reception area, bathed in light thanks to large bay windows, features an open kitchen, the true centerpiece of the house, extended by a more intimate living room with fireplace. A bedroom on this level has its own shower room, Upstairs is the owner's suite with dressing room, bathroom and shower, a bedroom with en-suite shower room. Refined decorative touches ensure an atmosphere of relaxation and well-being. An office connects the second living space, which opens onto a lounge with fireplace, a kitchen and a storage room or small bedroom. Upstairs, 3 bedrooms, 2 of which are en suite, with 2 bathrooms. The outside area, with its terraces and landscaped garden, features a 14 x 5.5 m swimming pool and pool house. A stone cabanon completes this rare property in terms of design and materials. Information on the risks to which this property is exposed is available on the Géorisques website: www.georisques.gouv.fr Montant estimé des dépenses annuelles d'énergie pour un usage standard, établi à partir des prix de l'énergie de l'année 2021 : 2371.27€ - Les informations sur les risques auxquels ce bien est exposé sont disponibles sur le site Géorisques : www.georisques.gouv.fr
…By Barnes Littoral Varois


Barnes Littoral Varois invites you to discover this villa built in 2000 on a flat, wooded, enclosed plot of 2,300 m², located in a sought-after area. The main house, facing south, with a beautiful seaview, comprises a double living room with fireplace, a separate kitchen, all opening onto the outside, a master suite (bedroom, dressing room, shower room), an office, 2 bedrooms upstairs, a bathroom and a shower room. In addition, there is a 38 m² outbuilding with an extra bedroom, a living room with kitchenette, and a shower room. Outside, there is a summer kitchen, terraces, a double garage, a 10x4 swimming pool, and water from the Canal de Provence for the garden. Property located in an area subject to mandatory brush clearing. Agency fees payable by vendor - Montant estimé des dépenses annuelles d'énergie pour un usage standard, établi à partir des prix de l'énergie de l'année 2021 : 1989€ ~ 2691€ - Les informations sur les risques auxquels ce bien est exposé sont disponibles sur le site Géorisques : www.georisques.gouv.fr
…By Barnes Littoral Varois


In Saint-Cyr-sur-Mer, in a highly sought-after area prized for its tranquility, easy access, charm, and immediate proximity to the sea. This single-story, 5-room villa comprises a large main room with a fireplace and living/dining area opening onto a terrace with sea views. There is also a separate kitchen and three bedrooms. Upstairs, there is a bedroom with both internal and independent access. Outside, a beautifully maintained 847 sq m garden offers lovely sea views, a swimming pool, and several private terraces. An independent studio and a pool house complete this property. Ample parking is available on the grounds. This charming house, located within walking distance of the sea and close to amenities, offers a true holiday feel, making it ideal as either a primary or secondary residence. Listing No. 9345, Energy Rating E. Agency fees payable by the buyer. Net seller price: €900,000.
…By Kretz & Partners


For sale in Saint-Cyr-sur-Mer, within the Frégate Golf Resort, a Provençal house with sea and golf views. Set in a prime frontline position on the prestigious Frégate International Golf Course, between Saint-Cyr-sur-Mer and Bandol, this elegant Provençal villa of 118 sqm enjoys spectacular views of the sea and the golf course from every room. Flooded with natural light, the property features a magnificent cathedral-style living room with dining area, opening through large bay windows onto a south-facing covered terrace of 27 sqm. The fully equipped kitchen, pantry, and a principal suite with dressing room and a recently renovated shower room complete the ground floor. Upstairs, two air-conditioned bedrooms enjoy beautiful sea views, including a second suite. The property also offers a second terrace, a 28 sqm cellar, a low-maintenance terraced garden of 32 sqm, and a private carport. Located within a secure estate with 24-hour security, residents enjoy privileged access to the international 27-hole golf course, tennis courts, and cascading swimming pools. Just 45 minutes from Marseille-Provence Airport, this rare property for sale offers an exceptional lifestyle combining sea views, nature, and high-end amenities.
…By Sanary-sur-mer Sotheby's International Realty

In Saint-Cyr-sur-Mer, Mediterranean house T5 on R+1 with sea view and access to the beaches just a few minutes on foot. Flat land of approximately 1000 m2, a large garage, a swimming pool, and a green landscape. The layout of the house with an independent kitchen, living room, and master suite on the ground floor allows direct access from the parking area or the pool. It can accommodate family and friends on the first floor where there are two shower rooms and three bedrooms. Several vehicles can park on the property, the location is sheltered from view, quiet and can suit both a main residence and a secondary residence. Mandate 9343. Energy diagnosis C, Agency fees excluded at a rate of 4%. Net selling price 1,326,923 euros. Information regarding risks on the georisque site https://www.georisques.gouv.frThis description has been automatically translated from French.
…By Kretz & Partners


For sale in Saint-Cyr-sur-Mer, Les Lecques: a contemporary 160 sqm villa with stunning sea views. Perched on the heights of Saint-Cyr-sur-Mer, just minutes from the beach and local amenities, this exceptional contemporary villa, completed in 2025, enjoys sea views in a peaceful and highly sought-after residential setting. Set on a beautifully landscaped 847 sqm plot, the property features a spacious, light-filled living area with an open-plan kitchen, seamlessly extending onto the garden, swimming pool, and the Mediterranean Sea beyond. The villa offers three elegant suites with walk-in wardrobes and en-suite bathrooms, including one on the main level. Dedicated wellness and entertainment spaces include a home cinema, fitness room, hammam, bar area, and a unique wine cellar carved into the rock. Premium features include smart home automation, ducted air conditioning, integrated sound system, high-speed fiber internet, and ten-year structural and construction warranties. A rare property combining contemporary architecture, exceptional comfort, and spectacular sea views.
…By Sanary-sur-mer Sotheby's International Realty


Located in the heart of the private, gated Frégate Golf Club estate, this home enjoys an exceptional, peaceful, and unspoiled setting, with superb unobstructed views of the golf course and the sea. Upon entering, a spacious living area unfolds, enhanced by high ceilings that accentuate the sense of openness. The living room opens onto a large terrace, allowing you to fully enjoy the panoramic view of the greens and the shimmering Mediterranean. The separate kitchen is complemented by a functional utility room. The sleeping area consists of three bedrooms, including two suites: one with a bathtub and shower, the other with a private bathroom. Two parking spaces and a functional 28-square-meter cellar complete the property. The estate, which is guarded 24 hours a day, features a swimming pool and tennis courts and offers its residents exclusive benefits for access to the golf course. Well-located in a mandatory brush-clearing zone. Agency fees payable by vendor - Montant estimé des dépenses annuelles d'énergie pour un usage standard, établi à partir des prix de l'énergie de l'année 2021 : 1390€ ~ 1900€ - Rebecca NOBILE - Agent commercial - EI - RSAC 921 523 411
…By Barnes Littoral Varois


In the prestigious private estate of Port d'Alon, close to the creeks and the sea, this 1970s house offers an exceptional natural setting in complete tranquility and an outstanding sea view. Built on 1,800m² of land with numerous fruit trees, this villa of approximately 220m² enjoys breathtaking views of the sea and the bay of La Ciotat. Comprising two separate levels (5 bedrooms, 2 living rooms with fireplaces, 2 kitchens, large terraces) and equipped with ducted air conditioning, it offers great potential. Access to the creeks, swimming pool, tennis court, and golf course of the estate in less than 10 minutes on foot. Well located in an area subject to mandatory brush clearing. Agency fees payable by vendor - Montant estimé des dépenses annuelles d'énergie pour un usage standard, établi à partir des prix de l'énergie de l'année 2021 : 1970€ ~ 2670€ - Rebecca NOBILE - Agent commercial - EI - RSAC 921 523 411
…By Barnes Littoral Varois


Rare opportunity on the Var coast, facing the sea and the Frégate golf course with direct access to the Calanques, a secluded property offering 240 sq m of living space.Two independent houses, renovated in 2006, sit on a 5,300 sq m plot, with ample parking, terraces, a pool house, a 12 x 6 m swimming pool, and a pétanque court. The landscaped garden, sheltered from the mistral wind, features Mediterranean plants: fruit trees, an olive grove, and lavender, all irrigated by water from the Canal de Provence. The main house, measuring 160 sq m, comprises a living/dining room/kitchen and four suites, each with its own garden or terrace. The 60 sq m guest house offers three suites with showers. Pool House is 60m2 Listing No. 8068. Price includes agency fees of 3.91% payable by the buyer. Price excluding agency fees: €1,990,000. Energy rating: B. Information on the risks to which this property is exposed is available on the Géorisques website: http://www.georisques.gouv.fr
…By Kretz & Partners

For sale in Saint-Cyr-sur-Mer, a prestigious villa just steps away from the Calanque de Port d'Alon. Nestled on a vast plot of 2,430 sqm, this magnificent residence spanning 263 sqm offers a luxurious and spacious living environment with breathtaking views of the surrounding countryside. A spacious and luminous living room of 90 sqm, comprising a lounge and dining area, seamlessly opens onto a sun-drenched terrace and a refreshing swimming pool. Two suites offer comfort and privacy, with the possibility of creating 3 additional bedrooms according to your needs and preferences. An independent T2 apartment of 35 sqm completes the interior layout. A closed garage and parking spaces are available to ensure your daily comfort. This exceptional property enjoys a privileged geographical location, in immediate proximity to the Calanque de Port d'Alon, providing easy access to the region's picturesque beaches and hiking trails.
…By Sanary-sur-mer Sotheby's International Realty
'%20stroke='%23DDAA3A'%20stroke-width='1.909'%20stroke-linecap='square'%20stroke-linejoin='bevel'/%3e%3c/svg%3e)
Receive by email any new listing that may match your search criteria
Your criteria :
By validating this form, you accept the general conditions of use of Le Figaro Properties.
These agencies offer a selection of luxury properties vente at Le Castellet. Feel free to contact them for personalized assistance.
For your search for an exceptional property, select from our luxury houses with panoramic views in Le Castellet, starting at $1,411,068. Offering exceptional panoramas, these 2 residences overlook the city and its surroundings. As the seasons pass, the spectacle is renewed without ever becoming tiresome. Depending on the area you are looking for, the living areas may vary and start at a minimum of 330 m². The largest properties rise to 851 m².
As part of your search for a luxury property, discover our catalog of 15 luxury houses with a terrace in Le Castellet, offered from $745,686. Outdoor meals or summer receptions, the terrace extends the house outdoors. The houses listed in our listings offer attractive living areas measuring between 130 m² and 330 m².
As part of your search for properties of excellence, browse our privileged selection of 18 luxury houses with a pool in Le Castellet available from $745,686. Whether the architecture of these houses incorporates a covered indoor aquatic space or a vast outdoor pool, each property flourishes amid remarkably landscaped grounds measuring between 624 m² and 8.4 ha.



