Get early access to listings that match your criteria
Never miss an opportunity again. Our personalized alerts notify you instantly.

 English$ USD · m²


By Côte D'azur Sotheby's International Realty
Ideally located in the highly sought-after La Croisette area of Sainte-Maxime, just steps from the town center and the beaches, Côte d’Azur Sotheby’s International Realty proudly presents in exclusive listing this remarkable bourgeois house, steeped in history and character. Set on a 4,000 m² landscaped plot, the property enjoys a rare location in the heart of the Gulf of Saint-Tropez, combining tranquility, elegance, and walking proximity to amenities. Over the years, the house has hosted several prominent public figures, including a Swedish consul, honorary citizen of Sainte-Maxime, and a renowned CBS News Sunday Morning presenter, adding to its singular identity. Spanning over 500 m², including 492 m² under Carrez law, the main house comprises five bedrooms, three with sea glimpses. Upon entering, generous volumes, high ceilings, and abundant natural light reveal the timeless elegance of the property. Original features, including stunning floors, wide arched windows, and impressive stone fireplaces, have been carefully preserved. Reception areas feature a double living room of more than 60 m² opening onto a large terrace, landscaped gardens, and a swimming pool. The dining room, with partial sea views, connects seamlessly to the living room through an elegant stone archway. The independent, fully renovated kitchen opens onto a shaded terrace for outdoor dining. A ground-floor master bedroom with garden access completes this level. Upstairs, four refined bedrooms all feature en-suite bathrooms, some with balconies and sea glimpses, ensuring comfort and privacy. The lower level includes an independent 50 m² apartment with direct outdoor access, currently used as a leisure area with a home cinema and games room, ideal for hosting guests. A 40 m² adjoining glass-roofed space provides a bright and tranquil area connecting the house to the garden. An independent guest house of over 80 m² offers three additional bedrooms with private garden access, providing complete autonomy. The 4,000 m² landscaped grounds offer diverse settings: terraces, leafy walkways, a fountain, and a pool area. Ample parking spaces and a two-car carport ensure daily convenience. Rare for its location and history, this property combines exceptional character, heritage, and refined architecture, appealing to discerning buyers seeking a prestigious home on the French Riviera. The property is not classified as a Historic Monument. For further information or to arrange a private viewing, contact Côte d’Azur Sotheby’s International Realty, your trusted partner in luxury real estate on the French Riviera.
…


Located within the prestigious Domaine de la Nartelle in Sainte-Maxime, this superb contemporary villa enjoys a privileged setting, a full southern exposure and exceptional panoramic sea views overlooking La Nartelle beach, Pointe des Sardinaux and the Gulf of Saint-Tropez. Completely rebuilt, the property offers approximately 302 sqm of living space set within 2,217 sqm of landscaped grounds, and is distinguished by its contemporary architecture, generous volumes and high-quality features. The main level comprises a spacious living area opening onto a magnificent panoramic terrace of more than 60 sqm, arranged as an outdoor lounge and summer dining area and sheltered by a bioclimatic pergola. The master suite also enjoys direct access to the terrace and features an en-suite bathroom, dressing room and separate toilet. The lower level offers four beautiful suites, each with its own shower room and toilet, opening directly onto the garden and pool area. A large leisure room, wine cellar and laundry room complete this level. Outside, the landscaped garden features a saltwater infinity pool with exceptional sea views, as well as a carport accommodating up to three vehicles. The property enjoys a peaceful and lush setting within a highly sought-after residential estate. The villa benefits from a range of high-quality amenities, including ducted reversible air conditioning, Technal sliding glass doors, burglar-resistant glazing, a lift, fibre-optic internet, an alarm system and video surveillance. A rare contemporary property, ideally located just moments from the renowned La Nartelle beach, offering an exceptional lifestyle and breathtaking views over the Mediterranean.
…By Magrey & Sons Saint-tropez


**Exclusive BARNES** In Sainte-Maxime, in a quiet environment close to the city center, this single storey villa completely renovated in 2022 seduces with its Provençal charm, generous volumes and open views of the sea and the city. With a surface of 133 sqm, it consists of an entrance hall, a bright living room with fireplace open to a dining room, a semi-open fully equipped kitchen, three suites with bathrooms and private toilets, two of which benefit from a dressing room. A laundry room and a storeroom complete the interior spaces. Outside, we discover large terraces, a heated diamond pool (9x4 m), all in the heart of a landscaped garden. Several parking spaces. ENERGY CLASS: B - CLIMATE CLASS: A / Estimated annual energy expenditure for standard use: €1050 - €1,470 - 2021 reference year DPE new version Agency fees payable by vendor - Montant estimé des dépenses annuelles d'énergie pour un usage standard, établi à partir des prix de l'énergie de l'année 2021 : 1255.66€ ~ 1470€ - Franck RENAUX-MOULY - Agent commercial - EI - RSAC PARIS 527573133
…By Barnes Sainte-maxime


Ideally located equidistant from the beaches and the downtown area of Sainte-Maxime, this 2,056 m² building lot boasts an exceptional location. The building permit, for which all appeals have been exhausted, authorizes the construction of a contemporary villa with approximately 370 m² of living space. The proposed design features elegant architecture with clean lines, where natural stone and large floor-to-ceiling windows blend harmoniously with the Mediterranean vegetation. All living areas are on one level and open onto a flat garden, creating a seamless transition between indoor and outdoor spaces. The sleeping area will include four bedrooms, including a master suite. The project also includes a relaxation area, a game room, a gym, and a wine cellar, fully meeting the requirements of a luxury property. A closed garage and a carport round out the amenities of this property. A symbol of luxury, elegance, and serenity.
…By Eurl Bird


Unique property with panoramic view of the Gulf of Saint-Tropez. Ideally located in a sought-after area of Sainte-Maxime, close to the beaches and the town center, this exceptional 500 sqm property for renovation comprises 12 rooms distributed over several levels, each with extensive terraces. The villa offers a unique setting. It features two outbuildings, including a 30 sqm library with fireplace and slate floor, and a kitchen opening onto a garden area. A 17x6-meter swimming pool overlooking the sea and the Bay of Saint-Tropez adds a touch of elegance to this remarkable ensemble. ENERGY CLASS: E - CLIMATE CLASS: B / Estimated annual energy costs for standard use: 11,000€ - 14,950€ - 2023 reference year DPE new version Agency fees payable by vendor - Montant estimé des dépenses annuelles d'énergie pour un usage standard, établi à partir des prix de l'énergie de l'année 2021 : 11030€ ~ 14930€
…By Barnes Sainte-maxime


Just a stone's throw from Sainte-Maxime town center, this elegant Provencal-style villa is set in a peaceful, secure residential estate. It benefits from a verdant setting with a beautiful sea view. Set on a 2,900 sqm plot, the property extends to around 400 sqm. It comprises an entrance hall, a vast living room, a dining room, a fully equipped kitchen, 7 bedrooms, a dormitory and several bathrooms. There's also a games room, laundry room and large garage. The garden level offers a complementary living space with summer kitchen and large covered terrace, opening onto the garden. Large terraces extend the living areas on each level, inviting you to take full advantage of the outdoor setting. Outside, a heated infinity pool and flat, enclosed garden complete this exceptional property. ENERGY CLASS: A - CLIMATE CLASS: A / Estimated annual energy costs for standard use: €2,030 - €2,820 - 2021 reference year DPE new version Agency fees payable by vendor - Montant estimé des dépenses annuelles d'énergie pour un usage standard, établi à partir des prix de l'énergie de l'année 2021 : 2073€ ~ 2804€
…By Barnes Sainte-maxime


Situated in a quiet residential area in a cul-de-sac, just 250 m from the beach, this 250 sqm villa on a 2400 sqm plot enjoys a beautiful sea view and a lush green setting in the heart of a pine forest. On 3 levels, the first floor features an entrance hall with a living room opening onto a pleasant terrace with sea view, a separate kitchen and an adjoining storeroom. On the night side, a master suite with terrace, dressing room and bathroom, and a second en suite bedroom with shower room and terrace. Upstairs, two bedrooms with separate shower rooms and toilets, plus another pleasant terrace with stunning sea views. On the garden level, a suite and two bedrooms with separate shower rooms; shared access to the garden and 12 x 5 m swimming pool. A gym with sauna and a separate bedroom complete this property, ideal for a large family. ENERGY CLASS: D - CLIMATE CLASS: B / Estimated annual energy costs for standard use: €3,320 - €4,550 - 2021 reference year DPE new version Agency fees payable by vendor - Montant estimé des dépenses annuelles d'énergie pour un usage standard, établi à partir des prix de l'énergie de l'année 2021 : 3320€ ~ 4550€
…By Barnes Sainte-maxime


Not far from the beaches of La Nartelle and downtown Sainte-Maxime, discover this detached villa and its two studios—all fully renovated—in a secure and quiet residential neighborhood. On the ground floor, the main villa features a beautiful living area with an open-concept kitchen that opens onto the dining room and a living room with a fireplace. This living space extends onto a large terrace and a swimming pool. A bedroom with a shower room, a pantry, and a guest restroom complete this level. Upstairs, there is a large, convertible mezzanine, a second bedroom with a shower room and walk-in closet, as well as access to a French-style terrace. On the garden level, there are two independent studios, each with a private entrance, shower room, and toilet—all air-conditioned. A closed garage completes this property. Agency fees payable by vendor - Montant estimé des dépenses annuelles d'énergie pour un usage standard : 1090€ ~ 1560€ - Franck RENAUX-MOULY - Agent commercial - EI - RSAC PARIS 527573133
…By Barnes Sainte-maxime


In the heart of the Sainte Maxime golf course, this Provençal-style villa opens onto a bright living space with a dining area and an open-plan kitchen decorated in Mediterranean colors with direct access to the outside. The sleeping area upstairs offers three bedrooms with storage space, two en-suite shower rooms, and separate toilets. Outside, the villa is bordered by a covered terrace facing the pool and a pretty garden planted with Mediterranean trees. The villa is extended by a swimming pool and garden with sea views in the peaceful setting of the neighboring golf course and its Mediterranean vegetation. This villa also benefits from a closed garage that can accommodate one vehicle and two motorcycles, as well as an adjoining cellar and an outdoor parking space in front of the garage. This charming property promises a peaceful living environment for a family seeking tranquility in a quiet and privileged setting just 5 minutes from the center of Sainte-Maxime. ENERGY CLASS: D - CLIMATE CLASS: A / Estimated annual energy costs for standard use: €1,120 - €1,560 - 2021 base year DPE new version Agency fees payable by vendor - Montant moyen de la quote-part de charges courantes 1,900 €/yearly - Montant estimé des dépenses annuelles d'énergie pour un usage standard, établi à partir des prix de l'énergie de l'année 2023 : 1120€ ~ 1560€ - Franck RENAUX-MOULY - Agent commercial - EI - RSAC PARIS 527573133
…By Barnes Sainte-maxime


Completely renovated in 2021, this property is set in the grounds of the Sainte-Maxime golf course, offering uninterrupted views of the golf course and the sea from its south-facing position. Set in 2300 sqm (24756 sq. ft.) of flat grounds planted with trees and featuring a vast 70 sqm (753 sq. ft.) patio with infinity pool, the property is divided into two sections. The main part boasts a fully-equipped open-plan kitchen with a utility room, a bright living room and three en suite bedrooms with shower rooms. The secondary part, separated by a pleasant planted patio, comprises a lounge with fireplace and billiards table, a master bedroom with separate bathroom and a 5th bedroom or study. A double garage completes this property. ENERGY CLASS: B - CLIMATE CLASS: A / Estimated annual energy costs for standard use: 1240€ - 1730€ - 2021 reference year New version of ECD Agency fees payable by vendor - Les informations sur les risques auxquels ce bien est exposé sont disponibles sur le site Géorisques : www.georisques.gouv.fr
…By Barnes Sainte-maxime


In the heart of the Sainte-Maxime golf course, discover this Provencal villa overlooking the greens. Facing due south, the villa enjoys an unobstructed view of the Sainte-Maxime golf course, in a peaceful, leafy setting. The three-storey villa features a large living room with fireplace and bar for entertaining friends. Adjoining the living room is a fully equipped open-plan kitchen. Guest toilet, entrance cupboards and linen room. Extending this living space is an enclosed, south-facing terrace offering unobstructed views of the golf course greens and a triple view of the sea and hills. On the same level, a master suite with bathroom and shower, separate toilet, cupboards and a mezzanine converted into an office. Extending from this master suite is a south-facing terrace with views of the sea, golf course and hills. Upstairs, two bedrooms, a shower room and separate toilet, one of which has a SOUTH-facing terrace with unobstructed views of the sea, golf course and hills. On the ground floor you'll find a covered, SOUTH-facing terrace leading to a T3 apartment with two bedrooms, one of which has been converted into a gym, an open-plan kitchen opening onto a living room and a shower room with toilet. Spacious grounds of around 2,000 sqm feature a 13.40 m/5.10 m swimming pool with a pool house that can be closed without preventing you from taking a dip. There's also a bowling green and a terrace with a bioclimatic pergola. Finally, the house has a pretty garden planted with trees and benefits from a 28 sqm closed garage, an adjoining cellar and outdoor parking spaces. ENERGY CLASS: C - CLIMATE CLASS: A / Estimated annual energy costs for standard use: €2,300 - €3,120 - 2021 reference year DPE new version Agency fees payable by vendor - Montant moyen de la quote-part de charges courantes 1,100 €/yearly - Montant estimé des dépenses annuelles d'énergie pour un usage standard, établi à partir des prix de l'énergie de l'année 2023 : 2300€ ~ 3120€ - Franck RENAUX-MOULY - Agent commercial - EI - RSAC PARIS 527573133
…By Barnes Sainte-maxime


Located in the quiet and sought-after neighborhood of La Nartelle, less than 500 meters from the beaches and restaurants, this superb, recently built property offers a magnificent ocean view and is fully air-conditioned via ductwork. Built with high-end finishes, it features an entryway leading to a large 66-square-meter living area, all with ocean views and underfloor heating. A guest restroom, two bedrooms with en-suite shower rooms, a separate restroom, and ocean views. Extending this living space is a beautiful terrace and a saltwater infinity pool with ocean views. Upstairs, a master suite with ocean views, featuring an en-suite bathroom, a separate toilet, a walk-in closet, and a terrace with panoramic ocean views. On the lower level, a bedroom with a shower room, a separate toilet, and built-in closets, all with ocean views. Completing this villa are a laundry room, a temperature-controlled wine cellar, a pantry, and a closed garage. Agency fees payable by vendor - Montant moyen de la quote-part de charges courantes 400 €/yearly - Montant estimé des dépenses annuelles d'énergie pour un usage standard : 1100€ ~ 1560€ - Franck RENAUX-MOULY - Agent commercial - EI - RSAC PARIS 527573133
…By Barnes Sainte-maxime


Located in the sought-after area of La Nartelle, this recently renovated villa enjoys a south-facing position with unobstructed views of the sea and the Gulf of Saint-Tropez. The property comprises a 300 sqm main villa and a 45 sqm independent apartment. The property boasts spacious accommodation thanks to its meticulous architecture and an interior design that elegantly blends contemporary design with Provencal charm, creating a modern yet welcoming ambience. It offers quality features, including a vast living room with fireplace, five bedrooms with en suite bathrooms, an office, a laundry room and a storeroom. The independent apartment comprises two rooms and a bathroom. Outside, a 3,000 sqm landscaped garden features a heated swimming pool and a summer kitchen with wood-fired barbecue area. A garage and several parking spaces complete this exceptional property. ENERGY CLASS: C - CLIMATE CLASS: A/ Estimated annual energy costs for standard use: 564€ - 764€ - 2021 reference year DPE new version Agency fees payable by vendor - Montant moyen de la quote-part de charges courantes 635 €/yearly - Montant estimé des dépenses annuelles d'énergie pour un usage standard, établi à partir des prix de l'énergie de l'année 2021 : 2048.08€ - Les informations sur les risques auxquels ce bien est exposé sont disponibles sur le site Géorisques : www.georisques.gouv.fr
…By Barnes Sainte-maxime


BARNES Exclusive — Just a few steps from the beaches of La Nartelle in Sainte-Maxime, built in 2022. Designed with meticulous attention to detail, this property perfectly combines modernity, elegance, and high-end amenities, while offering a pleasant sea view. The living area opens onto a spacious entrance hall leading to a bright, generously proportioned living room, a welcoming dining area, and a fully equipped contemporary kitchen. The villa features five suites, each with its own bathroom, toilet, and dressing room, ensuring comfort and privacy for all occupants. Additional features include a large garage, a laundry room, an extra dressing room, and a cellar. Outside, expansive terraces extend the living spaces and invite relaxation. A 13-meter heated infinity pool blends seamlessly into a beautifully landscaped garden, all set within a fully enclosed plot. Agency fees payable by vendor - Montant estimé des dépenses annuelles d'énergie pour un usage standard, établi à partir des prix de l'énergie de l'année 2023 : 1978€ ~ 2675€
…By Barnes Sainte-maxime


Located in the sought-after Sémaphore area, just a few minutes from the town center, this villa has been entirely renovated using top-of-the-range materials and boasts a breathtaking view of the Gulf of Saint-Tropez. Elegant and luminous, it offers spacious accommodation: an entrance hall with checkroom and guest toilet, a vast living room with fireplace opening onto large terraces, a fully equipped kitchen extended by a storeroom, and five en suite bedrooms, including a sumptuous master suite with dressing room and solarium. Additional features include a laundry room, games room, garage and landscaped Mediterranean garden. The property also boasts a large heated infinity pool with perfectly landscaped pool-house, and a borehole. ENERGY CLASS: B - CLIMATE CLASS: A / Estimated annual energy costs for standard use: €2,035 - €2,754 - 2021 reference year DPE new version Agency fees payable by vendor - Montant estimé des dépenses annuelles d'énergie pour un usage standard, établi à partir des prix de l'énergie de l'année 2021 : 2035€ ~ 2754€
…By Barnes Sainte-maxime


Barnes is pleased to present a villa located in the most sought-after neighborhood of Sainte-Maxime. This 1970s villa sits on a 1,040 m² lot and features a swimming pool. This property offers an excellent opportunity for a high-end renovation with significant potential for added value. Don’t miss out—view it today. 1,128,000 € Agency fees not included - Agency commission: 6.38%VAT included Agency fees payable by buyer
…By Barnes Sainte-maxime


Cabinet Vieugué Immobilier is delighted to present for sale this magnificent Provençal villa, ideally located within a prestigious and private estate in Sainte-Maxime, enjoying superb views over the Gulf of Saint-Tropez. Set on beautifully landscaped grounds planted with Mediterranean species, the property offers an exceptional living environment, enhanced by an elegant swimming pool area that blends harmoniously into its surroundings. The villa opens onto a welcoming entrance hall with cloakroom and guest WC. It features a fully equipped separate kitchen, complemented by a utility kitchen and opening onto a pleasant covered terrace. The reception areas comprise a dining room and a spacious living room with fireplace. Filled with natural light, these elegant spaces open onto generous terraces offering remarkable views of the Mediterranean Sea and the Gulf of Saint-Tropez. This level also includes an office, two bedrooms, a bathroom and a fully equipped shower room. Upstairs, the master suite benefits from its own private terrace with magnificent sea views, as well as an elegant bathroom featuring both a bathtub and a walk-in shower. A charming property with refined features, offering the perfect opportunity to enjoy the Mediterranean lifestyle in one of Sainte-Maxime’s most sought-after residential areas. For further information, please contact Cabinet Vieugué Immobilier: Tel.: +33 (0)4 94 96 34 17 Email: [email protected] www.cabinet-vieugue.com www.properties-saint-tropez.com Information on the risks to which this property is exposed is available on the Géorisques website: www.georisques.gouv.fr
…By Cabinet Vieugue

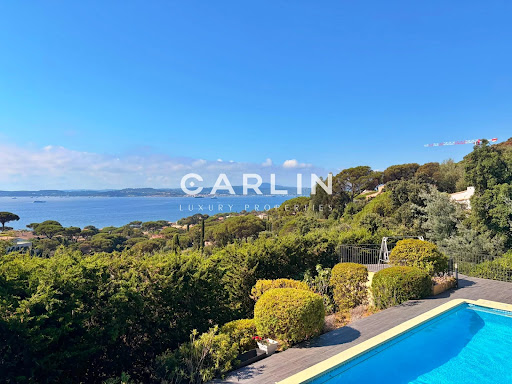


Nestled in one of the most sought-after locations in Sainte-Maxime, this outstanding property enjoys a rare elevated position, offering breathtaking 180° panoramic views over the Gulf of Saint-Tropez and the iconic village of Saint-Tropez, with complete privacy and no overlooking neighbors. Spanning 242 sqm across two levels, the villa has been entirely renovated to a high standard, combining refined finishes with meticulous attention to detail. The spacious, light-filled interiors have been designed to showcase the exceptional setting, with every living area enjoying uninterrupted views of the sea and the gulf, making this property truly unique. The villa features five bedrooms, including an elegant ground-floor master suite. Each bedroom benefits from its own en-suite shower room, ensuring comfort and privacy for residents and guests alike. Underfloor heating and air conditioning provide year-round comfort in every season. Outside, expansive terraces invite you to fully embrace the region’s exceptional climate and stunning scenery. The swimming pool, equipped with a counter-current system, blends seamlessly into a private and tranquil environment, surrounded by beautifully landscaped Mediterranean gardens. A pétanque court and ample parking complete the amenities of this rare property, perfectly embodying the Mediterranean lifestyle.
…By Carlin Luxury Properties


It's not an exceptional location, it's a living postcard. Imagine stepping out of your house onto a small sandy beach. Such is the case for this waterfront villa with 200m2 of living space. Built on a 1,380m2 plot, the villa's main level comprises an entrance hall, a living room with open kitchen opening onto a covered terrace with fantastic sea views. 5 bedrooms in all, including a small cabin for children, three shower rooms and a bathroom. Then there's a pool level with a real summer kitchen. The pool measures 10 x 5 meters and has been approved for construction, which is rare enough to be worth mentioning. Several parking spaces complete this property, which is in very good condition and at a very reasonable price.
…By Nice Properties Cannes


Beautiful Provençal-style villa with views of the hills and the sea, located in a მშვიდ and secure gated residence. With a living area of approximately 310 m², this property is set on a spacious plot of around 20,000 m², including 4,000 m² of landscaped garden. The villa features a private tennis court, a large heated saltwater swimming pool (13 x 6 m), and a jacuzzi. The villa offers a bright, dual-aspect living area with plenty of natural light thanks to large windows, opening on one side to the sea and on the other to a covered, shaded terrace with stunning views of the hills. It also includes a TV room, a separate kitchen, 7 bedrooms, and 7 bathrooms/shower rooms, as well as a laundry room and cellars. A pool house, an independent studio, and a double garage complete the property.
…By Eurl Bird


In the prestigious Domaine de la Nartelle, discover this incredible property of over 1,000 m². From the moment you step inside, let yourself be captivated by a majestic entrance hall, a vast living room opening onto a spacious terrace, and a stunning infinity pool. Everything here is grand: a dine-in kitchen, an elegant dining room, eight luxurious suites… Not to mention a caretaker’s house for absolute comfort.
…By Eurl Bird


SOLD BY OUR AGENCY - Located in a sought-after area of Sainte-Maxime, close to downtown, this contemporary villa of over 400 m² offers stunning views of the sea and the Gulf of Saint-Tropez. The property sits on an elevated lot of approximately 1,500 m², landscaped with Mediterranean plants. The architecture is modern, the spaces are generous, and the finishes are of high quality. The main level features a large living area that opens onto the outdoors, extending onto a spacious terrace facing the sea. The sleeping quarters include five suites, including a master suite, featuring spacious rooms and unobstructed views. The garden is centered around an infinity pool facing the sea. A spacious basement completes the property, featuring a separate studio, a laundry room, and a large garage capable of accommodating four vehicles.
…By Eurl Bird


Are you looking for a charming villa within walking distance of the beach and the town centre for this summer? Located in a private estate with a swimming pool and caretaker, this delightful villa features a beautiful living room and a fully equipped separate kitchen, both opening onto a pleasant south-facing terrace. The sleeping area offers four bedrooms, two shower rooms and one bathroom. You will also enjoy lovely open views over the garden and the sea. The house is very well maintained, fully air-conditioned, and the garden requires little maintenance.
…By Eurl Bird


Architect-designed villa of 206 sqm, filled with natural light and offering sea views from all living spaces. The property features three master suites with private bathrooms, as well as an independent studio that can operate completely autonomously. A contemporary property with elegant proportions and refined finishes, enjoying a privileged setting overlooking the Mediterranean.
…By Kretz & Partners


Just a short stroll from the heart of Sainte-Maxime, in a highly sought-after residential setting where peace, privacy and refinement prevail, this magnificent fully renovated villa perfectly blends contemporary elegance, absolute comfort and the incomparable lifestyle of the French Riviera. Rare thanks to its exceptional location, the property offers the privilege of walking to the town centre, the marina and the beaches, while enjoying a tranquil environment and superb open views over the Mediterranean Sea and the surrounding hills. Facing south-west, the villa enjoys optimal sunshine throughout the day. From the first morning light to the spectacular colours of sunset, every room is bathed in natural light, enhancing the generous volumes and the noble materials carefully selected during its complete renovation. Behind its elegant architecture lies a residence where every detail has been thoughtfully designed to satisfy the expectations of the most discerning buyers. Upon entering, a spacious entrance hall with cloakroom and guest facilities immediately reveals the refined character of the property. The reception areas offer impressive volumes and an inviting atmosphere. The elegant living room, centred around a beautiful fireplace, opens seamlessly onto the terraces and landscaped gardens, creating a perfect harmony between indoor and outdoor living. The dining room naturally extends this convivial space, while the fully equipped open-plan kitchen, appointed with premium finishes and top-quality appliances, forms the true heart of the home. A spacious pantry and a separate laundry room provide exceptional everyday convenience. The ground-floor principal suite offers an intimate private retreat, combining elegance, comfort and serenity. Complete with its own luxurious bathroom, it provides the perfect sanctuary for its owners. Upstairs, three beautiful suites, each with its own shower room and separate toilet, welcome family and guests in complete comfort. One of them opens onto a charming private balcony, offering delightful views over the sea and the rolling green hills beyond. On the garden level, an elegant independent one-bedroom apartment further enhances the property's appeal. Featuring a bright living room, a comfortable bedroom, a shower room and separate toilet, it is ideal for welcoming family and friends, accommodating staff or providing complete independence for guests. Outside, the villa reveals an enchanting Mediterranean garden, beautifully landscaped and meticulously maintained thanks to an automatic irrigation system. At its centre, the magnificent swimming pool invites moments of relaxation beneath the Riviera sun, while the spacious terraces become privileged settings for entertaining or simply admiring the ever-changing colours of the sky and the sea. The technical features are worthy of a luxury residence: double glazing, electric roller shutters, fireplace, ground-floor bedroom, excellent interior condition, high-quality renovation throughout, a large cellar and a spacious double garage providing generous storage and parking facilities. More than simply a villa, this remarkable property is an invitation to embrace the very finest Mediterranean lifestyle. A confidential address where luxury is expressed with elegance and discretion, where every moment is enhanced by natural light, breathtaking views and absolute tranquillity, creating an exceptional residence in one of Sainte-Maxime's most desirable locations. Some photos are for illustrative purposes only and are non-contractual.
…By Michaël Zingraf Christie's International Real Estates Saint-tropez


Just a short walk from downtown and the beaches, discover this elegant single-story villa, ideally situated in a quiet setting, while enjoying a magnificent view of the sea and the town of Sainte-Maxime. Completely renovated inside with modern amenities, it offers a comfortable and bright living environment. The outdoor areas can be customized to suit your tastes and preferences. The villa features four en-suite bedrooms, a spacious living room with a fireplace, a dining room, and a large kitchen. All rooms open directly onto the garden and terraces, creating a perfect harmony between indoor and outdoor spaces. A large double garage completes this property. A wonderful opportunity in close proximity to all amenities, in one of the most sought-after areas of Sainte-Maxime.
…By Eurl Bird
'%20stroke='%23DDAA3A'%20stroke-width='1.909'%20stroke-linecap='square'%20stroke-linejoin='bevel'/%3e%3c/svg%3e)
Receive by email any new listing that may match your search criteria
Your criteria :
By validating this form, you accept the general conditions of use of Le Figaro Properties.
These agencies offer a selection of luxury properties vente at Sainte-Maxime. Feel free to contact them for personalized assistance.
For your search for an exceptional property, select from our luxury houses with panoramic views in Sainte-Maxime, starting at $746,114. Offering exceptional panoramas, these 84 residences overlook the city and its surroundings. As the seasons pass, the spectacle is renewed without ever becoming tiresome. Depending on the area you are looking for, such as Nartelle-Noyer-Bellevue-bd des Sardinaux, the living areas may vary and start at a minimum of 80 m². The largest properties rise to 710 m².
As part of your search for a luxury property, discover our catalog of 168 luxury houses with a terrace in Sainte-Maxime, offered from $457,737. Outdoor meals or summer receptions, the terrace extends the house outdoors. Property listings are found in particular in Nartelle-Noyer-Bellevue-bd des Sardinaux, Ville-Les Saquedes-Le Bouillonnet and Basse Suane-Les Virgiles. The houses listed in our listings offer attractive living areas measuring between 41 m² and 954 m².
Set down your suitcases without waiting: our catalog brings together 34 furnished luxury houses in Sainte-Maxime, with a starting price of $1,008,398. From the living room to the bedrooms, each residence is tastefully furnished and ready to live in. Property listings are particularly numerous in the following areas: Nartelle-Noyer-Bellevue-bd des Sardinaux and Ville-Les Saquedes-Le Bouillonnet. The average price of this furnished stock stands at $14,982 per square meter. Living areas reach 575 m² for our largest properties.
As part of your search for properties of excellence, browse our privileged selection of 302 luxury houses with a pool in Sainte-Maxime available from $457,737. These exceptional residences enjoy prime locations, particularly in Nartelle-Noyer-Bellevue-bd des Sardinaux, Ville-Les Saquedes-Le Bouillonnet or Les Bouteillers. Whether the architecture of these houses incorporates a covered indoor aquatic space or a vast outdoor pool, each property flourishes amid remarkably landscaped grounds measuring between 200 m² and 58 ha.
Your receptions deserve a setting to match: discover 2 luxury houses with a reception room in Sainte-Maxime, starting at $894,824. These residences combine family privacy with spaces dedicated to major events. Family gatherings, business dinners or parties with friends naturally find their place there. Depending on the property, the property area extends up to 5,465 m².
The sea horizon as a guiding thread: explore the 134 luxury houses with sea views in Sainte-Maxime, with prices starting at $975,688. The sea accompanies your days, from sunrise to the last light. A daily privilege that few addresses can claim. Browse the listings in Nartelle-Noyer-Bellevue-bd des Sardinaux first. In terms of dimensions, the living areas start at a minimum of 77 m² and the grounds at 226 m².
Anchor your daily life at the water's very edge: this is what 1 luxury house right on the water in Sainte-Maxime allows, for sale from $9,171,944. This rare residence provides direct access to the shore, with no obstacle to cross. The price per square meter stands at $17,144. Expect a living area measuring 535 m². In our listing, the property can have up to 26 rooms.






