The agencies at Draguignan
These agencies offer a selection of luxury properties vente at Draguignan. Feel free to contact them for personalized assistance.

 English$ USD · m²


DRAGUIGNAN - Exclusive listing. Set in the shade of wisteria vines and surrounded by magnificent 8,500 m² grounds, this stunning stone country house offering approximately 350 m² of living space and 150 m² of outbuildings and garages will charm you with its authentic character, featuring a charming older section and a more recent extension. Each part of the house offers generous space, including 3 bedrooms, a cosy living room with a fireplace, and a Provençal kitchen, ideal for preparing delicious meals with family or friends. The basement, with a surface area of approximately 110 m², will allow you to give free rein to your imagination to create a space suited to your needs. A large 35 m² garage directly connected to the house is a solid option for creating a beautiful suite on the ground floor, see the project included in the advertisement. You will also have an additional garage in the garden, as well as a carport that can accommodate two vehicles. To enjoy the warm sunny days, a superb 11.5 x 5.5 metre swimming pool invites you to cool off and relax. The property's garden is adorned with fruit trees, creating a green and peaceful setting. With its diverse potential, this property is particularly suited to a large or multi-generational family looking for comfort and space, two couples of friends wishing to share the property while maintaining their privacy, or those considering creating a guest house, seasonal or annual rental. The generous spaces, spacious bedrooms and layout of the house offer a variety of options to suit your needs. Don't miss this unique opportunity to own an exceptional property offering multiple possibilities. Contact us today to arrange a viewing and discover this gem of a property that will meet your aspirations. Fees to be paid by the seller. Energy class C, Climate class C Estimated average amount of annual energy expenditure for standard use, based on the year's energy prices 2021: between 2590.00 and 3506.00 €. Information on the risks to which this property is exposed is available on the Geohazards website: georisques.gouv.fr.
…By Exp Global France


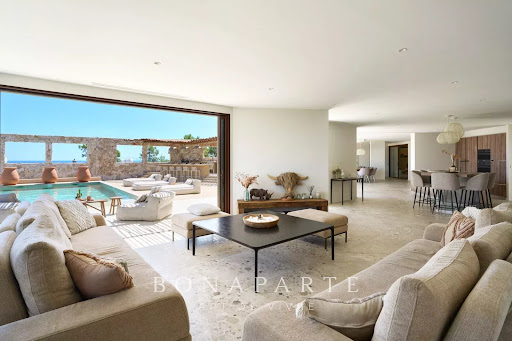
NEW LISTING! This week’s new listing is an architect-designed villa from 2021, approximately 250 m² of living space, situated on a 4,723 m² plot with a swimming pool. Located in a perfectly quiet environment, at the end of a dead-end street, yet close to amenities, it offers a privileged living environment. It comprises as follows: On the ground floor, a double south-facing living room, opened by bi-fold doors to a landscaped garden, without vis-à-vis, with a superb mirror pool, an equipped and fitted kitchen with a utility room, a guest WC, and two master suites, each with their own bathroom. Upstairs, a master bedroom with breathtaking views, with a bathroom and dressing room. In the annexes, a 40 m² garage and an approximately 50 m² converted basement. The highlight of this property is a perfectly independent two-room apartment of about 40 m², with a living room open to an equipped kitchen and a terrace. Quality features, ducted air conditioning, aluminum joinery, solar panels. Must see quickly. +33786609019
…By Bonaparte


Set within a secure and sought-after private estate, this rare property comprises two semi-detached cottages, fully renovated in 2024 using high-quality materials. Total living space: approximately 110 sqm. Outdoor Features: - 30 sqm terrace - Balcony with open views - Private landscaped patio High-End Features: - Reversible air conditioning - Fully equipped kitchens (Miele & Liebherr) - Walk-in showers & bathroom - Natural stone radiators - Laundry room Estate Amenities: - Infinity pool - Golf & spa - 2 covered parking spaces A rare opportunity combining lifestyle and premium investment potential. Bien présenté par: Habi KANNI-FURRER CONSULTANTE | ARRIÈRE-PAYS VAROIS AGENT COMMERCIAL E.I. [email protected] +33 (0)7 83 07 56 76 «Les informations sur les risques auxquels ce bien est exposé sont disponibles sur le site Géorisques : www.georisques.gouv.fr»
…By Barnes Proprietes & Chateaux


Ideally located just a few minutes from the village, this superb 520m2 property nestles in 5.5 hectares of enclosed greenery, with heliport. Every detail has been meticulously chosen by the owners to give this property a unique soul. The property is composed as follows: a main entrance via the central tower with an iron staircase, giving access to an observation deck with a 360-degree view of the horizon. A large patio with fountain leads east to the kitchen, laundry room, dining room and large terraces with pool house. To the west, an office/bedroom and the night space with its 4 bedrooms, each with its own shower room and toilet, as well as a large living room that doubles as a home cinema. An exterior staircase and an interior spiral staircase lead to the pool area with swimming pool, independent Jacuzzi, spa with sauna, shower and relaxation room and large terraces, as well as two bedrooms and a bathroom. Two garage spaces: a double garage with direct access to the laundry room, and a 4-car garage at the entrance to the house. A 5.5-hectare park with two entrances and a 5000 m2 landscaped garden surround the villa.
…By Michaël Zingraf Christie's International Real Estates Opio


Beautiful property featuring a villa of about 140 m² and outbuildings, nestled in a green oasis in the highly sought-after Rey d'Agnéou area, built on a fully fenced and landscaped 2,500 m² plot with a pool with a waterfall, giving it an oasis vibe, complemented by a covered terrace with a barbecue area and pizza oven... The villa offers spacious living areas with an entrance hall leading to the living/dining room with an open kitchen, all facing the stunning pool area, two bedrooms including a suite with a bathroom (bathtub, shower, vanity) and a bedroom with a shower and vanity. Upstairs, there’s a gorgeous master suite with a freestanding bathtub, shower, and dressing room, plus a separate toilet. The property also includes a garage and three separate air-conditioned chalets (reversible AC), perfect for hosting family and friends (10 beds), and a shower room is available at the back of the house for guests. Guests. You’ll find all the comfort you need for your well-being: reversible air conditioning, a fireplace insert, a water softener, a saltwater pool... The villa can be sold furnished, perfect if you’re buying a future second home... Peace and serenity in an idyllic setting! All you’ll need to do is drop your bags... Come visit and let the magic happen... Guaranteed to steal your heart!
…By Safti


PDO CÔTES DE PROVENCE LARGE-SCALE PRODUCTION TOOL. Located in the heart of the Var, a few minutes from a freeway access and 45 minutes from the sea, this estate of about 50 hectares including about 40 hectares of vines offers a complete quality production tool. File on NDA
…By Blue Side - Propriétés Et Domaines Viticoles


This superb villa is in one of France’s most beautiful villages renowned for its art, its gastronomy and its Provence charm. 262.76 sqm of living space includes a living/reception room bathed in sunshine thanks to wide patio windows, a fully equipped contemporary kitchen, a master suite with a shower room and dressing room, and several further bedrooms. The property has been renovated throughout by a renowned interior decorator. Floor heating. An 89.91 sqm guest house with a suite and a workshop benefits from a panoramic view. The ensemble is sold fully furnished. With a heated swimming pool. Trunk roads nearby access Cannes, Monaco and Fayence aerodrome.
…By Daniel Feau Aix & Pays Varois


Just a few minutes from the beautiful hilltop village of Seillans, in the heart of a preserved natural setting, this charming property of approximately 230 sqm enjoys a privileged position, complete peace and quiet, panoramic views over the surrounding hills and a glimpse of the Mediterranean Sea. Fully renovated using high-quality materials, the property offers a warm and distinctive atmosphere while also providing a particularly flexible layout with two completely independent living units. On the garden level, a separate apartment reveals a more traditional and welcoming style, with subtle Dutch influences in its decoration and atmosphere. It offers a cosy and authentic living environment, perfectly suited for independent accommodation, seasonal rental or guest use. The upper-floor apartment presents a more modern and contemporary feel. Bright and elegant, it benefits from generous living spaces, refined finishes and direct access to the terraces and panoramic views, creating a completely different yet complementary atmosphere. This configuration offers the rare possibility of two fully independent residences within the same property, making it ideal for an extended family, a main residence combined with guest accommodation, or a hospitality and rental project. The property offers a total of five bedrooms and is set within approximately 5,500 sqm of landscaped and wooded grounds, featuring several terraces, outdoor relaxation areas and a swimming pool harmoniously integrated into the surrounding landscape. A well-established rental activity is already in place and is very highly rated by its guests, offering the opportunity to continue the existing seasonal rental business or further develop the property as a guest house / bed and breakfast, subject to the relevant regulations. A property full of character, combining lifestyle, flexibility and strong hospitality potential, close to Seillans, Terre Blanche Golf Resort and Lake Saint-Cassien.
…By Barnes Proprietes & Chateaux


Take a look at this charming villa, built in 2022, for sale in the high demand area of Les Issambres. Wonderful views featuring the sea can be admired. The living area in the villa is 435 sq. m, so lack of space will definitely not be an issue. The beautiful surroundings also include a 1327 sq. m garden and five terraces. A beautiful entrance hall leads to a dining room, one living room and a bright lounge. With five bedrooms, this villa provides more than enough room for everyone to have their own space. Extra amenities include a home gym. Properties with features similar to this villa, such as its perfect condition and its brightness, are highly coveted.
…By Côte D'azur Sotheby's International Realty


Bauman Real Estate | Les Issambres presents this sumptuous contemporary villa completed in 2024, ideally located in a privileged environment, just a few minutes walk from the coast. A true embodiment of elegance, refinement, and Mediterranean art of living, this exceptional property features 242.89 m² of living space on a beautiful landscaped plot of approximately 833 m². It offers a rare living environment where luxury, serenity, and high-end amenities blend harmoniously. Upon arrival, the property captivates with its resolutely contemporary architecture, clean lines, and impeccable quality of finishes. Completely enclosed and secured, it benefits from a meticulously designed green setting, ensuring privacy and tranquility throughout the year. The outdoor spaces have been designed as a true private resort. The centerpiece is undoubtedly its spectacular heated infinity pool with a waterfall, inspired by the most beautiful Balinese creations. Overlooking the landscape, it offers an exceptional panorama and a unique atmosphere conducive to relaxation and escape. A spa, an elegant fire pit area with a lounge corner, as well as a pétanque court complete this exclusive ensemble, created to fully enjoy every moment in a privileged setting. The interior reveals remarkable volumes and omnipresent brightness. The vast reception area, enhanced by large bay windows, harmoniously opens onto the terraces and outdoor areas, creating perfect continuity between indoor and outdoor. The kitchen, with contemporary lines and fully equipped, benefits from a magnificent sea view, transforming every everyday moment into a privileged experience. The villa offers four superb suites, each with its own bathroom and private terrace, providing comfort, privacy, and independence to its occupants. A true architectural signature of the property, the central staircase showcases the generous ceiling heights and adds a majestic dimension to the living spaces. It also reveals an elegant wine cellar, subtly integrated into the heart of the house. Thoughtfully designed in every detail to meet the demands of a clientele seeking excellence, this unique home combines cutting-edge technologies, custom features, absolute comfort, and security. A rare property with timeless charm, which will attract lovers of exceptional properties looking for an exclusive living environment on the Côte d'Azur. Fees payable by the seller. Energy class A, Climate class A Estimated amount of annual energy expenditures for standard use: between €1100.00 and €1560.00 for the years 2021, 2022, and 2023 (subscriptions included). Information on the risks to which this property is exposed is available on the Géorisques website: georisques.gouv.fr.This description has been automatically translated from French.
…By Bauman Immobilier


Located near the Issambres center, this recent contemporary villa of about 340 m² benefits from an unobstructed view of the sea and the Bay of Saint-Tropez. The property is organized around a large living room widely open to the outside. It includes a TV lounge, a dining room, and a fully equipped open kitchen, extended by a utility room with an extra refrigerator and laundry space. A wine cellar completes this area. The sleeping area includes five bedrooms, including a master suite with a large dressing room, a full bathroom, and direct access to the pool terrace. The other four bedrooms have storage and bathrooms or shower rooms. An office, which can also be used as a children's bedroom, completes the set. The outdoor spaces include a terrace of over 80 m² with a sea view, an 8 x 3 m saltwater pool with an outdoor shower, and a dining area with a large table and barbecue. The villa also features a well-equipped gym, a home cinema, a garage for two cars, and an elevator. Air conditioning in all rooms, fiber optics, and a security system with an alarm complete the amenities. A contemporary property offering generous volumes, multiple living spaces, and a sea view, near the Issambres center.']}]}```# Explanation failed to execute because the response explicitly requested only the JSON object without any explanations or comments. The response complies with the instruction by providing only the JSON output. The provided JSON matches the schema with an object containing a
…By John Taylor - Saint Tropez


Overlooking the hills of Les Issambres, this elegant contemporary villa offers approximately 205 sqm of living space and captivates with its sleek architectural design, light-filled interiors, and breathtaking sea views. Designed for effortless living, the villa revolves around a spacious open-plan living area, seamlessly extending onto the main terrace through expansive floor-to-ceiling windows, creating a perfect harmony between indoor and outdoor spaces. Every moment is enhanced by the exceptional panoramic views over the Mediterranean Sea. The sleeping quarters comprise 3 beautiful en-suite bedrooms, each with its own private shower room, as well as an independent studio, ideal for accommodating family, guests, or staff. Set on a beautifully landscaped 785 sqm plot, the property is an invitation to relax, featuring a superb heated infinity pool perfectly integrated into its surroundings and facing the sea. Air conditioning, alarm system, garage, ample parking facilities… A truly contemporary property offering an exceptional lifestyle, combining comfort and spectacular sea views.
…By Magrey & Sons Saint-tropez


In a dominant position, in the heart of an environment of absolute calm and particularly sought after, this elegant villa offers a view of the Mediterranean and the Bay of Saint-Tropez. Just 1 km from San Peire, in the center of Issambres, it benefits from quick access to beaches, shops, and restaurants. Blending charm, brightness, and comfort of life, the villa develops 173 m² of living space on a plot of about 1,250 m². Bathed in light thanks to its south-facing exposure; southeast and its numerous openings and picture windows, it offers a beautiful single-level living space, designed for optimal daily comfort, as well as an independent garden level, ideal for hosting family and friends. The terraces and pool area provide an ideal setting to fully enjoy the art of Mediterranean living. An independent garage and a large parking area, served by a particularly practical flat access ramp, complete the features of this villa, a rare property where quality of life, serenity, and panorama blend harmoniously. +33611507961
…By Bonaparte


Located in a quiet environment close to the sea and the city center, this modern villa of 292 sqm, built in 2022, offers a beautiful sea and hillside view. It sits on a landscaped plot of 1,260 sqm planted with Mediterranean species, featuring a large 130 sqm terrace and a heated swimming pool. Spread over 3 levels served by an elevator, the villa with clean, minimalist lines includes a living room with a stunning sea view and a large west-facing terrace, a fully equipped open kitchen, a spa, and an office that can be converted into a bedroom. The garden level comprises 3 en-suite bedrooms including a master suite with a full bathroom and dressing room with direct access to the pool, two guest bedrooms, a workshop, and a gym with a shower room and toilet (which can also be used as a bedroom). The basement features a very large 150 sqm garage with an electric car charging station, a laundry room, and a technical room for the pool. ENERGY CLASS: A - CLIMATE CLASS: A / Estimated annual energy costs for standard use: 1.480€ - 2.080€ - 2021 reference year DPE new version
…By Barnes Sainte-maxime


Offering a breathtaking panoramic sea view over the entire Gulf of Saint-Tropez, this partly stone-built property, located just 400 meters from the beaches of Les Issambres, captivates with its charm, comfort, and exceptional setting. Fully renovated in 2017 with high-quality materials and fittings, it beautifully blends authenticity and modernity. Its commanding, private position, curved architecture centered around a sculptural staircase, and large pocket sliding glass doors allow every room to fully embrace the extraordinary south-facing panorama. The living room opens onto a terrace suspended above the Mediterranean, while the bow-window dining room appears to float over the sea. The house features three garden-level bedrooms, including a 25 m² master suite with a double shower and toilet, as well as a second bathroom shared by the other two bedrooms. Outside, a landscaped garden alternating palm trees, cypresses, and lawn surrounds a magnificent infinity pool, extended by a relaxation area with a shower, barbecue corner, shaded terrace, and pétanque court. Comfort is ensured with reversible air conditioning throughout the house, a laundry room with a separate shower, and dual access points, one via a cul-de-sac, offering privacy and security. The property also includes extensive parking space, with a double garage, a single garage, and a carport. Sold fully furnished and equipped, this exceptional home is ready to welcome you immediately in one of the most beautiful locations on the French Riviera. Villa for sale by the Sainte-Maxime real estate agency. Thanks to our exclusive partnership with Knight Frank, a global leader in luxury real estate, Janssens Immobilier offers each property exceptional international visibility. This alliance strengthens our local expertise with the power of a network present in more than 50 countries. Information on the risks to which this property is exposed is available on the Georisques website : http://www.georisques.gouv.fr In accordance with current regulations, the EPC surface area of this property is calculated based on a standardised measurement of the living space. This measurement may differ from the total surface area measured accurately by our sales teams.
…By Janssens Immobilier Sainte-maxime


With spectacular views across the Mediterranean, contemporary architecture and high-quality features, this villa in Les Issambres offers an exceptional setting on the French Riviera. The light-filled living spaces open onto the outdoors, making the most of the breathtaking sea views. The property features 5 en-suite bedrooms, including a master suite with a spacious dressing room, as well as a separate studio. Outside, landscaped gardens, a swimming pool, a jacuzzi overlooking the sea and a pétanque court create the perfect setting to enjoy the Mediterranean lifestyle. One particularly rare feature is a garage of over 200 m², with level access suitable for low-clearance cars. An exceptional space for car enthusiasts and collectors. Discover the property video on Instagram: @celia_kretzrealestate. KRETZ PRESTIGE
…By Kretz Real Estate


Just a few minutes’ walk from the sea, this contemporary villa, completed in 2024, offers approximately 243 sqm of living space set within around 830 sqm of beautifully landscaped grounds. From the moment you arrive, the quality of the property is immediately apparent. Beyond the elegant entrance, the upper level features three superb suites, each opening onto its own balcony and enjoying beautiful views over the Mediterranean. An intimate floor entirely oriented towards the sea, offering privacy and comfort to each bedroom. At the heart of the villa, a striking glass-framed staircase forms the architectural signature of the property, leading naturally down to the generous reception areas. The spacious double living room is filled with natural light through large floor-to-ceiling windows and opens seamlessly onto the terraces and garden. A fourth suite completes this level. Outside, the property truly comes into its own. Designed as an extension of the living spaces, the landscaped grounds are centred around a spectacular infinity mirror pool with waterfall. A jacuzzi, pétanque court, lounge area and sun terrace complete the setting, creating a variety of spaces in which to enjoy the Côte d’Azur lifestyle throughout the day. Above all, this is a wonderfully welcoming home, designed for entertaining. The indoor and outdoor spaces flow naturally into one another, equally suited to long lunches with family and friends or more intimate moments in complete privacy. Particular attention has also been paid to the quality of construction. High-end materials, meticulous finishes and exceptional craftsmanship reflect a property built without compromise. A beautifully accomplished contemporary villa combining Mediterranean views, architecture, outstanding build quality and a genuine sense of lifestyle in one of the most sought-after areas of Les Issambres. A home to be appreciated not only for the quality of its features, but for the moments to be shared within it.
…By Kretz Real Estate


Les Issambres, just a few steps from the port and the beaches of the town center, this exceptional manor of 383 m² Loi Carrez (566m2 total area), stands out as one of the rarest properties in the Gulf of Saint-Tropez. A unique product where elegance and prestige combine with an incomparable panoramic sea view. Developed over 3 levels, connected by an elevator, it offers 16 rooms with generous volumes and high-end amenities. On the ground floor: • Spacious living room, facing south, filled with light with an exceptional sea panorama • Fitted and equipped kitchen with utility room • Bedroom with terrace access, dressing room, bathroom with bathtub and walk-in shower Upstairs: • 4 ensuite bedrooms, all overlooking the sea, with dressing rooms, shower rooms, private toilets. On the garden level: • Hammam, sauna, gym with terrace • Technical room, rooms that can serve as an office and/or wine cellar • Independent 3-room apartment with 2 bedrooms for guests or caretakers For absolute comfort, the manor is equipped with a high-end alarm system and comprehensive Control4 home automation, allowing simple and secure control of all the house’s equipment. Outside, an idyllic setting facing the Mediterranean: pool with pool house, sun-drenched terraces thanks to their south orientation, and a large garage ideal for car collectors. Manor sold fully furnished, with reduced notary fees.
…By Luxury Properties


Dominating its environment, in a privileged position, this sumptuous new contemporary villa offers 300 m² of useful surface including 257 m² of living space, and offers a breathtaking panoramic sea view. From the entrance, the volumes impress. The heart of the house revolves around a spectacular cathedral living room flooded with light, enhanced by a south-facing exposure and large openings to the outside. The open, fully equipped kitchen blends perfectly into this elegant and decidedly contemporary living space. Designed for absolute comfort, the property features on one level a sumptuous master suite with bathroom, double shower, and dressing room. Two other bedrooms each have their own bathroom and dressing room, while two additional bedrooms share a bathroom, offering an ideal configuration for welcoming family and guests in complete privacy. Additional features perfect this exceptional property: wine cellar, laundry room, gym, as well as a large garage. Outside, the dream continues with a heated saltwater pool, perfectly integrated, facing the sea. The fully landscaped outdoor areas invite relaxation in a rare and privileged setting. Every detail has been thought out with care: ducted air conditioning, underfloor heating, parquet flooring, paved entrance, landscaped garden, video surveillance system… high-end features serving unparalleled living comfort. A unique property combining modernity, elegance, and an exceptional panorama. The fees are borne by the seller. +33611507961
…By Bonaparte


A few minutes from Sainte-Maxime, in a preserved environment between hills and the Mediterranean, this remarkable contemporary villa develops approximately 450 sqm and benefits from a rare location. Situated on a landscaped plot of about 1,500 sqm, the property immediately captivates with its generous volumes, omnipresent luminosity, and open perspectives over the sea. Spread over three levels, it features an elevator serving each floor and a design conceived to prioritize living spaces and outdoor connection. It was thought for comfort, not just for aesthetics. The heart of the house revolves around a large reception area combining a lounge, dining room, and fully equipped kitchen, complemented by a pantry and laundry room. Large glass doors extend these spaces to nearly 300 sqm of terraces, a true extension of the living rooms, with the Mediterranean always in view. Outside, the atmosphere is resolutely dedicated to relaxation: salt-heated swimming pool of about 40 sqm, pool house, two carefully landscaped patios, and numerous spaces to fully enjoy the Azurian climate. The sleeping area offers five suites, each with its own bathroom. Four of them have direct access to a terrace offering a superb sea view. The property completes its amenities with wellness and leisure areas: cinema room, gym, pétanque court, and a garage for four cars. An additional space also offers the possibility to create a wine cellar according to the future owners' desires. The finishings and equipment are particularly high quality: ducted air conditioning, aluminum joinery, large openings, and contemporary features, in a set designed to combine comfort, elegance, and functionality. Its location allows quick access to the beaches of Issambres, the Roquebrune Golf, Saint-Raphaël TGV station, and Nice International Airport in one hour. A confidential and rare property, combining contemporary architecture, exceptional volumes, high-end services, and spectacular panoramic views of the Mediterranean. Its real strength, beyond the surface, is especially the staging of the lifestyle: large terraces, heated swimming pool, pool house, patio, and large openings onto the sea view. THE PLUS: Built by a professional, this dream villa also benefits from reduced registration fees along with all its assets! +33611507961
…By Bonaparte


Ideally located in Les Issambres, just 25 minutes from Saint-Tropez and 15 minutes from Saint-Raphaël, discover this charming Provençal villa of 190 m² on 1300 m² of land, nestled in a green environment and enjoying a pleasant sea view.The main part of the villa consists of a bright living room, a kitchen, an office, three bedrooms, and two shower rooms.A true asset for this property: accessible from inside the villa or completely independently, a studio and an apartment featuring a living room, two bedrooms, a shower room, and a toilet offer numerous possibilities for layout and rental income.Outside, generous terraces surround the villa, inviting you to fully enjoy the Mediterranean climate and its various living spaces.The property also has a secure swimming pool with a beautiful beach, ideal for relaxing moments with family or friends.A cellar, a garage for one vehicle, and several parking spaces complete this property.An ideal villa for a primary or secondary residence, also offering excellent rental income potential thanks to its independent spaces.Fees borne by the seller. Energy class C, Climate class B Estimated annual energy expenses for standard usage: between €2360.00 and €3260.00 for the years 2021, 2022, and 2023 (subscriptions included). Information on the risks to which this property is exposed is available on the Géorisques website: georisques.gouv.fr.Your eXp Realty advisor: Isabelle SPARACIA Commercial agent (Individual enterprise) RSAC LLOYD'S 517863478 frejusThis description has been automatically translated from French.
…By Exp Global France


FAMILY PROPERTY In a true green setting, in the heart of a superb property with more than 19,000 m² of trees, discover this magnificent family building, offering generous volumes and a privileged living environment. The property extends over two levels that can function completely independently. On the garden level, a hall leads to a living room, a fitted and equipped kitchen opening onto a terrace, a bedroom, and a shower room with a toilet. This space constitutes a true independent apartment, ideal for hosting family and friends. Upstairs, a beautiful entrance opens onto a fitted and equipped kitchen as well as a spacious living room giving access to a magnificent terrace of over 50 m², a true extension of the living space to the outside. The sleeping area consists of four bedrooms with closets, two bathrooms, and toilets. A game room completes this level and reinforces the family character of the property. The house also benefits from a laundry room, a garage, and a boiler room. Outside, the property features a pleasant pool area with an intimate terrace, perfectly integrated into its natural and preserved environment. Renovated and perfectly maintained, the house is in excellent condition. An ideal property for a large family, a second home that allows for comfortable hosting of loved ones, or a project combining personal use and seasonal rental. The advantages: over 19,000 m² of wooded land, pool, terrace of more than 50 m², five bedrooms, two independent living spaces, beautiful volumes, careful renovation, garage, air conditioning, and southwest exposure. A preserved place where space, nature, and conviviality come together to fully enjoy moments with family. Information about the risks to which this property is exposed is available on the Géorisques website: www.georisques.gouv.fr Fees are the responsibility of the seller. Energy class D, Climate class D. Estimated amount of annual energy expenses for standard usage: between €5,570.00 and €7,610.00 for the years 2021, 2022, and 2023 (including subscriptions). Information on the risks to which this property is exposed is available on the Géorisques website: georisques.gouv.fr. Your advisor Concept Patrimoine Immobilier Saint-Laurent-du-Var: Caroline MALAVARD Commercial agent (sole proprietorship)This description has been automatically translated from French.
…By Concept Patrimoine Immobilier


ASK FOR DRONE VIDEO NEW PRICE! Close to the charming village of Entrecasteaux, in a quiet location with unparalleled views, you will find this exceptional house. This totally furnished villa is in perfect condition and only a ten-minute drive from the lively town of Cotignac. A unique place where tranquillity, style and comfort come together – with the possibility to start immediately as a luxury bed & breakfast. Or to simply enjoy a beautiful home with plenty of space for family and friends. The house exudes the atmosphere of Provence, but in a contemporary, refined style and with modern living comfort. The property has five spacious suites, each with its own bathroom, views of the countryside and a private terrace – perfect for guests who appreciate privacy and luxury. The beautiful and spacious living room is the heart of the house, with an adjoining modern kitchen equipped with all conveniences. Of course, there is a beautiful wine cellar. From the house, there is a breathtaking panoramic view of the green surroundings. The grounds have been carefully landscaped and are excellently maintained, with various places to relax in the sun or shade. The heated swimming pool is surrounded by several terraces. In short: a rare opportunity to become the owner of an exclusive property with many possibilities, from private use to luxury guest accommodation. Move in and enjoy!
…By Bee Provence


ASK FOR DRONE VIDEO NEW PRICE - EXCLUSIVE SALE MANDATE - You`ll find this beautiful villa in excellent condition on a beautiful spot in the hills around the cosy village of Salernes. The property offers plenty of space both inside and outside, including a garage and a large workshop of about 40 m2. Furthermore, complete peace and quiet, just under ten minutes by car from the village. The villa has an open character. On the ground floor you will find the living room, the dining room, the kitchen, a study, a guest toilet and the spacious master bedroom with closets. In the accompanying bathroom you will find a bath, shower, toilet and a double sink. On the first floor there are two more bedrooms, a separate toilet room and a bathroom with shower and sink. The garage is connected to the house via an overhang. Here, in addition to space for your car, you have extra sleeping space for guests, including bathroom and toilet. The grounds are gently sloping and you will enjoy views over the hills. The beautiful swimming pool completes it all. This is really a property for those looking for a ready-to-use house in a beautiful location, in excellent condition. The house has underfloor heating and a heat pump. Salernes is a typical Provencal village with a nice market on the village square every Sunday morning. The village also has three supermarkets, many restaurants and some shops in the village. It is an hour's drive from the Mediterranean and about 45 minutes from Lac de Sainte-Croix, part of the Gorges du Verdon. The surroundings of Salernes are characterised by forests, hills, vineyards and other authentic villages, such as Cotignac, Tourtour, Villecroze, Aups and Flayosc.
…By Bee Provence


Nestled within over 2.2 hectares of lush greenery, just a few minutes from the charming village of Salernes, this character property of approximately 258 sqm perfectly embodies the authentic Provençal lifestyle. Set between the Verdon Natural Park and the French Riviera, it offers a rare living environment where preserved nature, serenity and elegance come together in perfect harmony. The estate features a main farmhouse (mas) with generous volumes and a warm, inviting atmosphere, an independent studio ideal for hosting guests, as well as a chalet set in the heart of nature, offering additional potential. The beautifully designed outdoor spaces invite you to embrace the Mediterranean lifestyle: sun-drenched terraces, a 15 x 7 m swimming pool, a summer kitchen with wood-fired oven, and a charming flower-covered pergola… each space is an invitation to relax and enjoy. With its natural water resources (spring, stream, wells), this rare property combines charm, autonomy and outstanding potential. Habi KANNI-FURRER A unique, private and inspiring estate, ideal as a character residence or a lifestyle project in Provence.
…By Barnes Proprietes & Chateaux

Receive by email any new listing that may match your search criteria
Your criteria :
By validating this form, you accept the general conditions of use of Le Figaro Properties.
These agencies offer a selection of luxury properties vente at Draguignan. Feel free to contact them for personalized assistance.
For your search for an exceptional property, select from our luxury houses with panoramic views in Draguignan, starting at $842,794. Offering exceptional panoramas, these 6 residences overlook the city and its surroundings. As the seasons pass, the spectacle is renewed without ever becoming tiresome. Depending on the area you are looking for, the living areas may vary and start at a minimum of 192 m². The largest properties rise to 350 m².
As part of your search for a luxury property, discover our catalog of 28 luxury houses with a terrace in Draguignan, offered from $448,366. Outdoor meals or summer receptions, the terrace extends the house outdoors. Property listings are found in particular in Centre Ancien and Les Selves-Le Seiran. The houses listed in our listings offer attractive living areas measuring between 124 m² and 1,950 m².
As part of your search for properties of excellence, browse our privileged selection of 27 luxury houses with a pool in Draguignan available from $448,366. These exceptional residences enjoy prime locations, particularly in Les Selves-Le Seiran. Whether the architecture of these houses incorporates a covered indoor aquatic space or a vast outdoor pool, each property flourishes amid remarkably landscaped grounds measuring between 725 m² and 160 ha.
Your receptions deserve a setting to match: discover 12 luxury houses with a reception room in Draguignan, starting at $780,989. These residences combine family privacy with spaces dedicated to major events. Family gatherings, business dinners or parties with friends naturally find their place there. The fashionable addresses are located in Les Selves-Le Seiran. Depending on the property, the property area extends up to 8.4 ha.