Get early access to listings that match your criteria
Never miss an opportunity again. Our personalized alerts notify you instantly.

 English$ USD · m²


Some properties enjoy the rare privilege of being at one with the sea. In Les Issambres, between Cannes and Saint-Tropez, this seafront villa offers a truly distinctive residential experience, where the endless blue of the Mediterranean becomes part of everyday life, setting the scene for a lifestyle defined by elegance, serenity and freedom. A discreet address for lovers of the coastline seeking a privileged place to call home, where the beauty of the landscape can be savoured at every moment. Enjoying a full south-facing aspect, the property reveals remarkable panoramic views over the Mediterranean. From the villa, the eye wanders across the vast expanse of the open sea, while natural light accompanies the living spaces throughout the day. The ever-changing shades of blue, the sun glistening on the water and the gentle climate of the Var region create an incomparable atmosphere, ideal for quiet contemplation and shared moments alike. Here, the horizon becomes a constant presence, and each day unfolds to the soothing rhythm of life by the sea. Offering 288.83 m² of living space, this villa features nine rooms with generous proportions, arranged around reception areas that open onto the outdoors. Large windows naturally extend the living spaces onto the terrace and towards the swimming pool, creating a harmonious flow between the interior and the surrounding landscape. Bathed in natural light, the interiors invite you to imagine a welcoming family home, an elegant holiday retreat or a second residence devoted to enjoying the pleasures of the French Riviera. The kitchen reflects this convivial atmosphere, while the reception areas provide the perfect setting for welcoming family and friends, sharing long, sun-drenched lunches or lingering over summer evenings overlooking the Mediterranean. The swimming pool becomes a true haven of relaxation, where refreshing moments blend with the ever-present spectacle of the sea. Every space contributes to that precious feeling of being on holiday all year round. The villa offers five bedrooms, providing ample accommodation for a family or for entertaining guests in an exceptional setting. A laundry room and a technical room complete the property's practical amenities. Built in 1974 and presented in good overall condition, the property offers a particularly appealing opportunity today: to make a rare address your own and shape it according to your wishes, creating a personal interpretation of contemporary luxury while preserving the exceptional character of its location. Set within 1,787 m² of grounds, the property is positioned back from the road, providing welcome tranquillity away from external disturbances. Yet its true privilege lies in its direct, private access to the sea. The garden extends all the way to the coastline, offering an intimate connection with the elements and the opportunity to make the most of this exceptional maritime setting. Just a few steps lead to the rocks, where you can rediscover the incomparable feeling of being close to the water, far from the hustle and bustle, in an unspoilt environment. Its location is another major asset. Just five minutes from the centre of Les Issambres, the harbour, shops and supermarket, the property offers easy access to local life and its appealing addresses. The sea and beaches are just moments away, while sports enthusiasts can enjoy nearby tennis courts and the prestigious Golf de Saint-Tropez, approximately thirty minutes away. The TGV train station can be reached in around twenty-five minutes, and the airport in approximately one hour, making travel from major French and European cities easy and convenient. Rare thanks to its truly seafront position, full southern exposure, generous proportions and private access to the Mediterranean, this property represents a distinctive opportunity on the Var coastline. Vacant and ready for immediate occupancy, it offers the freedom to embark on a new lifestyle project, rethink the spaces and create an environment that reflects your own vision, in one of the French Riviera's most sought-after settings. More than a villa overlooking the sea, an invitation to experience the Mediterranean from within, immersed in its light, its landscapes and the gentle art of living that makes true waterfront properties so rare.
…By Michaël Zingraf Christie's International Real Estates Saint-tropez


Exceptional waterfront’ villa in Les Issambres, opposite Saint-Tropez A rare property with unique charm, situated right on the water’s edge in one of Les Issambres’ most sought-after coves, just a few minutes by boat from Saint-Tropez. A former boathouse fully converted using high-quality materials, this “waterfront” villa offers 280 m² of space (142,46 m² of living space + 140 of landscaped terraces), in an intimate setting combining understated luxury with unspoilt nature. Property description: 4 bedrooms with sea views, including one en-suite suite 4 bathrooms, guest WC Spacious and bright living room with open-plan fitted kitchen, direct access to a terrace overlooking the sea 120 m² panoramic roof terrace with swimming pool, dining area, sunbathing area and breathtaking views over the Bay of Saint-Tropez Direct access to the beach below the property This exclusive villa represents a rare opportunity to acquire a property in an exceptional location, combining proximity to Saint-Tropez, 180° sea views and absolute privacy.
…By Waterfront Property


Facing the Mediterranean in one of the rarest and most sought-after waterfront settings in the Gulf of Saint-Tropez, this exceptional seafront property offers a truly unique lifestyle, where the sea becomes a natural extension of the home. Ideally located just a short stroll from the shops and restaurants of San Peïre, it perfectly combines the privilege of direct beach access with the convenience of a vibrant village atmosphere. Meticulously renovated, this former fisherman’s house offers approximately 142 sqm of beautifully appointed living space, enhanced by more than 120 sqm of terraces overlooking the sea. Every room has been designed to embrace the spectacular panorama across the Bay of Saint-Tropez while being flooded with natural light throughout the day. The main level features an elegant open-plan reception area comprising a living room, dining room, and fully equipped contemporary kitchen. Expansive floor-to-ceiling sliding glass doors dissolve the boundary between indoors and outdoors, opening onto a magnificent terrace suspended above the Mediterranean—an extraordinary setting for entertaining or simply enjoying the ever-changing seascape. The sleeping accommodation comprises four bedrooms, each enjoying breathtaking sea views, together with three bathrooms. A separate office completes the layout, providing an ideal space for remote working or an additional guest bedroom if required. Outside, a series of beautifully designed terraces invite you to fully embrace this exceptional waterfront setting. The spectacular rooftop terrace features an infinity pool, a summer kitchen, a dining area, and generous lounging spaces, all commanding uninterrupted views over the Gulf of Saint-Tropez. From the property, a private staircase leads directly down to the beach, allowing you to reach the Mediterranean in just a few steps. Distinguished by its exceptional location, high-quality renovation, and genuine waterfront position, this remarkable property represents a rare opportunity on the French Riviera, whether as a prestigious primary residence, an elegant holiday home, or an outstanding long-term investment.
…By Magrey & Sons Saint-tropez


LES ISSAMBRES – VILLA CONTEMPORAINE 435 M² – VUE MER PANORAMIQUE – PLAGES À PIED Aux Issambres, dans un environnement résidentiel recherché du littoral varois, à seulement quelques minutes à pied des plages et à proximité immédiate du golfe de Saint-Tropez, cette villa contemporaine d’environ 435 m² bénéficie d’une vue mer panoramique remarquable et de prestations haut de gamme. Implantée dans un cadre privilégié, la propriété a été conçue pour profiter pleinement de la Méditerranée, avec de larges ouvertures, des volumes généreux et une circulation fluide entre les espaces intérieurs et extérieurs. Le niveau principal accueille une vaste pièce de réception baignée de lumière, réunissant salon, salle à manger et cuisine ouverte dans un ensemble contemporain et convivial. Les larges baies vitrées prolongent naturellement cet espace vers une grande terrasse exposée face à la mer, offrant une perspective dégagée sur le littoral. Dans le prolongement de la terrasse, la piscine extérieure à débordement s’intègre parfaitement à l’architecture de la villa et au paysage. Cet espace extérieur constitue un véritable lieu de vie, pensé aussi bien pour les moments de détente que pour recevoir famille et invités. La partie nuit comprend cinq suites, chacune disposant de sa propre terrasse privative. Deux d’entre elles ont été aménagées en véritables master bedrooms, avec des volumes plus généreux et une organisation conçue pour préserver confort et intimité. Plusieurs chambres bénéficient directement de la vue sur la Méditerranée. La villa se distingue également par la qualité et la diversité de ses espaces dédiés aux loisirs et au bien-être. Elle dispose notamment d’une piscine intérieure aménagée en couloir de nage, permettant une utilisation tout au long de l’année, ainsi que d’une salle de sport entièrement dédiée à l’entraînement. Une salle de cinéma complète ces prestations et offre un espace indépendant adapté aux soirées en famille ou entre amis. Les annexes ont également été pensées pour répondre aux attentes d’une résidence principale ou secondaire de standing. Un double garage d’environ 60 m² permet de stationner plusieurs véhicules, tandis que plusieurs emplacements extérieurs facilitent l’accueil des invités. La situation de la propriété constitue l’un de ses principaux atouts. Les plages sont accessibles à pied en environ cinq minutes, tandis que les commerces, restaurants et le centre des Issambres se trouvent à proximité. Saint-Tropez est accessible en environ trente minutes en voiture selon les conditions de circulation, ou par navette maritime depuis le secteur des Issambres, permettant de rejoindre le golfe par la mer. L’aéroport international de Nice se situe à environ cinquante minutes. Cette villa contemporaine réunit ainsi plusieurs critères particulièrement recherchés sur le marché immobilier haut de gamme de la Côte d’Azur : une vue mer panoramique, de vastes volumes, cinq suites, des équipements de loisirs complets, une piscine intérieure et extérieure, un grand garage et un accès rapide aux plages. Une propriété adaptée aussi bien à une résidence familiale qu’à une résidence secondaire, dans l’un des secteurs les plus appréciés entre Sainte-Maxime et le golfe de Saint-Tropez. Les atouts : Villa contemporaine d’environ 435 m² Vue mer panoramique Plages accessibles à pied en environ 5 minutes Grande pièce de réception ouverte sur la terrasse 5 suites avec terrasses privatives 2 master bedrooms Piscine extérieure à débordement Piscine intérieure avec couloir de nage Salle de sport Salle de cinéma Double garage d’environ 60 m² Nombreux stationnements extérieurs Commerces et centre des Issambres à proximité Saint-Tropez accessible en voiture ou par navette maritime Aéroport international de Nice à environ 50 minutes Charlotte Borie
…By Kretz Real Estate


Located right on the water in a picturesque cove in Les Issambres, facing the Bay of Saint-Tropez and just a short walk from local shops, this fully renovated former fisherman's house offers an exceptional lifestyle on the Mediterranean. The villa offers approximately 142 sqm of living space, complemented by 120 sqm of terraces, and features 4 bedrooms and 3 bathrooms, all enjoying sea views. The bright living area includes a welcoming lounge, a dining room, and a fully equipped open-plan kitchen, with large French windows opening onto a terrace suspended above the sea. At the top of the property, a spectacular private panoramic terrace with a swimming pool offers breathtaking views over the sea and the Bay of Saint-Tropez. Fitted with sun loungers, a dining area, and a barbecue, it is the perfect setting to relax and fully enjoy the Mediterranean lifestyle. A staircase leads directly down to the beach, offering a true waterfront experience where the sea becomes a natural extension of the home. A rare and privileged address, ideal for embracing the art of seaside living on the French Riviera. Villa for sale by a real estate agency in Sainte-Maxime. In accordance with current regulations, the EPC surface area of this property is calculated based on a standardised measurement of the living space. This measurement may differ from the total surface area measured accurately by our sales teams. Information on the risks to which this property is exposed is available on the Georisques website : http://www.georisques.gouv.fr In accordance with current regulations, the EPC surface area of this property is calculated based on a standardised measurement of the living space. This measurement may differ from the total surface area measured accurately by our sales teams.
…By Janssens Immobilier Sainte-maxime


Les Issambres waterfront villa 290 sqm direct sea access panoramic sea view 5 bedroom Gulf of Saint-Tropez Located in Les Issambres, in a frontline position, this waterfront villa offers approximately 290 sqm of living space with direct access to the sea and panoramic views over the Mediterranean. The property is set on a landscaped plot of approximately 1,787 sqm and benefits from a unique position directly facing the coastline. Reception Areas The villa features a spacious 85 sqm living area including lounge and dining space, opening onto a large terrace and swimming pool facing the sea, providing strong indoor outdoor continuity. Kitchen and Utility Areas Fully equipped kitchen with additional back kitchen, laundry area and wine storage, designed for both everyday use and entertaining. Bedrooms The property includes five bedrooms, including an independent apartment offering separate accommodation for guests or staff. Upstairs, three bedrooms enjoy sea views, including a primary suite with private terrace. Additional Spaces Games room of approximately 30 sqm. Outdoor Features Landscaped grounds, multiple terraces, swimming pool and direct access to the shoreline. Parking Carport and multiple outdoor parking spaces. Location Advantages Close to San Peïre centre, beaches, marinas and within easy reach of Saint-Tropez, with Nice International Airport accessible in approximately one hour. This property is suitable as a primary residence, secondary home or investment waterfront property in the Gulf of Saint-Tropez, a highly sought after market with limited supply of direct sea access villas. Côte d’Azur Sotheby’s International Realty For further information or to arrange a confidential viewing, please contact Côte d’Azur Sotheby’s International Realty, your expert in luxury real estate on the French Riviera.
…By Côte D'azur Sotheby's International Realty


In a preserved environment, in the heart of Les Issambres, this seafront property embodies a rare and privileged lifestyle on the French Riviera. Offering direct and private access to the sea, the villa enjoys full southern exposure and a spectacular panoramic view over the Mediterranean, flooding every space with exceptional natural light. With approximately 288 sqm of living space, the property features generous reception areas opening onto the outdoors, as well as five elegant bedrooms, ensuring absolute comfort for family and guests. Set back from the road and sheltered from any disturbance, it offers remarkable tranquility while being just five minutes from shops, the port, and the restaurants of Les Issambres village. In close proximity to the prestigious Saint-Tropez golf course, this discreet address will appeal to lovers of exclusive properties seeking a unique lifestyle combining elegance, serenity, and an endless horizon. A rare property, where the sea becomes a natural extension of the villa.
…By Michaël Zingraf Christie's International Real Estate Estérel


Discover this rare property: a charming 240 sqm villa, nestled on a landscaped plot of over 1750 sqm, offering breathtaking sea views and direct access to the water. The main part consists of a large, bright living room with fireplace, opening onto the terrace and the swimming pool facing the sea, a fitted kitchen, an entrance hall, a storeroom, a laundry room, as well as an office that can be used as an additional bedroom. A guest toilet completes this level. Upstairs, you will find three bedrooms, including a master suite with dressing room and sea view, as well as a bathroom serving the other two bedrooms. Outside, the swimming pool and relaxation areas benefit from an exceptional panorama, in a preserved environment. A carport and numerous parking spaces complete the comfort of this property.
…By Agence Du Cap Les Issambres


In an exceptional beachfront setting, this 210 sq m (2,260 sq ft) waterfront villa offers breathtaking sea views, nestled within a magnificent, flat, landscaped garden of 1,598 sq m (16,200 sq ft). The light-filled reception areas comprise a living room and dining room opening onto a vast south-facing terrace, enhanced by a bioclimatic pergola, creating a seamless flow between indoors and outdoors. The elegantly equipped kitchen, with an adjoining pantry, combines aesthetics and functionality. The sleeping quarters offer five bedrooms, two bathrooms, and two shower rooms, providing optimal comfort for accommodating family and guests. The meticulously landscaped garden features a heated swimming pool with a south-facing pool house, a true invitation to relax overlooking the sea. Just 1 km (3 miles) from the town center, this rare property, fully renovated in 2018, also benefits from a carport for three vehicles. A secluded address for a refined seaside lifestyle. The price includes agency fees, payable by the buyer. Please contact: Jeanine Melchior Tel: +33 (0)6 61 13 84 12 Email: [email protected]
…By Confidential Properties


New passive contemporary 6p villa with direct access to the beach, 2 steps from shops and marina. Large living room of 95m² with panoramic sea view, 5 large bedrooms, 3 of which are on one level. Flat garden terrace of 1020m² with salt pool and panoramic terrace with 180 ° bay view. All perfectly exposed due south.
…By Canat & Warton - Saint-raphaël


JOINT SOLE AGENT True Water's edge property. Newly-built luxury contemporary villa, with a direct access to the sea. Opening onto the outsides, the 237 sqm villa, fully furnished, was designed to enjoy the exceptional viewpoints over the sea, thanks to its unique location. A living area of approx. 100 sqm, with open-plan kitchen, 5 large bedrooms, 3 washrooms and a bathroom. A true haven, with a 1020 sqm landscaped garden with a heated swimming pool and a rooftop terrace with a jacuzzi and a summer kitchen which will seduce the most demanding owners. High end amenities, noble materials. A rare waterfront property of sleek design
…By Magrey & Sons Saint-tropez


Located on the unspoiled coastline of Saint-Aygulf, this 1990s waterfront property offers a peaceful setting just moments from all amenities. Set on a 1,975 m² plot, the single-storey property offers around 240 m² of living space to refresh. It features three spacious bedrooms, a bathroom, a bright living and dining area, an independent kitchen, and a large study with stunning sea views. A closed garage completes the main villa. By the waterfront, a two-level guest house includes a 2 bedroom apartment of 67.5 m² with a terrace overlooking the beach, a double garage, and a boat garage. The landscaped garden, enhanced by a swimming pool, provides beautiful relaxation areas facing the Mediterranean. A rare property combining comfort, independence, and serenity by the sea.
…By Magrey & Sons Saint-tropez


Between Cannes and Saint-Tropez, this contemporary waterfront villa enjoys an exceptional location overlooking the Mediterranean. Spanning 238 sq m, it offers a vast reception area opening onto expansive terraces with panoramic sea views, a seamlessly integrated American-style kitchen, and five bedrooms with en-suite bathrooms and shower rooms. The swimming pool seamlessly extends the outdoor spaces in a privileged, south-facing setting. Outbuildings, a garage, and parking complete this rare property. An exceptional home in a sought-after location, where the sea becomes the true backdrop for everyday life.
…By Agence Du Cap L’etrave


Located in a privileged environment with direct access to the sea, this magnificent contemporary waterfront villa of 240m2 benefits from a rare and exceptional location. Built on 1,020m2 of land with a heated swimming pool, it consists of a 90m2 living room with American kitchen, 5 bedrooms, 3 shower rooms and a bathroom. The villa also has a magnificent 150m2 terrace with jacuzzi, while enjoying the exceptional view offered by the property. A garage and several parking spaces complete this property.
…By Agence Immobilière Sgi International


Remarkable waterfront contemporary villa, offering 5 bedrooms, and featuring a roof terrace with spa. This small secluded oasis has a swimming pool, direct access to the sea and the beach, and a garage. Possibility to dock with an annex. Strong rental potential, restaurants and shops on foot, and port at 800 metres. Halfway between Cannes and Saint-Tropez and 50 minutes from Nice airport.
…By Michaël Zingraf Christie's International Real Estates Saint-tropez


SOLE AGENT Between Cannes et Saint-Tropez, this property from the early 20th century occupies a vast wooded land of 5,696 square meters, situated right by the sea with private access to the beach. The house, spanning approximately 205 square meters, consists of a noble floor with double-height ceilings and a garden level. The bow-windowed living room facing the sea offers generous volumes and a deep view of the wooded park. On this floor, you will also find an independent kitchen and three bedrooms with their own bathrooms. The garden level includes two bedrooms, a laundry room, and a wine cellar. Significant renovation work will be required throughout the entire property, and the exceptional size of the land adds a unique dimension to such a project. Once renovated, this residence will easily rival the most prestigious properties in the area.
…By Magrey & Sons Saint-tropez

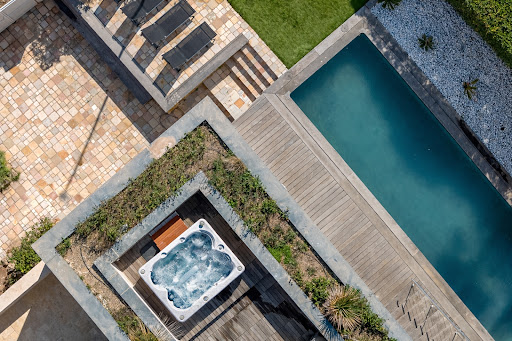


In Saint-Aygulf, this exceptional 238 m² home offers 6 rooms, including 5 bedrooms and 4 bathrooms, facing the sea with open views over the sea and the beach. Renovated, it combines charm with high-end features. From the moment you enter, the atmosphere is bright and refined, enhanced by generous volumes. The living areas naturally open to the outdoors, inviting you to fully enjoy the coastline in a rare setting. Terrace and garden create a Mediterranean lifestyle, elevated by a swimming pool and a jacuzzi. Open-plan kitchen, built-in storage, separate toilets and an indoor laundry room ensure impeccable everyday comfort. Practical basement for storage or conversion. Secured 24/7 with an alarm and electronic gate, this seafront property embodies a discreet address for an exceptional life in Saint-Aygulf. Energy Performance Diagnosis: B - 81 Greenhouse Gas Emissions: A - 3 Estimated annual energy costs for the home: 1,790 - 2,470 Transaction fees incl. VAT payable by the seller Information on the risks to which this property is exposed is available on the Géorisques website: www.georisques.gouv.fr Images in the Exposé may have been optimized or adapted using AI for illustrative purposes. In Saint-Aygulf, this sought-after area of the French Riviera will appeal to clients looking for a refined seaside lifestyle, combining residential peace and quiet with immediate access to the finest coastal addresses. Local shops, markets, services and restaurants are reachable within minutes, while Saint-RaphaëlValescure station is about 15 minutes away by car, and Nice Côte d'Azur Airport about 55 minutes. Daily life is organised around comprehensive amenities and smooth mobility, with major routes to Cannes, Antibes and Monaco. For leisure, beaches and coves are about 5 minutes away by car; marinas, golf courses and yacht clubs are nearby, and the trails of the Esterel Massif invite escape. The location offers a rare balance of sea, nature and Riviera elegance. A privileged setting to invest in a discreet address, designed to enjoy the Riviera at the highest level.
…By Engel & Völkers Côte D'azur


iad France - Daniel Costa offers you: Sainte-Maxime – Exceptional contemporary property located in a private domain, with panoramic sea views!The environment: Ideally situated within a secure domain, just 600 meters from the Mediterranean, this exceptional property offers absolute privacy and residential calm. Fully remodeled with new features and under warranty, this villa has never been inhabited, offering its future owners the first opportunity to enjoy a turnkey place.The living spaces: From the entrance, the magic operates thanks to an unobstructed sea view of 180°, extending from Port des Issambres to the iconic village of Saint-Tropez. The villa spans approximately 416 m² with generous volumes. The reception area of approximately 91 m², including a spacious living room and dining room, opens through large bay windows onto a covered terrace facing the Mediterranean. The kitchen, designed for aesthetics, revolves around a central island and opens onto the living space.The sleeping area: The upstairs is dedicated to a sumptuous Master Suite, a true private apartment featuring a large fitted dressing room, a complete bathroom (bathtub and shower), and an exclusive solarium overlooking the horizon. On the main level, hospitality is at the forefront with three en-suite bedrooms, each with its own private bathroom and fitted wardrobes.Relaxation & dependencies: The garden level is dedicated to the art of living and entertainment: A spectacular 96 m² multipurpose room, ideal for setting up a home cinema, gym, or play area. An adjacent T2 with an equipped kitchenette for staff or guests.Dependency: A 50 m² independent caretaker's or guest house (T2), offering a living room with sea views, an equipped kitchen, a bedroom, and a bathroom, ensuring total autonomy for your guests.The exteriors: Set on a landscaped plot of 2,881 m² planted with Mediterranean species, the exterior is a hymn to relaxation. An infinity pool (12x6) appears to plunge into the sea, bordered by large terraces and a 29 m² Pool House with summer kitchen, outdoor shower, and toilet.Technical features: Comfort is ensured by a reversible ducted air conditioning system throughout the villa. Three closed garages totaling 53 m² and a paved courtyard for several vehicles complete this rare property.Complete file and private visit on request.Agency fees are to be borne by the seller. A valid identification document will be requested at the visit, in accordance with article L.561-5 of the Monetary and Financial Code. Information on the risks to which this property is exposed, including the legal obligation to clear brush, is available on the Géorisques website: http://www.georisques.gouv.fr. This real estate advertisement has been drafted under the editorial responsibility of Mr. Daniel Costa, independent real estate agent (without holding funds), commercial agent of SAS I@D France registered at the RSAC of Fréjus under number 842754772, holder of the real estate canvassing card on behalf of I@D France SAS.This description has been automatically translated from French.
…By Iad France


Le Trayas - Property set amid unspoilt natural surroundings, comprising a main villa from the Belle Époque period on three levels with a surface area of approximately 300 sqm, to be brought back into compliance with its original architecture, a guest house with a surface area of approximately 50 sqm, and a garage of approximately 40 sqm. With superb sea views, on the edge of the legendary Corniche d'Or, this property offers a glimpse into history and the enhancement and preservation of the classified natural areas of the Estérel, in the heart of the "Natura 2000" zone, a stone's throw from secluded coves with crystal-clear waters. Agency fees payable by vendor - Guillaume GARCIA-MOREAU - Agent commercial - EI - RSAC 889 764 221
…By Barnes Théoule


Anthéor: a particularly elegant waterfront villa in a gated private estate, offering south-facing exposure and direct access to the sea. Its privileged location and distinctive architecture are combined with spacious and comfortable living areas both indoors and outdoors, featuring refined materials - linen, driftwood, stone, old beams - giving the whole property a serene, Mediterranean elegance. Agency fees payable by vendor - Nombre de lots dans la copropriété: 440 - Montant estimé des dépenses annuelles d'énergie pour un usage standard, établi à partir des prix de l'énergie de l'année 2021 : 1730€ ~ 2350€ - Guillaume GARCIA-MOREAU - Agent commercial - EI - RSAC 889 764 221
…By Barnes Théoule


Anthéor: a unique location for this waterfront villa, set on red rocks at the end of a dead-end street in a gated estate on the Corniche d'Or between Cannes and Saint-Tropez. The whole property offers unique panoramic views of the sea and red rocks, sheltered from noise and prying eyes, with private access to the sea. Agency fees payable by vendor - Nombre de lots dans la copropriété: 440 - Montant estimé des dépenses annuelles d'énergie pour un usage standard, établi à partir des prix de l'énergie de l'année 2021 : 2670€ ~ 3620€ - Guillaume GARCIA-MOREAU - Agent commercial - EI - RSAC 889 764 221
…By Barnes Théoule


Between Saint-Raphaël and Théoule-sur-Mer. Majestically situated facing the sea. I discover a Belle Époque residence, tastefully and completely renovated, offering private access to an intimate sandy cove. A privilege that has almost disappeared from the coastline. This exceptional property consists of a main residence of approximately 330 m², served by a lift and equipped with a cinema room. The property extends over a large plot of land with a detached 113 m² caretaker's house, a boat garage, a car garage, a hammam, a sauna, and a swimming pool area surrounded by large panoramic terraces that enhance every moment facing the Mediterranean Sea. Here, privacy is combined with absolute comfort: an unrivalled living environment where the timeless charm of the Belle Époque meets the gentle beauty of an unspoilt coastline. CONFIDENTIAL SALE. Full details and viewing available on request. The price includes agency fees payable by the purchaser. Please contact: Jeanine MELCHIOR (EI) Tel.: +33 (0)6 61 13 84 12 Email: [email protected]
…By Confidential Properties


Exceptional waterfront property completely renovated, consisting of a main house with 4 suites, a guest house with 2 suites and a caretaker's house. South facing, with swimming pool, 2 accesses to the sea and possibility of docking with a tender boat. 50 minutes from Cannes.
…By Michaël Zingraf Christie's International Real Estate Estérel


For sale in Saint-Raphaël, in the highly sought-after Boulouris area, this rare property enjoys a prime location directly on the Mediterranean coast. Facing the sea, it offers exceptional panoramic views of the coastline and Île d'Or, in a particularly well-preserved environment. The main villa offers approximately 240 m2 of living space and takes full advantage of its seaside location. The interior spaces have been designed to maximize light and views of the Mediterranean, offering a true sense of living in harmony with the rhythm of the sea. The entrance leads to a bright reception room combining a fully equipped kitchen with a pantry, an elegant living room, and a dining room with a high ceiling. Large bay windows ensure a seamless flow between the interior and exterior spaces, while offering magnificent views of the sea. A mezzanine converted into a playroom complements the living spaces. On the ground floor, three bedrooms with sea views each have direct access to the terrace. They thus benefit from a privileged setting, with the Mediterranean as their horizon from the moment they wake up. Outside, a large south-facing terrace provides a true extension of the living space. It features a fully equipped summer kitchen and an elegant infinity pool, overlooking the sea and offering remarkable views towards Île d'Or. The property also includes two independent suites and a separate studio. These spaces allow for hosting family and guests in a comfortable environment, while still maintaining everyone's privacy. Set on a wooded plot of 2,150 m2, this property boasts a particularly rare privilege on the Var coastline: private access to the sea. It also features a boat garage and a pontoon suitable for mooring a rigid inflatable boat. This ideal configuration provides direct access to the Mediterranean, its coves, and the various iconic sites along the Saint-Raphaël and French Riviera coastlines. Four parking spaces complete the amenities of this property. This address thus brings together particularly sought-after features for a seaside property: a waterfront location in Saint-Raphaël, a panoramic view of the Mediterranean and the Île d'Or, private access to the sea, an infinity pool, generous outdoor spaces and outbuildings allowing for entertaining in the best conditions. Both elegant, private and facing the Mediterranean, this property is a rare address in Saint-Raphaël for those looking for a property offering privileged access to the coastline and an exceptional living environment on the French Riviera. DELUXIA Immobilier will assist you in discovering this waterfront property in Saint-Raphaël. Full file, photographs and additional information available upon request.
…By Deluxia


Lying between the bright red rocks of the Estérel Massif and the turquoise shimmer of the Mediterranean, Vela is a collection of seven contemporary villas in one of Saint-Raphaël’s most desirable locations. With private gardens, smart home features, and proximity to the harbour and town centre, the Vela development pairs coastal elegance with everyday convenience. About the Location Located on the edge of Santa Lucia, one of Saint-Raphaël’s most sought-after neighbourhoods, Vela enjoys a privileged location just 10 minutes away from the centre of the resort. The area is known for its quiet, leafy streets and its proximity to the port, giving it a refined Riviera feel that blends seaside relaxation with prestige real estate appeal. Set back from the bustle of the town centre yet close to all the amenities, the residence is just a few steps from the scenic coastal path, perfect for morning runs or sunset strolls. Transport is simple as well. The local stop “Le Fournas” is less than 500m away, and high-speed TGV links from Saint-Raphaël offer direct connections to major cities, including Nice and Paris. Within an easy radius, you’ll find beaches and coves along the Corniche d’Or, upscale restaurants and harbour cafes in Santa Lucia, local amenities and boutiques in the town centre, and spectacular hiking trails of the Estérel Forest. Whether as a main residence, holiday home, or investment property, Vela’s location offers a rare combination of tranquillity, beauty, and access. About the Property Vela is a thoughtfully designed development of just seven villas, created to reflect the beauty of the surrounding area whilst offering the comfort and high-end finishes expected of a contemporary Riviera home. With a discreet, low-rise profile and an emphasis on light, nature, and flow, the architect is sophisticated and beautifully integrated with the surrounding environment. This beautiful 2-bedroom villa benefits from 70 sqm of living space opening onto a private garden, allowing you to enjoy the outdoors in total privacy - perfect for dining under the trees, reading in the shade, or hosting friends for lunch. Inside, the villa is equipped with smart home technology to enhance comfort and efficiency. Parking is available on-site with private outdoor spaces for each unit, ensuring daily convenience. The design is clean and modern but doesn't sacrifice the Riviera characteristics of warmth, natural materials, generous glazing, and carefully landscaped surrounds. With the coastline at your feet and the red rocks of Estérel as your background, Vela offers a rare chance to own a slice of the French Riviera that balances luxury, nature and day-to-day livability. Investment Potential As one of the Var’s most popular destinations, Saint-Raphaël enjoys a consistent demand from both domestic and international buyers. With very limited land available for new developments near the coast, and even fewer in such prime residential areas, Vela represents an attractive long-term opportunity for capital investment. With the new-build status, properties here benefit from a reduced notary fee of around 2 to 2.5%, and for those choosing to rent out their home, there’s the potential to reclaim 20% VAT under certain rental conditions. The area continues to see investment in infrastructure and local services, enhancing both quality of life and future resale value. Positioned just outside the flashier, and far pricier, cities like Saint-Tropez and Cannes, Saint-Raphaël offers many of the same lifestyle perks at a more accessible price point.With this advantage, enjoy everything the Riviera has to offer while securing a well-priced, high-quality property in a growing, desirable location. ATHENA ADVISERS - Added value and 360° purchase support since 2003 In addition to organising property viewings from our offices in the French Alps and Cannes, our in-house teams also support clients through every step of the purchase process: accessing the 20% VAT rebate programme, finding the best French mortgage at a low rate, and introducing you to the best rental management company via our in-house service or partner agencies. We also decode the paperwork and contracts and become the bridge between all the different legal and official parties involved in the purchase, guiding our clients through every step of the process.
…By Athena Advisers
'%20stroke='%23DDAA3A'%20stroke-width='1.909'%20stroke-linecap='square'%20stroke-linejoin='bevel'/%3e%3c/svg%3e)
Receive by email any new listing that may match your search criteria
Your criteria :
By validating this form, you accept the general conditions of use of Le Figaro Properties.
These agencies offer a selection of luxury properties vente at Les issambres. Feel free to contact them for personalized assistance.
For your search for an exceptional property, select from our luxury houses with panoramic views in Les issambres, starting at $1,123,726. Offering exceptional panoramas, these 46 residences overlook the city and its surroundings. As the seasons pass, the spectacle is renewed without ever becoming tiresome. Depending on the area you are looking for, such as Les Issambres, the living areas may vary and start at a minimum of 111 m². The largest properties rise to 580 m².
As part of your search for a luxury property, discover our catalog of 170 luxury houses with a terrace in Les issambres, offered from $831,557. Outdoor meals or summer receptions, the terrace extends the house outdoors. Property listings are found in particular in Les Issambres. The houses listed in our listings offer attractive living areas measuring between 97 m² and 775 m².
Set down your suitcases without waiting: our catalog brings together 15 furnished luxury houses in Les issambres, with a starting price of $1,515,906. From the living room to the bedrooms, each residence is tastefully furnished and ready to live in. Property listings are particularly numerous in the following areas: Les Issambres. The average price of this furnished stock stands at $15,039 per square meter. Living areas reach 435 m² for our largest properties.
As part of your search for properties of excellence, browse our privileged selection of 169 luxury houses with a pool in Les issambres available from $831,557. These exceptional residences enjoy prime locations, particularly in Les Issambres. Whether the architecture of these houses incorporates a covered indoor aquatic space or a vast outdoor pool, each property flourishes amid remarkably landscaped grounds measuring between 126 m² and 1.1 ha.
Your receptions deserve a setting to match: discover 47 luxury houses with a reception room in Les issambres, starting at $1,056,302. These residences combine family privacy with spaces dedicated to major events. Family gatherings, business dinners or parties with friends naturally find their place there. The fashionable addresses are located in Les Issambres. Depending on the property, the property area extends up to 4,000 m².
The beach as an extension of the garden: this is the spirit of 64 luxury houses by the sea in Les issambres, for sale from $1,123,726. Your life there will be organized to the rhythm of the coastline, between sea bathing and walks. Les Issambres enlivens the local market. In these residences, the minimum recorded living area is 130 m².
The sea horizon as a guiding thread: explore the 129 luxury houses with sea views in Les issambres, with prices starting at $893,362. The sea accompanies your days, from sunrise to the last light. A daily privilege that few addresses can claim. Browse the listings in Les Issambres first. In terms of dimensions, the living areas start at a minimum of 97 m² and the grounds at 126 m².
Within our catalog, 1 luxury house listed as a historic monument in Les issambres is for sale, starting at $6,124,304. This residence perpetuates exceptional architectural expertise. Acquiring it means continuing a story that began long before you. Your search can focus on Les Issambres. The property recorded in our listing has 5 bedrooms. Its grounds measure 1,327 m².