The agencies at Sanary-sur-Mer
These agencies offer a selection of luxury properties vente at Sanary-sur-Mer. Feel free to contact them for personalized assistance.

 English$ USD · m²


The advertiser did not provide an english description for this listing.
…By Fc2i


The advertiser did not provide an english description for this listing.
…By Cuers Immobilier


In a residential area, discover this superb 167 m2 house, built on a landscaped and wooded plot of 1,155 m2, offering a sea view of more than 180 degrees over the harbor of Toulon and the bay of Sanary-sur-Mer. Facing due south, it comprises, on the ground floor, a large living room, a bright dining room, a separate kitchen with access to its panoramic terrace, two bedrooms, a bathroom and a separate WC. Upstairs you will find two large bedrooms with a terrace, a bathroom and a separate toilet. The 177 m2 basement includes a garage that can accommodate up to three vehicles, plenty of storage space and a wine cellar. High-quality features: air/water heat pump, underfloor heating and cooling, salt water pool, double glazing, integrated roller shutters. Discover it now!
…By Fc Agence Sanary


Contemporary villa built in 2015 in a peaceful rural setting. Set on a 4,040m² plot, the villa is built on 2,000m² of landscaped grounds and comprises: - Ground floor: an entrance hall leading to a large, light-filled living room, an open-plan kitchen with utility room and laundry room, all opening onto a covered terrace with a beautiful summer kitchen and swimming pool. A master suite with dressing room, bathroom and shower, and a terrace complete this level. - On the first floor: a second master suite with dressing room and shower room, two bedrooms and a shower room. - On the ground floor, a large double garage. Very nice amenities, tasteful decoration. Information about the risks to which this property is exposed is available on the Géorisques website: www.georisques.gouv.fr Agency fees payable by vendor - Montant estimé des dépenses annuelles d'énergie pour un usage standard : 1360€ ~ 1900€ - Les informations sur les risques auxquels ce bien est exposé sont disponibles sur le site Géorisques : www.georisques.gouv.fr - Rebecca NOBILE - Agent commercial - EI - RSAC 921 523 411
…By Barnes Littoral Varois


The advertiser did not provide an english description for this listing.
…By Barnes Littoral Varois


In the Lançon district, in a peaceful and green environment, discover this magnificent house inspired by Provençal farmhouses of 240 m2 with impressive volumes and high ceilings that will not fail to amaze you; all on a vast plot of 2300 m2 with swimming pool, guaranteeing you total privacy in your garden and offering a magnificent sea view. On the ground floor, you will find a spacious master suite, a welcoming reception room, a bright living room with a beautiful fireplace, creating a warm atmosphere, a fully equipped American kitchen, accompanied by a utility room. The upper floor consists of a landing room which can be used as an office, two master suites, a bathroom, a laundry room, a separate toilet and two bedrooms offering an exceptional view of the hills, the vineyards and the sea. This house combines the charm of old materials with modern comfort, offering a pleasant and functional living environment. Don't miss this unique opportunity to visit this exceptional property. Contact us today to schedule your visit!
…By Fc Agence Sanary


Located on the hillside of a sought-after residential area between Sanary-sur-Mer and Ollioules, this contemporary property of approximately 270 m² boasts an exceptional panoramic view of the Mediterranean. Set within a secure private estate, it offers a privileged setting where tranquility, light, and elegance blend seamlessly. Upon arrival, a well-maintained gate opens onto ample parking areas and a double garage. Designed for optimal comfort, the villa features two suites—one on the ground floor—and two additional bedrooms, all offering unobstructed sea views. The main level features a spacious and bright living area, extended by a mirror-like infinity pool that seems to blend into the horizon. The modern, fully equipped kitchen opens onto several terraces, allowing you to enjoy the outdoors year-round. A spacious laundry room, a powder room, a separate toilet, and ample custom-built storage complete this level. A separate guest house, also on the ground floor, offers additional space to accommodate family and friends or a private workspace overlooking the sea. Upstairs, two bedrooms feature high ceilings, a walk-in closet, and a powder room. A second, generously sized master suite offers several walk-in closets, a bathroom with a shower, and a separate toilet. The home’s design showcases the ever-present ocean view through large sliding glass doors, high-end materials, and meticulous finishes. The outdoor spaces have been designed to complement the Mediterranean lifestyle: a fully equipped pool house, an outdoor shower, a pétanque court, and secure wooded areas… The property spans nearly 6,500 m² of enclosed land, alternating between natural terraces and large, south-facing sunny areas. This unspoiled setting guarantees rare tranquility while offering quick access to points of interest: the port of Sanary is just a few minutes away, as is the historic center of Ollioules. Agency fees payable by vendor - Montant estimé des dépenses annuelles d'énergie pour un usage standard, établi à partir des prix de l'énergie de l'année 2021 : 2090€ ~ 2840€ - Rebecca NOBILE - Agent commercial - EI - RSAC 921 523 411
…By Barnes Littoral Varois


A 20th-century Mediterranean villa with a sea view and over 5,000m² of grounds, nestled near Toulon in south-east France. An electric metal gate leads into the property. A winding driveway, lined with stone walls and vegetation, stretches 150 metres. This drive leads to a gravelled court where two age-old olive trees tower. The dwelling has a ground floor, a first floor and a second floor in the roof space. It offers a liveable floor area that is currently around 250m². A basement adds 130m² to the floor area. The villa is classical in style. It faces north and south and is made of rubble stone, coated with pale ochre rendering. Many openings punctuate the facade, with large-paned windows and glazed doors fitted with shutters painted green. The edifice is crowned with a gable roof of barrel tiles, underlined with a double-row génoise cornice. The window surrounds and roof stringcourse are white, bringing out the ochre tone of the rendering and all the other colours of the whole. On the south side, there is a terrace with a court with olive trees. Here you can admire a view of Toulon’s natural harbour and the sea. On the west side, there is a second terrace. It offers a view of the surrounding hills and the grounds, which are terraced with dry-stone retaining walls.
…By Patrice Besse


Located just a few kilometres from Toulon, this 18th-century bastide sits on 4.5 hectares of agricultural land, in a flat, green, and quintessentially Provençal setting. Owned by the same family for nearly two centuries, the property underwent a full renovation in 2012. It offers approximately 700 m² of living space across three levels, in the pure tradition of historic bastides: symmetrical façade, four-sided roof, and generous ceiling heights. An adjoining 17th-century building houses a professional kitchen and a caretaker’s apartment. The garden level includes an elegant glass-roofed entrance, a large parquet-floored living room, a wood-panelled dining room, a professional-grade kitchen and several service areas. The upper floors feature spacious salons, a suite, an office, and a private four-bedroom apartment. The layout could easily be reconfigured to create up to ten bedrooms with en-suite facilities. The outbuildings, totalling around 180 m², include a garage, a vaulted cellar, and storage rooms. Outside, the main terrace opens onto the south façade, while the 13 × 8 m swimming pool and reception areas regularly host weddings and corporate events. The grounds, structured around an avenue of 300-year-old olive trees, cypresses, and pines, offer an exceptionally authentic setting. Currently used for private and professional events, the property retains significant potential: it may continue operating as a renowned event venue or be transformed into a family residence or prestigious guesthouse. For further information or to arrange a viewing, please contact Tony Debord, Agency Director, on +33 6 85 46 22 91.
…By John Taylor Marseille & Littoral


Just 15 minutes from the center of Toulon, the beaches, and the TGV train station, this exceptional property welcomes you to a 4.5-hectare green setting, nestled among olive groves, pine forests, shaded paths, and Provençal terraces. The timeless elegance of a historic country house. Built in 1730 and carefully renovated in 2014, the main country house offers over 700 m² of living space on three levels, respecting 18th-century architectural codes: symmetrical facades, hipped roof, remarkable ceiling heights, marble fireplaces, antique terracotta tiles, refined woodwork, and a majestic glass entrance. The garden level houses large reception rooms, a dining room with a bar, and a professional kitchen (which can be converted into a high-end family kitchen), opening onto an interior courtyard. The central staircase leads to the upper floor, where three living rooms and a suite are located, easily reconfigurable into additional bedrooms with bathrooms. The top floor features a separate four-bedroom apartment with a private terrace and contemporary kitchen, which can be accessed independently. In total, the property can accommodate up to 10 bedrooms, including a separate caretaker's apartment located in an adjoining 17th-century building. The well-kept exterior features a 13 x 8 m swimming pool with a terrace and arbor, gravelled terraces, and a former vegetable garden. A garage, vaulted cellar, and storage outbuildings complete the property. Access to the property can be from the north or south, and the plot is equipped with a sprinkler system, lighting, and video surveillance. A living or reception space with scalable potential. Until recently, it hosted weddings and seminars, but this property is ready to return to its residential vocation: an exceptional family home, a refined country house or a holiday property at the gateway to the Mediterranean.
…By L'exploreur


John Taylor Sanary/Bandol is pleased to present this architect-designed villa, ideally located in a quiet residential cul-de-sac close to Sanary-sur-Mer. Redesigned by architect Jean Gouzy and fully renovated in 2024, the property benefits from an excellent B energy rating and enjoys panoramic sea views from the main living areas. Large sliding glass doors open the living spaces onto the terraces and the infinity pool, creating a seamless connection between indoor and outdoor living. The villa offers six en-suite bedrooms, including a ground-floor primary suite with a dressing room and private wellness area. Set within approximately 3,500 sqm of landscaped grounds, the property also features a pétanque court, a large carport and beautifully planted Mediterranean gardens. One of the villa's highlights is its rooftop terrace with jacuzzi, enjoying panoramic views over the Mediterranean. An independent apartment, a workshop and a garage complete the property. A recently renovated home combining contemporary architecture, quality finishes and a sought-after location between Ollioules and Sanary-sur-Mer, just minutes from beaches and local amenities. For further information or to arrange a private viewing, please contact Alexis KOUVARIS, Real Estate Consultant, at +33 6 31 15 11 28.
…By John Taylor Marseille & Littoral


The advertiser did not provide an english description for this listing.
…By Les Demeures De Marcelle


The advertiser did not provide an english description for this listing.
…By Lloyd & Davis


The advertiser did not provide an english description for this listing.
…By Orpi - Agence Paris Mer Le Port


Orpi offers you for sale this charming house in the 1930s style, designed by a renowned architect, ideally located in an urban environment just 10 minutes on foot from the city center. It features a beautiful flat plot of 764m² facing south, including a 4x8.5m swimming pool, as well as a lovely landscaped garden. This house has undergone a complete renovation (electricity, plumbing, tiling, insulation...) while retaining its initial spirit. Double glazing, lime facade. It consists of: - on the garden level: a garage, boiler room, laundry room, storage, garden shed with washbasin, summer kitchen, a shower room, a bathroom, as well as a WC, 2 bedrooms - on the first level: a living-dining room, kitchen opening onto a veranda, a large terrace with sea views, a bedroom with a shower room, WC - on the second level: a bedroom with a shower room and storage, an office space and attic bedroom. Contact our team for more information. Agency reference: 2080This description has been automatically translated from French.
…By Orpi - Agence Paris Mer Le Port


Contemporary villa for sale in Bandol with sea views, within walking distance of the port, beaches, and town center. This 235 sqm property has recently undergone a high-end renovation featuring outstanding finishes throughout. On the ground floor, a magnificent living area of over 80 sqm, flooded with natural light thanks to expansive floor-to-ceiling windows, brings together the lounge, dining area, and a fully equipped kitchen with central island. A laundry room and a dressing room complete this level, which opens onto an elegant marble-grain terrace, a 14 x 3 m heated infinity pool, and breathtaking sea views. A modern staircase connects the different levels, enhancing the villa’s contemporary atmosphere, while refined and elegant décor elevates every space. Upstairs, the main sleeping area features a sumptuous master suite with a spacious custom-made dressing room crafted from fine wood with exquisite finishes, and a bathroom opening onto a large terrace with sea views, along with an additional bedroom with an en-suite shower room. On the garden level, a relaxation lounge, two bedrooms, and a shower room provide intimate and functional living spaces. A 49 sqm garage, a covered parking area allowing for the parking of multiple vehicles— a rare asset in the area — as well as premium amenities complete this exceptional property, combining luxury, panoramic views, and the Mediterranean lifestyle.
…By Sanary-sur-mer Sotheby's International Realty


BANDOL – Sought-after Escourche districtJust 8 minutes walking from the port!Stunning fully renovated villa of 150 m² on a 630 m² plot with heated pool, jacuzzi and a 25 m² garage. It comprises:On the ground floor:• Beautiful bright living area with lounge/dining room and open kitchen• 2 bedrooms including a master suite with terrace and jacuzzi access• Shower room with WCOn the first floor:• 3 additional bedrooms• 1 private shower room• 1 bathroomAn independent guest house of 30 m² (Main room with kitchenette, mezzanine bedroom, shower room with WC)Notable features:Reversible air conditioningSliding bay windowsWater softenerPetanque courtSolar panels covering the house's electricity consumptionA rare property combining comfort, modernity, and a prime location close to the port and amenities.To be discovered without delay!Agency reference: 38153This description has been automatically translated from French.
…By Orpi - Papazian Six-fours / Le Brusc


The advertiser did not provide an english description for this listing.
…By Prestige Signature


Nestled in lush greenery, this contemporary villa of approximately 195 m² will charm you with its generous proportions, high-end amenities, and peaceful atmosphere. Set on a landscaped 1,260 m² plot, the property opens onto a beautiful entrance leading to a bright 70 m² living area, combining a living room, dining room, and open-plan kitchen. Large bay windows let in natural light and offer unobstructed views. The ground floor houses a large master suite with a shower room and toilet, as well as two bedrooms, each with its own private shower room. A separate toilet completes this level. Upstairs, you will find an office space (easily converted into a bedroom), a bathroom, and an additional bedroom. The exterior is a true haven of relaxation: a sumptuous 15 x 5 meter mirror pool, a 60 m² pool house, a 20 m² spa, and a 45 m² double garage complete this exceptional property. The villa is also equipped with solar panels, combining modern comfort and energy efficiency. The price includes agency fees payable by the seller. For more information, please contact : Zélia MICHEL Tel: +33 6 88 06 05 41 Email: [email protected] or Gabrielle AGRICOLE RSAC 922 145 594 Tel : 06 37 76 94 68 Email : [email protected]
…By Confidential Properties


BANDOL, LES MATTES, VILLA T5 129m2 WITH POOL + STUDIO AND GARAGE in a quiet area within a beautiful Mediterranean garden. Beautiful south-facing terrace with rock garden overlooking the pool and its poolhouse, spacious 50m2 living room and dining area with fireplace and beautiful high ceilings, open kitchen, master suite with shower room leading to the east-facing garden, upstairs two bedrooms with shower room and WC. Equipped with air conditioning and solar panels, independent studio, automatic gate, garage, and parking spaces. A must-see quickly! Property offered by Thierry ZAGORI, Commercial Agent registered under number 950 852 582 at the RSAC of TOULON.This description has been automatically translated from French.
…By Les Agences Des Copains


In absolute peace and quiet, less than 5 minutes from shops and amenities, discover this house of more than 180 m2 of living space, located on a wooded and landscaped plot of more than 5,000 m2, equipped with a magnificent swimming pool and a pool house. The ground floor consists of an entrance hall with hallway and cloakroom, a kitchen opening onto a bright living room of over 70 m2, a master suite with its dressing room and shower room, a separate toilet and an office; all opening onto a beautiful terrace overlooking the swimming pool area and its comfortable pool house. Upstairs, you will find two spacious bedrooms as well as a shower room with WC. For parking, a double garage and a 40 m2 workshop complete this property. An exceptional property to discover quickly...
…By Fc Agence Sanary


Just a few minutes from the calanque of Capelan and 250 m from amenities, in a preserved setting, discover this fully renovated villa to RT 2012 standards with noble materials. The living room of over 57 m², benefiting from triple exposure, opens onto a high-end kitchen. Thanks to its sliding bay windows, the space naturally extends to a 38 m² terrace. The main body of the villa offers a complete master suite as well as two additional bedrooms with a shower room and toilets. A totally independent T2 apartment allows you to host your loved ones in complete privacy. In the garden, Mediterranean species surround a pool with no overlooking neighbors. A large double garage of 40 m², a beautiful laundry room, and a vast storage space of 50 m² complete this rare property. Parking for two vehicles. A 'turnkey' property where luxury is found in every detail.This description has been automatically translated from French.
…By Orpi - Agence Paris Mer Le Quai


M-OI Bandol is offering for sale a renovated 250 m² family villa divided into 2 T4 flats and a studio, with sea views and private swimming pools for each flat. Location and context: Located in Bandol, 5 minutes from local shops and 10 minutes from sandy beaches. Quiet, residential environment close to amenities. Internal description: Villa built in the 70s and completely renovated on approximately 250 m² of living space, arranged into two independent T4 flats and a studio. Quality materials and finishes, fitted kitchens and bright rooms benefiting from optimum exposure with a modern layout favouring fluid circulation and optimising volumes. Night-time living: each flat has generous living space and a separate night-time area with 3 bedrooms each, and an 80 M2 attic space divided into 4 areas that can be adapted to suit your needs (bedrooms, offices, games room, etc.). Exterior benefits: 2 individual swimming pools with heat pump measuring 6.5 x 3 m. Unobstructed sea views from the main rooms. Several private parking spaces. Advantages that make this a unique property: - 250 m² renovated in a contemporary style, ready to live in. - Two independent flats, each with its own generous volumes - Unobstructed sea views, like a living tableau from the main rooms - Sold exclusively as a single lot (impossible to separate) - Perfect for a family reunion, a large shared house, or renting out one of the two flats to make the most of the investment - Easy parking thanks to private parking spaces - Top-of-the-range features, optimised space, smooth flow of traffic The address of the property, the virtual video tour and all the financial information are available online on the Mon Office Immobilier website under reference 6705-VCA (direct link to the photos). -- -- À votre service : Vanessa CAMUS - +33757918146 Agent commercial Mon Office Immobilier immatriculé au RSAC de AIX EN PROVENCE - N° 949 927 909 Référence annonce : 6705-VCA. Le DPE est visible dans l'onglet informations énergétiques. Le prix indiqué comprend les honoraires à la charge de l'acheteur d'un montant de 4.46% inclus dans le prix affiché. Les informations sur les risques auxquels ce bien est exposé sont disponibles sur le site Géorisques : www.georisques.gouv.fr
…By Mon Office Immobilier
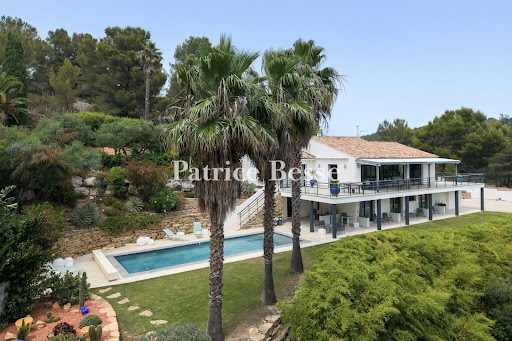


In the wooded heights of Bandol, on a plot of nearly 3000 m², a contemporary villa with a swimming pool and unobstructed views. Built in 2009 on terraced land on the hillside covering nearly 3000 m², the property is organized around a main house of more than 270 m², located in a dominant position and facing south. The overall design features a clear and hierarchized composition of spaces. Access is through an electric gate that leads to a parking area on the east side of the house for three to four vehicles. The house, with white facades, has a rectangular plan with a slightly set-back module to the west, and is built over two levels under a gabled roof. The ground floor is situated under the terrace of the upper floor, whose slab is supported by round pillars. The terrace, approximately 120 m², runs from east to west along the entire length of the facade and includes a bioclimatic pergola on the southern part. It opens onto more than 10 meters of linear double-glazed sliding doors that ensure a visual continuity between the interior and exterior. To the west, there is a carefully designed relaxation area with a swimming pool, solarium, outdoor shower, and jacuzzi. At the northern boundary of the plot, several flower beds of cacti and succulents, interspersed with flowering beds, occupy the upper terrace. Lower down the slope, in accordance with a well-established Provençal tradition, there is a petanque court shaded by pines. Two garden sheds are located a little further away. The lush vegetation, composed of fruit trees, palm trees, oleanders, and fragrant flowers, envelops the property in a green setting that ensures both privacy and freshness. The recent construction guarantees excellent maintenance quality and contemporary amenities, both in materials and in fixtures.This description has been automatically translated from French.
…By Patrice Besse


Bandol The Perfect Balance for this New Villa in Capelan 132m2 on 442m2 of land with a swimming pool. Located in the heart of the highly sought-after Capelan neighborhood, this contemporary villa offers a privileged living environment just a few steps from secluded coves, the tennis club, padel, and coastal trails. A Fluid and Bright Layout: Designed to prioritize comfort and space, the property stands out with an intelligent layout over two levels: Living Space (Pool Level): A reception area of 56 m² with an open kitchen, bathed in light, opening widely to the outside. This level also features a master suite of 15m2. Night Space (Upper Floor): A space dedicated to privacy, composed of spacious bedrooms with an ensuite bathroom or wet room. Exteriors and Amenities: On the garden side, the terrace unfolds facing a green setting surrounding the pool, inviting serenity. Modern comfort: Ducted air conditioning, high-end amenities, and meticulous finishes. Parking: Two private spaces complete this property. An architectural signature combining elegance and functionality in one of the most sought-after areas of Bandol. Agency reference: 2179This description has been automatically translated from French.
…By Orpi - Agence Paris Mer Le Port
'%20stroke='%23DDAA3A'%20stroke-width='1.909'%20stroke-linecap='square'%20stroke-linejoin='bevel'/%3e%3c/svg%3e)
Receive by email any new listing that may match your search criteria
Your criteria :
By validating this form, you accept the general conditions of use of Le Figaro Properties.
These agencies offer a selection of luxury properties vente at Sanary-sur-Mer. Feel free to contact them for personalized assistance.





