The agencies at Artigues
These agencies offer a selection of luxury properties vente at Artigues. Feel free to contact them for personalized assistance.

 English$ USD · m²


iad France - Adrien Degabriel offers you: VILLA 173M2 – 2 MASTER SUITES - 2 bedrooms – Land 1,300 m² - GARAGEA few kilometers from Rians, in a calm and green environment, this villa of approximately 173 m² has been designed to fully enjoy the sweetness of life in the South, both indoors and outdoors.From the inside, the volumes set the tone with a living area of approximately 75 m², bright and spacious. A true place for sharing, which naturally extends towards a travertine terrace and a covered summer kitchen.And it is probably outside that this property best reveals its character.On a fenced plot of 1,300 m², each space invites you to enjoy the beautiful days: having lunch on the terrace, entertaining around the summer kitchen, cooling off in the above-ground pool, or extending the evening around a game of pétanque.For those who wish to go further, the configuration of the land also allows for the possibility of creating a traditional swimming pool.On the night side, the house offers true living comfort with two ground-floor master suites. A laundry/storage room and independent toilets complete this level.Upstairs, two additional bedrooms, a space that can serve as an office or playroom, a shower room, and separate toilets allow everyone to find their own space.A garage and a double carport complete the whole.The villa also benefits from practical daily amenities: underfloor heating, pellet stove, thermodynamic water heater, attic, and numerous storage spaces.Finally, its location allows for enjoying a peaceful environment while remaining about 25 minutes from Cadarache/ITER, 30 minutes from Saint-Maximin-la-Sainte-Baume, and 50 minutes from Aix-en-Provence.A generous family home that is clearly oriented towards the outdoors, where one can easily imagine the beautiful days extending well beyond summer.Don't miss out on this opportunity, schedule your visit now!!Agency fees are to be paid by the seller. A valid form of identification will be requested during the visit, in accordance with Article L.561-5 of the Monetary and Financial Code. Information on the risks to which this property is exposed, including the legal obligation for brush clearing, is available on the Géorisques website: http://www.georisques.gouv.fr. This real estate advertisement has been written under the editorial responsibility of Mr. Adrien Degabriel, independent real estate agent (without holding funds), commercial agent of SAS I@D France registered at the Toulon RSAC under number 989022744, holder of the real estate solicitation card on behalf of I@D France SAS.This description has been automatically translated from French.
…By Iad France


Located in the charming town of Rians, just 30 minutes from the vibrant city of Aix-en-Provence, this exceptional property with a swimming pool sits on a 7,000 m² wooded plot, offering an enchanting living environment and absolute serenity. Built at the beginning of the last century, this characterful estate has benefited from successive renovations, skillfully blending its historic charm with modern comforts. It comprises two independent villas with a total living area of approximately 400 m². The main villa features a majestic living space with a fireplace, a bar, a separate kitchen, a cathedral-ceilinged living room with a mezzanine, and a reading room. This first residence offers six bedrooms and six bathrooms. The second villa, approximately 100 m², includes a kitchen and living area, three bedrooms, and a bathroom. A 30m² studio apartment completes the residential portion of this estate. Thanks to its layout and eleven bedrooms, this property is a rare opportunity on the market. It lends itself perfectly to several projects, including a bed and breakfast business or an ideal gathering place for large families seeking ample space. Let yourself be charmed by the authenticity of an estate where every detail invites you to experience the gentle pace of life in Provence.
…By Michaël Zingraf Christie's International Real Estate Aix-en-provence


Just 35 minutes from Aix-en-Provence, in the heart of an exceptionally peaceful residential area, discover this majestic 348 sq m (361 sq m total) property, built in 1973 on an exceptional 2.7-hectare landscaped park. Combining the charm of Provençal architecture with the clean, light-filled lines characteristic of the 1970s, this residence offers impressive volumes and windows that open onto nature. Living spaces bathed in light. From the moment you enter, the magic begins. A vast 54 sq m living room, enhanced by a monumental fireplace, an adjoining 27 sq m dining room, and large bay windows opening onto the terraces and the park. A separate, fully equipped kitchen with direct access to the outdoor dining areas completes this level, along with a first en suite bedroom. Sleeping Area & Master Suite: 1st level: Four beautiful bedrooms, each with its own bathroom/shower. 2nd level: An exceptional master suite with a dressing room and elegant bathroom. It opens onto a private terrace offering breathtaking panoramic views of the Provençal village and the majestic Sainte-Victoire Mountain. An outdoor living environment worthy of a private estate: The 27,000 m² grounds, meticulously landscaped with Mediterranean trees, include: A large 12 x 6 m swimming pool with a pool house and barbecue area, a private tennis court, and a lower area suitable for keeping horses. A large garage, a cellar, and numerous outbuildings. A rare property on the market, offering a sound architectural structure, generous living spaces, and remarkable potential for customization. Ideal for a large family, a prestigious second home, or an equestrian center/bed and breakfast project.
…By Michaël Zingraf Christie's International Real Estate Aix-en-provence
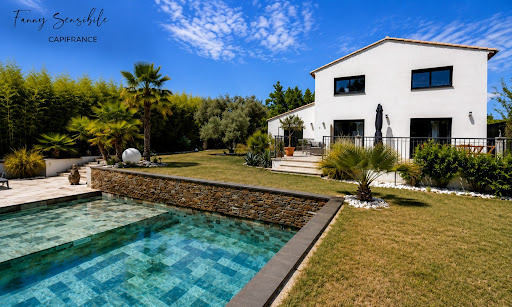


Just a few minutes' walk from the heart of the village of Pourrières, its shops, and public transport, yet enjoying a peaceful and secluded setting, discover this family home of approximately 185 m² of living space, complemented by a separate annex of approximately 50 m², set on a landscaped plot of approximately 1,200 m² with a swimming pool, pool house, and pétanque court! From the moment you enter, the house impresses with its spacious rooms, abundant natural light, and seamless connection to the outdoors. The ground floor is organized around a generous living area of approximately 68 m², combining an open-plan kitchen, living room, and dining room. Large windows naturally extend the rooms onto the garden and terrace, creating a very pleasant indoor-outdoor living experience. This level also includes an office, a bedroom, and a shower room with WC. Upstairs, the sleeping area offers three good-sized bedrooms, two of which have their own en-suite shower rooms with WCs, as well as a laundry room. Outside, the generously landscaped and secluded garden has been designed as a true extension of the house. Its approximately 1,200 square meters offer a particularly pleasing balance: ample space for various areas to relax and socialize, while remaining easy to maintain on a daily basis. The traditional swimming pool, finished with elegant Bali-style tiles, blends seamlessly into this verdant setting. It is complemented by a pool house of approximately 30 square meters, a large terrace of approximately 60 square meters, and a pétanque court, perfect for enjoying sunny days with friends and family. A separate annex of approximately 50 m² completes the property and offers a truly additional space, ready to be used as needed: for hosting family or friends, providing more independence for an older child, creating a home office... For added comfort, the house benefits from reversible air conditioning in every room, aluminum window and door frames with electric shutters, and a pre-existing flue allowing for the potential installation of a pellet stove. Travertine contributes to the warm, Mediterranean atmosphere throughout. This generous and easy-to-live-in family home combines spacious rooms, a meticulously maintained exterior, a separate living area, and proximity to the village, without sacrificing peace and privacy. Les honoraires sont à la charge du vendeur. Les informations sur les risques auxquels ce bien est exposé sont disponibles sur le site Géorisques : www. georisques. gouv. fr. ** ENGLISH SPEAKERS: please note that Capifrance has an international department that can help with translations. To see our range of 20,000 properties for sale in France, please visit our Capifrance website directly. We look forward to finding your dream home!
…By Capifrance - Fanny Sensibile


Nestled in the heart of an authentic Provençal village, just 30 minutes from Aix-en-Provence, this beautifully restored 17th-century village house perfectly combines historic charm with refined contemporary living. Completely renovated in 2020 to an exceptional standard, the property showcases high-quality materials, elegant finishes and timeless Provençal character. Offering approximately 185 sqm (1,990 sq ft) of living space across three floors, plus a basement, the home enjoys a south-facing orientation, abundant natural light throughout the day and breathtaking open views over the surrounding Provençal countryside and the magnificent Sainte-Baume mountain range. The ground floor welcomes you with a warm and inviting living room, where original architectural features blend seamlessly with modern comfort. The fully equipped open-plan kitchen flows into a spacious dining and living area, opening directly onto the sunny terrace. This level also includes a bedroom and a bathroom. The first floor offers three bright bedrooms, including one with a private balcony overlooking the countryside, together with two shower rooms. The top floor features two additional generous bedrooms, each with its own en-suite shower room, providing excellent privacy for family members or guests. Outside, the beautifully designed south-facing terrace becomes a true extension of the living space. The swimming pool enjoys a peaceful setting surrounded by the charm of Provence, creating the perfect environment for relaxing or entertaining throughout the year. The property also benefits from significant development potential, offering the opportunity to create an outdoor summer kitchen, a wellness area with spa, a stylish pool house or additional outdoor entertaining spaces, allowing future owners to further enhance this exceptional residence. Whether you are looking for an elegant family home, a charming holiday residence, or a prestigious boutique guest house (Bed & Breakfast), this property offers remarkable flexibility thanks to its six bedrooms, multiple bathrooms and generous living spaces. Its location is one of its greatest assets. Just 30 minutes from Aix-en-Provence, one of Southern France’s most desirable cities, renowned for its vibrant cultural scene, elegant architecture, international schools, luxury shopping and outstanding quality of life, the property also enjoys easy access to Marseille Provence International Airport and the Aix-en-Provence TGV high-speed train station, both reachable in less than an hour. The Mediterranean coastline, Cassis, the famous Calanques National Park and the vineyards of Provence are all within easy reach. Even more remarkably, the iconic resort of Saint-Tropez can be reached in under one hour, offering the perfect balance between the peaceful lifestyle of inland Provence and the glamour of the French Riviera. Ideally positioned between Aix-en-Provence, the Sainte-Baume Natural Park, Provence’s renowned vineyards, the Mediterranean coast and Saint-Tropez, this unique residence represents an outstanding opportunity to enjoy the very best of Southern France. A rare opportunity to acquire a beautifully restored historic home where authentic Provençal architecture, panoramic views, modern comfort, a swimming pool and exceptional lifestyle come together in one remarkable property. Contact Nathalie Normand +33 6 34 15 83 93 [email protected]
…By Kretz Real Estate


A proximité immédiate de toutes les commodités, découvrez cette très jolie maison de ville neuve, élevée d'un étage sur rez-de-chaussée, qui conjugue avec élégance confort, modernité et qualité de vie. Située au c'ur du village, cette maison bénéficie d'un garage privatif, un véritable atout au quotidien, avec un accès direct depuis l'intérieur de la maison. A l'extérieur, vous profiterez d'un agréable jardin aménagé, avec une véritable petite piscine et une pergola sur espace terrasse : idéal pour apprécier une superbe vue dégagée sur la Vallée de l'Arc. L'intérieur est confortable et contemporain. Le rez-de-chaussée s'ouvre sur une véritable entrée, un wc indépendant, et une belle pièce de vie lumineuse et conviviale avec une cuisine ouverte sur l'espace salle à manger, et un chaleureux séjour équipé d'un poêle à bois : ambiance cosy assuré lors des soirées d'hiver tout en permettant de compléter efficacement le système de chauffage et de maîtriser les dépenses énergétiques. A l'étage, l'espace nuit aménagé avec gout, offre de beaux volumes : trois grandes chambres, une très belle salle de douche et un toilette indépendant. Cette maison de ville offre un cadre de vie privilégié tout en bénéficiant de la proximité des commerces et commodités du village. Un bien idéal pour une résidence principale, à découvrir sans tarder. Ce bien vous est proposé dans le cadre d'un mandat exclusif Amanda (AMÉPI) Vallée de l'Arc, par votre agence immobilière notre agence Pourrières. Prix de vente : 380 000 ' Honoraires charge vendeur.
…By 4 Chemins Immobilier En Provence


Nestled in the heart of a charming and authentic Provençal village, just 30 minutes from Aix-en-Provence, this stunning 17th-century village house captivates with its unique character, full southern exposure, and unobstructed views over the typical Provençal landscape. Fully renovated with taste in 2020, the property offers approximately 174 m2 of habitable space (184 m2 of floor space), spread over three levels plus a basement, achieving a harmonious blend of historic charm and contemporary comfort. The ground floor features a magnificent, light-filled living area with high ceilings, comprising an open-plan kitchen, a dining area, and a warm, inviting lounge enhanced by a fireplace. This welcoming space opens directly onto a delightful terrace with a swimming pool — a true extension of the home — perfect for enjoying long sunny days in Provence. A bedroom and a bathroom complete this level. On the first floor, the property offers three bedrooms, two of which benefit from en-suite shower rooms, one also enjoying a south-facing balcony. The top floor hosts two additional spacious bedrooms, each with its own en-suite shower room, providing comfortable accommodation ideal for family and guests. Outside, the terrace with its pool and relaxation area forms a true haven of peace, perfect for savoring the Provençal art of living in an authentic and preserved setting. Thanks to its layout and features, this character-filled property is perfectly suited as a charming family home, a Provençal pied-à-terre, or a high-quality guesthouse project.
…By Actuel Immobilier


Abriculteurs is pleased to present this house built in 1994 for sale, located in Puyloubier (13114). The house opens onto a spacious living area that leads to a large terrace, the swimming pool, and a large wooded garden. The ground floor consists of a through living room, an independent kitchen with terrace access, a bedroom with a mezzanine (office) including a toilet, and a shower room. On the first floor, you will find three additional bedrooms, including one with a shower room and a second WC. It is possible to park several vehicles inside the property as well as in the two garages. The house's location in Puyloubier offers quick access to the village center, close to shops, primary schools, and a bus stop that provides quick access to Aix-en-Provence. Several natural areas are accessible on foot, including the Sainte-Victoire massif, ideal for walks and sports activities. Key features of the property: - Swimming pool - Flat and fenced land of 1,000 m² - 3 terraces, including one covered - Water supplied by the Canal de Provence Please note: - Property tax: €1,409 per year - No annual common charges - Annual heating cost (electric): €1,800 - €2,480 - Well-maintained house, refreshing according to taste recommended. Great potential for modernization. - The property is not subject to co-ownership status - Connected to the public sewer system - Energy consumption (kWhEP/m².year): 177 (Class C) - Estimated emissions (kg CO2/m².year): 7 (Class B) - Energy cost min / max: €1,800 - €2,480 per year - Price reference year: 2021 Sale price: €545,000 including VAT (Abriculteurs fees borne by the seller) Announcement drafted under the editorial responsibility of Ms. Annabelle LEOTIER, commercial agent (EI), registered with the Aix en Provence RSAC under number 513 542 035, without fund retention, acting on behalf of SARL Abriculteurs immobilier, capital €5,000, registered under SIREN no. 837 704 584, holder of professional card no. CPI 7501 2018 000 025 842 issued by the Paris Île-de-France CCI, whose legal representative is Mr. Adrien Piot, with registered office at 12 rue des Halles, 75001 Paris.
…By Abriculteurs


In the heart of an absolutely idyllic setting in the municipality of JOUQUES, Pascaline and Kevin Chevalier exclusively offer you a fully renovated R+1 villa with rare attention to detail and high-end materials. From the moment you arrive, you feel this perfect blend of elegance, modern comfort, and total tranquility: no nuisances, no overlooking neighbors, only nature and an atmosphere of a preserved little paradise.The ground floor features a superb master suite, conceived as a true cocoon, while the living spaces open onto a fully equipped contemporary kitchen, extended by a bright living room thanks to double-glazed aluminum windows. The house also benefits from fiber optic internet, air conditioning, and a complete renovation carried out with taste.Outside, the charm is immediate: a magnificent traditional swimming pool with a retractable electric cover, a pool house, and a summer kitchen to fully enjoy the beautiful days, a petanque court for convivial moments, and a perfectly maintained garden where every corner breathes serenity. The electric gate, garage, and carport allowing for multiple vehicles complete this property with impeccable services.It is a rare property, designed for those seeking a place where they feel good from the very first seconds, a spot where one can truly disconnect and enjoy an exceptional environment.Sale price: 1,200,000 euros, seller's fees included.DPE B GES ATo visit and assist you with your project, contact CHEVALIER Kevin at 0619948347 or via email at [email protected]. According to article L.561.5 of the Monetary and Financial Code, for the organization of the visit, the presentation of an identity document will be requested. This announcement has been drafted under the editorial responsibility of CHEVALIER Kevin, acting under the status of a commercial agent registered at RSAC 879208106 SALON DE PROVENCE with PAUL PARKER PROPERTIES, headquartered at 10 rue du Colisée 75008 PARIS, a brand of PROPRIETES PRIVEES, a simplified joint-stock company with a capital of 44,920 euros registered with the Nantes Trade and Companies Registry under number 487 624 777 whose headquarters is located at 44 allée des Cinq Continents - Zac Le Chêne Ferré - 44120 VERTOU, holder of the professional card for Transactions on real estate and business assets (T) and Property management (G) no. CPI 4401 2016 000 010 388 issued by the CCI Nantes-Saint Nazaire; guaranteed by GALIAN-SMABTP, 89 rue La Boétie, 75008 Paris, holder of the escrow account no. 30932508467 with Banque Populaire Atlantique of Saint Sébastien sur Loire (44230) and insured for professional civil liability by GALIAN-SMABTP under policy number RCP_01_28137J.Mandate ref: 462664 - The professional guarantees and secures your real estate project.Kevin CHEVALIER (EI) Commercial Agent - RSAC number: 879208106 SALON DE PROVENCE -.Information about the risks to which this property is exposed is available on the Géorisques website: www.georisques.gouv.frThis description has been automatically translated from French.
…By Paul Parker Properties


Casavo offers you this beautiful single-story property for sale in Jouques, nestled in a calm and green environment. Located in the countryside without being isolated, it provides a privileged living environment and numerous possibilities.The main house of 117 m², facing south and tastefully renovated, features bright and warm spaces. It consists of an equipped kitchen, a living room with a pellet stove, 3 bedrooms including 2 master suites with a shower room, a bathroom, and an insulated and air-conditioned veranda, pleasant in all seasons.Outside, you will discover a superb enclosed, planted, and landscaped plot of 4,000 m², ideal for fully enjoying life in Provence. A pool of 9.5 x 4.5 m, a double garage, and a carport complete the amenities.The real asset of this property? An independent T2 of 38.40 m², air-conditioned and benefiting from its own terrace, garden, and private access. An ideal outbuilding to accommodate family and friends, engage in a professional activity, or consider a rental project.In terms of comfort, the property also has self-consumption solar panels, central heating, reversible air conditioning, and double glazing. Its energy classification C is a true advantage.Are you looking for a house with a pool in Jouques, beautiful exteriors, and an independent dwelling? This property combines rare features and deserves to be discovered.This property is marketed by Casavo.Interested in this property? More information on the Casavo website.This description has been automatically translated from French.
…By Casavo Management France


PUYLOUBIER – A FAMILY HOME IN A NATURE'S NEST, AT THE FOOT OF SAINTE-VICTOIRE**There are places where you envision yourself from the very first moments. In Puyloubier, a particularly sought-after Provençal village, this architect-designed house of approximately 150m² benefits from an exceptional environment, nestled between the majestic reliefs of Sainte-Victoire and olive tree landscapes.Situated in a dominant position, set back from the housing development below, it offers precious tranquility and a genuine feeling of intimacy. Its enclosed and wooded 1,170 m² lot creates a harmonious living space around a traditional pool and a large terrace accessible from all the rooms of the house.The 42 m² cathedral living room constitutes the heart of the property. Its beautiful high ceiling, natural light, and mezzanine give it a unique character, ideal for sharing everyday moments as well as large family gatherings.The house has an independent kitchen as well as two bedrooms, a shower room, and separate toilets on the main floor. Upstairs, the mezzanine leads to two additional bedrooms, a bathroom, and toilets, providing everyone with their own space and privacy.The basement room extends the possibility of converting into a cinema room, games room, or leisure space, along with a useful cellar for storage or wine preservation.The house is enhanced by a 24m2 garage, a pantry, and a laundry room.Some renovations to make it to your taste are to be considered. The facade has been completely redone, and the house is built on a crawl space.Outside, the vegetation and the pool create a setting conducive to long summer days and meals on the terrace.Puyloubier charms with its authenticity, its preserved natural environment, and its quality of life, all while remaining easily connected to Aix-en-Provence and the main transport routes.A warm and generous property, designed to welcome a family in search of space, serenity, and a distinctly Provençal way of life.The virtual tour will be available soon upon request.Information on the risks to which this property is exposed is available on the Géorisques website: www.georisques.gouv.frSale price: €546,500Fees charged to the sellerContact your SAFTI advisor: Christel BUFFARD, Tel.: 0603177164, E-mail: [email protected] - EI - Registered commercial agent at the RSAC of MARSEILLE under number 812999787This description has been automatically translated from French.
…By Safti


Exclusive Near Aix-en-Provence | Modern Architect-Designed House on 5.3 Hectares with Swimming Pools and Tennis Court Exclusively offered with Stone Investment, this remarkable 1970s residence, located in the charming village of Puyloubier, was designed in 1972 by architect M. Massot. Set in an elevated position, the property enjoys generous living spaces and embodies the principles of Organic Modernism. Its architecture reflects the movement's defining characteristics: a seamless dialogue between indoor and outdoor spaces, deep respect for the natural environment, fluid circulation organised around a central living corethe true backbone of the houseand an abundance of natural light. The result is a timeless contemporary home where architecture is conceived first and foremost around the quality of everyday living. Offering approximately 400 m² of living space, the property comprises six bedrooms, a flat roof with rooftop terrace, a garage, an artist's studio, several outbuildings, two swimming pools, including one of exceptional dimensions (17 x 8 metres), and a tennis court overlooking the iconic Sainte-Victoire mountain. The estate enjoys a truly privileged setting, distinguished not only by its remarkable architecture and generous volumes, but also by its exceptional location in the heart of one of Provence's most beautiful landscapes. All around, the Sainte-Victoire vineyard (AOC Côtes de Provence) produces high-quality organic wines, respecting this preserved and inspiring natural environment. It also provides natural protection against the risk of fires, which are nevertheless limited in this part of Provence. Thanks to its dominant position, the property benefits from very pleasant natural ventilation even in high temperatures. Only 20 minutes from Aix-en-Provence, the property benefits from a highly sought-after location with excellent accessibility. What we love: the exceptional setting, the architectural quality, the unique atmosphere of complete privacy and absolute tranquillity. A comprehensive brochure is available upon request. Ref: PM010726 Price: 2,995,000.
…By Vip Real Estate, Ltd


Exceptional property in OLLIERES. Just 5 minutes from Saint-Maximin-la-Sainte-Baume and 25 minutes from Aix-en-Provence, this elegant single-storey property, built in 2014, offers an exceptional living environment with a remarkable view of Mont Aurélien. Set on over 4,000 m2 of landscaped grounds, adorned with oaks, pines, and olive trees, it benefits from a calm and preserved environment. The Villa features generous spaces with a living room of over 80 m2 facing south, with a large sliding bay window, marble and stone fireplace, bar, equipped kitchen with central island, as well as 4 bedrooms including a beautiful large master suite, and an office. Villa with noble materials. Outside: heated swimming pool 5X9m, large terrace (300m2), summer kitchen with stone barbecue, landscaped areas, and a clear view of Mont Aurélien. Additional features: air conditioning, underfloor heating and cooling, electric shutters, video surveillance, laundry room, pantry, 55 m2 garage, and garden shed. A rare property combining standing and privileged environment. A very beautiful opportunity, to be discovered without delay! This ad is brought to you by HAMANT Pascal - SAS - NoRSAC: 934 858 184, Registered in ToulonThis description has been automatically translated from French.
…By Prestige Signature


OLLIÈRES - EXCEPTIONAL PROPERTY - CONTEMPORARY SINGLE-STOREY VILLA - 203 m² - HEATED POOL - VIEW OF MONT AURÉLIEN A RARE FIND IN THE AREA - HIGH-END FEATURES - ABSOLUTE PEACE Do you dream of a privileged living environment where elegance, comfort, and nature come together every day? This magnificent contemporary single-storey villa is a true invitation to well-being. Located in the heart of Provence Verte, on a superb landscaped plot of approximately 4,700 m², this property offers 203 m² of living space and boasts an exceptional unobstructed view of Mont Aurélien. From the entrance, the impressive volumes captivate with a living area of 80 m², bathed in light by large sliding bay windows. The living room with a fireplace, fully equipped American kitchen, and direct access to the outdoors create a space that is both elegant and inviting. The sleeping area features 4 bedrooms, including a beautiful master suite, designed to maintain comfort and intimacy. Outside, the charm is immediate: nearly 300 m² of terrace, a heated swimming pool of 10 x 5 m, a stunning covered summer kitchen, and a carefully landscaped garden. A true living space to enjoy with family or friends. The property also benefits from premium features: reversible underfloor heating via a heat pump, air conditioning, fireplace, aluminum joinery, electric shutters, central vacuum system, water softener, video surveillance, motorized gate, and an electric vehicle charging point. A tiled double garage of 48 m² and several outdoor parking spaces complete the property. No work required - Connected to the main sewage system. A confidential and particularly attractive property, offering a rare balance between space, features, environment, and quality of life. A visit is essential to discover the full potential and charm of this exceptional villa. Fees paid by the seller Your 3G IMMO commercial agent on site EI - René NAIT-AKLI registered at the RSAC of DRAGUIGNAN no. 408 612 828 According to Article L.561.5 of the Monetary and Financial Code, you will be asked to present an identity document for the organization of the visit. Information on the risks to which this property is exposed is available on the Géorisques website: www.georisques.gouv.frThis description has been automatically translated from French.
…By 3g Immo Prestige


Award-winning 1609 Provençal estate elegantly restored with timeless charm. Nestled in the heart of the historic village of Varages, this Provençal residence seamlessly blends 17th-century heritage with modern luxury. Meticulously restored in the 2000s using traditional, high-quality materials, the property offers approximately 440 m² of spacious, light-filled living areas. The exceptional quality of the renovation was officially recognized with the prestigious Heritage Foundation Award in 2025. Exquisite Architecture & Living Spaces Grand Entrance: Showcases the essence of the estate with original stone flooring, soaring vaulted ceilings, and beautifully preserved exposed stone walls. Reception Areas: Features a vast, dual-aspect main salon perfect for grand-scale entertaining. Gourmet Kitchen: A spacious, welcoming family kitchen that flows seamlessly onto the outdoor living areas. Private Courtyard Oasis The intimate, paved inner courtyard serves as an elegant extension of the home, ideal for al fresco summer dining. Centered around a stunning basin-style swimming pool, it provides a tranquil, highly private sanctuary in the heart of the village. Accommodations & Amenities 6 Luxury Bedrooms: Each exceptionally bright, generously sized, and complete with a private en-suite bathroom. Discreet Modern Comforts: Premium contemporary fixtures are harmoniously integrated with antique architectural details. Parking: Includes a rare, highly secure indoor garage. A truly unique estate where historic authenticity meets masterful contemporary refinement.
…By Wretman Estate & Consulting


Just two minutes from the village center and all its amenities, and less than an hour from Aix-en-Provence and the Verdon lakes, this elegantly renovated property offers a lifestyle where time seems to slow down. Set on 3,200 sqm of landscaped grounds planted with nearly 60 olive trees, it enjoys a privileged and absolutely peaceful setting. Completely renovated in 2023, the single-story main house offers 100 sqm of light-filled living space. The living areas open generously onto the garden thanks to a superb integrated veranda, a true link between indoors and outdoors. An open-plan kitchen, wood-burning stove, contemporary materials, and a warm atmosphere create a space designed for both entertaining and relaxation. The sleeping area includes two bedrooms, one of which is a master suite with ample storage, an office, and an elegant bathroom. A short walk away, a fully renovated 44 sqm independent house harmoniously completes the property. Currently operating as a seasonal rental, it generates approximately EUR15,000 in annual income, while offering complete independence for hosting family and friends or developing a business. The garden is undoubtedly the heart of this property. The 11 x 5 meter swimming pool, lined with Balinese stone, blends elegantly into a secluded, verdant setting. A renovated summer kitchen, covered terrace, outdoor sauna, landscape lighting, a well, automatic irrigation, and home automation allow you to fully enjoy every season, from the first coffee under the olive trees to long summer evenings by the water. Whether as a primary residence, a holiday home, or a project combining quality of life and additional income, this property offers much more than just an address: it embodies the Provençal art of living. Contact us for more information and to schedule a confidential viewing. ENERGY RATING: C / CLIMATE RATING: A Estimated annual energy costs for standard use: from EUR705 per year. Average energy prices indexed to 2021-22-23 (including subscriptions). Information on the risks to which this property is exposed is available on the Géorisques website: www.georisques.gouv.fr
…By Espaces Atypiques Alpes-de-haute-provence


MARCHANDIMMO REAL ESTATE VARAGES (83670) Discover this character villa, warm and full of charm, nestled in the heart of a magnificent green setting in Varages, in the Haut-Var, where calm and tranquility reign. Located on a plot of approximately 8,100 m² planted with 92 olive trees, this property offers a privileged living environment, away from prying eyes and in the heart of an exceptional natural environment. With a total area of approximately 150 m², including 130 m² of living space, the house appeals through its generous volumes, its brightness, and its warm atmosphere. Ground floor: kitchen equipped with solid wood, bright double living room with fireplace insert, office, two large bedrooms of about 20 m² each, spacious bathroom with bathtub, shower, and double sink in travertine. Upstairs: converted attic offering additional space that can accommodate sleeping arrangements, as well as a water room with toilets. The house also benefits from desirable everyday features: double glazing, heat pump, and septic tank that meets standards, for comfort and peace of mind on a daily basis. An exceptional outdoor space You will fully enjoy the beautiful days thanks to a magnificent swimming pool measuring 11 m x 5.50 m, equipped with a counter-current swim feature, ideal for relaxation as well as for swimming enthusiasts. Magnificent travertine terraces surround the house, creating generous outdoor spaces for family meals, relaxation moments, or simply to admire the surrounding natural setting. The property also includes two large garages of 24 m² and 50 m², offering many possibilities: parking for several vehicles, fitting out a workshop, laundry room, or large storage spaces. A rare property in Varages, combining charm, comfort, volumes, and privacy, in a privileged environment where you can fully enjoy nature and tranquility. The photos speak for themselves, but it is during a visit that you can truly appreciate the charm of this property and its exceptional setting. A visit is a must to let yourself be seduced! Information on the risks this property is exposed to is available on the GeoRisques website: www.georisques.gouv.fr Contact: Koharine Arakelian – 06 03 78 62 79 – Real Estate Agent, Marchandimmo Real Estate Agency – purchase, sale, houses, apartments, land in Varages and in Haut-Var. More information at www.marchandimmo.com Fees borne by the seller
…By Arakelian Immobilier


In the heart of the village of Varages, this authentic house dating from 1609 showcases the charm and history of Provençal homes. Completely restored in the 2000s using traditional materials, it offers approximately 440 m² of living space with vast light-filled volumes. From the entrance, the soul of the place is revealed through stone floors, vaulted ceilings, and exposed stone walls, subtly highlighted by a respectful restoration of the original architecture. The reception areas are organized around a spacious through-living room and a generous, convivial kitchen that opens onto an intimate internal courtyard. This unique outdoor space acts as a true extension of the house: a paved courtyard hosts summer meals and is centered around a basin-style swimming pool, creating a peaceful and private atmosphere in the heart of the village. The property features 6 spacious bedrooms, each with its own private bathroom. Bright and carefully arranged, they offer appreciable comfort. The whole environment promotes a warm and functional homelife, where ancient materials harmoniously interact with discreet contemporary features. A fully equipped kitchen and living spaces that open to the outside enhance the convivial spirit of the dwelling. An interior garage completes this rare property. It is worth noting that the meticulous restoration of the house was awarded a prize from a heritage foundation in 2025. A unique property where the authenticity of the 17th century meets the elegance of a mastered renovation.This description has been automatically translated from French.
…By Provence Verte - Sotheby’s International Realty


iad France - Alexandra Berton offers you: Jouques, bright single-storey house of 124 m², swimming pool, jacuzzi, 3 bedrooms, 872 m² of land.In a privileged environment facing the Concors, this single-storey house of 124 m², fully renovated, reveals a contemporary atmosphere with Californian accents.Bathed in light, the living area of over 70 m² charms with its volumes and its opening to the outside. It combines a contemporary kitchen, a friendly dining area, and a warm living room with its fireplace insert. The large bay windows naturally extend the spaces to the terrace, the swimming pool, and the jacuzzi, offering a perfect continuity between interior and exterior.The sleeping area accommodates three bedrooms of over 11 m², including one with a dressing room, as well as a refined shower room and an independent toilet.Under the bioclimatic pergola, the dining area adjoins a swimming pool of approximately 10 m² and a jacuzzi, creating a real outdoor living space to enjoy throughout the beautiful season.Set on a plot of 872 m², the garden is carefully landscaped in a zen and Mediterranean spirit. The olive trees, various relaxation areas, and preserved vegetation compose an intimate and soothing setting.Features: House built in 1986 with ten-year warranties on renovations carried out (electricity, openings) Town water and canal water Connection to the sewage system Plumbing redone Thermodynamic water heater Air conditioning and fireplace with insert Recent aluminum joinery with warranties New swimming pool pumpA bright house resolutely turned to the outside, where contemporary elegance meets the softness of Provençal living.This property is located 20 minutes from the CEA, 30 minutes from Aix en Provence, and 45 minutes from the TGV station.Agency fees are the responsibility of the seller. A valid identification document will be requested during the visit, in accordance with Article L.561-5 of the Monetary and Financial Code. Information on the risks to which this property is exposed, including the legal obligation for brush clearing, is available on the Géorisques website: http://www.georisques.gouv.fr. This real estate advertisement was written under the editorial responsibility of Mrs. Alexandra Berton, independent real estate agent (without holding funds), commercial agent of SAS I@D France registered at the AIX EN PROVENCE RSAC under number 515179299, holder of the real estate canvassing card on behalf of the company I@D France SAS.This description has been automatically translated from French.
…By Iad France


JOUQUES - 8-ROOM VILLA - SINGLE-STOREY - INDEPENDENT STUDIO - POOL - JACUZZI - 3 GARAGES - €990,000 Nestled at the edge of a protected natural area, just a few minutes' drive from shops and services, and served by a nearby bus stop, this exceptional single-storey villa offers nearly 240 sq m of living space. Its architecture is designed for those who refuse to compromise between space, serenity, and elegance. The entrance immediately sets the tone. A large, light-filled living room opens generously onto the outdoors, extending into a welcoming and well-appointed open-plan kitchen, the true heart of the home. The layout creates a seamless flow between the interior and terraces, between family meals and relaxed gatherings. Underfloor heating on terracotta tiles ensures everyday comfort. The sleeping area comprises six bedrooms, including three suites, each with its own private bathroom—a level of luxury that truly sets this property apart. The three other spacious and well-lit bedrooms perfectly complement the accommodation, ideal for a large family or for hosting guests in optimal comfort. The 4,000 m² grounds reveal their full generosity outdoors: a swimming pool and jacuzzi create a charming relaxation area, just steps from a vegetable garden and small orchard, while the terraces invite you to savor balmy Provençal evenings around a pizza oven. There are no overlooking properties. The protected natural area bordering the property on two sides guarantees that the immediate neighborhood cannot be built upon. The independent studio, already functional, lends itself to all sorts of projects: accommodation for relatives, additional rental income, or conversion into a true one-bedroom apartment by incorporating the adjoining garage—it's up to each individual to invent their own use. Three garages and several parking spaces complete this exceptional property. Direct access to hiking trails is available for those who love having nature right at the end of the garden. The house is ready to welcome its new owners.
…By Axo Immobilier


The Aix-en-Provence Real Estate Agency presents for sale a 19th-century farmhouse with impressive outdoor spaces. The property address, virtual tour video, and all financial information are available online on the Mon Office Immobilier website with reference 5999-VCL (Direct link to photos). Location and context: Situated 25 minutes from Aix-en-Provence in the heart of authentic Provence, in the commune of Jouques, this stone property enjoys an enchanting setting, close to shops. The nearest school is just 5 minutes away, the train station 20 minutes, and the airport approximately 40 minutes by car. Interior Description: This 290 sq m farmhouse, whose original stones date back to 1850 and whose more recent extension offers an entrance hall, a WC, a cloakroom, a living room/library, a kitchen/dining room opening onto a shaded terrace, a living room with high ceilings, an office, a suite with shower room/WC, and a bedroom with shower room and dressing room leading to the terrace and swimming pool. The first floor comprises two bedrooms, a shower room, a WC, an open-plan office, and a spacious suite with fitted dressing room and bathroom offering lovely views of the grounds. Exterior Features: From the gate, a beautiful driveway lined with cypress trees and a stone wall leads to the farmhouse. A carport for three cars, situated alongside a Japanese-style garden, provides ideal parking. Enjoy 8,400 m² of enclosed grounds in absolute tranquility, planted with century-old trees and around sixty olive trees, with a 13 x 7 m heated saltwater swimming pool, a terrace, a balcony, and a large garden offering a peaceful environment for relaxation or entertaining. Additional features: Numerous terraces, including one shaded by wisteria, two stone sheds, woodsheds, a cellar, a pool house, a wine cellar, and an antique fountain complete the property. Beams, terracotta tiles, antique floor tiles, travertine, a stone facade, period fireplaces, including an Art Deco one, wrought-iron railings, and a cut-stone staircase—the charm of yesteryear is preserved in a fully renovated house offering the utmost comfort: updated electricity, windows and doors, pool pump, heat pump, compliant micro-wastewater treatment plant, and automatic watering system. The property benefits from two entrance gates and ample parking for family and friends. -- -- À votre service : Véronique CLOUZET - +33663833843 Agent commercial Mon Office Immobilier immatriculé au RSAC de Aix en provence - N°509400362 Référence annonce : 5999-VCL Le DPE est visible dans l'onglet informations énergétiques. Le prix indiqué comprend les honoraires à la charge du vendeur d'un montant de 4.50% inclus dans le prix affiché. Les informations sur les risques auxquels ce bien est exposé sont disponibles sur le site Géorisques : www.georisques.gouv.fr
…By Mon Office Immobilier


Just 25 minutes north of Aix en Provence, Inestimable invites you to discover this property of nearly 240 m2. Built in the 1990s, the house, entirely on one level, was completely renovated in the late 2000s. It consists of a very beautiful living area of approximately 60m2 which includes a living room with an insert fireplace and a remarkably well-equipped open professional kitchen: US fridge, Roblin extractor hood, plate warmer, built-in deep fryer, tepaniaki, induction cooktops, American sink with garbage disposal, steam oven, and numerous storage spaces. A pantry is adjacent, as well as a laundry room. The house has no less than 6 bedrooms, including a master suite of about 30 m2 with its shower room and dressing room. 2 bedrooms have their own shower room and toilet, while the other 3 share a bathroom with a whirlpool bathtub. The property also includes several outbuildings: a 50 m2 workshop, a 25 m2 studio, perfect for hosting or generating rental income, and a double garage. The attic (100m2 not livable) offers ideal storage space. Outside, you will enjoy the tranquility of the Provençal countryside. A private path leads to the 9,877 m2 of terraced land, fenced and bordered by 10m high cypress trees. Surrounding it are 130 hectares of agricultural and wooded land, including fields of lavender and olive trees. The garden includes a chicken coop, a vegetable garden with automatic irrigation, an orchard, and several olive trees. It is complemented by a beautiful saltwater pool, 80 m2 of terrace, and a jacuzzi. All modern comforts await you: underfloor heating, fiber internet, intercom-video phone, automatic gate, pizza oven, outdoor lighting. A charming property in the countryside, at the gates of Aix en Provence.This description has been automatically translated from French.
…By L'inestimable


JOUQUES: Stone, beams, terracotta tiles, travertine, olive trees, cedars and cypresses, an old fountain—these are the ingredients for the perfect Provençal postcard, embodied in this superb farmhouse whose first stones date back to the 19th century. It offers 280m² of living space on an 8400m² plot. The property is laid out as follows: The main entrance, with cloakroom and toilet, leads to the left wing, which opens onto a spacious living room with an open fireplace, high ceilings, and windows overlooking the verdant garden with its dual aspect. This room also leads to a bedroom, an office, a shower room, and a dressing room that could be converted into a full suite. The right wing provides access to a TV lounge/library, a large kitchen with access to the terrace facing the fountain—a truly enchanting spot shaded by wisteria—a welcoming dining area, a large laundry room with ample storage, and a spotless boiler room. Then, a few steps lead to a spacious suite with an Art Deco fireplace. From the dining room, a magnificent stone staircase with a wrought-iron railing takes us upstairs: a beautiful open-plan space that could be used as a playroom or office, two lovely bedrooms sharing a bathroom, and a complete suite. All the rooms enjoy sublime views of the wooded park, with its varied and lush vegetation of century-old trees, fully enclosed, and featuring a large (13x7m) heated saltwater swimming pool, two stone outbuildings, a vegetable garden or kennel area, and a long stone wall along the main driveway leading to the property. Key features include: two gates (one for guests, the other for daily use), parking for approximately fifteen cars and a large carport, a fully compliant micro-wastewater treatment plant, compliant electrical wiring, a compliant pool pump, a new heat pump coupled with oil for economical heating, a wine cellar, a basement and crawl space, programmed automatic watering system, and above all: it's ready to move into. Located on the edge of the hamlet of Bèdes, 5 minutes from the center of the sought-after village, 30 minutes from Aix-en-Provence, 45 minutes from the TGV station and 50 minutes from Marseille Provence Airport, this property is ideal for those who love nature and tranquility, whether as a primary or secondary residence. Les honoraires sont à la charge du vendeur. Les informations sur les risques auxquels ce bien est exposé sont disponibles sur le site Géorisques : www. georisques. gouv. fr. ** ENGLISH SPEAKERS: please note that Capifrance has an international department that can help with translations. To see our range of 20,000 properties for sale in France, please visit our Capifrance website directly. We look forward to finding your dream home!
…By Capifrance - Virginie Carette


Set in a preserved natural environment, in the heart of the Aix countryside and sheltered from any disturbance, this exceptional property unfolds its elegant lines within a private 5-hectare estate. Built in 2006 and fully renovated in 2024 to a high standard, the residence offers approximately 360 sqm of living space, enhanced by breathtaking 360° panoramic views. The ground floor, spanning around 240 sqm, features generous, light-filled reception areas, including a refined open-plan Italian-style kitchen with high-end finishes. A master suite with dressing room and en-suite bathroom, as well as a guest bedroom, complete this level. On the garden level (120 sqm), two additional bedrooms share a connecting bathroom, complemented by ample storage space. Outdoors, the property truly comes into its own with an elegant saltwater mirror pool (10 x 4.5 m) and an 80 sqm pool house, inviting a lifestyle centered on relaxation and entertaining. The fully fenced and electrified grounds ensure complete privacy and security. Additional features include an alarm system, triple anti-burglary glazing, oil-fired heating, 18 self-consumption solar panels, a garage for four vehicles, and water supplied by the Canal de Provence. A rare property combining absolute tranquility, quality amenities, and immediate proximity to Aix-en-Provence. Agency fees payable by vendor
…By Barnes Pays D'aix-en-provence


iad France - Julie Petrich-Combe offers you: Discover the charm of this property that immerses the visitor in the heart of the history of Saint-Maximin la Sainte Baume. Composed of a master house dating partly from the 17th century and partly from the 18th century, this property offers an exceptional view of Saint-Maximin and its surroundings. A long driveway leads to the majestic residence which stands on three levels. It is composed as follows: On the ground floor: two lounges, one of which is a reception room, a dining room, a kitchen, a wing including a large summer kitchen and another lounge. An independent and adjoining apartment that can serve as a caretaker’s house completes this level. This part consists of a kitchen, a large living room, a bedroom, and a bathroom. The first floor includes 8 bedrooms, 2 bathrooms, and 1 shower room. On the second floor are 2 large bedrooms, a shower room, and a library that will delight book lovers. The magnificent landscaped park offers unlimited playground space, it features beautiful terraces and the pool located at the back of the house offers a relaxing corner away from prying eyes. The numerous olive trees and fruit trees add charm and authenticity to this Provençal building. The property extends over a plot of 1.8 hectares. In addition, there are 4 hectares of vines. A large workshop near the pool completes this property. Renovation work is to be expected. The vineyards, leased until December 31, 2041, make up 4 hectares of the property, consisting of Syrah and Grenache. This property offers a breathtaking view, it has traversed history and provides a sense of tranquility, as if time has stopped. In the very lovely commune of Saint-Maximin la Sainte Baume, just 30 minutes from Aix-en-Provence, it offers many possibilities for development. Contact me to discuss your real estate project and have the chance to visit this property. Agency fees are the responsibility of the buyer. Price including fees: 1,000,000 euros. Price excluding fees: 960,000 euros. Fees including tax to be borne by the buyer (4.17% of the property price excluding fees): 40,000 euros. A valid identity document will be requested during the visit, in accordance with article L.561-5 of the Monetary and Financial Code. Information on the risks to which this property is exposed, including the legal obligation to clear brush, is available on the Géorisques website: http://www.georisques.gouv.fr. This real estate announcement has been drafted under the editorial responsibility of Mrs. Julie Petrich-Combe, independent real estate agent (without holding funds), commercial agent of SAS I@D France registered at AIX EN PROVENCE under number 822678298, holder of the real estate solicitation card on behalf of I@D France SAS.
…By Iad France
'%20stroke='%23DDAA3A'%20stroke-width='1.909'%20stroke-linecap='square'%20stroke-linejoin='bevel'/%3e%3c/svg%3e)
Receive by email any new listing that may match your search criteria
Your criteria :
By validating this form, you accept the general conditions of use of Le Figaro Properties.
These agencies offer a selection of luxury properties vente at Artigues. Feel free to contact them for personalized assistance.
As part of your search for a luxury property, discover our catalog of 1 luxury house with a terrace in Artigues, offered from $573,304. Outdoor meals or summer receptions, the terrace extends the house outdoors. The house listed in our listing offers an attractive living area measuring 173 m².
