The agencies at Camps-la-Source
These agencies offer a selection of luxury properties vente at Camps-la-Source. Feel free to contact them for personalized assistance.

 English$ USD · m²


A crush for this charming house ideally located in Provence Verte. Just a few steps from the village center, it benefits from a peaceful living environment to enjoy a daily life tinged with an eternal holiday atmosphere.From the entrance hall, a beautiful combination of white walls, terracotta, and light wood sets the tone for a refined Provençal style. The very warm main room, articulated between two spaces, 'dining' with its open kitchen and 'living room' equipped with an insert fireplace, has beautiful openings onto the terrace and garden, inviting one to enjoy an indoor-outdoor life in an ambiance of serenity and harmony. This ground floor also offers a bedroom with a view of the garden, a very pretty bathroom with a shower, a separate toilet, and a laundry room, wisely placed to accommodate a cloakroom, grocery returns, and various other storage options. An annex completes this level of the home: currently a professional space, it can easily be transformed into a large master suite with a dressing room, or a T2 for rental income. The upper floor offers three bedrooms, a shower room with a toilet, and a small storage room.The exteriors are not to be overlooked: a beautiful terrace with barbecue, pergola, and view of the large flat and wooded garden suggests large family gatherings, or a quiet reading break to the sound of cicadas... A little further away, the area dedicated to the pool, treated with salt, satisfies the most demanding: a terrace for sunbathing, a north-facing pool house for refreshing moments, a solar shower, a play area, and a technical room equipped with solar panels. Finally, a charming old dry stone shed, very faithfully restored, serves as a workshop, while a small room houses the bicycles.Wood and electric heating. Air conditioning. Underfloor heating for the extension. Sanitation connected to the mains sewer. City water and well. Parking area for several vehicles. Electric gate.AIX-TGV station: 45 minutes - MARSEILLE airports: 50 minutes - NICE: 1h15. Sale price 656,000 euros including VAT, fees charged to the seller. Energy Performance Certificate: B / GHG: A. Estimated amount of annual energy expenses for standard use between 1,390 and 1,960 euros indexed for the years 2021, 2022, and 2023. To visit and assist you with your project, contact Dominique CRISCOLA at 0688892890 or by email at [email protected]. According to article L.561-5 of the Monetary and Financial Code, for the organization of the visit, you will be asked to present an identity document. This announcement has been written under the editorial responsibility of Dominique CRISCOLA acting under the status of commercial agent registered with RSAC Draguignan 530 854 629 with SAS PROPRIETES PRIVEES, with a capital of 44,920 euros, ZAC LE CHÊNE FERRÉ - 44 ALLEY OF THE FIVE CONTINENTS 44120 VERTOU; SIRET 487 624 777 00040, RCS Nantes. Professional card for transactions on real estate and business assets (T) and property management (G) n°CPI 4401 2016 000 010 388 issued by the Nantes - Saint Nazaire Chamber of Commerce and Industry. Escrow account n°30932508467 BPA SAINT-SEBASTIEN-SUR-LOIRE (44230). GALIAN-SMABTP guarantee - 89 rue de la Boétie, 75008 Paris - n°28137 J for 2,000,000 euros for T and 120,000 euros for G. Professional civil liability insurance by GALIAN-SMABTP policy number 28137.J.Mandate ref: 459110 - The professional guarantees and secures your real estate project. Information on the risks to which this property is exposed is available on the Géorisques website: www.georisques.gouv.frDominique CRISCOLA (EI) Commercial Agent - RSAC number: Draguignan 530 854 629.
…By Propriétés Privées


LOCATION: This prestigious 33-hectare estate is located just 45 minutes from Toulon and 1 hour 20 minutes from Nice, with a motorway exit only 15 minutes away. Nestled in the heart of the Maures hills, it enjoys a preserved natural environment, surrounded by vineyards and lush landscapes. GENERAL DESCRIPTION: The estate comprises 33 hectares in a single block, with a stately home situated at the heart of the property. This commanding country house stands majestically set within landscaped grounds featuring cypresses and palm trees, with unobstructed views over the surrounding land and vineyards. The residential buildings are spacious, modern and fitted to a high standard, offering an excellent quality of life. BUILDINGS: Main Bastide (800 m²), spanning three levels with large, light-filled rooms, cathedral ceilings, and a large 110 m² living room. Accommodation: 12 spacious en-suite bedrooms with luxurious bathrooms. Outdoor Spaces: A vast stone terrace, a fully-equipped summer dining area, two heated pools, a poolhouse, and high-quality exterior spaces. Additional Apartments: Two independent apartments (81 m² and 96 m²), ideal for a caretaker or hosting guests. Other Infrastructure: A double garage, several storage sheds for equipment, and a private ULM airstrip. LAND and VINES: The 33 hectares form a single block, including 8.2 hectares of vineyards under the Côtes de Provence AOP. The grapes are sold to a neighbouring winegrower. The uncultivated land offers the potential to expand the vineyard or diversify crops. The estate is in complete harmony with the Maures environment and offers interesting potential for development. NOTE : The price excludes stock and advances to crops. WHAT WE THINK: An exceptional estate in a peaceful and protected environment. The property combines grandeur and comfort, ideal for both viticulture and luxurious living. With its top-quality facilities, expansion potential, and enchanting surroundings, this is a rare opportunity for wine lovers, nature enthusiasts, and those seeking luxury. CONTACT : Hélène DESSORT +33 6 14 60 32 32
…By Poncet & Poncet Christie's International Real Estate Occitanie


Magnificent 8-room property including 6 bedrooms. Set in a 6,379 m2 fenced park with a swimming pool and no overlooked views. Fully renovated interior and tastefully renovated exterior. Layout: An entrance hall, a living room with a designer Ovatio stove, a large open-plan kitchen equipped with Mobalpa, a pantry, 6 bedrooms (including two en suite), 4 shower rooms / bathrooms. 4 toilets, large laundry room / office / workshop, mezzanine, attic. Outside: Large terrace; one open part and one shaded part with summer kitchen. IR sauna. Several annexes. The 10 x 4 m swimming pool is surrounded by 100 m2 of beaches, Jacuzzi corner. The park is truly magnificent! Olive trees, cypresses, pines, lavender, oleanders, coexist in a Provençal atmosphere, peaceful and intimate. Highlights: Velbus home automation - glass design. Centralized control via your smartphone. Heat pump / Air conditioning Rev. Security cameras. 10x4 Desjoyaux swimming pool, heated and salt water. Borehole. Fiber internet. Automatic gate with digital code and videophone (connected). LED lighting throughout, inside and out. Location: Ideally located outside Brignoles, in the hills between the vineyards, in a quiet area, 3 minutes from the town center and shops, 5 minutes from the highway, 45 minutes from the beaches, 1 hour from the TGV station and the airports. Absolutely FAVORITE! Your Immoprovence by KW - Luxury real estate agency invites you to discover all the unique features of this house by making an appointment. Information on the risks to which this property is exposed is available on the Géorisques website: www.georisques.gouv.fr.
…By Victoria Immobilier


WALTER and DE MAISON present this elegant contemporary villa, ideally located in the heart of a private and secure golf estate, offering a privileged living environment at the gates of a renowned course.Bathed in light, the villa charms with its generous volumes and its architecture oriented towards the outside. The spectacular reception area of 77 m² opens widely onto vast south-facing terraces, providing a pleasant continuity between the living spaces and the garden. The high-end kitchen, elegant and perfectly integrated, harmoniously complements this ensemble.The sleeping area offers four bedrooms, designed as true spaces of comfort and serenity. Outside, the pool integrates naturally into the landscaped garden, while two garages complete the amenities of this property.A rare address within a sought-after golf estate, where elegance, tranquility, nature, and the art of living meet. An exceptional environment destined for those who seek both the quality of a private residential setting and the pleasure of living at the pace of golf.Some terraces have been staged to illustrate their development potential.Information on the risks to which this property is exposed is available on the Georisques website: www.georisques.gouv.frSylvie FROUGIER (EI) Commercial Agent - RSAC Number: 433 177 151 - TOULON.This description has been automatically translated from French.
…By Walter & De Maison
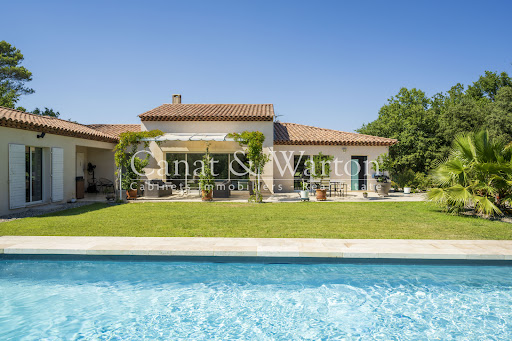


Nestled within the secure grounds of the Barbaroux Golf Club, this beautiful character villa offers a peaceful and exclusive setting. Built in 2012 on an 1,800 m2 plot, it benefits from a southern exposure and unobstructed views of the Saint-Baillon hills. The main level (180 m2) comprises a bright and spacious living/dining room with exposed beams and large bay windows opening onto the terraces, as well as a modern, fully equipped kitchen overlooking the garden. The sleeping area includes two master suites (each with a private bathroom and dressing room) and two additional bedrooms with a shared bathroom. The garden level (110 m2) offers a flexible space: a gym, private cinema, workshop, or whatever your needs may be. The landscaped garden features a 12 x 5 m saltwater swimming pool with an electric cover. The villa also includes a garage, automated gate, automatic irrigation system, fiber optic internet, and underfloor heating/cooling. An ideal location for golf and nature lovers: 80 km from Monaco, 70 km from Saint-Tropez, 60 km from Aix-en-Provence and 60 km from Nice airport.
…By Canat Et Warton


Provençal House (256 m2) 5 bedrooms + Pool House 2 bedrooms + Swimming Pool - BRIGNOLES Beautiful Provençal house (172m2 SH) with its large Pool House (84 m2 SH) and its magnificent swimming pool (16x8) on a plot of 4101 m2. Quiet area, south-facing. Layout: Main house, it is composed of a living room of 45 m2 with fireplace, a separate, well-equipped kitchen, five bedrooms, a laundry room and three bathrooms. Pool House: Living room with well-equipped kitchen, 2 bedrooms and a shower room with WC. Outside: A garden and two terraces (200 m2) and the summer kitchen offer this house appreciable additional space. Paradise! Regarding vehicle parking, it has four covered spaces and six parking spaces. Pluses: Renovated in 2017, 1 sauna, 1 jacuzzi, fiber optics, solar panels, car charging station. Cameras, reversible air conditioning. The garden is designed by a landscaper, 3 lawn robots, automatic watering, etc. Plan a small budget for refreshments. Location: 34 km from the Mediterranean Sea and 50 minutes from the TGV station and airports, at the end of a dead end. A8 4 km away and the shopping center, restaurants, 3 km away. Information on the risks to which this property is exposed is available on the Géorisques website: www.georisques.gouv.fr. Discover all the unique features of this house for sale by making an appointment with your agency.
…By Victoria Immobilier


Nicole Peyrot, specialist of the Domaine du Golf de Barbaroux, is pleased to present to you, EXCLUSIVELY, a truly exceptional property. As a resident of the Domaine myself, I have an intimate knowledge of life within it, its many advantages, and all its unique characteristics. This invaluable local expertise makes all the difference in supporting my clients in the best possible way. Some houses can be visited, others can be felt... Welcome to the prestigious Domaine du Golf de Barbaroux. A private, secure, and beautifully landscaped estate. A peaceful environment reserved for a select few. This contemporary villa offers high-end amenities and meticulous finishes. It embodies the perfect blend of architectural modernity, absolute comfort, and an exceptional quality of life. Still under its ten-year warranty and fully compliant with regulations, this property offers complete peace of mind to its future owners. Designed to capture natural light on every façade, the villa benefits from a rare and desirable quadruple exposure, offering a changing ambiance from sunrise to sunset. Each space flows seamlessly onto expansive terraces, creating a perfect continuity between indoors and outdoors. With its 195 m2 of living space, this house offers a perfectly structured layout: * A spectacular 96 m2 living space, seamlessly blending kitchen, living room and dining room, * A master suite of 32.15 m2, a true private haven, * Two other very nice rooms, * A second bathroom, two separate toilets, a large games room/library, * A remarkable 67.02 m2 garage, ideal for several vehicles and storage space. Motorized door and two large bay windows overlooking the pool and garden. An elegant, landscaped exterior and a magnificent L-shaped swimming pool, perfectly integrated into the surroundings, invite relaxation and convivial moments. The generous, perfectly oriented terraces allow you to enjoy the Provençal climate all year round. Living at Domaine du Golf de Barbaroux is not just about residing in a gated and secure community. It's about making a choice: Absolute tranquility * A preserved natural environment * Permanent security * Perfectly maintained infrastructure * A serene and respectful atmosphere Whether you're a golfer or not, the estate offers an exceptional quality of life. You'll appreciate the peace and quiet, the omnipresent nature, and the friendly atmosphere among residents. Whether for a primary or secondary residence, this villa is an invitation to join a privileged living environment, where gentle living and conviviality come together in an exceptional setting. Energy Performance Certificate (EPC) carried out on February 27, 2026 Primary Energy Consumption A - Gas Emissions A Estimated annual energy costs for the dwelling: between EUR700 and EUR990/year Property Tax 2025: 2146? Living area: 195.19 m2 Total floor area: 262.47 m2 I would be delighted to show you around and accompany you on a private tour of this property. Feel free to contact me Nicole Peyrot - Independent Entrepreneur EXPERTIMO est le leader français des réseaux dédiés aux mandataires expérimentés
…By Expertimo


SALE OF AN ARCHITECT-DESIGNED HOUSE 5 ROOMS - 4 BEDROOMS WITH TERRACE AND SWIMMING POOL. Immoprovence by Victoria Immobilier offers you, 33 km from the Mediterranean Sea, this high-end villa, with 5 rooms of 170m2 and 1,200 m2 of land in BRIGNOLES (83170). It includes four bedrooms, a fully fitted and equipped open-plan kitchen, and two bathrooms. Laundry room, wine cellar. Reversible air conditioning throughout. Automatic gate. Alarm system. Mains water and well. Ideal for enjoying fresh air or soaking up the sun, this property boasts a lovely swimming pool, two terraces, and a garden. Absolute tranquility. No overlooking neighbors. No renovations required. For vehicles, it has a 2-car garage and two parking spaces. The A8 motorway is accessible 3 km away. Restaurants and several shops can be found just a few minutes away. Information on the risks to which this property is exposed is available on the Géorisques website: www.georisques.gouv.fr. Discover all the unique features of this house for sale by making an appointment with your real estate agency Immoprovence by victoria Immobilier.
…By Victoria Immobilier


A Provence country house sheltered from view, with a swimming pool, in grounds of around 1.5 hectares, near Brignoles and other Haut-Var villages. This property looms gradually into view at the end of a discrete lane. Visitors’ gazes initially fall upon the dry-stone walled terraces that provide the grounds with structure, but also by the presence of water. It flows from a plentiful spring, trickling over stones, running along the walls, following the paths and bringing the garden to life with a constant murmur. The two-storey country house, built between 1978 and 1982, is made up of interlocking sections, some of which are set back slightly. The yellow ochre rendered facades are dotted with ivy and punctuated windows fittted with light-coloured swing shutters. The gabled roof is made of barrel tiles. There is further living space in an annex set back from the main section, in which a veranda combines a summer kitchen and lounge, in the shade of the pines. Pine trees as well as Mediterranean species have been planted in the grounds, which alternate between open areas and shaded spaces. They also play host to a swimming pool.
…By Patrice Besse


Barnes Propriétés & Châteaux invites you to discover this elegant character villa of approximately 290 m², ideally located in absolute tranquility within the exclusive and secure Golf de Barbaroux estate. Built in 2012 in a dominant position on a 1,800 m² plot, it enjoys full southern exposure and remarkable, completely unobstructed views over the hills of Saint-Baillon. The ground floor, spanning around 180 m², opens onto a vast living space entirely oriented toward the outdoors thanks to large bay windows and surrounded by terraces. Flooded with natural light, it features a spacious living/dining room with generous volumes, enhanced by high ceilings and exposed beams, as well as a fully equipped contemporary kitchen offering breathtaking views of the garden and surrounding countryside. The sleeping area includes two suites, each with its own shower room and dressing room, along with two additional bedrooms sharing a shower room. The lower level, approximately 110 m², is dedicated to additional spaces and can be arranged to suit your needs: gym, games room, home cinema, workshop, etc. The landscaped garden features a 12 x 5 m swimming pool, treated with salt electrolysis and equipped with an electric cover. Contemporary amenities such as a garage, automatic gate, irrigation system, fiber optic internet, as well as underfloor heating and cooling, ensure optimal comfort. A rare address for lovers of golf, tranquility, nature, and refinement, just 80 km from Monaco, 70 km from Saint-Tropez, 60 km from Aix-en-Provence, and 60 km from Nice airport.
…By Barnes Proprietes & Chateaux


A MANSION AND ITS WINE ESTATE IN GREEN PROVENCE Perched on the heights of Besse-sur-Issole, the mansion overlooks a landscape of vineyards, forests, and hills that seems to stretch all the way to the horizon. Surrounding it, nearly 94 hectares form a distinct territory, shaped by vine cultivation and the rhythm of the seasons. A place where Provençal agricultural history remains deeply alive, blending heritage, nature, and winemaking expertise. A MANSION AT THE HEIGHT OF THE ESTATE Upon arrival, a discreet driveway winds through the grounds before reaching the estate's higher elevations. There, the manor house reveals its understated and elegant silhouette, facing the vineyards and the surrounding countryside. Built in the late 17th century, it offers nearly 340 m² of living space organized around spacious reception rooms and several bedrooms spread across different levels. The spaces retain the spirit of grand Provençal country estates, where architectural simplicity harmonizes naturally with the beauty of the landscape. From the terraces and French gardens, the view sweeps over the rows of vines, wooded hills, and the rolling hills of the Provence Verte. Just a few steps from the house, the pool extends this special connection with the outdoors and offers a permanent vantage point over the estate. A caretaker's house located at the entrance to the property completes this historic ensemble, a testament to the traditional layout of large Provençal agricultural estates. A LANDSCAPE SHAPED BY VINES Rarely does an estate offer such landscape continuity. Here, the plots extend over more than 94 hectares in a single block, forming a cohesive landscape where vineyards, farmland, and wooded areas create a typically Mediterranean mosaic. Nearly 26 hectares are currently planted with vines. Grenache, Cinsault, Syrah, Cabernet Sauvignon, Vermentino, Mourvèdre, and Carignan all contribute to the vineyard's diversity and the identity of the wines produced on the estate. Over 60% of the land is covered by the Côtes de Provence appellation, affirming the estate's roots in one of the great wine-growing regions of southern France. The rolling terrain, clay-limestone soils, and preserved natural environment create a particularly harmonious balance. At any time of day, the Provençal light enhances the views and highlights the depth of the landscape. GREEN PROVENCE AS A TERRITORY OF EXPRESSION The estate is more than just a residence amidst the vineyards. It retains all the elements that define a true wine-growing estate. The working buildings include a winery, storage areas, an old cellar, a wine tasting room, and the equipment necessary for managing the vineyard. This layout allows one to appreciate the estate as a whole, from vine cultivation to production. The potential extends beyond the existing vineyards. More than eight additional hectares are now available for new plantings, offering opportunities for growth while preserving the site's balance. Less than an hour from the Mediterranean coast, between Toulon, Aix-en-Provence, and the expansive landscapes of central Var, the estate is situated in a more secluded part of Provence. A Provence of hills, villages, and vineyards, where nature retains its rightful place and where the estates still tell the story of their land. AGENCY OPINION Some properties appeal because of their location. Others because of their history or agricultural potential. This estate brings all these elements together within a single landscape. The presence of a manor house overlooking the vineyards, the 94-hectare estate, the French-style gardens, the farm buildings, and the quality of the vineyard come together to form a particularly cohesive whole. A place designed to last, deeply rooted in the wine-growing culture and landscapes of the Provence Verte.
…By Arriere Cour


iad France - David Scherrer offers you: ARCHITECT HOUSE in a sought-after, quiet neighborhood. In a pleasant living environment in Garéoult, this architect-designed house of approximately 145 m² built in 1995 features beautiful spacious areas, bright thanks to its south, east, and west exposures. Set on a plot of approximately 1,220 m² with no overlooking neighbors and fully fenced, it is appealing with its careful layout and amenities. The ground floor is organized around the bright living room with a fireplace and a well-oriented dining room to enjoy natural light throughout the day, notably thanks to the patio, a real light well. Continuing on, the Provençal kitchen leads to a laundry room, air-conditioned, then an office with a mezzanine that can be arranged. An independent toilet completes this level. The night side includes 3 beautiful bedrooms with dressing rooms: a master suite on the garden level with shower and bathtub, 2 other bedrooms upstairs, with a shower room and a toilet. Outside, the spacious sunny and covered terrace opens onto the large heated infinity pool, making this space an asset for nice days, with no overlooking neighbors. A carport and a workshop complete the exterior. The property is equipped with fiber optic, reversible air conditioning, an insert/fireplace, a VMC, an alarm system, and a septic tank... all amenities that guarantee comfort and security on a daily basis. Contact me for more information and to organize a visit to this prestigious property. Agency fees are the responsibility of the seller. A valid identification document will be requested during the visit, in accordance with Article L.561-5 of the Monetary and Financial Code. Information on the risks to which this property is exposed, including the legal obligation of bush clearance, is available on the Géorisques website: http://www.georisques.gouv.fr. This real estate advertisement was written under the editorial responsibility of Mr. David Scherrer, independent real estate agent (without holding funds), commercial agent of SAS I@D France registered at the RSAC of Toulon under number 982615494, holder of the real estate canvassing card on behalf of I@D France SAS.This description has been automatically translated from French.
…By Iad France


Set among vineyards and forests in a quiet, unhurried corner of the Var, this historic stone mas of approximately 500 m² sits on over a hectare of grounds planted with olive and fruit trees. Facing due south, it has been carefully restored with a genuine feel for traditional materials – stone, wood, travertine – and the result is a house with real character rather than merely renovated bones. The ground floor is built for generous living. A handsome entrance leads into a substantial dining room with its own wine cellar, a beautifully appointed sitting room centred on an original fireplace, and a remarkable kitchen – the heart of the house – with a travertine central island, bespoke wooden cabinetry, a cut-stone sink and a serious range cooker. An original ironwork veranda, a back kitchen and a large workshop opening onto a shaded terrace complete the level. Upstairs, the accommodation is spread across two wings. The main wing offers a spacious bedroom, a shower room, and a master suite with bathroom and dressing room, as well as a sitting room and an office lined with beautiful wooden bookshelves. The second wing provides an additional bedroom and a fully independent apartment with its own living room, kitchen, bedroom and shower room – ideal for guests, extended family or rental. Outside, a stone swimming pool and pool house, a kitchen garden and direct access to riverside walks make the most of the setting. Despite the rural calm, the motorway is quickly accessible; the coast and Hyères airport are around 45 minutes away, and Aix-en-Provence around 50. Photo credit: Arthur A Photographie
…By Actuel Immobilier


EXCLUSIVITY How can one not be charmed by this 17th-century bastide in perfect condition, which combines Provençal authenticity and preserved character? Cut stones, ancient beams, and original tile floors testify to a high-quality construction. With its 250 m2 of living space spread over three levels, the property is organized around two living rooms, a semi-open kitchen, three bedrooms, a library, and a vast 63 m2 living room. It is completed by a timeless inner courtyard shaded by a majestic walnut tree, a garage, and outbuildings. The landscaped park of 3.8 hectares, flat, wooded, and crossed by a river, hosts a recently integrated swimming pool discreetly. This picturesque setting has already attracted several American personalities who have invested a few kilometers from the property. Located just minutes from Brignoles and Lake Carcès, 30 minutes from Aix-en-Provence, and 45 minutes from Saint-Tropez, this bastide benefits from a privileged geographic location. A property of this quality, in perfect condition, combining history, exceptional land, and a sought-after location, rarely comes on the market. Information about the risks to which this property is exposed is available on the Géorisques website: www.georisques.gouv.frThis description has been automatically translated from French.
…By Rivage Immobilier


A peaceful 18th century farmhouse, extended over the years, in the hills of Green Provence, set in 1 hectare of grounds surrounded by vines. After turning off a departmental road, the property is accessed via a roughly 100-metre-long dirt track, in the middle of the vines. A low wooden gate at the rear of the house to the north opens onto a vast, flat area where several vehicles can be parked, and where a remarkable oak tree which is over 400 years old takes pride of place. Behind it, a wooded area slopes down to the stream that runs along the western edge of the property. More than 1 hectare of dense vegetation surrounds the property, which is entirely enclosed, giving it the utmost privacy. Mainly facing south, the original residence was built in the early 18th century and underwent several extensions during the 19th and 20th centuries. The two-storey building has a double-pitched, canal-tiled roof edged with a double row of spandrels. The façades are rendered in an ochre colour and have large-paned windows and white wooden shutters. A veranda with white wrought-iron frames and a wisteria canopy was added in the 20th century and extends the west side of the main façade. Several delicately landscaped outdoor areas stretch out in front of and on either side of the building. A gravelled terrace with a fountain, planted with ancient plane trees, mulberry trees and a Canadian maple, runs along the front of the building and leads down a few steps to the pool area further down on the west side. On the other side of the terrace to the east, there is a stone basin above vegetable patches bordered by low drystone walls. Further down, there is a grassy area planted with olive trees before the orchard where several varieties of fruit trees are planted.
…By Patrice Besse


Located at the end of a quiet cul-de-sac, just 5 minutes from the heart of the village, this charming bastide and its outbuildings with a total surface area of 308 m2 are built on enclosed, flat and landscaped land of more than 2500 m2. . Entrance to the property is via a majestic gate opening onto a courtyard allowing parking for several vehicles. The facades, planted with virginia vines, give us the image of a typical Provençal bastide. We enter the main house, on the ground floor a large living room with exposed beams and fireplace, as well as a fitted kitchen with a fixed window giving the feeling of cooking outside. The bay window in the living room gives access to a spacious shaded terrace, ideal for meals with family or friends. The main level also includes a master suite with bathroom and toilet. The upper floor of the country house is made up of two bedrooms. One is a master suite with bathroom and shower, the second includes a mezzanine, a bathroom and a toilet. The property also offers four outbuildings, all with separate entrances. The first, adjoining the house, is a duplex apartment with a bedroom upstairs and benefiting from a private garden. Perfectly located on the land, a small house is divided into 2 Type 2 dwellings opening onto a terrace shaded by Mediterranean trees. A final outbuilding separated into two rooms with living room, kitchen and private garden completes the property. The swimming pool, of traditional construction, an essential element of a house in Provence, has a slide and a waterfall. It takes place in the heart of a perfectly articulated exterior, magnificently planted with trees, offering multiple possibilities for moments of relaxation and a change of scenery. In a natural setting, surrounded by hills, this property, due to its composition, is ideal for a guest house project or for a vacation home, allowing everyone a certain independence. The legendary Gorges Du Verdon are only 1 hour 20 minutes away by car. Marseille and Toulon/Hyères international airports 50 minutes away, Aix en Provence TGV station 45 minutes away. Pierre Mascaro 06.83.23.09.66
…By Côté Charme Immobilier


The advertiser did not provide an english description for this listing.
…By Prestige Signature


A grand country house located 25 minutes from Aix-en-Provence, an hour from Cannes, and just 4 km from the Miraval estate, the Provençal property of Angelina Jolie and Brad Pitt. This property is situated in the countryside but is not isolated. Located in a peaceful setting, this sumptuous two-story building offers approximately 348 m² of living space, excluding the garage and outbuildings (total area of 560 m²). The upper level, approximately 270 m², comprises a suite (with bathroom, dressing room, and toilet) and a bedroom, also with its own bathroom. The remainder of the upper level is dedicated to entertaining, with over 200 m² of open-plan living space (living room, dining room, and kitchen). The living room features a beautiful fireplace. This level also includes an entrance hall, laundry room, toilet, and storage areas. With its 5-meter-high ceilings, the initial impression is one of admiration for the splendor of the perfectly maintained space, its spaciousness, and its light. The venue is particularly well-suited for hosting parties and events in a luxurious setting. The entire living area opens onto a terrace overlooking the garden, the swimming pool, and the surrounding countryside. The building's natural character is emphasized by the travertine flooring and the traditional plasterwork throughout. The garden is accessed from the upper-level terrace via a monumental staircase adorned with a wrought-iron balustrade, lending the structure its majestic presence. The lower level overlooks the infinity pool (mirror pool). It includes a separate 130-square-meter apartment with three bedrooms, a bathroom, a toilet, a laundry room, and a living room with an open-plan kitchen. All bedrooms are equipped with storage, connectivity, and garden views. The lower level opens onto a covered terrace of approximately 130 m² with a summer kitchen. The landscaped garden, adorned with centuries-old olive trees, highlights the central swimming pool, surrounded by a teak and stone deck. A pétanque court completes the amenities on a plot of approximately 2,840 m². The luxury and quality of the materials used in the construction are exceptional without being ostentatious. The finishes are particularly refined, featuring woodwork, ironwork, and stone. Technology is also a priority, as the bastide is heated by geothermal energy for both domestic hot water and heating. It has its own 70-meter well with complete water treatment (softener, filters, UV treatment). This water supplies the automatic irrigation system for the garden, the swimming pool, and the house. The swimming pool is equipped with an automatic submerged cover. Both levels of the bastide are equipped with alarms. The blinds are automated with centralized control. The house has a central vacuum system. The flooring provides both heating and cooling. The insulation is of very high quality. The kitchen is equipped with Miele appliances. In addition to the garage (with a 5-meter-wide sectional door), an outdoor carport provides shelter for several vehicles. The property is in excellent condition and dates from 2015. Finally, an ornate wrought-iron gate guards the entrance to this property. This exceptional place awaits your visit to reveal its beauty and inspire your dream of living in the South of France. The fees are to be paid by the seller. Les informations sur les risques auxquels ce bien est exposé sont disponibles sur le site Géorisques : www. georisques. gouv. fr. ** ENGLISH SPEAKERS: please note that Capifrance has an international department that can help with translations. To see our range of 20,000 properties for sale in France, please visit our Capifrance website directly. We look forward to finding your dream home!
…By Capifrance


Are you looking for a house with a Provençal feel, a beautiful and large swimming pool, a spacious annexe with many possibilities, large and virtually flat grounds and total tranquillity? Then this lovely villa in Besse sur Issole is the right place for you. The property is suitable for permanent residence as well as for holiday or rental purposes. Horse lovers will also be in their element here, with the beautiful, flat grounds and lovely surroundings. The villa has a spacious kitchen, a lounge, five bedrooms, two bathrooms and a storage room. There is also a spacious covered terrace with a view of the beautiful grounds and the swimming pool. The annex has a bright living room, a bedroom, a bathroom and a toilet. There is also a spacious garage and a workshop. The beautiful swimming pool completes this lovely property!
…By Bee Provence


Tucked away from prying eyes, in a preserved setting where vineyards stretch as far as the eye can see, this rare property offers a subtle blend of Provençal charm, contemporary architecture and the Mediterranean art of living. Just a few minutes from Besse-sur-Issole, this elegant bastide boasts generous, light-filled interiors, including a spacious double living room opening onto a large terrace, a fully equipped modern kitchen, four bedrooms — one of which is on the ground floor — an independent study and several areas dedicated to relaxation. Set within more than 6,000 sq m of enclosed, private grounds, the property enjoys a magnificent open view over the surrounding vineyards. The landscaped garden, enhanced by olive trees and Mediterranean plants, features a vegetable garden, a heated greenhouse and a well. The outdoor spaces are perfectly suited to the Provençal way of life, with a swimming pool, summer kitchen and a 46 sq m garage. The property also benefits from complete energy autonomy, combining comfort, efficiency and independence. Ideally located close to the village and its shops, markets, restaurants and schools, and approximately 40 minutes from the Verdon Gorge, Lake Sainte-Croix, the Maures Mountains and the beaches of the French Riviera. A discreet and highly sought-after address, ideal for embracing an authentic Provence lifestyle, surrounded by nature, tranquillity and the gentle Mediterranean way of life.
…By Michaël Zingraf Christie's International Real Estates Opio


grande propriété au calme avec vue dégagée.\r À deux pas du cœur du village
…By Sanary-sur-mer Sotheby's International Realty


A true haven of peace in the heart of nature Less than two kilometers from the heart of the village, in a peaceful and desirable setting, this impeccably maintained villa offers a living environment where comfort, light, and tranquility naturally prevail. An ideal property for fully enjoying every moment, whether as a primary or secondary residence. Attractive volumes and an ideal layout The entrance leads into the bright living room, which opens onto a beautiful terrace of over 23 m2, inviting you to extend your living space outdoors. The functional Provençal-style kitchen, with access to the pantry, perfectly meets everyday needs. The sleeping area offers two comfortable bedrooms, including a master suite with shower room, as well as a separate bathroom and separate toilet. A major advantage: on the garden level, a separate one-bedroom apartment completes the property. Perfect for hosting family and friends independently or generating rental income, it comprises a living room/kitchen, a bedroom, and a shower room with WC. An exterior that makes all the difference The fully enclosed garden is beautifully landscaped with low walls and Mediterranean plants; completely private, the villa offers an intimate and peaceful setting. The swimming pool and its sunny terrace promise moments of true relaxation in a typically Provençal atmosphere. The pétanque court completes this outdoor living space, ideal for sharing convivial moments under the southern sun. A second entrance provides access to numerous parking spaces. This property has everything to appeal to those who appreciate tranquility and authenticity. Contact your Côté Sud Immobilier advisor, Philippe MINAZZO, Tel: +33 6 22 62 58 14, Email: [email protected] - Sole Proprietorship - Sales Agent registered with the Draguignan Trade and Companies Register under number 887 981 314 EXPERTIMO est le leader français des réseaux dédiés aux mandataires expérimentés
…By Expertimo


BESSE-SUR-ISSOLE – EXCEPTIONAL HISTORIC ESTATE Over 400 Years of History in the Heart of Provence Nestled in the unspoiled countryside of Provence Verte, this remarkable historic estate offers a rare testimony to more than four centuries of Provençal heritage. Rich in character and authenticity, it combines architectural significance, timeless charm and exceptional potential within a beautiful natural setting. The origins of the estate date back to the early 17th century. An engraved stone bearing the date 1610, still visible on the original building, attests to its remarkable age. Built during the reign of King Henry IV of France, the property also retains an authentic period dovecote, a precious example of traditional Provençal architecture. Its thick stone walls, generous volumes and unique atmosphere reflect the quality of its construction and the richness of its history. The estate appears on the famous Cassini maps of the late 18th century and later on the Napoleonic cadastral records, confirming its long-standing importance within the Provençal landscape. At the end of the 19th century, it became the property of Noël Blache, a distinguished lawyer, historian, author, Mayor of Toulon and prominent political figure of the Var region. Under his ownership, the estate flourished and became a respected vineyard renowned for its innovative spirit. Today, the property is centred around an elegant manor house of approximately 500 sqm, complemented by a second residence of approximately 190 sqm. Two stone barns and a former wine cellar complete the ensemble, bringing the total existing built area to nearly 935 sqm. Already offering twenty existing bedrooms, the estate presents a wealth of possibilities: an exceptional private residence, luxury guest house, boutique hotel, exclusive events venue, wellness retreat, seminar destination or prestigious hospitality project. Beyond its impressive dimensions, it is above all the soul of the property that captivates. Every stone tells a story. Every building reflects generations of heritage and tradition. Rarely does a property offer such a unique opportunity to become the custodian of an authentic Provençal legacy. A confidential and timeless estate, bearing witness to more than 400 years of history, destined for discerning buyers seeking a truly exceptional property in the heart of Provence. Barnes Propriétés & Châteaux Full dossier available upon request.
…By Barnes Proprietes & Chateaux


Just a few minutes from the charming village of Besse-sur-Issole, in the heart of authentic and unspoilt Provence, this elegant property enjoys a privileged setting surrounded by nature and vineyards, where tranquillity and the Provençal art of living prevail. Set within more than 6,000 sqm of enclosed grounds, the house stands out for its generous proportions, abundant natural light and seamless connection with the outdoors. The spacious double reception room opens naturally onto a large terrace and the garden, while a contemporary, fully equipped kitchen completes the living areas. The property offers four bedrooms, including a self-contained ground-floor principal suite, discreetly separated from the main living areas and offering both comfort and privacy. Upstairs, a private guest area features a relaxation lounge and a spacious bathroom with shower, creating an independent and welcoming space for family and guests. Several separate toilets complete the accommodation. Outside, olive trees and Mediterranean vegetation create a beautifully landscaped garden, complemented by a vegetable garden, heated greenhouse and well. The swimming pool and summer kitchen provide an inviting setting in which to enjoy the warmer months in complete privacy and serenity. A garage of approximately 46 sqm completes the property. A rare asset, the house benefits from a particularly sophisticated energy system: 18 photovoltaic panels combined with substantial battery storage provide complete electrical self-sufficiency. A private deep borehole provides full water autonomy for the property, including the swimming pool and gardens. Close to the village and its year-round amenities, yet offering remarkable privacy, this is an elegant and discreet retreat, designed for those seeking space, nature and a certain art of living in Provence.
…By Barnes Proprietes & Chateaux


Exceptional real estate in the Green Provence. Valérie CODRETTO exclusively presents this prestigious 164 sq m villa, nestled in the heart of a unique landscaped setting in Néoules. Between unspoiled nature and modern comfort, discover a property with complete privacy, offering total seclusion on a flat, enclosed plot of 4,520 sq m. THE VILLA'S KEY FEATURES: SPACIOUSNESS AND LIGHT: A spacious 14 sq m entrance hall leads to a large living room with a fully equipped kitchen, all opening onto expansive terraces. COMPLETE SLEEPING AREA: 4 spacious bedrooms, including a master suite on the ground floor with a private bathroom and toilet. REMOTE WORK & INDEPENDENCE: A 28 sq m office on the garden level, ideal for a professional practice or the comfort of a home office. MONUMENTAL BASEMENT: A 108 sq m space (workshop, cellar, and storage) perfectly complements the house. EXTERIOR AND HIGH-END AMENITIES: INFINITY POOL: A traditional 10m x 5m saltwater pool, a true reflecting pool surrounded by a sunny beach. SELF-SUFFICIENCY AND SAVINGS: Equipped with photovoltaic panels, a heat pump with underfloor heating, and an 80m well guaranteeing complete water autonomy. SECURITY: Motorized gate with video intercom and paved driveway leading to ample parking. LIVING ENVIRONMENT: Located in the absolute tranquility of the Var countryside, this villa combines the authenticity of Provence with top-of-the-line energy efficiency. A rare place to live, in close proximity to the amenities of the village of Néoules. EXPERT OPINION ''This property is what I call a 'Flawless' property. It's extremely rare in the Néoules area to find a villa that combines such a large plot of land (over 4,500 m²), complete self-sufficiency thanks to the well and solar panels, and impeccable maintenance. The separate office and the 100 m² basement are compelling features that will appeal to both families and entrepreneurs. A sound investment in an idyllic setting.'' The fees are to be paid by the seller. Les informations sur les risques auxquels ce bien est exposé sont disponibles sur le site Géorisques : www. georisques. gouv. fr. Contact your local agent, Valérie CODRETTO, HYERES, Optimhome Associate Estate Agent at 07 66 16 65 31 (ref 595562)
…By Optimhome - Valérie Codretto
'%20stroke='%23DDAA3A'%20stroke-width='1.909'%20stroke-linecap='square'%20stroke-linejoin='bevel'/%3e%3c/svg%3e)
Receive by email any new listing that may match your search criteria
Your criteria :
By validating this form, you accept the general conditions of use of Le Figaro Properties.
These agencies offer a selection of luxury properties vente at Camps-la-Source. Feel free to contact them for personalized assistance.
