Get early access to listings that match your criteria
Never miss an opportunity again. Our personalized alerts notify you instantly.

 English$ USD · m²


DELUXIA Real Estate is pleased to present this beautifully renovated villa with swimming pool, ideally located in the sought-after area of Fréjus Valescure, within a secure private estate offering a peaceful and residential setting. Its prime location provides easy access to Saint-Raphaël town centre, shops, schools and the Mediterranean beaches. Set on a landscaped plot of approximately 1,930 sqm, this elegant property offers around 170 sqm of living space. Tastefully renovated throughout, it features generous volumes, abundant natural light and high-quality finishes. From the moment you step inside, you are welcomed into a spacious living area enhanced by impressive high ceilings. The lounge and dining room open onto several south-facing terraces, creating the perfect setting to enjoy the Mediterranean lifestyle. A fully equipped open-plan kitchen, complemented by a practical utility room, completes this bright and inviting living space. The sleeping area comprises three bedrooms, including two en-suite bedrooms with private shower rooms, one of which enjoys direct access to the garden. An additional shower room and a separate WC complete this level. Upstairs, the spacious master suite provides a private and comfortable retreat. Outside, every detail has been designed to make the most of the sunny climate. A traditional 9.5 x 4-metre swimming pool, several relaxation areas, a pétanque court and beautifully landscaped gardens create a welcoming environment, ideal for entertaining family and friends. This renovated villa with swimming pool for sale in Fréjus / Saint-Raphaël is an excellent opportunity for buyers seeking a turnkey property combining tranquillity, comfort and close proximity to all amenities.
…By Deluxia


Prestige villa with heated swimming pool, guest house, and large garages – Quiet environment with no vis-à-vis Located in a privileged residential environment, with no overlooking neighbors, this superb high-standard villa extends over 300 m² of useful surface, including 215 m² of living space, on a beautiful landscaped ground of over 3,500 m² facing South-West. From the entrance, the property impresses with its generous volumes, natural light, and high-end amenities. The large living space of over 70 m² with lounge, dining area, and fully equipped modern kitchen offers an exceptional reception area, open to a large terrace and a heated swimming pool, perfectly integrated into the outdoor environment. The villa offers an ideal layout: - a spacious master suite of about 30 m², - a ground-floor en suite bedroom, - an independent studio perfect for hosting family, friends, or for an independent activity. Designed for comfort and conviviality, the property also benefits from many ancillary spaces: - a reception room of 53 m² with restrooms, - a climate-controlled wine cellar, - laundry room and cellar, - a 56 m² garage with more than 3.50 m ceiling height, ideal for collection vehicles, workshop, or storage, - second garage and numerous outdoor parking spaces. Outside, the carefully maintained Mediterranean garden hosts a magnificent kiosk with a fully equipped summer kitchen (pizza oven, barbecue, appliances), creating a true additional living space to enjoy the beautiful days. Distant views up to the Rocher de Roquebrune-sur-Argens, the surrounding calm, quality amenities, and the impeccable condition of the property make it a rare find on the market. An ideal villa for primary or secondary residence, combining modern comfort, elegance, and the art of living on the French Riviera. +33611507961
…By Bonaparte


Beautiful complete renovation carried out with quality materials for this villa benefiting from a dominant and green view, located in a sought-after residential area.The 156 m2 house offers a superb ground-floor master suite, a spacious bright living room with an insert fireplace, a large American kitchen, and a functional laundry room. Upstairs there are three bedrooms, including one with its own bathroom, as well as a bathroom and a separate toilet. Additionally, on the ground floor, you will have a large 50 m2 space that can accommodate a games room, a gym, a separate apartment, or a large garage. The choice is yours!Outside, a pool and a pleasant wellness area with a sauna and jacuzzi invite you to relax. A covered terrace allows for outdoor dining, complemented by a charming cozy seating area.Possibility to park about 4 vehicles within the property.This description has been automatically translated from French.
…By Agence Du Cap Immogolf


Discover this stunning 5-room villa for sale in the charming city of Fréjus, France. Priced at euros1,050,000, this spacious 160 m² home offers 4 comfortable bedrooms on the ground floor, perfect for family living. The villa features a modern American equipped kitchen, a cozy fireplace, and enjoys a southeast exposure in the living room, filling the space with natural light. With 2 bathrooms, 3 toilets, and a calm atmosphere, this property ensures comfort and privacy. The villa is in very good condition with good standing, equipped with rolling shutters, and no vis-à-vis for added privacy. Outside, enjoy 2 terraces, a swimming pool, and ample parking with a double garage, closed garage, and 2 exterior parking spaces. Additional amenities include air conditioning, an electric gate, and an alarm system for security. Located in a peaceful area of Fréjus, close to essential amenities such as schools including École Primaire Aurélien, Lycée professionnel Gallieni, École primaire Paul Roux, École primaire Cais, École primaire René Char, and École maternelle René Char, as well as restaurants, supermarkets, pharmacies, post offices, and parks. This villa is a perfect blend of comfort, security, and convenience, ideal for those seeking a quality home in the beautiful French Riviera. Contact Agence du Cap - Étrave to schedule a visit and make this dream villa yours today.
…By Agence Du Cap L’etrave


An exceptional property in Fréjus Valescure, this rare and historic estate is a true landmark in the area. Set on over 4,000 sqm of land, it enjoys a prime location, halfway between the town center of Saint-Raphaël and the prestigious Valescure golf courses. The property comprises a main farmhouse with three rooms, full of character, as well as a separate annex offering four bedrooms, ideal for hosting family and friends with complete independence. A garage and a workshop complete the ensemble. The grounds, beautifully landscaped with Mediterranean trees, feature a lovely swimming pool with spacious terraces, fed by a well, offering a peaceful and secluded living environment. This unique property also presents rare remaining potential in the area, opening the door to numerous development projects, while respecting its historical character. An exceptional opportunity in Valescure. Contact the IMMOGOLF agency at 04.94.82.48.38.
…By Agence Du Cap Immogolf


Fréjus, calme,
…By Agence Du Cap L’etrave


In a privileged location, within walking distance of shops. Come and discover this magnificent single-storey villa built in 2017 with high-end amenities. Covering an area of 165m2, it consists of a beautiful living/dining room opening onto a south-facing terrace, a fitted and equipped kitchen also opening to the outside, a back kitchen/laundry room, three bedrooms including one en suite with dressing room, bathroom and toilet, a second bathroom, and a separate toilet. Bike garage, swimming pool, pétanque court, and the possibility to park two cars on the property.This description has been automatically translated from French.
…By Agence Du Cap L’etrave


In Fréjus, within a gated and secure community (Domaine du Capitou), Julie APPAIX EXPERTIMO exclusively presents a superb detached villa with a swimming pool and garage. This bright, south-facing villa was built in 2004. The living area is approximately 127 sq m plus a large garage, situated on a 765 sq m plot. The villa enjoys a peaceful location with no overlooking neighbors. The garden level comprises a magnificent living/dining room with a fireplace, a cathedral ceiling, and sliding glass doors opening onto the garden with a swimming pool, a separate kitchen with a pantry, a toilet, and a large garage. The ground floor features four bedrooms, two of which open onto a large solarium with stunning unobstructed views of the forest, a shower room, a bathroom, and a separate toilet. Double glazing and air conditioning are installed throughout. The community is located close to the motorway and shops. Residents can enjoy activities such as swimming, tennis, pétanque, and a restaurant. A quiet villa in a secure estate with activities, everything you need to feel like you're on holiday all year round! EXPERTIMO est le leader français des réseaux dédiés aux mandataires expérimentés
…By Expertimo


In a particularly sought-after residential area and in absolute peace and quiet, discover this 330 m² (total) contemporary villa (245 m² of living space), built in 2020 according to particularly demanding energy standards. Designed as a true positive energy villa, this property combines contemporary architecture, absolute comfort, and controlled energy consumption. Its photovoltaic installation of 44 panels (17 kWc), combined with state-of-the-art equipment and a green water meter, allows for exceptionally low consumption while offering a level of comfort rarely achieved. Facing south, the villa benefits from omnipresent brightness thanks to its large 5-meter sliding glass doors that erase the boundary between inside and outside. The living room of over 75 m² naturally opens onto a large terrace, a carefully landscaped garden, and an elegant heated mirror pool, creating a true open-air living space. The fully equipped kitchen is arranged around a convivial central island, ideal for sharing everyday moments as well as hosting events. The sleeping area offers comfort worthy of the finest contemporary achievements with two ensuite bedrooms and a magnificent master suite including an independent dressing room and a refined bathroom. Features also include a heated indoor pool, allowing year-round swimming pleasure, a cinema room, a large laundry room, and a 60 m² triple garage. Comfort is ensured in all seasons thanks to underfloor heating, ducted air conditioning, and a technical design where every detail has been thought out to combine well-being, energy savings, and environmental respect. This property demonstrates that it is now possible to combine generous volumes, high-end amenities, and remarkable energy performance. A rare property, designed for a demanding clientele wishing to combine elegance, innovation, and cost control. An exceptional villa, forward-looking, where luxury is also expressed through its energetic intelligence.]}]} +33611507961
…By Bonaparte


Only 10 minutes from Mandelieu: Semi-detached house of 180m² surrounded by nature with swimming pool, jacuzzi, summer kitchen and garage, on a plot of 640m². It consists of: a large living room, a dining room under the veranda, an independent kitchen, three bedrooms, two bathrooms, two toilets, as well as an independent studio. Close to the sea, trade and schools by car.
…By L&g Prestige Immobilier
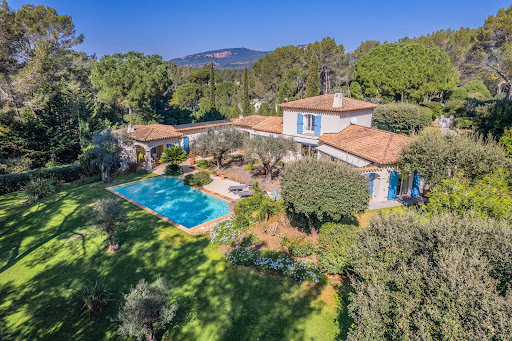


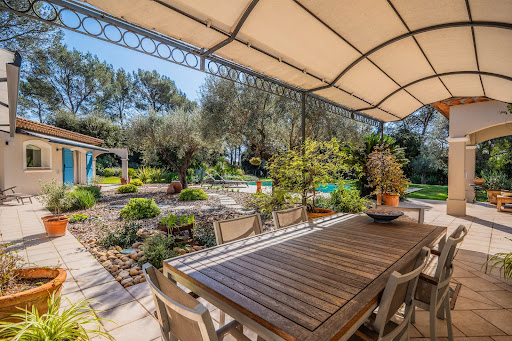

PUGET-SUR-ARGENS (Near Fréjus) – For sale, hidden from view, in the heart of a secure residential estate where peace reigns supreme, this charming property seems to hover between nature and light. From the entrance, the tone is set: an exceptional environment, an immediate sense of serenity, the whisper of trees, the gentle sun of the South… Here, everything invites you to slow down and fully enjoy a rare way of life, in a privileged setting in nature, just 15 minutes from the Mediterranean beaches and 10 minutes from shops. Nestled in a landscaped setting of 4,800 m² entirely enclosed and without any overlooking neighbors, the villa blooms amidst lush vegetation. Shaded terraces, sunlit spaces, and a pool perfectly integrated into the garden create a charming setting where every moment becomes precious. The house, facing south, benefits from constant brightness throughout the day. Its generous volumes and elegant atmosphere offer a perfect harmony between refinement and conviviality. A large double reception room with a fireplace welcomes moments of sharing, while the independent equipped kitchen extends the warm spirit of the home. A summer dining room under a covered terrace will ensure convivial lunches. The main sleeping area consists of 3 comfortable bedrooms (including a ground-floor master suite), 2 bathrooms, and an independent office. To host family and friends in complete privacy, the property also has a charming 30 m² independent apartment opening onto the pool. A large 85 m² garage completes this exceptional property, a true haven of peace where nature, light, and silence create a unique atmosphere. LOVE AT FIRST SIGHT! House for sale through our BIRD office in Saint-Raphaël.
…By Eurl Bird


Charming 100 m² villa with pool in perfect condition, located just 5 minutes from Mandelieu-la-Napoule and 20 minutes from Cannes. The house is built on a 350 m² plot in a sought-after residential neighborhood, offering a pleasant living environment. This property consists, on the ground floor, of a beautiful bright living room with a fully equipped open kitchen as well as guest toilets. On the first floor, we find 3 bedrooms and a bathroom. And on the garden level, a fourth bedroom with its shower room and toilets. A garage, a laundry room, and a cellar complete this property.
…By Solari Properties


This elegant property of approximately 350m2 of living space, built in 1992, has undergone several renovations over the years, including a complete renovation in 2025/2026, offering it today quality features and an excellent level of comfort, particularly with underfloor heating.Located in a quiet neighborhood of Fréjus, the property benefits from a privileged location, immediately close to the town center, and less than 10 minutes from the beaches as well as the heart of Saint-Raphaël.The house is appealing with its generous volumes and brightness. The ground floor includes a vast hall, a guest WC, a cloakroom, a completely new and equipped kitchen, a large laundry room, and a spacious open living area. The living room, organized into several atmospheres, offers an unobstructed view of the garden and the swimming pool, a more intimate space with a fireplace, pond, and waterfall, as well as an integrated library and a large aquarium. Wide bay windows naturally connect the living spaces to the outside. An independent wing also hosts a bedroom, a dressing room, a WC, and a large bathroom.Upstairs, the master suite features a private bathroom, integrated storage, and a balcony. Two other bedrooms with closets and balconies, two additional bathrooms, an independent WC, and a storage space complete this level.The carefully landscaped and easy-to-maintain garden is organized around a swimming pool, a summer kitchen with a covered dining area, an outdoor shower, and toilets. A garage, a storage room, as well as three parking spaces complete this ensemble.A bright and refined property, ideal for a family seeking space, comfort, and a privileged living environment.Energy performance rating: 94 (C) Greenhouse gas emissions: 17 (C) Estimated annual energy costs of the housing: 3460-4780 euros. Co-ownership of 35 lots, average annual charges of the lots: 130 €. Ongoing procedure: no. All sales fees are borne by the seller. Information on the risks to which this property is exposed is available on the Géorisques website: www.georisques.gouv.fr The luxury real estate market on the Côte d'Azur is one of the most attractive in the Mediterranean region. Vacation homes and secondary residences on the Côte d'Azur not only offer an unparalleled style and quality of life but also represent, considering the international economic situation, a secure investment and an intelligent retirement project, especially at premium addresses.The City of Fréjus is located in Provence, halfway between Cannes and Saint Tropez, in the Var department. Between tradition, due to its Roman past, and modernity, due to its vitality, it is today a city of art and culture in the heart of the Côte d'Azur.This description has been automatically translated from French.
…By Engel & Völkers Côte D'azur


Nestled within a private estate at the heart of a protected park, this south-facing Provençal villa enjoys a rare, unspoiled, and highly sought-after setting. Set on nearly one hectare of land, it boasts breathtaking views of the Esterel hills, in an environment combining tranquility, nature, and privacy. The area will also appeal to outdoor enthusiasts thanks to its numerous access points to hiking and walking trails, directly within the estate. Spread over three levels, the property offers generous volumes, abundant natural light, and significant potential for customization. From the entrance, on the main level, you are welcomed into a spacious and bright living room, along with a fully equipped Provençal-style kitchen. This level also features a first bedroom with an en-suite shower room, as well as a master bedroom with its own private bathroom. Upstairs, a beautiful space of over 25 sqm offers endless possibilities: an additional bedroom, office, playroom, library, or relaxation area. The lower level includes two additional bedrooms and can easily be converted into a fully independent living space, separate from the main house. It already offers the features of a true apartment, including a large kitchen open to the living room with a fireplace—ideal for hosting family and friends in complete privacy. A separate south-facing entrance is also available. In addition, an independent studio of over 25 sqm provides extra space, perfect for accommodating guests, creating a home office, or setting up a dedicated workspace. Outside, the property features a welcoming summer kitchen for enjoying al fresco dining, a carport for two vehicles, and an 11 x 4 m swimming pool, perfect for sunny days. This villa offers a privileged lifestyle in the heart of preserved nature, with numerous layout possibilities to suit any life project. Property subject to co-ownership regulations Total number of units: 276 Annual charges: between €2,200 and €2,500 Ongoing legal proceedings: no Energy rating: C (98 kWh/m²/year) – Climate rating: C (14 kg CO₂/m²/year) / estimated annual energy costs for standard use: between €3,080 and €4,290 (reference year 2025). Information regarding the risks to which this property is exposed is available on the Géorisques website: www.georisques.gouv.fr .
…By Beauchamp Estates


Just 1.5 km from the beaches, experience exception daily! In a sought-after, calm residential environment, discover this magnificent contemporary villa of 158 m², built in 2019, set on a beautiful landscaped plot of 1,000 m². A property with high-end features, where comfort, elegance, and modernity come together perfectly. From the entrance, let yourself be seduced by a spectacular living area of 67 m², bathed in light thanks to its large sliding bay windows, offering perfect continuity between the indoor spaces and the terraces. The kitchen, fully fitted and equipped with quality materials, will delight those who enjoy conviviality. The ground floor also offers two bedrooms on one level, including a superb master suite with its private shower room, as well as a second bedroom ideal for hosting, setting up an office, or creating a dedicated space for children. Upstairs, two additional beautiful bedrooms, one with a balcony, an elegant bathroom with a shower and bathtub, as well as a separate toilet harmoniously complete the whole. Features that make all the difference: Ducted air conditioning, Home automation, Automatic watering, Heated saltwater pool with its pool house, 37 m² garage, No work needed. A turnkey villa, combining generous volumes, premium features, and a privileged location just a few minutes from the beaches and amenities. A rare property in the area, to be discovered without delay. Contact us today to arrange your visit. The heartthrob is at the rendezvous. Agency reference: 4490This description has been automatically translated from French.
…By Orpi Var Esterel Immobilier


Sublime property steeped in a fascinating history and unrivaled charm, nestled on the peaks of the Tour de Mare, in the heart of the charming town of Fréjus. This villa, which was once the famous restaurant "La Pizzeria Rustique", represents a unique opportunity to acquire a real real estate gem, full of tradition and prestige. This villa has also been the place of stay of many celebrities, charmed by its warm atmosphere and its enchanting setting. This sumptuous residence offers an exceptional living space spread over a generous area of 500m2, nestled in the heart of a vast green plot of 2390m2. The main part, extending over 226m2, reveals a bright living room of 70m2 with a mezzanine, a spacious kitchen equipped with a pizza oven, adjoining a bedroom with its bathroom. These spaces open onto a terrace bathed in sunlight, offering a breathtaking view of a 12x6m swimming pool, ideal for moments of relaxation and conviviality. A gallery with stone arches leads to four independent studios, and upstairs, a charming two-room apartment offering privacy and comfort to your guests. The ground floor porch gives access to another bedroom with private bathroom, as well as a two-room loft apartment of approximately 120 m2. This apartment consists of a bright living room, an open kitchen, a comfortable bedroom and a modern bathroom. The dominant position of this property offers breathtaking panoramic views of the surrounding area, making it truly unique. At the top of this residence proudly stands the belvedere, a place imbued with magic and history, decorated with an orientation table signed by the renowned ceramic artist Roger Pelissier. Although only a few fragments remain, this element adds a touch of authenticity and character to this exceptional ensemble. This exceptional property embodies a true architectural gem, steeped in history and memories. Its idyllic living environment, harmoniously combining tradition and modernity, offers a unique opportunity to create unforgettable moments and shape your own story in this emblematic place of the Tour de Mare. TGV at 4km Beach at 15min Shop and marina at 10min School at 8min Highway at 5min Airport at 56Km ENERGY CLASS: C (96kWh/m2/year) / CLIMATE CLASS: C (16kg CO2/m2/year). Estimated average amount of annual energy expenditure for standard use, established using energy prices for 2015: between EUR1,784 and EUR2,401. Vincent DURAND - Advisor RSAC : 828 209 809 - Fréjus
…By Espaces Atypiques Saint-tropez


Spacious sea-view villa in Fréjus with bright open-plan living and a wrap-around terrace overlooking the Mediterranean and surrounding mountains. The main level offers a large living room with fireplace, kitchen with doors opening onto the terrace and swimming pool, 4 double bedrooms, and two shower rooms. The lower level is a self-contained 3-bedroom guest apartment with independent access, 2 bathrooms, a living room, laundry, and garage. Set on 1,110 m² of low-maintenance grounds with pool and terraces, the property includes air conditioning, solar panels, mains drainage, and is only a short 5-minute drive to local beaches.
…By Leggett Immobilier Paca


Charming Provençal villa, nestled in a green setting, in tranquility. It combines the charm of Provence with an ideal location, just steps away from schools, shops, and major motorway access. Set on a superb wooded plot of 1100 m2, its area of approximately 144 m2 is organized over two main levels. The villa, in very good condition, seduces with its cozy atmosphere and harmonious volumes. The magnificent garden reveals a pool space very conducive to relaxation. On the ground floor, you will find a vast living room of 61 m2, with a cathedral part and a very nice insert fireplace. A very bright independent kitchen, with its pantry-laundry, a toilet, a bedroom with a closet, and a beautiful bathroom. The upstairs, equally cozy, accommodates the large master bedroom with a closet, leading to a small terrace, a toilet, a beautiful shower room, and a second bedroom. A beautiful basement/garage of 47 m2, for parking and storage will provide you comfort. A carport will also allow you to park another car out of the elements.This description has been automatically translated from French.
…By Agence Du Cap Immogolf


Panoramic sea-view villa in Fréjus, Côte d’Azur Spacious sea-view villa in Fréjus with bright open-plan living and a wrap-around terrace overlooking the Mediterranean and surrounding mountains. The main level offers a large living room with fireplace, kitchen with doors opening onto the terrace and swimming pool, 4 double bedrooms, and two shower rooms. The lower level is a self-contained 3-bedroom guest apartment with independent access, 2 bathrooms, a living room, laundry, and garage. Set on 1,110 m² of low-maintenance grounds with pool and terraces, the property includes air conditioning, solar panels, mains drainage, and is only a short 5-minute drive to local beaches.
…By Leggett Immobilier Paca


Offered by your Real Estate Agency Orpi. 3D Virtual Tour available at the Agency. For nature lovers and those seeking spaciousness close to Mandelieu (10 minutes), come and discover this stunning villa without delay. It is located in a gated and secure estate with a tennis court. This luxurious hacienda-style villa, with a surface area of 198 m² built on a plot of 2,123 m², offers high-quality features. It consists of the following: On the main level: an entrance, a large living room of over 32 m², a kitchen, a hallway leading to a laundry room, a bedroom, a shower room with a toilet, and two spacious master suites of 20 m² and 24 m². Most rooms open onto a comfortable terrace with breathtaking views of the Estérel. It has a pétanque court, a spa, and a barbecue area for pleasant moments of conviviality with family or friends. On the first floor: a 21 m² mezzanine that can be converted into a bedroom, a hallway, and a massive master suite of nearly 44 m². A second terrace of 28 m² with a lateral sea view and still this superb view of the Estérel. To complete the whole: a beautiful heated swimming pool surrounded by a comfortable decking area with its pool house, shower room, and toilet. Additional features include a large 25 m² garage, an interior carport, an exterior carport, and the possibility to park numerous vehicles. Information about the risks to which this property is exposed is available on the website: Géorisques: www.georisques.gouv.fr. Offered in co-exclusivity by your Real Estate Agency Orpi. 3D Virtual Tour available at the Agency. Agency reference: 9052This description has been automatically translated from French.
…By Orpi - Euro Agence Immobilier


A contemporary architecture house in a wooded park with swimming pool, a few steps from shops, the sea and Fréjus town center. The house has 3 bedrooms, a garden, a south-facing terrace and a private garage. Estimated delivery date: December 2026.
…By Marc Foujols Paris 6


Located in a private and secure estate just 10 minutes from the beaches of Mandelieu-la-Napoule, this exceptional prestige villa is nestled in a peaceful, green setting with complete privacy. Perfectly designed for a large family or a sports enthusiast, the property featuring high-end finishes and bright, open living areas. The ground floor includes an elegant entrance, a vast 100 sqm living room with fully equipped open-plan kitchen opening onto the terrace and stunning infinity pool. You’ll also find a pantry, laundry room, guest WC, and a spacious bedroom with dressing room and en-suite shower room. Upstairs, four additional bedrooms — including several suites with private bathrooms or shower rooms and dressing areas — are arranged around a generous landing. This level also features a fully equipped 24 sqm home cinema and a heated indoor swimming pool for year-round fitness. Set on a beautifully landscaped 2,000 sqm plot, the villa offers multiple relaxation areas including a pétanque court, large terraces, and a rooftop solarium with a summer kitchen and breathtaking views. A double garage with extra storage, a covered carport for two vehicles, and an independent 31 sqm chalet (not included in the main living area) complete this rare and exclusive property.
…By L&g Prestige Immobilier


FREJUS, at the end of a cul-de-sac in absolute calm and with no overlooking neighbors. Come discover this villa of 150m2 of living space on a 1182 m2 plot. It consists of a living/dining room, a fitted and equipped kitchen, a scullery/laundry room, a bedroom with its shower room and toilet, a guest toilet. A few steps higher, 3 bedrooms including one en suite with shower room and toilet, a bathroom, and a toilet. A large garage primarily used for storage. Swimming pool.This description has been automatically translated from French.
…By Agence Du Cap L’etrave


Superb modern villa of over 349 m² decorated by an architect and consisting on the ground floor of: a very bright living room open on both sides to a terrace, an independent equipped kitchen, a separate WC, an office, and a master bedroom offering a breathtaking view of the Esterel with an adjoining shower room and bathroom. On the garden level there are 2 bedrooms with closets, each with either a shower room or bathroom. A television area, a laundry room, a garage, and 2 independent bedrooms with adjoining shower rooms. Relaxation and serenity are guaranteed within this villa: around the swimming pool and its pool house, or alternatively, around a game of pétanque. Nestled in the heart of a secure residential estate, it is located on a wooded plot of 7,000 m² and is 10 minutes from all shops. Information about the risks to which this property is exposed is available on the Géorisques site: www.georisques.gouv.fr. Exceptional property offered by your real estate agency AB Prestige. Virtual 3D tour available at the agency.This description has been automatically translated from French.
…By Orpi - Euro Agence Immobilier


Located on the heights of St Aygulf (83370), Safti Immobilier invites you to discover in a residential area a 220 m² villa, bathed in light and generous volumes, offering quality services with a beautiful open view and a comfortable living environment. peaceful . Built in 2005 and built on a plot of 1200 m², the house offers a living space on one level composed of an entrance hall, a semi-open equipped kitchen, a living room equipped with an extended wood stove large bay windows with pockets with a view of the swimming pool (10x4 salt), two bedrooms including a master suite with a shower room and a bathroom and toilet. Upstairs, 2 spacious bedrooms each with a terrace, 1 bathroom and toilet. On the ground floor, a 2-room apartment with terrace with independent access and also connected by an internal staircase, ideal for seasonal rentals or for entertaining the family. Assets such as air conditioning, roller shutters and electric awnings as well as the automated gate combine comfort, tranquility and security. You are looking for a little corner of paradise, this house offering a pleasant and functional living environment for the whole family is made for you! Visit possible 7/7 days by appointment!
…By Safti
'%20stroke='%23DDAA3A'%20stroke-width='1.909'%20stroke-linecap='square'%20stroke-linejoin='bevel'/%3e%3c/svg%3e)
Receive by email any new listing that may match your search criteria
Your criteria :
By validating this form, you accept the general conditions of use of Le Figaro Properties.
These agencies offer a selection of luxury properties vente at Frejus. Feel free to contact them for personalized assistance.
For your search for an exceptional property, select from our luxury houses with panoramic views in Frejus, starting at $458,363. Offering exceptional panoramas, these 7 residences overlook the city and its surroundings. As the seasons pass, the spectacle is renewed without ever becoming tiresome. Depending on the area you are looking for, the living areas may vary and start at a minimum of 85 m². The largest properties rise to 328 m².
As part of your search for a luxury property, discover our catalog of 19 luxury houses with a terrace in Frejus, offered from $458,363. Outdoor meals or summer receptions, the terrace extends the house outdoors. Property listings are found in particular in Counillier Valescure, Exterieurs and Saint Aygulf. The houses listed in our listings offer attractive living areas measuring between 85 m² and 500 m².
The beach as an extension of the garden: this is the spirit of 2 luxury houses by the sea in Frejus, for sale from $527,289. Your life there will be organized to the rhythm of the coastline, between sea bathing and walks. In these residences, the minimum recorded living area is 100 m².
The sea horizon as a guiding thread: explore the 5 luxury houses with sea views in Frejus, with prices starting at $527,289. The sea accompanies your days, from sunrise to the last light. A daily privilege that few addresses can claim. In terms of dimensions, the living areas start at a minimum of 100 m² and the grounds at 371 m².




