The agencies at La Verdière
These agencies offer a selection of luxury properties vente at La Verdière. Feel free to contact them for personalized assistance.

 English$ USD · m²


The advertiser did not provide an english description for this listing.
…By Arakelian Immobilier


Just two minutes from the village center and all its amenities, and less than an hour from Aix-en-Provence and the Verdon lakes, this elegantly renovated property offers a lifestyle where time seems to slow down. Set on 3,200 sqm of landscaped grounds planted with nearly 60 olive trees, it enjoys a privileged and absolutely peaceful setting. Completely renovated in 2023, the single-story main house offers 100 sqm of light-filled living space. The living areas open generously onto the garden thanks to a superb integrated veranda, a true link between indoors and outdoors. An open-plan kitchen, wood-burning stove, contemporary materials, and a warm atmosphere create a space designed for both entertaining and relaxation. The sleeping area includes two bedrooms, one of which is a master suite with ample storage, an office, and an elegant bathroom. A short walk away, a fully renovated 44 sqm independent house harmoniously completes the property. Currently operating as a seasonal rental, it generates approximately EUR15,000 in annual income, while offering complete independence for hosting family and friends or developing a business. The garden is undoubtedly the heart of this property. The 11 x 5 meter swimming pool, lined with Balinese stone, blends elegantly into a secluded, verdant setting. A renovated summer kitchen, covered terrace, outdoor sauna, landscape lighting, a well, automatic irrigation, and home automation allow you to fully enjoy every season, from the first coffee under the olive trees to long summer evenings by the water. Whether as a primary residence, a holiday home, or a project combining quality of life and additional income, this property offers much more than just an address: it embodies the Provençal art of living. Contact us for more information and to schedule a confidential viewing. ENERGY RATING: C / CLIMATE RATING: A Estimated annual energy costs for standard use: from EUR705 per year. Average energy prices indexed to 2021-22-23 (including subscriptions). Information on the risks to which this property is exposed is available on the Géorisques website: www.georisques.gouv.fr
…By Espaces Atypiques Alpes-de-haute-provence


MARCHANDIMMO REAL ESTATE VARAGES (83670) Discover this character villa, warm and full of charm, nestled in the heart of a magnificent green setting in Varages, in the Haut-Var, where calm and tranquility reign. Located on a plot of approximately 8,100 m² planted with 92 olive trees, this property offers a privileged living environment, away from prying eyes and in the heart of an exceptional natural environment. With a total area of approximately 150 m², including 130 m² of living space, the house appeals through its generous volumes, its brightness, and its warm atmosphere. Ground floor: kitchen equipped with solid wood, bright double living room with fireplace insert, office, two large bedrooms of about 20 m² each, spacious bathroom with bathtub, shower, and double sink in travertine. Upstairs: converted attic offering additional space that can accommodate sleeping arrangements, as well as a water room with toilets. The house also benefits from desirable everyday features: double glazing, heat pump, and septic tank that meets standards, for comfort and peace of mind on a daily basis. An exceptional outdoor space You will fully enjoy the beautiful days thanks to a magnificent swimming pool measuring 11 m x 5.50 m, equipped with a counter-current swim feature, ideal for relaxation as well as for swimming enthusiasts. Magnificent travertine terraces surround the house, creating generous outdoor spaces for family meals, relaxation moments, or simply to admire the surrounding natural setting. The property also includes two large garages of 24 m² and 50 m², offering many possibilities: parking for several vehicles, fitting out a workshop, laundry room, or large storage spaces. A rare property in Varages, combining charm, comfort, volumes, and privacy, in a privileged environment where you can fully enjoy nature and tranquility. The photos speak for themselves, but it is during a visit that you can truly appreciate the charm of this property and its exceptional setting. A visit is a must to let yourself be seduced! Information on the risks this property is exposed to is available on the GeoRisques website: www.georisques.gouv.fr Contact: Koharine Arakelian – 06 03 78 62 79 – Real Estate Agent, Marchandimmo Real Estate Agency – purchase, sale, houses, apartments, land in Varages and in Haut-Var. More information at www.marchandimmo.com Fees borne by the seller
…By Arakelian Immobilier


Award-winning 1609 Provençal estate elegantly restored with timeless charm. Nestled in the heart of the historic village of Varages, this Provençal residence seamlessly blends 17th-century heritage with modern luxury. Meticulously restored in the 2000s using traditional, high-quality materials, the property offers approximately 440 m² of spacious, light-filled living areas. The exceptional quality of the renovation was officially recognized with the prestigious Heritage Foundation Award in 2025. Exquisite Architecture & Living Spaces Grand Entrance: Showcases the essence of the estate with original stone flooring, soaring vaulted ceilings, and beautifully preserved exposed stone walls. Reception Areas: Features a vast, dual-aspect main salon perfect for grand-scale entertaining. Gourmet Kitchen: A spacious, welcoming family kitchen that flows seamlessly onto the outdoor living areas. Private Courtyard Oasis The intimate, paved inner courtyard serves as an elegant extension of the home, ideal for al fresco summer dining. Centered around a stunning basin-style swimming pool, it provides a tranquil, highly private sanctuary in the heart of the village. Accommodations & Amenities 6 Luxury Bedrooms: Each exceptionally bright, generously sized, and complete with a private en-suite bathroom. Discreet Modern Comforts: Premium contemporary fixtures are harmoniously integrated with antique architectural details. Parking: Includes a rare, highly secure indoor garage. A truly unique estate where historic authenticity meets masterful contemporary refinement.
…By Wretman Estate & Consulting


In the heart of the village of Varages, this authentic house dating from 1609 showcases the charm and history of Provençal homes. Completely restored in the 2000s using traditional materials, it offers approximately 440 m² of living space with vast light-filled volumes. From the entrance, the soul of the place is revealed through stone floors, vaulted ceilings, and exposed stone walls, subtly highlighted by a respectful restoration of the original architecture. The reception areas are organized around a spacious through-living room and a generous, convivial kitchen that opens onto an intimate internal courtyard. This unique outdoor space acts as a true extension of the house: a paved courtyard hosts summer meals and is centered around a basin-style swimming pool, creating a peaceful and private atmosphere in the heart of the village. The property features 6 spacious bedrooms, each with its own private bathroom. Bright and carefully arranged, they offer appreciable comfort. The whole environment promotes a warm and functional homelife, where ancient materials harmoniously interact with discreet contemporary features. A fully equipped kitchen and living spaces that open to the outside enhance the convivial spirit of the dwelling. An interior garage completes this rare property. It is worth noting that the meticulous restoration of the house was awarded a prize from a heritage foundation in 2025. A unique property where the authenticity of the 17th century meets the elegance of a mastered renovation.This description has been automatically translated from French.
…By Provence Verte - Sotheby’s International Realty


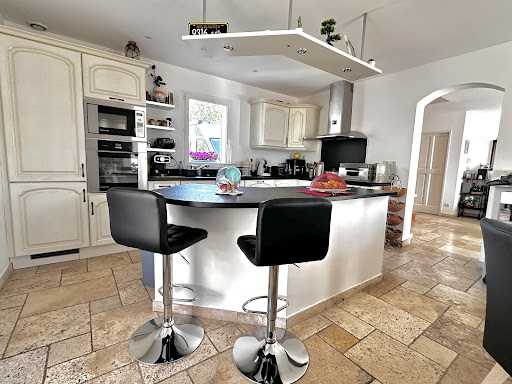

Located in a quiet and green environment, this beautiful property of approximately 150 m² of living space (194 m² on the ground) is built on a closed and landscaped plot of 2540 m² with an unobstructed and stunning view of nature. It consists of a vast and bright living room of 65 m² with a central fireplace and a fully equipped open kitchen offering direct access to two terraces overlooking the pool. The sleeping area includes three bedrooms, each with its private bathroom, including a spacious master suite of 34 m². Outside, you will enjoy a magnificent landscaped garden enhanced by olive trees, a vegetable garden, and a pool with a technical room, which can be covered for prolonged use throughout the year. An isolated double garage with a motorized door completes the property, with the possibility of converting it into additional living space according to your needs. Tastefully decorated, this property offers quality finishes in a privileged setting, sheltered from view. A HAVEN OF PEACE IN THE HEART OF NATURE, TO DISCOVER WITHOUT DELAY.This description has been automatically translated from French.
…By 3g Immo Prestige


One hour from Aix-en-Provence, in the heart of the Haut Var, characterful country house of 665 m2 of living space on a plot of 66,960 m2 built in 1910, completely renovated in 2020. Exemplary rehabilitation to current standards, respect for the original architecture within a perfectly controlled natural environment. Aesthetic places to entertain or enjoy the calm: decorative ponds, landscaped gardens, rose garden, olive grove, numerous parking spaces, a Drop Zone and helicopter landing pad. Close to villages, forests, Provençal hills, the property is fully secure. Connected to the public network, it is also autonomous (3 boreholes and a generator). It houses two independent T2s, a winter garden and a separate fenced guest house. High-level technical services, noble materials, numerous warm living rooms and vast volumes open to the outside. It can host large events in complete privacy. For horse riding enthusiasts, first-rate equestrian facilities: barn with 4 equipped rooms, direct exits to the paddocks, eleven paddocks with automatic watering, grain room, tack room, 300 m2 storage sheds. Possibility of integrating plots of land allowing for a large-scale agricultural project. Energy class A, Mandate No. 6798 agency fees payable by the purchaser at the rate of 4%. Price excluding fees 3.076.923 euros
…By Kretz Real Estate


Discover this beautiful 175 m² house for sale in Tavernes, offering a peaceful Provençal lifestyle in a natural setting. The property features five spacious bedrooms and a total of six rooms, ideal for a family or hosting guests. A modern water softener, double glazing, and PVC windows ensure comfort and energy efficiency throughout the seasons. The landscaped grounds boast thoughtful amenities including irrigation sprinklers, secure fencing, and elegant outdoor lighting that enhances the charm of the garden. A crawl space, electric gate, and a videophone provide convenience and peace of mind for everyday living. Enjoy high-speed internet and optical fiber connectivity for all your work and leisure needs. Step outside to a shaded terrace and a stunning swimming pool, perfect for relaxation or entertaining in the Mediterranean climate. The well-maintained property offers both privacy and convenience, making it an exquisite retreat in the heart of Tavernes, France.
…By Arakelian Immobilier


A 17th-century dwelling and its walled garden with a swimming pool, in a village typical of the Haut-Var region. Located on the village’s historic square, the dwelling features an elegant façade in shades of ochre and terracotta, which is highlighted by ashlar stone window/door surrounds. As for the carved, solid wood, double-door entrance, it is a testament to the artisanal care applied to the edifice as of its construction, while a large arched window on the ground floor’s street-facing side recalls the premises’ mercantile and manufacturing past. In the back, sheltered from view, the dwelling reveals a more intimate side with its exterior, draped in Virginia Creeper, generously giving on to the walled garden via many windows and glass doors, while this area maintains its cool temperatures thanks to the natural shade of its remarkable trees as well as its historic water rights to the village’s natural spring, a rare privilege attributed to the property. In addition, in the 19th century, the house’s former owner locally introduced 'Uzès white earthenware', enabling the production of opaque porcelain (creamware), which, thanks to his industrial successors, made it possible for him to acquire nearly a third of the village.
…By Patrice Besse


MARCHANDIMMO MONTMEYAN REAL ESTATE 83670 Ideally located at the entrance to the Gorges du Verdon, the property is only 10 minutes from Lake Quinson and 20 minutes from the Lakes of Esparron-de-Verdon and Artignosc. Single-story villa with pool, summer kitchen, panoramic view, and high-end amenities – Montmeyan (83670) Exclusive!!! In a quiet environment yet very close to the village, discover this superb single-story villa of 227 m², including 195 m² of living space, built on a landscaped land of 2,500 m². Composed of a spacious living room of about 100 m², including a lounge, a dining room, and a fully equipped kitchen, offering a friendly and bright space. The sleeping area consists of two master suites of 21.50 m², each with its own bathroom, two additional bedrooms, and two shower rooms with toilets. A 34 m² garage, a car shelter, four parking spaces, and a beautiful saltwater pool complete this property. Outside, enjoy a large terrace and an exceptional panoramic view of the village of Montmeyan and the surrounding mountains, in a privileged natural setting. Another rare asset: the configuration of the property allows dividing the villa into two houses, offering great potential for a family project. This villa appeals with its generous volumes, modern amenities, excellent energy performance, and exceptional living environment. Quality features: 12 photovoltaic panels, 8 security cameras, Home automation (remote control of all equipment), air conditioning in the bedrooms and two units in the living room, two pellet stoves, double-glazed windows, Electric vehicle charging station, outdoor watering and lighting, Two electric gates, connection to the sewer system. A rare property in the sector, combining comfort, modernity, exceptional views, and great potential. To be discovered without delay! Risk information for this property is available on the GeoRisques website: www.georisques.gouv.fr Visit without delay. Contact: Lionel GUIS 06 25 19 20 78, Commercial Agent MARCHANDIMMO - real estate agency, buying, selling, houses, apartments, lands - More information on www.marchandimmo.com Seller pays fees.
…By Arakelian Immobilier


In one of Provence's most beautiful natural settings, in the heart of the majestic Verdon Gorges, just a few kilometers from Esparron-de-Verdon and a short walk from the turquoise waters of the lake, discover this rare property offering an absolutely exceptional living environment. With 228 m² of living space (255 m² of total floor area), this residence is cleverly organized into three independent living areas, offering numerous possibilities: primary residence, family home, hospitality business, or rental investment. Bathed in light, the house boasts breathtaking panoramic views of Lake Esparron. It comprises a spacious living room with a kitchen, 5 bedrooms, 2 shower rooms, 1 bathroom, as well as an independent studio ideal for hosting family and friends or generating additional income. Outside, numerous terraces offer breathtaking panoramic views at any time of day, while the swimming pool blends seamlessly into this pristine natural setting. A truly unique property where nature, tranquility, and exceptional views combine perfectly. A rare find on the market, ideal for those who appreciate the magnificent landscapes of the Verdon Gorge.
…By Michaël Zingraf Christie's International Real Estate Aix-en-provence


MARCHANDIMMO REAL ESTATE PONTEVES (83670) Discover this magnificent dominant villa, of 140 m² with pool, summer kitchen, and garage on a 2000 m² land located in Pontevès. It consists on the ground floor of a living/dining room, a equipped kitchen, an office, a bedroom with dressing, a bathroom, and separate toilets. The stairs lead to the 1st floor which has 2 bedrooms with a bathroom and toilets. You will also appreciate the underfloor heating, PVC double-glazed windows, and electric roller shutters. Outside, you will be seduced by the large terrace leading to a beautiful pool and pool house, this villa represents a unique opportunity to acquire a property combining modernity and traditional charm, in an enchanting natural setting. Visit without delay!!!! Information on the risks to which this property is exposed is available on the Géorisks website: www.georisques.gouv.fr Contact: Alain Payan - 06 85 71 92 76 - Commercial Agent Marchandimmo Agency - Real estate agency. buying. selling. houses. apartments. land - More information at www.marchandimmo.com Fees payable by the seller
…By Arakelian Immobilier


iad France - Adrien Degabriel offers you: VILLA 173M2 – 2 MASTER SUITES - 2 bedrooms – Land 1,300 m² - GARAGEA few kilometers from Rians, in a calm and green environment, this villa of approximately 173 m² has been designed to fully enjoy the sweetness of life in the South, both indoors and outdoors.From the inside, the volumes set the tone with a living area of approximately 75 m², bright and spacious. A true place for sharing, which naturally extends towards a travertine terrace and a covered summer kitchen.And it is probably outside that this property best reveals its character.On a fenced plot of 1,300 m², each space invites you to enjoy the beautiful days: having lunch on the terrace, entertaining around the summer kitchen, cooling off in the above-ground pool, or extending the evening around a game of pétanque.For those who wish to go further, the configuration of the land also allows for the possibility of creating a traditional swimming pool.On the night side, the house offers true living comfort with two ground-floor master suites. A laundry/storage room and independent toilets complete this level.Upstairs, two additional bedrooms, a space that can serve as an office or playroom, a shower room, and separate toilets allow everyone to find their own space.A garage and a double carport complete the whole.The villa also benefits from practical daily amenities: underfloor heating, pellet stove, thermodynamic water heater, attic, and numerous storage spaces.Finally, its location allows for enjoying a peaceful environment while remaining about 25 minutes from Cadarache/ITER, 30 minutes from Saint-Maximin-la-Sainte-Baume, and 50 minutes from Aix-en-Provence.A generous family home that is clearly oriented towards the outdoors, where one can easily imagine the beautiful days extending well beyond summer.Don't miss out on this opportunity, schedule your visit now!!Agency fees are to be paid by the seller. A valid form of identification will be requested during the visit, in accordance with Article L.561-5 of the Monetary and Financial Code. Information on the risks to which this property is exposed, including the legal obligation for brush clearing, is available on the Géorisques website: http://www.georisques.gouv.fr. This real estate advertisement has been written under the editorial responsibility of Mr. Adrien Degabriel, independent real estate agent (without holding funds), commercial agent of SAS I@D France registered at the Toulon RSAC under number 989022744, holder of the real estate solicitation card on behalf of I@D France SAS.This description has been automatically translated from French.
…By Iad France


This enchanting stone bastide, parts of which are thought to date back to the 12th century of the Knights Templar, sits in a peaceful, private setting on over a hectare of land. Offering generous living space with 7 bedrooms, 4 bathrooms, dressing rooms, a salon, dining hall, kitchen, office, snug, and games room, it’s full of charm, character and original features. Outside, a large swimming pool with breathtaking views is surrounded by gardens and play areas. Expansive stone outbuildings offer the potential for endless possibilities—garaging for classic cars, extra living space, a workshop, or a gallery. Perfectly secluded yet only about 10 minutes from the charming village of Aups and 20 minutes from the internationally loved Cotignac, it’s also just over an hour to Aix-en-Provence and the Côte d’Azur, around 2 hours to Monaco, and about 1.5 hours to Marseille or Nice international airports.
…By Leggett Immobilier


The agency has selected for you this high-potential home, suitable for both a large family residence and a rental activity associated with an independent building plot. The main living area will charm you with its spacious living room with an impressive ceiling height, opening onto a beautiful south-facing terrace. Two bedrooms, a dressing room, a shower room, and a separate kitchen complete this space. A T2 apartment opening onto a terrace completes this level and can be connected to the main dwelling. On the lower level, a large T2 of 60m2 and a studio represent enormous rental potential. This activity is just waiting to be developed thanks to the property's location and the exceptional setting. A pool is possible, with an AI projection in the photo. For a virtual visit, please contact us. Information on the risks this property is exposed to is available on the Géorisques site http://www.georisques.gouv.fr. We can offer you a free valuation and a real study of your property. Unlike an online estimate, which is purely indicative and marketing. Discover all our properties on our website: houses, apartments, plots for sale or rent in the municipalities of Vinon sur Verdon, Jouques, Rians, la Verdière, Ginasservis, Gréoux les bains, Riez, Moustiers, Valensole, Oraison, Manosque, Volx, Villeneuve, Manosque, Pierrevert, Sainte Tulle, Céreste, Forcalquier, St Michel l'observatoire, etc...This description has been automatically translated from French.
…By L'adresse De Prestige


At the heart of an exceptional natural environment, in the immediate vicinity of the renowned spa resort of Gréoux-les-Bains, the majestic Lake Esparon and the famous Verdon Gorges, between lavender fields and Provençal hills, this remarkable property combines authenticity, elegance and tourist potential. Located within a fully fenced estate of nearly 2.5 hectares, the Provençal bastide offers more than 400 m² of carefully furnished living spaces. From the entrance, the charm operates through a vast reception room composed of a double living room decorated with a fireplace, a convivial dining area and a kitchen inspired by Provençal traditions, opening onto several shaded terraces inviting you to relax. The sleeping area accommodates three beautiful bedrooms as well as two bathrooms. A delightful space set up in the old dovecote completes the whole with character and singularity. On the ground floor, a superb vaulted room offers multiple layout possibilities: artist's studio, prestigious office, tasting space or character cellar. Designed for horse riding enthusiasts and hospitality projects, the property also has equestrian facilities, ideal for any enthusiast including an indoor stable made up of five large boxes, as well as a clubhouse with tack room. Two independent accommodations of approximately 75 m² each, currently operated as seasonal rentals, harmoniously complete the estate. Protected from any view and benefiting from separate accesses, they can easily be suitable for a tourist activity, for welcoming family or receiving friends in absolute comfort. Outside, the facilities have been designed to take full advantage of the enchanting setting: secure swimming pool with sheltered pool house, multiple shaded terraces, carport that can accommodate up to four vehicles, as well as a truffle farm in production. The vast horse parks, complete with two large hard stalls, benefit from an optimized water supply. Finally, this property enjoys a privileged location allowing direct access to the GR4 trails as well as quality neighboring equestrian infrastructure, including a covered riding school. A rare residence, where the Provençal art of living meets in harmony equestrian passion and potential for tourist exploitation.
…By Laure Taberne


Architect-designed house of approximately 210m2 built in 2024 on a partially wooded plot of 1200m2. -Ground floor: entrance with a spacious living room, dining room, and open kitchen. High ceiling and large opening to the outside featuring a bay window and fixed opening. A master suite with its dressing room. -Upstairs: 3 bedrooms and a bathroom. An independent fully equipped studio as well as a garage complete the house. Outside, there is a pool with a Californian beach, a fitted pool house, and a beautifully landscaped garden. Recent construction with quality materials and finishes.This description has been automatically translated from French.
…By Kretz Real Estate


Just minutes from the majestic Verdon Gorge, a rare gem awaits: a reimagined estate, conceived as an enchanting retreat where nature, elegance, and serenity unite to offer a unique living experience. La Bastide: Elegance, Light et Serenity. Tastefully renovated throughout, the bastide blends Provençal charm with contemporary comfort. Its iconic round tower, luminous facade, and generous proportions create a soothing atmosphere, ideal for relaxation or entertaining. It offers: 4 master suites, each designed as an intimate haven; 2 additional bedrooms with private bathrooms; a light-filled living room; a fully equipped kitchen opening onto the outdoors; and an office for remote work or professional activities. A harmonious ensemble, ideal for a family home or a high-end bed and breakfast. Independent 1-Bedroom Apartment - 70 sqm of Refinement. A true asset: A completely renovated 1-bedroom apartment with premium materials, travertine flooring, a fireplace, and reversible air conditioning. Perfect for: Company housing, Profitable seasonal rentals, Outdoors et Well-being: 4,000 sqm of Absolute Relaxation. A landscaped, intimate park, perfectly designed to enjoy every season. 12x6 m swimming pool, 7-person jacuzzi, Sauna, Pool house et summer kitchen, Outdoor bars, barbecue, and social areas. And for a touch of the unusual: A furnished yurt (sleeps 4), perfect for a unique and highly sought-after accommodation option. Outbuildings: 30 sqm brick shed, Garden shed. Location et Potential: Situated in the immediate vicinity of the Verdon Gorges, thermal baths, and the most beautiful landscapes of Provence. A rare estate, offering both: A prestigious residence, An immediately viable business opportunity. A place that must be experienced, not described. If you are looking for an estate where every detail has been designed for well-being, beauty, and profitability, then this property is a true gem. Let's discuss it together. A simple phone call is all it takes to arrange a viewing or obtain further information. For any inquiries, please contact Valérie CHAPUS at 33 6 84 05 92 36. EI RSAC 101 248 821 RSAC Manosque. Energy rating: B / Climate rating: D. Estimated annual energy costs for standard use: from EUR1,795 per year. Average energy prices indexed to 2021 (including subscriptions). Information on the risks to which this property is exposed is available on the Géorisques website: www.georisques.gouv.fr
…By Espaces Atypiques Alpes-de-haute-provence


Just a few minutes from Lake Esparron, in the heart of a preserved natural environment, this remarkable architect-designed villa on one level offers nearly 300 m² of living space and embodies a lifestyle resolutely oriented towards the outdoors.From the entrance, the volumes and light are captivating. The 80 m² living space, enhanced by large bay windows, opens elegantly onto the terrace and the pool. The contemporary kitchen extends this space and provides access to an intimate patio with a spa, a true haven of serenity at the heart of the property.The sleeping area features four en-suite bedrooms, including a stunning 40 m² master suite with a dressing room, bathroom, and direct access to the outside.Designed as true reception areas, the exteriors reveal a saltwater pool, a remarkable pool house of over 60 m² with a bar, pizza oven, and lounge area, as well as a landscaped garden and a pétanque court.A separate 40 m² apartment completes the ensemble, ideal for hosting family and guests in complete privacy.Solar panels, a well, connected equipment, ducted heating, video surveillance, and quality technical features enhance this property designed to combine elegance, comfort, and autonomy.A confidential address in Gréoux-les-Bains, where contemporary architecture, nature, and a gentle way of life meet just a few minutes from Lake Esparron.This description has been automatically translated from French.
…By Kretz Real Estate


10 minutes from Lake Esparron de Verdon and 1 minute from the center of Gréoux les Bains.Situated in the midst of a natural and preserved setting of over 2.5 hectares of wooded land, the main building consists of:Ground floor: a large dining room with an open kitchen, a bedroom, a shower room, a toilet, and direct access to the large garage (formerly horse stalls).Level 1: cathedral lounge with fireplace, cozy dining area, semi-open kitchen, mezzanine office, and bedroom with a bathroom.Level 2: three additional bedrooms, a bathroom, and a toilet.Top level: an old dovecote converted into an atypical bedroom or office.Outbuildings:Two ground-level gîtes, designed according to PMR standards.Each accommodation includes: a spacious living room with equipped kitchen, two bedrooms, a shower room, a toilet, and a private terrace.The well-maintained exteriors consist of several terraces and levels, with the pool and poolhouse perfectly integrated and furnished.Several other outbuildings offer storage and possible developments.This description has been automatically translated from French.
…By Kretz Real Estate


In the heart of the Verdon Regional Natural Park, just a few minutes from the center of Gréoux-les-Bains, known for its spa and relaxed way of life, discover this beautiful 210 m² stone bastide, combining the timeless charm of the old with high-quality contemporary features. Set in a calm and privileged environment, the property enjoys a clear view of the Provençal countryside thanks to its location. A true invitation to serenity, it will appeal to lovers of authenticity, space, and comfort. From the entrance, the generous spaces and natural light reveal a warm and refined atmosphere. The large living room with lounge and dining area opens onto a superb custom-made Italian kitchen, designed to combine aesthetics and functionality. A ground-floor bedroom with its own bathroom completes this level. Upstairs, the master suite offers a true private space with a large bedroom, a dressing fitted and an elegant bathroom. The top floor houses a third bedroom with its own toilet and sink. Outside, everything is set up to fully enjoy the Provençal way of life: a friendly summer kitchen, an annex, a carport, and a beautiful 8 x 4 meter pool. The property is fully fenced and carefully landscaped. This character property is a rare find in the area, ideal as a primary residence, a vacation home, or for a high-end seasonal rental project, in one of the most sought-after parts of the Verdon region.
…By Kretz Real Estate


The Agency has exclusively selected for you this property of 220m2 in absolute quietness in Vinon-sur-Verdon. You will be charmed by its remarkable volumes, cathedral ceiling, and warm atmosphere turned towards nature. Built on a wooded plot of 3388 m², this property offers a rare lifestyle, combining comfort, intimacy, and versatility with its independent spaces perfectly suited for a professional activity or hosting. From the entrance, the bright living areas reveal a double living room with an insert fireplace, extended by a covered terrace facing south. The independent kitchen is complemented by its pantry and laundry room. The night space offers several bedrooms, including a master suite with a tropézienne terrace arranged as a winter lounge. Outside, the charm fully operates: a 5.5 x 12 m swimming pool with its dome, summer kitchen, shaded terraces, outbuildings, garages, and reception areas create an idyllic setting. Quality features: geothermal heating, solar panels with resale, boreholes, automatic irrigation, mains drainage, city water, double access with motorized gates. A rare property, ideal for exceptional family living or a life project combining housing and business with numerous garages, workshops, offices, storage area, parking, and outbuildings. For a virtual visit, please contact us. Information on the risks to which this property is exposed is available on the Géorisques website http://www.georisques.gouv.fr. We can offer you a free appraisal and a genuine study of your real estate property, unlike an online estimate which is purely indicative and marketing. Discover all our properties on our website: houses, apartments, land for sale or rent in the municipalities of Vinon sur Verdon, Jouques, Rians, la Verdière, Ginasservis, Gréoux les bains, Riez, Roumoules, Moustiers, Valensole, Oraison, Volx, Villeneuve, Manosque, Pierrevert, Sainte - Tulle, Céreste, Forcalquier, St Michel l'observatoire, etc...This description has been automatically translated from French.
…By L'adresse De Prestige


The Agency has selected for you this superb villa of over 172M2 located 3km from Rians 83560 in a peaceful environment, built with noble materials and beautiful volumes. The main living space of approximately 75m2 offers a great brightness and opens onto a travertine terrace as well as a covered summer kitchen ideal for entertaining in any season. The villa has two ground-level parental suites, a laundry/cellar, and independent toilets. Upstairs, there is an office space, two bedrooms, a shower room, and a separate toilet. In the garden, you will enjoy an exotic wood pool and a petanque court, all on a fenced plot of 1300m2. A garage and a double carport complete this property. Underfloor heating, thermodynamic water heater, pellet stove, attic, and ample storage. Artigues, 25min from Cadarache/ITER, 50min from Aix en Pce, and 30min from Saint Maximin la Sainte Baume. For a virtual visit, please contact us. Information about the risks to which this property is exposed is available on the Géorisques website http://www.georisques.gouv.fr. We can offer you a free valuation and a genuine study of your real estate property, unlike an online estimate which is purely indicative and marketing. Discover all our properties on our website. Houses, apartments, land for sale or rent in the municipalities of Vinon sur Verdon, Jouques, Rians, la Verdière, Ginasservis, Gréoux les bains, Riez, Moustiers, Valensole, Oraison, Manosque, Volx, Villeneuve, Manosque, Pierrevert, Sainte Tulle, Céreste, Forcalquier, St Michel l'observatoire, etc..This description has been automatically translated from French.
…By L'adresse De Prestige


Located in the charming town of Rians, just 30 minutes from the vibrant city of Aix-en-Provence, this exceptional property with a swimming pool sits on a 7,000 m² wooded plot, offering an enchanting living environment and absolute serenity. Built at the beginning of the last century, this characterful estate has benefited from successive renovations, skillfully blending its historic charm with modern comforts. It comprises two independent villas with a total living area of approximately 400 m². The main villa features a majestic living space with a fireplace, a bar, a separate kitchen, a cathedral-ceilinged living room with a mezzanine, and a reading room. This first residence offers six bedrooms and six bathrooms. The second villa, approximately 100 m², includes a kitchen and living area, three bedrooms, and a bathroom. A 30m² studio apartment completes the residential portion of this estate. Thanks to its layout and eleven bedrooms, this property is a rare opportunity on the market. It lends itself perfectly to several projects, including a bed and breakfast business or an ideal gathering place for large families seeking ample space. Let yourself be charmed by the authenticity of an estate where every detail invites you to experience the gentle pace of life in Provence.
…By Michaël Zingraf Christie's International Real Estate Aix-en-provence


Just 35 minutes from Aix-en-Provence, in the heart of an exceptionally peaceful residential area, discover this majestic 348 sq m (361 sq m total) property, built in 1973 on an exceptional 2.7-hectare landscaped park. Combining the charm of Provençal architecture with the clean, light-filled lines characteristic of the 1970s, this residence offers impressive volumes and windows that open onto nature. Living spaces bathed in light. From the moment you enter, the magic begins. A vast 54 sq m living room, enhanced by a monumental fireplace, an adjoining 27 sq m dining room, and large bay windows opening onto the terraces and the park. A separate, fully equipped kitchen with direct access to the outdoor dining areas completes this level, along with a first en suite bedroom. Sleeping Area & Master Suite: 1st level: Four beautiful bedrooms, each with its own bathroom/shower. 2nd level: An exceptional master suite with a dressing room and elegant bathroom. It opens onto a private terrace offering breathtaking panoramic views of the Provençal village and the majestic Sainte-Victoire Mountain. An outdoor living environment worthy of a private estate: The 27,000 m² grounds, meticulously landscaped with Mediterranean trees, include: A large 12 x 6 m swimming pool with a pool house and barbecue area, a private tennis court, and a lower area suitable for keeping horses. A large garage, a cellar, and numerous outbuildings. A rare property on the market, offering a sound architectural structure, generous living spaces, and remarkable potential for customization. Ideal for a large family, a prestigious second home, or an equestrian center/bed and breakfast project.
…By Michaël Zingraf Christie's International Real Estate Aix-en-provence
'%20stroke='%23DDAA3A'%20stroke-width='1.909'%20stroke-linecap='square'%20stroke-linejoin='bevel'/%3e%3c/svg%3e)
Receive by email any new listing that may match your search criteria
Your criteria :
By validating this form, you accept the general conditions of use of Le Figaro Properties.
These agencies offer a selection of luxury properties vente at La Verdière. Feel free to contact them for personalized assistance.

