The agencies at Moissac-Bellevue
These agencies offer a selection of luxury properties vente at Moissac-Bellevue. Feel free to contact them for personalized assistance.

 English$ USD · m²


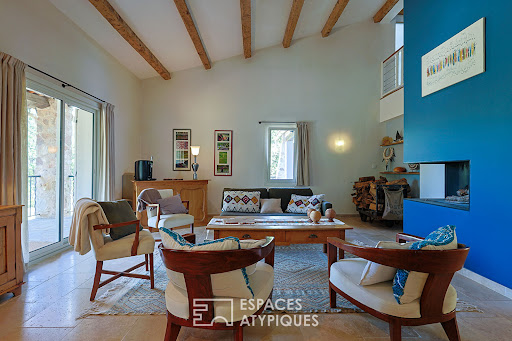
In the heart of an unspoiled natural setting, discover this magnificent 18th-century olive oil mill, fully renovated with taste, combining the charm of the old with high-end contemporary features. Set on nearly 3 hectares of land, this rare property offers approximately 336 m² of living space, spread over 11 rooms, including 5 to 6 bedrooms, depending on layout. An authentic and refined lifestyle : a spacious living room with a beautiful fireplace and generous volumes; a welcoming kitchen, also featuring its own fireplace. The renovation has been carried out with great care, enhancing noble materials and preserving the soul of the place. A dedicated wellness area with sauna and heated pool, ideal for year-round relaxation. A natural spring with ornamental basins brings serenity to the landscaped garden. A Mediterranean haven : a superb olive grove of around 40 mature trees, a landscaped park with unobstructed views, shaded areas, and ample space for strolling and leisure. A double garage completes the property, with easy and secure access. Discover this unique and charming estate nestled in lush greenery, just a short walk from a typical, picturesque hilltop village. Surrounded by cypress and centuries-old pine trees, this is a rare haven of peace offering privacy, tranquility, and an exceptional setting in the heart of Provence.
…By Provence Verte - Sotheby’s International Realty


Nestled in the heart of the Verdon Regional Natural Park, just minutes from the charming village of Régusse, discover this exceptional contemporary estate completed in 2022. Set on over one hectare of unspoiled nature near emerald lakes, this approximately 400 sqm property offers a rare living environment. Designed as a vast reception area, the main house is arranged around a spacious living room, a dining room, and an open-plan kitchen. The centerpiece is the spectacular indoor swimming pool with a counter-current system. Housed within an impressive 80 sqm "loft-style" metal structure, it blurs the lines between indoors and outdoors, creating a seamless connection with nature. The main house features five bedrooms, including a master suite with direct access to the pool. A true asset for hosting guests or developing a high-end tourism business, the estate also includes three independent apartments. Each unit offers absolute comfort: living room, kitchen, bedroom, bathroom, and private terrace with jacuzzi. Finally, the creative spirit of this property is revealed in its 65 sqm air-conditioned garage, housing a separate laboratory. With two distinct entrances, this exceptional residence lends itself to a wide range of projects: a large family home, charming bed and breakfast accommodations, or artists' studios. Contact your Espaces Atypiques agency to discover the unique character of this property during a private viewing. ENERGY RATING: C (148 kWh/sqm/year) / CLIMATE RATING: A (4 kg CO2/sqm/year). Estimated annual energy costs for standard use are between EUR2,620 and EUR3,590, indexed to 2021, 2022, and 2023 (including subscription). Philippe PEPOS - RSAC Advisor 423 308 154
…By Espaces Atypiques Saint-tropez


SOLE AGENT – In a peaceful setting near the authentic Provençal village of Aups, in the beautiful Var region of southern France, this charming property is set on approximately 6,000 m² of level land. It combines a centuries-old natural stone cottage with thick stone walls, with a high-quality modern extension, creating a unique and highly versatile home. The original cottage (50 m²) and the extension (89 m²) can be used either independently or as one residence. Each has its own private entrance, while an internal connecting door allows them to function as a single home. This flexible layout makes the property ideal for multi-generational living, welcoming guests, holiday rentals, or combining home and business use. The property offers a living room of approximately 35 m², a spacious 28 m² kitchen with dining area, and three bedrooms. Two bedrooms benefit from en-suite bathrooms, while the third bedroom is served by a separate bathroom. Extending from both the living room and the kitchen is a generous covered terrace of approximately 20 m², providing a wonderful outdoor living space with lovely views over the olive trees and the swimming pool. Thanks to its generous length, the pool is ideal for swimming laps. The grounds also include a fully equipped detached studio (12 m²) with its own private terrace, making it perfect as guest accommodation. The completely level plot offers exceptional privacy with no overlooking neighbours and is also well suited for keeping horses or other animals. The peaceful rural surroundings provide a true sense of tranquillity, while the centre of Aups can be reached on foot in around 30 minutes via a quiet country lane, or in less than 10 minutes by car. Aups is a lively and authentic Provençal village, renowned for its famous truffle market, traditional weekly market and welcoming atmosphere. The surrounding countryside offers excellent opportunities for hiking and cycling. The spectacular Gorges du Verdon and the beautiful Lac de Sainte-Croix are just a short drive away, while the Mediterranean coast can be reached in approximately one hour. A beautiful property that is equally suitable as a permanent residence, a holiday home or an investment with excellent rental potential.
…By Bee Provence


This recent property is located a few minutes from a delightful village with amenities, near Cotignac, 1h15 from Aix en Provence and Saint Tropez, and 1h30 from Cannes. In a beautiful environment, it offers 260 sqm of living space including an over 75 sqm living/reception room with a fireplace and an open-plan kitchen opening onto terraces and the garden, a study, a master suite with a shower room and dressing room, three further bedrooms, a bathroom and a shower room. Cellar. Swimming pool, 2-car garage, carport and workshop. With over 70 olive trees and truffle oak, as well as an orchard planted with apricot, peach, cherry, plum and fig trees.
…By Daniel Feau Aix & Pays Varois


Discover this remarkable 17th-century stone bastide, rich in history and imbued with the heritage of the Knights Templar. Nestled in a peaceful and preserved setting, it offers an exceptional lifestyle while remaining just 15 minutes from essential shops and services. Offering approximately 245 sqm of living space, the main residence has retained all the charm and authenticity of its era, with numerous original features. It comprises a spacious reception living room, a warm dining room, a kitchen with pantry, a versatile room that can serve as an office or private lounge, as well as 7 bedrooms, 4 bathrooms, 2 dressing rooms, a separate WC, two cellars, and a games room. The property also stands out for its significant potential for further development. Several stone outbuildings, either attached to or separate from the main house, offer numerous conversion opportunities and are perfectly suited for the creation of gîtes, guest houses, or any other hospitality project. Set on 11,887 sqm of land, this true haven of peace is enhanced by beautifully maintained outdoor spaces. It features a large swimming pool, a charming pigeon house, a pétanque court, extensive landscaped grounds, and multiple relaxation areas, allowing you to fully enjoy the serenity of the surroundings and the stunning views over the village of Fox-Amphoux. Whether as a family residence of character or a professional project, this rare property offers a unique setting where authenticity, tranquility, and potential come together harmoniously. Energy class : F (416 kw) - Climat class : C (13 kg) / estimated annual costs for standard use : between 6160€ and 8400€ (ref year 2021). Information on the risk to which this property is exposed is available on the Geohazards website : www.georisques.gouv.fr
…By Beauchamp Estates


Perched above Aups, the gateway to the Verdon Gorges, this unique neo-Provençal villa unfolds like a true belvedere overlooking the surrounding countryside. Nestled within a 1.8-hectare enclosed estate planted with over two hundred olive and fruit trees, this 200 sqm residence offers complete immersion in the absolute tranquility of the Haut-Var region. The interior architecture surprises with its singular details. The fluid layout leads from a separate kitchen with rustic charm to a winter garden with dry-stone walls, bathed in light year-round. The sleeping quarters comprise five bedrooms, including a functional office and a spacious, generously proportioned room with a sloping ceiling on the top floor. Traditional materials, such as terracotta floor tiles, complement the panoramic windows that frame the hills like living paintings. Outside, the grounds are laid out in gently sloping terraces irrigated by an automatic watering system fed by a private spring. A swimming pool with an electric cover completes this relaxing space. For guests or a rental investment, a separate 20 sqm studio with a kitchen and bathroom offers complete independence. A garage/workshop and a shed further enhance the amenities of this agricultural and residential estate. Located just minutes from the town center, this property blends Provençal charm with bold architectural design. Contact our agency for a private viewing of this secluded retreat. ENERGY RATING: D (245 kWh/sqm/year) / CLIMATE RATING: B (8 kg CO2/sqm/year). Estimated average annual energy costs for standard use, based on 2021 energy prices: between EUR2,460 and EUR3,390. Philippe PEPOS - RSAC Advisor 423 308 154 - Fréjus
…By Espaces Atypiques Saint-tropez


Nestled in a charming village of the Var hinterland, hidden from prying eyes, this 18th-century former olive oil mill transformed into an elegant manor house of approximately 360 m² embodies Provençal charm at its finest. Framed by a cypress-lined driveway, the estate opens onto a landscaped park of nearly one hectare, blending centuries-old olive groves with peaceful natural corners. Sun-drenched and covered terraces, a large pool, a workshop convertible into a separate studio, and a double garage invite you to enjoy the art of living in the South of France. Inside, exposed stone walls and ancient beams beautifully complement modern comforts: majestic living rooms, a character-filled kitchen, refined suites, and a wellness area with sauna and solarium. Just 500 meters from shops and less than an hour from the beaches, this exceptional property offers a rare setting where elegance meets tranquility. More than a home, a true Provençal dream.
…By Michaël Zingraf Christie's International Real Estates Opio


A small 19th-century farmhouse, now enlarged, with 1.7-ha grounds dotted with pines and olives, nestled in the Var hillsides, near the Verdon Gorge. Less than five minutes from the village via a B road, the entirely enclosed property is accessible thanks to a wrought-iron gate framed on either side by walls, while, on its northern border, the building’s main structure creates a balanced composition featuring square volumes topped with pediments. A small ancient farmhouse from 1808, it was renovated and extended in 2000 with a similarly inspired contemporary wing for a total inhabitable floor area of approximately 350 m². Facing south and overlooking 1.7-hectare grounds planted with pines, olives and other Mediterranean varietals, the dwelling’s two different sections, connected via an immense dual-aspect ground-floor room, convey the feeling of an impressive dwelling, featuring white lime-plaster exteriors as well as symmetrical windows safeguarded by grey shutters. With ornate wrought-iron guardrails protecting the dwelling’s upstairs’ windows, the whole is topped with elegant gable roofs, which are, in turn, highlighted by a double genoise cornice, while immense gravel patios skirt its southern, western and northern exteriors. As for the one to the south, with its two plane trees, it provides a panorama of garrigue-blanketed hillsides and leads, via a stone staircase, to a lane bordered by cypresses and hedges. The latter provides access to a fountain, while the patio on the western side of the house creates an al-fresco dining area under the shade of a bicentenary tree. In addition, behind the dwelling and to the north, a car park for several vehicles is located next to a caretaker’s cottage, whereas, beyond that extend terraced fields of olive trees, a pine forest to the east as well as a discreet masonry swimming pool, set back from the house and sheltered from view thanks to low stone walls and hedges.
…By Patrice Besse


Just a stone’s throw from the charming village of Aups, this magnificent Bastide offers 433 sqm of living space, combining timeless elegance with authentic Provençal character. The residence boasts 15 rooms, including 10 bedrooms and 6 bathrooms, providing generous volumes and refined living spaces. Included in the total surface area is a 70 sqm independent apartment with three rooms, benefiting from its own private rear access. This apartment can easily be reconnected to the main house if desired. Outdoors, a saltwater swimming pool (10m x 5m) provides a serene haven of relaxation in lush surroundings. An independent bastidon with a 15 sqm studio as well as an authentic 33 sqm stone barn complete the estate, offering additional accommodation and development potential. This rare property, blending elegance, authenticity, and high-quality amenities, perfectly embodies the Provençal art of living at its finest.
…By Provence Verte - Sotheby’s International Realty


Ideally located in a serene setting, this exceptional single-storey property offers an unparalleled lifestyle in the heart of Provence. Designed with exquisite attention to detail, it features generous volumes and top-of-the-line finishes throughout. The impressive living area opens seamlessly onto a landscaped Mediterranean garden dotted with mature olive trees. With 5 spacious bedrooms, 6 rooms in total, and a luxurious outdoor space complete with swimming pool, garage, and carport, the home combines elegance with absolute comfort. Enjoy sweeping views over the surrounding countryside — a rare and exclusive haven of peace, perfect for those seeking tranquility and sophistication in an authentic Provençal setting.
…By Provence Verte - Sotheby’s International Realty




Located in Aups, near the Gorges du Verdon, this 1975 property has been completely renovated with authentic, quality materials, thus retaining the very essence of the place. Nestled in the heart of a 1.42 hectare wooded park with numerous species, this 196 m2 property, in absolute calm, is ideal for nature lovers. From the moment you enter, the charm operates. The spacious living room is enhanced by a ceiling height of 4.93 m. The fireplace, the true heart of the house, diffuses gentle heat and creates a friendly atmosphere. Direct access to the large south-facing terrace allows you to enjoy the view on balmy summer evenings. The adjoining kitchen, fully fitted and equipped with quality materials, offers access to a second terrace where you can contemplate the garden, creating an ideal setting to express your culinary creativity. On the night side, the master suite, a true haven of serenity, has its own bathroom as well as a dressing room. This private space, with its own terrace and garden view, is ideal for recharging your batteries. On the first level, a landing serves four bedrooms, one of which has its terrace. They share a bathroom with spa bath and shower for optimal comfort. The exterior, hidden from view, is a call for relaxation and calm thanks to its numerous carefully furnished terraces, extended by an above-ground swimming pool. The land offers the possibility of installing a 12x6 m swimming pool, the building permit having already been filed and approved by the town hall. A laundry room, three independent toilets, an above-ground swimming pool, a closed garage, a shelter and a carport complete the services of this property. The garden, with its orchard, is a true green setting where you can enjoy moments of relaxation in complete tranquility. The panoramic view of the garden adds a touch of magic to this outdoor space, making every moment spent outside a unique experience. This property is a rare opportunity for lovers of nature and calm. 2km from the town center and schools 18km from Georges du Verdon and Lac de Sainte-Croix 36km from Les Arcs-sur-Argens TGV station ENERGY CLASS : C (141 kWh/m2/year) / CLIMATE CLASS: C (23 kg CO2/m2/year). Estimated average amount of annual energy expenditure for standard use, established based on energy prices for the year 2021: between EUR2,411 and EUR3,261. Philippe PEPOS - Conseiller RSAC 423 308 154 - Fréjus
…By Espaces Atypiques Saint-tropez


Abriculteurs is honored to present for sale this prestigious property ideally located in Aups (83630), at 1275 Route de Salernes. This unique estate, situated near the famous Verdon Gorges and Sainte-Croix Lake, offers a preserved natural environment while benefiting from easy access to shops and the village center. The main villa, very bright and approximately 180 sqm, offers a large reception area opening directly onto a 100 sqm south-facing terrace. This spacious terrace allows you to enjoy an unobstructed view of the landscaped garden of 2,200 sqm. The living room, enhanced by an elegant fireplace and air conditioning, ensures comfort and relaxation all year round. The separate kitchen, fully renovated in a contemporary style, combines modernity, practicality, and conviviality for your family or friendly gatherings. The sleeping area consists of a master suite with a private shower room and a large dressing room, as well as two additional bright bedrooms and an elegant bathroom. Two additional versatile rooms offer the possibility to set up an office, a TV space, or even create a third holiday cottage according to your needs. A major asset: the property includes two independent holiday cottages (one T2 and one T3), each with its own access, private terrace, high-end features, and 4-star rating. They are listed on the main vacation rental sites, enabling rental activity throughout the year, especially during Aups' truffle market in winter, which enhances the location's appeal. The potential to develop a third cottage adds value to maximize profitability. Outside, the enclosed and landscaped 2,200 sqm garden features several terraces to vary the atmosphere and enjoy convivial areas sheltered from view. The swimming pool, pétanque court, and outdoor facilities invite relaxation and leisure for all ages. The property is equipped with modern amenities: solar panels for improved energy efficiency, solar water heater, secure motorized gate, double glazing, fiber optic internet, and five parking spaces, thus ensuring optimal living comfort. Every detail has been designed to guarantee comfort, privacy, and serenity on a daily basis. Its strategic location, close to Sainte-Croix Lake and the town center, makes it easily accessible, notably thanks to the TGV train station located 40 minutes away. Key features of the property: • Two highly profitable independent holiday cottages, private access and terraces, potential for a third cottage • Year-round holiday rental activity, boosted by Aups' winter truffle market • High-end features: contemporary renovation, swimming pool, solar panels, enclosed landscaped garden • Strategic location near Sainte-Croix Lake, shops, town center, and only 40 minutes from the TGV station • Large spaces: 8 bedrooms, 4 shower rooms, 1 bathroom, 5 toilets, separate kitchen • Comfort: air conditioning, fireplace, double glazing, fiber optic, parking Additional information: • Property tax: €3,795 / year • Condition: impeccable • Sewage: mains drainage • Energy Performance Certificate: Class C (164), Greenhouse Gas Emissions: Class A (5) • Estimated energy cost: €2,930 to €4,040 / year (based on 2021 data) Sale price: €849,000 including VAT (Abriculteurs agency fees borne by the seller) Advertisement prepared under the editorial responsibility of Ms. Sophie Maucotel, commercial agent (EI) registered with the Avignon Trade and Companies Register under number 928 034 008, without holding funds, on behalf of SARL Abriculteurs immobilier (SIREN 837 704 584, professional card CPI 7501 2018 000 025 842, 12 rue des Halles, 75001 Paris).
…By Abriculteurs


MARCHANDIMMO MONTMEYAN REAL ESTATE 83670 Ideally located at the entrance to the Gorges du Verdon, the property is only 10 minutes from Lake Quinson and 20 minutes from the Lakes of Esparron-de-Verdon and Artignosc. Single-story villa with pool, summer kitchen, panoramic view, and high-end amenities – Montmeyan (83670) Exclusive!!! In a quiet environment yet very close to the village, discover this superb single-story villa of 227 m², including 195 m² of living space, built on a landscaped land of 2,500 m². Composed of a spacious living room of about 100 m², including a lounge, a dining room, and a fully equipped kitchen, offering a friendly and bright space. The sleeping area consists of two master suites of 21.50 m², each with its own bathroom, two additional bedrooms, and two shower rooms with toilets. A 34 m² garage, a car shelter, four parking spaces, and a beautiful saltwater pool complete this property. Outside, enjoy a large terrace and an exceptional panoramic view of the village of Montmeyan and the surrounding mountains, in a privileged natural setting. Another rare asset: the configuration of the property allows dividing the villa into two houses, offering great potential for a family project. This villa appeals with its generous volumes, modern amenities, excellent energy performance, and exceptional living environment. Quality features: 12 photovoltaic panels, 8 security cameras, Home automation (remote control of all equipment), air conditioning in the bedrooms and two units in the living room, two pellet stoves, double-glazed windows, Electric vehicle charging station, outdoor watering and lighting, Two electric gates, connection to the sewer system. A rare property in the sector, combining comfort, modernity, exceptional views, and great potential. To be discovered without delay! Risk information for this property is available on the GeoRisques website: www.georisques.gouv.fr Visit without delay. Contact: Lionel GUIS 06 25 19 20 78, Commercial Agent MARCHANDIMMO - real estate agency, buying, selling, houses, apartments, lands - More information on www.marchandimmo.com Seller pays fees.
…By Arakelian Immobilier


This enchanting stone bastide, parts of which are thought to date back to the 12th century of the Knights Templar, sits in a peaceful, private setting on over a hectare of land. Offering generous living space with 7 bedrooms, 4 bathrooms, dressing rooms, a salon, dining hall, kitchen, office, snug, and games room, it’s full of charm, character and original features. Outside, a large swimming pool with breathtaking views is surrounded by gardens and play areas. Expansive stone outbuildings offer the potential for endless possibilities—garaging for classic cars, extra living space, a workshop, or a gallery. Perfectly secluded yet only about 10 minutes from the charming village of Aups and 20 minutes from the internationally loved Cotignac, it’s also just over an hour to Aix-en-Provence and the Côte d’Azur, around 2 hours to Monaco, and about 1.5 hours to Marseille or Nice international airports.
…By Leggett Immobilier


Barnes Propriétés&Châteaux presents this beautiful family property, situated 5 minutes from the picturesque village of Sillans-la-Cascade, on a plot of around 2 hectares, planted with olive trees and Mediterranean vegetation, in absolute peace and quiet without vis-à-vis. Built in 1995 and extended in 2005, this single-storey villa of around 340 m² offers comfortable Provencal living for those who appreciate nature, discretion, peace and quiet, spacious accommodation and quality materials. It comprises an entrance hall leading to two living areas: the west wing includes the first living space, comprising a semi-open-plan kitchen, a bright lounge with fireplace, a study and two bedrooms with a bathroom. A lovely 25 m² veranda, adorned with Provencal features such as stone walls, massive columns and exposed beams, will charm you and invite you to enjoy peaceful breakfasts overlooking the garden. To the left of the entrance hall, overlooking a large salt-filtered swimming pool (11x5), the east wing serves the other private area: semi-open-plan kitchen, living/dining room with fireplace and terrace, guest bedroom with shower room and separate entrance and large master suite with dressing room, study/library and large bathroom. The summer lounge, adjoining the house, retains the authentic local stone style and invites you to enjoy pleasant moments with friends or family all year round. A garage completes the property. Horse lovers will appreciate the 13,000 m² of land dedicated to equestrian facilities, including 3 hard stalls, saddlery, paddocks and a magnificent removable riding arena with automatic watering and lighting. This Provencal residence, supplied by borehole water, offers modern features such as automatic watering, videophone, electric gate, fibre optic cable, double glazing and reversible air conditioning. All shops and services are within easy reach in the village just two minutes from the property. It is 30 minutes from the TGV train station, an hour and a half from an airport and 20 minutes from major motorways. Ideal as a family residence or holiday home, as well as for seasonal rental. «Les informations sur les risques auxquels ce bien est exposé sont disponibles sur le site Géorisques : www.georisques.gouv.fr»
…By Barnes Proprietes & Chateaux


Ideally located in one of the most sought-after areas of Salernes, this luxurious and comfortable villa offers refined living in the heart of nature. Nestled in a protected natural reserve with forests, streams, waterfalls, and ponds, the property enjoys a rare setting just 2 km from the charming villages of Villecroze and Salernes, where all amenities are readily available. The main house is spacious and filled with natural light. It features a grand cathedral-style living room with mezzanine, an elegant dining area, an office, a fully equipped high-end kitchen, two bedrooms, two bathrooms, and a walk-in closet. The entire home is air-conditioned and meticulously maintained. A separate guest house, uniquely integrated into the rock face and visible from the living room, adds to the exclusivity of the estate — ideal for hosting family or guests in privacy. The fully enclosed, landscaped grounds of 5,316 m² ensure total peace and seclusion. The garden boasts large lawns, flower beds, Provençal shrubs, olive trees, and a variety of fruit trees. Three terraces surround the villa, offering sun or shade throughout the day. The solar-heated swimming pool is complemented by a spacious terrace and a pool house, perfect for relaxing or entertaining outdoors. A large garage accommodates up to three vehicles. Breathtaking panoramic views stretch across the valley’s dramatic rock formations, all the way to the picturesque village of Tourtour — creating an unforgettable atmosphere of tranquility and beauty.
…By Provence Verte - Sotheby’s International Realty


MARCHANDIMMO REAL ESTATE SALERNES(83560) Located near Sillans la Cascade and Salernes, 30 minutes from the Gorges du Verdon, 30 minutes from Draguignan and the highway routes. Nestled in the heart of greenery, magnificent property of 6200 m² hosting a roughly 200 m² villa with a swimming pool, double garage, tennis court, and a stable that can shelter several horses. From the entrance, you will be charmed by the volumes and the atypical aspect of this beautiful residence. From the modern and functional kitchen, you access the pantry/laundry room then the approximately 35 m² double garage. The pleasant bright living room equipped with a pellet stove and a cathedral ceiling serves two sleeping areas including a master suite with one bedroom, a bathroom, and separate toilets; the second area consists of 3 bedrooms, one of which is fitted with a dressing room, a shower room, and toilets. Upstairs, a mezzanine leads to 2 spacious bedrooms, one equipped with a dressing room. Outside, the magnificent 60 m² terrace offers an unobstructed view of the pool area and pool house, with no vis-à-vis, allowing for private entertaining. The pretty park is crossed by a small canal that can be used for outdoor watering. The equipment includes: pellet stove, air conditioning, smart air movers, thermodynamic water heater, and solar panels with batteries, allowing significant energy savings. Come visit this exceptional property!!! Information on the risks to which this property is exposed is available on the Georisques website: www.georisques.gouv.fr Contact: VÉRONIQUE PEYRON 06 44 05 65 77 Commercial Agent, MARCHANDIMMO REAL ESTATE agency - real estate, buying, selling, houses, apartments, business assets, land - More information on www.marchandimmo.com. Seller pays the fees.
…By Arakelian Immobilier


SALERNES SOLE AGENT- In an environment preserved and filled with tranquility, exceptional family property consisting of two very well-built dwellings offering remarkable quality of service and very tasteful renovation. The first dwelling in a dominant position offers beautiful views of the surrounding and distant forests or one can glimpse Tourtour perched at the end of the sky. It consists of a large entrance, a sumptuous living-dining room with remarkable ceiling beams and a huge bay window opening onto terraces, a delightful sunlit lounge, a remarkable equipped kitchen with granite countertops, high-end equipment in VZUG, pantry, two master bedrooms including one with a parental suite, a third attic room with a terrace, a large office with mezzanine, a bathroom with toilets. The second dwelling has an equipped kitchen on its side, a very intimate small lounge area, two large bedrooms, spacious bathroom - shower room, a shower room, laundry area, separate toilets. A charming covered terrace completes the ensemble. Outside, you will enjoy a heated pool of traditional construction, superb summer kitchen, pétanque games. A seasonal watering canal, about 65 olive trees, two separate gates. The possibility to rent the smallest house, already classified five stars for four years and offering good profitability. Together with a lot of character and an architecture that does not remain indifferent by far. Ideal for a life project, whether partly professional or personal. A very endearing place conducive to dreaming, relaxation, and a return to essentials.
…By Gesbert Immobilier


Located in Salernes, in an absolutely peaceful setting, this superb single-story villa offers a perfect blend of modern architecture and Provençal living. With 170 sqm of living space plus a spacious veranda, it sits on a 4,000 sqm plot richly planted with olive trees, offering breathtaking views of the surrounding countryside. From the moment you enter, the fluid layout and quality of the materials are captivating. The living area, bathed in light thanks to its southeast exposure, features an open-plan kitchen with a central island and a warm living/dining room with a wood-burning stove. The reception area extends into a partially bioclimatic 45 sqm veranda, a true additional living space with a pizza oven and barbecue, ideal for entertaining year-round. The sleeping quarters offer four comfortable bedrooms, including a master suite with an en-suite shower room and a bedroom with a private dressing room. A separate bathroom and two toilets complete the amenities of this property. Outside, the terrace surrounds a swimming pool with a retractable cover. The features are top-of-the-range: double glazing, reversible air conditioning, oil-fired central heating, solar panels, a well, and an irrigation canal for the orchard. This unique residence embodies an elegant lifestyle, typical of real estate in the Haut-Var region, a rare opportunity for those who appreciate serenity and design. ENERGY RATING: D (113 kWh/sqm/year) / CLIMATE RATING: D (30 kg CO2/sqm/year). Estimated annual energy costs for standard use are between EUR2,630 and EUR3,260, indexed to 2021, 2022, and 2023 (including subscription). Philippe PEPOS - Advisor RSAC 423 308 154 - Fréjus
…By Espaces Atypiques Saint-tropez


In the heart of an outstanding natural environment, discover this rare property offering 26 hectares of land, including a magnificent olive grove, ensuring a serene and preserved atmosphere. The estate comprises two distinct residences, located approximately 100 meters apart, providing comfort, privacy, and numerous possibilities for bespoke use. The first residence (274 m²): 5 rooms, including 3 bedrooms. Impeccably maintained, with generous volumes and a warm, inviting ambiance. The second residence (153 m²): 5 rooms, including 3 bedrooms. Fully renovated with high-end finishes, seamlessly blending modern comfort with timeless elegance. Surrounded by lush greenery and a peaceful setting, this estate is an idyllic retreat for those seeking nature, privacy, and tranquility. A true haven of peace, it offers absolute intimacy while remaining close to charming Provençal villages and their amenities. This unique property embodies authenticity, refinement, and serenity, making it an ideal choice for a family residence, luxury holiday retreat, or prestigious heritage investment.
…By Provence Verte - Sotheby’s International Realty


Just a few steps from the picturesque village of Salernes, between the natural wonders of the Verdon Regional Park and the irresistible splendor of the French Riviera, this property offering 258 m2 of living space rises in a setting of greenery, just one hour from popular destinations such as Saint-Tropez, Nice, and Cannes, and barely an hour from Aix-en-Provence. In this enchanting haven of peace, the property, on a park of over 2.2 hectares, consists of a main farmhouse, an independent studio, and a chalet, each revealing the style and authenticity of Provencal houses while offering a variety of living spaces. The buildings are harmoniously integrated into their environment, and the whole benefits from sunny terraces that invite you to relax. The interior unfolds as follows: - Main farmhouse (about 188 m²): From the entrance, a bright hall invites you to explore this spacious refuge. The kitchen, the true heart of the house, combines modernity and tradition with its warm dining area adorned with a stone fireplace, evoking convivial evenings around a good fire. A practical laundry pantry maximizes the functionality of this residence. The veranda, filled with light, offers views of the lush park, an ideal space to enjoy the surrounding nature. The living room, with its generous volumes, offers a warm atmosphere, while two ground-floor bedrooms, completed with a charming bathroom, perfect this level. Upstairs, a master suite with a shower room offers an intimate retreat, accompanied by two bedrooms and a bathroom. - Outdoor kitchen: This outdoor kitchen is equipped with a barbecue and a wood oven, opening onto a large terrace adorned with a flowering pergola, perfect for organizing summer evenings under the stars. - Chalet (about 30 m²): Intimate, this wooden chalet, to renovate, is hidden in the wooded part of the property, offering a kitchenette and a shower, a true cocoon away from the hustle and bustle, perfect for enjoying nature. - Studio (about 40 m²): Located near the 15x7 meter swimming pool, this independent studio is ideal for hosting your guests. Equipped with a functional kitchen and a bathroom, this space adds an extra dimension to this estate. Water supply is assured by a spring and a stream, complemented by two wells that guarantee resource autonomy. Features such as a garden shed and a wood storage space complete the infrastructures of this property. A flat ground, ideal for riding, makes this setting a perfect choice for nature lovers. Surrounded by mature trees and bathed in a bucolic atmosphere, this property offers significant potential for development while being close to the amenities and charming villages of Salernes and Villecroze. This true treasure, nestled in the heart of a naturally stunning environment, is an invitation to escape and fullness. Video available upon request. Contact: Marc FABRE Email: [email protected] Mobile: +33 (6).11.43.31.31 Sale price (net seller): €775,000 Fees (charged to the buyer): €40,000 including VAT, or 5.16% including VAT Sale price (including agency fees): €815,000 Information about the risks associated with this property is available on the GeoRisks website https://www.georisques.gouv.fr
…By Fip Fabre Immobilier Prestige


In a residential area between Salernes and Sillans-la-Cascade, a fully renovated villa on a 6200m² plot with a pool, garage, tennis court, and outbuildings. This house features a large covered south terrace of 60m² overlooking the pool, consisting of 4 bedrooms, including 2 upstairs, an office, a dressing room, a fully equipped modern kitchen with a pantry, a bright living room with a cathedral ceiling and mezzanine, a bathroom and a shower room. The house is equipped with reversible air conditioning and a pellet stove, solar panels with batteries, and a thermodynamic hot water tank, making it an economical and ecological home. Outside, there is a pool of 11.5 x 5.5m, a pool house, a 45m² garage, a hard tennis court with various wooden storage sheds around part of the perimeter, horse shelters, and an irrigation canal that runs through the property providing clear water for the garden. The plot, quiet, is fully fenced and has many olive trees producing 40 liters of oil, horse shelters, an old bread oven, and a panoramic view with no overlooking neighbors.This description has been automatically translated from French.
…By 3g Immo Prestige


Exclusively in Salernes, we present a beautiful recent villa of 245m² on a plot of over 4000m² with a swimming pool AND a small pond fed by spring water. This bastide has 3 large bedrooms on the upper floor, each with its own bathroom and toilet, and an independent T2 apartment; on the ground floor is a vast and bright living space composed of a semi-open kitchen fully equipped with an adjoining pantry, laundry room, and cellar, a spacious living/dining room of over 60m² opening onto the terrace. The amenities are all of high quality, including 6 reversible air conditioning units, a beautiful fireplace, videophone... We also have a double garage with electric door, automatic gate and fully fenced land, a tiled swimming pool of 12x6m with roller shutter, a covered terrace, numerous plants that enhance the garden, and a small pond fed by the irrigation canal. The quality of the location in a quiet residential area with a view, without overlooking neighbors, and the comfort of this house are to be discovered as soon as possible!This description has been automatically translated from French.
…By 3g Immo Prestige


Var - Splendid equestrian property benefiting from two accommodations Ideally located in the heart of green and quiet nature, Horse Immo invites you to discover this beautiful property of approximately 2 hectares. Welcomed by a beautiful avenue of olive trees, the villa of more than 315 m2 is revealed in the middle of a landscaped garden with Mediterranean species. Facing south, the interiors offer two independent but easily modular living spaces. The whole offers beautiful living rooms with adjoining kitchen and spacious sleeping areas. Pool side or horse side, you will be seduced by a preserved and typically Provençal setting. The equestrian section has its own entrance and has full facilities. There are 7 boxes with direct access to large shaded paddocks, double tack room and a comfortable riding arena. The whole, fitted out with great care and perfectly maintained, represents the ideal place for an individual or a small pension activity. Easy access, Lorgues 15 min, Cotignac 20 min, Draguignan 30 min, Highways 40 min
…By Laure Taberne


Exceptional property on the heights of SALERNES with charming house, swimming pool, outbuildings and equestrian facilities - Salernes Nestled in the heart of an idyllic environment and not overlooked, this prestigious property located on the heights of Salernes seduces from the first glance. Located on a magnificently landscaped plot, planted with olive trees and Mediterranean species, it offers a haven of peace and absolute well-being, bathed in sunshine and serenity. The main house, on one level, has more than 314 m² of living space and currently offers two separate dwellings with a shared entrance, ideal for a large family, a shared second home, or a high-end gîte project. First dwelling: It opens onto a beautiful entrance hall with guest toilet, a spacious, bright 44 m² living room, a fitted and equipped kitchen, four comfortable bedrooms including a suite with shower room and toilet, as well as an additional bathroom. The whole opens onto the terrace and the swimming pool, accompanied by their 35 m² furnished pool house, perfect for entertaining and enjoying the beautiful days. Second dwelling: A separate entrance leads to a warm living room, a fitted kitchen, and an orangery-style veranda, bathed in light. Three bedrooms, a bathroom and toilet complete this second space. The exteriors: The land, entirely enclosed and landscaped, invites relaxation and contemplation. You will find a swimming pool, its vast covered courtyard, a pool house, as well as several parking spaces and garages, including a 50 m² double garage with electric doors. The outbuildings and facilities currently used for equestrian purposes (which can be converted) • A large outbuilding from 2005, consisting of six rooms, offers great potential for additional development (currently used as a box, cellar and storage). • Five horse boxes already installed. • A covered riding school of over 600 m², lit and equipped with an automatic watering system, which can also be used as a storage shed. • Several additional storage spaces, perfectly integrated into the property. A prime location: • Only 30 minutes from Lake Sainte-Croix, • 1 hour 15 minutes from Aix-en-Provence, • 1 hour from Sainte-Maxime or Saint-Tropez, • And 2 hours from the ski resorts of the Southern Alps. An ideal living environment, where nature, comfort and elegance combine perfectly. This charming residence perfectly embodies the art of living in Provence, between authenticity, tranquility and refinement. You're sure to fall in love with this rare property, combining prestige, space and serenity, to be discovered without delay. Les honoraires d'agence sont à la charge de l'acquéreur, soit 4,18% TTC du prix hors honoraires. Les informations sur les risques auxquels ce bien est exposé sont disponibles sur le site Géorisques : www. georisques. gouv. fr. ** ENGLISH SPEAKERS: please note that Capifrance has an international department that can help with translations. To see our range of 20,000 properties for sale in France, please visit our Capifrance website directly. We look forward to finding your dream home!
…By Capifrance - Vincent Hanout-levindre
'%20stroke='%23DDAA3A'%20stroke-width='1.909'%20stroke-linecap='square'%20stroke-linejoin='bevel'/%3e%3c/svg%3e)
Receive by email any new listing that may match your search criteria
Your criteria :
By validating this form, you accept the general conditions of use of Le Figaro Properties.
These agencies offer a selection of luxury properties vente at Moissac-Bellevue. Feel free to contact them for personalized assistance.
As part of your search for a luxury property, discover our catalog of 1 luxury house with a terrace in Moissac-Bellevue, offered from $1,095,632. Outdoor meals or summer receptions, the terrace extends the house outdoors. The house listed in our listing offers an attractive living area measuring 336 m².
