Get early access to listings that match your criteria
Never miss an opportunity again. Our personalized alerts notify you instantly.

 English$ USD · m²


Nestled at the foot of the majestic Roquebrune Rock, discover a timeless haven where the noise of the outside world fades away. For sale in Roquebrune-sur-Argens, this authentic 18th-century stone farmhouse—originally a sheepfold, renovated and extended in 2020 with contemporary features—offers charm and serenity, just 8 minutes from the town center and amenities. South-facing and bathed in natural light, this 7-room property features a spacious reception area centered around a living room with a contemporary wood-burning stove, a billiards area, and a TV lounge. The living spaces are completed by a fully equipped kitchen with a central island and dining area opening onto the outdoors, plus a bright office (with the potential to convert this area into a fifth bedroom with an en-suite shower room). The sleeping quarters comprise four bedrooms: a master suite with a freestanding bathtub and walk-in shower, and a second en-suite bedroom with an open-plan bathroom, dressing room, and separate toilet. Two additional ground-floor bedrooms share a shower room and toilet. Outbuildings include two independent cabins: one serving as a studio/office and the other housing pool-side sanitary facilities. Set within an exceptional, fully enclosed estate of over 4 hectares, the terraced garden features a private, productive olive grove with 800 trees and an on-site mill, as well as a fenced 7,000 m² area ideal for horses (complete with shelter and water troughs). Outside, time seems to stand still; enjoy breathtaking panoramic views of the hills and a glimpse of the sea stretching toward Fréjus and Saint-Raphaël. The relaxation area includes a heated pool surrounded by natural stone terraces, a summer kitchen with sanitary facilities, a pergola, and a large enclosed garage for two vehicles. Security is ensured by an alarm system and video surveillance. A unique and unspoiled setting where space, silence, and history converge. A rare property—well worth a visit without delay. House for sale through our BIRD agency in Saint-Raphaël. Envoyer des commentaires
…By Eurl Bird


Roquebrune sur Argens, house to refresh with great potential of approximately 184m2, panoramic view of the famous rock. 12mx6m salt water swimming pool. 3525m2 detachable wooded grounds. UC zone. EXPERTIMO est le leader français des réseaux dédiés aux mandataires expérimentés
…By Expertimo



A few minutes from Sainte-Maxime, in a preserved environment between hills and the Mediterranean, this remarkable contemporary villa develops approximately 450 sqm and benefits from a rare location. Situated on a landscaped plot of about 1,500 sqm, the property immediately captivates with its generous volumes, omnipresent luminosity, and open perspectives over the sea. Spread over three levels, it features an elevator serving each floor and a design conceived to prioritize living spaces and outdoor connection. It was thought for comfort, not just for aesthetics. The heart of the house revolves around a large reception area combining a lounge, dining room, and fully equipped kitchen, complemented by a pantry and laundry room. Large glass doors extend these spaces to nearly 300 sqm of terraces, a true extension of the living rooms, with the Mediterranean always in view. Outside, the atmosphere is resolutely dedicated to relaxation: salt-heated swimming pool of about 40 sqm, pool house, two carefully landscaped patios, and numerous spaces to fully enjoy the Azurian climate. The sleeping area offers five suites, each with its own bathroom. Four of them have direct access to a terrace offering a superb sea view. The property completes its amenities with wellness and leisure areas: cinema room, gym, pétanque court, and a garage for four cars. An additional space also offers the possibility to create a wine cellar according to the future owners' desires. The finishings and equipment are particularly high quality: ducted air conditioning, aluminum joinery, large openings, and contemporary features, in a set designed to combine comfort, elegance, and functionality. Its location allows quick access to the beaches of Issambres, the Roquebrune Golf, Saint-Raphaël TGV station, and Nice International Airport in one hour. A confidential and rare property, combining contemporary architecture, exceptional volumes, high-end services, and spectacular panoramic views of the Mediterranean. Its real strength, beyond the surface, is especially the staging of the lifestyle: large terraces, heated swimming pool, pool house, patio, and large openings onto the sea view. THE PLUS: Built by a professional, this dream villa also benefits from reduced registration fees along with all its assets! +33611507961
…By Bonaparte


In the heart of a sought-after area of La Bouverie, discover this beautiful single-story villa of approximately 170 sqm, set on a magnificent 3,000 sqm plot and boasting exceptional unobstructed views of the Rocher de la Marne. The villa offers spacious rooms and a layout perfectly suited to family life. It comprises a comfortable living/dining room with a fireplace, a fully equipped kitchen, a master bedroom with a large dressing room, and three additional bedrooms. Outside, you can fully enjoy sunny days around a chlorine swimming pool equipped with a heat pump, in a peaceful and exclusive setting. A garage completes the amenities of this property. Its desirable location, generous living spaces, expansive grounds, and panoramic views make it an ideal villa for either a primary or secondary residence. A rare property not to be missed.
…By Agence Du Cap Les Issambres


Contemporary villa completed in 2023, 180 m2 + 37 m2 studio, 8x4 swimming pool -- Roquebrune-sur-Argens (Var) In a quiet residential area, close to schools and local shops, the [.VOUS.] Agency presents an impressive, contemporary villa, approximately twenty minutes from the beaches of San Peïre and La Gaillarde. Located near the RN7 yet perfectly sheltered from noise pollution its position also provides quick access to the A8 motorway and the Les Arcs-Draguignan TGV station (15-20 minutes). Completed in 2023, this contemporary property offers a modern and easily adaptable setting for peaceful living on the French Riviera. With its flat roof, clean lines, and light colors, the 180 sq m of living space spread over two levels features a flat roof, clean lines, and light colors. The swimming pool (8 meters by 4) is the undeniable highlight of the 567 sq m grounds (currently covered with artificial turf). It is framed by both a large covered terrace and private spaces that allow you to fully enjoy the Var climate. Light also floods the interior of the villa, through the bay windows of the living room, which consists of a lounge and a fully equipped open kitchen, complete with a pantry. Also on the ground floor, a bedroom with shower room and large dressing room has access to the terrace. In modern and neutral tones, the finishes and materials chosen are neat and elegant; the lines are straight and unadorned, like the remarkable waxed concrete staircase that leads to the upper floor, where the other bedrooms are located. There are three of them, plus a small office, a bathroom with shower, a dressing room, and a separate toilet. In addition to reversible air conditioning, this villa boasts another advantage: a separate 37 m2 studio apartment with its own garden/terrace area. Depending on your preferences and needs, it can be rented out year-round, as a seasonal rental, or even incorporated into the main living space. A double garage completes this property. With its intimate exterior and refined interior, this villa provides the ideal and trendy setting for life on the French Riviera, in line with the times and family aspirations. Nestled between the scrubland of the mountains and the blue waters of the Mediterranean, Roquebrune-sur-Argens is one of the largest towns in the Var department, stretching from the old medieval village, perched on its iconic rocky outcrop, to the shores of Les Issambres. Here, time seems to stand still in the cobbled streets lined with stone houses, where every corner tells the story of centuries of Provençal history. But Roquebrune-sur-Argens also promises a pristine coastline: nearly 8 kilometers of shoreline where coves alternate with beaches. This successful blend of authentic hinterland and seaside makes the town a privileged place to live, where families find the perfect balance between nature, heritage, and the gentle Mediterranean lifestyle. For any further information or to arrange a visit, please contact Mrs. Laurence BILLET at +33 (0)6 50 34 21 69. Fees are entirely the responsibility of the seller. Information on risks: georisques.gouv.fr
…By Vous


The advertiser did not provide an english description for this listing.
…By Prestige Et Conseils Immobilier


Located in a peaceful residential area of Roquebrune-sur-Argens, this single-story villa with contemporary architecture is for sale on the French Riviera. It impresses with its clean lines, high-quality finishes, and remarkable views of the town's iconic Rocher. Spanning approximately 228 square meters, the house is arranged around a spacious entrance hall incorporating an office area, a library, a discreet bar, and a guest toilet. The living area, bathed in natural light, comprises a lounge and dining room opening onto a large south-facing terrace. A 12 x 5 meter heated swimming pool elegantly extends the outdoor space, complemented by a heated veranda, ideal for enjoying a relaxing space year-round. The sleeping area includes three suites with private bathrooms, all with direct access to the garden and terrace, guaranteeing privacy and comfort on a daily basis. The whole property is situated on a landscaped plot of 2,288 m2, with no overlooking neighbors, offering a striking view of the Rocher de Roquebrune, a majestic natural setting for the property. In the basement, a garage, a laundry room, a wine cellar, and ample storage complete the property. For comfort and technology, the villa boasts high-quality features: home automation, underfloor heating and reversible air conditioning via a heat pump, integrated audio system in every room, central vacuum system, alarm, video surveillance, and an electric vehicle charging point. A rare property in Roquebrune-sur-Argens, combining a privileged natural environment, high-quality amenities and a contemporary lifestyle. Contact your DELUXIA real estate agency for more information.
…By Deluxia


Neo-provencal villa in the district of La Bouverie completely renovated by a renowned architect on Sainte-Maxime. Built on two levels, this property offers beautiful volumes. On the ground floor: an entrance hall, a spacious living room with fireplace, a dining room, a fully equipped open kitchen, a pantry, a laundry room, two bedrooms, a bathroom and a shower room with toilet. On the ground floor: a second living space including a large living room, an open kitchen equipped, three bedrooms, a bathroom, a shower room, a laundry room, a cellar, as well as many storage. The exterior is equally neat with large terraces, a swimming pool, a garage, and an unobstructed view of the Rock of Roquebrune. In perfect condition, no work to be expected. ENERGY CLASS: B - CLIMATE CLASS: A/ Estimated annual energy expenditure for standard use: 1,880€ - 2,600€ - 2021 reference year PED new version
…By Barnes Sainte-maxime


Exclusive to Agence du Cap! Superb contemporary villa of over 400 sqm on a 10,200 sqm plot, offering exceptional views of the Roquebrune Rock. Spacious, bright living room with fully equipped open-plan kitchen, master bedroom with dressing room and shower room, 3 further bedrooms, bathroom and shower room. Two outbuildings with independent access, gym, heated saltwater infinity pool, large garage. Recently built villa under ten-year warranty. A rare find! Don't miss out!
…By Agence Du Cap Les Issambres


Ref: 102025-355 – Superb stone property with guardian’s house, set within a protected natural park, surrounded by centuries-old oak trees, with stunning views of the Rocher de Roquebrune-sur-Argens This magnificent stone residence, built using local materials, offers an exceptional living environment in the heart of the preserved nature of the Massif des Maures. Located just 18 km from the sea and approximately 45 minutes from Nice International Airport, it enjoys a privileged setting combining absolute tranquility with convenient access. Fully renovated in 2023, the property is in excellent condition and impresses with its authentic charm and high-end finishes. It offers approximately 480 m² of living space on around 8 hectares of land, 3 of which are fully fenced. The proportions are outstanding: a majestic living room with stone flooring spans over 100 m², the kitchen measures 44 m², and each of the 9 bedrooms features an en-suite bathroom or shower room with WC, ranging between 20 and 25 m². The villa is surrounded by terraces and magnificent century-old trees. Nearby, the natural-shaped swimming pool, supplied by the estate’s private well, offers breathtaking views and complete privacy. Around 100 meters from the main house stands a charming 47 m² stone guest house, comprising a kitchen, bedroom, bathroom, and separate WC. The beautifully maintained grounds feature more than 100 majestic cork oaks, all illuminated at night. The uniquely designed swimming pool, inspired by the nearby coastline, invites relaxation and serenity. This rare property is ideal as a family home, holiday residence, or elegant guesthouse. Oil-fired central heating. Swimming pool, terrace, balcony. Parking for 10 cars. Cellar, fireplace, built-in storage. Laundry room. Garage. Carport. Air conditioning, entry code. South-facing, completely private. Private drilling-borehole (water self-sufficient). Fire risk zone. Information on the risks to which this property is exposed is available on the Géorisques website: georisques.gouv.fr
…By Fine And Country


Real estate.notaires® and the notarial office SELAS GRILLET et ASSOCIES NOTAIRES offer you: House/villa for sale - ROQUEBRUNE SUR ARGENS (83520)- - - - - - - - - - - - - - - - - - - - - - In immediate proximity to Les Issambres, in the highly sought-after Petit Verdon area of Saint-Aygulf and less than three minutes from the beaches, this fully renovated prestige villa offers a rare living environment, combining Mediterranean elegance, generous volumes and sea views. Originally built in 1986 and redesigned through a comprehensive renovation, the property offers over 313 sqm of living space across three levels. The reception areas impress with their natural light and seamless connection to the outdoors, featuring a spacious living room with fireplace, an elegant dining room, an independent kitchen and wide terraces opening onto the garden, the swimming pool and the Mediterranean Sea. The villa offers an ideal layout for welcoming family and guests in absolute comfort. It includes several bedrooms, an office, numerous shower rooms, a laundry room, an additional lounge and a superb billiards room, creating an atmosphere that is both refined, family-oriented and convivial. The top floor is entirely dedicated to the master area. Designed as a private suite, it includes a bedroom, an office, a dressing room and a complete bathroom with both shower and bathtub, offering an intimate and preserved atmosphere. Outside, the landscaped grounds planted with Mediterranean species, the large swimming pool bordered by natural stone terraces and the sea-view terraces create an exclusive setting, perfectly suited to the Côte d’Azur lifestyle. Offered for sale fully furnished, this rare property combines a prime location, quality renovation, sea views, swimming pool and remarkable volumes, just minutes from the beaches, Sainte-Maxime, Saint-Raphaël and the Gulf of Saint-Tropez.This description has been automatically translated from French.
…By Immo-interactif


Perched on the heights of the sought-after Bouverie district, this 137 sq m architect-designed villa with a swimming pool offers a rare opportunity on the Roquebrune-sur-Argens real estate market. This unique property boasts a commanding position, guaranteeing breathtaking panoramic views encompassing the red rocks of the Estérel mountains, the famous Rocher de l'Argens, and the sea on the horizon. This spectacular panorama can be enjoyed from the landscaped garden, the pool area, and the various terraces. Light floods the main living area, enhanced by a modern suspended wood-burning stove. Like the inviting eat-in kitchen, this space opens directly onto the expansive 40 sq m terrace, creating a seamless transition between indoors and outdoors. The interior design offers high-end comfort. The upper half-level features a master bedroom with an en-suite bathroom and a private, secluded terrace. On the garden level, facing the pool, are two additional bedrooms, one with a dressing room, a shower room, and a tranquil reading room. With its own separate entrance, this lower level can easily be converted into a self-contained apartment, ideal for hosting guests or for rental income. This functional villa boasts high-quality features, including reversible air conditioning, solar panels, a garage, and a cellar. Ideally situated in a peaceful location, this property allows you to enjoy a verdant setting while remaining close to the sea, the beaches, and local shops. This house with breathtaking views in Roquebrune-sur-Argens perfectly combines the charm of Provence with the setting of a sought-after residential area. A viewing is essential to realize your dream of owning this property. Contact Espaces Atypiques agency to arrange your private viewing. ENERGY RATING: B (82 kWh/sqm/year) / CLIMATE RATING: A (2 kg CO2/sqm/year). Estimated annual energy costs for standard use: between EUR960 and EUR1,370, indexed to 2021, 2022, and 2023 (including subscription). Vincent DURAND - Advisor RSAC : 828 209 809 - Fréjus
…By Espaces Atypiques Saint-tropez


In Roquebrune-sur-Argens, in a sought-after area, just a short distance from amenities and only 15 minutes from the beaches of Saint-Aygulf, discover this superb charming property, set on a flat, landscaped, and fully fitted plot of 2,040 m².Benefiting from a beautiful west exposure, this house offers a privileged living environment, blending comfort, spaciousness, and conviviality.With a living area of 204 m², the house captivates from the entrance with its generous spaces and harmonious layout. The ground floor features a vast and bright living room of 42 m², extended by a 33 m² dining room, creating an ideal reception area for family and friends. The kitchen, functional and friendly, fits perfectly into this ensemble.This level also includes a bedroom, a master suite with a shower room, a dressing room, and a separate WC, allowing for comfortable one-level living.Upstairs, two welcoming bedrooms and a bathroom with WC complete the sleeping area, in a calm and warm atmosphere.The exteriors are a real asset. The carefully maintained garden invites relaxation and conviviality. You can enjoy a beautiful pool of 13 x 4.90 meters with an outdoor shower, a pool house with a summer kitchen, a space dedicated to the jacuzzi, as well as a petanque court perfectly integrated into the environment.The property also has an independent studio with a bathroom, ideal for receiving loved ones, housing family members, or considering additional rental income.Many annex spaces enhance the comfort of the property: laundry room, workshop, car shelter, cellar, and technical room.No work is required. This turnkey property offers an elegant and warm atmosphere, ideal for a primary residence as well as a vacation home in the south of France.A rare property in the area, blending charm, comfort, and quality of life.For more information or to receive additional photos, please do not hesitate to contact me.Agency reference: 929This description has been automatically translated from French.
…By Orpi - Roc Immo
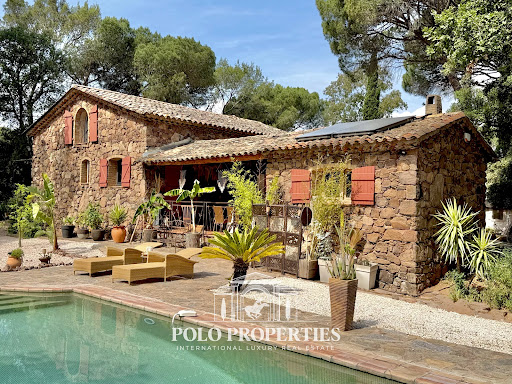


Between Cannes and Saint-Tropez, in the heart of a natural environment of exceptional preservation from prying eyes, discover this magnificent 18th-century farmhouse made of red stones from the Estérel, fully restored with care while respecting its authenticity. Nestled in a green setting of over 11,000m² fully fenced, this character property offers a rare living environment where Provencal charm, absolute serenity, and contemporary comfort combine. Only 10 minutes from the beaches and 5 minutes from shops as well as major communication axes, it enjoys a privileged location on the French Riviera. Developing nearly 210m² of living space, the house reveals generous reception areas bathed in light, complemented by a fireplace and a built-in wood stove, creating a warm and refined atmosphere. A spacious kitchen, five bedrooms, and three bathrooms or shower rooms complete the ensemble harmoniously. The property will also appeal to equestrian enthusiasts thanks to its 8,000m² dedicated to horses, including a large shelter and five water points. Several outbuildings, currently operated as seasonal rentals, offer immediate income potential as well as numerous development prospects: charming accommodations, reception domain, installation of tiny houses, or a high-end tourist project. Committed to combining elegance and energy performance, the estate benefits from solar panels and a borehole, allowing for optimized management of expenses. A confidential address and an exceptional property, ideal for a prestigious family residence, reception activity, or life project in the heart of one of the most sought-after areas of the French Riviera. Transaction fees including VAT are charged to the seller. The information on the risks to which this property is exposed is available on the Georisques website: georisques.gouv.fr
…By Polo Properties


LA BOUVERIE, 83520 ROQUEBRUNE-SUR-ARGENS - 5 ROOMS - 4 BEDROOMS - 141 m2 - SINGLE-STOREY HOUSE WITH GARDEN AND SWIMMING POOL Efficity, the agency that estimates your property online, offers you in a highly sought-after area, this beautiful single-storey house of 141 m², designed for a comfortable and serene family life, in a quiet and unobstructed environment. It consists of a large, bright living room-kitchen of 57 m², the true heart of the house, ideal for welcoming family and friends, a large pantry/laundry room, 3 comfortable bedrooms, a bathroom, as well as a master suite with dressing room, bathroom, and toilet. A 55 m² workshop, attached to the house, can easily be transformed into a living space or even a T2, according to your projects. The 35 m² garage complements this functional and adaptable property. The 1,998 m² garden, planted with trees and flowers, with a swimming pool and summer kitchen, invites you to fully enjoy the days. Gardening enthusiasts will also appreciate the vegetable garden. In terms of comfort: underfloor heating, air conditioning, double glazing, double flow ventilation, borehole, and green meter. The house is very well maintained and benefits from an excellent energy performance certificate, guaranteeing comfort and cost control. A warm, functional, and evolving house, ideal for raising a family in a privileged living environment. For more information or to arrange a visit, contact me now at 06 63 42 83 91.
…By Efficity


Ideally located between Cannes and Saint-Tropez, in the heart of a preserved natural environment, this former 18th-century sheepfold built of red Estérel stone has been meticulously restored. Just 10 minutes from the beaches, it offers a refined blend of Provençal authenticity and modern comfort. With approximately 200 sqm of living space, complemented by several outbuildings, the property is laid out as follows: Ground floor: A spacious living area with fireplace, a warm and inviting lounge, a large kitchen, as well as a bedroom with shower room opening onto the exterior. An adjoining guest house features a private terrace, two bedrooms, a bathroom, and separate WC. First floor: A large bedroom with an adjoining study. Outdoor areas: The property boasts beautifully landscaped spaces including a swimming pool, summer kitchen, and pool house. An artist’s studio and a garage converted into an independent studio with bedroom and shower room complete the ensemble. Superb traditional stone terraces surround the property, set within over one hectare of landscaped grounds, also featuring stables with open boxes. A rare and charming property, ideal for lovers of nature, authenticity, and tranquility, while remaining close to amenities and the coastline. Habi KANNI-FURRER «Les informations sur les risques auxquels ce bien est exposé sont disponibles sur le site Géorisques : www.georisques.gouv.fr»
…By Barnes Proprietes & Chateaux


Just a few minutes from the beaches and close to Saint-Tropez and Cannes, discover this rare estate nestled in 10,000 m² of lush greenery. An authentic, peaceful and unspoilt setting, ideal for lovers of nature, space and the gentle lifestyle of the Var region. Outdoor areas & outbuildings: 18 m x 7 m XXL swimming pool with large terraces, a fully equipped summer kitchen, toilet and outdoor shower for entertaining in style. Main house of 154 m² comprising: entrance hall with cupboard and guest toilet, large living room of 80 m² with cathedral ceiling and central fireplace, dining room, several bay windows, air conditioning, open kitchen, one en-suite bedroom and one master suite with bathroom/shower, toilet and dressing room, an office and a basement, which could be extended into a garage. Some refurbishment work is required. Two independent studios, each measuring 30 m². Two independent bedrooms, each measuring 23 m², with private shower room. Detached house measuring 60 m² (living room-kitchen, bedroom, bathroom, terrace facing the swimming pool, full basement measuring 60 m²). Large parking spaces. Interior: With over 300 m² of living space, each bedroom has its own shower room, offering optimal comfort and privacy for everyone. Built in 2007, the property benefits from a spacious and functional layout. Exceptional potential: Perfect for a characterful main residence, a family home or a guest house project. Contact us at 07.66.67.67.25
…By Baia Immobilier


A jewel on the Côte d'Azur overlooking the Mediterranean Set in the intimacy of a wooded park of over 4,100 m², this exceptional residence boasts almost 700 m² of living space, in impeccable condition. Perched in absolute calm, it embraces in a single glance the splendor of the Mediterranean, from the bay of Théoule to the legendary gulf of Saint-Tropez. Designed to magnify the art of Côte d'Azur living, the property seduces with its generous volumes and the fluidity of its light-filled reception areas. Each opening frames the sea like a living painting, inviting permanent contemplation. A refined art of living The main house is accompanied by a number of outbuildings, allowing family and friends to live in complete independence. A wellness area with sauna and jacuzzi, a convivial games room and a fully-equipped laundry complete this exceptional setting. Outside, a landscaped Mediterranean garden, rich in species and perspectives, extends the serenity of the setting. The infinity pool, suspended facing the horizon, blends into the sea, while vast terraces invite unforgettable moments of relaxation. A unique place, where discreet luxury blends with the natural beauty of the Côte d'Azur, for an incomparable living experience.
…By Easy Home Riviera


Les Issambres villa 216 sqm 5 bedroom panoramic sea view pool guest apartment 1,055 sqm land near beaches Located in a sought-after residential area of Les Issambres, just minutes from the beaches and the town centre, this villa offers approximately 216 sqm of living space set on 1,055 sqm of landscaped land, with panoramic sea views. The property features spacious reception areas including a living room and dining area opening onto a terrace with a heated swimming pool, positioned on the same level as the main living spaces. The fully equipped kitchen extends onto a covered terrace designed for outdoor dining. The villa comprises five bedrooms, including a master suite on the upper floor with a Tropezian terrace and sea views, along with multiple bathrooms and shower rooms. An additional outdoor space with jacuzzi enhances the property’s leisure features. On the garden level, an independent one-bedroom apartment provides flexible use for guests or rental purposes. The property also includes a garage and several parking spaces. Set in a peaceful environment with open views, this villa represents an excellent opportunity for a primary residence, second home or investment in the Gulf of Saint-Tropez. Côte d’Azur Sotheby’s International Realty For further information or to arrange a private viewing, please contact Côte d’Azur Sotheby’s International Realty.
…By Côte D'azur Sotheby's International Realty


On the residential hills of Les Issambres, this new 538 m² contemporary villa embodies all the elegance and refinement of the French Riviera. Built on a 1391 m² plot, it captivates with its minimalist design, clean architectural lines, and superb sea views. Upon entering, the villa reveals generous volumes bathed in light thanks to large openings that naturally extend the living spaces to the outdoors. The vast living room opens onto a large terrace, dominated by an infinity pool that seems to blend into the horizon. Each level is served by an elevator, guaranteeing comfort and fluidity in everyday life. The property offers 7 spacious suites, each with a private bathroom and access to sun-drenched outdoor spaces. The living spaces seamlessly connect with the terraces, providing a perfect continuity between interior and exterior. On the wellness side, the villa also features a relaxation area including a cinema room and a gym. A spacious garage completes the property, designed to accommodate multiple vehicles. An exceptional residence where contemporary luxury meets Mediterranean comfort, offering a unique living environment facing the sea.
…By Collection Provence Immobilier


Les Issambres sea view villa 230 sqm 5 en suite bedrooms heated pool near beaches and Saint-Tropez Located in Les Issambres, within a sought-after residential environment approximately 650 metres from the beaches, this villa of approximately 230 sqm benefits from a south-facing exposure and panoramic sea views. The property includes a spacious reception area with living room, dining room and fully equipped open-plan kitchen, opening onto several sea-view terraces. The villa offers five en suite bedrooms, each with private shower room accommodation. Outdoor areas include a heated swimming pool, large terraces and several relaxation spaces facing the Mediterranean. A double garage and additional parking complete the property. Located near the port of San Peire, with quick access to shuttle connections to Saint-Tropez, this villa represents an ideal opportunity for a primary or secondary residence on the French Riviera, close to beaches and amenities. Côte d’Azur Sotheby’s International Realty For further information or to arrange a private viewing, please contact Côte d’Azur Sotheby’s International Realty, your expert in luxury real estate on the French Riviera.
…By Côte D'azur Sotheby's International Realty


Located near the village of Les Issambres and its beaches, this modern, Mediterranean-inspired villa of 192 m², fully renovated and south-facing, enjoys unobstructed sea views in a peaceful, verdant setting. The house impresses with its clean lines and natural materials, blending light-colored facades, stone, and large bay windows. The spacious and bright living room opens directly onto a covered terrace, ideal for summer meals and relaxing by the sea. The layout has been designed to flow seamlessly, offering a comfortable and inviting living environment. The villa features four suites, each with its own bathroom, ensuring privacy and comfort for family and guests. Outside, the infinity pool blends harmoniously into the surrounding level garden. A pétanque court and a carport complete the amenities. An elegant and easy-to-live-in house, bathed in sunshine, offering a true Mediterranean lifestyle just minutes from the heart of Les Issambres and the sea.
…By Collection Provence Immobilier


Located 100 meters from the beaches, charming villa for sale through Excellence Immobilier featuring: entrance hall, living room with fireplace opening onto a covered terrace, kitchen with pantry, 5 bedrooms, 2 bathrooms/showers. 3 garages. Swimming pool. Nearly flat garden of 1270 m².
…By Excellence Immobilier


In quiet, residential district, in commanding position (100 m above sea level, bordering the massif des Maures mountain range). Delightful Provençal villa with panoramic view (sea and mountains, 250°). Comprises entrance hall, separate equipped kitchen, sitting room, dining room and study area with beautiful high ceilings. Master bed suite with adjoining shower room and wc. Upper floor: 3 bedrooms, shower room, separate wc and solarium. Terrace with panoramic sea view. Garage and cellar. Pool. Set in roughly 1 577 sqm grounds.
…By Particulier


In an exceptional beachfront setting, this 210 sq m (2,260 sq ft) waterfront villa offers breathtaking sea views, nestled within a magnificent, flat, landscaped garden of 1,598 sq m (16,200 sq ft). The light-filled reception areas comprise a living room and dining room opening onto a vast south-facing terrace, enhanced by a bioclimatic pergola, creating a seamless flow between indoors and outdoors. The elegantly equipped kitchen, with an adjoining pantry, combines aesthetics and functionality. The sleeping quarters offer five bedrooms, two bathrooms, and two shower rooms, providing optimal comfort for accommodating family and guests. The meticulously landscaped garden features a heated swimming pool with a south-facing pool house, a true invitation to relax overlooking the sea. Just 1 km (3 miles) from the town center, this rare property, fully renovated in 2018, also benefits from a carport for three vehicles. A secluded address for a refined seaside lifestyle. The price includes agency fees, payable by the buyer. Please contact: Jeanine Melchior Tel: +33 (0)6 61 13 84 12 Email: [email protected]
…By Confidential Properties
'%20stroke='%23DDAA3A'%20stroke-width='1.909'%20stroke-linecap='square'%20stroke-linejoin='bevel'/%3e%3c/svg%3e)
Receive by email any new listing that may match your search criteria
Your criteria :
By validating this form, you accept the general conditions of use of Le Figaro Properties.
These agencies offer a selection of luxury properties vente at Roquebrune-sur-Argens. Feel free to contact them for personalized assistance.
For your search for an exceptional property, select from our luxury houses with panoramic views in Roquebrune-sur-Argens, starting at $572,458. Offering exceptional panoramas, these 6 residences overlook the city and its surroundings. As the seasons pass, the spectacle is renewed without ever becoming tiresome. Depending on the area you are looking for, the living areas may vary and start at a minimum of 96 m². The largest properties rise to 714 m².
As part of your search for a luxury property, discover our catalog of 12 luxury houses with a terrace in Roquebrune-sur-Argens, offered from $399,458. Outdoor meals or summer receptions, the terrace extends the house outdoors. Property listings are found in particular in La Bouverie. The houses listed in our listings offer attractive living areas measuring between 68 m² and 450 m².
Set down your suitcases without waiting: our catalog presents 1 furnished luxury house in Roquebrune-sur-Argens, with a starting price of $5,624,555. From the living room to the bedrooms, this residence is tastefully furnished and ready to live in. The price of this furnished property stands at $12,499 per square meter. Its living area reaches 450 m².
The beach as an extension of the garden: this is the spirit of 3 luxury houses by the sea in Roquebrune-sur-Argens, for sale from $2,513,832. Your life there will be organized to the rhythm of the coastline, between sea bathing and walks. In these residences, the minimum recorded living area is 230 m².
The sea horizon as a guiding thread: explore the 4 luxury houses with sea views in Roquebrune-sur-Argens, with prices starting at $916,621. The sea accompanies your days, from sunrise to the last light. A daily privilege that few addresses can claim. In terms of dimensions, the living areas start at a minimum of 137 m² and the grounds at 770 m².


