The agencies at Evenos
These agencies offer a selection of luxury properties vente at Evenos. Feel free to contact them for personalized assistance.

 English$ USD · m²


PRESTIGE SIGNATURE takes you to Évenos, between Ollioules and Le Castellet, just a few minutes from Sanary-sur-Mer and Toulon. This property of nearly 260 m2 is nestled in a landscaped park of 3,200 m2, facing the Gros Cerveau massif, with an unobstructed view of the fort of Pipaudon. An architecture like no other From the entrance, the gaze is lost in a living room of 90 m2, supported by a beautiful high ceiling and exposed beams that set the tone. Bathed in light thanks to large bay windows, it opens onto the typical green relief of the gorges of Ollioules. Suspended above the whole, a mezzanine offers itself for all uses: office, cinema corner, reading lounge -- it's up to you to decide. The comfort of a single story, the intimacy of a suite The essence of the property unfolds on one level, in true suites: each bedroom has its own shower room or private bathroom, ensuring total privacy between generations or guests. An independent annex of 45 m2 further expands the possibilities -- a detached master suite, professional space, wellness area, or home cinema, according to your desires. Living outdoors all year round More than 200 m2 of terraces follow the course of the sun, extended by a covered pergola to enjoy the outdoors in any season. The large swimming pool nestles in the greenery, surrounded by a garden in a preserved natural setting. A rare address Neither sub-division nor overlook. 5 minutes from the Gorges d'Ollioules and their classified paths, 15 minutes from the beaches of Sanary, and less than 20 minutes from Toulon: this address combines Provençal authenticity with immediate proximity to nature, without ever straying far from the amenities of the coast.This description has been automatically translated from French.
…By Prestige Signature


For sale – Exceptional vineyard property with 19th-century bastide, organic Bandol AOP vineyard and outbuildings – Var, ProvenceLocated just 4 km from the beaches of Sanary-sur-Mer, in a preserved natural environment without any nuisance, this exceptional vineyard property will charm lovers of authenticity, heritage, and wine. Set on over 7.3 hectares of land, it comprises a Provençal bastide from the 19th century that has retained all its original charm, an organic AOP Bandol vineyard (4.1 ha), numerous outbuildings, a swimming pool with pool house, and a large agricultural greenhouse of 700 m². A distinctive vineyard estate in Bandol AOPThe vineyard, classified as Bandol AOP, benefits from organic farming practices and a remarkable terroir. It spans 4.1 hectares, perfectly integrated into the Mediterranean landscape with olive trees and pine forests. This estate, operated by Domaine de Terrebrune, offers exceptional potential for an oenotourism project or a high-end agritourism venture.An elegant and authentic family bastideThe main bastide, built in the early 19th century, includes 8 rooms, 3 bathrooms, and a converted attic. Noble and ancient materials have been preserved: terracotta tiles, decorated cement tiles, terracotta terraces from Salernes, and tile floors... The whole offers a warm and timeless atmosphere.Outbuildings and additional living spaces:- A small independent farmhouse (3 rooms – 2 bathrooms)- A guest house (2 en-suite bedrooms)- A caretaker's house (occupied)- A 50 m² swimming pool with mosaics and pool house- An agricultural greenhouse of 700 m²- Water from the Canal de ProvencePreferred living environment between land and sea:Nestled in the heart of a peaceful environment, without any overlooking, the property enjoys an ideal location between countryside and coastline, in immediate proximity to Bandol, Sanary-sur-Mer, highway access, and all amenities.Complete file and visit available upon requestThis rare and history-rich property will appeal to lovers of authentic places, investors seeking a charming estate, or wine enthusiasts looking to anchor themselves in the heart of one of Provence's most sought-after appellations.This description has been automatically translated from French.
…By Terres & Demeures De France


iad France - Charles-Eloi Cluet offers you: What if you could enjoy the tranquility of the heights while having the city center just a few steps away? This is what this lovely family villa proposes, ideally located on the heights of Ollioules. A sought-after location where one can easily enjoy shops, amenities, and the city center on foot, while remaining close to schools thanks to the bus located just two minutes away. The house offers beautiful volumes and a layout perfectly suited for family life. The first level opens onto a pleasant living space made up of a living-dining room with a semi-open kitchen, creating a friendly and warm space. This level also includes two bedrooms, a large bathroom with a shower, independent toilets, and several storage areas. And the house still has some nice surprises in store... The lower level, fully fitted out, offers two large additional bedrooms, a laundry room, as well as many storage spaces. A true additional living space that can evolve according to your needs: bedrooms, office, space for children, a dedicated leisure room, or simply storage. A garage completes the whole. With its five bedrooms, beautiful volumes, and location, this villa presents a great opportunity for a family looking for a practical, pleasant, and close-to-everything living environment. A house that deserves to be discovered on site to fully appreciate its volumes and all its potential. This real estate announcement targets 1 lot located in a condominium of 13 lots in total and is not subject to any ongoing legal proceedings cited in Article L. 721-1 of the construction and housing code. Average monthly charges declared by the seller: €11.67 per month (or €140 annually). Agency fees to be borne by the seller. Presentation of a valid identity document will be required during the visit, in accordance with Article L.561-5 of the Monetary and Financial Code. Information on the risks to which this property is exposed, including the legal obligation of brush clearing, is available on the Géorisques site: http://www.georisques.gouv.fr. This real estate announcement has been written under the editorial responsibility of Mr. Charles-Eloi Cluet, independent real estate agent (without holding funds), commercial agent of SAS I@D France registered with the Toulon RSAC under number 992652123, holder of the real estate solicitation card on behalf of I@D France SAS.This description has been automatically translated from French.
…By Iad France


A large 19th-century villa with a guesthouse, pool and four-hectare vineyard on calm hills by the Mediterranean towns of Ollioules and Sanary-sur-Mer. The first traces of the edifice date back to the 18th century. Yet it was built in its current form in the early 19th century. It originally had an agricultural purpose. Its neat appearance can surprise you at first. Indeed, it looks more like a purpose-built villa than a farming construction. It is also a high-quality build. These two aspects suggest the place may have also been a holiday home for the owners at the time of construction. Today, the property is centred upon a towering villa with a ground floor, a first floor and a second floor in the roof space. This edifice is flanked with a western extension, a caretaker’s house on its north side and a Provençal-style guesthouse around 20 metres south of the main building. A large greenhouse, around 60 metres long, takes up the north-west section of the grounds and a swimming pool and pool house lie a short distance to the east. The grounds, one continuous tract, form a rectangle that is 250 metres wide and 300 metres long. Around two thirds of this rectangle are taken up by a vineyard with a protected label of origin for producing the Bandol variety of wine. This vineyard is masterfully run as an organic vineyard by a local winegrower. The rest of the grounds are taken up by a pine forest and an olive grove. The residence displays the classic traits of a Mediterranean home: rendered symmetrical elevations, rectangular windows set in dressed-stone surrounds and fitted with louvred shutters, and a gabled roof of barrel tiles underlined with a génoise cornice. It has a lounge, a kitchen and a bedroom with a shower room on the ground floor, four bedrooms and two shower rooms on the first floor, and a recently converted roof space now containing several rooms. The floors are adorned with cement tiles or are terracotta-tiled. The ceiling is around three metres high. And the windows are small-paned. In the western extension, there are two bedrooms and a shower room. The guesthouse has a lounge, two bedrooms and two shower rooms. Lastly, there is a swimming pool, which covers over 50m² and is lined with mosaic tiling, as well as a huge greenhouse, which has a floor area of roughly 600m² and lends itself as much to horticultural purposes as to feasts, festivities, exhibitions and large gatherings.
…By Patrice Besse


John Taylor Sanary/Bandol is pleased to present this architect-designed villa, ideally located in a quiet residential cul-de-sac close to Sanary-sur-Mer. Redesigned by architect Jean Gouzy and fully renovated in 2024, the property benefits from an excellent B energy rating and enjoys panoramic sea views from the main living areas. Large sliding glass doors open the living spaces onto the terraces and the infinity pool, creating a seamless connection between indoor and outdoor living. The villa offers six en-suite bedrooms, including a ground-floor primary suite with a dressing room and private wellness area. Set within approximately 3,500 sqm of landscaped grounds, the property also features a pétanque court, a large carport and beautifully planted Mediterranean gardens. One of the villa's highlights is its rooftop terrace with jacuzzi, enjoying panoramic views over the Mediterranean. An independent apartment, a workshop and a garage complete the property. A recently renovated home combining contemporary architecture, quality finishes and a sought-after location between Ollioules and Sanary-sur-Mer, just minutes from beaches and local amenities. For further information or to arrange a private viewing, please contact Alexis KOUVARIS, Real Estate Consultant, at +33 6 31 15 11 28.
…By John Taylor Marseille & Littoral


Located just a few kilometres from Toulon, this 18th-century bastide sits on 4.5 hectares of agricultural land, in a flat, green, and quintessentially Provençal setting. Owned by the same family for nearly two centuries, the property underwent a full renovation in 2012. It offers approximately 700 m² of living space across three levels, in the pure tradition of historic bastides: symmetrical façade, four-sided roof, and generous ceiling heights. An adjoining 17th-century building houses a professional kitchen and a caretaker’s apartment. The garden level includes an elegant glass-roofed entrance, a large parquet-floored living room, a wood-panelled dining room, a professional-grade kitchen and several service areas. The upper floors feature spacious salons, a suite, an office, and a private four-bedroom apartment. The layout could easily be reconfigured to create up to ten bedrooms with en-suite facilities. The outbuildings, totalling around 180 m², include a garage, a vaulted cellar, and storage rooms. Outside, the main terrace opens onto the south façade, while the 13 × 8 m swimming pool and reception areas regularly host weddings and corporate events. The grounds, structured around an avenue of 300-year-old olive trees, cypresses, and pines, offer an exceptionally authentic setting. Currently used for private and professional events, the property retains significant potential: it may continue operating as a renowned event venue or be transformed into a family residence or prestigious guesthouse. For further information or to arrange a viewing, please contact Tony Debord, Agency Director, on +33 6 85 46 22 91.
…By John Taylor Marseille & Littoral


John Taylor Sanary/Bandol is pleased to present this fully renovated single-storey villa, located in Évenos, on the border of Ollioules and Le Castellet, in a peaceful countryside setting while remaining close to major road connections, local amenities, Sanary-sur-Mer and Toulon. Offering approximately 257 sqm (2,766 sq ft) of living space, the property enjoys open views over the surrounding hills and Le Gros Cerveau, providing a pleasant and unspoiled natural setting. The heart of the home is a spacious 90 sqm reception area combining the living and dining rooms beneath impressive ceiling heights. A 29.5 sqm mezzanine overlooks the main living space and can be used as a lounge, office or leisure area. The recently fitted independent kitchen is fully equipped and opens directly onto the terraces, making it equally practical for everyday living and entertaining. The sleeping area includes four generously sized bedrooms, a study that can easily be converted into a fifth bedroom, a dressing room and several recently renovated bathrooms. Outside, more than 200 sqm of tiled terraces extend the living areas. The landscaped garden features a 12 x 6 metre swimming pool and Mediterranean planting, offering a private and peaceful environment. Additional features include underfloor heating, an electric gate with video intercom, automatic irrigation supplied by the Canal de Provence, and exterior lighting throughout the garden. A property combining generous volumes, quality renovation and a sought-after location, offering the tranquillity of the Provençal countryside while remaining within easy reach of the coastline and everyday amenities. For further information or to arrange a private viewing, please contact Alexis KOUVARIS, Real Estate Consultant, at +33 6 31 15 11 28.
…By John Taylor Marseille & Littoral


In a protected setting offering a majestic panorama of the Gros Cerveau mountain range and Evenos Castle, this 260 sq m single-story property boasts a remarkable contemporary renovation, where generous volumes and transparency harmonize with the surrounding nature. Nestled in the heart of a 3,200 sq m verdant park near Ollioules, this residence invites a serene lifestyle, punctuated by the tranquility of the location, the renovation, and a large swimming pool. From the moment you enter, the 90 sq m reception room impresses with its cathedral ceiling and exposed beams, a true architectural signature of the property. Bathed in abundant natural light thanks to its bay windows opening onto the landscape, this living space is overlooked by a 40 sq m suspended mezzanine. A sleek, fully equipped kitchen with a pantry discreetly complements these reception areas. The sleeping quarters are arranged around three bedrooms designed as true havens of privacy: a first suite includes an open-plan bathroom, while two other bedrooms each have their own private shower room. Extending from the main building, an adjoining annex of over 45 sqm further enhances the property. It offers great flexibility in its use (guest suite, professional office, wellness area). Outside, the Provençal landscape unfolds across several terraces designed to enhance every moment of the day. A rare property, a perfect blend of contemporary architecture, absolute comfort, and the Mediterranean lifestyle. ENERGY RATING: B (154 kWh/sqm/year) - CLIMATE RATING: C (6 kg CO2/year) Estimated average annual energy costs for standard use, based on 2024 energy prices: between EUR3,600 and EUR4,910. Information on the risks to which this property is exposed is available on the Géorisques website: www.georisques.gouv.fr Laure Millon 07 77 37 18 86
…By Espaces Atypiques Toulon


A REAL GEM! EXCEPTIONAL villa in a commanding position, nestled in an idyllic setting amidst pine and olive trees, set on 4900 sqm of land. This characterful villa, tastefully renovated with high-quality finishes, will appeal to nature lovers seeking peace and tranquility. It offers 230 sqm of living space, including a spacious living area, 5 bedrooms, one of which is a master suite. The basement is fully finished: cellar, workshop, garage, and laundry room. A magnificent Balinese stone swimming pool completes the property. At the heart of the grounds, a completely independent two-bedroom apartment with its own pool ensures total privacy. A haven of peace that generates a significant rental income, perfect for combining a refined lifestyle with a profitable investment. An exceptional property located in a sought-after area of Sanary, just 10 minutes from the beaches and the port. Price: EUR2,090,000 DPE: B 91 AND GES: A 2 To visit and support you in your project, contact Nathalie KANTERS, at 0678378124 or by email at [email protected] A REAL GEM! EXCEPTIONAL villa in a commanding position, nestled in an idyllic setting amidst pine and olive trees, set on 4900 sqm of land. This characterful villa, tastefully renovated with high-quality finishes, will appeal to nature lovers seeking peace and tranquility. It offers 230 sqm of living space, including a spacious living area, 5 bedrooms, one of which is a master suite. The basement is fully finished: cellar, workshop, garage, and laundry room. A magnificent Balinese stone swimming pool completes the property. At the heart of the grounds, a completely independent two-bedroom apartment with its own pool ensures total privacy. A haven of peace that generates significant rental income, perfect for combining a refined lifestyle with a profitable investment. An exceptional property located in a sought-after area of Sanary, just 10 minutes from the beaches and the port. Price: EUR 2,090,000. Energy Performance Certificate (EPC): B 91 and Greenhouse Gas Emissions (GHG): A 2. To arrange a viewing and discuss your project, please contact Nathalie Kanters at 33 6 78 37 81 24 or by email at [email protected]. In accordance with Article L.561.5 of the French Monetary and Financial Code, you will be required to present identification to arrange the viewing. This sale is guaranteed for 12 months. This advertisement was written under the editorial responsibility of Nathalie KANTERS, acting as a registered sales agent (RSAC Toulon 797689270) for SAS PROPRIETES PRIVEES, with a capital of EUR40,000, ZAC LE CHÊNE FERRÉ - 44 ALLÉE DES CINQ CONTINENTS 44120 VERTOU; SIRET 487 624 777 00040, RCS Nantes. Professional card for Real Estate and Business Transactions (T) and Property Management (G) no. CPI 4401 2016 000 010 388 issued by the CCI Nantes - Saint Nazaire. Escrow account no. 30932508467 BPA SAINT-SEBASTIEN-SUR-LOIRE (44230); GALIAN Guarantee - 89 rue de la Boétie, 75008 Paris - No. 28137 J for EUR2,000,000 for T and EUR120,000 for G. Professional liability insurance by MMA Entreprise policy no. 120.137.405 Mandate ref: 443858 The professional guarantees and secures your real estate project.
…By Propriétés Privées


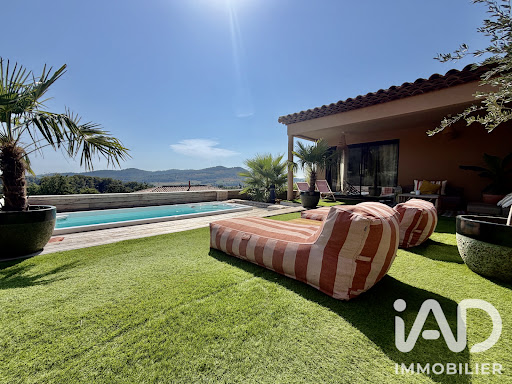


The advertiser did not provide an english description for this listing.
…By Iad France


Situated close to the historic centre of Le Revest-les-Eaux, this period property of approximately 250 m² stands on a plot of nearly 1,000 m², in a quiet, secluded setting. Spread over three floors, it has retained its original features, including antique terracotta floor tiles, a central staircase, high ceilings and spacious rooms. It comprises six bedrooms, several living areas and three bathrooms. Agency fees payable by vendor - Montant estimé des dépenses annuelles d'énergie pour un usage standard, établi à partir des prix de l'énergie de l'année 2024 : 8380€ ~ 11360€ - Martin SABIN - Agent commercial - EI - RSAC 879 704 690
…By Barnes Littoral Varois


propriété d’exception sur terrain de 8 hectares avec vignes et structure équestre.\r À seulement vingt minutes des rivages varois et à l’ouest de Toulon
…By Sanary-sur-mer Sotheby's International Realty


LE CASTELLET HOUSE, just a few minutes from the beaches of Bandol and Sanary-sur-Mer, discover this superb contemporary villa with a total area of 330 m² (280 m² of living space), featuring high-end amenities, built on a landscaped plot of approximately 1,030 m², in a privileged environment offering absolute calm and panoramic views of the surrounding hills.On the main level: a living room with remarkable volumes of over 80 m², bathed in light thanks to its large sliding bay windows, comprising a lounge, a dining area, and a fully equipped American kitchen, all opening directly onto the terraces and the swimming pool.The sleeping area: consists of two bedrooms, a shower room, and a separate WC, as well as a master suite with a dressing room, shower room, and separate WC.On the garden level: the property offers a laundry room, a storage space, a large gym, a cinema room, a large garage, as well as an independent area including a bedroom, a shower room, a WC, and the connections planned for the installation of a kitchenette, which can accommodate an independent living space, a guest area, or a professional activity.The carefully landscaped exteriors offer several terraces, a pool-jacuzzi, a garden with Mediterranean species, and numerous relaxation spaces benefiting from a nice unobstructed view of the hills.A rare property in the area, ideal for a primary or secondary residence.Visit and complete file available upon request.Contact: Christel FRANCOIS - +33(0)6.47.87.71.70This description has been automatically translated from French.
…By Provence Real Estate


au cœur d’un environnement campagne avec une vue dégagée sur les vignes et les collines
…By Sanary-sur-mer Sotheby's International Realty


NEW AND EXCLUSIVE TO LS PROPERTIES: in the immediate vicinity of shops, within walking distance of the beaches and the port, you will discover this magnificent villa built in 2020, with 160 m2 of living space, with its heated swimming pool, its jacuzzi and its landscaped garden without overlooking. On the ground floor, it comprises an entrance hall, a large south-facing living room extending onto the terrace and swimming pool, an open-plan kitchen, and a master suite with its own bathroom. Upstairs, a landing leads to two bedrooms, a shower room, a separate toilet, and a second master suite with its own shower room and toilet. A south-facing terrace is accessible from both bedrooms. A second east-facing terrace, structurally sound (with a ten-year warranty), was built to the highest standards to accommodate the recently installed 3-4 person jacuzzi. Storage space has been built under the roof of this terrace. The outdoor reception areas on the ground floor are enhanced by a heated salt water swimming pool, the technical room of which is located in the crawl space (glass filter, heat pump, everything is automatic and in excellent condition). The crawl space and basement complete the structure. You'll find high-quality features in excellent condition: SOMFY electric shutters with centralized or individual control, reversible air conditioning in every room, serviced twice a year. A Culligan water softener was installed in 2024, with an annual maintenance contract. Outdoor motion detection with an alarm system. Automatic watering and outdoor lighting in the garden. The grounds, enclosed by walls and fences, offer easy parking for 3 vehicles. This contemporary villa is very easy to live in, both as a main residence and as a holiday home, in a prestigious residential environment. The asking price includes the buyer's fees (5%). Contact Corinne BOVY quickly at +33 (0)6 77 04 60 42.
…By Ls Properties


PRESTIGE SIGNATURE presents: Just a few minutes from the port of Sanary and its shops, discover this beautiful 142 m2 house, combining modern comfort and Mediterranean lifestyle. Designed for indoor/outdoor living, the house opens widely to the outside thanks to large sliding bay windows extending the living room onto a vast awning, a true extension of the living space. The spacious and functional independent kitchen harmoniously completes the ground floor, along with the master suite and a laundry room. On the upper floor, you will find three beautiful bedrooms with exposed beams offering a superb ceiling height. One of them has a private terrace with an unobstructed view of the olive trees and the surrounding countryside. A shared shower room completes this pleasant and bright night area. The exterior has been designed as a true haven of peace where you will find several spaces inviting you to relax and unwind. A large covered summer kitchen with a pizza/bread oven and plancha will allow you to entertain family and friends with great conviviality. Finally, you will find a heated 7x4 saltwater pool with an integrated jacuzzi and its large wooden terrace, allowing you to enjoy the sun in complete tranquility. The little extras: a workshop, large carports allowing several vehicles to be parked, and access to the Canal de Provence. Discover it without delay! Bénédicte de Vandeul This listing is offered by DEVANDEUL Bénédicte - NoRSAC: 934490129, Registered at the Commercial Court of TOULON. Information on the risks to which this property is exposed is available on the Géorisques website: www.georisques.gouv.frThis description has been automatically translated from French.
…By Prestige Signature


SANARY-SUR-MER — PANORAMIC SEA VIEW AND EXCEPTIONAL VOLUMES Located in one of the most sought-after addresses in Sanary-sur-Mer, in the CRIDE DISTRICT, discover this exceptional property of 280 m² of living space, set in a beautiful wooded park of 2,000 m² with no overlooking neighbors. Offering a panorama of the Mediterranean, this residence captivates with its rare potential, generous spaces, and perfectly thought-out layout: Main level: A spacious living room flooded with light opening onto the sea, a kitchen, and 5 bedrooms all on one level, providing great comfort for everyday living. Garden level: An independent space comprising 6 additional bedrooms, ideal for hosting family and guests, creating a telecommuting space, or considering a high-end guesthouse/seasonal rental activity. Relaxation & outdoor area: A large pool in the heart of a preserved Mediterranean garden, a fully equipped summer kitchen for your summer receptions, as well as a closed garage. Great potential after renovation. A rare property for sale combining sea view, high accommodation capacity, and a prime location, just steps from the Sanary coves and beaches. Dpe D Agency reference: 2236This description has been automatically translated from French.
…By Orpi - Cabinet Barsotti - La Seyne Sur Mer


John Taylor Sanary/Bandol presents this villa located in the Lançon area, on the hills between Sanary-sur-Mer and Ollioules. Set in a commanding position at the end of a quiet cul-de-sac and facing due south, the property offers approximately 359 sqm of living space on 4,000 sqm of landscaped grounds. It enjoys panoramic sea views stretching from Toulon Bay to Bandol, as well as open views towards Le Gros Cerveau. Built in 2016, the villa is designed primarily for single-level living. The spacious reception area and kitchen take full advantage of the views and open onto the outdoor spaces. The sleeping area comprises three suites, including a primary suite with dressing room, bathroom and panoramic views. An office that can also be used as an additional bedroom completes this level. A split level features a home cinema, gym and wine cellar, while an independent studio with living area, kitchen and shower room provides private accommodation for family or guests. Outside, the landscaped grounds include a 10.5 x 5.2 m saltwater swimming pool, summer kitchen and several fruit trees. Underfloor heating and cooling, a double garage, double carport, alarm system and compliant private drainage system complete the property. A spacious and private home combining panoramic Mediterranean views, absolute peace and generous grounds, within easy reach of Sanary-sur-Mer and the main transport links. For further information or to arrange a private viewing, please contact Alexis KOUVARIS, Real Estate Consultant, at +33 6 31 15 11 28.
…By John Taylor Marseille & Littoral


The JOHN TAYLOR SANARY/BANDOL agency presents this charming property located in a sought-after area of Sanary-sur-Mer, offering a peaceful and authentic Mediterranean lifestyle. The main living area is filled with natural light, opening on three sides directly onto the garden and the swimming pool, creating a seamless indoor-outdoor flow. The open-plan kitchen enhances this welcoming and convivial space. The main house features two bedrooms with terrace access, as well as a master suite with dressing room and bathroom, ensuring comfort and privacy. Additional storage spaces and a cellar complete the property. Outside, the landscaped garden planted with olive trees surrounds a beautiful stone swimming pool and several terraces, perfect for enjoying the Mediterranean climate. A key highlight is the independent three-room apartment, featuring its own garden, parking and private pool — ideal for hosting guests, accommodating family, or generating rental income. A comfortable and versatile property, perfectly suited as a primary or secondary residence in one of the most desirable areas of Sanary-sur-Mer. For more information or to arrange a viewing, please contact Alexis KOUVARIS, Real Estate Consultant, +33 6 31 15 11 28.
…By John Taylor Marseille & Littoral


John Taylor Sanary/Bandol presents this Provençal bastide built in 1993, located in the La Piole – Sainte-Trinide area of Sanary-sur-Mer, midway between the harbours of Sanary and Bandol. Facing due south, the property is set within approximately 4,099 sqm (44,121 sq ft) of landscaped grounds and offers a peaceful countryside atmosphere within easy reach of the beaches, shops and main road connections. The main living area extends over approximately 70 sqm, combining the living room, dining area and open-plan kitchen. A fireplace, traditional woodwork and architectural details including an antique château door preserve the authentic Provençal character of the house, while large openings provide direct access to the terraces and garden. The ground floor also features the primary suite, complete with dressing room and bathroom with both bathtub and shower. A laundry room and guest WC complete this level. Upstairs, two original bedrooms have been combined to create one large room and could easily be returned to their initial configuration. An additional bedroom, shower room with WC, bathroom with double vanity and a mezzanine complete the upper floor, allowing for a total configuration of four bedrooms. The landscaped grounds are a defining feature of the property, with mature trees and Mediterranean planting surrounding a Diffazur swimming pool and several outdoor living areas. A garage and access to the Canal de Provence water supply complete the property. A distinctive Provençal home combining traditional architecture, mature landscaped grounds and a convenient location between Sanary-sur-Mer and Bandol, just minutes from the Mediterranean coastline. For further information or to arrange a private viewing, please contact Alexis KOUVARIS, Real Estate Consultant, at +33 6 31 15 11 28.
…By John Taylor Marseille & Littoral


In the heart of Sanary-sur-Mer, in a sought-after area, this house reveals itself in a rare green setting in the city center. The port, shops, market, and village activities are within walking distance, while the property maintains a calm, intimate, and protected atmosphere. On a wooded plot of approximately 1,000 m², the house offers around 180 to 200 m² of living space, as well as a garage of about 35 to 40 m². The house features beautiful volumes, several living areas, bedrooms, bathrooms, a terrace, a generous garden, and outbuildings. The whole requires a complete renovation but has a rare foundation: a prime location, a large lot, spacious volumes, and a significant presence. The project will allow for a complete rethinking of the spaces, modernizing the amenities, redistributing the levels, and creating, if desired, an interior staircase to optimize the flow of the house. A property for those who love to transform spaces, those who can read the potential behind the existing and imagine a characterful, elegant, and personal home just steps away from the soul of Sanary. Highlights: City center of Sanary-sur-Mer; Port, shops, and market accessible within 5 minutes on foot; Wooded plot of about 1,000 m²; Approximately 180 to 200 m² of living space; Garage of about 35 to 40 m²; Terrace and beautiful outdoors; Complete renovation required; Strong potential for enhancement; Ideal for primary residence, family home, second home, or heritage project; A rare address, a large lot in the city center, and the freedom to create a home that reflects one's image. Energy class D, Climate class D Average estimated annual energy expenses for standard use, based on energy prices in 2024: between €1,000.00 and €1,200.00. Information on the risks this property is exposed to is available on the Géorisques website: georisques.gouv.fr.This description has been automatically translated from French.
…By Fc2i


Nestled in a quiet and discreet environment, just 650m walk from the port, this villa of modern and resolutely atypical architecture, built on a landscaped plot of 1313 m2, is bathed in light thanks to its landscaped central atrium, a true green heart around which all the living spaces are arranged. Built on a full basement, with a ground floor and an upper floor, the villa offers 292 m2 of living space and vast terraces with four exposures, inviting a harmonious indoor-outdoor lifestyle. The centerpiece of the villa is a magnificent 90 m2 living room (excluding the separate 16 m2 rotunda kitchen) enhanced by the plant-filled interior atrium, which floods the space with exceptional natural light. The volumes, perspectives, and openings create an atmosphere that is both warm and contemporary. Designed for comfort, the property includes on the garden level a heated indoor/outdoor swimming pool and a gym, offering a rare and exclusive relaxation space, usable in all seasons. 90 m2 of enclosed garages, very easy to access, allowing parking for several vehicles and the creation of storage or workshop areas according to your needs, complete the package. This villa is unique in its style. It will appeal to lovers of architecture and exceptional spaces who wish to exploit its great potential. The asking price includes agency fees inclusive of VAT, payable by the buyers (4%). Contact Corinne BOVY quickly at +33 (0)6 77 04 60 42.
…By Ls Properties


Just a 15-minute walk from the town centre and the beach , discover this lovely contemporary villa built in July 2020 , offering beautiful amenities in a quiet and sought-after environment. Built on a landscaped plot of 420 m2 , this property offers 129 m2 of living space and has been designed down to the smallest detail to offer a very pleasant living environment. Upon entering, you'll be charmed by the pétanque court , a true invitation to conviviality, before discovering a superb, light-filled living space with a fully equipped open-plan kitchen that extends seamlessly to the outdoors. Tinted windows ensure privacy and comfort while preserving natural light. The ground floor also includes a laundry room with a shower room , a guest toilet , and a large 35 m2 garage . In the basement, a 35 m2 cellar and a wine cellar built over a crawl space provide additional storage space. Upstairs, the sleeping area consists of: A first bedroom with a closet opening onto a terrace. A second bedroom with built-in wardrobe. A bathroom. A separate toilet. A superb master suite with its own private terrace, bathroom and dressing room. The villa benefits from underfloor heating via heat pump with cooling function , guaranteeing optimal comfort in all seasons. The carefully landscaped outdoor areas are a true invitation to relaxation with: A high-quality jacuzzi equipped with a counter-current swimming system . A fully equipped summer kitchen , ideal for entertaining family and friends. A separate cabin with toilet and hand basin . This property perfectly combines modernity, quality amenities and a privileged location, close to the beaches, port and shops of Sanary-sur-Mer. A discreet address for a clientele seeking a Mediterranean lifestyle combining elegance, comfort and serenity. Discover it now.
…By Canat & Warton Bandol


Just a 2-minute walk from local shops, this property reveals itself in a green and preserved environment, at the heart of 2,600 m² beautifully landscaped with stunning olive trees. The property captivates with its warm and authentic atmosphere. The living spaces, bright and largely open to the garden, naturally extend to a large veranda, terraces, and the swimming pool. Shielded from view, the outdoor areas offer different spaces to fully enjoy the sweet Sanary life. There is also the possibility of acquiring an adjoining plot of 1,000 m², located in zone UD, which is buildable with a ground footprint that can reach 25%, subject to the current urban planning regulations. Imagine a complementary real estate project or independently valorizing this land. Pool, olive trees, privacy, ample parking, and walking distance to shops: an address that combines space, quality of life, and heritage potential. 360° IMMERSIVE VISIT AVAILABLE. Information on the risks to which this property is exposed is available on the Géorisques website: www.georisques.gouv.fr. Sale price: €1,270,000. Fees charged to the seller. Contact your SAFTI advisor: Audrey DEBEY, Tel: 06 21 50 11 79, Email: [email protected] - EI - Commercial agent registered with the RSAC of TOULON under number 842501249.This description has been automatically translated from French.
…By Safti


Palm'IMMO offers properties in Sanary-sur-Mer, Lançon district. Just minutes from the coast, in a calm, green and preserved environment, this property benefits from a privileged living environment, in the heart of nature and sheltered from any nuisance. Built on a plot of over one hectare, it benefits from a magnificent flat area of approximately 5,000 m2 surrounding the house, a particularly rare feature in this area. This space offers numerous layout possibilities while preserving a pleasant feeling of spaciousness and privacy. This single-story house is appealing due to its practicality and potential for expansion. It currently comprises four bedrooms, a living room, a separate kitchen, and several bathrooms. Its layout allows for various renovation projects to meet current needs and lifestyles. The whole property is sound and well maintained, notably with double-glazed windows and a roof in good general condition. Outside, the property features a traditional swimming pool with reinforced PVC lining and a tennis court, complementing this privileged living environment between the countryside and the seaside. A rare property for sale, offering the comfort of a single-storey house, a large flat plot, strong development potential and a sought-after natural environment, in the immediate vicinity of the beaches, the port and the amenities of Sanary-sur-Mer.
…By Palm'immo
'%20stroke='%23DDAA3A'%20stroke-width='1.909'%20stroke-linecap='square'%20stroke-linejoin='bevel'/%3e%3c/svg%3e)
Receive by email any new listing that may match your search criteria
Your criteria :
By validating this form, you accept the general conditions of use of Le Figaro Properties.
These agencies offer a selection of luxury properties vente at Evenos. Feel free to contact them for personalized assistance.
For your search for an exceptional property, select our luxury house with panoramic views in Evenos, starting at $2,804,860. Offering an exceptional panorama, this residence overlooks the city and its surroundings. As the seasons pass, the spectacle is renewed without ever becoming tiresome. Depending on the area you are looking for, the living area starts at a minimum of 200 m².
As part of your search for a luxury property, discover our catalog of 6 luxury houses with a terrace in Evenos, offered from $858,287. Outdoor meals or summer receptions, the terrace extends the house outdoors. The houses listed in our listings offer attractive living areas measuring between 149 m² and 267 m².
As part of your search for properties of excellence, browse our privileged selection of 6 luxury houses with a pool in Evenos available from $858,287. Whether the architecture of these houses incorporates a covered indoor aquatic space or a vast outdoor pool, each property flourishes amid remarkably landscaped grounds measuring between 1,006 m² and 6.9 ha.




