The agencies at Hyeres
These agencies offer a selection of luxury properties vente at Hyeres. Feel free to contact them for personalized assistance.

 English$ USD · m²


Nestled in the heights of a preserved natural site, facing the azure horizon of the Porquerolles islands and the tombolo of the bay of Hyères, this sumptuous 300M2 villa evokes the enchanting charm of Cadaqués. Immaculate architecture, clean lines, and omnipresent light give this home a unique atmosphere where luxury and serenity harmonize perfectly. Surrounded by typically Mediterranean vegetation, with no overlooking neighbors, the villa is a true haven of peace. Every space has been designed to enhance the view of the Mediterranean Sea. A unique way of life: - a bright double living room opening onto a large south-facing terrace where the sea invites itself at every moment. - 5 bright bedrooms, including 4 with a private terrace, a master suite (dressing room, shower room, bathroom), all benefiting from the sea view. - A lovely dining kitchen and its back kitchen facing the sea. - Confidential spaces, library, office lounge. - A refined and elegant decor for this villa, ideal for welcoming family and friends in complete tranquility. - A magical infinity pool, the highlight of the property. It seems to merge with the Mediterranean Sea, offering an exceptional visual and sensory experience. A superb property, breathtaking views, where it will be possible to share magnificent moments of fullness, sharing, and conviviality in an idyllic setting. An annex adjoins the property (workshop garage). This advertisement is provided by Tourniaire Béatrice - NoRSAC: 898735535, Registered with the Toulon Commercial Court Registry.This description has been automatically translated from French.
…By Prestige Signature


Exclusivity - Le Pradet — Elegant family villa in the heart of nature, set in a quiet gated community with a swimming pool, tennis court, and pétanque court. Its lush garden and terraces invite outdoor dining at any time of the day. The villa includes 4 bedrooms, 2 bathrooms, and a basement with a garage and cellar. Fully air-conditioned villa. An ideal location, combining proximity to the sea, natural surroundings, and quick access to the city center.This description has been automatically translated from French.
…By La Galerie- L'art De L'immobilier


The Pradet in La Garonne, a sought-after and quiet area just 2 minutes from the beach. Renovations needed but great potential. For sale, a 110 m2 villa on 1500 m2 of landscaped land. It consists of an entrance, a large separate kitchen, a veranda, and a living room with a fireplace. The sleeping area has four bedrooms, a bathroom with a toilet. In the basement, there is a renovated annex of 50 m2 including a kitchen, a living room, a bedroom, and a shower room. Must see quickly!! Drilling. Property tax €900. Deborah 0633553328. This ad is brought to you by VACCHINO Déborah - EI - NoRSAC: 833645781, Registered at the Registry of the commercial court of Draguignan.This description has been automatically translated from French.
…By Prestige Signature


A 750-m² renovated villa, owned by the same family for the past two centuries, with 4.5 hectares of farmland, a swimming pool and vast grounds, near Toulon. The property, facing north-south, covers an immense rectangular-shaped area of 4.5 hectares. Accessible from the B road to the south via the main entrance, followed by an olive tree-lined lane of nearly 200 metres, the property also has a second, more discreet entrance, located on its northern side and accessible via a small public road, while two wooded areas can also be found on the property: one to the north, near the buildings and, the other, to the southwest. As for the property, currently used for weddings and seminars, it would also be ideal, after some minimal modifications, as a family residence, a bed and breakfast or charming holiday accommodations. The edifice, built in 1730 and then meticulously renovated in 2012, displays the classical appearance of a three-storey construction, cadenced by five vertical rows of windows and topped with a hipped roof. Abutting the northwest side of the villa is a 17th-century building, also renovated, which includes a professional kitchen on its garden level and a caretaker’s flat upstairs. As for the villa, it is preceded by a glass entrance porch, which opens onto an entrance hall and includes two living rooms on its garden level, three other sitting rooms, a nuptial suite and a study on the first floor, while the occupant’s private living quarters, with four bedrooms and accessible via an independent staircase, are on the second floor. As for its exterior, a large gravel patio runs along the length of the façade and is decorated with a circular ornamental pond, while the swimming pool area is located below to the east of the central drive and, given its size, makes it possible to regularly host wedding receptions under tents that are set up during the summer months. In addition, the two side sitting rooms and the office on the first floor could also be reconverted into bedrooms with lavatories for a total of ten bedrooms in all, including the caretaker's flat. Lastly, a number of outbuildings are located in the property’s wooded section extending to the north of the villa, such as: a garage, storage rooms, a vaulted cellar as well as a giant rainwater tank and an old well.
…By Patrice Besse


Located in an absolutely unique setting, facing the Mediterranean, Horse Immo invites you to discover an exceptional area where elegance, modernity and functionality come together in harmony. Located less than an hour from an international airport, 5 minutes from major roads, all amenities and only 200 m from the sea, the premises created in 2011 benefit from a privileged location. Developed on nearly 5 hectares, this sumptuous complex offers approximately 2,500 m² of contemporary buildings, perfectly designed to accommodate and develop activities around two complementary worlds: equestrian excellence and the art of hosting. A high-end equestrian center A true reference in the field, the property has several stables totaling more than 40 luxury boxes, designed to guarantee optimal comfort for the horses. Infrastructure also includes: - several training tracks with high-quality technical surfaces, ideal for organizing equestrian events, - numerous shaded paddocks, - spaces dedicated to equine well-being with treatment rooms, - a walker, a luxurious lunging ring and a latest generation treadmill. Every detail has been designed to meet the requirements of professionals and enthusiasts alike. An exceptional reception area On the reception side, the estate is distinguished by rare and refined services. Riders and visitors alike benefit from: - a dining area that can accommodate around a hundred guests, with a breathtaking panoramic view, - fully equipped professional kitchens and vast reserves of more than 150 m², - an elegant cellar, perfect for more intimate receptions, - a spectacular 180 m² roof-top offering a breathtaking view. For large-scale events, a 250 m² reception room, extended by a panoramic terrace, completes the ensemble. A committed and autonomous domain Part of an ethical and responsible approach, the estate promotes local production thanks to a vast vegetable garden and an orchard with Mediterranean species, fully participating in the identity and autonomy of the place. Rare and exclusive services Fully operational and ready for exploitation, the property also includes: - accommodation for staff, - professional offices, meeting room of 250 m2 - numerous parking spaces, - and exceptionally, a private heliport, allowing discreet and privileged access in all circumstances. A rare property, combining prestige, versatility and an exceptional natural setting, ideal for an ambitious professional project or a major investment on the Mediterranean coast.
…By Laure Taberne


A PEPITE IN PROVENCE - A 60-hectare vineyard in a single block in the Var - A vineyard of more than 30 hectares in PDO Côtes de Provence - An efficient operating tool with good yields - A very large bastide of character entirely restored - A privileged site to develop wine tourism activities File on request and confidentiality agreement
…By Blue Side - Propriétés Et Domaines Viticoles


Located in La Seyne-sur-Mer, on the edge of Six-Fours, this charming house benefits from a privileged setting between countryside and proximity to amenities. Just a few steps from schools and the college, this house offers easy access to transport, with a shuttle circulating in the neighborhood. You will enjoy the quiet environment and southern exposure with a magnificent view of the Fort of Six-Fours, providing peaceful and sunny days to enjoy the tree-lined garden, swimming pool, and summer kitchen.Built in 1978 on a plot of 820 m², this 115 m² house consists of 5 rooms including 4 bedrooms, 2 shower rooms, and 2 toilets. The spacious ground floor for family gatherings includes an open kitchen, a living room, and a lounge adjacent to a terrace with a view of the pool, a bedroom, and a WC. Upstairs, there are two bedrooms, a master suite, a shower room, and a WC, with a closet. Air-conditioned and equipped with an intercom, it also has a garage, a carport, and an attic, along with a technical room. A well-kept and friendly house with very nice volumes.Information on the risks to which this property is exposed is available on the Géorisques website: www.georisques.gouv.frSale price: €585,000Fees chargeable to the sellerContact your SAFTI advisor: Martine SAMOU-DUVAL, Tel: 0626624072, Email: [email protected] - EI - Commercial agent registered with the RSAC of TOULON under number 330198631This description has been automatically translated from French.
…By Safti


FOR SALE EXCLUSIVELY HOTEL RESTAURANT IN THE CITY CENTER OF SIX FOURS WITH PARKING, TERRACE, AND GARDEN. Your agency offers you this 900m2 hotel located in the heart of Six Fours, consisting of a restaurant room opening onto a 60m2 terrace, 25 rooms distributed over 3 levels, a type 3 manager's apartment with independent access, and a garden of approximately 250m2. The hotel is sold with 23 parking spaces and two garages.This description has been automatically translated from French.
…By Les Agences Des Copains


For sale – Exceptional vineyard property with 19th-century bastide, organic Bandol AOP vineyard and outbuildings – Var, ProvenceLocated just 4 km from the beaches of Sanary-sur-Mer, in a preserved natural environment without any nuisance, this exceptional vineyard property will charm lovers of authenticity, heritage, and wine. Set on over 7.3 hectares of land, it comprises a Provençal bastide from the 19th century that has retained all its original charm, an organic AOP Bandol vineyard (4.1 ha), numerous outbuildings, a swimming pool with pool house, and a large agricultural greenhouse of 700 m². A distinctive vineyard estate in Bandol AOPThe vineyard, classified as Bandol AOP, benefits from organic farming practices and a remarkable terroir. It spans 4.1 hectares, perfectly integrated into the Mediterranean landscape with olive trees and pine forests. This estate, operated by Domaine de Terrebrune, offers exceptional potential for an oenotourism project or a high-end agritourism venture.An elegant and authentic family bastideThe main bastide, built in the early 19th century, includes 8 rooms, 3 bathrooms, and a converted attic. Noble and ancient materials have been preserved: terracotta tiles, decorated cement tiles, terracotta terraces from Salernes, and tile floors... The whole offers a warm and timeless atmosphere.Outbuildings and additional living spaces:- A small independent farmhouse (3 rooms – 2 bathrooms)- A guest house (2 en-suite bedrooms)- A caretaker's house (occupied)- A 50 m² swimming pool with mosaics and pool house- An agricultural greenhouse of 700 m²- Water from the Canal de ProvencePreferred living environment between land and sea:Nestled in the heart of a peaceful environment, without any overlooking, the property enjoys an ideal location between countryside and coastline, in immediate proximity to Bandol, Sanary-sur-Mer, highway access, and all amenities.Complete file and visit available upon requestThis rare and history-rich property will appeal to lovers of authentic places, investors seeking a charming estate, or wine enthusiasts looking to anchor themselves in the heart of one of Provence's most sought-after appellations.This description has been automatically translated from French.
…By Terres & Demeures De France


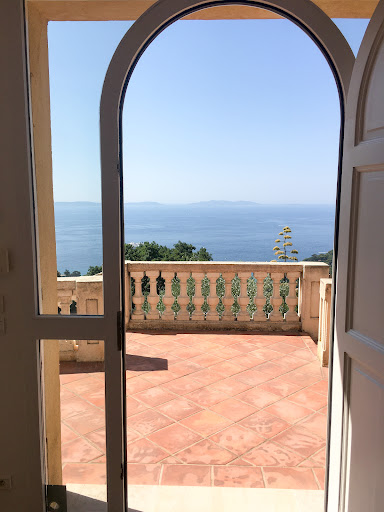

Anchored in a beautifully landscaped haven of greenery and bathed in tranquility, this prestigious villa offers a breathtaking panoramic view of the sea, a living masterpiece stretching as far as the eye can see. Set on a 3,174 m² plot with particularly valuable building rights, it unfolds gracefully over three levels. From the very entrance, a majestic forecourt and welcoming hall lead to a spacious, light-filled living room, a fully equipped kitchen, a bedroom with its own en-suite bathroom and shower, as well as a study that can easily be converted into a bedroom, all opening onto a large terrace overlooking the landscape. The upper floor opens onto a generous landing that serves three comfortable bedrooms, a shower room, a bathroom, and a separate toilet. On the garden level, a large garage and a cellar complete the property. Outside, a stunning infinity pool blends seamlessly into the marine horizon, inviting unforgettable moments of relaxation. Bright, functional, and equipped with reversible air conditioning, this property combines elegance, comfort, and a privileged location to offer an exceptional lifestyle. A must-see.
…By Agence Goy


### Contemporary Architect-Designed Villa La Cadière-d’Azur Views over the Village and Bandol Vineyards Located in one of the most sought-after areas of La Cadière-d’Azur, this contemporary architect-designed villa, completed in 2025, offers approximately **485 sqm of living space** set on a beautiful enclosed **2,054 sqm plot**, featuring a swimming pool and a highly desirable south-facing orientation. The property enjoys an exceptional setting, with stunning views over the hilltop village of La Cadière-d’Azur and the renowned vineyards of the Bandol appellation. From the moment you arrive, the architecture makes a striking impression. An imposing **solid wood pivot entrance door rotating on a central axis** opens onto a spectacular entrance hall, immediately reflecting the exceptional quality and character of the property. The living area forms the true heart of the villa. Bathed in natural light, it offers exceptionally generous volumes and opens extensively onto the outdoor spaces through an **immense floor-to-ceiling glass façade extending along the entire length of the house**, creating a seamless connection between the living and dining areas, terrace, garden and swimming pool. The atmosphere is elegant and welcoming, combining contemporary architecture with subtle Balinese influences. The kitchen, perfectly integrated into the reception area, is complemented by a **fully concealed back kitchen** and a laundry room, preserving the refined and uncluttered character of the main living spaces. The dining room and reception areas alone offer approximately **150 sqm**, with generous proportions designed for entertaining in exceptional comfort and style. The villa features **four en-suite bedrooms and an office**, providing privacy and comfort throughout. One en-suite bedroom is located on the main level. Upstairs, an exceptional **master suite of approximately 85 sqm** offers remarkable volumes, together with a private bathroom, dressing room and office. The garden level features two further en-suite bedrooms arranged around a pleasant patio, as well as a **fitness room, wine cellar** and numerous additional spaces. The basement is dedicated to leisure and vehicles, featuring an **exceptional garage accommodating up to five cars**, ideal for collectors and enthusiasts of fine automobiles. Every detail has been carefully considered with a focus on excellence, including **underfloor heating and cooling, high-end finishes and materials, generous volumes and resolutely contemporary architecture**. The property has been meticulously designed to maximise natural light, perspectives and the connection with the surrounding landscape. A rare property in La Cadière-d’Azur, combining **contemporary architecture, exceptional volumes, high-end amenities, a south-facing orientation and magnificent views over the village and Bandol vineyards**, just minutes from the beaches and the main attractions of the Var coastline.
…By Terres De Domaines
'%20stroke='%23DDAA3A'%20stroke-width='1.909'%20stroke-linecap='square'%20stroke-linejoin='bevel'/%3e%3c/svg%3e)
Receive by email any new listing that may match your search criteria
Your criteria :
By validating this form, you accept the general conditions of use of Le Figaro Properties.
These agencies offer a selection of luxury properties vente at Hyeres. Feel free to contact them for personalized assistance.
For your search for an exceptional property, select from our luxury houses with panoramic views in Hyeres, starting at $973,389. Offering exceptional panoramas, these 15 residences overlook the city and its surroundings. As the seasons pass, the spectacle is renewed without ever becoming tiresome. Depending on the area you are looking for, such as Olbius Riquier-Nartettes and Paradis-Ritorte, the living areas may vary and start at a minimum of 112 m². The largest properties rise to 720 m².
As part of your search for a luxury property, discover our catalog of 61 luxury houses with a terrace in Hyeres, offered from $682,175. Outdoor meals or summer receptions, the terrace extends the house outdoors. Property listings are found in particular in Costebelle-Mont des Oiseaux, Olbius Riquier-Nartettes and Paradis-Ritorte. The houses listed in our listings offer attractive living areas measuring between 108 m² and 720 m².
Set down your suitcases without waiting: our catalog brings together 7 furnished luxury houses in Hyeres, with a starting price of $973,389. From the living room to the bedrooms, each residence is tastefully furnished and ready to live in. Property listings are particularly numerous in the following areas: Olbius Riquier-Nartettes. The average price of this furnished stock stands at $9,718 per square meter. Living areas reach 720 m² for our largest properties.
As part of your search for properties of excellence, browse our privileged selection of 62 luxury houses with a pool in Hyeres available from $744,087. These exceptional residences enjoy prime locations, particularly in Costebelle-Mont des Oiseaux, Olbius Riquier-Nartettes or Paradis-Ritorte. Whether the architecture of these houses incorporates a covered indoor aquatic space or a vast outdoor pool, each property flourishes amid remarkably landscaped grounds measuring between 385 m² and 25 ha.
The beach as an extension of the garden: this is the spirit of 22 luxury houses by the sea in Hyeres, for sale from $859,885. Your life there will be organized to the rhythm of the coastline, between sea bathing and walks. Olbius Riquier-Nartettes enlivens the local market. In these residences, the minimum recorded living area is 117 m².
The sea horizon as a guiding thread: explore the 26 luxury houses with sea views in Hyeres, with prices starting at $859,885. The sea accompanies your days, from sunrise to the last light. A daily privilege that few addresses can claim. Browse the listings in Olbius Riquier-Nartettes or Paradis-Ritorte first. In terms of dimensions, the living areas start at a minimum of 100 m² and the grounds at 217 m².
Anchor your daily life at the water's very edge: this is what 1 luxury house right on the water in Hyeres allows, for sale from $1,708,304. This rare residence provides direct access to the shore, with no obstacle to cross. In the geographical area, Olbius Riquier-Nartettes accounts for a significant share of our listing catalog. The price per square meter stands at $10,677. Expect a living area measuring 160 m². In our listing, the property can have up to 6 rooms.



