The agencies at Le Castellet
These agencies offer a selection of luxury properties vente at Le Castellet. Feel free to contact them for personalized assistance.

 English$ USD · m²


LE CASTELLET HOUSE, just a few minutes from the beaches of Bandol and Sanary-sur-Mer, discover this superb contemporary villa with a total area of 330 m² (280 m² of living space), featuring high-end amenities, built on a landscaped plot of approximately 1,030 m², in a privileged environment offering absolute calm and panoramic views of the surrounding hills.On the main level: a living room with remarkable volumes of over 80 m², bathed in light thanks to its large sliding bay windows, comprising a lounge, a dining area, and a fully equipped American kitchen, all opening directly onto the terraces and the swimming pool.The sleeping area: consists of two bedrooms, a shower room, and a separate WC, as well as a master suite with a dressing room, shower room, and separate WC.On the garden level: the property offers a laundry room, a storage space, a large gym, a cinema room, a large garage, as well as an independent area including a bedroom, a shower room, a WC, and the connections planned for the installation of a kitchenette, which can accommodate an independent living space, a guest area, or a professional activity.The carefully landscaped exteriors offer several terraces, a pool-jacuzzi, a garden with Mediterranean species, and numerous relaxation spaces benefiting from a nice unobstructed view of the hills.A rare property in the area, ideal for a primary or secondary residence.Visit and complete file available upon request.Contact: Christel FRANCOIS - +33(0)6.47.87.71.70This description has been automatically translated from French.
…By Provence Real Estate


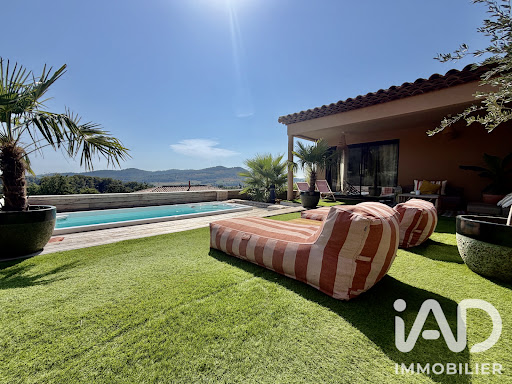


iad France - Laurie Delmonte offers you: EXCEPTIONAL HOUSE – 10 MINUTES FROM THE BEACHES Close to the village of Castellet, between La Cadière-d'Azur and Bandol, discover this superb architect-designed house of 288 m², nestled in the heart of the Varois countryside, in a privileged environment with absolute tranquility. Built in 2023 on a plot of 1,000 m², this contemporary property offers a unique living environment, combining modernity, comfort, and elegance. Its south-facing orientation ensures optimal brightness throughout the day, highlighting the volumes and high-end services. On the ground floor, you will find a living area of over 80 m² with an open kitchen, direct access to a spacious terrace with panoramic views, a master suite with a shower room, toilet, and dressing room, and a second sleeping area consisting of 2 bedrooms, shower room, and toilet. On the garden level, you will find a laundry room, a 55 m² gym, a cinema room, an independent apartment of 40 m² with exterior access that can generate rental income, and a 40 m² garage. The outdoor spaces invite relaxation: a large terrace with unobstructed views of the village of La Cadière-d'Azur, a landscaped garden, a heated swimming spa of 6m in length usable all year round (possibility to create a pool with granted permit). This house benefits from an ideal location: ✔ 5 minutes from the A50 motorway (no noise disturbances) ✔ 15 minutes from Toulon and 30 minutes from Marseille ✔ 10 minutes from the beaches of Bandol and Sanary-sur-Mer ✔ Immediate proximity to shops, schools, and health services A rare property in the area, ideal for a prestigious primary or secondary residence. A true living place to host family and friends in a privileged setting, do not miss this unique opportunity to acquire an exceptional property in Castellet. Video link available upon request. Contact me now to arrange a visit. Agency fees are the responsibility of the seller. A valid identification document will be requested at the visit, in accordance with article L.561-5 of the Monetary and Financial Code. Information on the risks to which this property is exposed, including the legal obligation for clearing, is available on the Géorisques website: http://www.georisques.gouv.fr. This real estate advertisement has been prepared under the editorial responsibility of Mrs. Laurie Delmonte, independent real estate agent (without holding funds), commercial agent of SAS I@D France registered with the Toulon RSAC under number 499444206, holder of the real estate canvassing card on behalf of I@D France SAS.This description has been automatically translated from French.
…By Iad France


au cœur d’un environnement campagne avec une vue dégagée sur les vignes et les collines
…By Sanary-sur-mer Sotheby's International Realty


propriété d’exception sur terrain de 8 hectares avec vignes et structure équestre.\r À seulement vingt minutes des rivages varois et à l’ouest de Toulon
…By Sanary-sur-mer Sotheby's International Realty


Facing the vineyards of the Var and the Sainte-Baume mountain range, a few minutes' walk from the village of La Cadière-d'Azur and its shops, this exceptional property flourishes on a 6,882 m2 estate. A rare location, between village authenticity and the vast landscape of Provence. The main house and its annex offer 503 sq m of living space (Carrez law). The main house is built on two levels, accessed by a double-height wrought-iron staircase under a traditional French-style timber frame. The ground floor is centered around a spacious living room with a monumental stone fireplace and antique terracotta tile flooring, opening directly onto a south-facing panoramic terrace. The adjoining dining room extends this living space seamlessly. A fitted kitchen, laundry room, dressing room, cellar, and utility room complete the layout. Ten bedrooms, each with its own private shower or bathroom, offer each occupant complete privacy. Several have direct access to the pool level or the garden -- a layout that allows for large gatherings without ever infringing on anyone's privacy, and which is very well suited to a large family residence. The 11 x 5 m infinity pool is set within a landscaped park planted with centuries-old olive trees and cypresses, overlooking vineyards stretching as far as the eye can see. A large private car park with space for more than 25 vehicles completes the property. The land still allows for the construction of more than 1,000 m2 more or the detachment of a building plot: significant land potential, rare on this scale in La Cadière-d'Azur. Few properties for sale in La Cadière-d'Azur combine such a large built area, ten bedrooms with private bathrooms and a park of nearly 7,000 m2 close to the village. LEGAL NOTICES AND CONTACT Energy class D. Annual energy expenditure for standard use between EUR7,460 and EUR10,150 per year, average energy prices indexed to January 1, 2021 (including subscriptions). The seller's fees are included in the price. This property is presented to you by Astone Immobilier, a real estate agency in Provence. To arrange a viewing, please contact Isabelle Duprat at +33 (0)6 43 09 03 23 or by email at [email protected]. Information on the risks to which this property is exposed is available on the Géorisques website, https://www.georisques.gouv.fr.
…By Astone Immobilier


### Contemporary Architect-Designed Villa La Cadière-d’Azur Views over the Village and Bandol Vineyards Located in one of the most sought-after areas of La Cadière-d’Azur, this contemporary architect-designed villa, completed in 2025, offers approximately **485 sqm of living space** set on a beautiful enclosed **2,054 sqm plot**, featuring a swimming pool and a highly desirable south-facing orientation. The property enjoys an exceptional setting, with stunning views over the hilltop village of La Cadière-d’Azur and the renowned vineyards of the Bandol appellation. From the moment you arrive, the architecture makes a striking impression. An imposing **solid wood pivot entrance door rotating on a central axis** opens onto a spectacular entrance hall, immediately reflecting the exceptional quality and character of the property. The living area forms the true heart of the villa. Bathed in natural light, it offers exceptionally generous volumes and opens extensively onto the outdoor spaces through an **immense floor-to-ceiling glass façade extending along the entire length of the house**, creating a seamless connection between the living and dining areas, terrace, garden and swimming pool. The atmosphere is elegant and welcoming, combining contemporary architecture with subtle Balinese influences. The kitchen, perfectly integrated into the reception area, is complemented by a **fully concealed back kitchen** and a laundry room, preserving the refined and uncluttered character of the main living spaces. The dining room and reception areas alone offer approximately **150 sqm**, with generous proportions designed for entertaining in exceptional comfort and style. The villa features **four en-suite bedrooms and an office**, providing privacy and comfort throughout. One en-suite bedroom is located on the main level. Upstairs, an exceptional **master suite of approximately 85 sqm** offers remarkable volumes, together with a private bathroom, dressing room and office. The garden level features two further en-suite bedrooms arranged around a pleasant patio, as well as a **fitness room, wine cellar** and numerous additional spaces. The basement is dedicated to leisure and vehicles, featuring an **exceptional garage accommodating up to five cars**, ideal for collectors and enthusiasts of fine automobiles. Every detail has been carefully considered with a focus on excellence, including **underfloor heating and cooling, high-end finishes and materials, generous volumes and resolutely contemporary architecture**. The property has been meticulously designed to maximise natural light, perspectives and the connection with the surrounding landscape. A rare property in La Cadière-d’Azur, combining **contemporary architecture, exceptional volumes, high-end amenities, a south-facing orientation and magnificent views over the village and Bandol vineyards**, just minutes from the beaches and the main attractions of the Var coastline.
…By Terres De Domaines


Located in a sought-after area of Cadière d'Azur, just 10 minutes from the beaches of Saint-Cyr-sur-Mer and Bandol, discover this exceptionally architectural property of 800 m2 with panoramic sea views over approximately 3000 m2, combining comfort and elegance. Upon entering, you will discover a living space of approximately 300 m2, entirely open, bathed in natural light thanks to beautiful openings opening onto a vast terrace where you can enjoy moments of relaxation while admiring the view of the sea. The upper floor consists of a spacious master suite, a true haven of peace, including a dressing room, a bathroom, a toilet, and a pleasant terrace offering a sea view, ideal for gentle awakenings. You will also find two bedrooms sharing a bathroom, a dressing room, and a separate toilet, offering a perfect space for a family or guests. The lower floor is dedicated to well-being and entertainment. It includes two bedrooms, a bathroom, a separate toilet, a heated indoor pool, a cinema room, and a fully equipped gym. On the garden side, you can enjoy its several terraces, perfect for moments of relaxation or conviviality, a fully equipped summer kitchen and a magnificent swimming pool inviting you to relax under the sun. A garage that can accommodate several vehicles, a wine cellar and an independent apartment for guests or staff complete this exceptional property. Everything is sold furnished, allowing you to immediately settle into a refined setting, where every detail has been designed for your comfort. This property is ideal for those seeking an exceptional living environment, combining luxury, space and an incomparable view. Don't miss this unique opportunity. Contact us now to arrange a viewing and let yourself be charmed by this exceptional residence.
…By Fc Agence Sanary


Riva Immobilier Luxury 83 Voir nos biens sur www.rivaimmobilier.com ou tel 0609211722
…By Riva Immobilier Luxury 83


Exclusive listing. Located in La Madrague, just steps from the harbor, this rare property sits in a quiet, unspoiled setting facing the Mediterranean. Comprising two single-story contemporary villas, the estate offers a lifestyle oriented entirely toward the sea. From every area, whether the living spaces or the bedrooms, which are designed as true suites, the eye takes in the vast blue expanse and the bay ahead. The Mediterranean is a constant presence, seamlessly integrated into the architecture. The outdoor areas extend this harmony. An infinity-edge pool, a patio, a pétanque court, and landscaped grounds create an elegant, intimate setting designed for fully savoring the light and the gentle Mediterranean lifestyle. Two spacious garages, one occupying the entire basement level, along with several outdoor parking spaces, complete the property. With its two villas and versatile grounds, the estate represents a rare asset. Whether as a family residence, a multi-generational home, or a rental investment, various projects are possible, including the option to keep the entire property or sell one of the villas separately. A unique and exclusive address, combining the rarity of a seafront location, omnipresent sea views, high-quality amenities, and remarkable flexibility of use. Price includes agency fees, payable by the buyer. For further information or to arrange a private viewing: Delphine DADOURIAN +33 6 99 48 82 18 [email protected]
…By Confidential Properties


SAINT-CYR-SUR-MER HOUSE WITH POOL NEAR THE VILLAGE Close to the village, in a privileged environment with a clear view, this type 6 house with the possibility of an independent studio benefits from a plot of 1,113 m2, a pool, and a pleasant terrace. The house, with an area of about 135 m2, consists of a living room, a kitchen, 5 bedrooms including a master suite, and 3 shower rooms. Outside, you will enjoy a beautiful living space around the pool and terrace, ideal for family meals, relaxation moments, and beautiful sunny days. There is the possibility to create an independent studio, perfect for welcoming family and friends or considering rental income. Set on a land of 1,113 m2, this property offers a privileged living environment, in peace, while remaining close to the village of Saint-Cyr-sur-Mer. The advantages: Sought-after location on the heights of the village, clear view Land of 1,113 m2 Type 6 house Possibility of an independent studio Pool Terrace Calm and residential environment Ideal as a primary or secondary residence A property full of charm and potential, offering a privileged living environment in Saint-Cyr-sur-Mer. To be discovered quickly! Free estimate within 24 hours Information about the risks to which this property is exposed is available on the Géorisques website: www.georisques.gouv.frThis description has been automatically translated from French.
…By A.v.p. Immo


iad France - Thibault Hutter offers you: The Provençal single-storey house, between pine forest, swimming pool, and sea escape. At the gates of Bandol and Saint-Cyr-sur-Mer, on a wooded plot of 6,758 m², this architect-designed villa of 192 m² (in total) has been designed for single-storey living. You will benefit from a main villa, an independent annex, and a generously landscaped outdoor area featuring a lovely sunny pool. A rare product in the area, to be seized by lovers of Provence. The villa - generous volumes, a charm of authenticity. Entirely on one level, the 153 m² house is organized around a dining room, a kitchen, a large living room, and a library area that can be converted into a bedroom. Beautiful ceiling heights further enhance the volumes and the charm of the old. On the Night side, a corridor leads to two independent suites, one with a shower room, the other with a beautiful bathroom. A laundry room completes the villa. Although in good condition, the house requires some refreshing work, a great opportunity for those who want to personalize this exceptional property according to their tastes. The annex - an independent T2 on the basement level. Downstairs, a complete T2 offers a living room, a bedroom, and a shower room: ideal for receiving relatives or considering a rental use. A technical room of 24 m² completes this level and frees the house from any clutter. An exterior designed for each use. On the southern side, several sunny terraces and a free-form swimming pool enjoy a dominant view with a nice glimpse of the sea. On the northern side, the property opens onto a vast pine forest, with turnaround area, several parking spaces, a carport, and a garden shed. Equipment: * Double-glazed wood and aluminum * Sliding bay window * Crawl space * Free-form swimming pool * Oil heating * Septic tank A sought-after area of Saint-Cyr-sur-Mer, just a stone's throw from the Dolce Frégate golf course. Halfway between Sanary and La Ciotat. A rare property, to be discovered without delay. Agency fees at the buyer's expense. Price including fees: 849,000 euros. Price excluding fees: 820,000 euros. Fees including VAT at the buyer's expense (3.54% of the property price excluding fees): 29,000 euros. Presentation of a valid identification document will be required during the visit, in accordance with Article L.561-5 of the Monetary and Financial Code. Information on the risks to which this property is exposed, including the legal obligation to clear vegetation, is available on the Géorisques website: http://www.georisques.gouv.fr. This real estate announcement was written under the editorial responsibility of Mr. Thibault Hutter, independent real estate agent (without holding funds), commercial agent of SAS I@D France registered with the Toulon RSAC under the number 510521875, holder of the real estate canvassing card on behalf of I@D France SAS.
…By Iad France


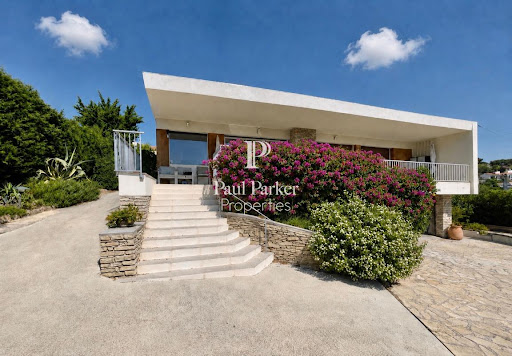
Contemporary villa with sea view over the bay of Bandol139 m² of living space / 3 bedrooms / 1 office / 2 shower rooms / 3 toilets / garage / cellar / pantry-workshop / 8 × 4 meters saltwater pool / pool house / carport / pétanque court / landscaped garden / parking for 6 vehicles.In a dominant position, with the bay of Bandol and the Mediterranean in sight, this contemporary villa of approximately 150 m² of living space charms with the purity of its lines, the elegance of its materials, and the timeless quality of its light.Recently modified, it offers three bedrooms, an office, two shower rooms, three toilets, a dressing room, several storage spaces, a pantry-workshop, a cellar, and a garage. Heating and air conditioning are provided by a ducted air/air heat pump, supplemented by splits.From the entrance, a covered porch, rhythmically marked by a sunshade, asserts the contemporary architectural signature of the property.On the ground floor, the hall features a wardrobe and guest toilets. It leads to a spacious living room extended by a large south-facing covered terrace, in a dominant position over the bay of Bandol. The large bay windows and panoramic opening frame the landscape and invite the Mediterranean into the heart of the living spaces.An industrial-inspired interior carpentry creates an elegant play of transparency with the fully equipped designer kitchen from Cuisinella, while preserving the identity of each space.This level also accommodates two bedrooms: the first, oriented to the south, opens onto the terrace, while the second benefits from an east-facing exposure. An office, a shower room, a dressing room, and storage space complete the ensemble.On the garden level, the villa includes two additional bedrooms, one of which opens onto an east-facing terrace and the garden. The second benefits from a mid-height window. A shower room, independent toilets, a pantry-workshop, a cellar, and a garage for one vehicle complete this level.Outside, the landscaped garden creates a resolutely Mediterranean atmosphere, punctuated by palm trees, bougainvilleas, and carefully selected plant species. The 8 × 4 meters saltwater pool, bordered by a mineral beach, is equipped with a secure automated sliding cover by Coverseal. A pool house, a pétanque court, a carport, and a spacious driveway allowing the parking of six vehicles complete the amenities.The features reflect the contemporary character of the villa: oak flooring, aluminum windows, large format Italian tiles, sober and minimalist shower rooms, aluminum electric shutters, fiber optics, automatic irrigation, outdoor lighting, motorized gate, videophone, intercom, and alarm system.Close to food shops, the port of Bandol, and access to the motorway, the property benefits from a quality residential environment and discreet neighbors.The appearance and elegance characterize this villa ideal for a Mediterranean getaway, where architecture, light, and the perspective on the bay of Bandol create a privileged living environment.Property tax: 2,250 euros per year. DPE /A 137 kw / GES A 5 kgCO2/ m2/Year consumption 1,771 euros and 2,395 euros max per year.V-Mandat de vente Réf: 451805 sale price 1,420 K euros including fees charge seller / Christian MICHEL Consultant Paul Parker Properties - Aix-en-Provence P: +33 0)6... [email protected]. Rcp: Axa France Iard 03030 Rsac: 38108340...... This announcement was drafted under the editorial responsibility of Christian MICHEL acting under the status of registered commercial agent at the RSAC of Aix en Provence no. 381083401 with PAUL PARKER PROPERTIES, located at 10 rue du Colisée 75008 PARIS, a brand of SAS PROPRIETES PRIVEES, a national real estate network, with a capital of 40,000 euros, RCS NANTES no. 487 624 777, Professional license T and G no. CPI 4401 2016 000 010 388 CCI Nantes, Guarantee GALIAN, 89 rue La Boétie, 75008 Paris. Christian MICHEL (EI) Commercial Agent - RSAC number: AIX EN PROVENCE 381 083 401 - . Christian MICHEL (EI) Commercial Agent - RSAC number: AIX EN PROVENCE 381 083 401 - . Information about the risks to which this property is exposed is available on the Géorisques website: www.georisques.gouv.DPE C GES A:Estimated amount of annual energy expenses for standard use between 1,771 euros and 2,395 euros indexed to the years 2021, 2022, and 2023 (or 2021 only) (if housing F or G 'Housing with excessive energy consumption: class F or G')To visit and assist you with your project, contact MICHEL Christian at 0672318456 or, by email at [email protected] to article L.561.5 of the Monetary and Financial Code, for organizing the visit, you will be asked to present an identity document.This announcement was drafted under the Christian MICHEL (EI) Commercial Agent - RSAC number: AIX EN PROVENCE 381 083 401 - .Information about the risks to which this property is exposed is available on the Géorisques website: www.georisques.gouv.fr
…By Paul Parker Properties


For sale – Exceptional vineyard property with 19th-century bastide, organic Bandol AOP vineyard and outbuildings – Var, ProvenceLocated just 4 km from the beaches of Sanary-sur-Mer, in a preserved natural environment without any nuisance, this exceptional vineyard property will charm lovers of authenticity, heritage, and wine. Set on over 7.3 hectares of land, it comprises a Provençal bastide from the 19th century that has retained all its original charm, an organic AOP Bandol vineyard (4.1 ha), numerous outbuildings, a swimming pool with pool house, and a large agricultural greenhouse of 700 m². A distinctive vineyard estate in Bandol AOPThe vineyard, classified as Bandol AOP, benefits from organic farming practices and a remarkable terroir. It spans 4.1 hectares, perfectly integrated into the Mediterranean landscape with olive trees and pine forests. This estate, operated by Domaine de Terrebrune, offers exceptional potential for an oenotourism project or a high-end agritourism venture.An elegant and authentic family bastideThe main bastide, built in the early 19th century, includes 8 rooms, 3 bathrooms, and a converted attic. Noble and ancient materials have been preserved: terracotta tiles, decorated cement tiles, terracotta terraces from Salernes, and tile floors... The whole offers a warm and timeless atmosphere.Outbuildings and additional living spaces:- A small independent farmhouse (3 rooms – 2 bathrooms)- A guest house (2 en-suite bedrooms)- A caretaker's house (occupied)- A 50 m² swimming pool with mosaics and pool house- An agricultural greenhouse of 700 m²- Water from the Canal de ProvencePreferred living environment between land and sea:Nestled in the heart of a peaceful environment, without any overlooking, the property enjoys an ideal location between countryside and coastline, in immediate proximity to Bandol, Sanary-sur-Mer, highway access, and all amenities.Complete file and visit available upon requestThis rare and history-rich property will appeal to lovers of authentic places, investors seeking a charming estate, or wine enthusiasts looking to anchor themselves in the heart of one of Provence's most sought-after appellations.This description has been automatically translated from French.
…By Terres & Demeures De France


Located equidistant from the ports of Bandol and Sanary, ORPI offers you this little slice of paradise nestled in a green environment, just a 5-minute walk from Gorguette Beach.IDEAL FOR A FAMILY PROJECTBuilt on a superb flat and wooded plot of 2,620 m², this very beautiful villa, well-maintained and partly renovated, covers 188 m² with generous volumes and offers great potential for development. Spread over two levels, it can accommodate a large family or be divided into two independent units.The villa includes 4 bedrooms, two toilets, and 2 bathrooms, 2 kitchens, a living room on the upper floor that leads to a large terrace, and on the lower level, the double living room gives access to a terrace of around 60 m² with a view of the garden. No overlooking.This property benefits from a beautiful outdoor space with a large garden boasting lush vegetation. The land also allows for the creation of a pool with a pool house or a guest house. Virtual design proposals are available in photos.Features: garage and ample parking. Double glazing, electric shutters, reversible air conditioning. Electricity and kitchen renovated. Refreshing is to be expected in the bathrooms. Agency reference: 2318This description has been automatically translated from French.
…By Orpi - Agence Paris Mer Le Port


Facing the Mediterranean, this remarkable residence enjoys a prime location just steps away from Bandol’s town center and Renécros Beach. From its terraces and reception areas, the view sweeps across the bay, taking in anchored boats and the shimmering waters surrounding Bendor Island. Built during the golden age of seaside resort development—spanning the late 19th century and the Belle Époque—the property sits peacefully in one of Bandol’s most iconic neighborhoods. Surrounded by historic villas, it showcases a unique architectural heritage, enhanced by spacious interiors, five bedrooms, and open sea views from every room. Over the generations, industrialists, notables, and architecture enthusiasts have preserved the home’s soul and elegance, guiding its evolution while deeply respecting its identity. This discreet succession has maintained the property’s unique character, blending historical charm with a contemporary lifestyle. Here, the landscape flows into every space, defined by the light, the marine horizons, and the mild climate. It is a rare property where the privacy of an exclusive address harmonizes perfectly with immediate proximity to the village, the beaches, and the vibrant life of Bandol. Price includes agency fees, payable by the buyer. For further information or to arrange a viewing, please contact: Delphine DADOURIAN +33 6 99 48 82 18 [email protected]
…By Confidential Properties


It is a well-kept secret, nestled in a setting of wild and peaceful nature. In a dominant position, where silence is only interrupted by the song of the cicadas, this Provençal Mas with exposed stones celebrates the Mediterranean art of living in its most authentic form. Bathed in soft light, the property offers an exceptional panorama where the horizon invites serenity.Living spaces for friendliness, family reunions, or a high-end hosting project, this private hamlet unfolds through several independent and harmonious living spaces:The Main House: The heart of the estate opens onto a vast reception area (living room, dining room) and a dining kitchen with its pantry. Upstairs, the sleeping area houses two intimate bedrooms, a bathroom, and an inspiring mezzanine, ideal for an office or reading room.The Guest House: Perfectly autonomous, this secondary building offers a living room with an open kitchen, three beautiful bedrooms, and a shower room.The Annex: An independent pavilion offering two multifunctional rooms and a shower room, perfect for hosting loved ones in complete privacy.The Barn: An exceptional raw volume that just waits to come to life according to your aspirations (artist studio, reception hall, wellness space).The estate unfolds over a landscaped and wild park of 2.8 hectares, ensuring absolute privacy without any overlooking; where oaks and silver olive trees dominate.- A swimming pool, vast south-facing terraces to extend the evenings.- An authentic pizza oven and a barbecue for moments of conviviality.The true luxury of this estate lies in its perfect balance: a total disconnection in the heart of its 3 hectares, without ever being isolated.On the Sea & Local Life Side: Just a few minutes' drive from the lively port of Bandol, its sandy beaches, and the charming villages of Sanary-sur-Mer and Castellet, and the Frégate Golf Course.On the Practical Side: Quick access to highways.I remain at your complete disposal to open the doors to this exceptional estate. I will be delighted to show you every corner of the property.Information regarding the risks this property is exposed to is available on the Géorisques website: www.georisques.gouv.frSale price including agency fees: €1,290,000Sale price excluding agency fees: €1,225,500Fees charged to the buyer: €64,500, which is 5.26% including tax of the property value excluding fees.Contact your SAFTI advisor: Martine SAMOU-DUVAL, Tel.: 0626624072, Email: [email protected] - EI - Commercial agent registered with the RSAC of TOULON under number 330198631This description has been automatically translated from French.
…By Safti


John Taylor Sanary/Bandol is delighted to present this beautifully renovated villa, ideally located in one of Bandol’s most desirable residential settings, just moments from the beaches, harbour, Provençal market, Tennis Club, Casino and the famous coastal path. Dolce Frégate Golf Club is only a short drive away. Set within an exclusive gated residence of only four villas, the property offers privacy, security and an exceptional quality of life. Flooded with natural light thanks to its south-facing orientation, the main living area opens onto a generous terrace boasting panoramic views over Bandol Bay, Bendor Island and the Embiez archipelago. The brand-new semi-open kitchen blends seamlessly with the reception space, while large pocket sliding doors create an effortless connection between indoor and outdoor living. The sleeping accommodation comprises three bedrooms, including a primary suite with its own en-suite shower room, complemented by generous built-in storage and dressing areas. On the garden level, a fully independent one-bedroom guest apartment with its own equipped kitchen provides ideal accommodation for family, guests or extended stays. Outside, the recently built 9 x 3 metre swimming pool, surrounded by an elegant Cumaru hardwood terrace, creates a refined setting for enjoying the Mediterranean climate. A double garage, laundry room, workshop, wine cellar and private parking for up to five vehicles complete this exceptional property. A rare opportunity to acquire a turnkey villa combining outstanding sea views, premium renovation and one of Bandol’s most sought-after locations. For further information or to arrange a private viewing, please contact Alexis KOUVARIS, , at +33 6 31 15 11 28.
…By John Taylor Marseille & Littoral


John Taylor Sanary/Bandol presents this villa located in the Lançon area, on the hills between Sanary-sur-Mer and Ollioules. Set in a commanding position at the end of a quiet cul-de-sac and facing due south, the property offers approximately 359 sqm of living space on 4,000 sqm of landscaped grounds. It enjoys panoramic sea views stretching from Toulon Bay to Bandol, as well as open views towards Le Gros Cerveau. Built in 2016, the villa is designed primarily for single-level living. The spacious reception area and kitchen take full advantage of the views and open onto the outdoor spaces. The sleeping area comprises three suites, including a primary suite with dressing room, bathroom and panoramic views. An office that can also be used as an additional bedroom completes this level. A split level features a home cinema, gym and wine cellar, while an independent studio with living area, kitchen and shower room provides private accommodation for family or guests. Outside, the landscaped grounds include a 10.5 x 5.2 m saltwater swimming pool, summer kitchen and several fruit trees. Underfloor heating and cooling, a double garage, double carport, alarm system and compliant private drainage system complete the property. A spacious and private home combining panoramic Mediterranean views, absolute peace and generous grounds, within easy reach of Sanary-sur-Mer and the main transport links. For further information or to arrange a private viewing, please contact Alexis KOUVARIS, Real Estate Consultant, at +33 6 31 15 11 28.
…By John Taylor Marseille & Littoral


PRESTIGE SIGNATURE presents: Just a few minutes from the port of Sanary and its shops, discover this beautiful 142 m2 house, combining modern comfort and Mediterranean lifestyle. Designed for indoor/outdoor living, the house opens widely to the outside thanks to large sliding bay windows extending the living room onto a vast awning, a true extension of the living space. The spacious and functional independent kitchen harmoniously completes the ground floor, along with the master suite and a laundry room. On the upper floor, you will find three beautiful bedrooms with exposed beams offering a superb ceiling height. One of them has a private terrace with an unobstructed view of the olive trees and the surrounding countryside. A shared shower room completes this pleasant and bright night area. The exterior has been designed as a true haven of peace where you will find several spaces inviting you to relax and unwind. A large covered summer kitchen with a pizza/bread oven and plancha will allow you to entertain family and friends with great conviviality. Finally, you will find a heated 7x4 saltwater pool with an integrated jacuzzi and its large wooden terrace, allowing you to enjoy the sun in complete tranquility. The little extras: a workshop, large carports allowing several vehicles to be parked, and access to the Canal de Provence. Discover it without delay! Bénédicte de Vandeul This listing is offered by DEVANDEUL Bénédicte - NoRSAC: 934490129, Registered at the Commercial Court of TOULON. Information on the risks to which this property is exposed is available on the Géorisques website: www.georisques.gouv.frThis description has been automatically translated from French.
…By Prestige Signature


NEW AND EXCLUSIVE TO LS PROPERTIES: in the immediate vicinity of shops, within walking distance of the beaches and the port, you will discover this magnificent villa built in 2020, with 160 m2 of living space, with its heated swimming pool, its jacuzzi and its landscaped garden without overlooking. On the ground floor, it comprises an entrance hall, a large south-facing living room extending onto the terrace and swimming pool, an open-plan kitchen, and a master suite with its own bathroom. Upstairs, a landing leads to two bedrooms, a shower room, a separate toilet, and a second master suite with its own shower room and toilet. A south-facing terrace is accessible from both bedrooms. A second east-facing terrace, structurally sound (with a ten-year warranty), was built to the highest standards to accommodate the recently installed 3-4 person jacuzzi. Storage space has been built under the roof of this terrace. The outdoor reception areas on the ground floor are enhanced by a heated salt water swimming pool, the technical room of which is located in the crawl space (glass filter, heat pump, everything is automatic and in excellent condition). The crawl space and basement complete the structure. You'll find high-quality features in excellent condition: SOMFY electric shutters with centralized or individual control, reversible air conditioning in every room, serviced twice a year. A Culligan water softener was installed in 2024, with an annual maintenance contract. Outdoor motion detection with an alarm system. Automatic watering and outdoor lighting in the garden. The grounds, enclosed by walls and fences, offer easy parking for 3 vehicles. This contemporary villa is very easy to live in, both as a main residence and as a holiday home, in a prestigious residential environment. The asking price includes the buyer's fees (5%). Contact Corinne BOVY quickly at +33 (0)6 77 04 60 42.
…By Ls Properties


Nestled in a quiet and discreet environment, just 650m walk from the port, this villa of modern and resolutely atypical architecture, built on a landscaped plot of 1313 m2, is bathed in light thanks to its landscaped central atrium, a true green heart around which all the living spaces are arranged. Built on a full basement, with a ground floor and an upper floor, the villa offers 292 m2 of living space and vast terraces with four exposures, inviting a harmonious indoor-outdoor lifestyle. The centerpiece of the villa is a magnificent 90 m2 living room (excluding the separate 16 m2 rotunda kitchen) enhanced by the plant-filled interior atrium, which floods the space with exceptional natural light. The volumes, perspectives, and openings create an atmosphere that is both warm and contemporary. Designed for comfort, the property includes on the garden level a heated indoor/outdoor swimming pool and a gym, offering a rare and exclusive relaxation space, usable in all seasons. 90 m2 of enclosed garages, very easy to access, allowing parking for several vehicles and the creation of storage or workshop areas according to your needs, complete the package. This villa is unique in its style. It will appeal to lovers of architecture and exceptional spaces who wish to exploit its great potential. The asking price includes agency fees inclusive of VAT, payable by the buyers (4%). Contact Corinne BOVY quickly at +33 (0)6 77 04 60 42.
…By Ls Properties


Situated close to the historic centre of Le Revest-les-Eaux, this period property of approximately 250 m² stands on a plot of nearly 1,000 m², in a quiet, secluded setting. Spread over three floors, it has retained its original features, including antique terracotta floor tiles, a central staircase, high ceilings and spacious rooms. It comprises six bedrooms, several living areas and three bathrooms. Agency fees payable by vendor - Montant estimé des dépenses annuelles d'énergie pour un usage standard, établi à partir des prix de l'énergie de l'année 2024 : 8380€ ~ 11360€ - Martin SABIN - Agent commercial - EI - RSAC 879 704 690
…By Barnes Littoral Varois


FOR SALE EXCLUSIVELY HOTEL RESTAURANT IN THE CITY CENTER OF SIX FOURS WITH PARKING, TERRACE, AND GARDEN. Your agency offers you this 900m2 hotel located in the heart of Six Fours, consisting of a restaurant room opening onto a 60m2 terrace, 25 rooms distributed over 3 levels, a type 3 manager's apartment with independent access, and a garden of approximately 250m2. The hotel is sold with 23 parking spaces and two garages.This description has been automatically translated from French.
…By Les Agences Des Copains


Riva Immobilier Luxury 83 Voir nos biens sur www.rivaimmobilier.com ou tel 0609211722
…By Riva Immobilier Luxury 83


iad France - Gaelle PEYRAS offers you: HEARTTHROB – New villa with pool in Six-Fours-les-Plages A rare address, a privileged setting, and a villa designed to fully enjoy the sweetness of life in Six-Fours. Located in a sought-after neighborhood of Six-Fours-les-Plages, just 5 minutes from the beach of Coudoulière and the city center, this elegant new villa of 100 m² with garage, built in 2025 according to RE2020 regulations, offers an ideal balance between contemporary comfort and quality of life. From the entrance, the open kitchen naturally extends into a bright living room, largely open to the outside and the pool, creating a true continuity between indoor and outdoor spaces. The ground floor also includes a bedroom with a shower room and a separate toilet. Upstairs, the sleeping area consists of two additional bedrooms and a shower room with toilet. Outside, you will enjoy a completely enclosed environment, quiet, offering particularly appreciated privacy. A contemporary and confidential property, ideal for a primary or secondary residence, close to beaches, the city center, and all amenities. The +: new villa 2025 • RE2020 • pool • 100 m² • 3 bedrooms • sought-after neighborhood • Six-Fours-les-Plages • near Coudoulière beach • quiet • enclosed outdoor space • garage. Agency fees to be paid by the seller. A valid identity document will be requested during the visit, in accordance with article L.561-5 of the Monetary and Financial Code. Information on the risks to which this property is exposed, including the legal obligation to clear, is available on the Géorisques site: http://www.georisques.gouv.fr. This real estate advertisement has been drafted under the editorial responsibility of Ms. Gaelle PEYRAS, independent real estate representative (without holding funds), commercial agent of SAS I@D France registered with the RSAC of TOULON under number 851544601, holder of the real estate canvassing card on behalf of the company I@D France SAS.This description has been automatically translated from French.
…By Iad France
'%20stroke='%23DDAA3A'%20stroke-width='1.909'%20stroke-linecap='square'%20stroke-linejoin='bevel'/%3e%3c/svg%3e)
Receive by email any new listing that may match your search criteria
Your criteria :
By validating this form, you accept the general conditions of use of Le Figaro Properties.
These agencies offer a selection of luxury properties vente at Le Castellet. Feel free to contact them for personalized assistance.
For your search for an exceptional property, select from our luxury houses with panoramic views in Le Castellet, starting at $1,294,826. Offering exceptional panoramas, these 2 residences overlook the city and its surroundings. As the seasons pass, the spectacle is renewed without ever becoming tiresome. Depending on the area you are looking for, the living areas may vary and start at a minimum of 330 m². The largest properties rise to 851 m².
As part of your search for a luxury property, discover our catalog of 17 luxury houses with a terrace in Le Castellet, offered from $810,674. Outdoor meals or summer receptions, the terrace extends the house outdoors. The houses listed in our listings offer attractive living areas measuring between 130 m² and 900 m².
As part of your search for properties of excellence, browse our privileged selection of 19 luxury houses with a pool in Le Castellet available from $833,193. Whether the architecture of these houses incorporates a covered indoor aquatic space or a vast outdoor pool, each property flourishes amid remarkably landscaped grounds measuring between 550 m² and 8.4 ha.
The beach as an extension of the garden: this is the spirit of 1 luxury house by the sea in Le Castellet, for sale from $2,814,840. Your life there will be organized to the rhythm of the coastline, between sea bathing and walks. In this residence, the recorded living area is 240 m².