Get early access to listings that match your criteria
Never miss an opportunity again. Our personalized alerts notify you instantly.

 English$ USD · m²


Le Pradet – Set within a protected, unspoilt natural site among the pine woods, discover this frontline villa overlooking a sandy beach. With no neighbours and not overlooked in any way, yet only minutes from town, it offers a panoramic sea spectacle of endless blue, punctuated by passing boats. The single-storey villa features a vast living room with open-plan kitchen opening onto lovely south- and west-facing terraces, as well as 4 suites, each with its own bathroom, walk-in wardrobe and WC. The guest house provides a fifth, self-contained suite. The property is completed by a home cinema, a laundry room, a pantry, a wine cellar and a garage. Every room enjoys sea views. The flat, landscaped 2,500 m² garden features a heated infinity pool and superb shaded terraces. Just a short walk from the village, this property enjoys an exceptional location, with unobstructed sea views from its elevated position. Including fees of 4% TTC to be paid by of the purchaser. Price excluding fees 5 673 000 €. Energy class A, Climate class A Estimated average amount of annual energy expenditure for standard use, based on the year's energy prices 2023: between 1700.00 and 2360.00 €. Information on the risks to which this property is exposed is available on the Geohazards website: georisques.gouv.fr.
…By La Galerie- L'art De L'immobilier


Exclusivity. At the heart of one hectare of landscaped grounds, between vineyards, forest and hiking trails, this exceptional single-storey villa extends across 480 sqm of living space, sheltered from any view. The sea is only ten minutes away. At the centre of the home, a through-flowing living area of nearly 130 sqm is bathed in light. It unfolds in several open atmospheres flowing into one another: a high-end kitchen, an elegant dining room, a main lounge overlooking the swimming pool, and a second, more intimate sitting room for the television. Large bay windows establish a constant dialogue between the interior and the surrounding nature. The layout brings together five master suites, each with its own private shower room and WC. A self-contained apartment, with two further bedrooms and its own separate entrance, welcomes family, friends or guests in total comfort. Outdoors, two swimming pools with clean lines settle into the grounds, extended by a large sun-drenched terrace. The property also offers a rare amenity for the area: a fully equipped equestrian space with five well-appointed boxes, designed for horse-lovers. Refined fittings complete the property: automatic borehole-fed irrigation, a closed garage, three carports and ample parking. Generous volumes, noble materials, absolute calm and ever-present nature: this singular property brings together elegance, discretion and a Mediterranean art of living. The beaches are reached in ten minutes, and several hiking trails set off directly from the grounds.
…By Magrey & Sons Saint-tropez


In Le Pradet, between La Garonne beach and La Colle Noire, villa with potential set in a quiet, natural environment, on a plot of over 3,000 sqm. The house offers approximately 130 sqm of living space. It features a 40 sqm living area with fireplace insert, an open-plan kitchen, an office/library area with a beautiful sea view, two bedrooms, a dressing room, a shower room, as well as a mezzanine that can accommodate an additional sleeping area. The relatively flat plot, suitable for a swimming pool subject to authorisation, includes a few broad terraces and offers a preserved setting with open views over the trees and the sea. The environment provides real privacy, close to La Colle Noire, the beaches and the centre of Le Pradet. A garden shed and carport complete the property. Legal obligation to clear brush applies. Contact: Margaux BIASIZZO +33 6 17 25 50 33 [email protected]
…By Kretz Real Estate


Exclusive – Le Pradet – Elegant family villa surrounded by nature, set in a peaceful gated estate with swimming pool, tennis court and pétanque court. Its lush garden and terraces invite you to enjoy meals outdoors at any time of day. The villa offers 4 bedrooms, 2 bathrooms and a basement with garage and cellar. Fully air-conditioned throughout. An ideal location, combining proximity to the sea, a natural setting and quick access to the town centre. Fees to be paid by the seller. Energy class C, Climate class C Estimated average amount of annual energy expenditure for standard use, based on the year's energy prices 2023: between 1000.00 and 1200.00 €. Information on the risks to which this property is exposed is available on the Geohazards website: georisques.gouv.fr.
…By La Galerie- L'art De L'immobilier


For sale in Le Pradet, a renovated contemporary villa in a first-line position, offering panoramic sea views and private access to the beach. Set in an exceptionally privileged environment, this remarkable 333 sqm property (285 sqm Carrez) enjoys a prime first-line location overlooking the beach and offering breathtaking views of the sea. Fully renovated in a contemporary style, with modern amenities and meticulous finishes, the property offers approximately 285 sqm of living space set within a 2,625 sqm enclosed plot, completely private and free from overlooking neighbours. Private access provides direct access to the beach within moments. This exceptionally rare proximity to the sea gives the property a truly unique character. The villa features four en-suite bedrooms, including one measuring 54 sqm, as well as a separate 17 sqm fifth bedroom, offering generous accommodation in an elegant and comfortable setting. The spaces and amenities have been thoughtfully designed to provide an exceptional quality of life, including a private cinema room, laundry room, wine cellar and a spacious 44 sqm garage. The property also offers extensive parking within the grounds. A rare property in a highly sought-after location, combining exceptional sea views, an infinity pool, direct access to the sandy beach and secluded coves, privacy and contemporary amenities.
…By Sanary-sur-mer Sotheby's International Realty


A 19th-century country house in 2,500-m² grounds with 100-year-old pines and palms, in Le Pradet, near to the beaches and shops on foot. The property is ideally placed between Le Pardet’s town-centre and beaches, in a listed wooded area boasting hundred-year-old trees, including nine tall palms, offering the occupants refreshing shade in the summer months. The south-southwest facing country house dates back to 1895 and boasts a hipped roof, underlined by a double-row génoise cornice as well as five windows spread over two levels on the facade. It was extended in 1920, with the addition of a veranda to the south, topped by a terrace and two covered galleries on either side of the house, giving it a slightly colonial feel. The house is surrounded by period terracotta tiled patios, beneath a pergola to the north, the covered galleries to the east as well as west and on each side of the veranda to the south. Another large, tropical wood-decked patio can be found beneath a palm tree. Additionally, many cosy spaces dotted around the grounds are ideal for relaxing amidst the greenery. With the country house standing in the centre of a plot that is a listed wooded area, it is not overlooked. It boasts around 215 m² of living space and has preserved its original decorative features, such as the doors, terracotta tiles, cement tiles, wood strip flooring and interior shutters. On the ground floor, with a ceiling height of 3.35 metres, an approximately 100-m² reception suite is made up by the main rooms, while there are five bedrooms on the first floor as well as two shower rooms. At least one tall pine tree can be admired from each of the rooms.
…By Patrice Besse


Le Pradet – In a quiet residential area, within walking distance of schools, shops and the sea, and with no overlooking neighbours, this villa offers 250 m² of living space with 5 bedrooms plus a self-contained studio. Full basement with a double garage. Beautiful pool area (10 x 5 m) surrounded by nature. The ideal family home! Fees to be paid by the seller. Energy class C, Climate class A Estimated average amount of annual energy expenditure for standard use, based on the year's energy prices 2023: between 2847.00 and 3851.00 €. Information on the risks to which this property is exposed is available on the Geohazards website: georisques.gouv.fr.
…By La Galerie- L'art De L'immobilier


Set within a private, secure estate, this family home is situated on 1,800 m² of landscaped grounds featuring a 10 x 5 m swimming pool, close to schools and major roads. The ground floor comprises a double living room opening onto a conservatory to the north and a terrace with a garden to the south, as well as a separate kitchen with a pantry and two studies, one of which could be converted into a bedroom. Upstairs, a mezzanine leads to four bedrooms and two shower rooms. A separate studio, a double garage, a utility room, several cellars and storage areas complete the property. This property is located in an area subject to mandatory brush-clearing regulations. Information regarding the risks to which this property is exposed is available on the Géorisques website: www.georisques.gouv.fr Agency fees payable by vendor - Montant estimé des dépenses annuelles d'énergie pour un usage standard, établi à partir des prix de l'énergie de l'année 2021 : 2840€ ~ 3860€ - Les informations sur les risques auxquels ce bien est exposé sont disponibles sur le site Géorisques : www.georisques.gouv.fr
…By Barnes Littoral Varois


Family home in La Garonne? Le Pradet Just 200m walk from La Garonne beach, discover this charming family home, ideally located in a sought-after area of Le Pradet. Built on two levels, it offers beautiful living spaces and a warm atmosphere: 4 bedrooms and an office, including a bedroom, a bathroom and the office on the ground floor. Facing due south, the house benefits from a garden of over 700 m2, a beautiful south-facing terrace and a covered terrace to the east. The living room opens onto the terrace and garden, while the fully equipped and separate kitchen nicely complements the living space. Ample parking, comfort, charm and immediate proximity to the beach: an ideal house for family life by the sea.
…By Victoria Immobilier


Built in 1930, the Villa de Mandrot, known as L'Artaude, blends modernity with vernacular culture on the Mediterranean coast. It has been listed as a historical monument since 1987 and designated a 20th-Century Heritage site since 2001. Set on a 2,450 sqm plot planted with Mediterranean species, including pines, lavender, cypress, and lemon trees, the villa offers 200 sqm of living space spread over two levels in an L-shaped layout. The ground floor comprises a large living room with a fireplace and access to the rear of the house, a kitchen with a dining area, a master bedroom with an en-suite bathroom, and another bedroom or office with a second bathroom. The garden level, formerly the caretaker's quarters, offers 80 sqm of living space. It now includes a workshop, an open-plan kitchen, and a shower room. A cellar and a double garage complete this level.
…By Architecture De Collection


Dive into the Mediterranean art of living with this exceptional Californian villa offering high-end amenities. Located in a residential area, it enjoys a full south exposure and a lovely sea view. Generously sized, it consists of a very bright master suite, 2 bedrooms, a bathroom, 4 toilets, a spacious living room filled with light featuring large bay windows, and a fully equipped contemporary kitchen. Outside, be enchanted by an infinity pool perfect for sunny days, a rooftop designed for your evenings with friends, and a secure garage. A rare property, combining elegance, comfort, and an exceptional location, for lovers of contemporary architecture and breathtaking views.This description has been automatically translated from French.
…By Orpi - Papazian-chovelon Porte Marine


Situated in a calm and sought-after residential environment, this villa benefits from a privileged location in immediate proximity to shops, schools, public transport, medical services, and sports facilities. The quick access to Toulon, La Garde, Hyères, and the main highways also facilitates daily commutes.This property is particularly suited for large families, blended families, intergenerational projects, as well as liberal professions or telecommuters seeking distinct spaces. Investors will also find an interesting opportunity here due to the presence of independent housing. From the entrance, you will discover a vast reception area of approximately 70 m² bathed in natural light. A true heart of the home, this convivial space offers beautiful volumes to host family and friends and opens onto a pleasant terrace suitable for outdoor meals. Spread over three levels, the house offers six comfortable bedrooms allowing everyone to have their own space. Its functional layout also allows for the possibility of creating an office, a playroom, a teleworking space, or even additional bedrooms depending on the needs of its future occupants. An independent T2 apartment completes the property. It represents a real asset for accommodating a loved one, housing an independent child, welcoming family and friends independently, or developing additional rental income.Outside, the garden of approximately 800 m² constitutes a pleasant relaxation area in a peaceful setting. The terrace naturally extends the living spaces while several vehicles can be parked inside the property.Rare in the area, this property seduces with the balance it offers between volumes, functionality, and quality of life. Its sought-after residential environment, generous spaces, and independent housing make it a property capable of adapting to many life projects. Whether you are looking for a family home where everyone will find their place, a conducive place for teleworking, or a property offering additional rental potential, this villa combines many assets. A warm and adaptable home, where it is easy to project oneself and imagine beautiful moments of life with family or friends.Technical Features• Living area: 284 m² (house + studio)• Land: 810 m²• Property tax: €4,161• Energy performance rating: C• Heating: Gas (central) + Reversible air conditioning• Year of construction: 1958 (with extensions in 1999, 2003, and 2015)Legal Notices:The information provided in this advertisement is intended solely to inform and does not constitute a contractual offer or guarantee. For official information regarding hazards and local risks related to this property, consult www.georisques.gouv.fr. It is advisable to check technical diagnostics, the land register, the history of work, and administrative authorizations with the relevant authorities before making any decision.For any questions, contact Zefir at 07 57 91 70 93.This description has been automatically translated from French.
…By Zefir


Enjoying one of the most beautiful sea views in the village of Carqueiranne, this charming Provençal villa benefits from a privileged location in the heights, within a cul-de-sac offering absolute tranquility.Benefiting from a dominant position, the property enjoys an exceptional panorama over the sea and a particularly peaceful environment.From the entrance, you will be charmed by its warm and authentic atmosphere. This family home has a true soul and offers beautiful volumes bathed in light. Its vast double living room, enhanced by a remarkable ceiling height, creates a friendly and welcoming living space, largely open to the outside and the sea.The villa features a pleasant semi-open kitchen extended by a bright veranda, as well as four bedrooms, including a beautiful master suite with dressing room, private terrace, and access to the jacuzzi area, ideal for enjoying moments of relaxation in full privacy.Outside, the pool, extending from the living area, perfectly integrates into this privileged environment and also benefits from a magnificent sea view, inviting you to fully enjoy the Mediterranean way of life.An independent apartment of approximately 60 m² completes the property. With its completely independent access, it can easily be used for seasonal rental or comfortably accommodate family and friends while preserving everyone's privacy.Two garages and numerous storage spaces enhance the features of this property.While some updating work is to be expected, it will mainly provide future buyers the opportunity to personalize the property according to their desires and requirements. They will thus be able to shape an exceptional residence in their image, enhanced by the view of the Mediterranean.Agency reference: 965This description has been automatically translated from French.
…By Orpi - Victoire Immobilier


CARQUEIRANNEIn close proximity to the port, in a quiet area, 5 minutes walk from the beach and the village, you will discover a lovely individual house of about 124 m2, on a small flat and green garden. (no terracing). On the ground floor, you will find an entrance hall, a semi-open equipped and furnished kitchen, a living room with a fireplace communicating to two beautiful terraces and the garden, three bedrooms with closets, including one with its bathroom and toilet, 1 bathroom and a separate toilet. Upstairs, you will find 1 large bedroom with closets, leading to a beautiful south-facing terrace, a bathroom and toilet, an attic. Come and visit this fully air-conditioned house, ideally located, without delay. Not to forget, its summer kitchen, garage with mezzanine adjacent to the house, well, cellar, and two private parking spaces. Agency reference: 930This description has been automatically translated from French.
…By Orpi - Victoire Immobilier


For sale in Carqueiranne, within a private estate, this spectacular architect-designed sea-view property offers 7 bedrooms and an infinity pool. Ideally located in the prestigious private estate of La Californie, just 10 minutes from Aéroport de Toulon-Hyères, this 260 sqm architect-designed villa revisits Provençal style with striking contemporary lines, set on a 1,160 sqm plot. Built to RT 2012 standards, it combines energy efficiency with absolute comfort between Plage de l'Almanarre and Plage du Pradon. The main level features a vast fully glazed reception area, where sliding walls disappear to create a seamless indoor-outdoor lifestyle. This elegant living space, with its high-end fully equipped kitchen, opens onto large terraces and an infinity pool with breathtaking 180° panoramic sea views extending to Presqu'île de Giens. Designed to maximize natural light, the architecture incorporates skylights and glass floors across all three levels. The garden level offers three sea-facing master suites with dressing rooms, complemented by one accessible ground-floor bedroom. Upstairs, three additional bedrooms and a versatile mezzanine provide ideal space for a gym, office, or bright additional living area. A pantry/wine cellar, laundry room, and double garage complete the high-end amenities, including air conditioning, heat pump, security glazing, and alarm system. A rare property combining spectacular volumes, contemporary design, and exceptional functionality
…By Sanary-sur-mer Sotheby's International Realty


In Carqueiranne, within a sought-after residential setting, this recently built house spans around 180 sqm of living space on a 1,000 sqm plot, offering a peaceful and light-filled environment. From the entrance, light becomes the guiding thread. Large bay windows accompany the open-plan ground-floor living area of around 60 sqm, oriented due south. From the living room, the panorama opens onto the Île du Levant, Les Salins, the Giens peninsula, Porquerolles and as far as Cap Sicié. The living room opens naturally onto a sunlit terrace and a heated infinity pool, inviting full enjoyment of the outdoors throughout the seasons. The kitchen, designed as a space to share, is complemented by a discreet and functional utility room. The sleeping quarters, set on the lower level, offer calm and privacy. All four bedrooms enjoy a sea view, conducive to restful nights. The master suite stands apart with its dressing room, bathroom and private WC, forming a true self-contained retreat. The three further bedrooms share a shower room and built-in storage, well-suited to welcoming family and guests. A garage, parking for several vehicles, a camera and alarm security system, and quality finishes complete this harmonious property. This property will appeal above all to those seeking an elegant, easy-to-maintain Mediterranean retreat. Designed for effortless living, with amenities, the harbour and the beaches just moments away, it offers the ideal setting to enjoy the Mediterranean lifestyle in complete peace of mind.
…By Magrey & Sons Saint-tropez


SUPERB SEA VIEW - In one of the most sought-after areas of Carqueiranne, just minutes from the Village, the Port and the Beaches, discover this superb property boasting a Panoramic Sea View - Built on a magnificent plot of approximately 2000 m2, this property offers 210 m2 of living space including a main house with 4 or 5 bedrooms and an independent 50 m2 two-room apartment - South-facing and in absolute peace and quiet - A rare property, combining a privileged location and a panoramic view of the Mediterranean. Visit this exceptional property with EXPERTIMO Carqueiranne now! EXPERTIMO est le leader français des réseaux dédiés aux mandataires expérimentés
…By Expertimo


For sale in Carqueiranne, a modernist villa from the 70s designed by a renowned architect, offering exceptional sea views. Situated on an elevated position on a plot of over 3 900 sqm in a sought-after residential area, this property is a true architectural gem. With approximately 400 sqm of living space, the villa includes a vast living room of over 100 sqm with breathtaking views of the Mediterranean, a sumptuous master suite, 4 bedrooms, 2 shower rooms, and 2 bathrooms. The lower level houses a large garage, an independent studio, a games or sports room, and several storage areas. This exceptional villa will appeal to those who appreciate generous spaces and originality. Its prime location and quality features make it a rare opportunity in the Carqueiranne real estate market.
…By Sanary-sur-mer Sotheby's International Realty


CARQUEIRANNE (BEAU VEZE) CG IMMO invites you to discover this beautiful family property in the sought-after area of Beau Vézé in CARQUEIRANNE, offering a rare living environment, between nature, tranquility, and proximity to amenities. Built in 1993, this individual T6 house has a living area of approximately 171 m2 and benefits from a privileged location in the heart of a closed and landscaped plot of 5,202 m2, adorned with numerous Mediterranean species. It enjoys a SOUTH/SOUTHEAST orientation and takes advantage of a particularly pleasant environment, sheltered from any overlooking or close proximity, while remaining just a few minutes' drive from schools, shops, road access, and daily amenities. In addition: 1 garage, 1 swimming pool, 1 equipped pool house, 3 wooden cabins, and 1 fixed-equipped mobile home. It comprises: GROUND FLOOR (155 m2) The ground floor opens onto a large entrance of 12.62 m2, providing access to a spacious living room of 72.31 m2 which harmoniously combines living room, dining room, and open fitted kitchen, forming a true heart of the home, bathed in light and facing the garden. Family life is mainly organized on one level with 3 bedrooms (12.92 m2, 12.35 m2, and 11.30 m2), a beautiful bathroom with shower of 10.33 m2, a shower room with toilet of 5.51 m2, a dressing room of 4.46 m2, and a second independent toilet. FIRST FLOOR (16 m2) Upstairs, a corridor leads to a 4th bedroom of 12.59 m2, benefiting from its own shower room with a 3rd toilet and a covered terrace of 7.68 m2, offering a more intimate and independent space. ANNEXES (139 m2) The property is also distinguished by the richness and diversity of its annexes: 4 wooden cabins, representing a total area of approximately 40 m2, offer many storage or development spaces according to needs. A fitted and equipped T3 mobile home of 36 m2 completes the property. It can easily accommodate family and friends in complete independence or offer potential seasonal rental. Adjacent to the swimming pool, an equipped pool house of 20 m2 naturally extends the outdoor living spaces and invites you to fully enjoy the beautiful days. The property also has a large garage of 42.94 m2, complemented by a wine cellar. OUTDOORS (5,202 m2) The 5,202 m2 plot, fully enclosed, is one of the major assets of this property. Landscaped and adorned with numerous Mediterranean species, it offers a true sense of space and privacy. This green setting provides a privileged environment for convivial moments or simply to enjoy the calm and sweetness of life in the area. The indoor parking also allows for 6 to 8 vehicles to be easily accommodated daily, in addition to the garage. FEATURES PVC double glazing, electric rolling shutters (living room), wooden shutters (ground floor and first floor), fitted and equipped kitchen, fitted and equipped bathroom/shower rooms, AIR/WATER heat pump (underfloor heating), AIR/AIR heat pump reversible air conditioning (living/dining room + bedrooms), open fireplace (living room/dining room), concrete swimming pool 10x4 (chlorine), double garage, equipped pool house, mobile home and fitted wooden cabin with town water, septic tank (2022), fiber internet. PERFORMANCE: Excellent DPE = B SANITATION: Town water - Septic tank (favorable SPANC report with compliance underway). OUR OPINION We particularly appreciated the family character of this property, the generosity of its volumes, and its preserved environment. The vast living space of 72 m2, the 3 bedrooms on the ground floor, and the 4th bedroom upstairs with terrace and shower room form a particularly versatile ensemble.This description has been automatically translated from French.
…By Jcg Immobilier


In the heart of the highly sought-after private estate of La Californie, this elegant contemporary villa of approximately 250 sqm enjoys spectacular sea views stretching from the Bay of Carqueiranne to the Giens Peninsula. Set on a south-west facing plot of around 1,200 sqm, the property opens widely onto the horizon thanks to expansive floor-to-ceiling windows that naturally extend the living spaces onto the terraces and the infinity pool, seemingly suspended above the sea. The villa offers six bedrooms (including one accessible for people with reduced mobility), several of which are suites with walk-in closets and en-suite bathrooms, providing ideal comfort for hosting family and guests. An office, gym, and additional ancillary spaces complete the layout. The amenities are in keeping with the address: quality materials, contemporary equipment, a two-car garage with charging stations, and exceptional security features. A rare property combining breathtaking panoramas, light-filled volumes, and the Mediterranean art of living, in one of the most desirable settings in Carqueiranne.
…By Magrey & Sons Saint-tropez

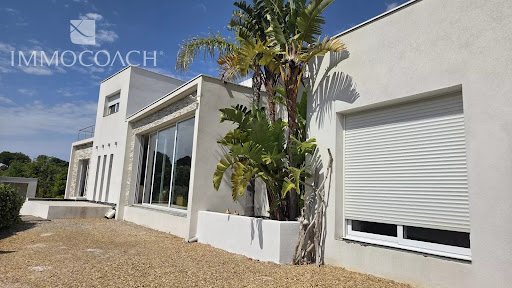


In Carqueiranne, close to shops and the town center, this contemporary house built in 2015 offers beautiful volumes and a superb unobstructed view of the sea and hills. Its potential for enhancement is significant: the exteriors remain to be done = pool, garden, car access... Its beautiful finishes (large 2.70m doors, underfloor heating, American kitchen with high-end appliances, pantry, cellar, electric roller shutters, home theater, numerous cupboards...) Don't miss this opportunity... In accordance with Article L.561-5 and following of the Monetary and Financial Code, you will be asked to present an identity document before each visit. Information about the risks to which this property is exposed is available on the Géorisques website: www.georisques.gouv.frThis description has been automatically translated from French.
…By Immocoach


Located in one of Carqueiranne's most sought-after residential areas, this exceptional property enjoys a rare setting where the ultimate luxury is being able to walk to the sea with nothing more than a towel over your shoulder. Boasting panoramic views over the Mediterranean, the villa offers a breathtaking living canvas whose colours evolve throughout the day, creating a constant sense of tranquillity and effortless elegance. Whether as a primary residence or a luxurious holiday home, it also benefits from a prime location less than ten minutes from Toulon-Hyères Airport and Hyères train station. From the property, a dedicated cycle path allows you to reach the charming village of Carqueiranne or the renowned Almanarre Beach within just a few minutes, making everyday life both convenient and enjoyable. Set on a beautifully flat plot of nearly 2,000 sqm, the villa offers generous outdoor spaces with parking for six vehicles or more. The landscaped grounds have been designed as a true extension of the home, featuring a pétanque court, a stunning mirror infinity pool reflecting the Mediterranean and its spectacular sunsets, along with multiple outdoor living areas inviting you to savour every moment. From the impressive reception room, the eye is immediately drawn to an extraordinary panorama where the sea becomes the permanent backdrop to daily life. Every sunrise, every change of light and every season reveals a new masterpiece. The villa offers four elegant suites, including an exceptional XXL Master Suite with its own private terrace and a luxurious bathroom inspired by the finest five-star hotels, creating a private sanctuary dedicated to comfort and well-being. After a day spent by the sea, the outdoor shower allows you to extend the pleasure of outdoor living before enjoying dinner overlooking the Mediterranean or sharing a game of pétanque with family and friends as the sun slowly disappears beyond the horizon. These are the moments that become lifelong memories. Offering approximately 248 sqm of total living space over three levels, the villa combines generous yet perfectly balanced volumes, designed for elegant and relaxed Mediterranean living. And when winter arrives, the magic remains. The soft seasonal light, shimmering reflections across the Mediterranean and ever-changing skies remind you that this exceptional view is not reserved for summer alone—it is a privilege to enjoy every single day of the year. Virginie Bertrand-Bondil Managing Partner COLDWELL BANKER BEAU RIVAGE +33 (0)6 24 29 28 59 [email protected] Registered with the Toulon Trade and Companies Register RCS under No. 977 802 644. Professional Liability Insurance: GAN Assurances Policy No. 314959512000. This property is located in an area subject to mandatory vegetation clearance regulations under French law ("Obligation de Débroussaillement"). Information regarding the natural, mining and technological risks to which this property is exposed is available on the official French government website: www.georisques.gouv.fr Some photographs feature virtual staging created using artificial intelligence (AI). The interiors, furnishings, and décor shown are for illustrative purposes only and are non-contractual.
…By Coldwell Banker Beau Rivage


Situated in a commanding position, this property of approximately 250 m² enjoys panoramic views of the Mediterranean and is set on a plot of 1,508 m². Built in the 1970s and renovated in 2023, it comprises, across three floors, a double living room with a wood-burning insert, a semi-open-plan kitchen and a master bedroom suite. Upstairs, there are three bedrooms, each with its own shower room, two of which open onto a ‘Tropézienne’ terrace. The garden level comprises two further bedrooms, a living area with an open-plan kitchen, a utility room and a garage. A swimming pool completes the property. This property is located in an area subject to mandatory brush-clearing regulations. Information regarding the risks to which this property is exposed is available on the Géorisques website: www.georisques.gouv.fr 1,941,748 € Agency fees not included - Agency commission: 3%VAT included Agency fees payable by buyer - Montant estimé des dépenses annuelles d'énergie pour un usage standard, établi à partir des prix de l'énergie de l'année 2026 : 2500€ ~ 3400€
…By Barnes Littoral Varois


Nestled in the heart of the highly sought-after Cap Brun residential area, this charming Provençal-inspired property unfolds over two levels within a magnificent 1,380 sq m landscaped plot, perfectly south-facing. Spanning approximately 260 sq m, this 9-room residence immediately captivates with its generous proportions, authentic character, and high-quality features. Upon entering, a refined reception hall opens onto a sumptuous reception area of nearly 100 sq m, comprising a living room and dining room, enhanced by a characterful fireplace and a remarkable Napoleon III stained-glass window, a true architectural signature of the property. This bright living space opens harmoniously onto a lush, secluded garden, offering a peaceful and intimate setting. Outside, an elegant swimming pool with a fully equipped pool house provides the perfect setting for relaxation and socializing. The property also features a fully equipped eat-in kitchen extending onto a tree-lined patio, a functional laundry room, a guest toilet, and four bedrooms, all with built-in wardrobes and en-suite bathrooms. A separate studio apartment of approximately 30 sq m, perfectly suited for a professional practice, accommodating guests, or rental income, along with seven parking spaces, complete the amenities of this exceptional property. A viewing is highly recommended... you're sure to fall in love! This property is offered at EUR1,370,000 including buyer's fees of 5.00% (VAT included), or EUR1,304,762 excluding fees. Energy Performance Certificate (EPC): C (149 kWh/sqm/year) - Greenhouse Gas Emissions (GHG): C (29 kg CO?/sqm/year). Estimated average annual energy costs for standard use, based on 2021 energy prices: EUR2,897. This advertisement was written under the editorial responsibility of Massimiliano VOLPE, acting as a registered sales agent (RSAC Cannes No. 887 488 989) for PAUL PARKER PROPERTIES, located at 10 rue du Colisée, 75008 Paris, a brand of SAS PROPRIETES PRIVEES, a national real estate network with a capital of EUR40,000, registered with the Nantes Trade and Companies Register (RCS Nantes No. 487 624 777), Professional License T and G No. CPI 4401 2016 000 010 388 issued by the Nantes Chamber of Commerce and Industry (CCI Nantes), Guaranteed by GALIAN, 89 rue La Boétie, 75008 Paris. Mandate ref.: 4356663PMVORZ - The professional guarantees and secures your real estate project. (5.00 % fees incl. VAT at the buyer's expense.)
…By Paul Parker Properties


Perched on the sought-after heights of La Valette-du-Var, discover this sumptuous 1940s bastide for sale — a perfect blend of historic charm and authentic character. Set on a 3,200 sqm plot, this peaceful haven offers both an outdoor and an indoor swimming pool for unparalleled relaxation. With a total of 326 sqm, the bastide features generous spaces, original character-filled living and reception rooms, six bedrooms, and several bathrooms. A closed garage of over 70 sqm completes this exceptional property. There’s also the possibility of separating a 900 sqm buildable plot.
…By Sanary-sur-mer Sotheby's International Realty

Receive by email any new listing that may match your search criteria
Your criteria :
By validating this form, you accept the general conditions of use of Le Figaro Properties.
These agencies offer a selection of luxury properties vente at Le Pradet. Feel free to contact them for personalized assistance.
For your search for an exceptional property, select from our luxury houses with panoramic views in Le Pradet, starting at $1,111,990. Offering exceptional panoramas, these 2 residences overlook the city and its surroundings. As the seasons pass, the spectacle is renewed without ever becoming tiresome. Depending on the area you are looking for, the living areas may vary and start at a minimum of 100 m². The largest properties rise to 280 m².
As part of your search for a luxury property, discover our catalog of 28 luxury houses with a terrace in Le Pradet, offered from $555,438. Outdoor meals or summer receptions, the terrace extends the house outdoors. Property listings are found in particular in Nord and Sud. The houses listed in our listings offer attractive living areas measuring between 93 m² and 600 m².
As part of your search for properties of excellence, browse our privileged selection of 19 luxury houses with a pool in Le Pradet available from $555,438. These exceptional residences enjoy prime locations, particularly in Nord or Sud. Whether the architecture of these houses incorporates a covered indoor aquatic space or a vast outdoor pool, each property flourishes amid remarkably landscaped grounds measuring between 221 m² and 3 ha.
The beach as an extension of the garden: this is the spirit of 7 luxury houses by the sea in Le Pradet, for sale from $869,090. Your life there will be organized to the rhythm of the coastline, between sea bathing and walks. In these residences, the minimum recorded living area is 100 m².
The sea horizon as a guiding thread: explore the 12 luxury houses with sea views in Le Pradet, with prices starting at $869,090. The sea accompanies your days, from sunrise to the last light. A daily privilege that few addresses can claim. In terms of dimensions, the living areas start at a minimum of 100 m² and the grounds at 249 m².
Anchor your daily life at the water's very edge: this is what the 5 luxury houses right on the water in Le Pradet allow, for sale from $1,111,990. These rare residences provide direct access to the shore, with no obstacle to cross. The average price per square meter stands at $15,727. Expect living areas measuring between 100 m² and 600 m². In our selection of listings, a property can have up to 32 rooms.
Within our catalog, 1 luxury house listed as a historic monument in Le Pradet is for sale, starting at $2,618,414. This residence perpetuates exceptional architectural expertise. Acquiring it means continuing a story that began long before you. The property recorded in our listing has 3 bedrooms. Its grounds measure 2,500 m².