The agencies at Nans-les-Pins
These agencies offer a selection of luxury properties vente at Nans-les-Pins. Feel free to contact them for personalized assistance.

 English$ USD · m²


PROVENÇAL WINE ESTATE IN THE HEART OF THE SAINTE-BAUME REGIONAL NATURAL PARK The estate spans 153 hectares 14 hectares of vineyards , 35 hectares of arable land, 3 hectares of parkland surrounding the buildings, 100 hectares of woodland. A traditional Provençal *bastide* (manor house) and various operational buildings, including an old winery. The vineyard is situated in area of the *Coteaux Varois en Provence* Protected Designation of Origin (AOP). THE WOODLAND Total area: 100 hectares The area is also of interest for hunting/game management. Arable land area: 35 hectares This land consists of either cultivated fields or meadows. All of this land is classified under the AOP Coteaux Varois en Provence (AOP CVP) designation. VINEYARD Total vineyard area: 14 hectares Of which: 11.75 hectares under AOP CVP Of which: 2.55 hectares under IGP Historic Provençal estate, dating back to circa 1780 153 hectares comprising: Woodland: 100 hectares Arable land: 35 hectares Vineyards: 15 hectares Park and gardens: 3 hectares Total usable floor area of all residential and agricultural buildings: 1,495 m² WINERY (CELLAR) This facility has not been in use for approximately ten years. The cellar and winery area spans 391 m² and contains old 20-hectolitre concrete vats. RESIDENCES Total habitable surface area: 478 m² The main residence a stately manor house. It is habitable in its current state, though some renovation work could further optimize the property. FEATURES 1 living room 1 dining room 1 study/office 3 kitchens 11 bedrooms 6 shower rooms The estate is centered around an elegant main residence, complemented by an independent farmhouse (mas) in need of restoration At the heart of the estate stands the main residence a Provençal *maison de maître* (manor house) kitchen, formal dining room living room,office. Ground floor : entrance hall, office, living/dining room with a stone fireplace, WC. Upper floor: hallway, four bedrooms, bathroom, shower room,it further connects to five additional bedrooms, bathroom, shower room, second kitchen. Garden level: pantry with an adjoining cellar, kitchen/dining room , WC. Upper floor: spacious entrance hall, three bedrooms, bathroom. CHAPEL Located on the eastern side, the consecrated chapeldedicated to Saint Jean Baptiste FARMHOUSE (MAS) TO BE RESTORED This is a small stone farmhouse in need of restoration. Elevated position, offering a magnificent view over the vineyards and the Sainte-Baume massif.
…By Immobiliere Du Luberon


iad France - Nathalie BOYER offers you: SAINT-ZACHARIE - NEW. In the city center, close to schools, buses, and amenities. This beautiful T5 bastide from 1997, with a living area of approximately 152 m², provides the necessary comfort to enjoy family time in the living areas, by the pool, and in the easy-to-maintain garden, on a plot of 812 m² enclosed and planted. Bright, the living room is spacious and family-friendly, including an equipped open kitchen with an area of about 55 m², featuring an insert fireplace, opening onto the terrace and the pool. On the ground floor, you will also find an office (approx. 8 m²), a space consisting of storage/workshop/guest room/shower room (approximately 13 m² adaptable if one wishes for a bedroom on the ground floor), and a guest toilet with a wash basin. The upper floor is dedicated to the sleeping area and comprises 3 bedrooms, including a lovely bright master suite with a dressing area + shower room, covering an area of about 29 m² + an additional bathroom/shower and a toilet. The other 2 bedrooms are equipped with wardrobes. This very well-maintained house is suitable for a family or as a secondary residence, with no work required. Features: double-glazed PVC windows, electric gate, recent ventilation system, air conditioning, wooden and aluminum shutters, solar outdoor lighting, electric gate, and all connected to the public sewer system. FOR ALL INFORMATION CONTACT NATHALIE BOYER, SPECIALIZED IN THE SECTOR SINCE 2011. Agency fees are the responsibility of the seller. A valid identification document will be requested during the visit, in accordance with article L.561-5 of the Monetary and Financial Code. Information on the risks to which this property is exposed, including the legal obligation for land clearing, can be found on the Geo-risks website: http://www.georisques.gouv.fr. This real estate announcement was written under the editorial responsibility of Ms. Nathalie BOYER, independent real estate agent (without holding funds), commercial agent of SAS I@D France registered with the RSAC of DRAGUIGNAN under number 528511447, holder of the real estate canvassing certificate on behalf of the company I@D France SAS.This description has been automatically translated from French.
…By Iad France


The Signes Park (83870) is a dynamic industrial zone located near Toulon, with easy access to the A50 and the Paul Ricard circuit.Orpi offers for sale this independent building with a total area of 400 m², built in 2012 on a completely fenced 5,000 m² plot, with an automated gate and landscaped grounds. This is a recent and high-quality construction, compliant with BDM (Mediterranean Sustainable Building) standards. The complex includes a 100 m² apartment, 100 m² of offices and a 200 m² storage space. UZ zone (economic activities) with the possibility of extension or division (ground coverage possible 50%)First, the independent 100 m² housing includes a fitted kitchen with pantry, two bedrooms, a bathroom and a shower room, as well as a dressing room. A large terrace overlooks a green garden with a terrace, providing a pleasant setting.The offices, covering 100 m², are fully air-conditioned and organized around a reception area with an open space equipped with three workstations and a reception desk, complemented by a closed office. They also include an equipped tea room, restrooms with a shower, and a computer network, ensuring a comfortable and operational working environment.Finally, the 200 m² area dedicated to storage and workshop benefits from a motorized sectional door and a pedestrian door, a high ceiling, and quartz flooring. This space is ideal for a craft activity, storage, or for a small to medium-sized enterprise looking for functional and accessible volume. Outdoor parking, heavy goods access.Other features:Photovoltaic roof with profitability: 300 m² of panels (˜ 60 kWc) for an annual income of approximately 16,000 eurosSecurity: complete video surveillance system and alarmThe proposed price is excluding VATAgency reference: 2185This description has been automatically translated from French.
…By Orpi - Agence Paris Mer Le Port


SIGNES - Charming village house full of history located in the heart of Signes, this property of approximately 380 m² offers a rare configuration and considerable potential, ideal for a large family or an investment project. The ground floor features a large motorized garage of over 29 m², a storage room or cellar, as well as a type 2 apartment of approximately 45 m² including a living room, a kitchen, a bedroom with a pleasant south-facing balcony, a shower room, and toilets. On the first floor, there is a spacious type 4 apartment of about 100 m² with a bright living room opening onto a second south-facing balcony, a separate kitchen, three bedrooms, a storage room, a shower room, and WC. The second floor reveals a large attic with several rooms, offering superb potential for development to create new living spaces. Finally, the basement (-1) completes the property with a superb vaulted cellar of about 65 m² with a nice ceiling height, accompanied by a workshop and storage spaces. A rare opportunity in the area with superb volumes to enhance.This description has been automatically translated from French.
…By Cap Immo Var


EXCLUSIVE Discover this magnificent property located in Saint-Maximin-la-Sainte-Baume, in a peaceful and green environment in the heart of Provence. Set on more than 3.5 hectares of land, this rare property offers an exceptional living environment with its private pond, a true haven of peace where one can swim in nature. The property consists of a main villa of about 130 m2 raised over one floor, offering spacious and bright volumes and a warm living room with a fireplace, ideal for winter evenings. An outbuilding of about 50 m2 completes the ensemble, as well as a garage of 45 m2 and a summer kitchen of about 18 m2, perfect for enjoying sunny days. Outside, you will be charmed by a superb 10 x 4 meter swimming pool benefiting from an unobstructed view of the pond and the surrounding nature. The meticulously maintained garden, green spaces, and outdoor lighting perfectly highlight the authentic charm of this property. The property also offers high-quality features ensuring comfort and autonomy: double glazing, high-speed internet connection, carport for parking several vehicles, as well as two large boreholes about 5 meters in diameter providing water supply to the property year-round. A well and a natural spring complete these rare amenities. Between authenticity, tranquility, and unique features, this property represents an exceptional opportunity for nature lovers and spacious areas.This description has been automatically translated from French.
…By Power Immo


Nestled in the heart of Provence Verte, this truly exceptional private hamlet is set atop a wooded hillside of approximately 10 hectares. Sheltered from every disturbance, it offers a rare atmosphere where time seems to stand still. Designed as an authentic Provençal village, the estate comprises five independent houses, numerous outbuildings, garages, and three swimming pools, all harmoniously distributed throughout the property. Each residence enjoys complete privacy while blending seamlessly into a beautifully cohesive setting, creating an incomparable lifestyle. From the moment you arrive, the charm is undeniable. Stone-paved lanes, sun-drenched terraces, Mediterranean gardens, and breathtaking views evoke the atmosphere of a cinematic masterpiece. Every perspective invites contemplation, with spectacular 360° panoramic views stretching across the Sainte-Victoire and Sainte-Baume mountain ranges. Meticulously renovated with the utmost respect for its authenticity, the estate perfectly combines the character of historic stone architecture with modern comfort. Its complete autonomy in both water and electricity makes it as practical as it is remarkable. Whether envisioned as a prestigious family estate spanning several generations, a luxury hospitality retreat, an exclusive events venue, or a private residence of distinction, this extraordinary hamlet offers exceptional potential within a beautifully preserved natural environment. Located less than 15 minutes from the A8 motorway, it provides easy access to Aix-en-Provence, Marseille, Nice, Saint-Tropez, Marseille Provence International Airport, and the TGV high-speed rail station. A rare and confidential haven where the Provençal art of living reaches its purest expression. An estate of exceptional rarity, offering the unique sensation of owning an entire private village in the heart of an outstanding natural setting. Les informations sur les risques auxquels ce bien est exposé sont disponibles sur le site Géorisques: www.georisques.gouv.fr
…By Barnes Proprietes & Chateaux


Nestled in the heart of the Provence Verte, in a მშვიდ and preserved setting at the end of a majestic cypress-lined driveway, this elegant Provençal villa of approximately 260 sqm captivates with its authentic charm, refined atmosphere, and high-quality amenities. From the moment you enter, the light-filled ground floor reveals generous living spaces including a warm lounge with a wood-burning stove, a welcoming dining area, and a fully equipped kitchen. Large bay windows seamlessly extend these areas onto a spacious terrace—an ideal setting for entertaining—overlooking the pool and its integrated jacuzzi, an open invitation to relaxation. This level also features a study and a beautiful master suite with dressing room, a spacious bathroom, and a private terrace offering direct access to the surrounding natural environment. Upstairs, three bright en-suite bedrooms, each with their own private bathroom, open onto a terrace overlooking the pool and the countryside—perfect for enjoying peaceful breakfasts outdoors. Designed with comfort in mind, the villa offers high-end features including underfloor heating, reversible air conditioning, central vacuum system, solar panels, a private well (forage), fiber optic internet, and excellent energy efficiency with an A-rated EPC (DPE A). A beautifully landscaped garden and a garage complete this exceptional property. Ideally located, the villa is just 5 minutes from a lively village with shops and a local market, 10 minutes from the motorway, 40 minutes from Aix-en-Provence, and 1 hour from Marseille International Airport. A rare property, perfect as a primary residence or a refined holiday home, combining Provençal elegance, modern comfort, and an exceptional lifestyle.
…By Barnes Proprietes & Chateaux


Discover this stone bastide, dating from the 18th century, nestled in the splendid region of Green Provence, in the municipality of Saint-Maximin La Sainte Baume, just 30 km from Aix-en-Provence. This property rich in history, renovated for the first time in the 80s, is set on landscaped land of nearly 2 hectares adorned with fruit trees and olive trees, offering tranquility, privacy, and a breathtaking view of the surrounding vineyards. An enchanting atmosphere of authentic Provence emanates from this residence. The main house, spread over multiple levels, offers on the ground floor, bordered by a shaded terrace, a double entrance, a large living/dining room, a dining room, a kitchen with a utility room, toilet, as well as storage and clearance areas. On the first floor, you will find eight bedrooms, two bathrooms, a shower room. The converted attic on the second floor includes two additional bedrooms, an office, a relaxation/library space that exudes serenity. An attached caretaker's house to the main building, comprising a living/dining room, a kitchen, a bathroom, a bedroom, independent and also accessible via an internal staircase. This property called 'La julienne' offers remarkable potential but requires internal renovation to fully reveal its charm and exceptional character, allowing you to realize numerous projects according to your wishes. It reveals the tranquility of a family home or can easily be transformed into a character hotel, guest rooms, or a luxurious reception venue. The sale also includes 4 hectares of vineyards, leased. Proximity to Aix-en-Provence is a real asset, especially for families with children, with access to international schools in this municipality. Do not miss this unique opportunity to own an exceptional property in an enchanting setting of Provence. Net selling price: €1,000,000 Fees: €40,000 including taxes, or 4% including taxes Sale price: €1,040,000 including agency fees Contact: Marc FABRE Email: [email protected] Mobile: +33 (0) 6.11.43.31.31 Information on the risks to which this property is exposed are available on the Géorisques website https://www.georisques.gouv.fr
…By Fip Fabre Immobilier Prestige


Real estate partners offer for sale, in the charming village of Trets, located 25 minutes east of Aix-en-Provence, a house of 225 m² of living space, in complete tranquility, on a fenced, landscaped, and pool-equipped plot of 6700 m².This building consists, on the ground floor, of an entrance, a spacious living room with its fireplace, a dining room, a separate and fully equipped kitchen, a large master suite with its bathroom, its toilet, and its dressing room, these rooms having access to the west-facing terrace, a pantry, an office, and a guest toilet. Upstairs, three bedrooms with storage share a shower room and an independent WC.Outside, the garden features its swimming pool and two pool houses, a pétanque court, a carport for two vehicles, a garden shed, and a wood shelter.Information on the risks to which this property is exposed is available on the Géorisques site: www.georisques.gouv.frThis description has been automatically translated from French.
…By Partners Immobilier


OLLIÈRES - EXCEPTIONAL PROPERTY - CONTEMPORARY SINGLE-STOREY VILLA - 203 m² - HEATED POOL - VIEW OF MONT AURÉLIEN A RARE FIND IN THE AREA - HIGH-END FEATURES - ABSOLUTE PEACE Do you dream of a privileged living environment where elegance, comfort, and nature come together every day? This magnificent contemporary single-storey villa is a true invitation to well-being. Located in the heart of Provence Verte, on a superb landscaped plot of approximately 4,700 m², this property offers 203 m² of living space and boasts an exceptional unobstructed view of Mont Aurélien. From the entrance, the impressive volumes captivate with a living area of 80 m², bathed in light by large sliding bay windows. The living room with a fireplace, fully equipped American kitchen, and direct access to the outdoors create a space that is both elegant and inviting. The sleeping area features 4 bedrooms, including a beautiful master suite, designed to maintain comfort and intimacy. Outside, the charm is immediate: nearly 300 m² of terrace, a heated swimming pool of 10 x 5 m, a stunning covered summer kitchen, and a carefully landscaped garden. A true living space to enjoy with family or friends. The property also benefits from premium features: reversible underfloor heating via a heat pump, air conditioning, fireplace, aluminum joinery, electric shutters, central vacuum system, water softener, video surveillance, motorized gate, and an electric vehicle charging point. A tiled double garage of 48 m² and several outdoor parking spaces complete the property. No work required - Connected to the main sewage system. A confidential and particularly attractive property, offering a rare balance between space, features, environment, and quality of life. A visit is essential to discover the full potential and charm of this exceptional villa. Fees paid by the seller Your 3G IMMO commercial agent on site EI - René NAIT-AKLI registered at the RSAC of DRAGUIGNAN no. 408 612 828 According to Article L.561.5 of the Monetary and Financial Code, you will be asked to present an identity document for the organization of the visit. Information on the risks to which this property is exposed is available on the Géorisques website: www.georisques.gouv.frThis description has been automatically translated from French.
…By 3g Immo Prestige


Located in green and exceptionally peaceful surroundings in Peynier, this property offers a total of approximately 311 sq.m of living area set alongside landscaped gardens on nearly 1.4 hectares of private land. The main house (192 sq.m of living area) underwent a complete renovation in 2023, leaving a bright, comfortable and decidedly contemporary abode. It features spacious reception areas backing onto the terraces and garden, as well as a stylish, modern kitchen. A second independent house of approximately 110 sq.m provides self-contained accommodation for family and friends: it would also be suitable for use as a business premises or commercial guest house. Additional facilities include a swimming pool, a double garage and a cabin of approximately 20 sq.m. All in an unspoiled natural setting just 25 minutes from Aix-en-Provence.
…By Emile Garcin - Aix-en-provence


EXCEPTIONAL SINGLE-STORY VILLA WITH 4 BEDROOMS In the immediate vicinity of Fuveau Come and discover this exceptional property, all on one level, located a few minutes from the Golf Course and the prestigious International School of Fuveau, 20 minutes from Aix en Provence, 30 minutes from the TGV station, 35 minutes from the airport, 35 minutes from the Calanques of Cassis. In the heart of a flat and fenced landscaped park of 8600 m2, in absolute calm and not overlooked, this residence with Provencal charm is decorated with various annexes. The property includes a large swimming pool, an outbuilding and a 60 m2 room which can be converted. The living room offers triple exposure and an impressive volume of 93 m2 as well as a 24 m2 kitchen in addition. Night side: 4 large bedrooms with French windows including 3 master suites with direct access to the patio. Some photos are in Home staging (staged after work). Some refurbishment work is to be expected. More goods on this link https://christophe-bancquart-conseiller-immobilier.fr/biens-en-vente-fuveau/ EXPERTIMO est le leader français des réseaux dédiés aux mandataires expérimentés
…By Expertimo


Exclusive listing – For sale in Gémenos, a 401 sqm family property set on an extensive 8,000 sqm garden, featuring a swimming pool and a pétanque court. Set within beautifully landscaped and meticulously maintained grounds, the house captivates from the moment you arrive with its authentic Provençal architecture, light-colored façades, and traditional tiled roof. Outdoors, everything has been designed to fully enjoy the Mediterranean climate: a large sun-drenched terrace, a superb swimming pool with relaxation area, a welcoming pool house, and several shaded spots nestled within a lush garden planted with Mediterranean species. The interior is bright and functional, offering generous living spaces that open onto the outdoors, creating a perfect harmony between comfort and elegance. The layout is ideal for entertaining family and friends in a warm and refined atmosphere, particularly thanks to the open-plan kitchen and spacious living room. The house features six bedrooms, three of which with their own en-suite shower rooms. The property also enjoys a privileged setting, with open views over the surrounding hills while remaining close to amenities, main roads, and the charm of the village center. A closed garage and numerous parking spaces on the property complete this exceptional home. A rare opportunity, ideal as a primary or secondary residence, where tranquility meets the Provençal art of living.
…By Marseille Sotheby's International Realty


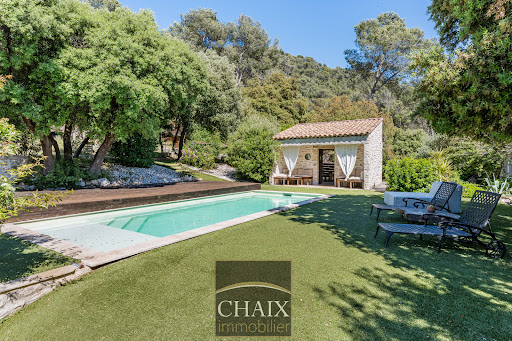
Exclusively from Quintessence by CHAIX IMMOBILIER. In Gémenos, in a privileged environment, this property reveals a rare art of living, designed for sharing, receiving, and savoring every moment in a setting that is as elegant as it is authentic. Completely renovated and extended in 2018, this character home immediately charms with the balance it offers between the charm of the old and the comfort of today. Tastefully decorated and maintained with remarkable attention, it presents itself in impeccable condition. Every detail seems to have been thoughtfully considered to create a warm and refined atmosphere. From the entrance, the volumes and natural flow of the spaces set the tone. The ground floor welcomes you with a hall with closets, a functional laundry-storage area, and a vast living area bathed in light, composed of a dining room open to a friendly American kitchen and a generous living room inviting relaxation. A bedroom with closets and a shower room completes this level and allows for particularly comfortable single-level living. Upstairs, the sleeping area offers three additional bedrooms as well as a bathroom and a second WC, providing intimacy for everyone in a soft and harmonious atmosphere. Outside, the property takes on an exceptional dimension. The spaces have been designed as a succession of living areas: an intimate terrace close to summer meals, a superb pool area perfect for sunny days, a large awning open both to the pool and to a reception area with a bar and a large outdoor table. A large closed room extends these amenities and opens up a world of possibilities: summer lounge, wellness area, game room, or workshop according to one's desires. The land of more than two hectares continues to reveal its assets with a space dedicated to children’s games, a magnificent pétanque court, and beautiful natural spaces that enhance this feeling of escape. It can also lend itself well to the accommodation of horses on a flat area far enough away from the house. Finally, at the back of the property, a true signature of the place: a superb outbuilding of about 50 m2 consisting of a large living room, a kitchen, a shower room, and two small bedrooms. An ideal space to host family and friends in complete independence or to envision a complementary project. The stone-like coating gives a strong identity to the whole and highlights the unique character of this property. A rare house in Gémenos, where every space tells a way of life, between elegance, conviviality, and Provençal sweetness. We invite you to contact us for more information or to visit our Quintessence or CHAIX immobilier sites.This description has been automatically translated from French.
…By Chaix Immobilier


Llinares Real Estate presents to you: THE GEM OF GÉMENOS. In one of the most sought-after residential areas of Gémenos, in complete tranquility and at the heart of a preserved green setting, discover this remarkable architect-designed villa of 256m2 with contemporary lines and high-end features. Upon arrival, an elegant landscaped driveway leads to the villa, whose architecture harmoniously integrates into its natural environment. The living room is the heart of the house. It stands out for its generous volumes, spectacular ceiling height, and large bay windows, which bathe the living space in natural light. Open to the terrace and garden, this space creates a beautiful continuity between indoors and outdoors. Adjacent to it, the high-end kitchen combines elegance and functionality. Fully fitted and equipped with quality appliances, it adheres to a contemporary and refined aesthetic. A back kitchen completes this layout. On the same level, two master suites each have their own private shower room. An independent toilet completes this floor. Upstairs, an elegant corridor overlooks the living room and leads to the master bedroom. A true private cocoon, it has a terrace overlooking the garden and revealing a panoramic view of the surrounding hills. A fitted dressing room and a superb shower room enhance this suite. On the garden level, the lower level hosts a large garage, a laundry room, and an office, providing functional and practical annexes for daily life. Outside, the vast terrace borders the infinity pool, adorned with tiling in Bali tones. It allows for the arrangement of several reception and relaxation areas. A fire pit invites you to extend your evenings outdoors, while an orchard at the back reinforces the natural and intimate character of the place. The landscaped garden forms a green setting where palms, exotic vegetation, and Mediterranean species mingle. The entire property stands out for its impeccable maintenance, contemporary architecture, and openness to nature. Rare in the area of Gémenos, this property combines remarkable volumes, high-end amenities, three suites with shower rooms, practical annexes, and thoughtfully arranged outdoor spaces. A confidential property with sophisticated amenities, intended for lovers of contemporary architecture and exceptional properties. DL/Contact Cassandra Malecot: 06 27 88 80 37 Collaborator certificate ADC13102023000002196 RCP 7953190/S17671119 - Property not subject to condominium regulations - Property tax: 2963€/year - Fees included at the seller's expense - Energy class B and climate class A - Estimated average amount of annual energy expenses for standard use based on energy prices from 2021/2022/2023: between 1580€ and 2200€/year - Information on the risks to which this property is exposed is available on the Géorisques website: www.georisques.gouv.fr Villa for sale 13420 - Villa T5 of 256m² - Pool - 60m² garage - 1875m² land - 13420 GÉMENOSThis description has been automatically translated from French.
…By Llinares Immobilier


In the sought-after area of Lascours in Roquevaire, this Provençal-style property of approximately 198 sqm enjoys a peaceful residential setting known for its greenery and quality of life. The house offers generous living spaces and a warm, inviting atmosphere. From the moment you enter, the living areas unfold seamlessly: the living room, centered around a charming fireplace, opens onto the dining room on both sides. The fireplace wall elegantly defines each space while maintaining a pleasant sense of openness and flow between them. Extending from the dining area, the kitchen completes this convivial and functional living space. The Provençal character of the property is enhanced by quality features, including beautiful oak parquet flooring and a fireplace, which bring warmth, authenticity, and timeless charm to the home. The house features two ground-floor bedrooms as well as two additional bedrooms on the first floor, offering a functional layout well suited to family living. An additional room of approximately 20 sqm on the ground floor provides great potential for conversion into an extra bedroom, office, gym, or leisure room. Built on a flat landscaped plot of 2,185 sqm, particularly rare in the Lascours area, the property offers a pleasant and functional outdoor environment. The exterior includes a swimming pool and two terraces facing north and south, allowing you to enjoy every moment of the day. The property offers an attractive balance between location, volumes, and lifestyle. A rare opportunity in this highly sought-after area, ideal for a family looking for a privileged living environment. For any further information or to arrange a viewing, please contact Manon Delmas, Real Estate Consultant, on +33 6 59 14 23 34 or at [email protected]
…By John Taylor Marseille & Littoral


Mon Office Immobilier in Peypin is pleased to present this fully renovated 210 m² family home, situated in the heart of a sought-after residential area of the village. The property's address, virtual tour video and all financial details are available online on the Mon Office Immobilier website under reference 6951-NGU (direct link to the photos) Location and surroundings This elegant architect-designed house enjoys a prime location close to local amenities (schools, shops) and major road links. Just a 15-minute drive from the A51 motorway, it offers quick access to Aix-en-Provence, Marseille and Salon-de-Provence. The nearest school is less than 5 minutes away, and the nearest railway station can be reached in 20 minutes. Marseille-Provence Airport is 30 minutes away. Interior description Built in 1982, this 210 m² property, comprising a 160 m² five-bedroom house and a separate 50 m² one-bedroom flat, combines modern comfort with Provençal charm. Its spacious and light-filled layout comprises: • A large living room opening onto a fitted kitchen, • A separate dining room, • 4 bedrooms, including two en-suite bedrooms with walk-in wardrobes and private bathrooms, two bedrooms sharing a shower room, a utility room and three cellars for optimal storage. High-quality materials (terracotta tiles, aluminium joinery, solar panels) and top-of-the-range fittings (condensing gas boiler, double glazing) ensure optimal comfort all year round. No renovation work is required. The ground floor comprises a separate one-bedroom flat which, if desired, could be let independently, providing you with a significant source of income (potential rental income of approximately €1,000 per month). Sleeping area • 5 bedrooms, including two master suites with walk-in wardrobes and en-suite bathrooms, • 2 additional bathrooms. Outdoor features The property is set on a 1,253 m² plot, offering a leafy setting and plenty of privacy. A south-facing terrace, ideal for family meals or relaxing, leads out to a swimming pool (secure and heated) and a garden with mature trees. Several outdoor areas allow you to make the most of the Mediterranean climate. Additional features • 5 parking spaces, • 3 cellars/sheds for optimal storage, • Swimming pool with a modern filtration system, • Gas condensing boiler, • 1,253 m² plot, fully enclosed and secure. -- -- À votre service : Nicolas GUERIN - +33757597242 Référence annonce : 6951-NGU Le DPE est visible dans l'onglet informations énergétiques. Le prix indiqué comprend les honoraires à la charge de l'acheteur d'un montant de 4.08% inclus dans le prix affiché. Les informations sur les risques auxquels ce bien est exposé sont disponibles sur le site Géorisques : www.georisques.gouv.fr
…By Mon Office Immobilier


Llinares Real Estate offers you: VILLA HORIZON. Ideally located between Aix-en-Provence and Marseille, this 230m² house combines space, light, and independence. Divided into two distinct living areas, both facing fully south and turned towards the hills and the Sainte-Baume, it allows for great freedom of use while preserving everyone’s privacy. The entire property is set on a tree-lined plot of 4,000m², quiet and without vis-à-vis. The main dwelling, bathed in light, revolves around a spacious living room with kitchen and pantry, extended by a large terrace facing the hills. Two bedrooms, including a master suite, a shower room, and independent toilets are located on this level. Upstairs, a 48m² attic space accommodates a bedroom, a dressing room, and toilets, with many possibilities for layout. The garden level consists of a living room with kitchen opening onto a covered terrace and the garden, a pantry, a dining room, a bedroom with dressing room, an office, a shower room and toilet, with beautiful views of the hills and direct access to the outdoors. A large laundry room attached to the main house completes the configuration. Outside, the property evolves in a typically Provençal environment, among terraced areas, pines, and olive trees. Extensive parking areas, a spa, and a well are additional facilities. Built in 2011 and perfectly maintained, it displays an energy rating of B. It has a pellet boiler that ensures heating and the production of domestic hot water, air conditioning, double-glazed aluminum windows, electric roller shutters, an electric awning, a motorized gate, and a connected videophone. A unique property that combines a panoramic view, generous volumes, and independence, close to amenities and the main roads connecting Aix-en-Provence and Marseille. DL/Contact Cassandra Malecot: 06 27 88 80 37 Collaborator certificate ADC13102023000002196 RCP 7953190/S17671119 - Property not subject to condominium regulations - Property tax: €1370/year - Fees included charged to the seller - Energy class B and climate class A - Estimated average annual energy expenses for standard use based on energy prices for 2021/2022/2023: between €1580 and €2220/year - Information on risks to which this property is exposed is available on the Géorisques website: www.georisques.gouv.fr Villa for sale 13720 - Double habitation property of 230m² - Land of 4000m² - 13720 LA BOUILLADISSEThis description has been automatically translated from French.
…By Llinares Immobilier


Just a few minutes from the village of La Roquebrussanne, in the heart of a preserved natural cirque, this character property enjoys a particularly peaceful setting, completely sheltered from view. Set within more than 1.5 hectares of fully enclosed grounds planted with olive trees and Mediterranean species, the property offers approximately 276 sqm in total, comprising a main bastide of around 238 sqm and an outbuilding of approximately 38 sqm. Originally a former agricultural dwelling, later extended and renovated, the house has retained the spirit of a traditional Provençal residence while offering generous volumes and a pleasant connection with the surrounding outdoor spaces. The heart of the house is arranged around a spacious reception room of approximately 70 sqm with a fireplace. Large openings bring in abundant natural light and create a natural flow towards the terraces, garden and swimming pool. A fully equipped separate kitchen and a utility/laundry room complete this part of the house. The sleeping accommodation comprises four bedrooms in total, three of which are on the ground floor. Upstairs, a particularly spacious bedroom features a mezzanine and a study area. Several bathrooms and shower rooms provide comfortable accommodation for family and guests. Outside, the various areas have been designed to make the most of the Provençal climate. The swimming pool blends naturally into the garden, surrounded by mature vegetation and a wonderfully peaceful atmosphere. A separate outbuilding of approximately 38 sqm, currently including a summer kitchen, completes the property and offers a variety of possible uses. The fully enclosed, extensively landscaped grounds also feature a natural spring, a rare element that adds to the unique character of the property. Oil-fired heating, a fireplace, air conditioning in certain parts of the house and ample parking complete the property. A discreet and private property where peace, nature and the Provençal art of living prevail, while remaining within easy reach of the main transport links and regional amenities.
…By Barnes Proprietes & Chateaux


mas provençal authentique de 250 m² avec piscine et vaste jardin de 2 115 m².\r Au cœur d’un environnement naturel préservé
…By Sanary-sur-mer Sotheby's International Realty


LLINARES IMMOBILIER offers for sale: EVIDENCE. A contemporary house of 180m², built on a plot of 1,000m², offering beautiful spaces and a privileged living environment. From the entrance, you will discover a large, bright living room with an open kitchen, ideal for entertaining. A ground-floor bedroom with its own shower room, a laundry room, and an insulated garage of 22m², easily adaptable to your needs, complete this level. Upstairs, the sleeping area features three bedrooms, including a master suite with its own bathroom, an office, and a second bathroom. Outside, a pleasant terrace covered by a pergola, a swimming pool, and a landscaped garden invite you to fully enjoy sunny days. The property also allows for parking up to three vehicles. Just two minutes from the main roadways, this property enjoys a practical location while providing a calm and pleasant environment. A great opportunity not to be missed. Contact: Paul FERRERO 06 95 63 42 38 Collaborator certificate No.: ADC 1310 2025 0000 01805 Professional RC: MA035A20ANPM/O2 - Property not subject to co-ownership regulations - Property tax: 3641€/year - Fees included at the seller's expense - Energy class B and climate class A - Estimated average annual energy expenses for standard use based on 2021 energy prices: between 1440€ and 2030€ - Information on the risks to which this property is exposed is available on the Géorisques website: www.georisques.gouv.fr House for sale T6 of 180m2 - Pool - 1000m2 land - Garage - 13720 BELCODENEThis description has been automatically translated from French.
…By Llinares Immobilier


? **Exceptional Villa with Pool - IMMO CORDENOT** ? Imagine waking up every morning to the gentle rays of the rising sun caressing your sun-drenched villa, nestled in the heart of a lush green oasis where time seems to stand still. Here, every detail has been meticulously crafted to transform your daily life into a luxurious and serene experience. Welcome to a residence where elegance meets absolute comfort, a place where your dreams of idyllic living come to life. **A Breathtaking Living Environment** This contemporary villa, built in 2004, spans a generous living area of 264 m², thoughtfully distributed over a single level for perfect accessibility. Its sleek architecture and modern lines blend seamlessly into a preserved environment, offering panoramic views that take your breath away. The south-facing exposure ensures exceptional natural light throughout the day, creating a warm and welcoming atmosphere. **A Spacious and Bright Living Space** As you step into the villa, you are immediately struck by the grandeur of its 86 m² living room, an open and luminous living space where every family member can find their place. The 6 rooms, including 5 spacious bedrooms, offer privacy and comfort. The noble materials and refined finishes, combining wood and PVC, add a touch of timeless elegance to every corner of the house. The independent kitchen, fully fitted and equipped, is a true functional masterpiece. It opens onto a convivial dining area, perfect for sharing gourmet moments with family or friends. The two shower rooms and the bathroom complete this ensemble with high-end amenities, combining practicality and refinement. **An Exterior to Die For** The generously sized and perfectly maintained garden is a true haven of peace where nature reclaims its space. Picture peaceful mornings lulled by birdsong, sunny afternoons spent reading under the trees, or lively summer evenings around a barbecue. The 4x9 meter pool is the jewel of this estate. Surrounded by wooden terraces, it invites relaxation and refreshing swims under the sun. A true private paradise where you can unwind and relax in complete serenity. **Top-Notch Amenities** This unfurnished villa gives you total freedom to express your style and create an interior that reflects you. The individual heating ensures a pleasant temperature in all seasons, while the cellar offers additional space to store your wines or summer memories. Double-glazed windows provide optimal thermal and acoustic insulation for year-round comfort. The compliant sanitation system is a guarantee of peace of mind. **A Prime Location** Located in a peaceful residential area, this villa benefits from easy access to several amenities. Within a few minutes' walk, you will find local shops, quality schools, and green spaces for family strolls. Sports and cultural infrastructures are also nearby, offering a wide range of activities for all ages. By car, you have quick access to major roads, as well as lively town centers and top-tier medical services. A perfect balance between tranquility and proximity. This villa is a rare gem, a place where every day is an invitation to savor life. Don't let this unique opportunity slip away to own a domain where luxury, comfort, and serenity come together. **Your private paradise awaits!** Contact IMMO CORDENOT today to visit this exceptional villa and let yourself be charmed by its enchanting appeal! Fees to be paid by the seller. Energy class A, Climate class A Estimated amount of annual energy expenditure for standard use: between 1120.00 € and 1590.00 € for the years 2021, 2022, and 2023 (including subscriptions). Information on the risks to which this property is exposed is available on the Geohazards website: georisques.gouv.fr.
…By Immo Cordenot


Exclusive Near Aix-en-Provence | Modern Architect-Designed House on 5.3 Hectares with Swimming Pools and Tennis Court Exclusively offered with Stone Investment, this remarkable 1970s residence, located in the charming village of Puyloubier, was designed in 1972 by architect M. Massot. Set in an elevated position, the property enjoys generous living spaces and embodies the principles of Organic Modernism. Its architecture reflects the movement's defining characteristics: a seamless dialogue between indoor and outdoor spaces, deep respect for the natural environment, fluid circulation organised around a central living corethe true backbone of the houseand an abundance of natural light. The result is a timeless contemporary home where architecture is conceived first and foremost around the quality of everyday living. Offering approximately 400 m² of living space, the property comprises six bedrooms, a flat roof with rooftop terrace, a garage, an artist's studio, several outbuildings, two swimming pools, including one of exceptional dimensions (17 x 8 metres), and a tennis court overlooking the iconic Sainte-Victoire mountain. The estate enjoys a truly privileged setting, distinguished not only by its remarkable architecture and generous volumes, but also by its exceptional location in the heart of one of Provence's most beautiful landscapes. All around, the Sainte-Victoire vineyard (AOC Côtes de Provence) produces high-quality organic wines, respecting this preserved and inspiring natural environment. It also provides natural protection against the risk of fires, which are nevertheless limited in this part of Provence. Thanks to its dominant position, the property benefits from very pleasant natural ventilation even in high temperatures. Only 20 minutes from Aix-en-Provence, the property benefits from a highly sought-after location with excellent accessibility. What we love: the exceptional setting, the architectural quality, the unique atmosphere of complete privacy and absolute tranquillity. A comprehensive brochure is available upon request. Ref: PM010726 Price: 2,995,000.
…By Vip Real Estate, Ltd


Just a few minutes from Cassis, in a peaceful and sought-after setting, this property of approximately 216 sqm offers a pleasant lifestyle combining nature, privacy, and easy access to main routes. Set on a dominant plot of approximately 4,000 sqm, the main villa features generous volumes and a layout designed for indoor-outdoor living. The living areas open onto several terraces, allowing you to fully enjoy the surrounding environment. The main house features an open-plan kitchen connected to a large living area, complemented by a functional utility room. It also includes three bedrooms, including a master suite. An independent guest house of approximately 50 sqm with one bedroom completes the property, ideal for hosting family and friends or creating a separate living space. Some refurbishment work will allow the property to be modernized and reveal its full potential. Two large garages of approximately 50 sqm each complete the property and offer many possibilities: parking, car collection, workshop, storage, or leisure space. One of them could easily be converted into a gym, home cinema, or wellness area. A large carport also complements the amenities. Thanks to its location, volumes, and potential, this property represents a rare opportunity in the area. For further information or to arrange a viewing, please contact Manon Delmas, Real Estate Consultant, on +33 6 59 14 23 34 or by email at [email protected]
…By John Taylor Marseille & Littoral


iad France - Olivia Marquès offers you: ROQUEFORT-LA-BÉDOULE – PETIT ROUVIÈRE – PROPERTY ON 4,000 M² – 215 M² LIVING SPACE – DEPENDENCE – SWIMMING POOL – DOUBLE GARAGES – CARPORT FOR 3 VEHICLES - T5 In absolute quietness, facing south and close to the hill, discover this property located in the sought-after area of Petit Rouvière in Roquefort-la-Bédoule, just a few minutes from Cassis and the main roads. Built in 1997 on a magnificent wooded plot of 4,000 m², the property offers approximately 215 m² of living space divided between a main house and an independent dependency. A configuration offering many possibilities: large family home, welcoming relatives, or rental project. THE MAIN HOUSE – 154 M² Bathed in light thanks to its full south exposure, the main house offers a beautiful living room of 68 m², currently complemented by a separate kitchen and its pantry. The sleeping area consists of three bedrooms, including a master suite with a private shower room, as well as a bathroom and an independent toilet. In the basement, a garage of approximately 50 m² and a cellar provide generous storage spaces. The house opens onto two pleasant terraces overlooking the pool area, ideal for fully enjoying the environment and beautiful days. AN INDEPENDENT DEPENDENCE OF 62 M² Perfectly independent and oriented towards the pool, the dependence has an open kitchen to the living room, a bedroom with a private shower room, as well as a second shower room. It also has its own garage of approximately 50 m². A true asset for receiving family and friends in complete independence or considering, depending on your projects, a seasonal rental activity. OUTDOOR SPACES DESIGNED TO ENJOY THE SETTING The wooded land of 4,000 m² offers a privileged, calm, and green environment, with a swimming pool, pétanque court, several terraces, and a carport that can accommodate up to three vehicles, located in immediate proximity to the main house. A rare property in the area, which charms with its volumes, environment, numerous dependencies, and the quality of life it offers, just a few minutes from Cassis. Agency fees to be borne by the seller. A valid identification document will be requested during the visit, in accordance with Article L.561-5 of the Monetary and Financial Code. Information on the risks to which this property is exposed, including the legal obligation for land clearing, can be found on the Géorisques site: http://www.georisques.gouv.fr. This real estate listing has been written under the editorial responsibility of Mrs. Olivia Marquès, independent real estate agent (without holding funds), commercial agent of SAS I@D France registered with the Marseille RM under the number 880415898, holder of the real estate canvassing card on behalf of I@D France SAS.This description has been automatically translated from French.
…By Iad France

Receive by email any new listing that may match your search criteria
Your criteria :
By validating this form, you accept the general conditions of use of Le Figaro Properties.
These agencies offer a selection of luxury properties vente at Nans-les-Pins. Feel free to contact them for personalized assistance.
For your search for an exceptional property, select our luxury house with panoramic views in Nans-les-Pins, starting at $4,768,048. Offering an exceptional panorama, this residence overlooks the city and its surroundings. As the seasons pass, the spectacle is renewed without ever becoming tiresome. Depending on the area you are looking for, the living area starts at a minimum of 478 m².
As part of your search for a luxury property, discover our catalog of 1 luxury house with a terrace in Nans-les-Pins, offered from $4,768,048. Outdoor meals or summer receptions, the terrace extends the house outdoors. The house listed in our listing offers an attractive living area measuring 478 m².
