The agencies at Tavernes
These agencies offer a selection of luxury properties vente at Tavernes. Feel free to contact them for personalized assistance.

 English$ USD · m²


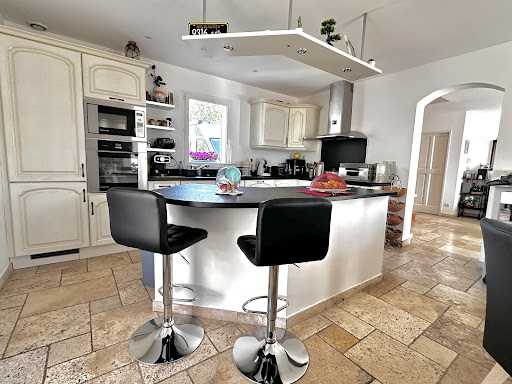
Located in a quiet and green environment, this beautiful property of approximately 150 m² of living space (194 m² on the ground) is built on a closed and landscaped plot of 2540 m² with an unobstructed and stunning view of nature. It consists of a vast and bright living room of 65 m² with a central fireplace and a fully equipped open kitchen offering direct access to two terraces overlooking the pool. The sleeping area includes three bedrooms, each with its private bathroom, including a spacious master suite of 34 m². Outside, you will enjoy a magnificent landscaped garden enhanced by olive trees, a vegetable garden, and a pool with a technical room, which can be covered for prolonged use throughout the year. An isolated double garage with a motorized door completes the property, with the possibility of converting it into additional living space according to your needs. Tastefully decorated, this property offers quality finishes in a privileged setting, sheltered from view. A HAVEN OF PEACE IN THE HEART OF NATURE, TO DISCOVER WITHOUT DELAY.This description has been automatically translated from French.
…By 3g Immo Prestige


In green Provence, just 1 hour from Aix-en-Provence bus station, at the entrance of a lovely village located on the Gorges du Verdon road. Large south-facing property of 8.89 hectares of agricultural land, with about 550 m² of total area (including outbuildings) of which 440 m² of habitable space, divided into main residence, guest rooms, and two independent gîtes. This perfectly renovated and maintained bastide offers various agricultural and leisure spaces, including a large round swimming pool of 11 m in diameter. The privately used property has a living area of about 160 m² and communicates with the guest room section of 240 m², consisting of 5 bedrooms with private bathrooms and a sixth with independent access, as well as a large reception room with a professional kitchen for hosting guests. Two charming stone cottages of about 38 m² and 25 m² complete the residences. On the agricultural side: a farm equipment shelter of about 100 m² with solar panels, a hangar, and a honey house of about 70 m². This property offers multiple development possibilities: family estate, agricultural tourism, guest house... City water, heat pump, solar panels for private consumption and partial resale, well to be verified. Information on the risks to which this property is exposed is available on the Georisques website: www.georisques.gouv.fr. Contact: Koharine ARAKELIAN 06 03 78 62 79, Real Estate Agent MARCHANDIMMO - real estate agency, purchase, sale, houses, apartments, lands - More information on www.marchandimmo.com Fees borne by the seller.
…By Arakelian Immobilier


A 17th-century dwelling and its walled garden with a swimming pool, in a village typical of the Haut-Var region. Located on the village’s historic square, the dwelling features an elegant façade in shades of ochre and terracotta, which is highlighted by ashlar stone window/door surrounds. As for the carved, solid wood, double-door entrance, it is a testament to the artisanal care applied to the edifice as of its construction, while a large arched window on the ground floor’s street-facing side recalls the premises’ mercantile and manufacturing past. In the back, sheltered from view, the dwelling reveals a more intimate side with its exterior, draped in Virginia Creeper, generously giving on to the walled garden via many windows and glass doors, while this area maintains its cool temperatures thanks to the natural shade of its remarkable trees as well as its historic water rights to the village’s natural spring, a rare privilege attributed to the property. In addition, in the 19th century, the house’s former owner locally introduced 'Uzès white earthenware', enabling the production of opaque porcelain (creamware), which, thanks to his industrial successors, made it possible for him to acquire nearly a third of the village.
…By Patrice Besse


In Châteauvert, at the heart of Provence Verte, this architect-designed villa embodies the perfect harmony between contemporary elegance and unspoiled nature. Set on a private 1.3-hectare estate bordered by a river with its own natural beaches, the property offers a lifestyle defined by light, calm, and exclusivity. From the entrance, the eye is immediately drawn to the spectacular 140 m² cathedral-style living room. Its soaring ceilings, clean architectural lines, and abundant natural light create an atmosphere that is both grand and serene. A contemporary fireplace enhances the warmth and character of the space. The vast 40 m² fully equipped kitchen has been designed as a true gathering place, combining modern design, functionality, and comfort. The night area features six elegant suites, each with its own bathroom and integrated dressing room, ensuring privacy and comfort for every guest. The level of finish and equipment is exceptional: underfloor heating via a latest-generation heat pump, motorized shutters with centralized control, pocket doors, and steel joinery for enhanced security. A 150 m² terrace seamlessly extends the living areas and overlooks the 14.5 × 6.5 m swimming pool — a shimmering mirror of water surrounded by lush greenery. Two independent T3 apartments (100 m² and 85 m²) complete the property. Perfect for hosting family or guests, they also offer strong potential for high-end rental income while preserving the tranquillity of the main residence. Finally, a 350 m² basement accommodates garages, cellars, and workshops, providing ample space for storage and convenience. More than just a residence, this exceptional villa is a way of life — a meeting point between architecture, nature, and the Provençal art of living. A rare property, conceived for those who seek authenticity, space, and beauty without compromise.
…By Safti


One of a kind - Located 20 minutes from the village of Aups, in the Haut-Var, charming and authentic XVIIIth century bastide, of about 700 sqm, entirely renovated in the respect of traditions, with noble and high quality materials as well as all the necessary comfort and modernity of today's standard. Built in the heart of a park of almost 12 hectares, mainly flat, between forest and meadow, which shelters five hundred olive trees, decorative vines and more than one thousand truffle oaks. The property enjoys absolute calm and perfect privacy. A heated salt water swimming pool, a poolhouse, a tennis court, a petanque court, a caretaker's house, an orangery, a heliport (St Tropez, 12 minutes, Monaco, 30 minutes), complete its numerous assets which make it an exceptional property and one of the most emblematic of the Haut-Var. Barn of 360 sqm approx to be fitted out. This oasis embodies elegance and tranquility, offering an unparalleled experience of luxury and serenity.
…By Michaël Zingraf Christie's International Real Estate Croisette


Just a few minutes from the village of Cotignac, this property offers charm, generous volumes and the Mediterranean art of living. Built in 20023 around an older section, the house offers approximately 209 sqm of living space, in addition to several outbuildings, set on a beautifully landscaped 3,500 sqm plot facing due South. Upon arrival, a beautiful carport provides parking for two vehicles. Just a few steps away, the terrace can be reached, gradually revealing an exceptional panorama over the Var countryside. Inside, the living area is the true heart of the home. The open-plan kitchen with dining area extends into a light-filled living room. The generous ceiling height, fireplace and through openings create a warm and welcoming atmosphere throughout. The older part of the house features a first master suite with dressing room and bathroom. It benefits from its own terrace and can easily be made independent. An office, which can also be used as a second bedroom, as well as a utility room, complete this part of the house. On the other side of the house, two further master suites, each with its own bathroom, also have direct access to the outdoors. The house therefore benefits from numerous access points to the garden and a particularly pleasant layout. Outside, the garden unfolds through flower beds and olive trees. A few steps lead down to the pool area, where an XXL swimming pool enjoys a beautiful view over the surrounding countryside. The pool house is a true additional living space. With its fully equipped kitchen and electric curtains, it can accommodate summer meals, evenings with friends or simply become an additional room opening onto the pool. Further down the garden, a former workshop and a chalet offer plenty of storage space and could also be converted into additional living areas. The property also benefits from numerous features and amenities: underfloor heating and radiators, fireplace, solar panels, water softener, alarm system, video intercom, etc. The individual sanitation system complies with current standards. Just a few minutes from Cotignac, this house offers a precious balance between proximity to the village, privacy, nature and views, in one of the Var's most iconic villages. Aix-en-Provence TGV train station: approximately 1 hour 15 minutes Les Arcs Draguignan TGV train station: 45 minutes Marseille-Provence Airport: approximately 1 hour 20 minutes Nice Airport: approximately 1 hour 30 minutes Mediterranean beaches (Hyères, La Londe, Sainte-Maxime): accessible within 1 to 1 hour 15 minutes ENERGY CLASS: D149 / CLIMATE CLASS: D48. Estimated average annual energy costs for standard use, based on energy prices for the year 2021: between euros3,730 and euros5,090 per year. Information regarding the risks to which this property is exposed is available on the website [www.georisques.gouv.fr](http://www.georisques.gouv.fr) for the areas concerned. ELISE TACK 0625428370
…By Espaces Atypiques Toulon


Exceptional Contemporary Home – South & West Facing Discover this stunning 180m² contemporary home, built in 2017–2018 using high-end materials and exacting standards, rated DPE AA (exceptional energy performance). A Unique Living Environment: 2 Master Suites: one on the ground floor opening onto the garden, the other upstairs with a balcony and terrace overlooking the rock formation. Spacious double living room with a high-performance insert fireplace, opening onto the garden. Bright dining room and fully equipped kitchen opening onto a covered terrace and the swimming pool. Utility room and laundry area. Home office open to the living room, extending to a landscaped terrace. Attached garage, covered entrance porch, paved driveway, and electric gate for optimal comfort. Key Features: South and West orientations for abundant natural light year-round. Custom-built storage and PMR-accessible toilet. This recent property is designed to combine aesthetics, comfort, and performance—a haven of peace blending modernity, space, and serenity. The 180m² home includes: 1 Ground-floor Master Suite opening onto the garden 1 Upstairs Master Suite with balcony and terrace offering views of the rock formation 1 Home office open to the living room and landscaped terrace 1 Double living room with high-performance insert fireplace 1 Dining room 1 Fully equipped kitchen 1 Utility room/laundry Custom-built storage 1 PMR-accessible toilet 1 Attached garage Covered entrance porch Paved driveway Electric gate Built in 2017–2018 Demanding construction standards and materials DPE AA rating – Exceptionally good energy performance
…By Cotignac Immobilier


Exceptional property on the heights of SALERNES with charming house, swimming pool, outbuildings and equestrian facilities - Salernes Nestled in the heart of an idyllic environment and not overlooked, this prestigious property located on the heights of Salernes seduces from the first glance. Located on a magnificently landscaped plot, planted with olive trees and Mediterranean species, it offers a haven of peace and absolute well-being, bathed in sunshine and serenity. The main house, on one level, has more than 314 m² of living space and currently offers two separate dwellings with a shared entrance, ideal for a large family, a shared second home, or a high-end gîte project. First dwelling: It opens onto a beautiful entrance hall with guest toilet, a spacious, bright 44 m² living room, a fitted and equipped kitchen, four comfortable bedrooms including a suite with shower room and toilet, as well as an additional bathroom. The whole opens onto the terrace and the swimming pool, accompanied by their 35 m² furnished pool house, perfect for entertaining and enjoying the beautiful days. Second dwelling: A separate entrance leads to a warm living room, a fitted kitchen, and an orangery-style veranda, bathed in light. Three bedrooms, a bathroom and toilet complete this second space. The exteriors: The land, entirely enclosed and landscaped, invites relaxation and contemplation. You will find a swimming pool, its vast covered courtyard, a pool house, as well as several parking spaces and garages, including a 50 m² double garage with electric doors. The outbuildings and facilities currently used for equestrian purposes (which can be converted) • A large outbuilding from 2005, consisting of six rooms, offers great potential for additional development (currently used as a box, cellar and storage). • Five horse boxes already installed. • A covered riding school of over 600 m², lit and equipped with an automatic watering system, which can also be used as a storage shed. • Several additional storage spaces, perfectly integrated into the property. A prime location: • Only 30 minutes from Lake Sainte-Croix, • 1 hour 15 minutes from Aix-en-Provence, • 1 hour from Sainte-Maxime or Saint-Tropez, • And 2 hours from the ski resorts of the Southern Alps. An ideal living environment, where nature, comfort and elegance combine perfectly. This charming residence perfectly embodies the art of living in Provence, between authenticity, tranquility and refinement. You're sure to fall in love with this rare property, combining prestige, space and serenity, to be discovered without delay. Les honoraires d'agence sont à la charge de l'acquéreur, soit 4,18% TTC du prix hors honoraires. Les informations sur les risques auxquels ce bien est exposé sont disponibles sur le site Géorisques : www. georisques. gouv. fr. ** ENGLISH SPEAKERS: please note that Capifrance has an international department that can help with translations. To see our range of 20,000 properties for sale in France, please visit our Capifrance website directly. We look forward to finding your dream home!
…By Capifrance - Vincent Hanout-levindre


SALERNES SOLE AGENT- In an environment preserved and filled with tranquility, exceptional family property consisting of two very well-built dwellings offering remarkable quality of service and very tasteful renovation. The first dwelling in a dominant position offers beautiful views of the surrounding and distant forests or one can glimpse Tourtour perched at the end of the sky. It consists of a large entrance, a sumptuous living-dining room with remarkable ceiling beams and a huge bay window opening onto terraces, a delightful sunlit lounge, a remarkable equipped kitchen with granite countertops, high-end equipment in VZUG, pantry, two master bedrooms including one with a parental suite, a third attic room with a terrace, a large office with mezzanine, a bathroom with toilets. The second dwelling has an equipped kitchen on its side, a very intimate small lounge area, two large bedrooms, spacious bathroom - shower room, a shower room, laundry area, separate toilets. A charming covered terrace completes the ensemble. Outside, you will enjoy a heated pool of traditional construction, superb summer kitchen, pétanque games. A seasonal watering canal, about 65 olive trees, two separate gates. The possibility to rent the smallest house, already classified five stars for four years and offering good profitability. Together with a lot of character and an architecture that does not remain indifferent by far. Ideal for a life project, whether partly professional or personal. A very endearing place conducive to dreaming, relaxation, and a return to essentials.
…By Gesbert Immobilier


Set in a preserved, verdant setting, this magnificent brand-new villa of 171 m² has never been lived in. Built with premium materials, it has been designed for absolute comfort. The property comprises 4 rooms, including 3 bright bedrooms, with generous volumes and an elegant atmosphere throughout. The vast living space, flooded with light through a full-height pocket sliding door, opens onto a large terrace ideal for relaxing and entertaining. Technical specifications meet the highest standards: underfloor heating powered by a heat pump, optimal insulation and an environmentally conscious design, making this an exceptionally energy-efficient home. Set on one hectare of land planted with olive trees, the villa enjoys an enchanting natural setting, at once authentic and contemporary. A rare offering, ideal for those seeking the perfect balance of modernity, comfort and Provençal art de vivre. A planning application for a swimming pool is currently under review. The living room shown in the photographs has been virtually furnished using artificial intelligence, for illustrative purposes only.
…By Provence Verte - Sotheby’s International Realty


iad France - Adrien Degabriel offers you: VILLA 173M2 – 2 MASTER SUITES - 2 bedrooms – Land 1,300 m² - GARAGEA few kilometers from Rians, in a calm and green environment, this villa of approximately 173 m² has been designed to fully enjoy the sweetness of life in the South, both indoors and outdoors.From the inside, the volumes set the tone with a living area of approximately 75 m², bright and spacious. A true place for sharing, which naturally extends towards a travertine terrace and a covered summer kitchen.And it is probably outside that this property best reveals its character.On a fenced plot of 1,300 m², each space invites you to enjoy the beautiful days: having lunch on the terrace, entertaining around the summer kitchen, cooling off in the above-ground pool, or extending the evening around a game of pétanque.For those who wish to go further, the configuration of the land also allows for the possibility of creating a traditional swimming pool.On the night side, the house offers true living comfort with two ground-floor master suites. A laundry/storage room and independent toilets complete this level.Upstairs, two additional bedrooms, a space that can serve as an office or playroom, a shower room, and separate toilets allow everyone to find their own space.A garage and a double carport complete the whole.The villa also benefits from practical daily amenities: underfloor heating, pellet stove, thermodynamic water heater, attic, and numerous storage spaces.Finally, its location allows for enjoying a peaceful environment while remaining about 25 minutes from Cadarache/ITER, 30 minutes from Saint-Maximin-la-Sainte-Baume, and 50 minutes from Aix-en-Provence.A generous family home that is clearly oriented towards the outdoors, where one can easily imagine the beautiful days extending well beyond summer.Don't miss out on this opportunity, schedule your visit now!!Agency fees are to be paid by the seller. A valid form of identification will be requested during the visit, in accordance with Article L.561-5 of the Monetary and Financial Code. Information on the risks to which this property is exposed, including the legal obligation for brush clearing, is available on the Géorisques website: http://www.georisques.gouv.fr. This real estate advertisement has been written under the editorial responsibility of Mr. Adrien Degabriel, independent real estate agent (without holding funds), commercial agent of SAS I@D France registered at the Toulon RSAC under number 989022744, holder of the real estate solicitation card on behalf of I@D France SAS.This description has been automatically translated from French.
…By Iad France


WINE AND WINE TOURISM PROPERTY WITH CHARACTER This beautifully restored property extends over approximately 13 hectares and has an PDO Côtes de Provence and PGI vineyard of approximately 4 hectares expandable to +/- 6 hectares. The buildings developing approximately 500 m² of living space, consisting in particular of a mansion and a large bastide, have been luxuriously restored and offer numerous suites and reception areas. Annex buildings complete the set, some of which offer a surprising charm... Around the heated infinity pool are articulated several outdoor reception areas overlooking the river that borders the property where to organize masterful events or bucolic evenings. All with parking, toilets and adapted technical spaces. The vineyard entering production in 2024 is perfectly maintained and the property is fully fenced. Sale project at maturity to be apprehended quickly. File on confidentiality agreement
…By Blue Side - Propriétés Et Domaines Viticoles


A Curated Provençal Masterpiece Overlooking the Maures Mountains In the quiet heart of Provence Verte, just 50 km (31 miles) from Saint-Tropez—where vineyards trace the contours of protected hillsides and the light softens into gold at dusk—stands a bastide of rare coherence and grace. Conceived in 2012 as a contemporary expression of the Provençal ideal, this 544 m² (5,855 sq ft) estate unites architectural authenticity with a level of technical refinement—an Energy Class A rating—seldom encountered in the region. From its elevated, south-facing position, the villa commands sweeping, cinematic views of the Massif des Maures—a living tableau that accompanies daily life from the reception salons to the private suites. Five terraces, totalling 416 m² (4,478 sq ft), each capturing a different moment of the Provençal day, extend the home into the landscape and invite a year-round dialogue between interior elegance and open-air serenity. The 4,214 m² grounds are anchored by a restored olive grove set on ancient stone restanques, sustained by a discreet rainwater reservoir and fully automated irrigation. Privacy is absolute: the estate is enclosed, secured, and bordered by protected hectares that guarantee enduring tranquillity. Inside, a private elevator, independent living areas, and high-speed fibre connectivity support a sophisticated, intergenerational lifestyle. A reversible heat pump with underfloor heating and cooling, thermodynamic systems, and an energy-efficient pool complete the property. Meticulously maintained by its original owners and offering discreet expansion potential, this is a sanctuary of light, landscape, and modern Provençal artistry—crafted for the discerning global buyer. Information on the risks to which this property is exposed is available on the Géorisques website: www.georisques.gouv.fr
…By Colpaert Immobilier De Prestige


ASK FOR DRONE VIDEO NEW PRICE! Close to the charming village of Entrecasteaux, in a quiet location with unparalleled views, you will find this exceptional house. This totally furnished villa is in perfect condition and only a ten-minute drive from the lively town of Cotignac. A unique place where tranquillity, style and comfort come together – with the possibility to start immediately as a luxury bed & breakfast. Or to simply enjoy a beautiful home with plenty of space for family and friends. The house exudes the atmosphere of Provence, but in a contemporary, refined style and with modern living comfort. The property has five spacious suites, each with its own bathroom, views of the countryside and a private terrace – perfect for guests who appreciate privacy and luxury. The beautiful and spacious living room is the heart of the house, with an adjoining modern kitchen equipped with all conveniences. Of course, there is a beautiful wine cellar. From the house, there is a breathtaking panoramic view of the green surroundings. The grounds have been carefully landscaped and are excellently maintained, with various places to relax in the sun or shade. The heated swimming pool is surrounded by several terraces. In short: a rare opportunity to become the owner of an exclusive property with many possibilities, from private use to luxury guest accommodation. Move in and enjoy!
…By Bee Provence


NEW PRICE - This well-maintained property is within walking distance of the centre of Carcès and offers beautiful views of the surrounding area and the village. The property is ideal for both permanent residence and holiday use. It is in a quiet location, in an attractive Provençal setting, with Cotignac in the immediate vicinity and the lively market on Saturdays in Carcès. The Côte d'Azur is less than an hour away. When you enter the house, you will immediately notice the pleasant light, which gives it an open and pleasant atmosphere. The living room and kitchen are directly connected to a covered bioclimatic terrace, where you can enjoy the panoramic view. On this level, there are also two bedrooms, a bathroom and a separate toilet. On the garden level, you will find a fully furnished flat with a lounge and open kitchen, a bedroom, a bathroom and a separate toilet. In addition, there is a spacious, flexible room that is suitable as an extra bedroom, hobby space or studio. Furthermore, there`s a spacious workshop. The outdoor area is well landscaped and features a swimming pool surrounded by spacious terraces. Parking is available under two carports. The property is also very well equipped technically and has various extras, such as air conditioning, a gas fireplace, a very professionally installed electrical system, an alarm and fully automatic control of the swimming pool. A comfortable and ready-to-move-in house for those looking for quality, tranquillity and a pleasant living environment!
…By Bee Provence

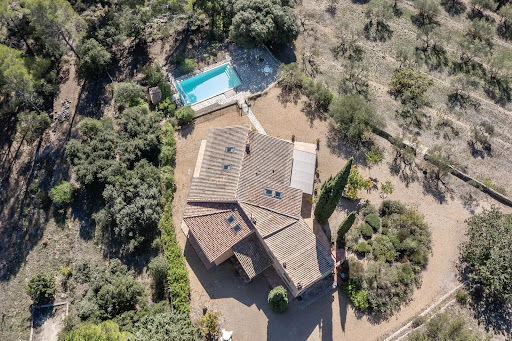


326 m² of living space – 3.45 hectares including a partially buildable area – Panoramic views – Heated pool & Pétanque court Set in a natural environment in the heart of Provence Verte, the property and its annexes stretch across 3.45 hectares of oak and pine forest, with three olive groves and a young truffle orchard. Built on two levels, the house combines Provençal authenticity with contemporary comfort, featuring in particular: 8 bedrooms, including 5 on the ground floor and 3 with their own en-suite bathroom (6 bathrooms in total) Fully equipped kitchen Living room with fireplace Dining room Library, study… Terraces The house stands out for its spacious volumes crafted with beautiful materials. Waxed terracotta tiles, wooden beams, Provençal-style ceilings, and a lime-rendered façade give the home a refined character that respects local traditions. The rooms are bathed in exceptional natural light, bringing a warmth that is quintessentially Provençal.
…By Cotignac Immobilier


iad France - Anne Roux offers you: A true favorite for this splendid property named 'The Guesthouse of Carcès' located 1.2 km from the medieval village of Carcès and 20 km from Brignoles, set in a quiet place without overlooking, on a plot of 1855 m2. This bioclimatic house, with 201.56 m2 of living space, built in 2014, is divided into 3 units, including 1 apartment of 132 m2 and 2 studios of 35 m2 each. Each unit has its own independent entrance. From the entrance of the property, you will be charmed by a living room of over 67 m2, opening onto a large terrace, through a 6-meter sliding bay window, and leading to a beautiful modern kitchen (brand Cuisinella), fully equipped (refrigerator, dishwasher, induction hob, oven, hood). From this beautiful living room, discover 2 large master bedrooms. Each suite has terrace access with a large bay window. Each has its own dressing room measuring 7 meters in length and has its own bathroom, with a bathtub and toilet. A laundry area, a pantry, as well as an independent toilet are accessible from the large living area. Each studio, with its independent entrance, has its own equipped kitchen (brand Cuisinella) with an oven, refrigerator, induction hob, hood. Each offers great comfort with a private shower room and toilet, a large dressing room, a washing machine, and an independent electric meter. You can also access a beautiful private terrace through a large bay window to enjoy the outdoors. House built to quality standards, constructed with Euromac 2 technology, with poured concrete, seismic-resistant, thermal and acoustic insulation. - 45 cm of external insulation - 60 cm of insulation on the terrace roof - House compliant with PMR standards - Photovoltaic panels (27 panels for 60 m2), which allows for full reimbursement of electricity production. - Reversible air conditioning in each room - Automatic watering (the water comes from the Carcès canal) - very low water cost annually - Aluminum joinery, triple glazing on the North side of the house and double glazing on the South side. The house was operated as guest rooms and generated a profit of more than €40,000 per year. This exceptional property is on a large plot of over 1800 m2, with flat land, in a quiet area, with no overlooking. - Swimming pool permit granted until 2028 - Electric gate at the entrance A presentation video of the property is available along with the photos! Don't miss this opportunity for this splendid villa with remarkable assets. Contact us now to arrange a visit! Agency fees are the responsibility of the seller. A valid ID will be requested at the visit, in accordance with Article L.561-5 of the Monetary and Financial Code. Information on the risks to which this property is exposed, including the legal obligation of brush clearance, is available on the Géorisques site: http://www.georisques.gouv.fr. This real estate advertisement was written under the editorial responsibility of Ms. Anne Roux, independent real estate agent (without holding funds), commercial agent of SAS I@D France registered with the RSAC of AUBENAS under number 491556759, holder of the real estate canvassing card on behalf of I@D France SAS.This description has been automatically translated from French.
…By Iad France


Exceptional property in OLLIERES. Just 5 minutes from Saint-Maximin-la-Sainte-Baume and 25 minutes from Aix-en-Provence, this elegant single-storey property, built in 2014, offers an exceptional living environment with a remarkable view of Mont Aurélien. Set on over 4,000 m2 of landscaped grounds, adorned with oaks, pines, and olive trees, it benefits from a calm and preserved environment. The Villa features generous spaces with a living room of over 80 m2 facing south, with a large sliding bay window, marble and stone fireplace, bar, equipped kitchen with central island, as well as 4 bedrooms including a beautiful large master suite, and an office. Villa with noble materials. Outside: heated swimming pool 5X9m, large terrace (300m2), summer kitchen with stone barbecue, landscaped areas, and a clear view of Mont Aurélien. Additional features: air conditioning, underfloor heating and cooling, electric shutters, video surveillance, laundry room, pantry, 55 m2 garage, and garden shed. A rare property combining standing and privileged environment. A very beautiful opportunity, to be discovered without delay! This ad is brought to you by HAMANT Pascal - SAS - NoRSAC: 934 858 184, Registered in ToulonThis description has been automatically translated from French.
…By Prestige Signature


OLLIÈRES - EXCEPTIONAL PROPERTY - CONTEMPORARY SINGLE-STOREY VILLA - 203 m² - HEATED POOL - VIEW OF MONT AURÉLIEN A RARE FIND IN THE AREA - HIGH-END FEATURES - ABSOLUTE PEACE Do you dream of a privileged living environment where elegance, comfort, and nature come together every day? This magnificent contemporary single-storey villa is a true invitation to well-being. Located in the heart of Provence Verte, on a superb landscaped plot of approximately 4,700 m², this property offers 203 m² of living space and boasts an exceptional unobstructed view of Mont Aurélien. From the entrance, the impressive volumes captivate with a living area of 80 m², bathed in light by large sliding bay windows. The living room with a fireplace, fully equipped American kitchen, and direct access to the outdoors create a space that is both elegant and inviting. The sleeping area features 4 bedrooms, including a beautiful master suite, designed to maintain comfort and intimacy. Outside, the charm is immediate: nearly 300 m² of terrace, a heated swimming pool of 10 x 5 m, a stunning covered summer kitchen, and a carefully landscaped garden. A true living space to enjoy with family or friends. The property also benefits from premium features: reversible underfloor heating via a heat pump, air conditioning, fireplace, aluminum joinery, electric shutters, central vacuum system, water softener, video surveillance, motorized gate, and an electric vehicle charging point. A tiled double garage of 48 m² and several outdoor parking spaces complete the property. No work required - Connected to the main sewage system. A confidential and particularly attractive property, offering a rare balance between space, features, environment, and quality of life. A visit is essential to discover the full potential and charm of this exceptional villa. Fees paid by the seller Your 3G IMMO commercial agent on site EI - René NAIT-AKLI registered at the RSAC of DRAGUIGNAN no. 408 612 828 According to Article L.561.5 of the Monetary and Financial Code, you will be asked to present an identity document for the organization of the visit. Information on the risks to which this property is exposed is available on the Géorisques website: www.georisques.gouv.frThis description has been automatically translated from French.
…By 3g Immo Prestige


FOR SALE - 83470 - Are you looking for a house that is unlike any other? You have just found it! Just 2 minutes from the city center of Saint-Maximin-la-Sainte-Baume, discover this superb architect-designed townhouse of approximately 190 m², a true contemporary cocoon nestled in an absolutely quiet environment.From the entrance, the charm takes hold. Bathed in light, this house enchants with its generous volumes, unique architecture, and particularly refined decoration. Each space has been thoughtfully designed with taste, featuring beautiful materials and quality fittings, creating an atmosphere that is both elegant, warm, and resolutely contemporary.Spread over two levels, it offers a magnificent living room of 40m² with spectacular volumes, as well as a cozy lounge of approximately 45 m², ideal for enjoying special moments with family or friends.The house has two lovely bedrooms, numerous spaces for comfortable daily living, and a pleasant terrace, a true extension of the house to fully enjoy the sunny days.A garage of approximately 20 m² completes this rare property.Here, everything is brought together: tranquility, light, large spaces, contemporary architecture, remarkable decoration, and the city center accessible in just a few minutes.A recent house with a true personality, designed for lovers of unique places and beautiful features.Selling price: 649,000 euros agency fees included. Fees borne by the seller Mandate No. 3093 DPE: B (estimated annual costs between 800e and 1110e)A rare property in Saint-Maximin, to be discovered quickly. The love at first sight is immediate!Information on the risks to which this property is exposed is available on the Géorisques website. For any inquiries, call 04 42 27 00 00This description has been automatically translated from French.
…By 4 Chemins Immobilier En Provence


EXCLUSIVE Discover this magnificent property located in Saint-Maximin-la-Sainte-Baume, in a peaceful and green environment in the heart of Provence. Set on over 3.5 hectares of land, this rare property offers an exceptional living environment with its private pond, a true haven of peace where it is possible to swim in nature. The property consists of a main villa of approximately 130 m2 raised over one floor, offering beautiful bright volumes and a cozy living room with a fireplace, ideal for winter evenings. An outbuilding of about 50 m2 completes the ensemble, along with a garage of 45 m2 and a summer kitchen of about 18 m2, perfect for enjoying sunny days. Outside, you will be charmed by a superb pool of 10 x 4 meters benefiting from an unobstructed view of the pond and the surrounding nature. The carefully maintained garden, green spaces, and outdoor lighting perfectly highlight the authentic charm of this estate. The property also has quality features ensuring comfort and autonomy: double glazing, high-speed internet connection, carport for parking several vehicles, as well as two large boreholes of about 5 meters in diameter providing water supply to the property year-round. A well and a natural spring complete these rare amenities. Between authenticity, tranquility, and unique features, this property represents an exceptional opportunity for lovers of nature and large spaces.This description has been automatically translated from French.
…By Power Immo


Discover this stone bastide, dating from the 18th century, nestled in the splendid region of Green Provence, in the municipality of Saint-Maximin La Sainte Baume, just 30 km from Aix-en-Provence. This property rich in history, renovated for the first time in the 80s, is set on landscaped land of nearly 2 hectares adorned with fruit trees and olive trees, offering tranquility, privacy, and a breathtaking view of the surrounding vineyards. An enchanting atmosphere of authentic Provence emanates from this residence. The main house, spread over multiple levels, offers on the ground floor, bordered by a shaded terrace, a double entrance, a large living/dining room, a dining room, a kitchen with a utility room, toilet, as well as storage and clearance areas. On the first floor, you will find eight bedrooms, two bathrooms, a shower room. The converted attic on the second floor includes two additional bedrooms, an office, a relaxation/library space that exudes serenity. An attached caretaker's house to the main building, comprising a living/dining room, a kitchen, a bathroom, a bedroom, independent and also accessible via an internal staircase. This property called 'La julienne' offers remarkable potential but requires internal renovation to fully reveal its charm and exceptional character, allowing you to realize numerous projects according to your wishes. It reveals the tranquility of a family home or can easily be transformed into a character hotel, guest rooms, or a luxurious reception venue. The sale also includes 4 hectares of vineyards, leased. Proximity to Aix-en-Provence is a real asset, especially for families with children, with access to international schools in this municipality. Do not miss this unique opportunity to own an exceptional property in an enchanting setting of Provence. Net selling price: €1,000,000 Fees: €40,000 including taxes, or 4% including taxes Sale price: €1,040,000 including agency fees Contact: Marc FABRE Email: [email protected] Mobile: +33 (0) 6.11.43.31.31 Information on the risks to which this property is exposed are available on the Géorisques website https://www.georisques.gouv.fr
…By Fip Fabre Immobilier Prestige


In Haut-Var, a private mansion from the 18th century and its garden. Built around 1750, the mansion occupies a plot in the heart of the old village. Its lime-rendered facade is organized around a monumental stone entrance topped with a sculpted keystone. A wrought-iron balcony with a central medallion emphasizes the main axis, while the double windows with small panes are protected by painted shutters in almond green. The property develops approximately 440 m² of living space spread over four levels. Two independent accesses lead to the residence. The first, on the street side to the west, leads directly to the ground floor, which consists of an independent apartment. The second crosses the walled garden, accessible from a small private courtyard to the north and through a door in the wall to the east. At the center of the house is a spiral staircase that connects all the floors. Its glazed terracotta steps, wrought iron railing with intricate scrolls, and suspended lantern made of colored stained glass are among the most remarkable features of the residence. Inside, the old fittings have largely been preserved: glazed hexagonal tiles, lime-rendered French ceilings, stucco cornices, old woodwork, and sculpted marble fireplaces.This description has been automatically translated from French.
…By Patrice Besse


SALE OF AN ARCHITECT-DESIGNED HOUSE 5 ROOMS - 4 BEDROOMS WITH TERRACE AND SWIMMING POOL. Immoprovence by Victoria Immobilier offers you, 33 km from the Mediterranean Sea, this high-end villa, with 5 rooms of 170m2 and 1,200 m2 of land in BRIGNOLES (83170). It includes four bedrooms, a fully fitted and equipped open-plan kitchen, and two bathrooms. Laundry room, wine cellar. Reversible air conditioning throughout. Automatic gate. Alarm system. Mains water and well. Ideal for enjoying fresh air or soaking up the sun, this property boasts a lovely swimming pool, two terraces, and a garden. Absolute tranquility. No overlooking neighbors. No renovations required. For vehicles, it has a 2-car garage and two parking spaces. The A8 motorway is accessible 3 km away. Restaurants and several shops can be found just a few minutes away. Information on the risks to which this property is exposed is available on the Géorisques website: www.georisques.gouv.fr. Discover all the unique features of this house for sale by making an appointment with your real estate agency Immoprovence by victoria Immobilier.
…By Victoria Immobilier


Nicole Peyrot, specialist of the Domaine du Golf de Barbaroux, is pleased to present to you, EXCLUSIVELY, a truly exceptional property. As a resident of the Domaine myself, I have an intimate knowledge of life within it, its many advantages, and all its unique characteristics. This invaluable local expertise makes all the difference in supporting my clients in the best possible way. Some houses can be visited, others can be felt... Welcome to the prestigious Domaine du Golf de Barbaroux. A private, secure, and beautifully landscaped estate. A peaceful environment reserved for a select few. This contemporary villa offers high-end amenities and meticulous finishes. It embodies the perfect blend of architectural modernity, absolute comfort, and an exceptional quality of life. Still under its ten-year warranty and fully compliant with regulations, this property offers complete peace of mind to its future owners. Designed to capture natural light on every façade, the villa benefits from a rare and desirable quadruple exposure, offering a changing ambiance from sunrise to sunset. Each space flows seamlessly onto expansive terraces, creating a perfect continuity between indoors and outdoors. With its 195 m2 of living space, this house offers a perfectly structured layout: * A spectacular 96 m2 living space, seamlessly blending kitchen, living room and dining room, * A master suite of 32.15 m2, a true private haven, * Two other very nice rooms, * A second bathroom, two separate toilets, a large games room/library, * A remarkable 67.02 m2 garage, ideal for several vehicles and storage space. Motorized door and two large bay windows overlooking the pool and garden. An elegant, landscaped exterior and a magnificent L-shaped swimming pool, perfectly integrated into the surroundings, invite relaxation and convivial moments. The generous, perfectly oriented terraces allow you to enjoy the Provençal climate all year round. Living at Domaine du Golf de Barbaroux is not just about residing in a gated and secure community. It's about making a choice: Absolute tranquility * A preserved natural environment * Permanent security * Perfectly maintained infrastructure * A serene and respectful atmosphere Whether you're a golfer or not, the estate offers an exceptional quality of life. You'll appreciate the peace and quiet, the omnipresent nature, and the friendly atmosphere among residents. Whether for a primary or secondary residence, this villa is an invitation to join a privileged living environment, where gentle living and conviviality come together in an exceptional setting. Energy Performance Certificate (EPC) carried out on February 27, 2026 Primary Energy Consumption A - Gas Emissions A Estimated annual energy costs for the dwelling: between EUR700 and EUR990/year Property Tax 2025: 2146? Living area: 195.19 m2 Total floor area: 262.47 m2 I would be delighted to show you around and accompany you on a private tour of this property. Feel free to contact me Nicole Peyrot - Independent Entrepreneur EXPERTIMO est le leader français des réseaux dédiés aux mandataires expérimentés
…By Expertimo
'%20stroke='%23DDAA3A'%20stroke-width='1.909'%20stroke-linecap='square'%20stroke-linejoin='bevel'/%3e%3c/svg%3e)
Receive by email any new listing that may match your search criteria
Your criteria :
By validating this form, you accept the general conditions of use of Le Figaro Properties.
These agencies offer a selection of luxury properties vente at Tavernes. Feel free to contact them for personalized assistance.
For your search for an exceptional property, select our luxury house with panoramic views in Tavernes, starting at $782,543. Offering an exceptional panorama, this residence overlooks the city and its surroundings. As the seasons pass, the spectacle is renewed without ever becoming tiresome. Depending on the area you are looking for, the living area starts at a minimum of 235 m².
As part of your search for a luxury property, discover our catalog of 3 luxury houses with a terrace in Tavernes, offered from $580,883. Outdoor meals or summer receptions, the terrace extends the house outdoors. The houses listed in our listings offer attractive living areas measuring between 150 m² and 665 m².
As part of your search for properties of excellence, browse our privileged selection of 4 luxury houses with a pool in Tavernes available from $546,091. Whether the architecture of these houses incorporates a covered indoor aquatic space or a vast outdoor pool, each property flourishes amid remarkably landscaped grounds measuring between 2,544 m² and 9.1 ha.


