The agencies at Saint-Antonin-du-Var
These agencies offer a selection of luxury properties vente at Saint-Antonin-du-Var. Feel free to contact them for personalized assistance.

 English$ USD · m²

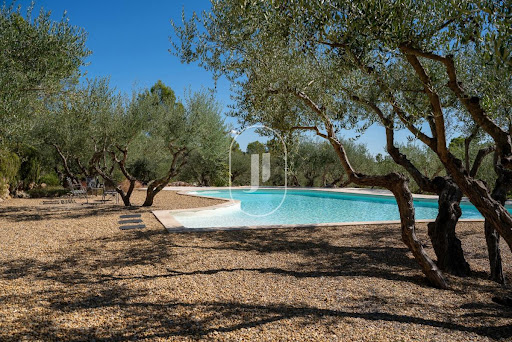


Nestled atop a verdant hillside, completely secluded and enjoying absolute privacy, this exceptional single-storey stone residence for sale in Saint-Antonin-du-Var extends over almost 250 sqm of beautifully appointed living space, complemented by approximately 200 sqm of converted lower-ground accommodation. A property that perfectly embodies refinement, understated luxury and the Provençal art of living, enhanced by breathtaking panoramic views across the Massif des Maures. Meticulously renovated to an exceptional standard in 2021, the villa blends contemporary elegance with the timeless character of noble materials including natural stone, oak and travertine. Set within 1.5 hectares of predominantly enclosed landscaped grounds, the estate features an olive grove of more than one hundred trees, producing up to 150 litres of organic olive oil each year. Traditional stone terraces (restanques), rich in Provençal heritage, create an idyllic setting where Mediterranean tranquillity, complete privacy and magnificent scenery come together in perfect harmony. From the moment you step inside, the impressive proportions, abundant natural light and refined choice of materials immediately captivate. The magnificent 90 sqm reception room, enhanced by soaring cathedral ceilings and pocket sliding doors, opens seamlessly onto almost 200 sqm of south-facing terraces surrounding the villa. During the cooler months, the elegant lounge is centred around a contemporary fireplace, creating an inviting and intimate atmosphere. The bespoke Italian kitchen, distinguished by its outstanding design, combines velvet-finish glass cabinetry with quartz worktops and is complemented by a utility and laundry room with independent access overlooking the surrounding hills and the picturesque hilltop village. The sleeping accommodation comprises two luxurious suites with private bathrooms, together with two additional bedrooms, offering the perfect balance of comfort, elegance and privacy. On the lower level, accessible directly from the villa, approximately 180 sqm have been dedicated to leisure and premium amenities, including a fully equipped gym, an office and library, a climate-controlled wine cellar and an expansive garage accommodating up to four vehicles. Outside, the beautifully landscaped gardens, enhanced by magnificent century-old olive trees, embrace an elegant 11 x 6 metre saltwater swimming pool, perfectly positioned within an idyllic and completely preserved natural setting. Every modern convenience has been thoughtfully incorporated, including reversible underfloor heating, double glazing, video surveillance, automatic irrigation, landscape lighting, a central vacuum system and generous parking facilities. A truly rare Provençal estate, equally suited as a distinguished family residence or an exceptional luxury retreat. Presented by our Grimaud office. Thanks to our exclusive partnership with Knight Frank, a global leader in luxury real estate, Janssens Immobilier offers each property exceptional international visibility. This alliance strengthens our local expertise with the power of a network present in more than 50 countries. Information regarding the potential risks to which this property is exposed is available on the Géorisques website: http://www.georisques.gouv.fr In accordance with current regulations, the property's DPE surface area has been established on the basis of standardized habitable surface measurements. This measurement may differ from the total surface area precisely assessed by our sales team.
…By Janssens Immobilier Knight Frank Grimaud


Charming farmhouse to finish renovating - ideal for horses - for sale in Saint-Antonin-du-Var, near Lorgues For sale, just a few minutes from the village of Lorgues, in the heart of an unspoilt natural setting in Saint-Antonin-du-Var, this superb Provençal farmhouse of approximately 230 m² is sure to impress with its authenticity, absolute tranquillity and exceptional surroundings. Set within an estate of approximately three hectares, this character property offers a true Provençal lifestyle, completely private and not overlooked. From the moment you enter, the generous living spaces and abundant natural light create a warm and welcoming atmosphere. The spacious living room forms the heart of the home, while the fully equipped separate kitchen blends perfectly with the overall layout. The sleeping area comprises four generously sized bedrooms, offering comfort and privacy for both family and guests. Outside, the large south-facing terraces, pleasantly shaded by magnificent century-old trees, invite you to make the most of the Provençal climate. The landscaped garden features a former agricultural water basin measuring 18 x 4 metres, which can either be retained as a natural swimming pool or converted into a traditional swimming pool to suit your preferences. Nature lovers will appreciate the extensive vegetable garden, supplied by a rainwater harvesting tank, as well as the approximately four-hectare plot, which is mostly flat and easily accessible via an electric gate. Several paddocks can accommodate horses or other animals, making this property ideal for an equestrian project or a lifestyle close to nature. The grounds are beautifully planted with Mediterranean species, creating an authentic and unspoilt setting where every stroll reveals the beauty of Provence. A peaceful atmosphere, perfect for relaxation, in a rare and privileged environment. Combining authentic charm, modern comfort and generous outdoor space, this Provençal farmhouse for sale is an exceptional property for those seeking authenticity, nature and tranquillity, just a short distance from Lorgues, one of the most sought-after villages in the Haut-Var. This property is offered for sale by our Janssens Immobilier – Knight Frank agency in Grimaud. Grâce à notre partenariat exclusif avec Knight Frank, leader mondial de l'immobilier de prestige, Janssens Immobilier offre à chaque propriété une visibilité internationale exceptionnelle. Cette alliance renforce notre expertise locale par la puissance d'un réseau présent dans plus de 50 pays. Information on the risks to which this property is exposed is available on the Georisques website : http://www.georisques.gouv.fr In accordance with current regulations, the EPC surface area of this property is calculated based on a standardised measurement of the living space. This measurement may differ from the total surface area measured accurately by our sales teams.
…By Janssens Immobilier Knight Frank Grimaud


PDO CÔTES DE PROVENCE LARGE-SCALE PRODUCTION TOOL. Located in the heart of the Var, a few minutes from a freeway access and 45 minutes from the sea, this estate of about 50 hectares including about 40 hectares of vines offers a complete quality production tool. File on NDA
…By Blue Side - Propriétés Et Domaines Viticoles

Here, the Mediterranean is your garden. This waterfront property features seven suites with sea views, a swimming pool and several terraces suspended between sky and sea. Situated on Île du Levant, a protected area off the coast of the Var, renowned for its exceptional natural environment and a way of life based on freedom, discretion and respect for nature. A private residence or a charming guest house. A property for those seeking a true art of living. Energy class: NA/NA.
…By Waterfront Property


In the peaceful heart of Provence, just 60 km (31 miles) from Saint-Tropez, where vineyards trace the contours of protected hillsides and the light turns golden at dusk, stands a bastide of rare coherence and elegance. Conceived in 2012 as a contemporary expression of the Provençal ideal, this 544 m² (5,855 sq ft - annexes included) property combines architectural authenticity with a level of technical refinement rarely found in the region. From its elevated, south-facing position, the villa enjoys sweeping panoramic views over the Massif des Maures—a living canvas accompanying every moment of the day, from the reception rooms to the private suites. Five terraces totaling 420 m², each capturing a different hour of the Provençal day, extend the home into the landscape and create a continuous dialogue between interior elegance and outdoor serenity. The 4,214 m² (approx. 45,400 sq ft) grounds feature a restored olive grove set on ancient stone restanques. The garden is supplied by a discreet rainwater harvesting tank and a fully automated irrigation system. The property is fully fenced, secured, and bordered by hectares of protected forest, ensuring lasting tranquility. Inside, a private elevator, independent living areas, and high-speed fibre connectivity support a refined, intergenerational lifestyle. The home’s Energy Class A rating—exceptional in Provence—reflects reversible heat pump with underfloor heating and cooling, thermodynamic systems, and a highly efficient swimming pool. For owners seeking a sophisticated form of value enhancement, the estate may also be operated as an exclusive seasonal rental, targeting a discerning international clientele, generating controlled income while preserving its private and high-end character. Meticulously maintained by its original owners, this property is a sanctuary of light, landscape, and contemporary Provençal art of living. Definitively designed for a discerning international clientele.
…By Provence Verte - Sotheby’s International Realty


WINE AND WINE TOURISM PROPERTY WITH CHARACTER This beautifully restored property extends over approximately 13 hectares and has an PDO Côtes de Provence and PGI vineyard of approximately 4 hectares expandable to +/- 6 hectares. The buildings developing approximately 500 m² of living space, consisting in particular of a mansion and a large bastide, have been luxuriously restored and offer numerous suites and reception areas. Annex buildings complete the set, some of which offer a surprising charm... Around the heated infinity pool are articulated several outdoor reception areas overlooking the river that borders the property where to organize masterful events or bucolic evenings. All with parking, toilets and adapted technical spaces. The vineyard entering production in 2024 is perfectly maintained and the property is fully fenced. Sale project at maturity to be apprehended quickly. File on confidentiality agreement
…By Blue Side - Propriétés Et Domaines Viticoles


A Provence villa with two gîtes, a swimming pool and a tennis court set in 2.7 hectares of grounds in the heart of nature and in absolute peace and quiet, near Entrecasteaux . From the village of Entrecasteaux, a main road quickly leads off onto a narrow tarmac lane, lined with stones in places and set against the side of a hill. It winds through a forest of holm oaks and, after around 2 km, ends at the main entrance to the estate, which is marked by an imposing wrought-iron gate. From here, it curves round to the top of the property, which is on a plateau. Five or six vehicles can easily park to the north of the buildings, from where you can see the main features of the property: the main house, the gîtes, the tennis court and the summer dining room. The building, which is situated in a natural zone, is predominantly a single-storey villa, with a slightly raised section with an apartment which is extended by a veranda. It is well integrated into its surroundings, with windows that face south, west or north that are either small or protected by a gallery to the south, to shield against too much sun. There is also a pergola to the west. Although it was built in the 1980s, it is hard to put an age on the house as it feels like it has always been part of the Provence landscape, with its ochre walls, overhanging cornices, painted wooden shutters and covered terrace topped by solid local stone columns. The many offsets in the facade and roof avoid architectural monotony, alternating shelters and patios, creating many places to sit in the sun or the shade, depending on your wishes, the time of the day or the season. The west and south-facing terraces have lovely views of the surrounding hills and are not overlooked from outside. The stone gîtes are built around 50 metres from the main house. The tennis court is set back to the north of the property, and the swimming pool is set below the south-facing facade of the main house.
…By Patrice Besse


Between Lorgues and Cotignac and just five minutes from Entrecasteaux, this authentic 350 m2 property for sale in the heart of nature and absolute peace and quiet, set in approx. 3 ha of parkland with panoramic views of the Gros Bessillon mountain and valley. A large wrought iron gate leads to the main house of approx. 250 m² (2,691 sq ft), mostly on one level. It comprises Two entrance halls: one facing the courtyard and the other facing the swimming pool. A vast living room with stone fireplace and library, a large fitted kitchen and a study. On the other wing: three bedrooms, each with its own bathroom, tiled by Alain Vagh (ceramist from nearby Salernes). An additional independent living area, including a small lounge, a bedroom, a shower room and a veranda, can be accessed from the outside via the open-air patio. An 80 m² caretaker's cottage leads to a T3 flat with a kitchen opening onto a living room with fireplace, two bedrooms with en suite shower rooms and a 30 m2 studio. A 12x6 m swimming pool with a large tiled deck, a pool house with barbecue and a summer kitchen, as well as a number of relaxation areas and spacious terraces provide plenty of space for relaxing or meeting up with friends. A tennis court and a boules pitch, a 42 m2 garage and off-street parking complete this Provencal property with its authentic, old-world charm, ideal for a family home, rental property or events. The unobstructed views of this bucolic property with its natural setting nestled in the hillside, in absolute peace and quiet, give this property a discreet character. This property is available via our Grimaud office. Thanks to our exclusive partnership with Knight Frank, a global leader in luxury real estate, Janssens Immobilier offers each property exceptional international visibility. This alliance strengthens our local expertise with the power of a network present in more than 50 countries. Information on the risks to which this property is exposed is available on the Géorisques website: http://www.georisques.gouv.fr In accordance with current regulations, the EPC surface area of this property is calculated based on a standardised measurement of the living space. This measurement may differ from the total surface area measured accurately by our sales teams.
…By Janssens Immobilier Knight Frank Grimaud


ENTRECASTEAUX, for sale, Charming single-story house with veranda and solar panels. In a quiet and pleasant setting, near the charming village of Entrecasteaux, discover this lovely single-story house built in 2008, perfectly maintained and requiring no work. With a comfortable living area, it offers a bright and inviting open-plan living space, comprising a fitted and equipped kitchen opening onto the living room, extending onto a beautiful veranda of approximately 17 sqm. A true additional room, this sun-drenched veranda invites you to fully enjoy the house in every season. The sleeping area consists of three bedrooms, a shower room, and a separate toilet. The house sits on a plot of approximately 350 sqm, easy to maintain and offering a pleasant outdoor space. Another particularly appealing feature is its solar panels, which contribute to making this house economical to run. A functional, bright, and comfortable house, ideal as a main residence or a pied-à-terre in Provence. Features: single-story, built in 2008, 17sqm veranda, quiet surroundings.
…By Briel Immobilier Lorgues


Ideally located just minutes from the historic village of Entrecasteaux, nestled between Lorgues and Cotignac, this authentic Provençal bastide is set in an exceptional natural environment of nearly 3 hectares of terraced land, offering panoramic views over the Bresque valley and the Gros Bessillon hills. Accessed via a private forest path and sheltered from view, the property offers absolute tranquillity and a truly preserved Provençal atmosphere. The main house, approximately 250 sqm and largely on one level, exudes timeless charm with its noble materials and authentic features: exposed beams, traditional terracotta tiles, and handcrafted ceramics by renowned artist Alain Vagh. It comprises two separate entrances, a spacious living room with stone fireplace and library, a large fully equipped kitchen, a study, and three en-suite bedrooms. An independent living area, accessible via an open-air patio, includes a lounge, bedroom, shower room, and veranda—ideal for hosting guests in complete privacy. Further enhancing the property, a former caretaker’s house of approximately 55 sqm has been converted into a charming 2-bedroom apartment, complemented by an additional independent studio of around 35 sqm. Exceptional Guesthouse & Hospitality Potential Thanks to its layout and multiple independent accommodations, the property is perfectly suited for a high-end guesthouse, boutique hospitality project, or luxury seasonal rental business. ●Several independent living units ●Immediate hosting capacity ●Highly sought-after natural setting in Provence ●Ideal for wellness retreats, private events, or exclusive rentals A rare opportunity to combine a private residence with a profitable hospitality activity, in a region highly attractive to both French and international clientele. Outdoor Living & Provençal Lifestyle From the covered stone terrace, the property opens onto a beautiful 12 x 6 m swimming pool set in a dominant position, with a large sun deck and a fully equipped pool house featuring a summer kitchen. The landscaped grounds offer numerous peaceful areas designed for relaxation and outdoor living, in harmony with the surrounding nature. Additional features include: ●Tennis court ●Pétanque court ●Fiber optic internet ●Garage and ample parking ●Automatic irrigation system ●Double glazing Prime Location Within easy reach of Provence’s most iconic destinations: ●Gorges du Verdon – 40 minutes ●Mediterranean beaches – 40 minutes ●Saint-Tropez – 50 minutes ●Les Arcs TGV station – 30 minutes ●Nice International Airport – just over 1 hour A Property with Multiple Possibilities Whether as a refined family residence, a second home, or a charming guesthouse project, this property offers a unique lifestyle opportunity with strong value potential in one of Provence’s most desirable areas.
…By Barnes Proprietes & Chateaux


iad France - Bertrand GINDRAUD offers you: Charming property with two stone villas, panoramic view and strong potential – just steps from the village.Just a few minutes walk from the village center, in a peaceful and sunny environment, this rare property extends over nearly one hectare of flat land.It offers two stone villas, an exceptional panoramic view, as well as two valid building permits, allowing for further enhancement of this already remarkable place.Lot 1 – 4,870 m² Main stone villa – 300 m² + swimming poolVilla with exposed stones of 250 m² (currently divided into two spaces):Independent apartment: 1 bedroom, shower room, toilet, living room with equipped kitchenMain part: major works completed – interior finishes to personalize (painting, tiling, kitchen, bathrooms)Magnesium pool (10 x 5 m)60 m² garage + carportValid building permit: creation of a pool house possibleLot 2 – 4,725 m² Single-storey villa 150 m² + possible extension 100 m²Single-storey stone villa with:Living room of 80 m²: equipped American kitchen, living/dining roomLarge parental suite with dressing room, bathroom (shower, bathtub, double sink)Independent toilet, cloakroomCovered outdoor space: wrought iron pergola, barbecue area, pizza ovenValid building permit: possibility of extension with 3 additional bedrooms (including a 2nd suite), swimming pool and pool houseTwo villas, two projects, a unique potential:✅ Ideal high-end rental project (seasonal rental, events, charming lodgings)✅ Perfect for a large family or multi-generational residence✅ Sought-after location, generous volumes, charm of the stones, permits already granted: a turnkey opportunity to finalize according to your desiresThis description has been automatically translated from French.
…By Iad France


For sale near Lorgues, this elegant property of approximately 300 m² is set within 2 hectares of wooded grounds surrounded by vineyards, offering an exceptional lifestyle in complete peace and privacy. The estate comprises a two-storey main house and a fully independent guest house, ideal for welcoming family and friends or as a rental opportunity. The property enjoys panoramic views over the surrounding hills, forests and vineyards. A true haven of peace, it is located just a few minutes from the charming Provençal village of Lorgues, renowned for its authentic atmosphere, famous market and privileged location, approximately 45 minutes from Saint-Tropez. The villa is surrounded by several charming terraces, allowing you to enjoy the outdoor spaces throughout the day. The ground floor comprises an entrance hall, a spacious living room with an insert fireplace, and a dining area with an open-plan kitchen featuring a Godin range cooker, all opening onto a large terrace with far-reaching views. This level also includes a utility/laundry room, a generous storage room that could be converted into a home cinema or additional living space by creating an opening, and a wine cellar. Upstairs, an impressive living room with generous volumes, high ceilings and magnificent exposed timber beams opens onto several terraces and an intimate patio with a jacuzzi. Sheltered from the wind and also accessible from the principal suite, this peaceful space is ideal for relaxation. This level also offers three to four spacious and light-filled bedrooms, two modern bathrooms, an additional shower room and a dressing room adjoining the principal bedroom. The landscaped grounds feature a heated 13 x 5 metre infinity swimming pool with a fully equipped pool house. The property also benefits from a fully renovated, detached 50 m² guest house comprising a living room, kitchen, bedroom and shower room with WC. Completely separate from the main villa, it enjoys total privacy. This distinctive property combines absolute tranquillity, high-quality finishes and harmonious materials, including travertine flooring used both indoors and outdoors. Photovoltaic panels provide significant energy savings. Shops, schools, transport links and the centre of Lorgues are all just a few minutes away. This property is available through our Grimaud office. Thanks to our exclusive partnership with Knight Frank, a global leader in luxury real estate, Janssens Immobilier offers each property exceptional international visibility. This alliance strengthens our local expertise with the power of a network present in more than 50 countries. Information on the risks to which this property is exposed is available on the Georisques website : http://www.georisques.gouv.fr In accordance with current regulations, the EPC surface area of this property is calculated based on a standardised measurement of the living space. This measurement may differ from the total surface area measured accurately by our sales teams.
…By Janssens Immobilier Knight Frank Grimaud


Just minutes from the village, in a discreet and perfectly preserved environment, this 2014 bastide offers approximately 200 m2 of living space in a simple and efficient style: space, light, and no constraints. From the moment you enter, the house is organized around open and functional living spaces. A fully equipped kitchen with a pantry, a comfortable living room, and a master suite on the ground floor with a dressing room and a full bathroom. Upstairs, there are three additional bedrooms, one with a shower, a bathroom, and well-distributed spaces for smooth family living. Outside, the setting is clear: no overlooking properties, usable land, and facilities already in place for immediate occupancy. Swimming pool with pool house, pétanque court, garden chalet, independent studio for entertaining or generating additional use. From a practical standpoint, the parking area is generously sized with a carport and spaces for several vehicles. A coherent, recent property, requiring no work, designed to be used from day one, as a primary or secondary residence. Information and complete file available upon request.
…By Ludmart Immobilier


EXCLUSIVITY Côté Charme Real Estate. In the heart of Var, between vineyards and garrigues, Lorgues distills an authentic and preserved Provence. It is in this exceptional setting that this characterful 174m2 Provençal villa reveals itself, set in a haven of greenery where century-old olive trees, lavenders, and laurels compose a natural tableau of rare serenity. On a flat and landscaped plot of 3,700 m2, with no overlooking neighbors, the property offers absolute intimacy—the kind you seek, cherish, and never leave. An architecture designed for the sweetness of life The ground floor opens onto a bright 56 m2 living room enhanced by a fireplace, the warm heart of the house where winter evenings take on a special dimension. Adjacent, a fully equipped 27 m2 family kitchen invites shared meals and sunny mornings. The 40 m2 ground-floor master suite with dressing room and bathroom is an intimate and refined space designed for rest and serenity. Upstairs, three beautiful bedrooms share a shower room, ideal for hosting family and friends in the greatest comfort. The entire villa benefits from complete air conditioning, ensuring a temperate atmosphere in every season—the coolness in summer, the perfect complement to the fireplace in winter. The art of living outdoors The pool and its pool house naturally extend the living space to the garden, creating the perfect balance between indoor and outdoor living that defines the Provençal lifestyle. On the practical side, a garage and a shelter for two vehicles complete the amenities. No work needed. The villa is maintained in perfect condition. You just have to unpack your bags and let Provence do the rest.This description has been automatically translated from French.
…By Côté Charme Immobilier


Set in the peaceful heart of a 2-hectare wooded estate, this elegant 310 m² property offers a true haven of nature and serenity. It comprises a two-storey main villa and an independent maisonnette, ideal for entertaining or considering an independent rental project, or janitor's cottage. The property boasts a remarkable panoramic view of the hills, forest and surrounding vineyards. A privileged setting for lovers of Provence, close to the village of Lorgues, appreciated for its famous market, its authenticity and its geographical location, just 45 minutes from Saint-Tropez. The villa is surrounded by charming terraces, allowing you to enjoy the outdoors at any time of day. The first floor features an entrance hall, a vast living room with wood-burning stove, and an open-plan kitchen with a Godin piano, all opening onto a large terrace overlooking the landscape. This level also includes a storeroom/laundry room, a large storage room that could be converted into a home cinema space or living space after creating an opening, and a cellar. Upstairs, an impressive living room with generous volumes, sublimated by high ceilings and exposed beams, opens onto several terraces and an intimate patio with jacuzzi, protected from the wind and also accessible from the master suite. This level also offers three to four spacious, bright bedrooms, two contemporary bathrooms, an additional shower room and a dressing room in the master suite. The landscaped grounds feature a 13 x 5-meter infinity pool with fully-equipped pool house. An independent house of around 50 m², entirely renovated and not overlooked by the villa, completes the ensemble. It comprises a living room, bedroom, kitchen and bathroom with toilet. This singular property will seduce you with its absolute tranquility, the quality of its materials - particularly the travertine found both inside and out - and its high-performance equipment, including photovoltaic panels for real energy savings. Conveniences, shops, schools and transport are just a few minutes away.
…By Eurl Bird


Located in the heart of a preserved natural environment under the pine trees of Provence, this exceptional property of 270 m² built in 2007 offers a privileged living environment and an ideal configuration in Lorgues. Entirely single-story, except for a mezzanine, the residence is charming for its accessibility, its generous volumes, its modern comfort, and its carefully considered decoration. Set on a superb flat, adjoining, fully fenced land of 4,400 m², the property is perfect for developing a high-end guesthouse activity. It notably features a professional-grade, fully equipped stainless steel separate kitchen with an adjoining pantry. The night layout guarantees total autonomy for guests with 6 bedrooms, each with independent access to a private terrace and a dedicated water area. A first hallway leads to 4 bedrooms on the terrace, each with their own bathroom with WC. A second hallway serves a 5th bedroom with dressing room, WC, and shower room, a functional laundry room, as well as a 6th bedroom on the terrace with its own shower room and WC. The living area includes an entrance with guest WC, a spacious bright living room with fireplace opening to the outside, a convivial dining room, an office, a mezzanine upstairs, and a guesthouse. The outdoor spaces offer a true landscape and shaded haven under the pines and olive trees. Residents and visitors enjoy a large covered terrace, a beautiful Diffazur swimming pool surrounded by a large wooden deck, a 6-seater jacuzzi, a pétanque court, and outdoor lighting that enhances the garden in the evening. In terms of amenities, the house is equipped with air conditioning, double-glazed PVC windows, an alarm system, and solar panels guaranteeing excellent energy performance rated A. It is an exceptional property combining security, independence for hosts, and absolute serenity, close to the amenities of the village of Lorgues.
…By Eurl Bird


Explore the extraordinary with this atypical house offering breathtaking panoramic views. Nestled in a sought-after neighborhood, this property combines elegance and tranquility, with a sunny swimming pool and a pool house for relaxing moments. Imagine summer evenings under the stars with this magnificent view. In addition, the surrounding calm creates a haven of peace. Add to this additional construction potential, open the door to your architectural dreams. This house also offers lucrative opportunities, with a separate space for entertaining friends or family and a vast mezzanine currently housing a billiard table but which can be used as a beautiful workspace. Live an exceptional life in this property on the edge of the picturesque village of Lorgues. Link to video of the property: https://youtu.be/IdXnSiRX5iM?feature=shared The plus: the unparalleled atmosphere of the houses of yesteryear. The minus: some redecoration work to be expected.
…By Briel Immobilier Lorgues


This Provencal house is set in approx. 6,500 m² of enclosed grounds, in a quiet area close to the town centre. The single-storey villa measures approximately 187 m² and has a large south-facing glazed terrace, creating an open-air feel even in winter. It is equipped with a pizza oven and an open fireplace with heat recovery. The enclosed garden features a covered swimming pool and a pool house with summer kitchen. Every detail has been designed to make the most of outdoor living, in the peace and quiet of a shady garden. The house comprises a living area with a mezzanine study, a separate kitchen and three bedrooms, each with its own bathroom or shower room. A garage of around 32 m² completes this family home, which is in need of modernisation. There is a wide range of equipment for optimum comfort: Automatic watering system with borehole and mains water, equipped with a water softener. Rainwater recovery tank. Outdoor lighting. Boules pitch. Outdoor shower. Alarm system. Heating by radiators in each room and reversible air conditioning in the main rooms. Tiled swimming pool This property is available through our Grimaud agency. Thanks to our exclusive partnership with Knight Frank, a global leader in luxury real estate, Janssens Immobilier offers each property exceptional international visibility. This alliance strengthens our local expertise with the power of a network present in more than 50 countries. Information on the risks to which this property is exposed is available on the Géorisques website: http://www.georisques.gouv.fr In accordance with current regulations, the EPC surface area of this property is calculated based on a standardised measurement of the living space. This measurement may differ from the total surface area measured accurately by our sales teams.
…By Janssens Immobilier Knight Frank Grimaud


In a privileged, peaceful setting with stunning panoramic views, discover this magnificent property combining light, spaciousness, and high-quality features. It comprises a welcoming entrance hall, a vast living/dining room bathed in light thanks to its sliding glass doors opening onto large terraces, and a functional kitchen with direct access to a large covered terrace. The ground-floor master suite offers ideal comfort with its private shower room and dressing room. Upstairs, you will find three further bedrooms and a bathroom. Set on 2,405 sqm of landscaped grounds, this property invites relaxation around its swimming pool and meticulously designed outdoor spaces. A carport on the north side completes this ensemble. A rare find, ideal for fully enjoying the Provençal lifestyle.
…By Briel Immobilier Lorgues


A corner of paradise nestled in nature, a stone's throw from Lorgues. Here, time seems to stand still. On more than a hectare of land resembling a Garden of Eden, this superb Provençal-style property invites you to absolute serenity. Surrounded by hills, bathed in sunshine and lulled by the song of cicadas, it offers you an enchanted interlude far from everything, close to the essentials. Designed to welcome and share, it is ideally suited to a gîte and guest room activity, with its independent accommodation and luxury facilities: A large heated swimming pool (10x5) with terrace, pool house and semi-pro kitchen for long summer evenings Two jacuzzis, a sauna, several relaxation areas to reconnect with yourself An air-conditioned recreation room, ideal for moments of conviviality Four guest rooms with shower rooms and WC Two independent studios. The 108 sqm main living space, in a dominant position, offers a light-filled living room, two master suites, and a huge 70 sqm terrace with breathtaking panoramic views. The pluses? Private access to the river with a pontoon and canoes for timeless moments, a large shaded parking lot, plenty of underground storage, and a unique atmosphere where nature, comfort, and privacy blend together. A rare place, to discover without delay, to live or host in an exceptional setting.
…By Briel Immobilier Lorgues


LORGUES FOR SALE located in a residential area 1.5 km from the city center, property of charm and character for this building with thick walls from 1780! Composed of a bright dining room in the veranda, a pleasant living room and its fireplace, a traditional independent kitchen with its stone wall, 4 bedrooms including 2 master, nestled in the heart of a magnificent 4,500 sqm wooded park with swimming pool ! We particularly appreciate the calm of this property, its charm seduced us.
…By Briel Immobilier Lorgues


Just a few minutes’ walk from the heart of the village of Lorgues and its shops, this delightful single-storey villa of approximately 120 m² enjoys a prime location in a highly sought-after setting. Set on a beautiful, level and fully enclosed plot of 2,006 m², the property offers a practical layout and a wide range of attractive features. Fully air-conditioned, the house opens onto a bright and spacious living area with a magnificent view of the Collegiate Church of Lorgues. This welcoming space leads onto a large covered terrace, ideal for outdoor dining and enjoying the Provençal lifestyle. A separate kitchen completes the living area. The sleeping accommodation is arranged in two separate wings, ensuring privacy for everyone. In total, the property offers four bedrooms, one bathroom and two shower rooms, providing excellent comfort for family and guests. Outside, the perfectly level garden is ideal for relaxing around the beautiful swimming pool and its pool house. A well and a large double garage of approximately 36 m² further enhance the many qualities of this property. A comfortable and easy-to-maintain home, ideal as either a main residence or a holiday home, within easy walking distance of all the amenities of Lorgues.
…By New Home Lorgues


Large (holiday) family home full of charm with a swimming pool, panoramic views over the Massif des Maures, on a plot of 2.040m2 and just a few kilometers from the village of Lorgues. The ground floor offers a fully equipped kitchen and a spacious, light-filled living/dining area, opening through large French doors onto a generous covered terrace. Adjacent to it, a bright additional room can be used as an office or reading nook. The spacious master suite includes a beautiful bathroom, separate toilets, and direct access to the swimming pool. On the other side of the living area are a bedroom with en-suite bathroom and two additional bedrooms, one of which has direct access to the covered terrace. These share a bathroom and separate toilets. The basement, particularly large, offers numerous possibilities: garage, storage spaces, gym, wine cellar… It currently includes a garage, several storage rooms, and two additional bedrooms (one of them less than 9m2) with windows and a bathroom. The landscaped garden, planted with Mediterranean species, surrounds a superb 11 x 5 meter swimming pool in excellent condition. An ideal property as a primary residence, holiday home, or investment with strong rental potential.
…By New Home Lorgues


In a privileged residential setting, just a few minutes’ walk from the heart of the charming village of Lorgues, Barnes Propriétés & Châteaux is delighted to present this elegant architect-designed villa of approximately 220 sqm, offering exceptional panoramic views over Saint-Ferréol and the surrounding hills. Designed around a beautiful inner courtyard adorned with a water feature and olive trees, the property enjoys complete privacy with no overlooking neighbours, in a peaceful and distinctly contemporary atmosphere. Flooded with natural light through expansive floor-to-ceiling windows opening onto the outdoors, the villa features generous reception areas including a spacious living room with a gas fireplace, a welcoming dining area, a fully equipped contemporary kitchen, and a large office space. Every room enjoys a seamless connection with the surrounding nature and unobstructed views over the Provençal landscape. The garden level hosts the sleeping quarters, composed of a stunning master suite with dressing room and shower room, as well as two additional bright suites, each with direct access to the landscaped garden. An independent guest house with bedroom and shower room completes the property and may also be transformed into a gym, artist’s studio or wellness area according to your wishes. Outside, several relaxation areas invite you to fully embrace the Provençal lifestyle: an infinity pool, Japanese-inspired pond, summer kitchen with pool house, shaded terraces and a barbecue area bordering the forest create a truly refined and serene living environment. The purity of the architectural lines, the tranquility of the setting, the generous interior volumes and the privacy of the outdoor spaces give this property a truly unique character, ideal as either a prestigious main residence or luxurious holiday retreat. Lorgues, one of the most sought-after villages in Green Provence, is renowned for its authenticity, prestigious vineyards, acclaimed restaurants and exceptional Provençal lifestyle, while offering easy access to the beaches, the Verdon Gorges, Saint-Tropez, Aix-en-Provence and Nice.
…By Barnes Proprietes & Chateaux


Just a few minutes from the charming village of Lorgues, in a highly sought-after residential setting offering absolute peace and privacy, this elegant Provençal property combines generous volumes, modern comfort and the authentic Mediterranean lifestyle. Set within approximately 4,000 sqm of beautifully landscaped and fully enclosed grounds, the main villa offers around 250 sqm of living space. The property is centred around a spectacular cathedral-style reception room of approximately 130 sqm, flooded with natural light and featuring a bespoke fully equipped kitchen, fireplace, exposed beams and large openings onto a vast covered terrace and pool area. The sleeping quarters comprise four suites, including three on the ground floor, each with its own private bathroom and dressing room. A fourth suite upstairs provides additional privacy and comfort for family or guests. On the garden level, an impressive lower ground floor of approximately 360 sqm includes a spacious garage for 3 to 4 vehicles, a wine cellar and several areas that can be customised to suit every lifestyle: gym, private cinema, wellness area or workshop. A separate guest house of approximately 70 sqm completes the property, offering a living room with kitchen, two bedrooms and a shower room. The beautifully landscaped garden features a large salt and magnesium swimming pool, a pétanque court, over 200 sqm of terraces and several relaxation areas designed to fully enjoy the Provençal sunshine. High-end amenities include underfloor heating, air conditioning, fibre optic internet, electric gate, double glazing, alarm system, video surveillance, utility room, garage and outdoor parking spaces. Located only 3 km from shops and amenities, 15 minutes from the TGV station, 20 minutes from major motorway access and approximately 1h30 from Nice International Airport. An elegant and comfortable family property, perfectly suited as either a primary residence or an exceptional holiday home in the heart of Provence.
…By Barnes Proprietes & Chateaux
'%20stroke='%23DDAA3A'%20stroke-width='1.909'%20stroke-linecap='square'%20stroke-linejoin='bevel'/%3e%3c/svg%3e)
Receive by email any new listing that may match your search criteria
Your criteria :
By validating this form, you accept the general conditions of use of Le Figaro Properties.
These agencies offer a selection of luxury properties vente at Saint-Antonin-du-Var. Feel free to contact them for personalized assistance.
As part of your search for properties of excellence, browse our privileged selection of 3 luxury houses with a pool in Saint-Antonin-du-Var available from $528,019. Whether the architecture of these houses incorporates a covered indoor aquatic space or a vast outdoor pool, each property flourishes amid remarkably landscaped grounds measuring between 1,468 m² and 2.6 ha.

