The agencies at Varages
These agencies offer a selection of luxury properties vente at Varages. Feel free to contact them for personalized assistance.

 English$ USD · m²


Just two minutes from the village center and all its amenities, and less than an hour from Aix-en-Provence and the Verdon lakes, this elegantly renovated property offers a lifestyle where time seems to slow down. Set on 3,200 sqm of landscaped grounds planted with nearly 60 olive trees, it enjoys a privileged and absolutely peaceful setting. Completely renovated in 2023, the single-story main house offers 100 sqm of light-filled living space. The living areas open generously onto the garden thanks to a superb integrated veranda, a true link between indoors and outdoors. An open-plan kitchen, wood-burning stove, contemporary materials, and a warm atmosphere create a space designed for both entertaining and relaxation. The sleeping area includes two bedrooms, one of which is a master suite with ample storage, an office, and an elegant bathroom. A short walk away, a fully renovated 44 sqm independent house harmoniously completes the property. Currently operating as a seasonal rental, it generates approximately EUR15,000 in annual income, while offering complete independence for hosting family and friends or developing a business. The garden is undoubtedly the heart of this property. The 11 x 5 meter swimming pool, lined with Balinese stone, blends elegantly into a secluded, verdant setting. A renovated summer kitchen, covered terrace, outdoor sauna, landscape lighting, a well, automatic irrigation, and home automation allow you to fully enjoy every season, from the first coffee under the olive trees to long summer evenings by the water. Whether as a primary residence, a holiday home, or a project combining quality of life and additional income, this property offers much more than just an address: it embodies the Provençal art of living. Contact us for more information and to schedule a confidential viewing. ENERGY RATING: C / CLIMATE RATING: A Estimated annual energy costs for standard use: from EUR705 per year. Average energy prices indexed to 2021-22-23 (including subscriptions). Information on the risks to which this property is exposed is available on the Géorisques website: www.georisques.gouv.fr
…By Espaces Atypiques Alpes-de-haute-provence


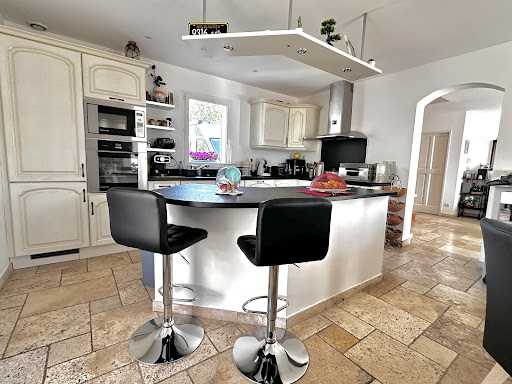

Located in a quiet and green environment, this beautiful property of approximately 150 m² of living space (194 m² on the ground) is built on a closed and landscaped plot of 2540 m² with an unobstructed and stunning view of nature. It consists of a vast and bright living room of 65 m² with a central fireplace and a fully equipped open kitchen offering direct access to two terraces overlooking the pool. The sleeping area includes three bedrooms, each with its private bathroom, including a spacious master suite of 34 m². Outside, you will enjoy a magnificent landscaped garden enhanced by olive trees, a vegetable garden, and a pool with a technical room, which can be covered for prolonged use throughout the year. An isolated double garage with a motorized door completes the property, with the possibility of converting it into additional living space according to your needs. Tastefully decorated, this property offers quality finishes in a privileged setting, sheltered from view. A HAVEN OF PEACE IN THE HEART OF NATURE, TO DISCOVER WITHOUT DELAY.This description has been automatically translated from French.
…By 3g Immo Prestige


One hour from Aix-en-Provence, in the heart of the Haut Var, characterful country house of 665 m2 of living space on a plot of 66,960 m2 built in 1910, completely renovated in 2020. Exemplary rehabilitation to current standards, respect for the original architecture within a perfectly controlled natural environment. Aesthetic places to entertain or enjoy the calm: decorative ponds, landscaped gardens, rose garden, olive grove, numerous parking spaces, a Drop Zone and helicopter landing pad. Close to villages, forests, Provençal hills, the property is fully secure. Connected to the public network, it is also autonomous (3 boreholes and a generator). It houses two independent T2s, a winter garden and a separate fenced guest house. High-level technical services, noble materials, numerous warm living rooms and vast volumes open to the outside. It can host large events in complete privacy. For horse riding enthusiasts, first-rate equestrian facilities: barn with 4 equipped rooms, direct exits to the paddocks, eleven paddocks with automatic watering, grain room, tack room, 300 m2 storage sheds. Possibility of integrating plots of land allowing for a large-scale agricultural project. Energy class A, Mandate No. 6798 agency fees payable by the purchaser at the rate of 4%. Price excluding fees 3.076.923 euros
…By Kretz Real Estate


MARCHANDIMMO REAL ESTATE TAVERNES (83670) Lovely village benefiting from amenities on site and 5 minutes drive from the town center, 15 minutes from lakes and 30 minutes from highway exits. RARE FOR SALE, charming property on a large plot of over 9 hectares, south-facing and unobstructed view. You have 2 dwellings, the main one traditionally built, approximately 160 m² with a double garage on the ground floor of the house, and a second one of 75 m² for family or rental purposes. The land is wooded, with local and rural vegetation, and features a swimming pool area with a large 11 X 4.5 pool, a stone pool house, a large independent garage, a stone ruin, and outbuildings. You will be charmed by the main residence offering bright rooms, a large living room with double fireplace, a dining room, a fully equipped kitchen open to the outside, 2 beautiful bedrooms including a suite. Upstairs are 3 other bedrooms with possible independent access, a bathroom, and separate toilets. The second house of type 3, built in 1984, has a large terrace and a garage. Enjoy an approximately 53 m² garage, a 22 m² cellar in the basement, a fireplace, garden irrigation, an outdoor barbecue for your evenings, double glazing, and a water softener. Rehabilitation work on the septic tank is to be planned. Don't miss this opportunity to live in a peaceful and idyllic setting but also close to all amenities. Information on the risks to which this property is exposed is available on the GeoRisques website: www.georisques.gouv.fr Contact: Koharine ARAKELIAN 06 03 78 62 79 - Real Estate Agent MARCHANDIMMO - buying, selling, houses, apartments, land. More information at www.marchandimmo.com. Agency fees borne by the seller
…By Arakelian Immobilier


In green Provence, just 1 hour from Aix-en-Provence bus station, at the entrance of a lovely village located on the Gorges du Verdon road. Large south-facing property of 8.89 hectares of agricultural land, with about 550 m² of total area (including outbuildings) of which 440 m² of habitable space, divided into main residence, guest rooms, and two independent gîtes. This perfectly renovated and maintained bastide offers various agricultural and leisure spaces, including a large round swimming pool of 11 m in diameter. The privately used property has a living area of about 160 m² and communicates with the guest room section of 240 m², consisting of 5 bedrooms with private bathrooms and a sixth with independent access, as well as a large reception room with a professional kitchen for hosting guests. Two charming stone cottages of about 38 m² and 25 m² complete the residences. On the agricultural side: a farm equipment shelter of about 100 m² with solar panels, a hangar, and a honey house of about 70 m². This property offers multiple development possibilities: family estate, agricultural tourism, guest house... City water, heat pump, solar panels for private consumption and partial resale, well to be verified. Information on the risks to which this property is exposed is available on the Georisques website: www.georisques.gouv.fr. Contact: Koharine ARAKELIAN 06 03 78 62 79, Real Estate Agent MARCHANDIMMO - real estate agency, purchase, sale, houses, apartments, lands - More information on www.marchandimmo.com Fees borne by the seller.
…By Arakelian Immobilier


19th century architecture, this building of nearly 400 m2 set on a plot of 2,065 m2 embodies a true architectural and artistic manifesto, located in the heart of the Provençal village of Barjols, renowned for its contemporary artist workshops.Behind its cement and lime facade, the unique property tells a story in two parts, as if suspended between eras. The first major transformation, in 1910, introduced a delicate modernity: colored cement tiles, custom-designed electrification for an elegant Italian, and refined ornamentation where colors and bucolic details poetically interact. The original elements, carefully preserved, testify to this past: stained glass, moldings, shuttered windows, bespoke switches blending crystal and ivory, marble fireplaces, and antique doors create an authentic decor. In the kitchen, a period piece, the potager, is accompanied by a stone sink from Cassis, a signature of a bygone way of life. Outside, the garden follows in the tradition of the historic gardens of Barjols, whose origins date back to the Renaissance. Between stone walls, washbasins, and ponds, it offers a timeless stroll. The vegetation displays a vibrant and sensitive palette: a multitude of flowers (iris, peonies, and agapanthuses) coexists with about fifty old rose bushes and an orchard, composing a constantly evolving floral scene. The second renovation, carried out in 2001 by the current owners, artists, extends this story with a deeply respectful approach to traditional craftsmanship. Lime plaster, textured paints, and remodeled fireplaces and moldings with ceramics. Every detail contributes to making the house a living work of art. On the upper floor, fully restored, century-old wallpapers coexist with cement tiles laid according to traditional plaster techniques. Three large garages, two small buildings of 25 and 30 m2 to renovate, and numerous other ancillary spaces complete this rare ensemble.More than a home, this place is an experience: a journey through time, a potential guesthouse, a permanent invitation to art and contemplation.This description has been automatically translated from French.
…By Archik Marseille


MARCHANDIMMO REAL ESTATE PONTEVES (83670) Discover this magnificent dominant villa, of 140 m² with pool, summer kitchen, and garage on a 2000 m² land located in Pontevès. It consists on the ground floor of a living/dining room, a equipped kitchen, an office, a bedroom with dressing, a bathroom, and separate toilets. The stairs lead to the 1st floor which has 2 bedrooms with a bathroom and toilets. You will also appreciate the underfloor heating, PVC double-glazed windows, and electric roller shutters. Outside, you will be seduced by the large terrace leading to a beautiful pool and pool house, this villa represents a unique opportunity to acquire a property combining modernity and traditional charm, in an enchanting natural setting. Visit without delay!!!! Information on the risks to which this property is exposed is available on the Géorisks website: www.georisques.gouv.fr Contact: Alain Payan - 06 85 71 92 76 - Commercial Agent Marchandimmo Agency - Real estate agency. buying. selling. houses. apartments. land - More information at www.marchandimmo.com Fees payable by the seller
…By Arakelian Immobilier


MARCHANDIMMO MONTMEYAN REAL ESTATE 83670 Ideally located at the entrance to the Gorges du Verdon, the property is only 10 minutes from Lake Quinson and 20 minutes from the Lakes of Esparron-de-Verdon and Artignosc. Single-story villa with pool, summer kitchen, panoramic view, and high-end amenities – Montmeyan (83670) Exclusive!!! In a quiet environment yet very close to the village, discover this superb single-story villa of 227 m², including 195 m² of living space, built on a landscaped land of 2,500 m². Composed of a spacious living room of about 100 m², including a lounge, a dining room, and a fully equipped kitchen, offering a friendly and bright space. The sleeping area consists of two master suites of 21.50 m², each with its own bathroom, two additional bedrooms, and two shower rooms with toilets. A 34 m² garage, a car shelter, four parking spaces, and a beautiful saltwater pool complete this property. Outside, enjoy a large terrace and an exceptional panoramic view of the village of Montmeyan and the surrounding mountains, in a privileged natural setting. Another rare asset: the configuration of the property allows dividing the villa into two houses, offering great potential for a family project. This villa appeals with its generous volumes, modern amenities, excellent energy performance, and exceptional living environment. Quality features: 12 photovoltaic panels, 8 security cameras, Home automation (remote control of all equipment), air conditioning in the bedrooms and two units in the living room, two pellet stoves, double-glazed windows, Electric vehicle charging station, outdoor watering and lighting, Two electric gates, connection to the sewer system. A rare property in the sector, combining comfort, modernity, exceptional views, and great potential. To be discovered without delay! Risk information for this property is available on the GeoRisques website: www.georisques.gouv.fr Visit without delay. Contact: Lionel GUIS 06 25 19 20 78, Commercial Agent MARCHANDIMMO - real estate agency, buying, selling, houses, apartments, lands - More information on www.marchandimmo.com Seller pays fees.
…By Arakelian Immobilier


In Châteauvert, at the heart of Provence Verte, this architect-designed villa embodies the perfect harmony between contemporary elegance and unspoiled nature. Set on a private 1.3-hectare estate bordered by a river with its own natural beaches, the property offers a lifestyle defined by light, calm, and exclusivity. From the entrance, the eye is immediately drawn to the spectacular 140 m² cathedral-style living room. Its soaring ceilings, clean architectural lines, and abundant natural light create an atmosphere that is both grand and serene. A contemporary fireplace enhances the warmth and character of the space. The vast 40 m² fully equipped kitchen has been designed as a true gathering place, combining modern design, functionality, and comfort. The night area features six elegant suites, each with its own bathroom and integrated dressing room, ensuring privacy and comfort for every guest. The level of finish and equipment is exceptional: underfloor heating via a latest-generation heat pump, motorized shutters with centralized control, pocket doors, and steel joinery for enhanced security. A 150 m² terrace seamlessly extends the living areas and overlooks the 14.5 × 6.5 m swimming pool — a shimmering mirror of water surrounded by lush greenery. Two independent T3 apartments (100 m² and 85 m²) complete the property. Perfect for hosting family or guests, they also offer strong potential for high-end rental income while preserving the tranquillity of the main residence. Finally, a 350 m² basement accommodates garages, cellars, and workshops, providing ample space for storage and convenience. More than just a residence, this exceptional villa is a way of life — a meeting point between architecture, nature, and the Provençal art of living. A rare property, conceived for those who seek authenticity, space, and beauty without compromise.
…By Safti


Perched high in the hills of the Var region of Provence, in Chateauvert, this architect-designed villa has a unique history. Initially conceived as a private residence, it served for several years as an art museum, a precursor to the village's now renowned contemporary art center. In the 2000s, this approximately 210-square-meter property was remodeled and completed in its current form. Rich in history, this distinctive house is a true invitation to contemplation, an ode to inspiration. From the moment you arrive, the tone is set by the exterior, where the deep red of the walls blends harmoniously with the wooden cladding. The original layout, composed of three distinct sections, is immediately apparent. Once you step inside, the fluid organization unfolds, revealing the magnificent living space. The high ceilings are enhanced by exposed beams, the curves of the rounded walls create a sense of tranquility, and the large windows flood the space with light, inviting nature indoors. With its mezzanine overlooking the room, everything here is designed to make this living room a unique, warm, and charming space. The fully equipped kitchen, facing the garden and a beautiful shaded terrace, opens onto this magnificent ensemble. To the left of this central section, a second area houses the sleeping quarters. Two ground-floor bedrooms share a large bathroom. A spiral staircase leads to a third bedroom under the eaves, which has its own terrace. A final space with independent access completes this three-part layout. This is a 50sqm apartment comprising a room of approximately 30sqm, a shower room, and a bedroom. It features the architectural elements that structure the entire villa, such as light, curves, and high ceilings. The garden extends over 5,000 sqm and offers a variety of distinct areas. Ample parking is available at the entrance to the property. A pétanque court and a 10 x 3 m swimming pool promise many opportunities for enjoyable gatherings. Young olive trees thrive in the sunshine, eager to share their soil with other Mediterranean species to enhance the landscape and trees of this expansive property. Just minutes from the village center of Chateauvert and renowned Var vineyards, and approximately fifteen minutes by car from the shops and amenities of Barjols. ENERGY RATING: C / CLIMATE RATING: A. Estimated average annual energy costs for standard use, based on 2021 energy prices: between EUR2,040 and EUR2,810.
…By Espaces Atypiques Marseille Immobilier Contemporain


In one of Provence's most beautiful natural settings, in the heart of the majestic Verdon Gorges, just a few kilometers from Esparron-de-Verdon and a short walk from the turquoise waters of the lake, discover this rare property offering an absolutely exceptional living environment. With 228 m² of living space (255 m² of total floor area), this residence is cleverly organized into three independent living areas, offering numerous possibilities: primary residence, family home, hospitality business, or rental investment. Bathed in light, the house boasts breathtaking panoramic views of Lake Esparron. It comprises a spacious living room with a kitchen, 5 bedrooms, 2 shower rooms, 1 bathroom, as well as an independent studio ideal for hosting family and friends or generating additional income. Outside, numerous terraces offer breathtaking panoramic views at any time of day, while the swimming pool blends seamlessly into this pristine natural setting. A truly unique property where nature, tranquility, and exceptional views combine perfectly. A rare find on the market, ideal for those who appreciate the magnificent landscapes of the Verdon Gorge.
…By Michaël Zingraf Christie's International Real Estate Aix-en-provence


iad France - Adrien Degabriel offers you: VILLA 173M2 – 2 MASTER SUITES - 2 bedrooms – Land 1,300 m² - GARAGEA few kilometers from Rians, in a calm and green environment, this villa of approximately 173 m² has been designed to fully enjoy the sweetness of life in the South, both indoors and outdoors.From the inside, the volumes set the tone with a living area of approximately 75 m², bright and spacious. A true place for sharing, which naturally extends towards a travertine terrace and a covered summer kitchen.And it is probably outside that this property best reveals its character.On a fenced plot of 1,300 m², each space invites you to enjoy the beautiful days: having lunch on the terrace, entertaining around the summer kitchen, cooling off in the above-ground pool, or extending the evening around a game of pétanque.For those who wish to go further, the configuration of the land also allows for the possibility of creating a traditional swimming pool.On the night side, the house offers true living comfort with two ground-floor master suites. A laundry/storage room and independent toilets complete this level.Upstairs, two additional bedrooms, a space that can serve as an office or playroom, a shower room, and separate toilets allow everyone to find their own space.A garage and a double carport complete the whole.The villa also benefits from practical daily amenities: underfloor heating, pellet stove, thermodynamic water heater, attic, and numerous storage spaces.Finally, its location allows for enjoying a peaceful environment while remaining about 25 minutes from Cadarache/ITER, 30 minutes from Saint-Maximin-la-Sainte-Baume, and 50 minutes from Aix-en-Provence.A generous family home that is clearly oriented towards the outdoors, where one can easily imagine the beautiful days extending well beyond summer.Don't miss out on this opportunity, schedule your visit now!!Agency fees are to be paid by the seller. A valid form of identification will be requested during the visit, in accordance with Article L.561-5 of the Monetary and Financial Code. Information on the risks to which this property is exposed, including the legal obligation for brush clearing, is available on the Géorisques website: http://www.georisques.gouv.fr. This real estate advertisement has been written under the editorial responsibility of Mr. Adrien Degabriel, independent real estate agent (without holding funds), commercial agent of SAS I@D France registered at the Toulon RSAC under number 989022744, holder of the real estate solicitation card on behalf of I@D France SAS.This description has been automatically translated from French.
…By Iad France


BARNES Propriétés & Châteaux invites you to discover this authentic Provençal bastide, ideally located just five minutes from the center of Cotignac, nestled in a preserved natural environment with complete privacy and no overlooking neighbors. Set within approximately 6 hectares of land, the property offers around 300 sqm of living space, complemented by an independent guest house of approximately 50 sqm. The main residence features a spacious living room with a beautiful stone fireplace, a dining room, and a semi-open kitchen, all opening onto multiple terraces overlooking the vineyards and surrounding forest. The night area includes four bedrooms, two of which benefit from private terraces, as well as two bathrooms. The single-storey guest house offers a living room, one bedroom, a shower room, and a covered terrace. Two charming stone cottages hidden within the Provençal vegetation also provide superb potential for conversion into additional independent guest accommodations. The estate is distinguished by the richness and quality of its outdoor spaces, including: approximately 3 hectares of organically cultivated vineyards producing AOC white wine in partnership with a prestigious local winery, an olive grove with around 90 olive trees, a magnificent 7 x 15-meter swimming pool, fruit trees, a vegetable garden, a greenhouse, and wooded areas. A closed garage for two vehicles, numerous storage spaces, and several parking areas complete this rare property. Beyond its authentic charm, the estate offers virtually unlimited possibilities thanks to its exceptional development potential and additional building opportunities. Ideally located to enjoy the very best of Provence, close to the Gorges du Verdon, Saint-Tropez, beaches, highways, TGV stations, and airports. A unique and confidential estate, perfectly suited as a prestigious family residence, a vineyard property, or a high-end hospitality project.
…By Barnes Proprietes & Chateaux


A chateau and its outbuildings set in a vast 160 ha estate comprising plains, forests, olive groves and vineyards in the heart of Green Provence. The chateau comes into view at the end of a long drive winding through a lush green plain with vineyards, olive groves and streams. A long driveway lined with box hedges leads to the residence and splits into two symmetrical tracks surrounding a large lawned garden with an oval pool at its centre featuring koi carp. The atmosphere calls to mind a noble Italian villa, dominating the vineyards and nearby olive groves. Four large plane trees rise above the south-facing terrace, providing shade and freshness all summer long. A flight of steps takes you down to a large lawn below. The outbuildings are within easy reach, scattered around the chateau while retaining their independence and discretion. The buildings are of dry stone, typical of the region. The main facade of the chateau is rendered in ochre roughcast, with darker, slightly projecting window surrounds and cream-coloured stone sills. There are twelve arched openings on each of the two storeys of the south-facing elevation, with original casement and French windows illuminating the rooms. Two square towers flank the main facade to the east and west of the structure. There is a chapel alongside the eastern end of the building. The wooden main entrance door has a cream-coloured stone surround and is topped by a transom with an intricate wrought-iron grille. The hallway is accessed via a stone step.
…By Patrice Besse


In the heart of the village of Cotignac, this historic 17th-century Maison de Maître gracefully embodies the history and Provençal authenticity of the region. Its remarkable façade, adorned with caryatides, is a rare architectural testament in Provence. The property unfolds over five levels of approximately 90 sqm each, including a ground-floor boutique and a double vaulted cellar. A beautiful staircase elegantly structures the volumes throughout the house. The upper floors feature three distinct apartments, which can also be merged to create a single, unified residence. Two have been carefully restored, combining period charm with modern comfort. The third, to be renovated, offers magnificent volumes and splendid period fireplaces, revealing exceptional potential. The residence has preserved its original features: terracotta floors, fireplaces, built-in cupboards and alcoves, arched joinery, and wooden shutters create a warm, timeless atmosphere. On the top floor, a partially renovated level offers flexible possibilities and leads to a rooftop terrace of approximately 16 sqm, a true belvedere overlooking the village. The ground floor hosts a 75 sqm boutique with dual access and excellent visibility. Whether as a family home, guesthouse, gallery, or creative space, this singular property combines heritage prestige, versatility, and the potential for full reorganization in the heart of authentic Provence. A rare property with an incomparable soul.
…By Provence Verte - Sotheby’s International Realty


Manor House - 7 Bedrooms - 75 m² Boutique - 270 m² Living Space, arranged into 3 apartments - Rooftop Terrace with Panoramic View - Vaulted Cellars - 90 m² Attic
…By Cotignac Immobilier

Stunning Bastide in the Heart of 6 Hectares of Preserved Nature, Including 3 Hectares of Leased Vineyards Discover this magnificent property nestled in an environment of absolute tranquility. It offers complete privacy and unobstructed panoramic views. A beautiful 7 x 15 m swimming pool, perfectly positioned, fully opens onto the surrounding landscape, inviting you to fully enjoy the calm and the light. The pool is salt-treated. The main house features: - Living room with fireplace, opening onto a covered east-facing terrace - Open-plan kitchen (with pantry) opening onto a covered west-facing terrace - 4 spacious bedrooms, including two with Tropezian terraces and views - 2 bathrooms The lovely covered terraces extend the living spaces, allowing you to admire the breathtaking views of the property and surrounding countryside at any time. A 36 m² Guest house harmoniously complements the property, featuring a bedroom, bathroom, kitchen, living area, and a covered terrace, providing an independent and welcoming space for family or visitors. A 51 m² garage, spacious and versatile, offers ample storage or the possibility to convert it into a workshop according to your needs. This unique property combines charm, absolute tranquility, and generous spaces, making it a rare opportunity for lovers of authenticity, nature, and serenity.
…By Cotignac Immobilier


An amazing propery at only 5 minutes from the center of Cotignac. This spacious home includes an independent apartment with a terrace and approximately 230 sqm of living space + outbuildings. A double garage (21 sqm) + Carport A covered Pool House (56 sqm) with Kitchen, Counter Space, Pizza Oven, Shower Room and WC. Covered Terraces with a Heated Swimming Pool with an Electric Cover A special feature is the decorative pond fed by a river water with Koi Carp fish. Enjoy a peaceful living environment surrounded by lush greenery. The property comprises: 1 Living Room with Fireplace & Dining Area 1 Fully Equipped Kitchen with Utility Room 4 Bedrooms 3 Bathrooms 2 Offices 1 Independent Studio Apartment with Kitchen, Shower Room and Terraces 1 Garage + 1 Carport Close to amenities, in a preserved natural setting.
…By Cotignac Immobilier


In Cotignac, this magnificent house, built around a 19th-century pavilion and extended in 2012, is distinguished by its iconic turret and wooded garden. Breathtaking view of the Rock.
…By Cotignac Immobilier


Real estate.notaires® and the notarial office SELAS Fabien TERRAS and Coralie FOGLINO offer you: House / villa for sale - COTIGNAC (83570) - - - - - - - - - - - - - - - - - - - - - - A true haven of peace in the heart of the countryside. Discover this magnificent bastide of about 250 m², full of charm and authenticity, offering an exceptional living environment between nature, tranquility, and art of living. The property consists of two currently independent dwellings, offering numerous possibilities for use: main residence and independent lodging, family home, welcoming friends, or even rental project. The two parts could easily be combined to create a single large dwelling, according to the needs and desires of future owners. The old part has retained all its soul and includes a living room-dining room, a kitchen, three bedrooms, a utility room, and a wine cellar. The recently restored part offers bright and warm spaces with a beautiful kitchen open to a living-dining area, two bedrooms, two shower rooms, two toilets, and an attic above that also offers good potential for development or storage. Outside, the property reveals a rare and privileged environment. The vast terrain benefits from direct access to the river, a swimming pool ideal for beautiful summer days. The property includes a large garage and an agricultural shed, a small outbuilding, a borehole, as well as city water, and is connected to the sewage system. Lovers of the countryside and local produce will also be charmed by the presence of parcels of vines and olive trees (AOC, Côtes de Provence, planted with Grenache and part with Rolle blanc), which enhance the unique character of this property. Between the charm of the old stones, the recently renovated spaces, the pool, the river, and the vines, this bastide offers an exceptional setting. A rare, authentic property full of potential, to be discovered without delay - - - - - - - - - - - - - - - - - - - - - - Visits: By appointment. Contact: 06.87.62.24.52 - - - - - - - - - - - - - - - - - - - - - - Advertisement from the SELAS Fabien TERRAS and Coralie FOGLINO study - Notaries in Cotignac - SIRET No: 34455338300011 - - - - - - - - - - - - - - - - - - - - - - Real estate.notaires®: Evaluate, buy & sell with notaries all over France. 12,000 notaries, experts, and negotiators support you in your real estate projects with complete confidence.This description has been automatically translated from French.
…By Immo-interactif


The main house, built in the 1980s, stands out for its generous volumes and functional layout. A modern, fully equipped kitchen under a veranda, bathed in natural light, opens onto a cozy living room with a fireplace. On this same level, a master suite offers a private and comfortable retreat. The lower floor hosts three bedrooms with direct outdoor access, sharing a bathroom. The top level includes a study area and an additional bedroom. An artist's workshop adds an inspiring and creative touch to this characterful home. The charming stone bastide, spread over three levels, features a living room, a separate kitchen, one bedroom, and an additional attic space?perfect for a study or guest room. Outside, the garden is a sensory journey, punctuated by small streams fed by the Saint-Martin spring. Olive trees allow for the production of homemade olive oil, while persimmon, cherry, apricot, mulberry, and fig trees enrich this exceptional orchard. A chicken coop, garage, and several workshop spaces complete this harmonious haven connected to nature. This rare property, full of poetry and authenticity, will appeal to lovers of unique homes seeking serenity and inspiration. The estate is ideally located just a 10-minute walk from Cotignac, a picturesque village renowned for its Provençal charm, historic backdrop, and lively streets. Marseille-Provence International Airport is approximately 1h15 away, and the Draguignan?Les Arcs TGV station can be reached in under 45 minutes, offering convenient access year-round. ENERGY CLASS: F354 / CLIMATE CLASS: C11 Estimated average annual energy costs based on 2021 energy prices: between euros5,740 and euros7,820. For details on potential risks related to this property, visit the official website: www.georisques.gouv.fr. Elise +33 6 25 42 83 70
…By Espaces Atypiques Toulon


In the Var hills, an 18th-century farmhouse with a pool and a view. Starting from a small road that leads away from the village of Cotignac, a path winds through the Var hills and leads to a gravelled esplanade, shaded by large trees. Positioned dominantly, the farmhouse is set within a landscaped estate arranged in successive terraces. It offers wide views of the surrounding hills. Centuries-old olive trees, holm oaks, oleanders, agaves, and aromatic plants mingle in a typically Provençal vegetation. The property retains the characteristics of traditional architecture: facades made of local hard stone, jointed with lime, old canal tile roofs, and projecting eaves. The farmhouse, which perfectly follows the terrain's relief, is raised one to two levels depending on the slope of the land and features openings highlighted by old patinated solid wood lintels, as well as stone or terracotta supports. Limestone pavements, stone steps, and calades of limestone extend the architecture into the interior spaces. The original building is associated with an extension that completes the living spaces. Below, a dry stone shed provides additional storage space. The paved courtyards and terraced areas, supported by dry stone walls, follow the natural slope of the land. A swimming pool, embedded in a stone terrace and bordered by wrought iron, opens widely towards the horizon.This description has been automatically translated from French.
…By Patrice Besse


Property of 2 houses in an exceptional natural setting, without any vis-à-vis, in great tranquility while being close to the village of Cotignac. The main house of 200m² living space over 2 levels with 5 bedrooms, 3 bathrooms, a large equipped kitchen open to the living room and balcony also has a workshop/veranda of 35m², a garage of 30m² and a cellar; it was built in the 80s and has been completely renovated since for modern comfort. The living spaces have large volumes and beautiful brightness thanks to the bay windows and skylights. The annex house, an older 18th-century bastide, with 2 bedrooms, a living room, a kitchen, and a bathroom/WC for 62m² completes the property. The hectare of land with wide terraces gives the impression of being in an Eden garden with its paths adorned with wrought iron art, its terraces, and plantings: olive trees, cherry trees, truffle trees, and many other varieties; clear water from several springs, one of which is notarized, flows through the stone channels and basins and feeds the swimming pool. We also have a 5-person spa, 2 pretty cabins, a carport, and a chicken coop; the estate is fenced and has an automatic gate with a videophone. It is a rare property that, thanks to its artist owner who shaped it, is imbued with a charm inviting daydreaming and tranquility, ideal for lovers of authenticity and nature.This description has been automatically translated from French.
…By 3g Immo Prestige


Just a few minutes from the village of Cotignac, this property offers charm, generous volumes and the Mediterranean art of living. Built in 20023 around an older section, the house offers approximately 209 sqm of living space, in addition to several outbuildings, set on a beautifully landscaped 3,500 sqm plot facing due South. Upon arrival, a beautiful carport provides parking for two vehicles. Just a few steps away, the terrace can be reached, gradually revealing an exceptional panorama over the Var countryside. Inside, the living area is the true heart of the home. The open-plan kitchen with dining area extends into a light-filled living room. The generous ceiling height, fireplace and through openings create a warm and welcoming atmosphere throughout. The older part of the house features a first master suite with dressing room and bathroom. It benefits from its own terrace and can easily be made independent. An office, which can also be used as a second bedroom, as well as a utility room, complete this part of the house. On the other side of the house, two further master suites, each with its own bathroom, also have direct access to the outdoors. The house therefore benefits from numerous access points to the garden and a particularly pleasant layout. Outside, the garden unfolds through flower beds and olive trees. A few steps lead down to the pool area, where an XXL swimming pool enjoys a beautiful view over the surrounding countryside. The pool house is a true additional living space. With its fully equipped kitchen and electric curtains, it can accommodate summer meals, evenings with friends or simply become an additional room opening onto the pool. Further down the garden, a former workshop and a chalet offer plenty of storage space and could also be converted into additional living areas. The property also benefits from numerous features and amenities: underfloor heating and radiators, fireplace, solar panels, water softener, alarm system, video intercom, etc. The individual sanitation system complies with current standards. Just a few minutes from Cotignac, this house offers a precious balance between proximity to the village, privacy, nature and views, in one of the Var's most iconic villages. Aix-en-Provence TGV train station: approximately 1 hour 15 minutes Les Arcs Draguignan TGV train station: 45 minutes Marseille-Provence Airport: approximately 1 hour 20 minutes Nice Airport: approximately 1 hour 30 minutes Mediterranean beaches (Hyères, La Londe, Sainte-Maxime): accessible within 1 to 1 hour 15 minutes ENERGY CLASS: D149 / CLIMATE CLASS: D48. Estimated average annual energy costs for standard use, based on energy prices for the year 2021: between euros3,730 and euros5,090 per year. Information regarding the risks to which this property is exposed is available on the website [www.georisques.gouv.fr](http://www.georisques.gouv.fr) for the areas concerned. ELISE TACK 0625428370
…By Espaces Atypiques Toulon


Just a few minutes from the centre of Cotignac, in the heart of a lush and preserved environment, this property offers 228 sqm of living space (Carrez Law) on a 3,300 sqm plot. The property is set within a quintessential Provençal setting, where the outdoor areas have been thoughtfully designed to make the most of Mediterranean living. The heated 8 x 4 metre swimming pool features an innovative movable wooden deck, allowing it to be completely covered or uncovered depending on the season. From the moment you enter, the house reveals a fluid layout and generous volumes. On one side, a spacious kitchen opens directly onto the outdoor living areas; on the other, a cathedral-style living room extended by a mezzanine, enhancing both the sense of space and natural light. The house offers six bedrooms arranged over two levels. The ground floor includes two bedrooms and a master suite, while the upper floor features two additional bedrooms, a dormitory-style sleeping area and an office. Several bathrooms ensure comfortable living, whether as a primary residence or a holiday home designed to accommodate family and friends. Comfort is ensured by high-performance features, including geothermal heating, underfloor heating on the ground floor, geothermal-powered radiators upstairs, and air conditioning in the bedrooms and on the mezzanine. These installations contribute to the property's excellent energy efficiency and year-round comfort. Outside, terraces, a summer kitchen, a landscaped garden and several relaxation areas create an exceptionally pleasant living environment. A large garage and ample parking facilities complete the property. Thanks to its layout, accommodation capacity and location, the property also offers attractive potential for seasonal rental income. A highly sought-after location. Listed among the ?Most Beautiful Villages of France', Cotignac is renowned for its impressive tufa cliff, lively streets, shaded squares and authentic Provençal market. The village is appreciated as much for its charm and authenticity as for its exceptional quality of life, in the heart of Provence Verte. This property brings together many of today's most sought-after features: generous living spaces, excellent accommodation capacity, strong energy performance, modern equipment and a preserved setting within immediate proximity to the village. Aix-en-Provence TGV station: approximately 1 hour 15 minutes Les Arcs?Draguignan TGV station: 45 minutes Marseille-Provence Airport: approximately 1 hour 20 minutes Nice Côte d'Azur Airport: approximately 1 hour 30 minutes Mediterranean beaches (Hyères, La Londe, Sainte-Maxime): reachable within 1 hour to 1 hour 15 minutes ENERGY RATING: B (71) / CLIMATE RATING: A (2) Estimated average annual energy costs for standard use, based on 2021 energy prices: between euros1,510 and euros2,110 per year. Information regarding potential risks to which this property may be exposed is available on the official website: www.georisques.gouv.fr. Elise TACK +33 (0)6 25 42 83 70
…By Espaces Atypiques Toulon
'%20stroke='%23DDAA3A'%20stroke-width='1.909'%20stroke-linecap='square'%20stroke-linejoin='bevel'/%3e%3c/svg%3e)
Receive by email any new listing that may match your search criteria
Your criteria :
By validating this form, you accept the general conditions of use of Le Figaro Properties.
These agencies offer a selection of luxury properties vente at Varages. Feel free to contact them for personalized assistance.
As part of your search for properties of excellence, browse our privileged selection of 4 luxury houses with a pool in Varages available from $535,084. Whether the architecture of these houses incorporates a covered indoor aquatic space or a vast outdoor pool, each property flourishes amid remarkably landscaped grounds measuring between 3,200 m² and 8,190 m².


