The agencies at Bandol
These agencies offer a selection of luxury properties vente at Bandol. Feel free to contact them for personalized assistance.

 English$ USD · m²


Contemporary property with character - Exceptional panorama and Mediterranean way of life! Located in Le Beausset, between Le Castellet and Bandol, this contemporary property with character enjoys a dominant position in a preserved natural environment, just 15 minutes from the coast. It offers panoramic views of the surrounding hills as well as absolute tranquility. Built in 2012 on a 7,404 sqm plot, the villa features approximately 205 sqm of living space (300 sqm on the ground), complemented by numerous annexes: pool house, independent studio, double garage, wine cellar, and storage spaces. Its elegant architecture blends contemporary lines with authentic materials, notably dry stone, adding charm and character. The house offers a spacious living area of 92 sqm with a very beautiful high ceiling, bathed in light thanks to large openings facing south and west. The sleeping area includes three bedrooms with private shower rooms, as well as an independent studio with direct access to the pool. Outside, several shaded terraces extend the living spaces, around an infinity pool and its pool house with summer kitchen and bar. The landscaped grounds, enhanced by approximately 100 olive trees and 800 vines in AOC Bandol, reinforce the unique character of the property. The facilities are of high quality and include underfloor heating and cooling, sliding bay windows, centralized vacuuming, as well as a high-end kitchen, while the water supply is ensured by the Canal de Provence, supplemented by city water. A rare property, ideal for a primary or secondary residence, combining comfort, elegance, and the Mediterranean way of life. For any further information or to arrange a visit, please contact us.This description has been automatically translated from French.
…By Lloyd & Davis


THE CADIERE D'AZUR — Newly built luxury villa with pool In a privileged residential environment, this contemporary new villa offers a rare living environment that combines nature, modernity, and high-end comfort. Built on a plot of more than 2,500 m², the property is appealing for its bright volumes, large bay windows, and quality features. The villa offers a spacious living area open to the outside, a fully equipped custom kitchen, several comfortable suites with fitted wardrobes, as well as a high level of technical equipment. Outside, everything has been designed to fully enjoy the Mediterranean climate: • Diffazur concrete pool 10 × 5 m with salt treatment • Landscaped beaches and terraces • Garden with local plants and olive trees • Motorized gate & granite paved driveway • Motorized double garage Features: Ducted air conditioning • Heat pump • Motorized roller shutters • Aluminum joinery • Designer fireplace • Electric vehicle charging station • RT2012 standards. An ideal property for primary residence, secondary residence, or investment in a sought-after area. Reduced notary fees. Complete file available on request. Construction ongoing - Non-contractual AI visuals inspired by the permit Seller pays the fees. Not subject to DPE. Information on the risks to which this property is exposed is available on the Georisques website: georisques.gouv.fr.This description has been automatically translated from French.
…By Fc2i


In one of the most sought-after areas of Bandol, just a few steps from a cove and the Mediterranean, this unique property of approximately 260 m² benefits from a particularly rare location. Built facing the sea, the house is charming with its characterful architecture, remarkable volumes, and timeless atmosphere. The cathedral-style living room, the fireplace, and the mezzanine walkway create a spectacular reception area. Wide openings naturally extend the spaces towards the terrace and provide beautiful sea glimpses. Developed over several levels, the property offers generous distribution and considerable potential for layout. Exposed beams, woodwork, atypical volumes, and original architectural elements allow for the imagination of an elegant renovation, balancing existing charm with contemporary amenities. Renovation work is to be expected in order to fully reveal this residence and turn it into an exceptional primary or secondary home, just thirty meters from the water. Fees included of 4.17% VAT at the purchaser's expense. Price excluding fees €2,016,000. Energy performance certificate is blank. Information about the risks to which this property is exposed is available on the Géorisques website: georisques.gouv.fr.This description has been automatically translated from French.
…By Fc2i


Located in the Sanary countryside, in a completely peaceful setting, this beautiful property of approximately 330 m² is divided into two residences and sits on 6,126 m² of land. Main villa (280 m²): Spacious living areas, including a living room, dining room, and kitchen, all opening onto two terraces and the pool. On the same level, a suite with its own shower room, a recreation area, as well as a relaxation area and bar. Upstairs, three bedrooms, including a master suite with its own bathroom, and a shower room. Adjacent: a 50m² apartment comprising a living/dining room with open-concept kitchen, a bedroom, and a shower room. A swimming pool, a double garage, a carport, and numerous terraces complete the property. Solar panels ensure a high degree of energy self-sufficiency. The property is also connected to the Canal de Provence. Agency fees payable by vendor - Montant estimé des dépenses annuelles d'énergie pour un usage standard : 1190€ ~ 1670€
…By Barnes Littoral Varois

Just 600 meters from the port of Sanary, discover this 1,875 sq ft three-bedroom villa located in the secure “La Corniche” residence. With its terraces, 4,765 sq ft garden, and exceptional sea views, this property offers a unique living environment. The main floor comprises a bright 42 m² living room with an open kitchen and a 32 m² dining room, all opening onto a beautiful terrace. On the ground floor, three spacious bedrooms, each with a private bathroom or shower room, ensure comfort and privacy. A double garage and a private elevator complete this property. Construction will begin now, with delivery scheduled for late 2027. Reduced notary fees.
…By Barnes Littoral Varois


John Taylor Sanary/Bandol presents this villa located in the Lançon area, on the hills between Sanary-sur-Mer and Ollioules. Set in a commanding position at the end of a quiet cul-de-sac and facing due south, the property offers approximately 359 sqm of living space on 4,000 sqm of landscaped grounds. It enjoys panoramic sea views stretching from Toulon Bay to Bandol, as well as open views towards Le Gros Cerveau. Built in 2016, the villa is designed primarily for single-level living. The spacious reception area and kitchen take full advantage of the views and open onto the outdoor spaces. The sleeping area comprises three suites, including a primary suite with dressing room, bathroom and panoramic views. An office that can also be used as an additional bedroom completes this level. A split level features a home cinema, gym and wine cellar, while an independent studio with living area, kitchen and shower room provides private accommodation for family or guests. Outside, the landscaped grounds include a 10.5 x 5.2 m saltwater swimming pool, summer kitchen and several fruit trees. Underfloor heating and cooling, a double garage, double carport, alarm system and compliant private drainage system complete the property. A spacious and private home combining panoramic Mediterranean views, absolute peace and generous grounds, within easy reach of Sanary-sur-Mer and the main transport links. For further information or to arrange a private viewing, please contact Alexis KOUVARIS, Real Estate Consultant, at +33 6 31 15 11 28.
…By John Taylor Marseille & Littoral


HEIGHTS OF SANARY-SUR-MER - PANORAMIC SEA VIEW At the gates of Sanary-sur-Mer, in a private and secure domain, this contemporary villa of approximately 270 m² enjoys a dominant position and a panoramic view of the sea and the vineyards. Built on a fully enclosed and landscaped plot of approximately 6,500 m² facing south, it offers generous volumes bathed in light, extended by large terraces and a stunning infinity mirror pool. The property includes four bedrooms, three of which are suites with sea views, and one suite on the ground floor. A fully equipped kitchen, laundry room, custom storage, and an outbuilding that can be converted into an office or guest room complete the villa. Equipped pool house, outdoor shower, pétanque court, double garage, and ample parking. A rare and confidential property located just minutes from the port and the beaches of Sanary-sur-Mer. Fees payable by the seller. Energy performance certificate in progress. Information about the risks to which this property is exposed is available on the Géorisques website: georisques.gouv.fr. Your SAPHEA PATRIMOINE advisor: Sarah SAYEH Commercial agent (Individual business)
…By Fc2i


CONTEMPORARY VILLA — SEA VIEW — CONFIDENTIAL PROPERTY A confidential villa, bathed in light, where the Mediterranean accompanies every moment. Set on about 1,000 m² of landscaped garden, this contemporary property achieves a particularly successful balance between architecture, vegetation, and the art of living. In the heart of the house, nearly 60 m² of reception area completely open to the outside. The living room, dining room, and kitchen with clean lines naturally connect to the terraces and the pool through large bay windows. The house accommodates 4 bedrooms, in a sober and elegant atmosphere, with particularly refined contemporary finishes. Outside, the decor changes register. A real Mediterranean garden with exotic accents envelops the pool and its terraces. Palm trees, generous vegetation, relaxation areas, and a summer kitchen create a space designed to live outdoors for a large part of the year. On the upper floor, the terrace reveals the true privilege of the property: a panoramic sea view, largely open to the horizon. A large garage completes the ensemble. A bright, elegant, and immediately habitable home, for those seeking both a view and a lifestyle. 4 bedrooms · Reception 60 m² · Land approx. 1,000 m² · Pool · Summer kitchen · Large garage · Sea view SAPHEA PROPERTIES Confidential property — PHOTOS WILL BE GIVEN AFTER QUALIFICATION "Images edited by artificial intelligence – non-contractual." Energy performance diagnosis in progress. Information on the risks to which this property is exposed is available on the Géorisques website: georisques.gouv.fr.This description has been automatically translated from French.
…By Fc2i


THE CADIERE D'AZUR (83740) Exclusively Located in a privileged area near Bandol, this beautiful character house extends over a plot of 15,000 m² and offers a stunning unobstructed view of the surrounding hills. It consists of a living room, dining room and kitchen, four bedrooms including a master suite, two shower rooms, a winter lounge, a garage, and a large basement, as well as a lovely pool area, ideal for fully enjoying the exceptional setting with no overlooking neighbors. Agency reference: VS-5793This description has been automatically translated from French.
…By Orpi - Agence Cabanis – La Cadière D’azur


Located in the heart of the private, gated Frégate Golf Club estate, this home enjoys an exceptional, peaceful, and unspoiled setting, with superb unobstructed views of the golf course and the sea. Upon entering, a spacious living area unfolds, enhanced by high ceilings that accentuate the sense of openness. The living room opens onto a large terrace, allowing you to fully enjoy the panoramic view of the greens and the shimmering Mediterranean. The separate kitchen is complemented by a functional utility room. The sleeping area consists of three bedrooms, including two suites: one with a bathtub and shower, the other with a private bathroom. Two parking spaces and a functional 28-square-meter cellar complete the property. The estate, which is guarded 24 hours a day, features a swimming pool and tennis courts and offers its residents exclusive benefits for access to the golf course. Well-located in a mandatory brush-clearing zone. Agency fees payable by vendor - Montant estimé des dépenses annuelles d'énergie pour un usage standard, établi à partir des prix de l'énergie de l'année 2021 : 1390€ ~ 1900€ - Rebecca NOBILE - Agent commercial - EI - RSAC 921 523 411
…By Barnes Littoral Varois


SAPHEA COLLECTION LA CIOTAT LIMIT SAINT CYR SUR MER— A VILLA BETWEEN SKY AND MEDITERRANEAN There are houses that one visits. And then there are those we remember. On the heights of La Ciotat, in the heart of a preserved natural environment, this recent contemporary property seems to have been designed around its view. In front of it, the Mediterranean stretches as far as the eye can see. The bay of La Ciotat, the Bec de l'Aigle, and the village compose a spectacular panorama, ever-present in the house. Set on nearly 4,700 m² of flat landscaped land, the property enjoys a particularly privileged dominant position, sheltered from prying eyes and in great serenity. The architecture is decidedly contemporary: clean lines, generous volumes, large glass surfaces, and a constant flow between indoors and outdoors. On the upper floor, nearly 200 m² are dedicated to the main living spaces. The heart of the house is a spectacular reception living room of about 100 m², largely open to the sea. Light floods in from all sides and the gaze naturally drifts toward the horizon. Towards the back, a semi-open kitchen of about 40 m², organized around a large central island and a dining area, accompanies this very friendly design of the house. Terraces, garden, and heated pool then become the natural extension of the living spaces. The sleeping area includes a master suite with a dressing room, bathroom, and shower, as well as a second bedroom and an independent shower room. On the garden level, a second space allows for entertaining family and friends with real independence: a living room with an open kitchen, south-facing terrace, direct access to the garden and pool, as well as three bedrooms, including a suite with a private shower room. A bathroom and a laundry room complete this level. An elevator naturally connects the different spaces of the villa. And because a property of this size also stands out by what is not immediately visible, it features a garage of over 100 m² that can accommodate up to five vehicles. A separate building of about 100 m² over two levels also offers multiple possibilities: guest house, gym, private office, or wellness space. Heated pool, vast landscaped exteriors, and a complete security system perfect the whole. WHAT WE LOVE This feeling of being alone facing the Mediterranean. The extraordinary volumes. The sunsets from the terraces. And especially this view: the one that accompanies the house from morning to evening that one never tires of watching. A rare contemporary property in La Ciotat, designed as much for living as for contemplation. Confidential file and visit upon presentation Fees included of 3.13% VAT at the buyer's charge. Price excluding fees 3,830,000 €. Energy class A, Climate class A Estimated amount of annual energy expenses for a standard use: between €1590.00 and €2230.00 for the years 2021, 2022, and 2023 (subscriptions included). Information on the risks to which this property is exposed is available on the Géorisques site: georisques.gouv.fr.This description has been automatically translated from French.
…By Fc2i


Joint Sole Agent In the heart of the prestigious Domaine de Port d’Alon, between La Ciotat and Bandol, this newly completed exceptional property is set within one of the most exclusive and unspoiled environments on the Mediterranean coastline. Nestled between protected natural areas, it offers a rare lifestyle, where the sea can be reached on foot via a pine-lined path, with spectacular sunsets over the Mediterranean as a backdrop. Designed by architect Pascal Grasso, the villa offers nearly 300 sqm of living space on a landscaped plot of approximately 1,800 sqm. It is distinguished by the choice of noble materials: exposed concrete, natural stone, Red Cedar, Sainte-Baume stone and Egyptian stone, all enhanced by impeccable craftsmanship. The main level, dedicated to reception areas, features a vast light-filled living room, fully opening to the outdoors through large floor-to-ceiling windows. It also includes a fully equipped open-plan kitchen and a master suite with direct access to the terraces. A study completes this level. On the garden level, four additional bedrooms and a large versatile space create a second living area, which can be arranged as a cinema room, wellness area or independent guest apartment depending on needs. Outdoors, the property offers a swimming pool with spa area, a pétanque court under the pine trees, and generous relaxation areas facing the sea. A double garage completes the property. The estate is secured 24/7 and offers rare amenities: direct access to a private cove with seasonal pontoon, a 25-metre swimming pool, tennis courts, a volleyball court and a mini-golf area. A discreet and refined creation where contemporary architecture, exceptional amenities and Mediterranean nature come together facing the sea.
…By Magrey & Sons Saint-tropez


Set in the surroundings of the Frégate golf course, this house enjoys a peaceful, sheltered location overlooking the golf course and the sea. The entrance hall leads to a living area with high ceilings, offering a real feeling of openness. The living room with its fireplace opens onto a large terrace with views of the sea and the surrounding golf courses. The landscaped garden surrounds the house with simplicity. The kitchen is separate and has a utility room. The house has two suites: one with a bathtub and the other with a shower room. A garage completes the property. The estate, which is guarded around the clock, offers access to the swimming pool and tennis courts; residents also enjoy golf privileges. Property located in a mandatory brush clearing zone. Agency fees payable by vendor - Montant moyen de la quote-part de charges courantes 3,816 €/yearly - Montant estimé des dépenses annuelles d'énergie pour un usage standard : 1250€ ~ 1730€ - Rebecca NOBILE - Agent commercial - EI - RSAC 921 523 411
…By Barnes Littoral Varois


Located in the heart of the prestigious, private, and secure Frégate estate, this charming Provençal home enjoys a quiet and unspoiled setting, with remarkable views of the golf course and the Mediterranean Sea. The interior features spacious, light-filled rooms that flow seamlessly into outdoor areas opening onto the stunning surroundings. A separate kitchen and its utility room/laundry area harmoniously complement the space. The sleeping area includes three bedrooms—two on the first level and one on the main living level—each with its own private bathroom or shower room. An attached garage completes this property. Residents enjoy access to a swimming pool, tennis courts, and exclusive golf privileges. Property located in an area subject to a legal requirement for brush clearing. Agency fees payable by vendor - Rebecca NOBILE - Agent commercial - EI - RSAC 921 523 411
…By Barnes Littoral Varois


John Taylor is pleased to present this beautiful contemporary property located on the heights of Saint-Cyr-sur-Mer, just moments from Bandol and La Cadière-d’Azur. Set in a peaceful and highly sought-after residential area, the property enjoys an elevated position with stunning open views of the Mediterranean Sea and the surrounding hills. Offering approximately 220 sqm of living space, the villa impresses from the moment you enter with its bright interiors and generous volumes. The main level features a spacious living room with an open-plan kitchen, extending onto a large sea-facing terrace and swimming pool, creating a seamless connection between indoor and outdoor living. Upstairs, the sleeping area comprises four comfortable bedrooms and three shower rooms, providing a practical and elegant layout for family living as well as entertaining guests. Set on approximately 6,145 sqm of land, the property enjoys a preserved natural environment with complete tranquility. Landscaped terraces and several outdoor relaxation areas allow residents to fully embrace the Mediterranean lifestyle and climate. A separate one-bedroom apartment, a cellar, a workshop, and a safari-style tent complete the property. A carport equipped with electric charging points can accommodate up to four vehicles, in addition to several outdoor parking spaces. A rare opportunity combining comfort, breathtaking sea views, and an exceptional quality of life. For further information or to arrange a viewing, please contact Tony Debord, Agency Director, on +33 6 85 46 22 91.
…By John Taylor Marseille & Littoral


In the heart of the highly sought-after Hameau des Amandiers, in the prestigious secure estate of Golf de Frégate, discover this superb 150 m2 villa set on a landscaped plot of approximately 750 m2, enjoying exceptional panoramic views of the golf course, the hills and the sea. From the moment you step inside, you'll be captivated by a magnificent, light-filled living room, enhanced by a spectacular cathedral ceiling and an elegant double-sided fireplace, creating a warm and inviting atmosphere. The semi-open kitchen blends seamlessly into this reception area and extends into a highly functional utility room/laundry room. The ground floor features a spacious master suite with built-in wardrobes, a bathroom with a bathtub, shower, double vanity, and toilet. This suite opens directly onto the garden and offers breathtaking views of the golf course and the sea, ensuring a truly special start to each morning. Upstairs, a mezzanine, converted into a gym or office space, overlooks the living room. There you will also find a second suite with a shower room and toilet, also enjoying exceptional views. The property also includes a separate studio, ideal for hosting family and friends or for rental income. It comprises a third bedroom, a kitchenette, and a shower room with WC. Outside, the garden allows you to fully enjoy the peace and beauty of the site. A woodshed completes the amenities. The best features: Private and secure grounds of the Frégate Golf Course Panoramic view of the sea, golf course and hills Land of approximately 750 m2 Beautiful high ceilings with cathedral ceiling Through fireplace Reversible air conditioning Facade renovated a year ago Independent studio Back kitchen / laundry room Woodshed A rare property, offering an exceptional living environment in one of the most sought-after areas on the Var coast, just minutes from beaches, shops and main roads.
…By Canat Et Warton


Located in Le Brusc within a gated community, this exceptional property exudes charm and offers stunning ocean views, with exclusive access to the beach. The house, built of Bormes stone, features a spacious living area opening onto the terrace and garden, a separate kitchen, a ground-floor bedroom, and a small bedroom that could be combined to create a beautiful master suite. The upper floor consists of a large suite, as well as two bedrooms with a separate bathroom. A large room, ideal for a children’s play area, is located on the top floor. The entire property enjoys breathtaking ocean views and very private beach access. The property’s location, views, charm, and potential make this an exceptional property. Agency fees payable by vendor - Montant estimé des dépenses annuelles d'énergie pour un usage standard, établi à partir des prix de l'énergie de l'année 2021 : 6150€ ~ 8380€
…By Barnes Littoral Varois


Nestled in over one hectare of greenery, this exceptional property in La Cadière d'Azur offers a rare blend of elegance, comfort and nature. Offering breathtaking views of the sea and surrounding countryside, the villa is distinguished by its refined architecture and top-of-the-range amenities. On the first floor, a beautiful single-storey suite ensures optimal living comfort. Upstairs, three bedrooms await you, including a suite with shower room and dressing room, ideal for entertaining family and guests. On the garden level, a sumptuous master suite will seduce you with its two dressing rooms and intimate atmosphere. You'll also find a relaxation area with sauna, as well as a wine cellar for connoisseurs of fine wines. The exteriors are just as remarkable: a saltwater swimming pool blends harmoniously into the landscape, a bowling green completes the southern ambience, and a carport completes the practical amenities of this rare property. A unique property combining nature, views and quality features, waiting to be discovered. Property located in an area subject to mandatory brush clearing. Agency fees payable by vendor - Montant estimé des dépenses annuelles d'énergie pour un usage standard : 1640€ ~ 2270€ - Rebecca NOBILE - Agent commercial - EI - RSAC 921 523 411
…By Barnes Littoral Varois


La Cadière d’Azur — Discreet Elegance between Sea and Hills Set in lush greenery just minutes from the coastline, this recently renovated stone property offers a rare harmony of refinement, tranquillity, and breathtaking views. Overlooking expansive landscaped grounds, it provides a serene and inspiring lifestyle, with the shimmering sea on the horizon and undulating countryside as a backdrop. Sheltered from the wind, the swimming pool invites peaceful relaxation, while a thoughtfully designed vegetable garden has become an integral part of daily life. A vast, elevated terrace serves as a scenic lookout, offering guests a privileged and panoramic experience. The Residence Centred around a cathedral-ceiling living room and an open-plan kitchen, the main living space opens out on one level to a panoramic terrace with sweeping views of the sea and pool. The house features four to five bedrooms (one currently used as an office) and three bathrooms. The entire lower level is dedicated to a luxurious principal suite, designed as a fully independent apartment: two dressing rooms, a large open-plan bathroom with bath and shower, a cleverly integrated fitness area, and a private terrace with stunning views over the Castellet hills. Key Features: Recently renovated with refined finishes 4 to 5 bedrooms, two with private terraces Open-plan kitchen with separate utility room Cold room Summer kitchen overlooking the pool Workshop Carport for two vehicles Sauna Integrated indoor/outdoor sound system Fitness area Annual property tax: €2,300 A truly exceptional residence, to be discovered together. Contact Antoine VERDET ? +33 6 12 69 12 15
…By Nicolson Realty


New luxury villa with swimming pool — La Cadière-d'Azur In a privileged residential environment, this new contemporary villa offers a rare living space between nature, modernity, and high-end comfort. Built on a plot of more than 2,500 m², the property seduces with its bright volumes, large bay windows, and quality features. The villa offers a vast living area open to the outside, a custom fully equipped kitchen, several comfortable suites with fitted dressings, as well as a high level of technical equipment. Outside, everything has been designed to fully enjoy the Mediterranean climate: • Diffazur concrete pool 10 × 5 m with salt treatment • Developed beaches and terraces • Landscaped garden with local species and olive trees • Motorized gate & granite paved driveway • Double motorized garage Features: Ducted air conditioning • Heat pump • Motorized roller shutters • Aluminum joinery • Designer fireplace • Electric vehicle charging point • RT2012 standards. An ideal property for a primary residence, secondary residence, or heritage investment in a sought-after area. Reduced notary fees. Complete file upon request. Construction in progress - Non-contractual AI visuals. Fees payable by the seller. Not subject to DPE. Information on the risks to which this property may be exposed is available on the Géorisques website: georisques.gouv.fr.This description has been automatically translated from French.
…By Fc2i

Between Saint-Cyr-sur-Mer and Bandol. Exceptional villa with 210 sqm floor space and panoramic sea view, set in more than 7 300 sqm of landscaped grounds with pool. Spacious property featuring master bed suite, separate 3-room flat and high-end fixtures and fittings. Unique setting, a stone's throw from Frégate golf course and beaches. Energy class: D/B.
…By L’adresse La Ciotat

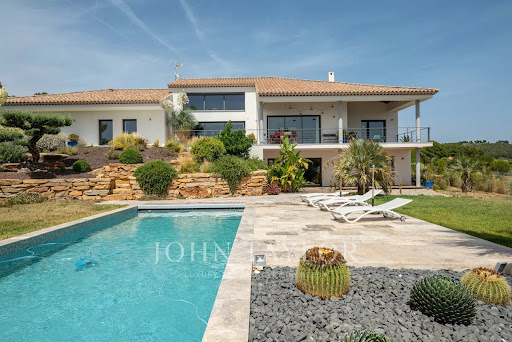


John Taylor Marseille & Littoral Agency is pleased to present this beautiful property built in 2014, benefiting from a magnificent unobstructed view and a privileged environment. Set on a landscaped plot with a swimming pool, this house offers over 300 sqm of living space, mostly on one level, with rare volumes and a living comfort perfectly suited for family life as well as entertaining. Immediately upon entry, brightness is omnipresent. The house offers a fluid and functional layout, with six bedrooms in total, including an elegant master suite, four family bedrooms on one side of the house, and a separate guest bedroom on the ground floor. A large, light-filled office easily combines professional and personal life, while a spacious TV room enriches the space with leisure and relaxation. Several areas still offer potential for further development, allowing you to imagine, according to your needs: wellness area, workshop or garage. The landscaped outdoor spaces invite full relaxation around the pool and landscaped areas, in a peaceful and preserved atmosphere. For parking, the property benefits from numerous spaces as well as a covered parking lot, ensuring practicality and comfort every day. Located in absolute calm, with no overlooking neighbors, just ten minutes from the beaches of Saint-Cyr and local shops, this house perfectly combines tranquility, accessibility, and quality of life. Combining generous living space and potential for expansion, this property represents a rare opportunity in the area. The listed price includes agency fees of 5% VAT payable by the buyer. For more information or to arrange a viewing, please contact Alexis KOUVARIS, Real Estate Consultant, +33 6 31 15 11 28.
…By John Taylor Marseille & Littoral


For sale in La Cadière-d’Azur, an exceptional villa with panoramic sea views and extensive grounds. Set on the heights between the authentic charm of La Cadière-d’Azur and the seaside elegance of Bandol and Saint-Cyr-sur-Mer, this rare property offers total immersion in an outstanding Mediterranean landscape, encompassing the bay, vineyards, and the prestigious Golf de Frégate, just 5 minutes away. Offering approximately 180 sqm of living space, the villa is set within 5,005 sqm of natural terraced land. Its elevated position ensures absolute privacy and remarkable tranquility. The living area, the true heart of the home, impresses with its generous volumes and exceptional natural light. Large bow windows frame the sea and horizon like a living masterpiece. This reception space opens seamlessly onto a vast south-facing terrace of approximately 80 sqm, designed as a true belvedere overlooking the landscape. The interior combines the charm of exposed beams with bright, open volumes and includes a master suite, two comfortable bedrooms, and a mezzanine ideal for relaxation or reading. On the garden level, connected to the main house, a separate space of over 40 sqm includes a one-bedroom apartment and an additional guest room, providing ideal accommodation for family and visitors. Outside, a perfectly integrated swimming pool facing the horizon, a charming greenhouse, a large garage, a workshop, and a cellar complete the property. Ample parking is available on-site. Perfectly habitable as is, the villa would benefit from a contemporary refresh to fully enhance its exceptional potential and create a bespoke luxury residence. A rare property where every corner of the garden invites contemplation, and every sunset becomes a private privilege.
…By Sanary-sur-mer Sotheby's International Realty


The advertiser did not provide an english description for this listing.
…By Lloyd & Davis


Located on the hillside of a sought-after residential area between Sanary-sur-Mer and Ollioules, this contemporary property of approximately 270 m² boasts an exceptional panoramic view of the Mediterranean. Set within a secure private estate, it offers a privileged setting where tranquility, light, and elegance blend seamlessly. Upon arrival, a well-maintained gate opens onto ample parking areas and a double garage. Designed for optimal comfort, the villa features two suites—one on the ground floor—and two additional bedrooms, all offering unobstructed sea views. The main level features a spacious and bright living area, extended by a mirror-like infinity pool that seems to blend into the horizon. The modern, fully equipped kitchen opens onto several terraces, allowing you to enjoy the outdoors year-round. A spacious laundry room, a powder room, a separate toilet, and ample custom-built storage complete this level. A separate guest house, also on the ground floor, offers additional space to accommodate family and friends or a private workspace overlooking the sea. Upstairs, two bedrooms feature high ceilings, a walk-in closet, and a powder room. A second, generously sized master suite offers several walk-in closets, a bathroom with a shower, and a separate toilet. The home’s design showcases the ever-present ocean view through large sliding glass doors, high-end materials, and meticulous finishes. The outdoor spaces have been designed to complement the Mediterranean lifestyle: a fully equipped pool house, an outdoor shower, a pétanque court, and secure wooded areas… The property spans nearly 6,500 m² of enclosed land, alternating between natural terraces and large, south-facing sunny areas. This unspoiled setting guarantees rare tranquility while offering quick access to points of interest: the port of Sanary is just a few minutes away, as is the historic center of Ollioules. Agency fees payable by vendor - Montant estimé des dépenses annuelles d'énergie pour un usage standard, établi à partir des prix de l'énergie de l'année 2021 : 2090€ ~ 2840€ - Rebecca NOBILE - Agent commercial - EI - RSAC 921 523 411
…By Barnes Littoral Varois
'%20stroke='%23DDAA3A'%20stroke-width='1.909'%20stroke-linecap='square'%20stroke-linejoin='bevel'/%3e%3c/svg%3e)
Receive by email any new listing that may match your search criteria
Your criteria :
By validating this form, you accept the general conditions of use of Le Figaro Properties.
These agencies offer a selection of luxury properties vente at Bandol. Feel free to contact them for personalized assistance.
As part of your search for a luxury property, discover our catalog of 77 luxury houses with a terrace in Bandol, offered from $837,257. Outdoor meals or summer receptions, the terrace extends the house outdoors. Property listings are found in particular in Sud Ouest, La Ville and Nord. The houses listed in our listings offer attractive living areas measuring between 110 m² and 900 m².
Set down your suitcases without waiting: our catalog presents 1 furnished luxury house in Bandol, with a starting price of $2,787,112. From the living room to the bedrooms, this residence is tastefully furnished and ready to live in. The price of this furnished property stands at $14,293 per square meter. Its living area reaches 195 m².
As part of your search for properties of excellence, browse our privileged selection of 70 luxury houses with a pool in Bandol available from $837,257. These exceptional residences enjoy prime locations, particularly in Sud Ouest or Nord. Whether the architecture of these houses incorporates a covered indoor aquatic space or a vast outdoor pool, each property flourishes amid remarkably landscaped grounds measuring between 296 m² and 8.1 ha.
Your receptions deserve a setting to match: discover 24 luxury houses with a reception room in Bandol, starting at $837,257. These residences combine family privacy with spaces dedicated to major events. Family gatherings, business dinners or parties with friends naturally find their place there. The fashionable addresses are located in Sud Ouest. Depending on the property, the property area extends up to 8.1 ha.
The beach as an extension of the garden: this is the spirit of 18 luxury houses by the sea in Bandol, for sale from $1,213,614. Your life there will be organized to the rhythm of the coastline, between sea bathing and walks. Nord enlivens the local market. In these residences, the minimum recorded living area is 165 m².
The sea horizon as a guiding thread: explore the 33 luxury houses with sea views in Bandol, with prices starting at $1,083,377. The sea accompanies your days, from sunrise to the last light. A daily privilege that few addresses can claim. Browse the listings in Nord or Sud Ouest first. In terms of dimensions, the living areas start at a minimum of 140 m² and the grounds at 360 m².
Anchor your daily life at the water's very edge: this is what the 3 luxury houses right on the water in Bandol allow, for sale from $2,022,690. These rare residences provide direct access to the shore, with no obstacle to cross. The average price per square meter stands at $10,933. Expect living areas measuring between 185 m² and 300 m². In our selection of listings, a property can have up to 10 rooms.


