The agencies at Gonfaron
These agencies offer a selection of luxury properties vente at Gonfaron. Feel free to contact them for personalized assistance.

 English$ USD · m²


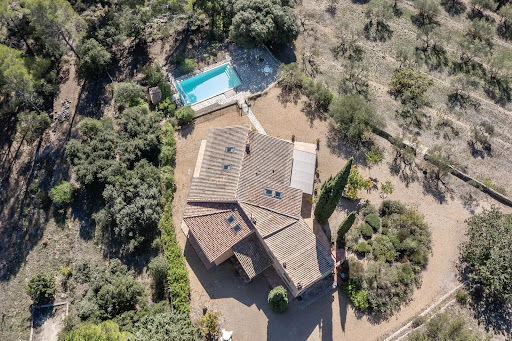
Tucked away amongst the vineyards, and close to the village of Gonfaron, just over an hour from the international airports of Nice and Marseille, this beautifully restored 18th century Bastide offers the perfect blend of Provençal charm and comfortable living. Set among vineyards, the property enjoys total privacy and a peaceful atmosphere, while remaining close to local amenities. The main house spans three levels and features six bedrooms and three bathrooms, along with generous living areas that flow easily between indoor and outdoor spaces. Original details such as exposed stone walls, wooden beams, and a traditional fireplace lend character throughout, while the large family kitchen is both functional and inviting. The gardens are a highlight, with olive and fig trees, a herb garden, and a pétanque court — perfect for long summer evenings. The sunny pool area includes a pool house and plenty of space to relax or entertain. A historic pigeonnier on the grounds adds further potential. Currently used for storage, it could be converted to suit a variety of needs. Beautifully maintained and full of authentic charm, this is a home that feels as good as it looks — ideal as a primary residence, a holiday retreat, or holiday rental property in the heart of Provence.
…By Fine And Country


Nestled in a beautifully preserved natural setting, entirely private and opening onto the surrounding hills, this remarkable architect-designed property possesses a rare and distinctive identity, where Italian elegance meets the Provençal art of living. From the moment one enters the property, the atmosphere is captivating. A majestic driveway winds through a mature Mediterranean garden planted with palms, pines and remarkable established trees. Stone walls, lush vegetation and the warm ochre and terracotta tones of the house evoke the timeless charm of a Tuscan estate. Offering approximately 430 sqm of living space, the residence stands out for its generous proportions, impressive ceiling heights, elegant mouldings, cornices, arches and beautifully conceived plays of natural light. A spectacular central staircase in stone and wrought iron forms the true architectural centrepiece of the house. The ground floor is dedicated to generous reception areas, including a spacious living room with fireplace opening widely onto the garden, an elegant dining room and a generously proportioned kitchen, complemented by a practical utility kitchen with direct access to the garage. Upstairs, the house is naturally arranged into two separate wings, ensuring both comfort and privacy. The first is devoted to a superb principal suite comprising a spacious bedroom with fireplace, a dressing room and a private bathroom. The opposite wing offers two large bedrooms and an elegant shower room. An independent apartment completes the accommodation. Designed as a true private living space, it includes a large bedroom, a private sitting room, a shower room and a charming mezzanine library, ideal for welcoming family and guests in complete independence. The property therefore offers 4 bedrooms, 1 bathroom and 2 shower rooms. The grounds are an essential part of the property’s appeal. The beautifully established landscaped park of approximately 5,000 sqm offers several areas for relaxation and entertaining. A majestic plane tree shelters a generous shaded terrace, while a superb free-form swimming pool, entirely renovated, blends naturally into the surrounding Mediterranean vegetation. A wooden garden house, an independent tiled workshop, a large garage and several parking areas complete the property. More than simply a residence, this property possesses a true architectural signature. Natural stone, wrought iron, elegant arches, refined mouldings and warm terracotta tones create a singular atmosphere, somewhere between a characterful Provençal residence and a small Italian château. A rare, discreet and deeply elegant property where architecture, nature and the Mediterranean art of living come together in remarkable harmony.
…By Barnes Proprietes & Chateaux


BESSE-SUR-ISSOLE – EXCEPTIONAL HISTORIC ESTATE Over 400 Years of History in the Heart of Provence Nestled in the unspoiled countryside of Provence Verte, this remarkable historic estate offers a rare testimony to more than four centuries of Provençal heritage. Rich in character and authenticity, it combines architectural significance, timeless charm and exceptional potential within a beautiful natural setting. The origins of the estate date back to the early 17th century. An engraved stone bearing the date 1610, still visible on the original building, attests to its remarkable age. Built during the reign of King Henry IV of France, the property also retains an authentic period dovecote, a precious example of traditional Provençal architecture. Its thick stone walls, generous volumes and unique atmosphere reflect the quality of its construction and the richness of its history. The estate appears on the famous Cassini maps of the late 18th century and later on the Napoleonic cadastral records, confirming its long-standing importance within the Provençal landscape. At the end of the 19th century, it became the property of Noël Blache, a distinguished lawyer, historian, author, Mayor of Toulon and prominent political figure of the Var region. Under his ownership, the estate flourished and became a respected vineyard renowned for its innovative spirit. Today, the property is centred around an elegant manor house of approximately 500 sqm, complemented by a second residence of approximately 190 sqm. Two stone barns and a former wine cellar complete the ensemble, bringing the total existing built area to nearly 935 sqm. Already offering twenty existing bedrooms, the estate presents a wealth of possibilities: an exceptional private residence, luxury guest house, boutique hotel, exclusive events venue, wellness retreat, seminar destination or prestigious hospitality project. Beyond its impressive dimensions, it is above all the soul of the property that captivates. Every stone tells a story. Every building reflects generations of heritage and tradition. Rarely does a property offer such a unique opportunity to become the custodian of an authentic Provençal legacy. A confidential and timeless estate, bearing witness to more than 400 years of history, destined for discerning buyers seeking a truly exceptional property in the heart of Provence. Barnes Propriétés & Châteaux Full dossier available upon request.
…By Barnes Proprietes & Chateaux

Located in the heart of Provence, this wine estate of approximately 55 hectares offers a rare combination of historical heritage, a fully operational production tool, and a preserved natural setting. The property is centred around a Maison de Maître dating back to circa 1681, offering approximately 815 sqm of living space arranged over three levels. Generous volumes host spacious reception rooms, a family kitchen, several lounges, as well as a master suite featuring a jacuzzi and hammam, additional bedrooms, a library office, and numerous sanitary facilities. The property benefits from a south-facing exposure, extended by a swimming pool of more than 200 sqm set in front of the residence. An independent adjoining house of approximately 100 sqm complements the residential area. It comprises a living room with open-plan kitchen, three bedrooms, and two shower rooms, providing ideal accommodation for guests or staff. The wine-producing facilities are well structured and fully operational, including a vinification cellar of approximately 600 sqm, complete technical installations, a storage capacity of approximately 3,400 hectolitres, as well as a sales cellar of approximately 60 sqm, benefiting from a licence IV. All wine-making and operational equipment is included (detailed inventory available). The vineyard extends over approximately 55.30 hectares, including approximately 37.20 hectares planted, with a high-quality distribution between AOP Côtes de Provence and IGP, complemented by additional land to be planted and plots farmed under lease. This estate represents a fully integrated wine property, suitable both for a professional wine-growing project and for a long-term patrimonial investment, within an authentic and well-structured Provençal environment.
…By Riviera Prestige


Nestled in the heart of the Var hinterland, between hills and mountain ranges, this 70-hectare wine estate—of which 30 hectares are AOC Côtes de Provence vineyards—features several residential buildings, including a 630 sqm neoclassical mansion with seven spacious bedrooms in need of refurbishment, a 1,000 sqm farmhouse, and two apartments to renovate. Operational buildings (winery, offices, storage facilities) and reception areas (a 200 sqm hall, a panoramic terrace of the same size, and a professional kitchen) are dedicated to wine production, wine tourism, and event activities. High potential with multiple development opportunities. Detailed file available on request. This property is presented by Laure AZEMA. Price including agency fees: €6,900,000 Price excluding agency fees: €6,571,429 Agency fees of 5% incl. VAT payable by the buyer. The property is located in an area subject to mandatory clearing regulations. Risk information related to this property is available on the Géorisques website: www.georisques.gouv.fr
…By Barnes Proprietes & Chateaux


A country house with views of the surrounding countryside and a guest house, in a peaceful setting, on 3.5 hectares in Cabasse in Provence Verte. Set on a hillside, the property is reached via a forest track that winds its way beneath a high canopy of Aleppo pines. Set amidst the majestic natural landscape of the Var, the house overlooks a garden laid out in successive terraces and supported by sturdy dry-stone walls, where olive trees, cypresses and fruit trees thrive. A car park to the north can accommodate four or five vehicles. The building, whose facades are a soft sandy colour and whose gabled roof features the traditional colour of its barrel tiles, blends seamlessly into the surrounding landscape. Its wooden shutters, painted in lavender blue, lend a touch of Provençal freshness to the geometric austerity of the surroundings. The two-storey building comprises two adjoining wings, which form the main house and the guest house respectively. The latter is currently used to accommodate friends. The two properties, both mainly facing south, have a combined floor area of nearly 165 m² and comprise six bedrooms and two shower rooms; each also features a living room combined with a kitchen. On the ground floor of the main house, a spacious paved terrace, shaded by a barrel-tiled canopy and adorned with a fledgling arbour, is the perfect spot for long lunches out of the sun. Upstairs, the French windows open onto long, wrought-iron balconies, which also face south, whilst a wooden pergola spans a second terrace, suspended at the front of the guest house, offering a superb view of the forest. A small stone outbuilding, set back from the main dwellings and intended for practical use, discreetly complements the complex of buildings. Finally, further down, a swimming pool and its surrounding area blend into the landscape, following the contours of the land.
…By Patrice Besse


GREEN PROVENCE - EXCEPTIONAL 62-HECTARE ESTATE - AUTHENTICITY & VINEYARD - 40 minutes from Toulon and 1 hour from Aix-en-Provence, discover an 18th-century gem nestled in a haven of unspoiled nature. Succumb to the charm of this former monks' coaching inn, a true haven of peace located in the heart of the renowned Côtes-de-Provence AOP vineyards. Overlooking 62 hectares of contiguous land, this rare property offers breathtaking views of wooded valleys, centuries-old olive groves, and seemingly endless rows of vines. A Manor House & Outbuildings: The 290 m² main house has retained all its original character: Provençal ceilings, terracotta tiles, stone fireplaces, and a traditional kitchen with a Draguignan stove. Its spacious rooms are complemented by immediate expansion potential thanks to approximately 170 m² of adjoining outbuildings and convertible attics. A separate guest house of over 120 m² allows you to host family and friends in complete privacy or develop a prestigious bed and breakfast business. Lifestyle and Leisure: Relaxation Area: A majestic swimming pool (12x6m) nestled between terraces and wooden decks, complemented by a shaded pétanque court. Agricultural Production: 14.5 hectares of vineyards (under a lease agreement with a renowned estate) and approximately 800 olive trees producing exceptional oil. Wild Nature: Over 43 hectares of woods and meadows, perfect for hiking and hunting enthusiasts. Key Features: Absolute tranquility at the end of a 900m private drive. Strategic Access: A8 motorway 10 minutes away, TGV train station and sea 40 minutes away. Authentic features: Private well, irrigation via the Canal de Provence, exposed stone architecture. A multifaceted estate, ideal for a family home, an agritourism project, or a prime wine investment.
…By Property And Consulting


Between La Garde-Freinet and Grimaud, property on a magnificent plot of nearly 4 hectares, including an olive grove and one hectare of vines in operation, in a quiet location, with a dominant view over the countryside, the Gulf of St Tropez and the sea on the horizon. It includes 2 independent houses and 2 charming cabanons converted into accommodation, a heated swimming pool of 17 X 6 metres, a tennis court and annexes. The whole for a living space of about 340 m2. Very nice wooden tree house.
…By Carine Thoniel Immobilier


This exclusive property, nestled in the hills overlooking Saint-Tropez, offers breathtaking views and a serene atmosphere inviting relaxation and rejuvenation. With approximately 720 m² of living space, surrounded by 17 acres (7 hectares) dotted with centuries-old olive trees and carefully restored natural stone walls, this unique oasis is a true sanctuary. The main building, fully renovated and modernized between 2015 and 2018, combines timeless elegance with modern luxury. Upon entering, a spacious 70 m² living room unfolds, perfect for relaxation and entertaining. The open American-style kitchen, equipped with high-end professional appliances, allows for gourmet cooking in a luxurious setting. The main house features eight large bedrooms, each with a private bathroom, as well as a full wellness area with an exclusive spa that includes a massage room, hammam, and sauna. A versatile 70 m² bonus room can be set up as a conference room, gym, or home cinema, while a refrigerated wine cellar with a tasting area is a paradise for wine enthusiasts. Comfort is paramount, with underfloor heating and cooling throughout the property, along with air conditioning in selected areas. For guests, a separate 120 m² guest house offers a private living area with a lounge, open kitchen, three bedrooms, and two bathrooms, ensuring complete privacy. Additionally, there is a 60 m² apartment ideal for a caretaker or staff. Outside, the property features a heated 14 x 4 meter swimming pool, surrounded by beautifully restored natural stone walls and landscaped gardens. The pool house with a bar is the perfect place to unwind and enjoy the sun. A spacious parking area can accommodate up to twenty vehicles. This exceptional estate, a harmonious blend of luxury and natural beauty, provides the ideal setting for creating unforgettable memories and fully enjoying all that Saint-Tropez has to offer. Information on Risks: Information regarding the risks to which this property is exposed is available on the Géorisques website: www.georisques.gouv.fr.
…By Colpaert Immobilier De Prestige


Charming hamlet just 5 minutes from La Garde-Freinet, nestled in a haven of greenery with stunning views over the hills of Saint-Tropez. This exceptional hamlet consists of five individual houses and a studio, including the main Bastide, creating a harmonious and peaceful setting. Houses 1, 2, and 3 each offer a surface area of 65 to 75 m², while the studio measures approximately 25 m². The fourth house, has three bedrooms, two bathrooms, and its own secluded terrace. The smaller houses, separate from the main Bastide, line a charming path surrounded by lush greenery and lead to a splendid antique carriage gate that opens onto the Bastide's entrance. The Bastide has a private entrance via a concrete road built in 2022, providing an elegant approach and panoramic views. The ground floor comprises a large, welcoming kitchen with a prep room where the family can gather, adjacent to a dining room. A spacious living room, complete with a billiard table and bar, offers an ideal space for relaxation. The bright and expansive winter garden can be converted into an art studio, meeting room, or fitness area. On the first floor, the Bastide features four large bedrooms and two bathrooms. The fourth bedroom, located in the tower, has a washroom with the option to add a shower. A fifth bedroom at the end of the hall includes a small shower. On the second floor, a large room offers numerous possibilities, such as conversion into a master suite with a bathroom. A spacious laundry room is located above the winter garden, providing added convenience. Finally, a beautiful heated pool, discreetly positioned to the side of the Bastide, offers an inviting spot to unwind. The property is completed by a pergola with an outdoor dining area and a spacious garage. The hamlet is equipped with oil heating and reversible air conditioning in the master suite and the adjoining second bedroom. A true haven of peace, where charm and modern comforts come together to offer a unique living environment in a privileged setting. Information on Risks: Information regarding the risks to which this property is exposed is available on the Géorisques website: www.georisques.gouv.fr.
…By Colpaert Immobilier De Prestige


Just minutes from the village of La Garde-Freinet and twenty minutes from the beaches of the Gulf of Saint-Tropez, this property of over 700 m² unfolds in the heart of an unspoiled natural landscape, surrounded by hills, cork oaks, pines, and Mediterranean flora. A place of rare beauty, bathed in silence and light, where nature gently embraces the stone, as if to protect its very soul. Once in ruins, the estate underwent, only a few years ago, a complete reconstruction led by its owner — a visionary and courageous woman, driven by the desire to breathe life back into a forgotten place. Every line, every space, every detail bears the mark of this rebirth: a work of passion and patience, where contemporary elegance meets Provençal heritage. The kitchen, truly the heart of the home, was conceived as a space for sharing and conviviality — a vibrant place, ideal for cooking classes or large family gatherings. The residence offers eight spacious bedrooms, each with its own en-suite bathroom or shower room. An independent three-bedroom, two-bathroom guest house welcomes family and friends in total privacy, while a fully equipped and air-conditioned 60 m² apartment is dedicated to staff or estate management. The fourteen-meter swimming pool, designed in a spirit of purity and elegance, blends harmoniously into the natural contours of the land and opens onto the surrounding hills. A sauna and hammam complete this refined art of living, centered on well-being and serenity. The vaulted cellar, authentic and beautifully restored, celebrates Provençal tradition and the love of fine things — a privileged space for wine tasting and preservation. Further down, along a path lined with vegetation, an ancient washhouse bears witness to the estate’s past — a fragment of history, peacefully preserved through time. An adjoining building, yet to be developed, offers the possibility of extending the property; another, currently in ruins, could also be revived, subject to the necessary permissions. Through its beauty, architecture, and soul, this estate stands as one of the most moving examples of contemporary heritage restoration in the Gulf of Saint-Tropez. Together with the nearby hamlet, also available for sale, it could form an exceptional ensemble — ideal for a prestigious residence or a unique hospitality project. A place of spirit, light, and legacy — born of a woman’s passion and destined to endure through time.
…By Coldwell Banker St Barth Azur Rayol-canadel-sur-mer


Architect-designed villa of +/- 200 m² and 5 bedrooms, set on a large plot of 21,000m² with heated pool and garages. The house enjoys a peaceful location, close to the lively and authentic village of La Garde Freinet with its shops and restaurants; just 15 minutes from Grimaud and around 20 minutes from the beaches. Saint-Tropez, Pampelonne and Gigaro are barely half an hour away. The property enjoys superb, unobstructed views of the countryside, the hills and the sea! The villa Entrance; large open-plan hall with barbecue and pizza oven, as well as a pantry. The living and dining room with fireplace features a large bay window and a balcony offering magnificent views over the valley and hills down to the Mediterranean! The open-plan kitchen adjoins the living and dining room. Two bedrooms, each with an en-suite bathroom. A study. Guest WC and separate shower room, plus a small storage room. A staircase leads to the tower room, which houses the master bedroom with en-suite bathroom with WC. Access to the large sea view balcony. Garden level: large workshop or garage. Guest apartment with private shower and WC, as well as built-in cupboards. Outdoor space Pretty infinity pool (heated). Magnificent garden with Mediterranean plants and trees (cork oaks, olive trees, chestnut trees, etc.). A true paradise for garden lovers. 2 garages, a carport and a pétanque court. A second carport in front of the house. A unique villa with a pleasant atmosphere, in a completely peaceful setting, close to the town centre – with magnificent views!
…By Med-estates


Located in a quiet area of Garde Freinet, beautiful property of approximately 350 m2 of living space built on land of 3238 m2. The whole is divided into 2 parts, a main building of approximately 210 m2 and 3 independent apartments of 45 m2 each. Main villa: A beautiful entrance which takes us to a large living room type living room / dining room, high ceilings, pellet stove, guest toilet, large American kitchen which opens onto an outdoor terrace. On the same level a corridor which serves a laundry room and a beautiful Master bedroom, shower room, double sink bath and dressing room. In the entrance a connecting door takes us into the garage where we find a workbench and a laundry area. Upstairs 3 beautiful bedrooms including a Master type with its walk-in shower, double sink and toilet. A beautiful south-facing terrace connecting the Master bedroom as well as a corner converted into an office. On the same level, a separate toilet, a bathroom including a walk-in shower, double sink and bathtub. Outside, a large terrace, part of which is covered and equipped with a summer kitchen with all the commodities. Below a traditional chlorine swimming pool of 8m by 5m as well as a pergola. The outdoor spaces are nicely planted: Olive trees, oleanders etc. Located right next to the main building, a set of 3 independent apartments type T2 approximately 45 m2. In each of them a living room, high ceilings, open-plan kitchen, upstairs bedroom and shower room. Each apartment is air-conditioned and benefits from good rental profitability as well as a clear view of the countryside. The whole is connected to the mains sewer and to town water (water tower nearby). There is also a borehole with its lifting pump. Independent electrical group. Heating system by heated/cooling floor, thermodynamic tank. Videophone and electric gate. The villa is built on a crawl space. At the entrance to the property you will find several parking spaces, a technical room for drilling as well as a large carport of 50 m2. Commercial agent registered with the RSAC of FREJUS under number 884 345 919 Information on the risks to which this property is exposed is available on the Georisks website: www.georisks.gouv.fr
…By M Real Estate


A rare place, almost untouched by time... Here, nature, space, and potential come together to create an exceptional living environment. Set on nearly 4 hectares (10 acres) of land comprising vegetable gardens, woodland, and natural terraces, this remarkable estate offers over 600 m² (6,450 sq ft) of living space, plus an additional 250 m² (2,690 sq ft) awaiting renovation. Several Independent Residences The property is made up of several buildings, each with its own distinct character: A main residence featuring warm and inviting living spaces, a wine cellar, a master suite, and additional bedrooms. A beautifully converted silkworm house (magnanerie) with a suite and workshop. An adjoining house offering additional suites and living areas. A charming former sheepfold (bergerie). An additional independent house. An Authentic and Preserved Environment A natural spring (artesian well), a borehole, and three water storage reservoirs provide valuable self-sufficiency. The property also benefits from a saltwater swimming pool with two technical rooms, all set within an unspoiled natural environment with no overlooking neighbors and no fencing, creating a true sense of freedom. Fiber-optic internet is installed. Exceptional Potential Numerous outbuildings, including workshops, a barn, a greenhouse, and garages, further enhance the estate. Several areas remain to be completed or renovated, offering endless possibilities for future projects. Three separate electricity meters facilitate multiple uses and occupancy options. Comfort & Character Wood-burning stoves, partial air conditioning, and the timeless charm of traditional architecture combine authenticity with modern comfort, while offering significant potential for value enhancement.
…By Coldwell Banker St Barth Azur Rayol-canadel-sur-mer


The Hamlet of Les Seignerolles La Garde-Freinet — Gulf of Saint-Tropez Only five minutes from the authentic and peaceful village of La Garde-Freinet, offering all essential amenities throughout the year, ten minutes from Grimaud, twenty minutes from the beaches, and twenty-five minutes from Saint-Tropez, lies Les Seignerolles, a timeless 18th-century hamlet set amid oak forests and sun-drenched hills. A truly exceptional place, where heritage, elegance and emotion come together in perfect harmony. An intact 18th-century bourgeois residence of rare authenticity Set within more than eleven hectares of preserved nature, this 18th-century bourgeois residence overlooks the Saint-Clément plain and offers a view of Grimaud Castle with, in the distance, a glimpse of the sea. Behind its stone façade lies the very essence of Provençal refinement: beautifully preserved original terracotta floors, exceptional interior woodwork and doors, and finely crafted moldings accentuating each architectural detail. Every room embodies the discreet nobility of old Provençal homes, where every material tells the story of time passing gracefully. The main bathroom, entirely paneled in antique wood, stands as a masterpiece of its kind — an intimate and timeless space, a tribute to traditional craftsmanship and understated luxury. A historic and poetic hamlet Around the main residence unfolds a harmonious ensemble of five independent houses and a studio, connected by an ancient lane lined with century-old trees. The property includes around twenty rooms, among them twelve bedrooms, and still offers potential for additional living spaces within the existing annexes. Any modification or transformation of the buildings remains subject to architectural study and local urban planning approval. A living heritage, witness to an art of living Once a rural hamlet, Les Seignerolles was transformed in the 1960s by Madame Anne Englebert into a refined and confidential retreat for the Saint-Tropez elite. The legendary “white parties” of Eddie Barclay, elegant summer luncheons and gatherings of artists all contributed to creating a truly unique atmosphere — a place of freedom, beauty and art de vivre. Between nature, history and emotion, this estate captures the spirit of a Provence that one only discovers once in a lifetime. A place of endless possibilities Today, Les Seignerolles can be envisioned as an exceptional family estate, an intimate boutique guesthouse, or a prestigious private domain. The possibility of acquiring the adjoining hamlet would allow the creation of an even larger and more remarkable ensemble. A place of emotion and legacy Every stone, every piece of woodwork, every reflection of light tells a story. Les Seignerolles embody a Provence of rare elegance and timeless charm, where time itself seems to pause. A place of soul, beauty and memory — an heirloom to be passed on.
…By Coldwell Banker St Barth Azur Rayol-canadel-sur-mer


Nestled in an elevated position, this property enjoys magnificent panoramic views over the surrounding hills all the way to the sea. It sits on 9,480 m² of enclosed land, in a peaceful, unspoilt setting, yet close to the village of La Garde Freinet. Completely renovated in 2012, the 230 m² house is in excellent condition and is ready to move into, with no further work required. It comprises an entrance hall, a fitted and equipped open-plan kitchen opening onto a spacious living room with a fireplace. This bright living area opens onto a large terrace, allowing you to fully enjoy the panoramic views. The ground floor also comprises two bedrooms, a bathroom with WC, and a utility room. Upstairs is a third bedroom, with a private terrace, a bathroom and a WC. Finally, the property benefits from a separate annexe, ideal for hosting family and guests in complete privacy. It comprises a bedroom with a shower room and WC. The outdoor areas offer excellent amenities, including a swimming pool with its own equipment room, a large outdoor parking area and a carport capable of accommodating up to four vehicles. The property also features solar panels, air conditioning and a home automation system. A practical property, in perfect condition, offering comfort, tranquillity and a remarkable elevated location – available to view at Carine Thoniel Immobilier.
…By Carine Thoniel Immobilier


In the heart of the charming village of La Garde-Freinet, discover this spacious character property offering approximately 280 m² of living space (350 m² in total), featuring generous rooms, a swimming pool, several terraces and a large garage. The house is centred around a beautiful living area comprising a lounge with a wood-burning stove, a dining room and a fully fitted open-plan kitchen. This welcoming space opens directly onto a pleasant terrace with a pergola and a 9 x 4-metre swimming pool. Spread over several levels, the house offers a total of five bedrooms as well as several shower rooms and bathrooms, allowing it to comfortably accommodate family and guests. A separate flat of approximately 45 m² is a real asset, ideal for entertaining, accommodating a relative or developing a rental business. Particularly rare in the heart of the village, a large 66 m² garage completes the property, featuring an utility room and storage areas. The upper floors enjoy beautiful, unobstructed views over the surrounding hills and the village rooftops. Shops, restaurants and the market are within walking distance, offering the comfort of village life with all amenities close by.
…By Carine Thoniel Immobilier


326 m² of living space – 3.45 hectares including a partially buildable area – Panoramic views – Heated pool & Pétanque court Set in a natural environment in the heart of Provence Verte, the property and its annexes stretch across 3.45 hectares of oak and pine forest, with three olive groves and a young truffle orchard. Built on two levels, the house combines Provençal authenticity with contemporary comfort, featuring in particular: 8 bedrooms, including 5 on the ground floor and 3 with their own en-suite bathroom (6 bathrooms in total) Fully equipped kitchen Living room with fireplace Dining room Library, study… Terraces The house stands out for its spacious volumes crafted with beautiful materials. Waxed terracotta tiles, wooden beams, Provençal-style ceilings, and a lime-rendered façade give the home a refined character that respects local traditions. The rooms are bathed in exceptional natural light, bringing a warmth that is quintessentially Provençal.
…By Cotignac Immobilier


NEW PRICE - This well-maintained property is within walking distance of the centre of Carcès and offers beautiful views of the surrounding area and the village. The property is ideal for both permanent residence and holiday use. It is in a quiet location, in an attractive Provençal setting, with Cotignac in the immediate vicinity and the lively market on Saturdays in Carcès. The Côte d'Azur is less than an hour away. When you enter the house, you will immediately notice the pleasant light, which gives it an open and pleasant atmosphere. The living room and kitchen are directly connected to a covered bioclimatic terrace, where you can enjoy the panoramic view. On this level, there are also two bedrooms, a bathroom and a separate toilet. On the garden level, you will find a fully furnished flat with a lounge and open kitchen, a bedroom, a bathroom and a separate toilet. In addition, there is a spacious, flexible room that is suitable as an extra bedroom, hobby space or studio. Furthermore, there`s a spacious workshop. The outdoor area is well landscaped and features a swimming pool surrounded by spacious terraces. Parking is available under two carports. The property is also very well equipped technically and has various extras, such as air conditioning, a gas fireplace, a very professionally installed electrical system, an alarm and fully automatic control of the swimming pool. A comfortable and ready-to-move-in house for those looking for quality, tranquillity and a pleasant living environment!
…By Bee Provence


In Carcès, just a short distance from the village and within easy reach of Cotignac, this unique property enjoys an exceptional natural setting and superb panoramic views over the surrounding hills. Set within approximately 8.57 acres (3.47 hectares) of beautifully maintained grounds, the property embodies the very essence of Provence: traditional stone terraces, around one hundred olive trees, an orchard, carefully tended woodland and several charming old stone outbuildings, one of which has been entirely rebuilt. An authentic and wonderfully preserved setting offering complete immersion in the Provençal countryside. The main house offers approximately 300 m² of living space and has all the qualities of a generous family home, with spacious and welcoming interiors. At its heart is a very large kitchen with a fireplace, complemented by an impressive dining room and a warm, inviting sitting room, also with a fireplace. An entrance hall leads to the various living areas and four bedrooms, three of which are suites with their own shower rooms and WCs. A utility room and separate WC complete this level. Outside, a beautiful terrace shaded by a pergola provides the perfect extension to the living spaces and an ideal place from which to enjoy the peace and natural surroundings. On the first floor are a study and a library. The converted attic provides further generous accommodation, including a large additional sitting room, three bedrooms, a shower room, a separate WC and a bathroom with WC. This additional space is ideal for welcoming family and guests while allowing everyone their own privacy. The heated swimming pool enjoys a magnificent outlook across the surrounding hills and blends beautifully into the Provençal landscape. The property benefits from both mains water and its own borehole and also includes three garages. A rare property, remarkable for the size and beauty of its grounds, its panoramic setting, generous accommodation and authentic character – offering the privilege of living surrounded by nature while remaining just moments from the village of Carcès and within easy reach of Cotignac.
…By New Home Lorgues


LOCATION: This prestigious 33-hectare estate is located just 45 minutes from Toulon and 1 hour 20 minutes from Nice, with a motorway exit only 15 minutes away. Nestled in the heart of the Maures hills, it enjoys a preserved natural environment, surrounded by vineyards and lush landscapes. GENERAL DESCRIPTION: The estate comprises 33 hectares in a single block, with a stately home situated at the heart of the property. This commanding country house stands majestically set within landscaped grounds featuring cypresses and palm trees, with unobstructed views over the surrounding land and vineyards. The residential buildings are spacious, modern and fitted to a high standard, offering an excellent quality of life. BUILDINGS: Main Bastide (800 m²), spanning three levels with large, light-filled rooms, cathedral ceilings, and a large 110 m² living room. Accommodation: 12 spacious en-suite bedrooms with luxurious bathrooms. Outdoor Spaces: A vast stone terrace, a fully-equipped summer dining area, two heated pools, a poolhouse, and high-quality exterior spaces. Additional Apartments: Two independent apartments (81 m² and 96 m²), ideal for a caretaker or hosting guests. Other Infrastructure: A double garage, several storage sheds for equipment, and a private ULM airstrip. LAND and VINES: The 33 hectares form a single block, including 8.2 hectares of vineyards under the Côtes de Provence AOP. The grapes are sold to a neighbouring winegrower. The uncultivated land offers the potential to expand the vineyard or diversify crops. The estate is in complete harmony with the Maures environment and offers interesting potential for development. NOTE : The price excludes stock and advances to crops. WHAT WE THINK: An exceptional estate in a peaceful and protected environment. The property combines grandeur and comfort, ideal for both viticulture and luxurious living. With its top-quality facilities, expansion potential, and enchanting surroundings, this is a rare opportunity for wine lovers, nature enthusiasts, and those seeking luxury. CONTACT : Hélène DESSORT +33 6 14 60 32 32
…By Poncet & Poncet Christie's International Real Estate Occitanie


Nestled in a peaceful and unspoiled setting in Bormes-les-Mimosas, this 173 sq m villa enjoys an elevated position with delightful views over the surrounding hills. Set on a beautifully landscaped and meticulously maintained 1,500 sq m plot, the property offers a harmonious lifestyle, surrounded by Mediterranean vegetation, generous outdoor living spaces, and a swimming pool. The ground floor features a spacious open-plan living area combining the lounge, dining room, and kitchen, all opening seamlessly onto the garden and terraces. This level also includes a bedroom, a walk-in dressing room, and a bathroom with both a shower and a bathtub. An independent studio completes the property, providing the perfect space for hosting family and friends or creating a fully self-contained guest accommodation. Upstairs, two generously sized bedrooms of approximately 20 sq m each share a bathroom equipped with both a shower and a bathtub. Designed to embrace the Mediterranean lifestyle, the outdoor areas include a swimming pool, multiple terraces, a landscaped garden with mature olive trees, and a covered reception area, creating an inviting and tranquil setting. The property also benefits from a large parking area with ample space for several vehicles. A welcoming family home, equally suited as a primary residence or a holiday retreat, set in one of the most sought-after natural environments of Bormes-les-Mimosas. Enzo Bondil Real Estate Consultant COLDWELL BANKER BEAU RIVAGE EI RSAC 882 773 757 +33 (0)6 35 45 91 41 [email protected] The property is located in an area subject to the obligation of clearing. Information on the risks to which this property is exposed is available on the Géorisques website: [www.georisques.gouv.fr](http://www.georisques.gouv.fr)
…By Coldwell Banker Beau Rivage


Nestled in the heart of the prestigious private domain of Gaou Bénat, this villa of approximately 160 m² captivates from the very first moments with its breathtaking panoramic seaview. Spread over two perfectly arranged levels, it offers a delightful living experience, blending modern comfort with Mediterranean charm. On the ground floor, a spacious living room, bathed in light, opens onto a south-facing terrace, unveiling an exceptional panoramic sea view. The independent, functional, and elegant kitchen complements this living space, which is oriented towards the natural beauty of the coastline. An intimate west-facing patio invites relaxation in the setting sun, while guest toilets add a touch of practicality. On the lower level, by the pool, the sleeping quarters offer both privacy and fluidity. The master suite, a true private cocoon, is accompanied by two bedrooms, each with its own shower room, a fourth bedroom, and an independent WC. A laundry room and pantry complete the ensemble, meeting the daily needs without compromising the elegance of the property. Outside, the pool integrates harmoniously with the surroundings, inviting moments of pause facing the sea. Rare, discreet, and bathed in light, this villa is an invitation to savour the Mediterranean way of life every day. Two parking spaces, along with a garage of approximately 15 m², complete the property. Agency fees payable by vendor - Montant moyen de la quote-part de charges courantes 1,431 €/yearly - Montant estimé des dépenses annuelles d'énergie pour un usage standard, établi à partir des prix de l'énergie de l'année 2021 : 2790€ ~ 3840€ - Les informations sur les risques auxquels ce bien est exposé sont disponibles sur le site Géorisques : www.georisques.gouv.fr - Carl DUVERGER - Agent commercial - EI - RSAC Toulon 888783834
…By Barnes Littoral Varois


Set within the private estate of Gaou Bénat, this contemporary 150 m² villa, built in 2016, enjoys views of the sea and the hills. The ground floor comprises a living area with an open-plan kitchen, a master suite with a walk-in wardrobe and en-suite bathroom, and a second bedroom with a shower room. Upstairs, there are three bedrooms, each with its own en-suite shower room. Outside, a 4 x 8 m heated swimming pool with a counter-current system is set within a terraced garden. Two parking spaces complete this property, situated close to the beaches and the estate’s facilities. This property is located in an area subject to mandatory brush-clearing regulations. Information regarding the risks to which this property is exposed is available on the Géorisques website: www.georisques.gouv.fr Agency fees payable by vendor - Montant estimé des dépenses annuelles d'énergie pour un usage standard, établi à partir des prix de l'énergie de l'année 2021 : 690€ ~ 960€ - Carl DUVERGER - Agent commercial - EI - RSAC Toulon 888783834
…By Barnes Littoral Varois


Exclusive Listing – Domaine du Cap Bénat Exceptional Seaview Property with Infinity Pool and Walking Access to the Beach Nicolson Realty is delighted to present, exclusively, a remarkable property located within the prestigious private Domaine du Cap Bénat. Set in an elevated position, the villa enjoys panoramic sea views, absolute privacy, and direct pedestrian access to the beaches and the tennis courts of the estate. The coastal footpaths lead to Portofino beach in less than five minutes. Offering approximately 350 sqm of living space, the property is divided into two distinct buildings and comprises 6 to 7 bedrooms, including a vast master suite occupying the upper floor, complete with study, dressing room, bathroom, and a private sea-facing terrace. The reception areas unfold in succession, featuring two spacious living rooms followed by a dining area and an open-plan kitchen extending seamlessly to the terrace and the infinity pool. Built in the early 1980s, the villa has been designed for mainly single-level living, with the upper floor dedicated to the master suite and study. The layout enhances a refined indoor-outdoor lifestyle: the main living room opens onto a wide shaded terrace, creating a natural extension of the interiors. The large infinity pool, set against the sea, is complemented by a summer kitchen and bar, offering a convivial setting for entertaining. The night quarters include two en-suite bedrooms with direct access to the pool terrace, two further bedrooms in a quieter part of the villa, and two independent guest suites, allowing each guest to enjoy privacy and comfort. Highlights Prestigious private and secure Domaine du Cap Bénat Elevated position with breathtaking sea views Walking access to Portofino beach (5 minutes) Infinity pool, summer kitchen, and bar overlooking the sea Family villa with 6/7 bedrooms, ideal for hosting Generous volumes and fluid indoor-outdoor circulation Absolute privacy and optimal sunlight exposure This property combines a rare set of qualities: prime location, privacy, panoramic views, and immediate access to beaches and amenities. A truly unique opportunity within one of the Mediterranean’s most sought-after coastal domains.
…By Nicolson Realty
'%20stroke='%23DDAA3A'%20stroke-width='1.909'%20stroke-linecap='square'%20stroke-linejoin='bevel'/%3e%3c/svg%3e)
Receive by email any new listing that may match your search criteria
Your criteria :
By validating this form, you accept the general conditions of use of Le Figaro Properties.
These agencies offer a selection of luxury properties vente at Gonfaron. Feel free to contact them for personalized assistance.
As part of your search for a luxury property, discover our catalog of 3 luxury houses with a terrace in Gonfaron, offered from $1,230,479. Outdoor meals or summer receptions, the terrace extends the house outdoors. The houses listed in our listings offer attractive living areas measuring between 268 m² and 1,100 m².
As part of your search for properties of excellence, browse our privileged selection of 4 luxury houses with a pool in Gonfaron available from $1,230,479. Whether the architecture of these houses incorporates a covered indoor aquatic space or a vast outdoor pool, each property flourishes amid remarkably landscaped grounds measuring between 2,020 m² and 33.3 ha.
Your receptions deserve a setting to match: discover 2 luxury houses with a reception room in Gonfaron, starting at $6,180,491. These residences combine family privacy with spaces dedicated to major events. Family gatherings, business dinners or parties with friends naturally find their place there. Depending on the property, the property area extends up to 33.3 ha.


