Get early access to listings that match your criteria
Never miss an opportunity again. Our personalized alerts notify you instantly.

 English$ USD · m²


The advertiser did not provide an english description for this listing.
…By Lloyd & Davis


A contemporary, single-story villa measuring 167m2, offering a superb ocean view. It features a spacious entryway with a walk-in closet and a bright living area that opens onto a large terrace through wide sliding glass doors. The layout is designed to separate the living areas from the sleeping quarters, ensuring comfort and privacy. The sleeping area features four bedrooms, including a master suite with a walk-in closet and en-suite bathroom. Built with high-quality materials and featuring meticulous finishes, this villa also includes a swimming pool with a pool house and a garage. All set on a fully fenced lot of approximately 3,000 m². Conveniently located in an area subject to mandatory brush clearing. Agency fees payable by vendor - Montant estimé des dépenses annuelles d'énergie pour un usage standard, établi à partir des prix de l'énergie de l'année 2021 : 1260€ ~ 1710€ - Rebecca NOBILE - Agent commercial - EI - RSAC 921 523 411
…By Barnes Littoral Varois

Between Saint-Cyr-sur-Mer and Bandol. Exceptional villa with 210 sqm floor space and panoramic sea view, set in more than 7 300 sqm of landscaped grounds with pool. Spacious property featuring master bed suite, separate 3-room flat and high-end fixtures and fittings. Unique setting, a stone's throw from Frégate golf course and beaches. Energy class: D/B.
…By L’adresse La Ciotat


EXCLUSIVE – La Cadière-d'Azur – Fully Renovated 18th-Century Character Residence – Unobstructed Sea Views In the heart of the Cadière countryside, in a peaceful and unspoiled setting, discover this character residence, fully renovated in 2003 with high-quality finishes. Set on a 1,357 m² enclosed and landscaped plot, this charming property offers 205 m² of living space spread over two levels, including a single-level layout. It comprises five main rooms, including a spacious living area with an open-plan fitted kitchen, as well as three bedrooms. Comfort is ensured by a bathroom, two shower rooms, and three toilets. The interior, in excellent condition, blends period charm with modern amenities: double-glazed wooden windows, individual heating, and high ceilings. Its southeast-facing aspect offers unobstructed views of the surrounding countryside, all the way to the sea. Outside, the property includes several outbuildings: a pool house with an adjoining shower room and a storage shed. This property will appeal to lovers of stone and authenticity seeking an exceptional Provençal lifestyle. Individual septic system. Property tax: €1,505/year. Fees to be paid by the seller. Energy class D, Climate class D Estimated amount of annual energy expenditure for standard use: between 3020.00 € and 4170.00 € for the years 2021, 2022, and 2023 (including subscriptions). Information on the risks to which this property is exposed is available on the Geohazards website: georisques.gouv.fr.
…By Cap Immo Var


La Cadière d’Azur — Discreet Elegance between Sea and Hills Set in lush greenery just minutes from the coastline, this recently renovated stone property offers a rare harmony of refinement, tranquillity, and breathtaking views. Overlooking expansive landscaped grounds, it provides a serene and inspiring lifestyle, with the shimmering sea on the horizon and undulating countryside as a backdrop. Sheltered from the wind, the swimming pool invites peaceful relaxation, while a thoughtfully designed vegetable garden has become an integral part of daily life. A vast, elevated terrace serves as a scenic lookout, offering guests a privileged and panoramic experience. The Residence Centred around a cathedral-ceiling living room and an open-plan kitchen, the main living space opens out on one level to a panoramic terrace with sweeping views of the sea and pool. The house features four to five bedrooms (one currently used as an office) and three bathrooms. The entire lower level is dedicated to a luxurious principal suite, designed as a fully independent apartment: two dressing rooms, a large open-plan bathroom with bath and shower, a cleverly integrated fitness area, and a private terrace with stunning views over the Castellet hills. Key Features: Recently renovated with refined finishes 4 to 5 bedrooms, two with private terraces Open-plan kitchen with separate utility room Cold room Summer kitchen overlooking the pool Workshop Carport for two vehicles Sauna Integrated indoor/outdoor sound system Fitness area Annual property tax: €2,300 A truly exceptional residence, to be discovered together. Contact Antoine VERDET +33 6 12 69 12 15
…By Nicolson Realty

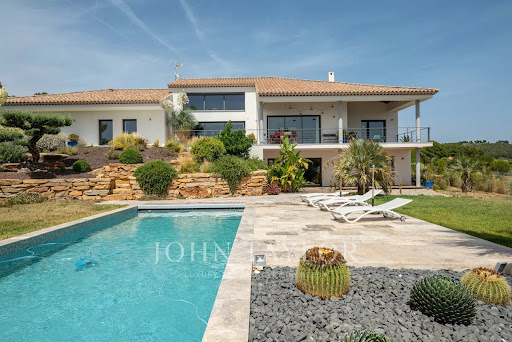


John Taylor Marseille & Littoral Agency is pleased to present this beautiful property built in 2014, benefiting from a magnificent unobstructed view and a privileged environment. Set on a landscaped plot with a swimming pool, this house offers over 300 sqm of living space, mostly on one level, with rare volumes and a living comfort perfectly suited for family life as well as entertaining. Immediately upon entry, brightness is omnipresent. The house offers a fluid and functional layout, with six bedrooms in total, including an elegant master suite, four family bedrooms on one side of the house, and a separate guest bedroom on the ground floor. A large, light-filled office easily combines professional and personal life, while a spacious TV room enriches the space with leisure and relaxation. Several areas still offer potential for further development, allowing you to imagine, according to your needs: wellness area, workshop or garage. The landscaped outdoor spaces invite full relaxation around the pool and landscaped areas, in a peaceful and preserved atmosphere. For parking, the property benefits from numerous spaces as well as a covered parking lot, ensuring practicality and comfort every day. Located in absolute calm, with no overlooking neighbors, just ten minutes from the beaches of Saint-Cyr and local shops, this house perfectly combines tranquility, accessibility, and quality of life. Combining generous living space and potential for expansion, this property represents a rare opportunity in the area. The listed price includes agency fees of 5% VAT payable by the buyer. For more information or to arrange a viewing, please contact Alexis KOUVARIS, Real Estate Consultant, +33 6 31 15 11 28.
…By John Taylor Marseille & Littoral


Nestled in over one hectare of greenery, this exceptional property in La Cadière d'Azur offers a rare blend of elegance, comfort and nature. Offering breathtaking views of the sea and surrounding countryside, the villa is distinguished by its refined architecture and top-of-the-range amenities. On the first floor, a beautiful single-storey suite ensures optimal living comfort. Upstairs, three bedrooms await you, including a suite with shower room and dressing room, ideal for entertaining family and guests. On the garden level, a sumptuous master suite will seduce you with its two dressing rooms and intimate atmosphere. You'll also find a relaxation area with sauna, as well as a wine cellar for connoisseurs of fine wines. The exteriors are just as remarkable: a saltwater swimming pool blends harmoniously into the landscape, a bowling green completes the southern ambience, and a carport completes the practical amenities of this rare property. A unique property combining nature, views and quality features, waiting to be discovered. Property located in an area subject to mandatory brush clearing. Agency fees payable by vendor - Montant estimé des dépenses annuelles d'énergie pour un usage standard : 1640€ ~ 2270€ - Rebecca NOBILE - Agent commercial - EI - RSAC 921 523 411
…By Barnes Littoral Varois


LE CASTELLET, CHARMING HOUSE T5 with POOL and independent STUDIO Discover this magnificent independent villa of 126 m², located in a quiet area, on the outskirts of the charming village of Le Castellet near Bandol, La Cadière d'Azur, Saint Cyr sur Mer halfway between Marseille and Toulon. The T5 villa consists of a spacious living room kitchen of 53 m² with an insert fireplace, and the preserved charm of a beautiful wooden door, exposed stones, a lovely ground floor bedroom of 18 m² with its shower room and outdoor access. The living room opens onto a large wooden terrace facing the 7 m swimming pool and the southwest garden, and a second southeast terrace with a barbecue, independent WC on the ground floor. Upstairs there are 3 beautiful bedrooms (including 2 with balcony), a bathroom and shower, and an independent WC. Outside, a 23 m² studio has been converted with its kitchenette, shower room, WC. 2 parking spaces have been arranged under a carport on the approximately 620 m² land. Motorized awning, reversible air conditioning in one bedroom, alarm, numerous storage spaces, a workshop under shelter, fiber THD. Nearby shops are accessible within 100 m, as well as nursery and primary schools, highway and college 5 minutes by car (3 km), beaches 15 minutes by car. This T5 villa is ideal for a family seeking tranquility while being close to amenities. Enjoy the outdoor spaces for moments of relaxation and conviviality around the pool and the landscaped terraces. Do not miss this opportunity to live in the exceptional setting of Castellet. Fees included of 4.5% TTC charged to the buyer. Price excluding fees 622,000 €. Energy class C, Climate class A. Estimated amount of annual energy expenses for standard use: between €1400.00 and €1950.00 for the years 2021, 2022, and 2023 (subscriptions included). Date of DPE realization: 23-03-2025. Information on the risks to which this property is exposed is available on the Géorisques site: georisques.gouv.fr.This description has been automatically translated from French.
…By Sajatim


LE CASTELLET HOUSE, just a few minutes from the beaches of Bandol and Sanary-sur-Mer, discover this superb contemporary villa with a total area of 330 m² (280 m² of living space), featuring high-end amenities, built on a landscaped plot of approximately 1,030 m², in a privileged environment offering absolute calm and panoramic views of the surrounding hills.On the main level: a living room with remarkable volumes of over 80 m², bathed in light thanks to its large sliding bay windows, comprising a lounge, a dining area, and a fully equipped American kitchen, all opening directly onto the terraces and the swimming pool.The sleeping area: consists of two bedrooms, a shower room, and a separate WC, as well as a master suite with a dressing room, shower room, and separate WC.On the garden level: the property offers a laundry room, a storage space, a large gym, a cinema room, a large garage, as well as an independent area including a bedroom, a shower room, a WC, and the connections planned for the installation of a kitchenette, which can accommodate an independent living space, a guest area, or a professional activity.The carefully landscaped exteriors offer several terraces, a pool-jacuzzi, a garden with Mediterranean species, and numerous relaxation spaces benefiting from a nice unobstructed view of the hills.A rare property in the area, ideal for a primary or secondary residence.Visit and complete file available upon request.Contact: Christel FRANCOIS - +33(0)6.47.87.71.70This description has been automatically translated from French.
…By Provence Real Estate


At the heart of an unspoilt natural setting, just minutes from the Mediterranean, this rare property offers a unique balance between elegance, authenticity and the Provençal art of living. With nearly 900 sqm of living space, the estate comprises a main residence of exceptional volume, several independent guest accommodations and numerous spaces designed to welcome family and guests alike. A place where every room tells a story and possibilities of use are endless. Surrounded by landscaped grounds planted with Mediterranean species, the property reveals a swimming pool with pool house, numerous outbuildings and vast outdoor spaces conducive to moments of sharing and serenity. The estate also benefits from an environment particularly well-suited to equestrian pursuits, offering horse lovers a rare lifestyle within the heart of Provençal nature. A true expression of the terroir, the property extends over more than 8 hectares, including approximately 6.5 hectares of olive groves and a vineyard plot with AOC Bandol classification. An exceptional agricultural heritage that lends the estate an authentically confidential character. Our perspective More than a property, this estate is an invitation to write a new chapter of life. A place where family, friends and projects come together, in an environment where heritage, nature, horses and the Mediterranean art of living meet in perfect harmony.
…By Michaël Zingraf Christie's International Real Estates Opio


LE BEAUSSET - 140 m² villa with pool in Beausset, peaceful settingIn the heart of Beausset, just minutes from Castellet and the Marseille road, this very beautiful single-storey villa charms with its enchanting setting and decidedly peaceful atmosphere. Set on a magnificent tree-lined plot of 1,337 m², this property built in 2003 offers a true haven of tranquility, ideal for a family seeking space and serenity. The house develops 140 m² of living space, organized around a spacious living room of about 38 m², bright thanks to a nice southwest exposure. This living room opens generously onto a sheltered terrace, a true outdoor extension of the house, perfect for entertaining or enjoying beautiful days. The kitchen, fitted and equipped, completes this space designed for everyday conviviality. On the night side, the villa offers 4 bedrooms, a bathroom, a shower room, and two toilets - an ideal configuration for hosting family and guests. Outside, the landscaped and enclosed garden reveals all its potential with a pool inviting relaxation throughout the seasons, in an area renowned for its calm. Ideally located, this villa benefits from quick access to shops, schools, and services in Beausset, as well as routes to Toulon, Marseille, and the Castellet airport. A rare property on the Beausset market, to be discovered without delay to realize a life project in peace, between Provence and the Mediterranean. Seller's fees. Energy class C, Climate class A Estimated amount of annual energy expenses for standard use: between €1,290.00 and €1,800.00 for the years 2021, 2022, and 2023 (subscriptions included). Information on the risks to which this property is exposed is available on the Géorisques website: georisques.gouv.fr.Professional card. CPI 8305 2016 000 009 385This description has been automatically translated from French.
…By Cap Immo Var


EXCLUSIVE OFF-MARKET — EXCEPTIONAL CONTEMPORARY PROPERTY WITH SEA VIEW Var coast / Bouches-du-Rhône In a preserved setting, in a dominant position facing the Mediterranean, this exceptional contemporary property reveals itself to a clientele in search of a rare, confidential, and resolutely exclusive asset. Designed with a distinctly high-end spirit, this recent villa combines sleek architectural lines, spectacular volumes, and first-class amenities. Sheltered from prying eyes, it offers a remarkable lifestyle, blending contemporary elegance, omnipresent light, and an exceptional maritime panorama. An architecture open to the sea The property has been designed to enhance every perspective and fully capture natural light. The reception spaces are generous and perfectly open, extending through immense bay windows to vast sun-drenched terraces. The interior and exterior merge into one in a harmonious continuity oriented towards the sea, offering a breathtaking natural spectacle at every moment. Prestigious amenities Every detail has received particular attention to ensure an impeccable level of comfort and refinement: spacious living areas with elegant volumes, ideal for entertaining with distinction; noble materials and particularly careful finishes; several refined suites, designed as genuine private spaces; perfectly landscaped exteriors with large terraces, heated swimming pool, and a garden with Mediterranean species; outbuildings and additional spaces allowing for a wellness area, gym, office, or additional reception space. Confidentiality, security, and absolute serenity Nestled in a calm, green, and protected environment, this address offers rare tranquility along the coast. The particularly confidential setting guarantees a privileged quality of life, in an absolute spirit of discretion. The property also features covered parking and numerous additional spaces to perfect the experience. To discover this rare property and access a complete file, we invite you to contact us for a first exchange in complete confidentiality.This description has been automatically translated from French.
…By Fc2i


Located in the heart of the private, gated Frégate Golf Club estate, this home enjoys an exceptional, peaceful, and unspoiled setting, with superb unobstructed views of the golf course and the sea. Upon entering, a spacious living area unfolds, enhanced by high ceilings that accentuate the sense of openness. The living room opens onto a large terrace, allowing you to fully enjoy the panoramic view of the greens and the shimmering Mediterranean. The separate kitchen is complemented by a functional utility room. The sleeping area consists of three bedrooms, including two suites: one with a bathtub and shower, the other with a private bathroom. Two parking spaces and a functional 28-square-meter cellar complete the property. The estate, which is guarded 24 hours a day, features a swimming pool and tennis courts and offers its residents exclusive benefits for access to the golf course. Well-located in a mandatory brush-clearing zone. Agency fees payable by vendor - Montant estimé des dépenses annuelles d'énergie pour un usage standard, établi à partir des prix de l'énergie de l'année 2021 : 1390€ ~ 1900€ - Rebecca NOBILE - Agent commercial - EI - RSAC 921 523 411
…By Barnes Littoral Varois


SAPHEA COLLECTION LA CIOTAT LIMIT SAINT CYR SUR MER— A VILLA BETWEEN SKY AND MEDITERRANEAN There are houses that one visits. And then there are those we remember. On the heights of La Ciotat, in the heart of a preserved natural environment, this recent contemporary property seems to have been designed around its view. In front of it, the Mediterranean stretches as far as the eye can see. The bay of La Ciotat, the Bec de l'Aigle, and the village compose a spectacular panorama, ever-present in the house. Set on nearly 4,700 m² of flat landscaped land, the property enjoys a particularly privileged dominant position, sheltered from prying eyes and in great serenity. The architecture is decidedly contemporary: clean lines, generous volumes, large glass surfaces, and a constant flow between indoors and outdoors. On the upper floor, nearly 200 m² are dedicated to the main living spaces. The heart of the house is a spectacular reception living room of about 100 m², largely open to the sea. Light floods in from all sides and the gaze naturally drifts toward the horizon. Towards the back, a semi-open kitchen of about 40 m², organized around a large central island and a dining area, accompanies this very friendly design of the house. Terraces, garden, and heated pool then become the natural extension of the living spaces. The sleeping area includes a master suite with a dressing room, bathroom, and shower, as well as a second bedroom and an independent shower room. On the garden level, a second space allows for entertaining family and friends with real independence: a living room with an open kitchen, south-facing terrace, direct access to the garden and pool, as well as three bedrooms, including a suite with a private shower room. A bathroom and a laundry room complete this level. An elevator naturally connects the different spaces of the villa. And because a property of this size also stands out by what is not immediately visible, it features a garage of over 100 m² that can accommodate up to five vehicles. A separate building of about 100 m² over two levels also offers multiple possibilities: guest house, gym, private office, or wellness space. Heated pool, vast landscaped exteriors, and a complete security system perfect the whole. WHAT WE LOVE This feeling of being alone facing the Mediterranean. The extraordinary volumes. The sunsets from the terraces. And especially this view: the one that accompanies the house from morning to evening that one never tires of watching. A rare contemporary property in La Ciotat, designed as much for living as for contemplation. Confidential file and visit upon presentation Fees included of 3.13% VAT at the buyer's charge. Price excluding fees 3,830,000 €. Energy class A, Climate class A Estimated amount of annual energy expenses for a standard use: between €1590.00 and €2230.00 for the years 2021, 2022, and 2023 (subscriptions included). Information on the risks to which this property is exposed is available on the Géorisques site: georisques.gouv.fr.This description has been automatically translated from French.
…By Fc2i


In the heart of the highly sought-after Hameau des Amandiers, in the prestigious secure estate of Golf de Frégate, discover this superb 150 m2 villa set on a landscaped plot of approximately 750 m2, enjoying exceptional panoramic views of the golf course, the hills and the sea. From the moment you step inside, you'll be captivated by a magnificent, light-filled living room, enhanced by a spectacular cathedral ceiling and an elegant double-sided fireplace, creating a warm and inviting atmosphere. The semi-open kitchen blends seamlessly into this reception area and extends into a highly functional utility room/laundry room. The ground floor features a spacious master suite with built-in wardrobes, a bathroom with a bathtub, shower, double vanity, and toilet. This suite opens directly onto the garden and offers breathtaking views of the golf course and the sea, ensuring a truly special start to each morning. Upstairs, a mezzanine, converted into a gym or office space, overlooks the living room. There you will also find a second suite with a shower room and toilet, also enjoying exceptional views. The property also includes a separate studio, ideal for hosting family and friends or for rental income. It comprises a third bedroom, a kitchenette, and a shower room with WC. Outside, the garden allows you to fully enjoy the peace and beauty of the site. A woodshed completes the amenities. The best features: Private and secure grounds of the Frégate Golf Course Panoramic view of the sea, golf course and hills Land of approximately 750 m2 Beautiful high ceilings with cathedral ceiling Through fireplace Reversible air conditioning Facade renovated a year ago Independent studio Back kitchen / laundry room Woodshed A rare property, offering an exceptional living environment in one of the most sought-after areas on the Var coast, just minutes from beaches, shops and main roads.
…By Canat & Warton Bandol


Located in the heart of the prestigious, private, and secure Frégate estate, this charming Provençal home enjoys a quiet and unspoiled setting, with remarkable views of the golf course and the Mediterranean Sea. The interior features spacious, light-filled rooms that flow seamlessly into outdoor areas opening onto the stunning surroundings. A separate kitchen and its utility room/laundry area harmoniously complement the space. The sleeping area includes three bedrooms—two on the first level and one on the main living level—each with its own private bathroom or shower room. An attached garage completes this property. Residents enjoy access to a swimming pool, tennis courts, and exclusive golf privileges. Property located in an area subject to a legal requirement for brush clearing. Agency fees payable by vendor - Rebecca NOBILE - Agent commercial - EI - RSAC 921 523 411
…By Barnes Littoral Varois


John Taylor is pleased to present this beautiful contemporary property located on the heights of Saint-Cyr-sur-Mer, just moments from Bandol and La Cadière-d’Azur. Set in a peaceful and highly sought-after residential area, the property enjoys an elevated position with stunning open views of the Mediterranean Sea and the surrounding hills. Offering approximately 220 sqm of living space, the villa impresses from the moment you enter with its bright interiors and generous volumes. The main level features a spacious living room with an open-plan kitchen, extending onto a large sea-facing terrace and swimming pool, creating a seamless connection between indoor and outdoor living. Upstairs, the sleeping area comprises four comfortable bedrooms and three shower rooms, providing a practical and elegant layout for family living as well as entertaining guests. Set on approximately 6,145 sqm of land, the property enjoys a preserved natural environment with complete tranquility. Landscaped terraces and several outdoor relaxation areas allow residents to fully embrace the Mediterranean lifestyle and climate. A separate one-bedroom apartment, a cellar, a workshop, and a safari-style tent complete the property. A carport equipped with electric charging points can accommodate up to four vehicles, in addition to several outdoor parking spaces. A rare opportunity combining comfort, breathtaking sea views, and an exceptional quality of life. For further information or to arrange a viewing, please contact Tony Debord, Agency Director, on +33 6 85 46 22 91.
…By John Taylor Marseille & Littoral


Joint Sole Agent In the heart of the prestigious Domaine de Port d’Alon, between La Ciotat and Bandol, this newly completed exceptional property is set within one of the most exclusive and unspoiled environments on the Mediterranean coastline. Nestled between protected natural areas, it offers a rare lifestyle, where the sea can be reached on foot via a pine-lined path, with spectacular sunsets over the Mediterranean as a backdrop. Designed by architect Pascal Grasso, the villa offers nearly 300 sqm of living space on a landscaped plot of approximately 1,800 sqm. It is distinguished by the choice of noble materials: exposed concrete, natural stone, Red Cedar, Sainte-Baume stone and Egyptian stone, all enhanced by impeccable craftsmanship. The main level, dedicated to reception areas, features a vast light-filled living room, fully opening to the outdoors through large floor-to-ceiling windows. It also includes a fully equipped open-plan kitchen and a master suite with direct access to the terraces. A study completes this level. On the garden level, four additional bedrooms and a large versatile space create a second living area, which can be arranged as a cinema room, wellness area or independent guest apartment depending on needs. Outdoors, the property offers a swimming pool with spa area, a pétanque court under the pine trees, and generous relaxation areas facing the sea. A double garage completes the property. The estate is secured 24/7 and offers rare amenities: direct access to a private cove with seasonal pontoon, a 25-metre swimming pool, tennis courts, a volleyball court and a mini-golf area. A discreet and refined creation where contemporary architecture, exceptional amenities and Mediterranean nature come together facing the sea.
…By Magrey & Sons Saint-tropez


Set in the surroundings of the Frégate golf course, this house enjoys a peaceful, sheltered location overlooking the golf course and the sea. The entrance hall leads to a living area with high ceilings, offering a real feeling of openness. The living room with its fireplace opens onto a large terrace with views of the sea and the surrounding golf courses. The landscaped garden surrounds the house with simplicity. The kitchen is separate and has a utility room. The house has two suites: one with a bathtub and the other with a shower room. A garage completes the property. The estate, which is guarded around the clock, offers access to the swimming pool and tennis courts; residents also enjoy golf privileges. Property located in a mandatory brush clearing zone. Agency fees payable by vendor - Montant moyen de la quote-part de charges courantes 3,816 €/yearly - Montant estimé des dépenses annuelles d'énergie pour un usage standard : 1250€ ~ 1730€ - Rebecca NOBILE - Agent commercial - EI - RSAC 921 523 411
…By Barnes Littoral Varois


*** EXCLUSIVITY – LE BEAUSSET ***In a rural area, in an open and calm environment, this exceptional property is situated on a plot of 1482 m². It consists of a main villa type 5, a studio, and a type 2 independent unit, for a total area of 149 m². The house is in very good condition, with no work required.The villa is organized around a beautiful L-shaped living area, combining a living room, dining room, and dining nook around a wood stove, extended by an open kitchen and its pantry. The ground floor also hosts a bedroom, a shower room, and two toilets. Upstairs, there are two additional bedrooms and a landing that could easily be transformed into an office or reading area.Accessible from the ground floor bedroom or via an independent exterior entrance, a type 2 unit completes the property: living area and kitchen on the ground floor, bedroom with shower room and toilet upstairs. Ideal for accommodating family members independently or for a rental project.At the back of the house, an independent studio with a shower room and toilet offers even more flexibility: office, guest bedroom, or a source of additional income. The ensemble is completed by a laundry room, several storage sheds, a wooden tipi, and shelters for parking vehicles and two-wheelers.The generous and open plot offers a pleasant setting conducive to creating a swimming pool. A rare property, which will appeal to both families seeking space and investors looking for a property with high rental potential.Fees payable by the seller. Energy class D, Climate class B Estimated annual energy expenses for standard use: between €3090.00 and €4270.00 for the years 2021, 2022, and 2023 (subscriptions included). Information on the risks to which this property is exposed is available on the Géorisques website: georisques.gouv.fr.Professional card. CPI 8305 2016 000 009 385This description has been automatically translated from French.
…By Cap Immo Var


In a country environment, this magnificent 240 sqm contemporary property is built on a 5000 sqm landscaped plot including a 12 X 3 m swimming pool and a pool house with an equipped kitchen. This single-story house comprises a living room, a dining room and an open-plan kitchen that all open onto a 120 sqm terrace also leading to the master suite and two more bedrooms each with their shower room. Separate study, two garages, petanque pitch, Canal de Provence. This unique property oozing with charm benefits from a panoramic view of the valley, omnipresent stones and Red Cedar. Property in an area subject to mandatory brush clearing. Information on the risks to which this property is exposed is available on the Géorisques website: www.georisques.gouv.fr Agency fees payable by vendor - Montant estimé des dépenses annuelles d'énergie pour un usage standard : 1120€ ~ 1580€
…By Barnes Littoral Varois


The advertiser did not provide an english description for this listing.
…By Cap Immo Var


BANDOL – Residential area – Panoramic sea view – Rare opportunityIn Bandol, in a calm and sought-after residential area, this property offers one of the most coveted criteria in the sector: a dominant, wide, and spectacular sea view.From the moment you arrive, the tone is set. The Mediterranean asserts itself in the decor, from the terraces as well as from the living spaces. An open, deep, bright view that immediately gives the property a unique dimension.Here, we are not merely talking about an exterior. We are talking about true living spaces facing the sea: a terrace for dining, entertaining, relaxing, enjoying the sun, the peace, and the panorama. A Mediterranean setting that is rarely found in this price range in Bandol.The property exudes real emotional potential: light, pleasant volumes, openness to the outside, a southern vibe, and a holiday spirit all year round. It will suit both a principal residence and a characterful second home.Another major asset: a basement of about 50 to 60 m², rare for this type of property, offering many possibilities: storage, workshop, cellar, gym, leisure space, or additional development.The Bandol market is demanding. Properties with sea views, terraces, residential calm, and potential never remain unnoticed for long.What to remember: Residential Bandol. Panoramic sea view. Large terraces. 50/60 m² basement. Rare product at this price level.A property to discover quickly for those looking for an address, a view, and a true Mediterranean lifestyle.Contact us to receive the complete file and arrange a visit.INSPIRATION IMAGE — NO IDENTIFIABLE PROPERTY FOR SALE.Fees to be borne by the seller. Energy performance diagnosis ongoing. Information on the risks to which this property is exposed is available on the Géorisques website: georisques.gouv.fr.This description has been automatically translated from French.
…By Fc2i


Contemporary property with character - Exceptional panorama and Mediterranean art of living! Located in Le Beausset, between Le Castellet and Bandol, this elegant contemporary property enjoys a dominant position in a preserved natural setting, just 15 minutes from the coast. It offers panoramic views of the surrounding hills as well as absolute tranquility. Built in 2012 on a 7,404 sqm plot, the villa develops approximately 205 sqm of living space (300 sqm on the ground), complemented by numerous annexes: pool house, independent studio, double garage, wine cellar, and storage spaces. Its elegant architecture blends contemporary lines with authentic materials, notably dry stone, bringing charm and character. The house features a spacious 92 sqm living area with beautiful high ceilings, bathed in light thanks to large openings facing south and west. The night area includes three bedrooms with private bathrooms, as well as an independent studio with direct access to the pool. Outdoors, several shaded terraces extend the living spaces around an infinity pool and its pool house with summer kitchen and bar. The landscaped grounds, enhanced by around 100 olive trees and 800 vines in AOC Bandol, reinforce the unique character of the property. The amenities are of high quality and include underfloor heating and cooling, sliding bay windows, centralized vacuuming, as well as a high-end kitchen, while the water supply is ensured by the Canal de Provence, supplemented by city water. A rare property, ideal for a primary or secondary residence, combining comfort, elegance, and the Mediterranean art of living. For any further information or to arrange a visit, we invite you to contact us.This description has been automatically translated from French.
…By Lloyd & Davis


In one of the most sought-after areas of Bandol, just a few steps from a cove and the Mediterranean, this unique property of approximately 260 m² benefits from a particularly rare location. Built facing the sea, the house is charming with its characterful architecture, remarkable volumes, and timeless atmosphere. The cathedral-style living room, the fireplace, and the mezzanine walkway create a spectacular reception area. Wide openings naturally extend the spaces towards the terrace and provide beautiful sea glimpses. Developed over several levels, the property offers generous distribution and considerable potential for layout. Exposed beams, woodwork, atypical volumes, and original architectural elements allow for the imagination of an elegant renovation, balancing existing charm with contemporary amenities. Renovation work is to be expected in order to fully reveal this residence and turn it into an exceptional primary or secondary home, just thirty meters from the water. Fees included of 4.17% VAT at the purchaser's expense. Price excluding fees €2,016,000. Energy performance certificate is blank. Information about the risks to which this property is exposed is available on the Géorisques website: georisques.gouv.fr.This description has been automatically translated from French.
…By Fc2i
'%20stroke='%23DDAA3A'%20stroke-width='1.909'%20stroke-linecap='square'%20stroke-linejoin='bevel'/%3e%3c/svg%3e)
Receive by email any new listing that may match your search criteria
Your criteria :
By validating this form, you accept the general conditions of use of Le Figaro Properties.
These agencies offer a selection of luxury properties vente at La Cadière-d'Azur. Feel free to contact them for personalized assistance.
As part of your search for a luxury property, discover our catalog of 41 luxury houses with a terrace in La Cadière-d'Azur, offered from $596,549. Outdoor meals or summer receptions, the terrace extends the house outdoors. The houses listed in our listings offer attractive living areas measuring between 125 m² and 565 m².
Set down your suitcases without waiting: our catalog presents 1 furnished luxury house in La Cadière-d'Azur, with a starting price of $2,634,358. From the living room to the bedrooms, this residence is tastefully furnished and ready to live in. The price of this furnished property stands at $10,171 per square meter. Its living area reaches 259 m².
As part of your search for properties of excellence, browse our privileged selection of 65 luxury houses with a pool in La Cadière-d'Azur available from $962,509. Whether the architecture of these houses incorporates a covered indoor aquatic space or a vast outdoor pool, each property flourishes amid remarkably landscaped grounds measuring between 250 m² and 1.5 ha.
Your receptions deserve a setting to match: discover 1 luxury house with a reception room in La Cadière-d'Azur, starting at $4,577,368. This residence combines family privacy with spaces dedicated to major events. Family gatherings, business dinners or parties with friends naturally find their place there. The property area extends up to 2,054 m².
The beach as an extension of the garden: this is the spirit of 16 luxury houses by the sea in La Cadière-d'Azur, for sale from $1,595,537. Your life there will be organized to the rhythm of the coastline, between sea bathing and walks. In these residences, the minimum recorded living area is 166 m².
The sea horizon as a guiding thread: explore the 14 luxury houses with sea views in La Cadière-d'Azur, with prices starting at $1,365,180. The sea accompanies your days, from sunrise to the last light. A daily privilege that few addresses can claim. In terms of dimensions, the living areas start at a minimum of 166 m² and the grounds at 2,000 m².


