The agencies at La Motte
These agencies offer a selection of luxury properties vente at La Motte. Feel free to contact them for personalized assistance.

 English$ USD · m²


Set within a secure and sought-after private estate, this rare property comprises two semi-detached cottages, fully renovated in 2024 using high-quality materials. Total living space: approximately 110 sqm. Outdoor Features: - 30 sqm terrace - Balcony with open views - Private landscaped patio High-End Features: - Reversible air conditioning - Fully equipped kitchens (Miele & Liebherr) - Walk-in showers & bathroom - Natural stone radiators - Laundry room Estate Amenities: - Infinity pool - Golf & spa - 2 covered parking spaces A rare opportunity combining lifestyle and premium investment potential. Bien présenté par: Habi KANNI-FURRER CONSULTANTE | ARRIÈRE-PAYS VAROIS AGENT COMMERCIAL E.I. [email protected] +33 (0)7 83 07 56 76 «Les informations sur les risques auxquels ce bien est exposé sont disponibles sur le site Géorisques : www.georisques.gouv.fr»
…By Barnes Proprietes & Chateaux


Set in the heart of an exceptional wine-growing environment, surrounded by prestigious estates and rolling vineyards, this rare property extends over approx 8.36 hectares, with 7 hectares of AOP Côtes de Provence vines. At the center of the estate stands an authentic Provençal stone mas of approximately 250 m² in its garden with swimming pool, where the charm of the original building has been beautifully preserved. Two more contemporary wings have been added in perfect architectural harmony, bringing generous volumes, large openings bringing abundant natural light throughout the living spaces. The estate also includes a spacious villa of approximately 270 m² with swimming pool, currently divided into two independent dwellings that can easily be reunited into one substantial residence, as well as an additional house of approximately 100 m². An agricultural building of around 250 m² further enhances the property and offers multiple possibilities linked to vineyard operations, storage or future development. Enjoying a sought-after location in one of Provence’s most renowned wine-producing areas, the estate combines authenticity, privacy and strong lifestyle appeal, close to some of the region’s most highly regarded vineyards and luxury estates. A rare opportunity to acquire a character-filled wine property with income-producing vines and significant accommodation with rental capacity in the heart of Provence.
…By Wretman Estate & Consulting


**Var 20-Hectare Estate** A 5-hectare olive grove, stunning panoramic views, and a beautifully renovated Provençal farmhouse offering high-end amenities and refined living spaces. An exceptional property with excellent potential for private events and hospitality activities. **File on request.**
…By Thibaud Desprets - Proprietes & Domaines


Just a few minutes from the charming medieval village of Les Arcs-sur-Argens, this remarkable estate, whose origins date back to the late 17th century, offers approximately 415 sq.m of living space set within a private estate of nearly 8 hectares, surrounded by an exceptionally peaceful natural environment. Steeped in history and rich in authentic Provençal character, this elegant country residence has retained the timeless charm of its heritage while offering generous living spaces and an exceptional quality of life. The property features spacious reception rooms, six bedrooms, and several outbuildings, providing endless possibilities for future projects. Outdoors, the estate reveals the very essence of Provence, with olive groves, Mediterranean vegetation, vast open grounds and a beautiful swimming pool that blends seamlessly into the landscape. One of the property's greatest assets is its outstanding potential. It is perfectly suited as a prestigious family residence, an exclusive guest house, a boutique hospitality project, an equestrian estate or a luxury retreat. The extensive grounds, the outbuildings and the exceptional setting provide a wealth of opportunities for development. Ideally located close to major transport links, the Mediterranean coastline, renowned golf courses and the celebrated vineyards of Provence, this exceptional property will appeal to discerning buyers seeking a unique estate where history, elegance and the Provençal art of living come together. A rare historic property offering an exceptional lifestyle, remarkable authenticity and extraordinary development potential.
…By Barnes Proprietes & Chateaux


4317LC - LES ARCSSUR ARGENS - RARE IN THE SECTOR A character estate offering an exceptional setting and numerous possibilities. In the heart of a preserved environment, discover this elegant 19th-century bastide of approximately 293 m² of living space, situated on a magnificent estate of nearly 7 hectares. The bastide captivates with its charm, beautiful volumes, and quality spaces. It offers vast reception rooms with several lounges, a dining room, a large kitchen, a back kitchen, a library, and a stone office that can easily be transformed into a bedroom or a master suite on the ground floor. The house currently has three bedrooms, one of which is set up as a dressing room, with two shower rooms on the upper floor. The configuration also easily allows for rethinking the spaces and creating additional bedrooms as needed. Outside, the estate reveals all its potential. 3 hectares of planted vines are waiting to be cultivated and revitalized to bring a winemaking activity back to life. A hundred olive trees complete the property and also allow for an olive-growing project and olive oil production. The estate benefits from municipal water and a borehole, a real asset for the maintenance and enhancement of the land. A large park also offers the possibility of accommodating horses or developing an equestrian project. A large garage that can accommodate three vehicles completes the ensemble. This property thus offers exceptional potential for various projects: family property, secondary residence, vineyard or olive grove domain, equestrian project, tourist activity, or reception venue. A rare estate, combining the charm of a historic bastide, vast lands, and true development potential. A property where everything is gathered to bring a unique project to life. Lydiane CARLE +33761072298 Fees paid by the seller - Estimated annual energy costs for standard use: €2360 ~ €3280 - Lydiane CARLE - Commercial agent - EI - RSAC 397 990 854 / DraguignanThis description has been automatically translated from French.
…By Reseau Swixim


This perfectly maintained property built in the style of a 19th century bourgeois residence is set in over an hectare of enclosed grounds with a French formal garden and a 14 x 7 metre swimming pool.. A spacious entrance hall leads to a living/reception room with a stone fireplace, a dining room, a separate fully equipped kitchen, four bedrooms all with fitted cupboards, bath/shower rooms, wc and dressing rooms, and a convertible 70 sqm room. On a head-height basement with a wine-cellar. Floor heating, automatic sprinkling, alarm, covered terrace.
…By Daniel Feau Aix & Pays Varois


DRAGUIGNAN - Exclusive listing. Set in the shade of wisteria vines and surrounded by magnificent 8,500 m² grounds, this stunning stone country house offering approximately 350 m² of living space and 150 m² of outbuildings and garages will charm you with its authentic character, featuring a charming older section and a more recent extension. Each part of the house offers generous space, including 3 bedrooms, a cosy living room with a fireplace, and a Provençal kitchen, ideal for preparing delicious meals with family or friends. The basement, with a surface area of approximately 110 m², will allow you to give free rein to your imagination to create a space suited to your needs. A large 35 m² garage directly connected to the house is a solid option for creating a beautiful suite on the ground floor, see the project included in the advertisement. You will also have an additional garage in the garden, as well as a carport that can accommodate two vehicles. To enjoy the warm sunny days, a superb 11.5 x 5.5 metre swimming pool invites you to cool off and relax. The property's garden is adorned with fruit trees, creating a green and peaceful setting. With its diverse potential, this property is particularly suited to a large or multi-generational family looking for comfort and space, two couples of friends wishing to share the property while maintaining their privacy, or those considering creating a guest house, seasonal or annual rental. The generous spaces, spacious bedrooms and layout of the house offer a variety of options to suit your needs. Don't miss this unique opportunity to own an exceptional property offering multiple possibilities. Contact us today to arrange a viewing and discover this gem of a property that will meet your aspirations. Fees to be paid by the seller. Energy class C, Climate class C Estimated average amount of annual energy expenditure for standard use, based on the year's energy prices 2021: between 2590.00 and 3506.00 €. Information on the risks to which this property is exposed is available on the Geohazards website: georisques.gouv.fr.
…By Exp Global France


Extender Immobilier presents a remarkable Domaine de Charme, restored with care and taste... a unique signature that invites contemplation and sensory travel. Located in the heart of the lush Var region, its strategic position in Draguignan (a dynamic town in Var), between lakes, mountains, and the sea, just 30 minutes from the beach, provides a major asset of tranquility year-round. Nestled on high ground, sheltered from view, this fully enclosed, almost flat estate offers breathtaking views of the Maures mountain range. Just a few minutes from downtown and its amenities, this residential neighborhood, preserved from the hustle and bustle of urban life, is prized for its absolute calm and its green and peaceful surroundings. The elegant 300m2 charming residence set on a park of 6264m2 with its various remarkable gardens, pine forest, pétanque court, and olive grove makes it a rare and unique property for sale. The poetic magic that emanates from the place is striking, timeless. Its unique graphic gardens, punctuated by wrought-iron arbours, inspired by 'cure garden' revisited, host collections of aromatic plants, Pierre de Ronsard roses, iceberg, agapanthus, lavender, cypress, olive trees... A gentle invitation to refreshing meditative strolls. A Victorian LAMS greenhouse stands majestically, a romantic winter garden, a madeleine de Proust searching for lost time... found! A well ensures perfect autonomy for the gardens with its efficient automatic watering system. An incomparable charm also emanates from its two landscaped patios, its carport topped with an exceptional framework, its fountain, its summer kitchen equipped with a pizza oven signed by Alain Vagh and dressed in glazed terracotta from Salerno, its terraces and interior decoration worthy of a manor house straight out of a decoration magazine. The south-facing residence opens onto a spacious entrance, guest toilets, a generous 75 m2 living area bathed in light revealing a stunning view of the prestigious mosaic infinity pool adorned with enamels, and its Balinese exotic garden. A workshop-style glass roof reveals the charming high-end kitchen, its pantry, and a laundry room leading to a small courtyard. The residence offers three suites with the possibility of creating 5 bedrooms. Two ground-floor sleeping areas, a 47m2 suite bedroom (or reading room) with a double dressing room and high-end bathroom with access to the private patio and fountain, a 24m2 suite bedroom with closets and a sumptuous bathroom. Then take a stone staircase made by the compagnons du devoir to access the main 50m2 suite bedroom, dressing room, shower room, and toilets... Another highlight of the property is a 33m2 office lounge inspired by a curiosity cabinet, enhanced by its workshop glass roofs (which can also be used as a bedroom). The nobility of the carefully selected materials, large Egyptian stone floors, exotic and oak parquet, elegant stone fireplace, numerous artistic ironwork pieces, pergolas, and workshop-style glass roofs made by compagnons du devoir are charming assets. The property offers all modern comforts with no compromise on authenticity, harmony while preserving the protective soul of this place both outdoors and indoors. Ducted reversible air conditioning by Mitsubishi Airzone, heating/cooling by floor heat pump, 2 water heaters 300l, water softener, saltwater swimming pool/automatic pH regulator... Everything we love is gathered in the heart of this rare domain of excellence; A hymn to Beauty, wherever our eyes rest. Coup de
…By Extender


FOR SALE DRAGUIGNAN - In the heart of an ancient olive grove, superb recent villa in a dominant position with panoramic views up to the Maures massif, offering two separate parts that can be connected to create a single dwelling. The main part features a large entrance, spacious equipped kitchen, bright living/dining room opening onto a beautiful wood terrace with infinity pool, large mezzanine with a very original staircase, three bedrooms including a master suite, a bathroom, two separate toilets, a pantry. Beautiful guest house with a nice entrance, equipped kitchen with dining area, living room, two large bedrooms, a pantry, a shower room, separate toilets, delightful terrace with breathtaking views. Two garages, one on the ground floor, a large workshop (basement), rainwater recovery tank, photovoltaic panels. The property is fenced, with about twenty olive trees, high-quality amenities, impeccable condition, a highly sought-after location. Possibility to rent out the independent apartment for additional income. A house to live in, basking in light, with a great overall tranquility, offering the striking and constantly renewed spectacle of first orange dawns and crimson-filled twilights.
…By Gesbert Immobilier

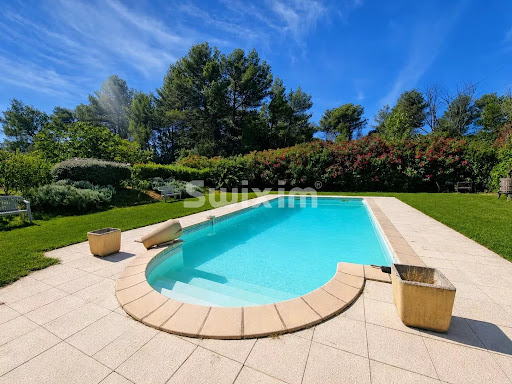


Ref. 4295LC – DRAGUIGNAN In a peaceful and natural setting, discover this rare and charming stone sheepfold, nestled on 1.5 hectares of land in a protected natural zone. The property consists of two independent houses, ideal for welcoming a large family or for an investment project. The first house offers a bright veranda, a cozy living room with fireplace, a spacious kitchen with dining area, a pantry, and upstairs two bedrooms, a shower room, and a separate toilet. The second house, with its own private entrance, features three bedrooms, two shower rooms, two toilets, a living room, and a kitchen opening onto a terrace. The outdoors are just as appealing: a large swimming pool with a fully equipped summer kitchen and pool house, a tennis court, a small outbuilding, a spacious garage, a wine cellar, a workshop, and a large annex with courtyard offering further development potential. A rare property with authentic charm, generous space, and endless possibilities – not to be missed. Lydiane CARLE +33761072298 Agency fees payable by vendor - Montant estimé des dépenses annuelles d'énergie pour un usage standard : 4080€ ~ 5600€ - Lydiane CARLE - Agent commercial - EI - RSAC 397 990 854 / Draguignan
…By Reseau Swixim


Nestled in the heart of a green setting, this magnificent property with a bourgeois 19th-century style combines charm, elegance, and modern comfort. Its architecture, inspired by small castles, stands out with its two lateral wings and superb high ceilings, creating a spacious and luminous atmosphere. Upon entering, you will be welcomed by a large hall that leads to a refined living room, adorned with a stone fireplace, ideal for convivial moments. The dining room, open to the outside, invites you to enjoy sunny days, while a separate, fully equipped kitchen will delight gourmet enthusiasts. The layout of the bedrooms is designed for comfort and privacy, with each wing of the house offering two bedrooms with closets, bathrooms or shower rooms, toilets, and dressing rooms. A laundry area and a large modular space, which can be dedicated to a master suite or a playroom, complete this level. Upstairs, a 70 m² room offers numerous possibilities for customization, according to your desires. Outside, be charmed by a 14 × 7 m swimming pool, surrounded by a fenced plot of over a hectare, where Mediterranean species add a touch of exoticism. The property also benefits from a basement with crawl space at man height and a wine cellar, ideal for wine enthusiasts. The amenities of this residence are of superior quality: carefully selected materials, underfloor heating by geothermal heat pump, automatic watering system, alarm, electric gate, covered terrace, and French-style garden, everything has been designed to offer an exceptional living environment. A rare opportunity not to be missed for those seeking luxury and serenity.
…By Michaël Zingraf Christie's International Real Estate Aix-en-provence


Located just 10 minutes' walk from the center of Les Issambres, this new contemporary villa with 340 sqm of living space is built using top-of-the-range materials and boasts panoramic views over the sea and the Bay of Saint-Tropez. It comprises Garden level: entrance hall, gym, cinema room and double garage. First floor: a vast living space comprising a lounge, a large dining room with open kitchen, and a master bedroom with full bathroom. All rooms open onto a large terrace with access to the swimming pool. Upstairs: an office and four en suite bedrooms, one of which opens onto a terrace of over 80 sqm. This property will seduce you with its sea view, optimal comfort and meticulous amenities. The villa is also equipped with an elevator for easy access to all levels. ENERGY CLASS: A - CLIMATE CLASS: A / Estimated annual energy costs for standard use: 410€ - 610€ - 2021 reference year DPE new version
…By Barnes Sainte-maxime


In Les Issambres, in a peaceful setting, discover this property composed of four independent apartments. The property offers a total of 12 bedrooms, 4 kitchens, 8 shower rooms, an elevator, a 17-meter swimming pool, a large garage of over 100 sqm, as well as 12 outdoor parking spaces. The main apartment, located on the garden level and spanning approximately 300 sqm, stands out for its high-end features, generous volumes, and remarkable natural light. From the moment you enter, the tone is set with a private elevator and an impressive living area enhanced by ceiling heights of over 3.5 meters. The spaces include a spacious living room, a fully equipped kitchen, as well as a TV lounge. The sleeping area comprises four suites, each with its own bathroom and storage, complemented by a dressing room and a laundry room. Outside, a private garden invites relaxation, complemented by several terraces, a 17-meter swimming pool, and a pétanque court, ideal for fully enjoying the Mediterranean setting. The property also includes a 5-room apartment on the top floor, as well as two 3-room apartments on the intermediate level, all benefiting from quality features and large terraces. Finally, a large parking area completes the property, with a 110 sqm garage and 12 outdoor parking spaces. This rare property represents an ideal opportunity, whether as a large family home or a high-end rental investment.
…By Barnes Sainte-maxime


In a particularly preserved environment, surrounded by a bucolic garden, this Mediterranean-inspired villa appeals with its unique character and Provençal authenticity. In a peaceful atmosphere, the house is bathed in light through its numerous openings, some of which are floor-to-ceiling to better enjoy the outdoors. From the moment you arrive, you will be dazzled by the panoramic view of the Mediterranean, all the way to Saint Tropez, like a real postcard. Built on a plot of over 1,700 m², the property also offers interesting development potential, allowing for an extension according to the plans of its future owners. The house has spaces harmoniously distributed over two levels. The main level features a beautiful living room with an open kitchen, extended by a more intimate lounge, as well as two en-suite bedrooms, each with its own bathroom. The whole benefits from a pleasant opening to the outside and this breathtaking view of the big blue. Upstairs, a large en-suite bedroom provides a more private space. Bathed in light, it opens onto a terrace overlooking the Mediterranean, offering a privileged setting to enjoy the early hours of the day or sunsets. The additional spaces have been designed with a spirit of comfort and well-being: pool house, shower with toilet, technical room, and an independent room with a sauna complete the amenities. On the ground floor, the property also has a garage of over 40 m², a laundry room, and a dressing room, providing functionality and storage capacity. Carefully maintained and perfectly managed in its overall condition, this villa combines Provençal charm, pleasant volumes, and a privileged natural setting. An exceptional address, benefitting from a south-facing exposure and a remarkable sea view, with development potential that further reinforces its exclusive and rare character. The house is sold with availability in 2 years.
…By Eurl Bird


Overlooking the hills of Les Issambres, this elegant contemporary villa offers approximately 205 sqm of living space and captivates with its sleek architectural design, light-filled interiors, and breathtaking sea views. Designed for effortless living, the villa revolves around a spacious open-plan living area, seamlessly extending onto the main terrace through expansive floor-to-ceiling windows, creating a perfect harmony between indoor and outdoor spaces. Every moment is enhanced by the exceptional panoramic views over the Mediterranean Sea. The sleeping quarters comprise 3 beautiful en-suite bedrooms, each with its own private shower room, as well as an independent studio, ideal for accommodating family, guests, or staff. Set on a beautifully landscaped 785 sqm plot, the property is an invitation to relax, featuring a superb heated infinity pool perfectly integrated into its surroundings and facing the sea. Air conditioning, alarm system, garage, ample parking facilities… A truly contemporary property offering an exceptional lifestyle, combining comfort and spectacular sea views.
…By Magrey & Sons Saint-tropez


Renovated villa (2015) of approx. 150 m² and 3 bedrooms, set on a 1,265 m² plot featuring a swimming pool, 2 separate garages and two driveways. You have the option to extend the existing villa by 60 m2. This property enjoys a fantastic location: in a quiet, elegant residential area, just 300 m from the beach, offering exceptional views of the Mediterranean Sea and the Bay of Saint-Tropez. A truly magical panorama! The Villa Entrance hall; spacious living-dining room with sea views; fitted kitchen (high-quality appliances) with magnificent sea views. Spacious living room, also with panoramic sea views. Ground floor: Master bedroom with en-suite bathroom; 2 bedrooms sharing a bathroom; sea views from all rooms. Each bedroom offers access to the sun terrace with pool. Barbecue area & terrace with sea views. The outdoor area Infinity pool; covered outdoor lounge with barbecue. Landscaped garden with Mediterranean plants such as palm trees; 4-car garage on the lower level of the garden (accessible via a second entrance gate); second garage at the main entrance. Carport directly at the entrance for 2 cars. The villa is fully equipped with an alarm system and air conditioning. The kitchen appliances, fittings and sanitary ware are from the design brand ‘Studio Boffi’. You have the option to extend this property by 60 m². Renovated villa in an elegant residential area, just 300 m (!) from the beaches and with spectacular views of the Bay of Saint-Tropez.
…By Med-estates


Set in a commanding position, this elegant 174 sqm villa embodies a truly exceptional lifestyle, where breathtaking panoramic sea views, complete privacy and the convenience of walking to the town centre come together to create an outstanding address. An almost impossible-to-find location, where absolute tranquillity blends seamlessly with the ease of everyday living. Bathed in natural light thanks to its perfect south-facing orientation, the property enjoys a beautifully preserved setting, completely free from overlooking neighbours, where every window frames the Mediterranean like a living masterpiece. Here, only the whisper of the pine trees and the endless blue horizon accompany your days. Time seems to stand still, offering a lasting feeling of serenity, freedom and well-being. Set within magnificent landscaped grounds of 1,322 sqm, this residence has been designed as a permanent invitation to relaxation, entertaining and the Mediterranean art of living. A heated swimming pool, elegant pool house, expansive sun-drenched terraces and beautifully designed outdoor spaces ensure that every moment becomes a privilege. Every detail has been carefully considered to embrace the gentle Mediterranean climate, whether enjoying lively gatherings or peaceful moments of escape. From the moment you step inside, your eyes are immediately drawn towards the sea. Generous living spaces reveal a spacious reception room extended by a cosy TV lounge with fireplace, creating an atmosphere of warmth and understated elegance. The fully equipped open-plan kitchen is complemented by a discreet and practical utility room. The ground floor features a magnificent principal suite overlooking the sea, complete with its own bathroom, dressing room and private toilet. Upstairs, a second suite enjoys equally spectacular sea views and offers the same level of comfort, with its own bathroom, toilet, bidet and dressing room. On the garden level, three additional elegant suites provide exceptional accommodation for family and guests. Two benefit from en-suite shower rooms, while the third features a bathroom, complemented by a separate guest toilet. Each enjoys its own peaceful retreat within a refined and intimate atmosphere. A garage completes the outstanding amenities of this confidential property, a true haven of peace designed for those seeking uncompromising excellence. A rare address where every sunrise over the Mediterranean reminds you of the uniqueness of this remarkable home. A property combining the most sought-after attributes: a prestigious location, uninterrupted sea views, complete tranquillity, no disturbances, total privacy... and the ultimate luxury of being able to walk everywhere.
…By Michaël Zingraf Christie's International Real Estates Saint-tropez


In quiet, residential district, in commanding position (100 m above sea level, bordering the massif des Maures mountain range). Delightful Provençal villa with panoramic view (sea and mountains, 250°). Comprises entrance hall, separate equipped kitchen, sitting room, dining room and study area with beautiful high ceilings. Master bed suite with adjoining shower room and wc. Upper floor: 3 bedrooms, shower room, separate wc and solarium. Terrace with panoramic sea view. Garage and cellar. Pool. Set in roughly 1 577 sqm grounds.
…By Particulier


Ideally located between Cannes and Saint-Tropez, in the heart of a preserved natural environment, this former 18th-century sheepfold built of red Estérel stone has been meticulously restored. Just 10 minutes from the beaches, it offers a refined blend of Provençal authenticity and modern comfort. With approximately 200 sqm of living space, complemented by several outbuildings, the property is laid out as follows: Ground floor: A spacious living area with fireplace, a warm and inviting lounge, a large kitchen, as well as a bedroom with shower room opening onto the exterior. An adjoining guest house features a private terrace, two bedrooms, a bathroom, and separate WC. First floor: A large bedroom with an adjoining study. Outdoor areas: The property boasts beautifully landscaped spaces including a swimming pool, summer kitchen, and pool house. An artist’s studio and a garage converted into an independent studio with bedroom and shower room complete the ensemble. Superb traditional stone terraces surround the property, set within over one hectare of landscaped grounds, also featuring stables with open boxes. A rare and charming property, ideal for lovers of nature, authenticity, and tranquility, while remaining close to amenities and the coastline. Habi KANNI-FURRER «Les informations sur les risques auxquels ce bien est exposé sont disponibles sur le site Géorisques : www.georisques.gouv.fr»
…By Barnes Proprietes & Chateaux


Quietly located at the end of a cul-de-sac, yet only 800 meters from shops and the sea, discover this charming Provençal villa offering a beautiful sea view. On the ground floor, you will find a lovely living room opening onto a large terrace overlooking the sea, an independent kitchen, as well as two bedrooms, each with its own bathroom. At pool level, two additional bedrooms and a small living area with a kitchenette complete the sleeping quarters. The pool area is particularly pleasant and surrounded by spacious terraces ideal for relaxation. A large carport is also available.
…By Eurl Bird


Facing the Mediterranean in one of the rarest and most sought-after waterfront settings in the Gulf of Saint-Tropez, this exceptional seafront property offers a truly unique lifestyle, where the sea becomes a natural extension of the home. Ideally located just a short stroll from the shops and restaurants of San Peïre, it perfectly combines the privilege of direct beach access with the convenience of a vibrant village atmosphere. Meticulously renovated, this former fisherman’s house offers approximately 142 sqm of beautifully appointed living space, enhanced by more than 120 sqm of terraces overlooking the sea. Every room has been designed to embrace the spectacular panorama across the Bay of Saint-Tropez while being flooded with natural light throughout the day. The main level features an elegant open-plan reception area comprising a living room, dining room, and fully equipped contemporary kitchen. Expansive floor-to-ceiling sliding glass doors dissolve the boundary between indoors and outdoors, opening onto a magnificent terrace suspended above the Mediterranean—an extraordinary setting for entertaining or simply enjoying the ever-changing seascape. The sleeping accommodation comprises four bedrooms, each enjoying breathtaking sea views, together with three bathrooms. A separate office completes the layout, providing an ideal space for remote working or an additional guest bedroom if required. Outside, a series of beautifully designed terraces invite you to fully embrace this exceptional waterfront setting. The spectacular rooftop terrace features an infinity pool, a summer kitchen, a dining area, and generous lounging spaces, all commanding uninterrupted views over the Gulf of Saint-Tropez. From the property, a private staircase leads directly down to the beach, allowing you to reach the Mediterranean in just a few steps. Distinguished by its exceptional location, high-quality renovation, and genuine waterfront position, this remarkable property represents a rare opportunity on the French Riviera, whether as a prestigious primary residence, an elegant holiday home, or an outstanding long-term investment.
…By Magrey & Sons Saint-tropez


Ref: 102025-355 – Superb stone property with guardian’s house, set within a protected natural park, surrounded by centuries-old oak trees, with stunning views of the Rocher de Roquebrune-sur-Argens This magnificent stone residence, built using local materials, offers an exceptional living environment in the heart of the preserved nature of the Massif des Maures. Located just 18 km from the sea and approximately 45 minutes from Nice International Airport, it enjoys a privileged setting combining absolute tranquility with convenient access. Fully renovated in 2023, the property is in excellent condition and impresses with its authentic charm and high-end finishes. It offers approximately 480 m² of living space on around 8 hectares of land, 3 of which are fully fenced. The proportions are outstanding: a majestic living room with stone flooring spans over 100 m², the kitchen measures 44 m², and each of the 9 bedrooms features an en-suite bathroom or shower room with WC, ranging between 20 and 25 m². The villa is surrounded by terraces and magnificent century-old trees. Nearby, the natural-shaped swimming pool, supplied by the estate’s private well, offers breathtaking views and complete privacy. Around 100 meters from the main house stands a charming 47 m² stone guest house, comprising a kitchen, bedroom, bathroom, and separate WC. The beautifully maintained grounds feature more than 100 majestic cork oaks, all illuminated at night. The uniquely designed swimming pool, inspired by the nearby coastline, invites relaxation and serenity. This rare property is ideal as a family home, holiday residence, or elegant guesthouse. Oil-fired central heating. Swimming pool, terrace, balcony. Parking for 10 cars. Cellar, fireplace, built-in storage. Laundry room. Garage. Carport. Air conditioning, entry code. South-facing, completely private. Private drilling-borehole (water self-sufficient). Fire risk zone. Information on the risks to which this property is exposed is available on the Géorisques website: georisques.gouv.fr
…By Fine And Country


Located in Les Issambres, this magnificent villa of approximately 300 m² offers an unobstructed view of the sea and the Gulf of Saint-Tropez. Set on a landscaped plot of 3,175 m², it enchants with its green setting, comfort, and charm. The property features beautiful bright living spaces with a fireplace, opening onto terraces and a balcony, a fully equipped kitchen, as well as six bedrooms, all with shower or bathroom, including a superb master suite with a terrace facing the sea. The garden level hosts a living room overlooking the pool, an additional bedroom, and well-designed technical spaces. Outside, a 10 × 5 m pool surrounded by large relaxation areas completes this ensemble. Parking is available for several vehicles.This description has been automatically translated from French.
…By Eurl Bird


Here, the sea is not simply admired. It accompanies every moment, becoming the natural backdrop to a lifestyle deeply rooted in the Mediterranean. In Les Issambres, one of the most sought-after areas along the Var coastline, this contemporary villa offers 365.75 sqm of Carrez living space, complemented by 65.17 sqm dedicated to the indoor swimming pool and 58.90 sqm of garage space, bringing the total surface area to 493.93 sqm. It enjoys a privileged setting where tranquillity, elegance and proximity to the Gulf of Saint-Tropez come together in perfect harmony. From the moment you enter, the eye is naturally drawn towards the horizon. The immense glass openings erase the boundaries between indoors and outdoors, allowing the Mediterranean light to enhance every space. The architecture, with its clean and perfectly controlled lines, reveals generous volumes where every perspective highlights the sea and creates an atmosphere imbued with serenity. The reception areas impress with their spaciousness and fluidity. The vast, light-filled living room opens naturally onto the terraces, creating a seamless continuity with the outdoor spaces. The materials have been selected with absolute attention to detail: delicately veined marble, natural stone, light wood, high-end joinery and bespoke finishes create a refined world where comfort blends with timeless elegance. The contemporary kitchen, with its understated and sculptural lines, naturally complements convivial moments overlooking the sea. The villa features five suites, each designed to offer comfort, privacy and well-being. The bathrooms, clad in natural stone and marble, extend this intimate atmosphere, evoking the refined ambiance of a private spa. This configuration is perfectly suited both to a prestigious primary residence and to a holiday home designed to welcome family and guests in the finest possible conditions. Outside, the heated swimming pool seems to merge into the horizon, while the landscaped grounds of approximately 1,327 sq.m. create a preserved green setting, ideal for peace and relaxation. A heated indoor swimming pool, cinema room, fitness area, state-of-the-art technological equipment and garage complete the exceptional amenities of this property. Its location in Les Issambres is a major asset. Renowned for its natural surroundings, gentle lifestyle and proximity to the iconic destinations of the French Riviera, this area further enhances the property's investment appeal, bringing together contemporary architecture, remarkable volumes, high-end amenities and an exceptional location in perfect balance. A rare property, designed for those seeking a lifestyle that is as exclusive as it is timeless.
…By Michaël Zingraf Christie's International Real Estates Saint-tropez


Bauman Real Estate | Les Issambres presents this villa nestled in the heart of the highly sought-after area of Les Issambres, just a few steps from the sun-kissed beaches and nearby shops. This fully renovated property reveals a rare art of living. Overlooking the Gulf of Saint-Tropez, it offers a soothing sea view, like a constantly moving painting, in a green setting where calm reigns supreme. From the entrance, the house seduces with its generous volumes and omnipresent brightness. The spacious living room, open to a perfectly integrated contemporary kitchen, invites moments of warm sharing. Five ensuite bedrooms, designed as true cocoons, offer comfort and intimacy to everyone, complemented by a functional laundry room. Outside, numerous terraces extend the living spaces and create a natural harmony between indoors and outdoors, ideal for relaxing in the sun or entertaining with conviviality. Set on a flat, carefully landscaped plot, the villa revolves around an elegant pool, promising unforgettable summer days. Every detail has been thoughtfully designed with quality: high-end amenities, clean lines, noble materials… a subtle balance between modernity, comfort, and refinement. A property where every moment takes on a special dimension.This description has been automatically translated from French.
…By Bauman Immobilier
'%20stroke='%23DDAA3A'%20stroke-width='1.909'%20stroke-linecap='square'%20stroke-linejoin='bevel'/%3e%3c/svg%3e)
Receive by email any new listing that may match your search criteria
Your criteria :
By validating this form, you accept the general conditions of use of Le Figaro Properties.
These agencies offer a selection of luxury properties vente at La Motte. Feel free to contact them for personalized assistance.
As part of your search for a luxury property, discover our catalog of 13 luxury houses with a terrace in La Motte, offered from $595,457. Outdoor meals or summer receptions, the terrace extends the house outdoors. The houses listed in our listings offer attractive living areas measuring between 110 m² and 500 m².
Set down your suitcases without waiting: our catalog presents 1 furnished luxury house in La Motte, with a starting price of $887,736. From the living room to the bedrooms, this residence is tastefully furnished and ready to live in. The price of this furnished property stands at $8,070 per square meter. Its living area reaches 110 m².
As part of your search for properties of excellence, browse our privileged selection of 11 luxury houses with a pool in La Motte available from $595,457. Whether the architecture of these houses incorporates a covered indoor aquatic space or a vast outdoor pool, each property flourishes amid remarkably landscaped grounds measuring between 147 m² and 2 ha.
Your receptions deserve a setting to match: discover 2 luxury houses with a reception room in La Motte, starting at $887,736. These residences combine family privacy with spaces dedicated to major events. Family gatherings, business dinners or parties with friends naturally find their place there. Depending on the property, the property area extends up to 7,695 m².
Within our catalog, 1 luxury house listed as a historic monument in La Motte is for sale, starting at $809,076. This residence perpetuates exceptional architectural expertise. Acquiring it means continuing a story that began long before you. The property recorded in our listing has 3 bedrooms. Its grounds measure 147 m².





