The agencies at Nans-les-Pins
These agencies offer a selection of luxury properties vente at Nans-les-Pins. Feel free to contact them for personalized assistance.

 English$ USD · m²


PROVENÇAL WINE ESTATE IN THE HEART OF THE SAINTE-BAUME REGIONAL NATURAL PARK The estate spans 153 hectares 14 hectares of vineyards , 35 hectares of arable land, 3 hectares of parkland surrounding the buildings, 100 hectares of woodland. A traditional Provençal *bastide* (manor house) and various operational buildings, including an old winery. The vineyard is situated in area of the *Coteaux Varois en Provence* Protected Designation of Origin (AOP). THE WOODLAND Total area: 100 hectares The area is also of interest for hunting/game management. Arable land area: 35 hectares This land consists of either cultivated fields or meadows. All of this land is classified under the AOP Coteaux Varois en Provence (AOP CVP) designation. VINEYARD Total vineyard area: 14 hectares Of which: 11.75 hectares under AOP CVP Of which: 2.55 hectares under IGP Historic Provençal estate, dating back to circa 1780 153 hectares comprising: Woodland: 100 hectares Arable land: 35 hectares Vineyards: 15 hectares Park and gardens: 3 hectares Total usable floor area of all residential and agricultural buildings: 1,495 m² WINERY (CELLAR) This facility has not been in use for approximately ten years. The cellar and winery area spans 391 m² and contains old 20-hectolitre concrete vats. RESIDENCES Total habitable surface area: 478 m² The main residence a stately manor house. It is habitable in its current state, though some renovation work could further optimize the property. FEATURES 1 living room 1 dining room 1 study/office 3 kitchens 11 bedrooms 6 shower rooms The estate is centered around an elegant main residence, complemented by an independent farmhouse (mas) in need of restoration At the heart of the estate stands the main residence a Provençal *maison de maître* (manor house) kitchen, formal dining room living room,office. Ground floor : entrance hall, office, living/dining room with a stone fireplace, WC. Upper floor: hallway, four bedrooms, bathroom, shower room,it further connects to five additional bedrooms, bathroom, shower room, second kitchen. Garden level: pantry with an adjoining cellar, kitchen/dining room , WC. Upper floor: spacious entrance hall, three bedrooms, bathroom. CHAPEL Located on the eastern side, the consecrated chapeldedicated to Saint Jean Baptiste FARMHOUSE (MAS) TO BE RESTORED This is a small stone farmhouse in need of restoration. Elevated position, offering a magnificent view over the vineyards and the Sainte-Baume massif.
…By Immobiliere Du Luberon


SIGNES - Charming village house full of history located in the heart of Signes, this property of approximately 380 m² offers a rare configuration and considerable potential, ideal for a large family or an investment project. The ground floor features a large motorized garage of over 29 m², a storage room or cellar, as well as a type 2 apartment of approximately 45 m² including a living room, a kitchen, a bedroom with a pleasant south-facing balcony, a shower room, and toilets. On the first floor, there is a spacious type 4 apartment of about 100 m² with a bright living room opening onto a second south-facing balcony, a separate kitchen, three bedrooms, a storage room, a shower room, and WC. The second floor reveals a large attic with several rooms, offering superb potential for development to create new living spaces. Finally, the basement (-1) completes the property with a superb vaulted cellar of about 65 m² with a nice ceiling height, accompanied by a workshop and storage spaces. A rare opportunity in the area with superb volumes to enhance.This description has been automatically translated from French.
…By Cap Immo Var


Nestled in the heart of Provence Verte, this truly exceptional private hamlet is set atop a wooded hillside of approximately 10 hectares. Sheltered from every disturbance, it offers a rare atmosphere where time seems to stand still. Designed as an authentic Provençal village, the estate comprises five independent houses, numerous outbuildings, garages, and three swimming pools, all harmoniously distributed throughout the property. Each residence enjoys complete privacy while blending seamlessly into a beautifully cohesive setting, creating an incomparable lifestyle. From the moment you arrive, the charm is undeniable. Stone-paved lanes, sun-drenched terraces, Mediterranean gardens, and breathtaking views evoke the atmosphere of a cinematic masterpiece. Every perspective invites contemplation, with spectacular 360° panoramic views stretching across the Sainte-Victoire and Sainte-Baume mountain ranges. Meticulously renovated with the utmost respect for its authenticity, the estate perfectly combines the character of historic stone architecture with modern comfort. Its complete autonomy in both water and electricity makes it as practical as it is remarkable. Whether envisioned as a prestigious family estate spanning several generations, a luxury hospitality retreat, an exclusive events venue, or a private residence of distinction, this extraordinary hamlet offers exceptional potential within a beautifully preserved natural environment. Located less than 15 minutes from the A8 motorway, it provides easy access to Aix-en-Provence, Marseille, Nice, Saint-Tropez, Marseille Provence International Airport, and the TGV high-speed rail station. A rare and confidential haven where the Provençal art of living reaches its purest expression. An estate of exceptional rarity, offering the unique sensation of owning an entire private village in the heart of an outstanding natural setting. Les informations sur les risques auxquels ce bien est exposé sont disponibles sur le site Géorisques: www.georisques.gouv.fr
…By Barnes Proprietes & Chateaux


Set within a preserved natural setting, just 30 minutes from Aix-en-Provence, this elegant property perfectly embodies the authentic and refined Provençal lifestyle. Sheltered from view, in a მშვიდ and highly sought-after residential environment, the house opens onto a beautifully landscaped plot of approximately 5,000 sqm, adorned with Mediterranean species and terraces, and offering soothing views over the Sainte-Baume mountain range. With approximately 171 sqm of living space, this family home offers harmonious volumes and an ideal layout, featuring 5 bedrooms, including 3 on the ground floor, allowing for comfortable living both year-round and as a holiday retreat. The light-filled living areas invite conviviality, while the outbuildings — including a workshop, an independent bastidon-style pool house, a laundry room and a technical room — provide both practicality and additional potential. Outdoors, the 13 x 6 metre saltwater swimming pool, perfectly integrated into its natural surroundings, becomes a true haven of relaxation, enhanced by high-quality features. Designed for modern comfort, the property benefits from sought-after amenities including a heat pump, air conditioning in several bedrooms, fibre-optic internet, a private borehole with certified potable water, and a recently updated septic system. Ideally located close to the village, main road access, the Sainte-Baume golf course, and less than one hour from the TGV station and Marseille-Provence airport, it offers a perfect balance between accessibility and tranquillity. A rare property, ideal as a primary or secondary residence, in the heart of an authentic and unspoiled Provence. «Les informations sur les risques auxquels ce bien est exposé sont disponibles sur le site Géorisques : www.georisques.gouv.fr»
…By Barnes Proprietes & Chateaux


At the heart of the Provence Verte, in Saint-Maximin-La-Sainte-Baume, a historical city of nearly 20,000 inhabitants, located 50 minutes from Marseille, 30 minutes from Aix and 1 hour and 15 minutes from Nice, beautiful bastide of 220 m² of living space + annex of 50 m² on a garden of approximately 630 m² inviting contemplation and total relaxation. This property is located in immediate proximity to the historical monuments of the city (basilica, cloister, former convent...), shops, educational institutions, and all access amenities.The main building from the 18th century underwent a complete renovation in 2000-2001. Set at the back of the property, it is open to the south, overlooking a beautiful airy garden surrounded by greenery. The orientation is SOUTH.On the ground floor, the living areas (living room of 40 m², vaulted dining room of 20 m², Provençal kitchen of 30 m² with noble materials) open onto a very beautiful shaded terrace. This level is completed by a pantry, the boiler room, and a WC.Access to the upper levels is via a staircase designed with taste and in the spirit of beautiful bastides.On the first floor, you will find a bedroom of 12 m² and a master suite of 18 m² + bathroom, separate WC, dressing room, and laundry room.On the second floor, 3 bedrooms of 11, 12, and 12 m² complete the sleeping area as well as 2 shower rooms, 1 separate WC, and a dressing room.The environment is calm and bright.The heating is mixed. You will enjoy central gas heating (from the mains) through the floor for the living areas and reversible air conditioning, as well as electric radiators for the upper floors.The services are of high quality, the materials noble, but the whole will need refreshing.Outside, the garden and terrace offer a beautiful space connected to nature that will enhance the living areas around a small pool of approximately 4x4. Automatic watering.The annex building of 50 m² can be arranged according to your tastes and needs. Possible extension.This beautiful property will be the ideal place to live for a large family but could also perfectly suit a liberal profession, a boutique hotel, guest house, prestigious restaurant.... Do not hesitate to contact us for more information.Fees are the responsibility of the seller. Energy class D, climate class C The estimated average annual energy expenses for standard use, established from the energy prices of the year 2021: between €2460.00 and €3410.00. Information on the risks to which this property is exposed is available on the Géorisques site: georisques.gouv.fr. This property is offered to you by a commercial agent (Individual Enterprise).Your advisor Bonne Etoile Immobilier: Joël ThizyCommercial agent (Individual Enterprise)RSAC 508039633.Information on the risks to which this property is exposed is available on the Géorisques site: www.georisques.gouv.fr.
…By Bonne Etoile


Ideally located at the entrance of Auriol, at the foot of the Sainte-Baume mountain range, between Aix-en-Provence and Marseille and close to Cassis, this charming property benefits from a particularly privileged natural environment. Set on approximately 13,000 sqm of landscaped grounds, it offers a peaceful lifestyle in the heart of a green and preserved setting. The property offers approximately 300 sqm of living space distributed between several living areas organized around the main house and its outbuildings. The ensemble benefits from architecture inspired by Provençal properties, featuring stone façades, large terraces, and openings facing the outdoor spaces. From the entrance, the main house is arranged around a spacious reception hall providing access to the different living areas. The independent kitchen offers a functional layout and connects to the reception spaces. The property also includes a lounge with billiard table and bar, providing an area dedicated to convivial moments. A dining room as well as a lounge with fireplace complete the main living areas. The different rooms benefit from openings onto the terraces and surrounding landscaped park, creating continuity between indoor and outdoor spaces. The ground floor also includes two bedrooms, each with its own private bathroom, allowing for a functional organization of the sleeping area. Upstairs, the house features an office, two master suites, and a dressing room. The layout and volumes clearly distinguish the reception areas from the more private spaces. An independent one-bedroom apartment of approximately 50 sqm completes the property. This independent space may accommodate different uses depending on individual needs. The property also includes a large garage, a wine cellar, and several outbuildings. The outdoor spaces play a central role in the organization of the property. The landscaped park benefits from numerous amenities designed to fully enjoy the grounds and their natural surroundings. A swimming pool is integrated within the terraces and relaxation areas, accompanied by a pool house allowing full enjoyment of the exterior spaces in a landscaped environment. The property also features a pond and a golf practice area integrated into the grounds. The different terraces, landscaped areas, and circulation spaces have been designed to preserve the overall harmony of the estate. The natural environment, the size of the grounds, and the organization of the various spaces provide a setting suitable for different lifestyle projects. This property may be suitable as a primary residence, for an event activity, or for a hospitality project such as guest rooms. Located between Marseille, Aix-en-Provence, and Cassis, at the foot of the Sainte-Baume mountain range, the property benefits from a location offering quick access to the main routes while enjoying a calm and preserved environment. Information regarding potential risks affecting this property is available on the Géorisques website: www.georisques.gouv.fr Contact Philippe MANNI ? +33 (0)6 69 25 19 75 ? [email protected] Agency fees payable by vendor - Montant estimé des dépenses annuelles d'énergie pour un usage standard : 3400€ ~ 4700€
…By Barnes Marseille Cassis Littoral


In a quiet but not isolated area, in a protected environment of green oaks and with an unobstructed view of the Loube mountain to the southeast, this lovely property is located one kilometer from the historic center of Tourves. This residential municipality of Provence Verte has 5,000 inhabitants and is 15 minutes from the A8 motorway, 30 minutes from Aix-en-Provence, and 1 hour from Marseille Marignane Airport. The Verdon gorges to the north and the Mediterranean beaches within an hour are favorite destinations for family weekends. Tourves is a vibrant village with its 160 active associations, sports facilities, a kindergarten for the little ones, a primary school, a health center, and numerous local shops. Saint Maximin la Sainte Baume, 15 minutes away, offers the services of a large city. On a well-maintained plot of 8,000 m², the building of 171 m² of living space and a total surface of 260 m² was built in 1991 and completely renovated in 2014. It offers an exceptional living environment combining comfort, nature, and brightness. On the garden level, next to the garage, there is a large south-facing room of 40 m² with 2 French windows, a kitchen, a shower, and a toilet. You can access the main level by an internal staircase, an external staircase, and the entrance door to the north. It opens onto a reception area that leads directly to an 11 m² bedroom, the large living room of 34 m² with its covered south-facing terrace of 30 m², the fully equipped closed kitchen and its pantry, and finally the corridor leading to two 11 m² bedrooms and a bathroom. Numerous cupboards and storage optimize the living space. General features include high-quality finishes, a multi-zone reversible ducted air conditioning system, a basement under the foundations, and PVC carpentry... An independent garage of 20 m² is added to the 40 m² garage. The whole is fortunately complemented by a pool with a motorized cover (8x4), a jacuzzi, and a petanque court... Water from a borehole and sanitation by septic tank. EDF and Fiber. Main characteristics: Energy performance diagnosis (DPE): Class C - Greenhouse Gas (GES): Class A. It should be noted that the garden level can be very easily converted into an independent apartment. A true rental potential or the possibility of independent accommodation for family members or guests. In conclusion, a charming home where it is good to live. This property for sale is presented exclusively by the CAFAC Agency under Mandate No. 1715 - YOUR DIRECT CONTACT: Jean-Luc RENAUDIN 06 16 91 30 61 email: [email protected]. Sale price including agency fees: 614,000 Euros. The agency fees are included and are the responsibility of the buyer, amounting to 6% VAT included of the price of the property. Information about the risks to which this property is exposed is available on the Géorisques website: www.georisques.gouv.frThis description has been automatically translated from French.
…By Cafac


Llinares Real Estate presents: THE ICONIC. In one of the most sought-after areas of Gémenos, in the heart of a privileged environment, this remarkable property benefits from a panoramic view and a landscaped garden of nearly 8,000 m². Completely renovated with high-quality materials, this villa offers 340 m² of living space and features high-end amenities, combining contemporary elegance, comfort, and functionality. The reception areas, generous and bathed in light, are organized around a spacious living room opening onto the outdoors and a fully equipped American kitchen, extended by a back kitchen. The sleeping area includes five bedrooms divided into four suites and a luxurious Master Bedroom, providing comfort and privacy for everyone. The property also has a private cinema room with its bar area. An adjoining outbuilding, consisting of a bedroom with shower room and toilet, allows for family, friends, or staff to stay independently. Outside, the park of nearly 8,000 m² features superb relaxation areas, a 12 x 6 meter swimming pool, a summer kitchen, and a tennis court, all in an exceptional setting offering an unobstructed view of the lush landscape. A rare address, offering a privileged living environment, where the quality of amenities, the volumes, and the surroundings come together to reveal an exceptional property.This description has been automatically translated from French.
…By Llinares Immobilier


Llinares Real Estate presents to you: THE GEM OF GÉMENOS. In one of the most sought-after residential areas of Gémenos, in complete tranquility and at the heart of a preserved green setting, discover this remarkable architect-designed villa of 256m2 with contemporary lines and high-end features. Upon arrival, an elegant landscaped driveway leads to the villa, whose architecture harmoniously integrates into its natural environment. The living room is the heart of the house. It stands out for its generous volumes, spectacular ceiling height, and large bay windows, which bathe the living space in natural light. Open to the terrace and garden, this space creates a beautiful continuity between indoors and outdoors. Adjacent to it, the high-end kitchen combines elegance and functionality. Fully fitted and equipped with quality appliances, it adheres to a contemporary and refined aesthetic. A back kitchen completes this layout. On the same level, two master suites each have their own private shower room. An independent toilet completes this floor. Upstairs, an elegant corridor overlooks the living room and leads to the master bedroom. A true private cocoon, it has a terrace overlooking the garden and revealing a panoramic view of the surrounding hills. A fitted dressing room and a superb shower room enhance this suite. On the garden level, the lower level hosts a large garage, a laundry room, and an office, providing functional and practical annexes for daily life. Outside, the vast terrace borders the infinity pool, adorned with tiling in Bali tones. It allows for the arrangement of several reception and relaxation areas. A fire pit invites you to extend your evenings outdoors, while an orchard at the back reinforces the natural and intimate character of the place. The landscaped garden forms a green setting where palms, exotic vegetation, and Mediterranean species mingle. The entire property stands out for its impeccable maintenance, contemporary architecture, and openness to nature. Rare in the area of Gémenos, this property combines remarkable volumes, high-end amenities, three suites with shower rooms, practical annexes, and thoughtfully arranged outdoor spaces. A confidential property with sophisticated amenities, intended for lovers of contemporary architecture and exceptional properties. DL/Contact Cassandra Malecot: 06 27 88 80 37 Collaborator certificate ADC13102023000002196 RCP 7953190/S17671119 - Property not subject to condominium regulations - Property tax: 2963€/year - Fees included at the seller's expense - Energy class B and climate class A - Estimated average amount of annual energy expenses for standard use based on energy prices from 2021/2022/2023: between 1580€ and 2200€/year - Information on the risks to which this property is exposed is available on the Géorisques website: www.georisques.gouv.fr Villa for sale 13420 - Villa T5 of 256m² - Pool - 60m² garage - 1875m² land - 13420 GÉMENOSThis description has been automatically translated from French.
…By Llinares Immobilier


Llinares Immobilier presents to you: THE PRESTIGIOUS. A splendid unique architectural creation, nestled in a green and calm environment. As soon as you cross the threshold, the feeling of space and light immediately captivates. The vast living room, bathed in natural light thanks to the large floor-to-ceiling windows, seamlessly extends to the outside. The clean lines, generous volumes, and contemporary atmosphere set the tone. The open kitchen, decidedly high-end, integrates fluidly, designed to be both friendly and refined, ideal for hosting and sharing. The sleeping area reflects the same level of requirement. On the ground floor, three bedrooms each have their own private shower room, ensuring comfort and independence. Upstairs, the master suite, discreetly hidden behind an invisible door, constitutes an exclusive place with a custom dressing room, elegant bathroom, and large terrace offering a view of the garden. A glass office completes this level, providing a unique perspective and a panoramic 360° view of the entire landscaped park. The wellness facilities enhance the exceptional character of the place. A heated indoor pool is usable all year round, and a fitted gym is nearby. Outside, a second heated pool, protected from view, is surrounded by well-maintained vegetation. A fully equipped summer kitchen and a pétanque court complete this relaxation area. Noble materials, home automation, meticulous finishes, and an efficient heating system testify to the attention paid to the smallest details. Located a few minutes from the center of Gémenos, schools, shops, and main roads, this rare property embodies a contemporary art of living, between hills and the Mediterranean. An exceptional property, destined for those who seek excellence in everyday life. DL/Contact Cassandra Malecot: 06 27 88 80 37 Collaborator certificate ADC13102023000002196 RCP 7953190/S17671119 - Property not subject to co-ownership regulations - Property tax: €3536/year - Fees included of 3.3% borne by the seller - Energy class A and climate class A - Estimated average annual energy expenses for standard use based on energy prices from 2021/2022/2023: between €750 and €1110/year - Information on the risks to which this property is exposed is available on the Géorisques website: www.georisques.gouv.fr Villa for sale 13420 - T5 Villa of 310m2 - 2 indoor and outdoor pools - Gym - Summer kitchen - 990m² garden - 13420 GEMENOSThis description has been automatically translated from French.
…By Llinares Immobilier


Barnes International presents a superb, south-facing architect-designed home, built in 2016 and set in a location of absolute tranquility. Situated on a 4,000 m² plot—which includes 1,000 m² of woodland—the property boasts an exceptional panoramic view of the Sainte-Baume massif. The ground floor is designed for single-level living, featuring a spacious, light-filled living area (65 m²) with an open-plan, fully equipped kitchen that flows seamlessly onto the terraces, garden, and swimming pool. This level also includes a master suite with a walk-in closet and en-suite shower room, a second bedroom with its own en-suite shower room, and two separate WCs. On the garden level, you will find a third bedroom, as well as an independent one-bedroom apartment (T2) with its own private terrace—perfect for hosting guests or generating rental income. This level also includes a games or fitness room, a workshop, a laundry room, and ample storage space. The outdoor areas are beautifully landscaped, featuring multiple terraces, a summer kitchen, and an inviting swimming pool, all set within a garden planted with palm trees, oleanders, roses, and olive trees. For parking, the property offers several spaces, including a carport with room for two vehicles. The home is equipped with modern amenities, including a ducted reversible air-conditioning system, double glazing, and centralized electric roller shutters. Ideally located less than 5 minutes from the town center, this property is a dream for those who love the countryside and offers magnificent sunset views over the hills. Information regarding the risks to which this property is exposed is available on the Géorisques website: www.georisques.gouv.fr CONTACT: Sophie BOCOBZA +33(0)7 85 78 32 90 [email protected] Commercial Agent (EI) (RSAC 502 958 283) Agency fees payable by vendor - Montant estimé des dépenses annuelles d'énergie pour un usage standard : 830€ ~ 1170€ - Sophie BOCOBZA - Agent commercial - EI - RSAC 502 958 283
…By Barnes Marseille Cassis Littoral


Llinares Real Estate offers you: VILLA HORIZON. Ideally located between Aix-en-Provence and Marseille, this 230m² house combines space, light, and independence. Divided into two distinct living areas, both facing fully south and turned towards the hills and the Sainte-Baume, it allows for great freedom of use while preserving everyone’s privacy. The entire property is set on a tree-lined plot of 4,000m², quiet and without vis-à-vis. The main dwelling, bathed in light, revolves around a spacious living room with kitchen and pantry, extended by a large terrace facing the hills. Two bedrooms, including a master suite, a shower room, and independent toilets are located on this level. Upstairs, a 48m² attic space accommodates a bedroom, a dressing room, and toilets, with many possibilities for layout. The garden level consists of a living room with kitchen opening onto a covered terrace and the garden, a pantry, a dining room, a bedroom with dressing room, an office, a shower room and toilet, with beautiful views of the hills and direct access to the outdoors. A large laundry room attached to the main house completes the configuration. Outside, the property evolves in a typically Provençal environment, among terraced areas, pines, and olive trees. Extensive parking areas, a spa, and a well are additional facilities. Built in 2011 and perfectly maintained, it displays an energy rating of B. It has a pellet boiler that ensures heating and the production of domestic hot water, air conditioning, double-glazed aluminum windows, electric roller shutters, an electric awning, a motorized gate, and a connected videophone. A unique property that combines a panoramic view, generous volumes, and independence, close to amenities and the main roads connecting Aix-en-Provence and Marseille. DL/Contact Cassandra Malecot: 06 27 88 80 37 Collaborator certificate ADC13102023000002196 RCP 7953190/S17671119 - Property not subject to condominium regulations - Property tax: €1370/year - Fees included charged to the seller - Energy class B and climate class A - Estimated average annual energy expenses for standard use based on energy prices for 2021/2022/2023: between €1580 and €2220/year - Information on risks to which this property is exposed is available on the Géorisques website: www.georisques.gouv.fr Villa for sale 13720 - Double habitation property of 230m² - Land of 4000m² - 13720 LA BOUILLADISSEThis description has been automatically translated from French.
…By Llinares Immobilier


Nestled in an unspoilt natural setting in the heart of the Var, close to the charming village of La Roquebrussanne, this superb bastide of approximately 238 m² has been meticulously renovated throughout, combining authentic Provençal character with modern comfort. Set within beautifully landscaped grounds of approximately 16,000 m², the property enjoys complete peace and privacy, free from any disturbances. It features a swimming pool and a separate 38 m² outbuilding, thoughtfully converted into a summer kitchen. The ground floor comprises a spacious 70 m² living and dining room with a fireplace, a fully fitted and equipped kitchen, three bedrooms, two shower rooms with WCs, and a utility room/pantry. Upstairs, a fourth bedroom with a mezzanine level is complemented by a bathroom and a separate WC. A charming and characterful property, ideal for those seeking the tranquillity of the countryside while remaining within easy reach of local amenities. Photo credit: Arthur A Photographie
…By Actuel Immobilier


Located in La Roquebrussanne, in the heart of Provence Verte, this elegant stone property stands out for the quality of its traditional construction and the choice of high-quality materials. Set on a beautifully landscaped 1,670 sqm plot, it offers a particularly pleasant living environment, close to local amenities while enjoying peaceful surroundings. The living room, with its cathedral ceiling and closed fireplace, is complemented by a separate, fitted and fully equipped kitchen. The sleeping area comprises two bedrooms with built-in wardrobes, along with a shower room featuring a double vanity unit. The master suite provides a more intimate and private space, with a bathtub, shower, double vanity unit, dressing room, air conditioning and separate WC. A study that could be used as a fourth bedroom, a utility room and a second separate WC complete the accommodation. Outside, a covered terrace with barbecue, a swimming pool with poolside terrace and a hot tub set on a teak deck provide inviting spaces for relaxation. A 36 sqm stone-built garage with a tiled floor, a carport, a stone entrance with automated gate and an automatic irrigation system are among the additional features that complete the property. A distinctive property full of character, where you can make the most of every moment. To discover this property and fully appreciate its surroundings, please feel free to contact me to arrange a viewing. Fees to be paid by the seller. Energy class C, Climate class A Estimated amount of annual energy expenditure for standard use: between 1600.00 € and 2240.00 € for the years 2021, 2022, and 2023 (including subscriptions). Information on the risks to which this property is exposed is available on the Geohazards website: georisques.gouv.fr.
…By Exp Global France


In the heart of nature, come and enjoy this haven of peace for lovers of nature and silence in exceptional surroundings located in the heart of a natural cirque and the Sainte Baumes, emblematic places of the Provence Verte region of the Côte d'Azur. Based on an old farmhouse, enlarged in the 1980s and renovated and updated by the current owners, this pleasant bastide of around 237sq.m is set in 15,336sq.m of grounds featuring numerous Mediterranean species, an olive grove and a natural gallo-romaine spring that flows with a gentle melody as you stroll along. The house features a beautiful living room with a cathedral ceiling that lets in plenty of light and a cosy fireplace in winter, a separate kitchen, 3 beautiful bedrooms opening onto the gardens with bathroom and shower/wc and, on the first floor, a surprising mezzanine overlooking the living room, a study, a vast bedroom with solarium and full bathroom. A utility room, cellar and plenty of storage space make life easier inside. There is also plenty of covered seasonal parking, garden sheds, bike storage and a house 35sq.m summer kitchen with shower room and toilet. The outside terrace is south-facing and adjoins a pleasant heated saltwater swimming pool with fountain and birdsong. Possibility of bed and breakfast. Located between St Maximin and Toulon, 800m from the Provencal village and 1 hour from Aix en Provence TGV station. Selling price: €1,260,000 Seller's charge Energy class: C Climate class: C Estimated annual energy costs for standard use: between €2,760 and €3,820 per year. Prices indexed to 01/01/2021. Information on the risks to which this property is exposed is available on the Géorisques website: www.georisques.gouv.fr
…By Agence Mercure Côte-d’azur


Just a few minutes from the village of La Roquebrussanne, in the heart of a preserved natural cirque, this character property enjoys a particularly peaceful setting, completely sheltered from view. Set within more than 1.5 hectares of fully enclosed grounds planted with olive trees and Mediterranean species, the property offers approximately 276 sqm in total, comprising a main bastide of around 238 sqm and an outbuilding of approximately 38 sqm. Originally a former agricultural dwelling, later extended and renovated, the house has retained the spirit of a traditional Provençal residence while offering generous volumes and a pleasant connection with the surrounding outdoor spaces. The heart of the house is arranged around a spacious reception room of approximately 70 sqm with a fireplace. Large openings bring in abundant natural light and create a natural flow towards the terraces, garden and swimming pool. A fully equipped separate kitchen and a utility/laundry room complete this part of the house. The sleeping accommodation comprises four bedrooms in total, three of which are on the ground floor. Upstairs, a particularly spacious bedroom features a mezzanine and a study area. Several bathrooms and shower rooms provide comfortable accommodation for family and guests. Outside, the various areas have been designed to make the most of the Provençal climate. The swimming pool blends naturally into the garden, surrounded by mature vegetation and a wonderfully peaceful atmosphere. A separate outbuilding of approximately 38 sqm, currently including a summer kitchen, completes the property and offers a variety of possible uses. The fully enclosed, extensively landscaped grounds also feature a natural spring, a rare element that adds to the unique character of the property. Oil-fired heating, a fireplace, air conditioning in certain parts of the house and ample parking complete the property. A discreet and private property where peace, nature and the Provençal art of living prevail, while remaining within easy reach of the main transport links and regional amenities.
…By Barnes Proprietes & Chateaux


EXCLUSIVE – La Cadière-d'Azur – Fully Renovated 18th-Century Character Residence – Unobstructed Sea Views In the heart of the Cadière countryside, in a peaceful and unspoiled setting, discover this character residence, fully renovated in 2003 with high-quality finishes. Set on a 1,357 m² enclosed and landscaped plot, this charming property offers 205 m² of living space spread over two levels, including a single-level layout. It comprises five main rooms, including a spacious living area with an open-plan fitted kitchen, as well as three bedrooms. Comfort is ensured by a bathroom, two shower rooms, and three toilets. The interior, in excellent condition, blends period charm with modern amenities: double-glazed wooden windows, individual heating, and high ceilings. Its southeast-facing aspect offers unobstructed views of the surrounding countryside, all the way to the sea. Outside, the property includes several outbuildings: a pool house with an adjoining shower room and a storage shed. This property will appeal to lovers of stone and authenticity seeking an exceptional Provençal lifestyle. Individual septic system. Property tax: €1,505/year. Fees to be paid by the seller. Energy class D, Climate class D Estimated amount of annual energy expenditure for standard use: between 3020.00 € and 4170.00 € for the years 2021, 2022, and 2023 (including subscriptions). Information on the risks to which this property is exposed is available on the Geohazards website: georisques.gouv.fr.
…By Cap Immo Var


LE BEAUSSET - Family home with independent apartment. Located in a privileged environment, this property stands out for the impeccable quality of its traditional construction. Set in the heart of a flat plot of 5,955 m², it offers a quiet living environment, excellent accessibility, and is not far from amenities.Life is mainly organized on the upper floor, where the spaces are generous and filled with light. The living/dining room opens generously onto a long terrace. You will enjoy an independent kitchen with pantry/laundry, two bedrooms, a bathroom, and a separate toilet. The ground floor includes a large garage with generous volumes as well as an independent T2 apartment (living room, kitchen, bedroom with shower and toilet), perfect for rental income or for hosting guests. A traditional pool completes the property.Fees are the responsibility of the seller. Energy class E, Climate class E Estimated annual energy expenses for standard use: between €3,630.00 and €4,970.00 for the years 2021, 2022, and 2023 (including subscriptions). Information on the risks to which this property is exposed is available on the Géorisques website: georisques.gouv.fr.Your Cap Immo Var advisor: Fanny DELZENNE Commercial agent (Individual company) RSAC 809403983 RCP Galian 127 124 335This description has been automatically translated from French.
…By Cap Immo Var


? **Exceptional Villa with Pool - IMMO CORDENOT** ? Imagine waking up every morning to the gentle rays of the rising sun caressing your sun-drenched villa, nestled in the heart of a lush green oasis where time seems to stand still. Here, every detail has been meticulously crafted to transform your daily life into a luxurious and serene experience. Welcome to a residence where elegance meets absolute comfort, a place where your dreams of idyllic living come to life. **A Breathtaking Living Environment** This contemporary villa, built in 2004, spans a generous living area of 264 m², thoughtfully distributed over a single level for perfect accessibility. Its sleek architecture and modern lines blend seamlessly into a preserved environment, offering panoramic views that take your breath away. The south-facing exposure ensures exceptional natural light throughout the day, creating a warm and welcoming atmosphere. **A Spacious and Bright Living Space** As you step into the villa, you are immediately struck by the grandeur of its 86 m² living room, an open and luminous living space where every family member can find their place. The 6 rooms, including 5 spacious bedrooms, offer privacy and comfort. The noble materials and refined finishes, combining wood and PVC, add a touch of timeless elegance to every corner of the house. The independent kitchen, fully fitted and equipped, is a true functional masterpiece. It opens onto a convivial dining area, perfect for sharing gourmet moments with family or friends. The two shower rooms and the bathroom complete this ensemble with high-end amenities, combining practicality and refinement. **An Exterior to Die For** The generously sized and perfectly maintained garden is a true haven of peace where nature reclaims its space. Picture peaceful mornings lulled by birdsong, sunny afternoons spent reading under the trees, or lively summer evenings around a barbecue. The 4x9 meter pool is the jewel of this estate. Surrounded by wooden terraces, it invites relaxation and refreshing swims under the sun. A true private paradise where you can unwind and relax in complete serenity. **Top-Notch Amenities** This unfurnished villa gives you total freedom to express your style and create an interior that reflects you. The individual heating ensures a pleasant temperature in all seasons, while the cellar offers additional space to store your wines or summer memories. Double-glazed windows provide optimal thermal and acoustic insulation for year-round comfort. The compliant sanitation system is a guarantee of peace of mind. **A Prime Location** Located in a peaceful residential area, this villa benefits from easy access to several amenities. Within a few minutes' walk, you will find local shops, quality schools, and green spaces for family strolls. Sports and cultural infrastructures are also nearby, offering a wide range of activities for all ages. By car, you have quick access to major roads, as well as lively town centers and top-tier medical services. A perfect balance between tranquility and proximity. This villa is a rare gem, a place where every day is an invitation to savor life. Don't let this unique opportunity slip away to own a domain where luxury, comfort, and serenity come together. **Your private paradise awaits!** Contact IMMO CORDENOT today to visit this exceptional villa and let yourself be charmed by its enchanting appeal! Fees to be paid by the seller. Energy class A, Climate class A Estimated amount of annual energy expenditure for standard use: between 1120.00 € and 1590.00 € for the years 2021, 2022, and 2023 (including subscriptions). Information on the risks to which this property is exposed is available on the Geohazards website: georisques.gouv.fr.
…By Immo Cordenot


Fees to be paid by the seller. Energy class C, Climate class A Estimated amount of annual energy expenditure for standard use: between 1810.00 € and 2510.00 € for the years 2021, 2022, and 2023 (including subscriptions). Information on the risks to which this property is exposed is available on the Geohazards website: georisques.gouv.fr.
…By Immo Cordenot


Set in an outstanding environment between Marseille, Cassis, and the iconic Provençal landscapes, this superb contemporary Provençal villa enjoys a peaceful and highly sought-after location close to Cassis, combining tranquility, nature, and excellent accessibility. Built in 2022 and barely ever occupied, the property offers approximately 160 sqm of living space on a magnificent south-facing 2,000 sqm plot with swimming pool and breathtaking views over the vineyards of a prestigious estate and the impressive rocky hills overlooking the valley. From the moment you arrive, the villa impresses with the quality of its construction, its elegant architecture blending Provençal charm with contemporary design, and its exceptional natural light. The ground floor features a spacious living area of nearly 60 sqm opening directly onto the garden and terraces, creating seamless indoor-outdoor living. A beautiful ground-floor suite provides ideal everyday comfort. Upstairs, the property offers: a large master suite with stunning open views, a second more intimate suite, as well as a home office that can also serve as a guest room. The landscaped garden, bathed in sunlight throughout the day, offers a rare lifestyle setting surrounded by vineyards and Provençal hills. The swimming pool perfectly completes this Mediterranean retreat. A Prime Strategic Location This highly desirable location allows you to enjoy the best of Provence while remaining perfectly connected: only 15 minutes from Marseille, 5 minutes from motorway access, 15 minutes from Cassis and its famous calanques, close to shops, schools, and all amenities. An ideal property as a primary residence or luxury holiday home in one of the most attractive areas of Provence. Key Features Newly built villa completed in 2022 Approximately 160 sqm of living space 2,000 sqm south-facing plot Exceptional views over vineyards and nature Contemporary Provençal architecture Nearly 60 sqm living room 3 suites / bedrooms including one on the ground floor Office space Swimming pool Peaceful and privileged environment Immediate proximity to Marseille, Cassis, and motorway connections A rare opportunity on the market, combining elegance, nature, and quality of life near Cassis.
…By Prior Luxury Houses


At the heart of an unspoilt natural setting, just minutes from the Mediterranean, this rare property offers a unique balance between elegance, authenticity and the Provençal art of living. With nearly 900 sqm of living space, the estate comprises a main residence of exceptional volume, several independent guest accommodations and numerous spaces designed to welcome family and guests alike. A place where every room tells a story and possibilities of use are endless. Surrounded by landscaped grounds planted with Mediterranean species, the property reveals a swimming pool with pool house, numerous outbuildings and vast outdoor spaces conducive to moments of sharing and serenity. The estate also benefits from an environment particularly well-suited to equestrian pursuits, offering horse lovers a rare lifestyle within the heart of Provençal nature. A true expression of the terroir, the property extends over more than 8 hectares, including approximately 6.5 hectares of olive groves and a vineyard plot with AOC Bandol classification. An exceptional agricultural heritage that lends the estate an authentically confidential character. Our perspective More than a property, this estate is an invitation to write a new chapter of life. A place where family, friends and projects come together, in an environment where heritage, nature, horses and the Mediterranean art of living meet in perfect harmony.
…By Michaël Zingraf Christie's International Real Estate Aix-en-provence


Between Saint-Cyr-sur-Mer and Bandol,In absolute calm, discover this superb contemporary villa with high-end amenities, offering 280 m² of living space (300 m² total area), built on a landscaped plot of approximately 1,030 m², with a panoramic view of the surrounding hills.On the main level: a living room with remarkable dimensions of over 80 m², flooded with light thanks to its large bay windows, including a lounge, a dining area, and a fully equipped American kitchen, all opening directly onto the terraces and the swimming pool.The sleeping area: consists of three bedrooms including a master suite with dressing room, shower room, and independent toilet opening onto the terraces with panoramic views through large sliding bay windows. The other two bedrooms also have a shower room with a toilet, both opening onto their terrace, one with panoramic views.On the garden level: the house has a studio with an independent entrance, a laundry room, a large gym, a cinema room, a large 30 m² garage, and an indoor parking space.The exteriors offer several terraces facing south, benefiting from panoramic views opening onto the pool-jacuzzi area.A rare property in the area, ideal for a primary or secondary residence.Visits and complete files available upon request. Contact: Christel FRANCOIS - +33(0)6.47.87.71.70This description has been automatically translated from French.
…By Provence Real Estate


Nestled in over one hectare of greenery, this exceptional property in La Cadière d'Azur offers a rare blend of elegance, comfort and nature. Offering breathtaking views of the sea and surrounding countryside, the villa is distinguished by its refined architecture and top-of-the-range amenities. On the first floor, a beautiful single-storey suite ensures optimal living comfort. Upstairs, three bedrooms await you, including a suite with shower room and dressing room, ideal for entertaining family and guests. On the garden level, a sumptuous master suite will seduce you with its two dressing rooms and intimate atmosphere. You'll also find a relaxation area with sauna, as well as a wine cellar for connoisseurs of fine wines. The exteriors are just as remarkable: a saltwater swimming pool blends harmoniously into the landscape, a bowling green completes the southern ambience, and a carport completes the practical amenities of this rare property. A unique property combining nature, views and quality features, waiting to be discovered. Property located in an area subject to mandatory brush clearing. Agency fees payable by vendor - Montant estimé des dépenses annuelles d'énergie pour un usage standard : 1640€ ~ 2270€ - Rebecca NOBILE - Agent commercial - EI - RSAC 921 523 411
…By Barnes Littoral Varois

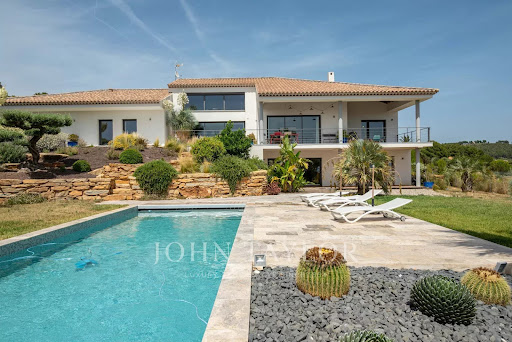


John Taylor Marseille & Littoral Agency is pleased to present this beautiful property built in 2014, benefiting from a magnificent unobstructed view and a privileged environment. Set on a landscaped plot with a swimming pool, this house offers over 300 sqm of living space, mostly on one level, with rare volumes and a living comfort perfectly suited for family life as well as entertaining. Immediately upon entry, brightness is omnipresent. The house offers a fluid and functional layout, with six bedrooms in total, including an elegant master suite, four family bedrooms on one side of the house, and a separate guest bedroom on the ground floor. A large, light-filled office easily combines professional and personal life, while a spacious TV room enriches the space with leisure and relaxation. Several areas still offer potential for further development, allowing you to imagine, according to your needs: wellness area, workshop or garage. The landscaped outdoor spaces invite full relaxation around the pool and landscaped areas, in a peaceful and preserved atmosphere. For parking, the property benefits from numerous spaces as well as a covered parking lot, ensuring practicality and comfort every day. Located in absolute calm, with no overlooking neighbors, just ten minutes from the beaches of Saint-Cyr and local shops, this house perfectly combines tranquility, accessibility, and quality of life. Combining generous living space and potential for expansion, this property represents a rare opportunity in the area. The listed price includes agency fees of 5% VAT payable by the buyer. For more information or to arrange a viewing, please contact Alexis KOUVARIS, Real Estate Consultant, +33 6 31 15 11 28.
…By John Taylor Marseille & Littoral

Receive by email any new listing that may match your search criteria
Your criteria :
By validating this form, you accept the general conditions of use of Le Figaro Properties.
These agencies offer a selection of luxury properties vente at Nans-les-Pins. Feel free to contact them for personalized assistance.
As part of your search for a luxury property, discover our catalog of 1 luxury house with a terrace in Nans-les-Pins, offered from $4,768,048. Outdoor meals or summer receptions, the terrace extends the house outdoors. The house listed in our listing offers an attractive living area measuring 478 m².
