The agencies at Pignans
These agencies offer a selection of luxury properties vente at Pignans. Feel free to contact them for personalized assistance.

 English$ USD · m²


A strategic location in the Var. Perched on the heights of the historic village of Pignans, this remarkable 238 m² villa enjoys a dominant position with breathtaking views over the ancient bell towers and surrounding hills. Featuring typical Provençal architecture, this house is designed for discerning buyers seeking space, authenticity, and a solid investment. A smart, modular layout The property is divided into two entirely independent apartments with private entrances. This layout offers total flexibility: use it as a primary residence with immediate rental income, a pure high-end investment, or a private space to host guests. Such a configuration is rare and ensures the financial viability of your acquisition. Key Features: South-Facing Orientation: Maximum natural light throughout the villa and its terraces all year round. Massive Living Space: A spectacular 110 m² reception room, acting as a glass-walled sanctuary open to the horizon. Master Suite: A premium private space featuring its own private balcony to enjoy the dominant views in complete intimacy. Additional Potential: Numerous areas remain available for conversion to suit your projects (gym, home cinema, extra bedrooms, or workshops), offering exceptional customisation freedom. Outdoor Living: A 5x10m swimming pool surrounded by a vast, noble travertine terrace, completely private and not overlooked. Capacity: 5 bedrooms in total, complemented by a large garage and ample parking. Location: Just 30 minutes from Hyères and its golden beaches, in the heart of a region rich in history and prestigious vineyards. The perfect balance between absolute tranquility and easy access to major transport links. Enhance your portfolio. A rare opportunity to acquire a large-scale villa capable of generating significant self-funding while evolving with your lifestyle needs.
…By Provence Properties


BESSE-SUR-ISSOLE – EXCEPTIONAL HISTORIC ESTATE Over 400 Years of History in the Heart of Provence Nestled in the unspoiled countryside of Provence Verte, this remarkable historic estate offers a rare testimony to more than four centuries of Provençal heritage. Rich in character and authenticity, it combines architectural significance, timeless charm and exceptional potential within a beautiful natural setting. The origins of the estate date back to the early 17th century. An engraved stone bearing the date 1610, still visible on the original building, attests to its remarkable age. Built during the reign of King Henry IV of France, the property also retains an authentic period dovecote, a precious example of traditional Provençal architecture. Its thick stone walls, generous volumes and unique atmosphere reflect the quality of its construction and the richness of its history. The estate appears on the famous Cassini maps of the late 18th century and later on the Napoleonic cadastral records, confirming its long-standing importance within the Provençal landscape. At the end of the 19th century, it became the property of Noël Blache, a distinguished lawyer, historian, author, Mayor of Toulon and prominent political figure of the Var region. Under his ownership, the estate flourished and became a respected vineyard renowned for its innovative spirit. Today, the property is centred around an elegant manor house of approximately 500 sqm, complemented by a second residence of approximately 190 sqm. Two stone barns and a former wine cellar complete the ensemble, bringing the total existing built area to nearly 935 sqm. Already offering twenty existing bedrooms, the estate presents a wealth of possibilities: an exceptional private residence, luxury guest house, boutique hotel, exclusive events venue, wellness retreat, seminar destination or prestigious hospitality project. Beyond its impressive dimensions, it is above all the soul of the property that captivates. Every stone tells a story. Every building reflects generations of heritage and tradition. Rarely does a property offer such a unique opportunity to become the custodian of an authentic Provençal legacy. A confidential and timeless estate, bearing witness to more than 400 years of history, destined for discerning buyers seeking a truly exceptional property in the heart of Provence. Barnes Propriétés & Châteaux Full dossier available upon request.
…By Barnes Proprietes & Chateaux


Tucked away amongst the vineyards, and close to the village of Gonfaron, just over an hour from the international airports of Nice and Marseille, this beautifully restored 18th century Bastide offers the perfect blend of Provençal charm and comfortable living. Set among vineyards, the property enjoys total privacy and a peaceful atmosphere, while remaining close to local amenities. The main house spans three levels and features six bedrooms and three bathrooms, along with generous living areas that flow easily between indoor and outdoor spaces. Original details such as exposed stone walls, wooden beams, and a traditional fireplace lend character throughout, while the large family kitchen is both functional and inviting. The gardens are a highlight, with olive and fig trees, a herb garden, and a pétanque court — perfect for long summer evenings. The sunny pool area includes a pool house and plenty of space to relax or entertain. A historic pigeonnier on the grounds adds further potential. Currently used for storage, it could be converted to suit a variety of needs. Beautifully maintained and full of authentic charm, this is a home that feels as good as it looks — ideal as a primary residence, a holiday retreat, or holiday rental property in the heart of Provence.
…By Fine And Country


Nestled in the heart of the Var hinterland, between hills and mountain ranges, this 70-hectare wine estate—of which 30 hectares are AOC Côtes de Provence vineyards—features several residential buildings, including a 630 sqm neoclassical mansion with seven spacious bedrooms in need of refurbishment, a 1,000 sqm farmhouse, and two apartments to renovate. Operational buildings (winery, offices, storage facilities) and reception areas (a 200 sqm hall, a panoramic terrace of the same size, and a professional kitchen) are dedicated to wine production, wine tourism, and event activities. High potential with multiple development opportunities. Detailed file available on request. This property is presented by Laure AZEMA. Price including agency fees: €6,900,000 Price excluding agency fees: €6,571,429 Agency fees of 5% incl. VAT payable by the buyer. The property is located in an area subject to mandatory clearing regulations. Risk information related to this property is available on the Géorisques website: www.georisques.gouv.fr
…By Barnes Proprietes & Chateaux

Located in the heart of Provence, this wine estate of approximately 55 hectares offers a rare combination of historical heritage, a fully operational production tool, and a preserved natural setting. The property is centred around a Maison de Maître dating back to circa 1681, offering approximately 815 sqm of living space arranged over three levels. Generous volumes host spacious reception rooms, a family kitchen, several lounges, as well as a master suite featuring a jacuzzi and hammam, additional bedrooms, a library office, and numerous sanitary facilities. The property benefits from a south-facing exposure, extended by a swimming pool of more than 200 sqm set in front of the residence. An independent adjoining house of approximately 100 sqm complements the residential area. It comprises a living room with open-plan kitchen, three bedrooms, and two shower rooms, providing ideal accommodation for guests or staff. The wine-producing facilities are well structured and fully operational, including a vinification cellar of approximately 600 sqm, complete technical installations, a storage capacity of approximately 3,400 hectolitres, as well as a sales cellar of approximately 60 sqm, benefiting from a licence IV. All wine-making and operational equipment is included (detailed inventory available). The vineyard extends over approximately 55.30 hectares, including approximately 37.20 hectares planted, with a high-quality distribution between AOP Côtes de Provence and IGP, complemented by additional land to be planted and plots farmed under lease. This estate represents a fully integrated wine property, suitable both for a professional wine-growing project and for a long-term patrimonial investment, within an authentic and well-structured Provençal environment.
…By Riviera Prestige


LOCATION: This prestigious 33-hectare estate is located just 45 minutes from Toulon and 1 hour 20 minutes from Nice, with a motorway exit only 15 minutes away. Nestled in the heart of the Maures hills, it enjoys a preserved natural environment, surrounded by vineyards and lush landscapes. GENERAL DESCRIPTION: The estate spans 33 hectares of contiguous land, with a master house located at the heart of the property. This majestic bastide stands proudly on a landscaped park of cypress and palm trees, offering panoramic views of the surrounding land and vineyards. The estate includes 8.2 hectares of young vines, and additional land for expansion, such as for vineyards, an olive grove, or other crops. The residential buildings are spacious, modern, and finished with high-end features, providing an excellent quality of life. BUILDINGS: Main Bastide (800 m²), spanning three levels with large, light-filled rooms, cathedral ceilings, and a large 110 m² living room. Accommodation: 12 spacious en-suite bedrooms with luxurious bathrooms. Outdoor Spaces: A vast stone terrace, a fully-equipped summer dining area, two heated pools, a poolhouse, and high-quality exterior spaces. Additional Apartments: Two independent apartments (81 m² and 96 m²), ideal for a caretaker or hosting guests. Other Infrastructure: A double garage, several storage sheds for equipment, and a private ULM airstrip. LAND and VINES: The 33 hectares are contiguous, with 8.2 hectares of vineyards in AOP Côtes de Provence, mainly planted with Cinsault, Grenache, and Vermentino. The grapes are sold to a neighbouring winemaker. The remaining land offers potential for expanding the vineyard or diversifying crops. The estate is well-integrated into the surrounding Maures wine-growing environment, with ample opportunities for growth. NOTE : The price excludes stock and advances to crops. WHAT WE THINK: An exceptional estate in a peaceful and protected environment. The property combines grandeur and comfort, ideal for both viticulture and luxurious living. With its top-quality facilities, expansion potential, and enchanting surroundings, this is a rare opportunity for wine lovers, nature enthusiasts, and those seeking luxury. CONTACT : Hélène DESSORT +33 6 14 60 32 32
…By Poncet & Poncet Christie's International Real Estate Occitanie


Just a few minutes from the charming village of Le Thoronet, renowned for its remarkable Cistercian abbey, this superb Provençal bastide is set within more than one hectare of beautifully landscaped grounds. Surrounded by olive trees and enjoying complete privacy, the property offers a peaceful lifestyle where authenticity, elegance, and modern comfort blend seamlessly. Tastefully renovated throughout, the home offers approximately 270 sqm of living space, complemented by a separate F2-style guest accommodation of around 40 sqm, ideal for hosting family and friends or accommodating a relative in complete comfort. Upon entering, the bright and welcoming living areas immediately impress. The living room, featuring a corner fireplace, flows into a semi-open kitchen with dining area, all opening onto a spacious 100 sqm terrace. Partially shaded by a pergola, it enjoys open views over the surrounding countryside. This level also includes a utility room, pantry, a bedroom with en-suite bathroom, and a separate guest toilet. Upstairs, four en-suite bedrooms provide comfortable accommodation. Three feature their own individually designed shower rooms. The principal suite benefits from a dressing room, a bathroom with double vanity and walk-in shower, as well as a delightful Tropezian terrace offering panoramic views of the surrounding hills. A 48 sqm solarium further enhances this floor, providing the perfect space to relax and enjoy the Provençal sunshine and far-reaching views. On the garden level, a self-contained F2-style living area with kitchen and shower room offers excellent accommodation for guests. Connected to the main house via an internal staircase while retaining a degree of independence, it provides a versatile and comfortable living space. This level also includes a basement of approximately 100 sqm, offering numerous possibilities such as a gym, workshop, wine cellar, storage area, or leisure room. An 80 sqm covered terrace completes this level. Outside, every detail has been designed to embrace the Provençal lifestyle. A magnificent 14 x 5.6 metre saltwater swimming pool, a pool house of approximately 20 sqm, and a pétanque court create a true haven for relaxation and outdoor entertaining. The pool terrace extends over approximately 175 sqm, offering ample space for sun loungers and leisure. The property is equipped with reversible air conditioning, fibre-optic internet, an electric gate, and solar panels integrated into the carport structures. Ideally located just 8 kilometres from the motorway, it provides easy access to both Nice and Marseille airports within approximately one hour. The vibrant village of Lorgues, famous for its Provençal market, shops, restaurants, and schools, is also close by. A true invitation to the Provençal way of life, this exceptional property will appeal to those seeking nature, space, and tranquillity in a unique setting at the heart of Green Provence.
…By New Home Lorgues


Amidst the gentle beauty of a preserved landscape, hidden from view, stands a bastide of timeless allure, recently enhanced by a masterful renovation. Set on 1.3 hectares, this 347 m² estate unfolds with the promise of refined comfort and understated luxury. An Exceptional Renovation The property has undergone a complete transformation, carefully preserving its authentic Provençal spirit. Redesigned technical systems, brand-new electrical and plumbing installations, premium joinery, integrated air conditioning, and exquisitely reimagined floors and walls — the rehabilitation has been carried out with rare mastery. An Art of Living in Grand Style At the heart of the home lies a vast 105 m² reception area, bathed in natural light. The open-plan kitchen, seamlessly extending into the dining space, flows into a luminous living room adorned with a fireplace. An office, pantry, and laundry room complete this refined ensemble. Cocooning Ambiance: Intimacy at the Heart of the Night The residence offers five serene, air-conditioned bedrooms. Four of them, generous in size (20–21 m²) and flooded with light, embody absolute comfort. The master suite spans 58 m² and opens onto a private tropézienne terrace, harmoniously integrated into the estate’s ambiance. Outdoors & Lifestyle Amenities The exteriors extend the art of living… • A 14 × 5.6 m saltwater pool with its pool house, perfect for summer days. • A 100 m² summer terrace shaded by a lounge-style pergola, overlooking lush surroundings. • An 80 m² covered terrace, ideal for convivial gatherings. • A 50 m² solarium offering serene moments of relaxation. • A 40 m² independent studio, a pétanque court, and a spacious 90 m² garage complete this unique estate Tradition Meets Modernity This confidential address embodies the perfect balance between authenticity and modern refinement. White façades, pastel shutters, and a tiled roof define the very essence of residential luxury in Provence. For further information: A complete presentation brochure Williams – Coldwell Banker
…By Coldwell Banker Esterel Realty - Saint-raphaël


Exclusively, discover a rare property where bioclimatic design is expressed with absolute elegance. Just a few minutes’ walk from the beaches of Bormes-les-Mimosas, in a unspoilt setting, in absolute tranquillity and nestled in the heart of lush greenery, this exceptional new-build villa offers over 350 m² of living space set within a magnificent landscaped garden of 3,400 m². Fully furnished and fitted out, it offers a contemporary take on luxury, where architecture, light and innovation come together in perfect harmony. The main level features a spectacular reception room of over 100 m², bathed in light thanks to huge floor-to-ceiling windows opening onto the terraces and the swimming pool with its sunbathing area. Designed for entertaining, this living area combines a refined lounge, a contemporary open-plan kitchen – fully equipped and fitted – and a spacious dining area. The property also features five spacious suites, each designed as a true haven of comfort and privacy. A swimming pool with a sunken beach area, a lift and top-of-the-range amenities round off this exceptional property. The villa also features a remarkable basement spanning over 200 m², entirely dedicated to wellness and leisure. It houses a gym, a home cinema and a wine cellar, as well as offering numerous possibilities for customisation to suit your preferences, providing an exceptional level of comfort and personalisation. This space also includes a garage of over 100 m², designed to satisfy car enthusiasts and house a collection of vehicles in ideal conditions. Every detail has been carefully considered to offer an exclusive lifestyle experience, where luxury, innovation, serenity and the Mediterranean way of life blend with timeless elegance.
…By Coldwell Banker St Barth Azur
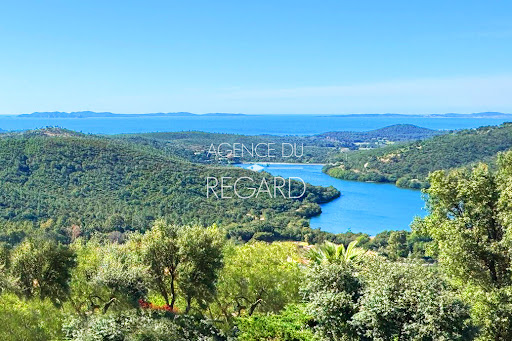


Property with panoramic sea view in Bormes-les-Mimosas... This 2,24sqm property is located in Bormes-les-Mimosas, 15 minutes drive from their beaches and harbors. The land is fully fenced and landscaped with wide terraces. It offers exceptional panoramic views of the sea, Golden islands, as well as Mount Coudon and Mount Faron. The traditional villa, of 260sqm, features a spacious 70sqm reception room extending onto a covered terrace with magnificent sea views. There is also a separate apartment, a pool house, an 11x6m swimming pool, a hammam, a pétanque court, two cellars, and a carport. DPE : C - GES : B. ADR1399 Information on the risks to which this property is exposed is available on the géorisks website: www.georisques.gouv.fr
…By Agence Du Regard

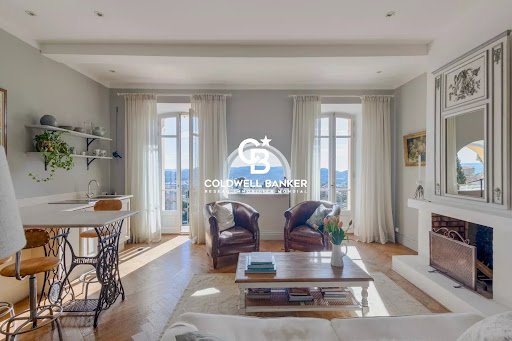


Set in Mediterranean surroundings of approximately 7,650 m², this exceptional property embodies timeless elegance in the heart of an authentic and unspoiled Provençal hilltop village. A former boutique hotel offering over 500 m² of living space, entirely redesigned by an architect, it has preserved the nobility and soul of its history while becoming a remarkable private residence. Generous volumes and a refined layout create an ideal setting for elegant family living and sophisticated entertaining. An iron gate opens onto a paved courtyard with discreet parking and bicycle storage. The property’s rare configuration features several independent apartments, harmoniously arranged across different levels, each with its own private staircase and direct access to the garden — a perfect balance between conviviality and privacy. On the ground floor, two dual-aspect apartments enjoy large balconies overlooking the garden and the sea. The first includes an open-plan kitchen, dining and living area, one bedroom, a bathroom and separate WC. The second offers a living room, one bedroom with balcony, a bathroom, a shower room and separate WC.The first floor hosts a spacious apartment with open-plan kitchen, an impressive reception room, three bedrooms including a suite, and two shower rooms with separate WC. On the top floor, a more intimate atmosphere prevails: open-plan kitchen, dining area, living room with reading corner, a suite with open bathroom, a second bedroom, a study and a shower room with WC. Bathed in natural light, each window frames breathtaking views of the surrounding landscape.The garden level forms the vibrant heart of the home, featuring a large kitchen, generous dining room, lounge with fireplace and a superb vaulted wine cellar — an exceptional space designed for tastings, refined gatherings and memorable evenings.Outdoors, multiple terraces extend the living spaces, while the landscaped grounds celebrate the Mediterranean art of living: expansive swimming pool, shaded dining areas, summer bar and pétanque court, all dedicated to relaxation and convivial moments.A separate 40 m² outbuilding completes the estate and could accommodate a studio, artist’s workshop, gym or wellness area. In a peaceful environment with panoramic views and the ambiance of a private country estate, this rare property combines elegance, volume, privacy and remarkable potential. Offered exclusively, it is perfectly suited as a distinguished family residence or an exceptional high-end hospitality project.
…By Coldwell Banker St Barth Azur


Wonderfully situated in a peaceful yet not isolated setting, this charming family holiday home enjoys one of the most spectacular views of the area, only a 10-minute drive from the picturesque village of Le Thoronet and a little further from the lively village of Lorgues. You enter the house through the spacious covered terrace with its inviting open fireplace, the perfect spot for cosy winter apéro evenings with family and friends, leading directly into the warm and welcoming living room. On the first floor, a large mezzanine offers many possibilities and could easily serve as a playroom, office, relaxation area or additional bedroom. The ground floor accommodates two bedrooms and a bathroom. In addition, there is a separate small bedroom with shower and private entrance, ideal for guests seeking extra privacy. The beautiful terraced land, with its stunning open views and perfectly positioned swimming pool one level below, also features a charming independent studio with shower, allowing you to comfortably accommodate family and friends or create a lovely guest space. This delightful property offers countless intimate corners to unwind, relax and fully enjoy the Provençal lifestyle.
…By Provence Property Finders


Ideally located in the green hills of Solliès-Toucas, just 1.5 km from the village, this charming property offers a rare living environment. It combines absolute peace and quiet with close proximity to amenities. Set in an elevated position, the house enjoys open, uninterrupted views of the surrounding hills, creating a true haven of peace and privacy. Only 20 minutes from the Côte d’Azur and the vibrant towns of Hyères and Toulon, the property is nestled in a preserved natural setting, typical of Provence, with stone terraces (restanques) and beautiful trees. Outside, you will appreciate the 3,987 m² plot dedicated to relaxation. It features several terraces under the oak trees, an 8 x 4 metre swimming pool and a 20 m² annex ,currently arranged as a guest room. The ground floor offers a bright 51 m² living area, comprising a welcoming lounge with a pellet stove and an open-plan kitchen. A large sliding glass door extends the space onto a terrace/balcony, creating a seamless indoor-outdoor flow and offering lovely open views. This level also includes three bedrooms, a bathroom and a separate WC. The garden level provides additional sleeping accommodation with two bedrooms offering direct access to the pool, along with a shower room with WC. A garage and a utility room complete this level. A character property, ideal for lovers of nature, tranquility and authenticity, without compromising on comfort. Perfect as a main residence or a comfortable holiday home in the South of France. A must-see property!
…By Bee Provence


Located 10 minutes' walk from the village of La Garde Freinet, on a 4,500 m² plot offering magnificent views of the sea and the Bay of St Tropez, this 185 m² Provençal house features a garage and swimming pool. It comprises the main house of approximately 150 m² with an entrance hall, guest toilet, living room with fireplace, fitted kitchen, 3 bedrooms and 3 shower rooms/bathrooms and toilets. Plus a 2-room annex of approximately 35 m². Lots of charm. For sale in Carine Thoniel Immobilier
…By Carine Thoniel Immobilier


Just five minutes from the village of La Garde Freinet, this carefully renovated property offers remarkable views of the surrounding hills and the sea, in a preserved natural setting, on a 14,000 m² plot with over 300 m² of living space, spread over two levels, completely renovated in 2020 with high-quality finishes. On the main level: bright living room with fireplace, dining room, fitted kitchen, utility room, a large master suite with dressing room, bathroom and fireplace corner, TV room/office. On the garden level: three separate bedrooms with their own shower rooms, a sauna area, and a laundry room. Facilities: heated swimming pool, covered terrace with summer kitchen, reversible air conditioning, double glazing, borehole.
…By Coldwell Banker St Barth Azur

The FIC group presents to you in the heights of Hyères, in a sought-after residential area, this villa of 228 m² offering a dominant position and total tranquility.Quality traditional construction, thick walls and woodwork give a Provençal charm and timeless elegance to the home.It consists of six bedrooms including a master suite, an office, a wine cellar and spacious receptions: a living room and dining room open onto a terrace with a panoramic sea view. A fitted kitchen completes the space.High-end features include a pool enjoying the same breathtaking view, an elevator serving the levels for optimal comfort, and a double garage.A character property, rare on the market, ideal for a prestigious residence on the Côte Varoise.This description has been automatically translated from French.
…By Fic Properties


Ideally located just outside the charming village of Carcès, this perfectly maintained villa built in 2006 offers a rare combination of tranquility, comfort, and breathtaking panoramic views over the vineyards, surrounding countryside, and the village itself. Here, you can enjoy the true Provençal lifestyle every day, in complete privacy and luxury. The ground floor welcomes you with a spacious and bright living area where the lounge with an insert fireplace and the dining room flow seamlessly into a modern, fully equipped open-plan kitchen, complemented by a practical utility room and a separate toilet. Large windows provide direct access to the sunny, south-facing terrace, partly covered, where indoor and outdoor living blend effortlessly and the view takes center stage. This level also features a comfortable master suite with its own bathroom and dressing room. On the garden level, you benefit from a pleasant sense of independence with two stylish bedrooms, each with its own shower room and direct access to the pool, as well as a versatile additional space and a large double garage. The beautifully landscaped outdoor areas invite relaxation, featuring an elegant swimming pool, sun-drenched terraces, an outdoor shower, and a charming pool house with a summer kitchen—perfect for long evenings with family and friends. Thanks to solar panels, fiber-optic internet, and connection to the mains drainage system, this move-in-ready villa is not only comfortable but also sustainable and future-oriented. A unique opportunity for those seeking a character property in a prime location in Provence.
…By New Home Lorgues


326 m² of living space – 3.45 hectares including a partially buildable area – Panoramic views – Heated pool & Pétanque court Set in a natural environment in the heart of Provence Verte, the property and its annexes stretch across 3.45 hectares of oak and pine forest, with three olive groves and a young truffle orchard. Built on two levels, the house combines Provençal authenticity with contemporary comfort, featuring in particular: 8 bedrooms, including 5 on the ground floor and 3 with their own en-suite bathroom (6 bathrooms in total) Fully equipped kitchen Living room with fireplace Dining room Library, study… Terraces The house stands out for its spacious volumes crafted with beautiful materials. Waxed terracotta tiles, wooden beams, Provençal-style ceilings, and a lime-rendered façade give the home a refined character that respects local traditions. The rooms are bathed in exceptional natural light, bringing a warmth that is quintessentially Provençal.
…By Cotignac Immobilier


In the heart of nature, come and enjoy this haven of peace for lovers of nature and silence in exceptional surroundings located in the heart of a natural cirque and the Sainte Baumes, emblematic places of the Provence Verte region of the Côte d'Azur. Based on an old farmhouse, enlarged in the 1980s and renovated and updated by the current owners, this pleasant bastide of around 237sq.m is set in 15,336sq.m of grounds featuring numerous Mediterranean species, an olive grove and a natural gallo-romaine spring that flows with a gentle melody as you stroll along. The house features a beautiful living room with a cathedral ceiling that lets in plenty of light and a cosy fireplace in winter, a separate kitchen, 3 beautiful bedrooms opening onto the gardens with bathroom and shower/wc and, on the first floor, a surprising mezzanine overlooking the living room, a study, a vast bedroom with solarium and full bathroom. A utility room, cellar and plenty of storage space make life easier inside. There is also plenty of covered seasonal parking, garden sheds, bike storage and a house 35sq.m summer kitchen with shower room and toilet. The outside terrace is south-facing and adjoins a pleasant heated saltwater swimming pool with fountain and birdsong. Possibility of bed and breakfast. Located between St Maximin and Toulon, 800m from the Provencal village and 1 hour from Aix en Provence TGV station. Selling price: €1,260,000 Seller's charge Energy class: C Climate class: C Estimated annual energy costs for standard use: between €2,760 and €3,820 per year. Prices indexed to 01/01/2021. Information on the risks to which this property is exposed is available on the Géorisques website: www.georisques.gouv.fr
…By Agence Mercure Côte-d’azur


In the heart of the Var, surrounded by woodland, this well-renovated country house of approximately 238 m² sits on around 1.5 hectares of peaceful grounds – complete with a swimming pool and a 38 m² outbuilding. The ground floor is spacious and practical: a fitted kitchen, a generous 70 m² living and dining room with fireplace, three bedrooms, two shower rooms with WCs, and a laundry room. Upstairs, a further bedroom with mezzanine and a bathroom with WC complete the accommodation. The outbuilding, currently arranged as a summer kitchen, adds useful versatility. La Roquebrussanne is a quietly attractive village in one of the less-frequented parts of Provence – genuinely rural, without being remote.
…By Actuel Immobilier


Architectural gem from the 1970s with original features, offering a living area of approximately 205 m² and 7 bedrooms, set on a pleasant flat plot of 8,925 m² with pool and outbuilding. This villa benefits from a beautiful location: absolute silence, the pleasant, protected climate of Saint Clement, surrounded by vineyards and only 5 minutes from the lively centre of La Garde Freinet with its restaurants, shops and galleries. The villa was built in 1971 with typical style elements such as large wooden windows from floor to ceiling, a large sunken seating area in the living room, asymmetrical shapes in the facades,... The outdoor and indoor spaces are perfectly connected. Functionality and simplicity are key here. The villa offers a large living room, a dining room, a small kitchen and an office, plus a total of 6 bedrooms on the ground floor and one mezzanine room; there are several terraces, all with beautiful, unobstructed views onto vines, trees, hills,... The garden is flat (rare!) with various mature Mediterranean plants and trees, such as pine trees, palms, etc., Enjoy the scenery, the silence, and the good life a the marvellous pool area. The villa is fully authentic, waiting for an enthusiast who wants to lovingly refresh the property; a true gem!
…By Med-estates


Architect-designed villa of +/- 200 m² and 5 bedrooms, set on a large plot of 21,000m² with heated pool and garages. The house enjoys a peaceful location, close to the lively and authentic village of La Garde Freinet with its shops and restaurants; just 15 minutes from Grimaud and around 20 minutes from the beaches. Saint-Tropez, Pampelonne and Gigaro are barely half an hour away. The property enjoys superb, unobstructed views of the countryside, the hills and the sea! The villa Entrance; large open-plan hall with barbecue and pizza oven, as well as a pantry. The living and dining room with fireplace features a large bay window and a balcony offering magnificent views over the valley and hills down to the Mediterranean! The open-plan kitchen adjoins the living and dining room. Two bedrooms, each with an en-suite bathroom. A study. Guest WC and separate shower room, plus a small storage room. A staircase leads to the tower room, which houses the master bedroom with en-suite bathroom with WC. Access to the large sea view balcony. Garden level: large workshop or garage. Guest apartment with private shower and WC, as well as built-in cupboards. Outdoor space Pretty infinity pool (heated). Magnificent garden with Mediterranean plants and trees (cork oaks, olive trees, chestnut trees, etc.). A true paradise for garden lovers. 2 garages, a carport and a pétanque court. A second carport in front of the house. A unique villa with a pleasant atmosphere, in a completely peaceful setting, close to the town centre – with magnificent views!
…By Med-estates


Located in the heart of the highly sought-after private and gated estate of Gaou Bénat, originally designed by renowned architects André Lefèvre-Devaux and Jean Aubert, this elegant contemporary villa of 150 sqm, built in 2016, offers an exceptional lifestyle between sea and hills, where modern comfort blends seamlessly with preserved natural surroundings. From the ground floor, the property reveals a beautiful light-filled living space featuring a welcoming lounge and a fully equipped open-plan kitchen, extending onto a terrace with stunning sea views. A utility room with laundry area completes this functional space. The sleeping area includes a superb master suite with dressing room and spacious bathroom, as well as a second bedroom with its own en-suite shower room. Upstairs, three additional bedrooms each benefit from their own private shower room, ensuring comfort and privacy for all in a მშვიდ and serene atmosphere. Outside, the property is perfectly designed for relaxation, with a heated 4 x 8 metre swimming pool equipped with a counter-current system. The terrace, combining wood and local Bormes stone, blends harmoniously into the surroundings and offers remarkable sea views. The terraced garden enhances the Mediterranean character of the property, while several parking spaces are available at the entrance of the villa. The Domaine du Gaou Bénat also provides high-quality amenities, including tennis courts, a sailing school, a grocery store, a restaurant, and private beaches reserved for residents, further enhancing the exclusivity of this exceptional address. A true haven of peace, this property will appeal to those seeking nature, the sea, and a secure, privileged lifestyle on the French Riviera. Information on the risks to which this property is exposed is available on the Géorisques website: www.georisques.gouv.fr Contact BARNES LAVANDOU agency: +33 (0)4 94 41 37 17 [email protected] Agency fees payable by vendor - Montant estimé des dépenses annuelles d'énergie pour un usage standard, établi à partir des prix de l'énergie de l'année 2021 : 690€ ~ 960€ - Carl DUVERGER - Agent commercial - EI - RSAC Toulon 888783834
…By Barnes Littoral Varois


The advertiser did not provide an english description for this listing.
…By Horizon Prive


Villa with Panoramic Sea Views in Bormes-les-Mimosas Nestled in the heart of a preserved natural setting in Bormes-les-Mimosas, this south-facing villa enjoys breathtaking views over a soothing panorama combining the blue of the sea, islands, vineyards, and rolling hills. Located just 10 minutes from the village and 13 minutes from the beaches, it offers a privileged lifestyle between land and sea. Set in a remarkably peaceful environment, the property offers approximately 180 sqm of living space with generous volumes filled with natural light. The ground floor features a spacious living and dining area, as well as a fully equipped kitchen, all opening onto a large terrace and its swimming pool. Upstairs, the sleeping quarters comprise three bedrooms, including a master suite with its own private shower room, while the other two bedrooms share an independent shower room. Built in the early 2000s on a plot of approximately 1500 sqm, the property is enhanced by a beautifully landscaped Mediterranean garden surrounding an elegant free-form swimming pool. A true haven of peace offering sea views seamlessly blended into a quintessential Provençal landscape, within a quiet and highly sought-after residential environment where life is enjoyable all year round.
…By Magrey & Sons Saint-tropez
'%20stroke='%23DDAA3A'%20stroke-width='1.909'%20stroke-linecap='square'%20stroke-linejoin='bevel'/%3e%3c/svg%3e)
Receive by email any new listing that may match your search criteria
Your criteria :
By validating this form, you accept the general conditions of use of Le Figaro Properties.
These agencies offer a selection of luxury properties vente at Pignans. Feel free to contact them for personalized assistance.


