The agencies at Signes
These agencies offer a selection of luxury properties vente at Signes. Feel free to contact them for personalized assistance.

 English$ USD · m²


In a secluded area, in a privileged environment where calm is absolute, discover this charming villa facing south, set on a magnificent flat plot of 1,860 m², fully enclosed and planted with trees.From the entrance, you will be charmed by its pleasant living space filled with light. The house offers an independent kitchen, a laundry room, and a ground-floor bedroom with a dressing area. A fully renovated shower room tastefully completes this level.Upstairs, the sleeping area offers three charming attic bedrooms and an office. One of the bedrooms has access to the roof terrace, ideal for enjoying an unobstructed view of the valley.The outdoor spaces invite relaxation and conviviality: swimming pool, large travertine terrace, winter garden, perfectly equipped summer kitchen, and attached garage make up a set designed to fully enjoy beautiful days with family or friends.The carefully maintained garden offers lovely outdoor living spaces and an exceptional green setting.This property will appeal to lovers of tranquility looking for a preserved living environment while remaining close to amenities.A true haven of peace, with no overlooking, no disturbing neighbors, where only the song of birds and nature marks the daily rhythm. A rare opportunity for those seeking privacy, serenity, and quality of life.Fees are the responsibility of the seller. Energy class B, Climate class A Estimated annual energy expenses for standard use: between €1250.00 and €1770.00 for the years 2021, 2022, and 2023 (subscriptions included). Information on the risks this property is exposed to is available on the Géorisques website: georisques.gouv.fr.Your IMMO CORDENOT advisor: Real Estate Agent - Elodie CORDENOT, Card T CPI083012023000000004This description has been automatically translated from French.
…By Immo Cordenot


The advertiser did not provide an english description for this listing.
…By Cap Immo Var


The advertiser did not provide an english description for this listing.
…By Cap Immo Var


? **Exceptional Villa with Pool - IMMO CORDENOT** ? Imagine waking up every morning to the gentle rays of the rising sun caressing your sun-drenched villa, nestled in the heart of a lush green oasis where time seems to stand still. Here, every detail has been meticulously crafted to transform your daily life into a luxurious and serene experience. Welcome to a residence where elegance meets absolute comfort, a place where your dreams of idyllic living come to life. **A Breathtaking Living Environment** This contemporary villa, built in 2004, spans a generous living area of 264 m², thoughtfully distributed over a single level for perfect accessibility. Its sleek architecture and modern lines blend seamlessly into a preserved environment, offering panoramic views that take your breath away. The south-facing exposure ensures exceptional natural light throughout the day, creating a warm and welcoming atmosphere. **A Spacious and Bright Living Space** As you step into the villa, you are immediately struck by the grandeur of its 86 m² living room, an open and luminous living space where every family member can find their place. The 6 rooms, including 5 spacious bedrooms, offer privacy and comfort. The noble materials and refined finishes, combining wood and PVC, add a touch of timeless elegance to every corner of the house. The independent kitchen, fully fitted and equipped, is a true functional masterpiece. It opens onto a convivial dining area, perfect for sharing gourmet moments with family or friends. The two shower rooms and the bathroom complete this ensemble with high-end amenities, combining practicality and refinement. **An Exterior to Die For** The generously sized and perfectly maintained garden is a true haven of peace where nature reclaims its space. Picture peaceful mornings lulled by birdsong, sunny afternoons spent reading under the trees, or lively summer evenings around a barbecue. The 4x9 meter pool is the jewel of this estate. Surrounded by wooden terraces, it invites relaxation and refreshing swims under the sun. A true private paradise where you can unwind and relax in complete serenity. **Top-Notch Amenities** This unfurnished villa gives you total freedom to express your style and create an interior that reflects you. The individual heating ensures a pleasant temperature in all seasons, while the cellar offers additional space to store your wines or summer memories. Double-glazed windows provide optimal thermal and acoustic insulation for year-round comfort. The compliant sanitation system is a guarantee of peace of mind. **A Prime Location** Located in a peaceful residential area, this villa benefits from easy access to several amenities. Within a few minutes' walk, you will find local shops, quality schools, and green spaces for family strolls. Sports and cultural infrastructures are also nearby, offering a wide range of activities for all ages. By car, you have quick access to major roads, as well as lively town centers and top-tier medical services. A perfect balance between tranquility and proximity. This villa is a rare gem, a place where every day is an invitation to savor life. Don't let this unique opportunity slip away to own a domain where luxury, comfort, and serenity come together. **Your private paradise awaits!** Contact IMMO CORDENOT today to visit this exceptional villa and let yourself be charmed by its enchanting appeal! Fees to be paid by the seller. Energy class A, Climate class A Estimated amount of annual energy expenditure for standard use: between 1120.00 € and 1590.00 € for the years 2021, 2022, and 2023 (including subscriptions). Information on the risks to which this property is exposed is available on the Geohazards website: georisques.gouv.fr.
…By Immo Cordenot


Located in La Roquebrussanne, in the heart of Provence Verte, this elegant stone property stands out for the quality of its traditional construction and the choice of high-quality materials. Set on a beautifully landscaped 1,670 sqm plot, it offers a particularly pleasant living environment, close to local amenities while enjoying peaceful surroundings. The living room, with its cathedral ceiling and closed fireplace, is complemented by a separate, fitted and fully equipped kitchen. The sleeping area comprises two bedrooms with built-in wardrobes, along with a shower room featuring a double vanity unit. The master suite provides a more intimate and private space, with a bathtub, shower, double vanity unit, dressing room, air conditioning and separate WC. A study that could be used as a fourth bedroom, a utility room and a second separate WC complete the accommodation. Outside, a covered terrace with barbecue, a swimming pool with poolside terrace and a hot tub set on a teak deck provide inviting spaces for relaxation. A 36 sqm stone-built garage with a tiled floor, a carport, a stone entrance with automated gate and an automatic irrigation system are among the additional features that complete the property. A distinctive property full of character, where you can make the most of every moment. To discover this property and fully appreciate its surroundings, please feel free to contact me to arrange a viewing. Fees to be paid by the seller. Energy class C, Climate class A Estimated amount of annual energy expenditure for standard use: between 1600.00 € and 2240.00 € for the years 2021, 2022, and 2023 (including subscriptions). Information on the risks to which this property is exposed is available on the Geohazards website: georisques.gouv.fr.
…By Exp Global France


In La Roquebrussanne, this charming property offers 325 m² of living space set on a plot of approximately 1,800 m². This former sheepfold, full of rare character, will appeal to lovers of beautiful stonework, generous volumes, and authentic elegance. The main house opens onto an entrance hall and features an office, a warm living room with a pellet stove, a fully equipped kitchen, a welcoming dining room, and a separate WC. Upstairs, you will find a library, a second living room with an insert fireplace, a superb master suite with dressing room, shower, bathtub, and WC, as well as an additional bedroom with its own shower room and WC. The top floor comprises two bedrooms, two shower rooms, a WC, and a storage area. The property also includes two fully fitted annexes. The first offers a kitchen, a living room, a shower room with WC, and a bedroom with a separate WC. The second features an entrance hall, a laundry room, and a bedroom with a bathroom and WC. A major advantage: the main residence and the two annexes are interconnected, allowing for a seamless layout and multiple uses — family home, guest accommodation, rental activity, or professional space. Additional features include fibre-optic internet, a cellar, a swimming pool, a borehole with UV water treatment system, a carport, and a garden shed. A harmonious property offering generous living spaces and a privileged lifestyle setting. For further information or to arrange a viewing, please feel free to contact me. Fees to be paid by the seller. Energy class D, Climate class B Estimated amount of annual energy expenditure for standard use: between 6240.00 € and 8490.00 € for the years 2021, 2022, and 2023 (including subscriptions). Information on the risks to which this property is exposed is available on the Geohazards website: georisques.gouv.fr.
…By Exp Global France


Nestled in an unspoilt natural setting in the heart of the Var, close to the charming village of La Roquebrussanne, this superb bastide of approximately 238 m² has been meticulously renovated throughout, combining authentic Provençal character with modern comfort. Set within beautifully landscaped grounds of approximately 16,000 m², the property enjoys complete peace and privacy, free from any disturbances. It features a swimming pool and a separate 38 m² outbuilding, thoughtfully converted into a summer kitchen. The ground floor comprises a spacious 70 m² living and dining room with a fireplace, a fully fitted and equipped kitchen, three bedrooms, two shower rooms with WCs, and a utility room/pantry. Upstairs, a fourth bedroom with a mezzanine level is complemented by a bathroom and a separate WC. A charming and characterful property, ideal for those seeking the tranquillity of the countryside while remaining within easy reach of local amenities.
…By Actuel Immobilier


In the heart of nature, come and enjoy this haven of peace for lovers of nature and silence in exceptional surroundings located in the heart of a natural cirque and the Sainte Baumes, emblematic places of the Provence Verte region of the Côte d'Azur. Based on an old farmhouse, enlarged in the 1980s and renovated and updated by the current owners, this pleasant bastide of around 237sq.m is set in 15,336sq.m of grounds featuring numerous Mediterranean species, an olive grove and a natural gallo-romaine spring that flows with a gentle melody as you stroll along. The house features a beautiful living room with a cathedral ceiling that lets in plenty of light and a cosy fireplace in winter, a separate kitchen, 3 beautiful bedrooms opening onto the gardens with bathroom and shower/wc and, on the first floor, a surprising mezzanine overlooking the living room, a study, a vast bedroom with solarium and full bathroom. A utility room, cellar and plenty of storage space make life easier inside. There is also plenty of covered seasonal parking, garden sheds, bike storage and a house 35sq.m summer kitchen with shower room and toilet. The outside terrace is south-facing and adjoins a pleasant heated saltwater swimming pool with fountain and birdsong. Possibility of bed and breakfast. Located between St Maximin and Toulon, 800m from the Provencal village and 1 hour from Aix en Provence TGV station. Selling price: €1,260,000 Seller's charge Energy class: C Climate class: C Estimated annual energy costs for standard use: between €2,760 and €3,820 per year. Prices indexed to 01/01/2021. Information on the risks to which this property is exposed is available on the Géorisques website: www.georisques.gouv.fr
…By Agence Mercure Côte-d’azur


Just a few minutes from the village of La Roquebrussanne, in the heart of a preserved natural cirque, this character property enjoys a particularly peaceful setting, completely sheltered from view. Set within more than 1.5 hectares of fully enclosed grounds planted with olive trees and Mediterranean species, the property offers approximately 276 sqm in total, comprising a main bastide of around 238 sqm and an outbuilding of approximately 38 sqm. Originally a former agricultural dwelling, later extended and renovated, the house has retained the spirit of a traditional Provençal residence while offering generous volumes and a pleasant connection with the surrounding outdoor spaces. The heart of the house is arranged around a spacious reception room of approximately 70 sqm with a fireplace. Large openings bring in abundant natural light and create a natural flow towards the terraces, garden and swimming pool. A fully equipped separate kitchen and a utility/laundry room complete this part of the house. The sleeping accommodation comprises four bedrooms in total, three of which are on the ground floor. Upstairs, a particularly spacious bedroom features a mezzanine and a study area. Several bathrooms and shower rooms provide comfortable accommodation for family and guests. Outside, the various areas have been designed to make the most of the Provençal climate. The swimming pool blends naturally into the garden, surrounded by mature vegetation and a wonderfully peaceful atmosphere. A separate outbuilding of approximately 38 sqm, currently including a summer kitchen, completes the property and offers a variety of possible uses. The fully enclosed, extensively landscaped grounds also feature a natural spring, a rare element that adds to the unique character of the property. Oil-fired heating, a fireplace, air conditioning in certain parts of the house and ample parking complete the property. A discreet and private property where peace, nature and the Provençal art of living prevail, while remaining within easy reach of the main transport links and regional amenities.
…By Barnes Proprietes & Chateaux


LE BEAUSSET - 140 m² villa with pool in Beausset, peaceful settingIn the heart of Beausset, just minutes from Castellet and the Marseille road, this very beautiful single-storey villa charms with its enchanting setting and decidedly peaceful atmosphere. Set on a magnificent tree-lined plot of 1,337 m², this property built in 2003 offers a true haven of tranquility, ideal for a family seeking space and serenity. The house develops 140 m² of living space, organized around a spacious living room of about 38 m², bright thanks to a nice southwest exposure. This living room opens generously onto a sheltered terrace, a true outdoor extension of the house, perfect for entertaining or enjoying beautiful days. The kitchen, fitted and equipped, completes this space designed for everyday conviviality. On the night side, the villa offers 4 bedrooms, a bathroom, a shower room, and two toilets - an ideal configuration for hosting family and guests. Outside, the landscaped and enclosed garden reveals all its potential with a pool inviting relaxation throughout the seasons, in an area renowned for its calm. Ideally located, this villa benefits from quick access to shops, schools, and services in Beausset, as well as routes to Toulon, Marseille, and the Castellet airport. A rare property on the Beausset market, to be discovered without delay to realize a life project in peace, between Provence and the Mediterranean. Seller's fees. Energy class C, Climate class A Estimated amount of annual energy expenses for standard use: between €1,290.00 and €1,800.00 for the years 2021, 2022, and 2023 (subscriptions included). Information on the risks to which this property is exposed is available on the Géorisques website: georisques.gouv.fr.Professional card. CPI 8305 2016 000 009 385This description has been automatically translated from French.
…By Cap Immo Var


*** EXCLUSIVITY – LE BEAUSSET ***In a rural area, in an open and calm environment, this exceptional property is situated on a plot of 1482 m². It consists of a main villa type 5, a studio, and a type 2 independent unit, for a total area of 149 m². The house is in very good condition, with no work required.The villa is organized around a beautiful L-shaped living area, combining a living room, dining room, and dining nook around a wood stove, extended by an open kitchen and its pantry. The ground floor also hosts a bedroom, a shower room, and two toilets. Upstairs, there are two additional bedrooms and a landing that could easily be transformed into an office or reading area.Accessible from the ground floor bedroom or via an independent exterior entrance, a type 2 unit completes the property: living area and kitchen on the ground floor, bedroom with shower room and toilet upstairs. Ideal for accommodating family members independently or for a rental project.At the back of the house, an independent studio with a shower room and toilet offers even more flexibility: office, guest bedroom, or a source of additional income. The ensemble is completed by a laundry room, several storage sheds, a wooden tipi, and shelters for parking vehicles and two-wheelers.The generous and open plot offers a pleasant setting conducive to creating a swimming pool. A rare property, which will appeal to both families seeking space and investors looking for a property with high rental potential.Fees payable by the seller. Energy class D, Climate class B Estimated annual energy expenses for standard use: between €3090.00 and €4270.00 for the years 2021, 2022, and 2023 (subscriptions included). Information on the risks to which this property is exposed is available on the Géorisques website: georisques.gouv.fr.Professional card. CPI 8305 2016 000 009 385This description has been automatically translated from French.
…By Cap Immo Var


LE CASTELLET HOUSE, just a few minutes from the beaches of Bandol and Sanary-sur-Mer, discover this superb contemporary villa with a total area of 330 m² (280 m² of living space), featuring high-end amenities, built on a landscaped plot of approximately 1,030 m², in a privileged environment offering absolute calm and panoramic views of the surrounding hills.On the main level: a living room with remarkable volumes of over 80 m², bathed in light thanks to its large sliding bay windows, comprising a lounge, a dining area, and a fully equipped American kitchen, all opening directly onto the terraces and the swimming pool.The sleeping area: consists of two bedrooms, a shower room, and a separate WC, as well as a master suite with a dressing room, shower room, and separate WC.On the garden level: the property offers a laundry room, a storage space, a large gym, a cinema room, a large garage, as well as an independent area including a bedroom, a shower room, a WC, and the connections planned for the installation of a kitchenette, which can accommodate an independent living space, a guest area, or a professional activity.The carefully landscaped exteriors offer several terraces, a pool-jacuzzi, a garden with Mediterranean species, and numerous relaxation spaces benefiting from a nice unobstructed view of the hills.A rare property in the area, ideal for a primary or secondary residence.Visit and complete file available upon request.Contact: Christel FRANCOIS - +33(0)6.47.87.71.70This description has been automatically translated from French.
…By Provence Real Estate


At the heart of an unspoilt natural setting, just minutes from the Mediterranean, this rare property offers a unique balance between elegance, authenticity and the Provençal art of living. With nearly 900 sqm of living space, the estate comprises a main residence of exceptional volume, several independent guest accommodations and numerous spaces designed to welcome family and guests alike. A place where every room tells a story and possibilities of use are endless. Surrounded by landscaped grounds planted with Mediterranean species, the property reveals a swimming pool with pool house, numerous outbuildings and vast outdoor spaces conducive to moments of sharing and serenity. The estate also benefits from an environment particularly well-suited to equestrian pursuits, offering horse lovers a rare lifestyle within the heart of Provençal nature. A true expression of the terroir, the property extends over more than 8 hectares, including approximately 6.5 hectares of olive groves and a vineyard plot with AOC Bandol classification. An exceptional agricultural heritage that lends the estate an authentically confidential character. Our perspective More than a property, this estate is an invitation to write a new chapter of life. A place where family, friends and projects come together, in an environment where heritage, nature, horses and the Mediterranean art of living meet in perfect harmony.
…By Michaël Zingraf Christie's International Real Estates Opio


LE CASTELLET, CHARMING HOUSE T5 with POOL and independent STUDIO Discover this magnificent independent villa of 126 m², located in a quiet area, on the outskirts of the charming village of Le Castellet near Bandol, La Cadière d'Azur, Saint Cyr sur Mer halfway between Marseille and Toulon. The T5 villa consists of a spacious living room kitchen of 53 m² with an insert fireplace, and the preserved charm of a beautiful wooden door, exposed stones, a lovely ground floor bedroom of 18 m² with its shower room and outdoor access. The living room opens onto a large wooden terrace facing the 7 m swimming pool and the southwest garden, and a second southeast terrace with a barbecue, independent WC on the ground floor. Upstairs there are 3 beautiful bedrooms (including 2 with balcony), a bathroom and shower, and an independent WC. Outside, a 23 m² studio has been converted with its kitchenette, shower room, WC. 2 parking spaces have been arranged under a carport on the approximately 620 m² land. Motorized awning, reversible air conditioning in one bedroom, alarm, numerous storage spaces, a workshop under shelter, fiber THD. Nearby shops are accessible within 100 m, as well as nursery and primary schools, highway and college 5 minutes by car (3 km), beaches 15 minutes by car. This T5 villa is ideal for a family seeking tranquility while being close to amenities. Enjoy the outdoor spaces for moments of relaxation and conviviality around the pool and the landscaped terraces. Do not miss this opportunity to live in the exceptional setting of Castellet. Fees included of 4.5% TTC charged to the buyer. Price excluding fees 622,000 €. Energy class C, Climate class A. Estimated amount of annual energy expenses for standard use: between €1400.00 and €1950.00 for the years 2021, 2022, and 2023 (subscriptions included). Date of DPE realization: 23-03-2025. Information on the risks to which this property is exposed is available on the Géorisques site: georisques.gouv.fr.This description has been automatically translated from French.
…By Sajatim

Between Saint-Cyr-sur-Mer and Bandol. Exceptional villa with 210 sqm floor space and panoramic sea view, set in more than 7 300 sqm of landscaped grounds with pool. Spacious property featuring master bed suite, separate 3-room flat and high-end fixtures and fittings. Unique setting, a stone's throw from Frégate golf course and beaches. Energy class: D/B.
…By L’adresse La Ciotat


La Cadière d’Azur — Discreet Elegance between Sea and Hills Set in lush greenery just minutes from the coastline, this recently renovated stone property offers a rare harmony of refinement, tranquillity, and breathtaking views. Overlooking expansive landscaped grounds, it provides a serene and inspiring lifestyle, with the shimmering sea on the horizon and undulating countryside as a backdrop. Sheltered from the wind, the swimming pool invites peaceful relaxation, while a thoughtfully designed vegetable garden has become an integral part of daily life. A vast, elevated terrace serves as a scenic lookout, offering guests a privileged and panoramic experience. The Residence Centred around a cathedral-ceiling living room and an open-plan kitchen, the main living space opens out on one level to a panoramic terrace with sweeping views of the sea and pool. The house features four to five bedrooms (one currently used as an office) and three bathrooms. The entire lower level is dedicated to a luxurious principal suite, designed as a fully independent apartment: two dressing rooms, a large open-plan bathroom with bath and shower, a cleverly integrated fitness area, and a private terrace with stunning views over the Castellet hills. Key Features: Recently renovated with refined finishes 4 to 5 bedrooms, two with private terraces Open-plan kitchen with separate utility room Cold room Summer kitchen overlooking the pool Workshop Carport for two vehicles Sauna Integrated indoor/outdoor sound system Fitness area Annual property tax: €2,300 A truly exceptional residence, to be discovered together. Contact Antoine VERDET +33 6 12 69 12 15
…By Nicolson Realty


Nestled in over one hectare of greenery, this exceptional property in La Cadière d'Azur offers a rare blend of elegance, comfort and nature. Offering breathtaking views of the sea and surrounding countryside, the villa is distinguished by its refined architecture and top-of-the-range amenities. On the first floor, a beautiful single-storey suite ensures optimal living comfort. Upstairs, three bedrooms await you, including a suite with shower room and dressing room, ideal for entertaining family and guests. On the garden level, a sumptuous master suite will seduce you with its two dressing rooms and intimate atmosphere. You'll also find a relaxation area with sauna, as well as a wine cellar for connoisseurs of fine wines. The exteriors are just as remarkable: a saltwater swimming pool blends harmoniously into the landscape, a bowling green completes the southern ambience, and a carport completes the practical amenities of this rare property. A unique property combining nature, views and quality features, waiting to be discovered. Property located in an area subject to mandatory brush clearing. Agency fees payable by vendor - Montant estimé des dépenses annuelles d'énergie pour un usage standard : 1640€ ~ 2270€ - Rebecca NOBILE - Agent commercial - EI - RSAC 921 523 411
…By Barnes Littoral Varois

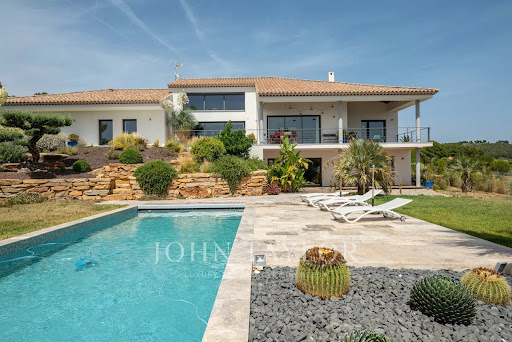


John Taylor Marseille & Littoral Agency is pleased to present this beautiful property built in 2014, benefiting from a magnificent unobstructed view and a privileged environment. Set on a landscaped plot with a swimming pool, this house offers over 300 sqm of living space, mostly on one level, with rare volumes and a living comfort perfectly suited for family life as well as entertaining. Immediately upon entry, brightness is omnipresent. The house offers a fluid and functional layout, with six bedrooms in total, including an elegant master suite, four family bedrooms on one side of the house, and a separate guest bedroom on the ground floor. A large, light-filled office easily combines professional and personal life, while a spacious TV room enriches the space with leisure and relaxation. Several areas still offer potential for further development, allowing you to imagine, according to your needs: wellness area, workshop or garage. The landscaped outdoor spaces invite full relaxation around the pool and landscaped areas, in a peaceful and preserved atmosphere. For parking, the property benefits from numerous spaces as well as a covered parking lot, ensuring practicality and comfort every day. Located in absolute calm, with no overlooking neighbors, just ten minutes from the beaches of Saint-Cyr and local shops, this house perfectly combines tranquility, accessibility, and quality of life. Combining generous living space and potential for expansion, this property represents a rare opportunity in the area. The listed price includes agency fees of 5% VAT payable by the buyer. For more information or to arrange a viewing, please contact Alexis KOUVARIS, Real Estate Consultant, +33 6 31 15 11 28.
…By John Taylor Marseille & Littoral


The advertiser did not provide an english description for this listing.
…By Lloyd & Davis


A contemporary, single-story villa measuring 167m2, offering a superb ocean view. It features a spacious entryway with a walk-in closet and a bright living area that opens onto a large terrace through wide sliding glass doors. The layout is designed to separate the living areas from the sleeping quarters, ensuring comfort and privacy. The sleeping area features four bedrooms, including a master suite with a walk-in closet and en-suite bathroom. Built with high-quality materials and featuring meticulous finishes, this villa also includes a swimming pool with a pool house and a garage. All set on a fully fenced lot of approximately 3,000 m². Conveniently located in an area subject to mandatory brush clearing. Agency fees payable by vendor - Montant estimé des dépenses annuelles d'énergie pour un usage standard, établi à partir des prix de l'énergie de l'année 2021 : 1260€ ~ 1710€ - Rebecca NOBILE - Agent commercial - EI - RSAC 921 523 411
…By Barnes Littoral Varois


In a country environment, this magnificent 240 sqm contemporary property is built on a 5000 sqm landscaped plot including a 12 X 3 m swimming pool and a pool house with an equipped kitchen. This single-story house comprises a living room, a dining room and an open-plan kitchen that all open onto a 120 sqm terrace also leading to the master suite and two more bedrooms each with their shower room. Separate study, two garages, petanque pitch, Canal de Provence. This unique property oozing with charm benefits from a panoramic view of the valley, omnipresent stones and Red Cedar. Property in an area subject to mandatory brush clearing. Information on the risks to which this property is exposed is available on the Géorisques website: www.georisques.gouv.fr Agency fees payable by vendor - Montant estimé des dépenses annuelles d'énergie pour un usage standard : 1120€ ~ 1580€
…By Barnes Littoral Varois


EXCLUSIVE – La Cadière-d'Azur – Fully Renovated 18th-Century Character Residence – Unobstructed Sea Views In the heart of the Cadière countryside, in a peaceful and unspoiled setting, discover this character residence, fully renovated in 2003 with high-quality finishes. Set on a 1,357 m² enclosed and landscaped plot, this charming property offers 205 m² of living space spread over two levels, including a single-level layout. It comprises five main rooms, including a spacious living area with an open-plan fitted kitchen, as well as three bedrooms. Comfort is ensured by a bathroom, two shower rooms, and three toilets. The interior, in excellent condition, blends period charm with modern amenities: double-glazed wooden windows, individual heating, and high ceilings. Its southeast-facing aspect offers unobstructed views of the surrounding countryside, all the way to the sea. Outside, the property includes several outbuildings: a pool house with an adjoining shower room and a storage shed. This property will appeal to lovers of stone and authenticity seeking an exceptional Provençal lifestyle. Individual septic system. Property tax: €1,505/year. Fees to be paid by the seller. Energy class D, Climate class D Estimated amount of annual energy expenditure for standard use: between 3020.00 € and 4170.00 € for the years 2021, 2022, and 2023 (including subscriptions). Information on the risks to which this property is exposed is available on the Geohazards website: georisques.gouv.fr.
…By Cap Immo Var


BARNES is delighted to present this outstanding architect-designed estate, nestled at the foot of the Sainte-Baume mountain range in an exceptionally preserved natural setting, offering complete privacy and no overlooking neighbours. Built between 2013 and 2015, the property offers approximately 284 sqm (3,057 sq ft) of living space, comprising a main residence and an independent guest house, all set within more than 17,000 sqm (4.2 acres) of private landscaped grounds. The main residence, spanning approximately 220 sqm, is centred around a spectacular cathedral-style reception room with nearly 7-metre-high ceilings. Flooded with natural light through expansive south-facing windows, this impressive living area features a lounge with an insert fireplace, a dining area, and a fully open-plan kitchen enjoying breathtaking panoramic views over the Sainte-Baume massif. The living space is complemented by a pantry, a laundry room, and a spacious garage. The lower level accommodates three bedrooms and a family bathroom. On the upper floor, an elegant principal suite offers a walk-in dressing room, an en-suite shower room, and a large private terrace overlooking the estate. A further mezzanine level is currently arranged as a home office and could easily be converted into an additional sleeping area if required. Attached to the main house while remaining entirely independent, the 64 sqm guest house provides fully self-contained accommodation including a bright living room with open-plan kitchen, a generous terrace, one bedroom, a bathroom, and a second mezzanine bedroom. This versatile space is perfectly suited for a professional activity, welcoming family and guests, or generating high-quality rental income. The two houses can easily be connected to create one exceptional family residence. A fully fitted basement further enhances the property, offering a kitchen, an additional bedroom, a shower room, and extensive storage areas. Outside, the estate truly reveals its exceptional character. Approximately 280 olive trees flourish across the grounds, irrigated by a natural spring water collection reservoir, which also supplies the landscaped gardens and the swimming pool. The magnificent 14.5 x 4.5-metre heated saltwater infinity pool blends seamlessly into its natural surroundings while enjoying uninterrupted panoramic views. Designed according to the highest standards of energy efficiency and bioclimatic comfort, the property boasts an A-rated Energy Performance Certificate (DPE A) and incorporates state-of-the-art technical features, including a full-roof photovoltaic installation generating approximately €5,000 in annual income, a photovoltaic carport, an air-to-water heat pump supplying hydronic underfloor heating and cooling, a thermodynamic hot water system, a Provençal earth-air heat exchanger providing natural ventilation, external thermal insulation, reinforced concrete construction ensuring outstanding thermal inertia, and two electric vehicle charging stations. A truly rare opportunity, this remarkable estate combines contemporary architecture, outstanding energy autonomy, premium technical specifications, and an exceptional lifestyle setting just minutes from the centre of Saint-Zacharie. It also enjoys easy access to Aix-en-Provence, Aubagne, and Marseille, while the Mediterranean coastline and its beaches are only approximately 25 minutes away, alongside countless opportunities for outdoor activities. A confidential property designed for discerning buyers seeking space, privacy, and excellence. Presented by Mrs Valentine DUMIN Tel: +33 (0)6 66 18 89 04 Email: [email protected] Commercial Agent – EI – RSAC 898 307 921 Information regarding the potential risks to which this property is exposed is available on the Géorisques website: www.georisques.gouv.fr Agency fees payable by vendor - Montant estimé des dépenses annuelles d'énergie pour un usage standard, établi à partir des prix de l'énergie de l'année 2026 : 550€ ~ 820€ - Les informations sur les risques auxquels ce bien est exposé sont disponibles sur le site Géorisques : www.georisques.gouv.fr - Valentine DUMIN - Agent commercial - EI - RSAC Toulon 898307921
…By Barnes Marseille Cassis Littoral


Ideally located in the green hills of Solliès-Toucas, just 1.5 km from the village, this charming property offers a rare living environment. It combines absolute peace and quiet with close proximity to amenities. Set in an elevated position, the house enjoys open, uninterrupted views of the surrounding hills, creating a true haven of peace and privacy. Only 20 minutes from the Côte d’Azur and the vibrant towns of Hyères and Toulon, the property is nestled in a preserved natural setting, typical of Provence, with stone terraces (restanques) and beautiful trees. Outside, you will appreciate the 3,987 m² plot dedicated to relaxation. It features several terraces under the oak trees, an 8 x 4 metre swimming pool and a 20 m² annex ,currently arranged as a guest room. The ground floor offers a bright 51 m² living area, comprising a welcoming lounge with a pellet stove and an open-plan kitchen. A large sliding glass door extends the space onto a terrace/balcony, creating a seamless indoor-outdoor flow and offering lovely open views. This level also includes three bedrooms, a bathroom and a separate WC. The garden level provides additional sleeping accommodation with two bedrooms offering direct access to the pool, along with a shower room with WC. A garage and a utility room complete this level. A character property, ideal for lovers of nature, tranquility and authenticity, without compromising on comfort. Perfect as a main residence or a comfortable holiday home in the South of France. A must-see property!
…By Bee Provence


Nestled in the heart of Provence Verte, this truly exceptional private hamlet is set atop a wooded hillside of approximately 10 hectares. Sheltered from every disturbance, it offers a rare atmosphere where time seems to stand still. Designed as an authentic Provençal village, the estate comprises five independent houses, numerous outbuildings, garages, and three swimming pools, all harmoniously distributed throughout the property. Each residence enjoys complete privacy while blending seamlessly into a beautifully cohesive setting, creating an incomparable lifestyle. From the moment you arrive, the charm is undeniable. Stone-paved lanes, sun-drenched terraces, Mediterranean gardens, and breathtaking views evoke the atmosphere of a cinematic masterpiece. Every perspective invites contemplation, with spectacular 360° panoramic views stretching across the Sainte-Victoire and Sainte-Baume mountain ranges. Meticulously renovated with the utmost respect for its authenticity, the estate perfectly combines the character of historic stone architecture with modern comfort. Its complete autonomy in both water and electricity makes it as practical as it is remarkable. Whether envisioned as a prestigious family estate spanning several generations, a luxury hospitality retreat, an exclusive events venue, or a private residence of distinction, this extraordinary hamlet offers exceptional potential within a beautifully preserved natural environment. Located less than 15 minutes from the A8 motorway, it provides easy access to Aix-en-Provence, Marseille, Nice, Saint-Tropez, Marseille Provence International Airport, and the TGV high-speed rail station. A rare and confidential haven where the Provençal art of living reaches its purest expression. An estate of exceptional rarity, offering the unique sensation of owning an entire private village in the heart of an outstanding natural setting. Les informations sur les risques auxquels ce bien est exposé sont disponibles sur le site Géorisques: www.georisques.gouv.fr
…By Barnes Proprietes & Chateaux
'%20stroke='%23DDAA3A'%20stroke-width='1.909'%20stroke-linecap='square'%20stroke-linejoin='bevel'/%3e%3c/svg%3e)
Receive by email any new listing that may match your search criteria
Your criteria :
By validating this form, you accept the general conditions of use of Le Figaro Properties.
These agencies offer a selection of luxury properties vente at Signes. Feel free to contact them for personalized assistance.
As part of your search for a luxury property, discover our catalog of 4 luxury houses with a terrace in Signes, offered from $409,554. Outdoor meals or summer receptions, the terrace extends the house outdoors. The houses listed in our listings offer attractive living areas measuring between 91 m² and 400 m².
As part of your search for properties of excellence, browse our privileged selection of 2 luxury houses with a pool in Signes available from $642,438. Whether the architecture of these houses incorporates a covered indoor aquatic space or a vast outdoor pool, each property flourishes amid remarkably landscaped grounds measuring between 6,500 m² and 7,706 m².


