The agencies at Carqueiranne
These agencies offer a selection of luxury properties vente at Carqueiranne. Feel free to contact them for personalized assistance.

 English$ USD · m²


Nestled in the heart of the city's historic district, tucked away in narrow streets dating back to the Middle Ages, lies one of Hyères' oldest buildings, boasting modern, high-end amenities. Nearby are the Villa Noailles, a cultural landmark and 20th-century architectural treasure, the remarkable botanical garden of Castel Sainte Clair, and the Collegiate Church of St. Paul. Open to the outdoors and in a commanding position, the subtle blend of ancient history and tasteful contemporary renovation that has graced this 13th-century residence will delight all your senses. Here, visitors will feel transported to another time, moving through a unique world where period stone walls meet the refined modernity and comfort of this beautiful renovation. The atmosphere is truly special. This townhouse comprises four levels of approximately 45 square meters each. On the ground floor, the elegant residence welcomes you into a winter garden opening onto a lounge dedicated to relaxation, adorned with a magnificent medieval arch and a period stone wall. The three upper levels are accessed via a superbly crafted steel staircase by a local artisan or by the elevator, seamlessly integrated into the décor. On the first floor, you'll find a living room/library with a fireplace, perfect for peaceful and convivial moments, as well as the master suite, facing south onto the Mediterranean. The second floor, featuring original cement tile flooring, comprises two bedrooms, one with panoramic views. Each has its own bathroom. On the third and final floor, you've reached the end of your journey. And what a journey it is! Here you'll find the open-plan kitchen and dining room, extending onto a stunning, spacious terrace with a breathtaking 180° view stretching from Cap Bénat to Cap Garonne, culminating in the Giens Peninsula and the Îles d'Or. ENERGY RATING D213 / CLIMATE RATING B8 Estimated average annual energy costs for standard use, based on 2021 energy prices: between EUR2,540 and EUR3,480. Information on the risks to which this property is exposed is available on the Géorisques website: www.georisques.gouv.fr Nicolas 0766006920
…By Espaces Atypiques Toulon


Luxury and refinement define this unique property with its high-end amenities. In a peaceful and secure setting, discover a property boasting exceptional sea views and offering a refined and tranquil lifestyle. From the moment you enter, the generous proportions and natural light reveal an elegant living space, designed to be both open and intimate. High-quality materials and meticulous finishes underscore the resolutely contemporary character of the property. The sleeping area offers several suites, combining comfort and privacy, as well as numerous bespoke layouts. Outside, a relaxation area around the infinity pool and several terraces harmoniously complete the ensemble. A rare find, marketed discreetly. Full details available upon request after a qualified consultation. Reduced notary fees ENERGY RATING: B (79) / CLIMATE RATING: A (3) Estimated average annual energy costs for standard use, based on 2021 energy prices: between euros1,620 and euros2,250 per year. Condominium with 256 residential units. No ongoing legal proceedings. Annual charges: euros1,200. Information on the risks to which this property is exposed is available on the Géorisques website: www.georisques.gouv.fr Muriel Condominiums of 256 units (No proceedings in progress). Annual expenses : 1200 euros.
…By Espaces Atypiques Toulon


Exclusive by La Galerie L'art de l'immobilier,Hyères- In the heart of a private residential estate, this exceptional villa reveals a spectacular panorama of the sea and the Giens peninsula. Overlooking its green setting and bathed in light thanks to its south-facing exposure, it has undergone a modern renovation where every detail has been enhanced. 90m² of living space + 90m² of basement.The entrance reveals an impressive cathedral living room whose high ceilings underscore its grandeur. This centerpiece extends to a terrace shaded by a solid wood structure. Here, the architecture recedes to stage the sea view: a carefully considered perspective that transforms the landscape into a daily work of art.The perfect marriage between the modernity of a meticulous renovation and the charm of noble materials!This description has been automatically translated from French.
…By La Galerie- L'art De L'immobilier


Located in a sought-after residential area in the hills above Hyères, this villa offers a rare living environment where comfort, nature, and panoramic views blend harmoniously. The house is captivating with its light and generous proportions. The living spaces open generously onto the outdoors, allowing you to fully enjoy the sea view, which offers a constant spectacle over the city and the Bay of Hyères. Designed for family life, the villa offers four comfortable bedrooms, just a few steps from the entrance, perfectly suited to accommodate a family while preserving everyone's privacy. The layout allows for a pleasant daily life, whether used as a primary residence or a second home. Outside, the property features a swimming pool with a recently installed exotic wood deck that blends seamlessly into the Mediterranean setting. The terraces invite relaxation, family meals, and convivial moments overlooking the sea, in a calm and privileged atmosphere. The location is a true asset. Hyères city center is just a ten-minute drive away, providing easy access to shops, restaurants, and services. The beaches are approximately fifteen minutes away, offering quick access to the most beautiful shores of the coast. Nature lovers will also appreciate the immediate proximity of the Castle Hill walking trails, accessible on foot, ideal for strolls and relaxing outdoors. In terms of amenities, the villa benefits from solar panels, an energy performance certificate (EPC) rating of B, and a sauna, enhancing daily comfort and well-being. The property is part of a small, intimate two-unit condominium with a shared entrance leading to the parking areas, and includes a private garage and covered parking space. Beyond this small condominium, the entire complex is part of a larger, well-maintained residential development of approximately one hundred units, ensuring a structured and well-maintained living environment. This villa thus meets all the desired criteria: a sea view, a swimming pool, numerous bedrooms, a quiet and residential setting, and ideal proximity to the town, the beaches, and nature. ENERGY RATING: B (94) / CLIMATE RATING: A (2)? Estimated average annual energy costs for standard use, based on 2021 energy prices: between EUR890 and EUR1260 per year. Condominium with 2 residential units. No ongoing legal proceedings. Annual charges: EUR50. Information on the risks to which this property is exposed is available on the Géorisques website: www.georisques.gouv.fr. Muriel 06.51.66.21.71 Condominiums of 4 units (No proceedings in progress). Annual expenses : 500 euros.
…By Espaces Atypiques Toulon


The advertiser did not provide an english description for this listing.
…By Prestige Signature


A historic estate overlooking the sea Between Anse San Peyre and the chapel of Sainte-Marguerite, this singular property occupies a remarkable natural site. Perched 40 meters above the sea, the main house is located some 200 meters from the shore, with direct access to the charming fishing village of Anse San Peyre. The estate extends over 2.9 hectares of south-facing landscaped grounds. The main building, with around 350 m² of living space, offers generous volumes bathed in light. The garden level houses a fitted kitchen with dining area and small lounge, a triple reception room with dining room, main lounge and rotunda winter lounge, and an office with shower room. An entrance hall, guest toilet, storeroom and large south-facing terrace complete this level. A garage, workshop and utility room, not included in the living area, complete the layout. Upstairs, the house has five bedrooms, including a master suite with dressing room, bathroom, bath and shower, as well as a second suite with its own bathroom. Two additional bathrooms serve the other bedrooms. A large double-height landing provides a breath of fresh air. Last but not least, the 50 m² of fully converted attic space is ideal for an office, playroom or workshop. An unspoilt natural setting a stone's throw from the sea Secluded from view, on the edge of the Anse San Peyre footpath, the estate stands out for its exceptional discretion. Invisible from the main road, the buildings blend into a typically Mediterranean landscape of gentle terraces and dry stone staircases. The remarkably well-kept grounds feature a wealth of endemic vegetation and a large 12 x 5-meter swimming pool with beach and solarium. Two small masonry outbuildings are available for storing garden tools and maintaining the grounds. A separate 40 m² janitor's cottage completes the ensemble. It comprises a living room with kitchenette, bedroom, bathroom and terrace. Between heritage, nature and sea view, this property combines rare qualities, just a few minutes from amenities.
…By L'exploreur


Authentic Fisherman’s cottage For those relaxing days a few steps away from the sea to see, hear and sense the sea. A living room, one bedroom and a shower room. A lovely terrasse facing the Med for your al fresco dinner parties. EARLY VIEWWING RECOMMENDED
…By Immocoach


Located in Hyères, this 3,185sqm property offers panoramic views of the sea, the island of Porquerolles, and the Giens Peninsula. Laid out in terraces, the garden is planted with palm trees and Mediterranean vegetation. A 247sqm villa featuring an independent apartment, along with a 72sqm guest house, both enjoy this magnificent sea panorama. A total of 9 bedrooms and 318sqm of living space. Swimming pool with pool house. Double garage. Pétanque court. Workshop. Cellars. Air conditioning. Energy Rating (DPE): C Greenhouse Gas Emissions (GES): C. ADR1410. Information on the risks to which this property is exposed is available on the Géorisks website: www.georisques.gouv.fr
…By Agence Du Regard


Located on Place Cafabre, in one of the most desirable parts of Hyères’ historic centre, this fully renovated 64 sq m village house enjoys a particularly sought-after setting. Just a few steps from Avenue des Îles d’Or, it offers easy walking access to shops, restaurants, the market, local services and the town centre. The surrounding streets are easily accessible, with public parking available nearby, including spaces at the foot of the property. This is a real advantage, combining the charm of the historic centre with practical day-to-day access. The house is arranged over several levels, with one especially rare feature: the higher you go, the more beautiful the view becomes, culminating on the top floor in an exceptional panorama over the sea, the Îles d’Or, Saint-Paul Collegiate Church and the rooftops of Hyères. On the entrance level, a first bright bedroom already enjoys a lovely sea view. This floor also includes a separate WC with hand basin and a practical room at the rear of the house. This versatile space could be used for luggage storage, as a dressing room, office, gym, occasional guest room or for many other purposes. On the first floor, a second bedroom also benefits from an open sea view. It is accompanied by a renovated bathroom with bathtub, vanity unit and wall-hung WC. On the top floor, the house reveals its main attraction: a superb, light-filled living area combining an open-plan kitchen and lounge opening onto a balcony. From this level, the view is truly exceptional, extending over the sea, the Îles d’Or, Saint-Paul Collegiate Church and the rooftops of the historic centre. A large pocket sliding window opens wide onto the balcony, almost erasing the boundary between indoors and outdoors and allowing you to make the most of the panorama and Hyères’ mild evenings. At dusk, the town lights appear across the rooftops, creating a particularly charming atmosphere. In winter, the wood-burning stove adds warmth and character to the living area. The house has benefited from numerous renovation and maintenance works. The façade is in excellent condition, and the windows are fitted with aluminium double glazing. A large independent 35 sq m cellar, equipped with electricity, a water supply and a dehumidifier, completes the property. Rare for a village house, it provides substantial storage space for bicycles, equipment, leisure items or wine. This property would make an ideal second home, a charming pied-à-terre in Hyères or a seasonal rental investment. Its strategic location, immediate proximity to shops, sea views and distinctive character give it strong rental potential. A rare property combining the charm of the historic centre, close proximity to Avenue des Îles d’Or, easy access, nearby parking and increasingly spectacular views on every floor. A virtual tour is available on this website or upon request: explore the property as though you were there, measure the rooms and access further information. Information on the risks to which this property is exposed is available on the Géorisques website: georisques.gouv.fr.
…By Attraction Immobiliere


Exclusivity ! Ile du Levant, this fully fenced 2,060sqm property is just a 5-minute walk from the port and its ferry terminal. Facing west, it boasts magnificent sea views from Porquerolles to the Bay of Lavandou, including Giens, Hyères, and Cap Bénat. The terraced garden is lush and completely private. A 75 sqm villa from the 1960s is in need of renovation. Facing the sea, it extends onto terraces offering panoramic sea views. Majestic sunsets will enhance this peaceful setting. Workshop. Garden shed. ADR1405 Information on the risks to which this property is exposed is available on the géorisks website: www.georisques.gouv.fr
…By Agence Du Regard


This villa spans approximately 200 m² on a 1,300 m² lot. It offers unobstructed views of the Mediterranean Sea, the Tombolo, and the Route du Sel. The living room and other living areas open onto several terraces. The house currently has three bedrooms, with the potential to add a fourth. Two kitchens complete the property. The garden surrounds the house and ensures true privacy. The property also offers access to Port des Barques, with the possibility of acquiring a mooring. Land suitable for a pool Information on the risks associated with this property is available on the Géorisques website www.georisques.gouv.fr. Contact: Margaux BIASIZZO +33 6 17 25 50 33 [email protected]
…By Kretz & Partners


Property with panoramic sea view in Levant island... This property of about 1 610sqm, is just few steps from a cove with turquoise waters, in an area of 80 hectares with a small harbor, offers a majestic view on the island of Port Cros in front of Port Man, from where one can watches his anchored boat. The contemporary house of about 124sqm offers 4 bedrooms with their private bathroom. Magical sunsets to discover from the terrace or poolside. DPE on request. ADR975. Information on the risks to which this property is exposed is available on the Géorisks website: www.georisques.gouv.fr
…By Agence Du Regard


Contemporary villa with sea glimpse for sale in the residential Thouars neighborhood of La Garde. Located in one of the most sought-after areas of La Garde, this recent 166 sqm contemporary villa offers an exceptional living environment, with open views and full southern exposure. Built over several levels served by an elevator, it features: a spacious, light-filled double-aspect living room opening onto large terraces, a fully fitted and equipped open-plan kitchen, three comfortable bedrooms, two stylish bathrooms, and an independent level with private access — ideal for a professional activity, an artist’s studio, or to host guests. Outside, you will enjoy beautiful terraces with open views over the surroundings, including one with a swimming pool for unforgettable moments of relaxation. The highlight of the property is its open-air rooftop, a true panoramic lookout with no overlooking neighbors — perfect for admiring sunsets over the Mediterranean. A large basement with private parking completes this exceptional property. A rare address combining modern comfort, top-of-the-range amenities, and breathtaking views.
…By Sanary-sur-mer Sotheby's International Realty


La Garde, near Toulon, is located in a sought-after and quiet residential area. This contemporary 200 m² villa was built in 2017. The living room features a large lounge with an open kitchen and offers beautiful sea views. A master suite with a shower room and two bedrooms with bathrooms complete this property. The terrace features a swimming pool and solarium. Upstairs, there is a large terrace and a rooftop with an equipped summer bar. A large garage with an elevator, like the rest of the rooms. The villa is tastefully decorated and features airzone ducted air conditioning. Charlotte Borie +33610793733 / [email protected]
…By Kretz & Partners


Enjoying a privileged location. this villa offers incredible sea views and a rare living environment. With approximately 1.500 sq ft of beautiful. light-filled space. this recently renovated property is ideal as either a primary or secondary residence. The first level features a large. light-filled living room with an open kitchen. opening onto a terrace with magnificent unobstructed sea views. A first bedroom with shower room completes this level. On the garden level. the lower floor has two additional bedrooms. two shower rooms and bathrooms. as well as a very large garage with laundry area. A property combining comfort. light. and exceptional views. Marlène Sardi COLDWELL BANKER BEAU RIVAGE EI RSAC de Toulon 912773223 +33 (0)6 99 20 66 96 [email protected] The property is located in an area subject to mandatory brush clearing. Information on the risks to which this property is exposed is available on the Géorisques website: www.georisques.gouv.fr
…By Coldwell Banker Beau Rivage


A historic estate overlooking the sea Between Anse San Peyre and the chapel of Sainte-Marguerite, this singular property occupies a remarkable natural site. Perched 40 meters above the sea, the main house is located some 200 meters from the shore, with direct access to the charming fishing village of Anse San Peyre. The estate extends over 2.9 hectares of south-facing landscaped grounds. The main building, with around 300 m² of living space, offers generous volumes bathed in light. The garden level houses a fitted kitchen with dining area and small lounge, a triple reception room with dining room, main lounge and rotunda winter lounge, and an office with shower room. An entrance hall, guest toilet, storeroom and large south-facing terrace complete this level. A garage, workshop and utility room, not included in the living area, complete the layout. Upstairs, the house has five bedrooms, including a master suite with dressing room, bathroom, bath and shower, as well as a second suite with its own bathroom. Two additional bathrooms serve the other bedrooms. A large double-height landing provides a breath of fresh air. Last but not least, the 50 m² of fully converted attic space is ideal for an office, playroom or workshop. An unspoilt natural setting a stone's throw from the sea Secluded from view, on the edge of the Anse San Peyre footpath, the estate stands out for its exceptional discretion. Invisible from the main road, the buildings blend into a typically Mediterranean landscape of gentle terraces and dry stone staircases. The remarkably well-kept grounds feature a wealth of endemic vegetation and a large 12 x 5-meter swimming pool with beach and solarium. Two small masonry outbuildings are available for storing garden tools and maintaining the grounds. A separate 40 m² janitor's cottage completes the ensemble. It comprises a living room with kitchenette, bedroom, bathroom and terrace. Between heritage, nature and sea view, this property combines rare qualities, just a few minutes from amenities.
…By L'exploreur


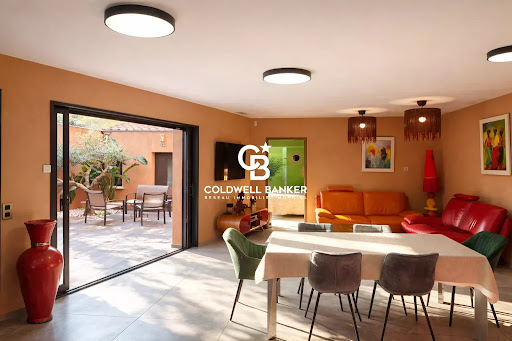


La Capte, Ideally located in the heart of the village, just a few steps from the beaches and local amenities, this freehold 156 sqm property impresses with the quality of its features and its privileged location. Built in 2022 with premium materials, it offers an exceptional living environment in one of the most sought-after areas of the Giens Peninsula. With a capacity to accommodate 8 to 10 guests, the ground floor features a spacious, light-filled living area with an open-plan kitchen, fully equipped and finished to a high standard. A master suite with private bathroom and hammam completes this level with elegance. An intimate patio, accessible from all rooms on the ground floor, allows you to enjoy the outdoors in total privacy. An independent guest annex includes a bedroom with a wash basin, perfect for hosting family or friends in complete autonomy. Upstairs, two generous bedrooms, one of which enjoys a sea view, along with a modern shower room and separate toilet, provide optimal comfort. A tropezienne terrace with a four-person jacuzzi creates a true outdoor relaxation space. Blending charm, modernity and refinement, this property is a rare find in La Capte. Designed for both comfort and practicality, it is perfectly suited for year-round living as well as seasonal stays, thanks to its easy setup during the summer months. Just 5 minutes from Toulon-Hyères Airport and 10 minutes from Hyères train station, it enjoys remarkable accessibility while remaining nestled in a preserved natural setting. Let yourself be captivated by the magic of La Capte! Information on the potential risks to which this property is exposed is available on the Géorisques website: www.georisques.gouv.fr Noé Bertrand Real Estate Consultant Independent Agent RSAC Toulon 988 549 275 +33 (0)7 68 16 39 83 Alexandre Chanard Real Estate Consultant Independent Agent RSAC Toulon 990 108 599 +33 (0)6 09 38 94 52
…By Coldwell Banker Beau Rivage


A villa divided into two condominium apartments overlooking Port du Niel. It enjoys a southeast exposure on the seafront, with panoramic views of the islands of Grand Ribaud and Petit Ribaud, as well as Porquerolles. This house is in a remarkable location with a total living area of approximately 220 m², complemented by an outbuilding of approximately 20 m², several terraces, and a small 10 m² pool. The property is built on a wonderful 1,146 m² landscaped plot with direct access to the sea and Port du Niel. The house consists of two apartments, namely: - a 140 m² apartment on two levels, comprising: an entrance hall, a laundry room, three bedrooms, three bathrooms, a kitchen, a living room with fireplace, a dining room, a mezzanine, and a large south-facing terrace, part of which is covered and equipped with a summer kitchen. This apartment is complemented by a small outbuilding with a bedroom and shower room of approximately 20 m²; - an 80 m² apartment on the ground floor of the villa, comprising: a living/dining room, a kitchen, two bedrooms, two bathrooms, and a large terrace. Its location is exceptional, just a few steps from the Port du Niel, enjoying a wonderful sea view in a dominant position.
…By L'exploreur


Located in the sought-after neighborhood of La Polynésie in Hyères, this house enjoys a particularly privileged location, just a few minutes' walk from Port Auguier and the beaches.Set on a pleasant plot of around 1,100 m², the property offers nearly 231 m² of living space and presents a very nice renovation potential, ideal for a custom project. It currently consists of three suites, a spacious and bright living/dining room, an independent kitchen, a laundry room, a large cellar, as well as a landscaped exterior with several terraces and a pool area.Its rare location, between sea and nature, makes it an ideal opportunity to create a characterful primary residence or an elegant secondary home. The walking access to Port Auguier and the immediate proximity of the beaches further enhance the attractiveness of this property located in a preserved natural environment.A property with great potential in one of the most sought-after areas of Hyères.For more information or to arrange a visit, please do not hesitate to contact us.This description has been automatically translated from French.
…By Horizon Prive


A historic estate overlooking the sea Between Anse San Peyre and the chapel of Sainte-Marguerite, this singular property occupies a remarkable natural site. Perched 40 meters above the sea, the main house is located some 200 meters from the shore, with direct access to the charming fishing village of Anse San Peyre. The estate extends over 2.9 hectares of south-facing landscaped grounds. The main building, with around 350 m² of living space, offers generous volumes bathed in light. The garden level houses a fitted kitchen with dining area and small lounge, a triple reception room with dining room, main lounge and rotunda winter lounge, and an office with shower room. An entrance hall, guest toilet, storeroom and large south-facing terrace complete this level. A garage, workshop and utility room, not included in the living area, complete the layout. Upstairs, the house has five bedrooms, including a master suite with dressing room, bathroom, bath and shower, as well as a second suite with its own bathroom. Two additional bathrooms serve the other bedrooms. A large double-height landing provides a breath of fresh air. Last but not least, the 50 m² of fully converted attic space is ideal for an office, playroom or workshop. An unspoilt natural setting a stone's throw from the sea Secluded from view, on the edge of the Anse San Peyre footpath, the estate stands out for its exceptional discretion. Invisible from the main road, the buildings blend into a typically Mediterranean landscape of gentle terraces and dry stone staircases. The remarkably well-kept grounds feature a wealth of endemic vegetation and a large 12 x 5-meter swimming pool with beach and solarium. Two small masonry outbuildings are available for storing garden tools and maintaining the grounds. A separate 40 m² janitor's cottage completes the ensemble. It comprises a living room with kitchenette, bedroom, bathroom and terrace. Between heritage, nature and sea view, this property combines rare qualities, just a few minutes from amenities.
…By L'exploreur


Built in 2016, this elegant beach house offers approximately 130 sqm (1,400 sq ft) of living space arranged over two levels. The ground floor features a bright and welcoming living area with a lounge, dining room, open-plan kitchen and wood-burning stove, all opening onto a beautiful timber terrace. This level also includes two bedrooms, two bathrooms and a separate guest WC. Upstairs, a comfortable TV lounge opens onto a spacious wooden terrace. The master suite provides a private retreat with a bedroom, bathroom, dressing room, study and separate WC. Villa Tartane also benefits from a laundry room and a storage room. The property is set on a flat 368 sqm plot, ideally located just 50 metres from the beach and less than 100 metres from the Port de l'Ayguade, offering an exceptional lifestyle within walking distance of both the sea and the harbour.
…By L'exploreur


Exclusivity : property with approx. 260 m2 living space on a beautiful 1610 m2 plot with sea view, located in the private Polynesian estate on the Giens peninsula. It comprises a main house of approx. 200 m2 and a guest house of approx. 60 m2. The main villa comprises: -on the first floor: kitchen, dining/living room, 2 bedrooms, shower room, toilet, laundry room - first floor: 4 bedrooms, one with bathroom, toilet, dressing room, bathroom, toilet, toilet. An attached house comprising : - 2 bedrooms - bathroom + wc - kitchen / dining room / living room This property benefits from a beautiful wild and endemic terrain, with swimming pool and petanque court. Work to be done to create a wonderful seaside project... Translated with DeepL.com (free version)
…By L'exploreur


Perched on the heights of Toulon, this contemporary villa of over 300 sqm unfolds on a landscaped 4,000 sqm plot, offering a unique 360° panorama encompassing the sea, city, and surrounding hills. Designed with clean, contemporary lines, the property emphasizes light, transparency, and a seamless integration with its natural surroundings. The heart of the home features a generous 120 sqm living area, enhanced by expansive sliding glass doors, opening directly onto a 200 sqm terrace and an infinity-edge mirror pool, creating a harmonious flow between interior and exterior spaces. The villa includes a bespoke designer kitchen and four spacious bedrooms, including a 70 sqm master suite with dressing room and en-suite bathroom. Flexible spaces allow for easy adaptation to the owner’s needs. High-end amenities include ducted air conditioning, aluminum joinery, a 130 sqm underground garage with direct access, and a landscaped garden featuring a vegetable patch and a variety of plants. Set in a calm and private environment, this exceptional villa perfectly combines contemporary design, modern comfort, and the Mediterranean art of living.
…By Magrey & Sons Saint-tropez


Set on the pristine heights of Solliès-Ville in the Var, enhanced by a breathtaking panorama, this architectural achievement completed in 2023 stands as a tribute to contemporary design and the quintessential Mediterranean lifestyle. Set within a 2,010 sqm tree-filled park, this 155 sqm minimalist villa was designed around a fundamental concept: seamlessly erasing the boundary between inside and out. Conceived as a secret sanctuary away from the hustle and bustle, the property offers absolute privacy where the surrounding landscape becomes the primary decorative element. The living experience is resolutely centered around the 'in/out' concept. Thanks to a perfectly calibrated architecture, the generous reception spaces open wide onto the surrounding nature. The terraces naturally extend the living room, inviting the gentle breeze of the Var and the Mediterranean sunlight straight into the heart of the home. Inside, the atmosphere is sleek and design-led, elevated by fine materials and sophisticated finishes. Designed as a haven of tranquility, the night space features four refined bedrooms, complete with three private en-suite shower rooms and a stylishly graphic bathroom. Outside, the landscaped garden is curated like a private resort. A 12-meter heated saltwater swimming pool promises extended dips in every season, while a fully equipped pool house sets the stage for shaded lunches and gatherings at sunset. A confidential presentation dossier is available upon request to arrange your private viewing experience. ENERGY CLASS: A / CLIMATE CLASS: A Estimated annual energy costs: between euros936 and euros1,266. Information on the risks to which this property is exposed is available on the Géorisques website: www.georisques.gouv.fr Christofer +33 (0)6 70 99 08 15
…By Espaces Atypiques Toulon


For sale in Solliès-Ville, a contemporary 150 sqm home with a large garden, swimming pool, and sea view. Set in a sought-after residential environment, this recent architect-designed villa stands out for its contemporary design, abundant natural light, and open views stretching to the sea. Built on a plot of over 2,000 sqm, the property offers generous volumes with high-quality finishes. The spacious living area, featuring a fully equipped open-plan kitchen, benefits from impressive ceiling heights and large sliding glass doors. The entire space opens onto a 120 sqm exotic wood terrace, ideal for enjoying outdoor living. The villa offers two ground-floor suites, including a 26 sqm master suite with dressing room and office area. Upstairs, two additional suites are separated by an office/playroom space. The landscaped garden, not overlooked, features a 12 x 5 m swimming pool, a pool house, and beautiful Mediterranean plants. An elegant and bright property offering comfort and quality of life just minutes from local amenities.
…By Sanary-sur-mer Sotheby's International Realty
'%20stroke='%23DDAA3A'%20stroke-width='1.909'%20stroke-linecap='square'%20stroke-linejoin='bevel'/%3e%3c/svg%3e)
Receive by email any new listing that may match your search criteria
Your criteria :
By validating this form, you accept the general conditions of use of Le Figaro Properties.
These agencies offer a selection of luxury properties vente at Carqueiranne. Feel free to contact them for personalized assistance.