The agencies at Les Lones
These agencies offer a selection of luxury properties vente at Les Lones. Feel free to contact them for personalized assistance.

 English$ USD · m²


Located in the sought-after Lônes area, just a few minutes' walk from the beaches and the center of Sanary-sur-Mer, this architect-designed villa enjoys a particularly quiet environment as well as a lovely sea view.Currently developing approximately 200 m² of living space, this hidden gem with great potential offers a pleasant wooded garden and numerous layout possibilities, for a primary residence project, a second home, or a rental investment.The property consists of several modular spaces that allow for a complete rethinking of the volumes according to your desires. An additional footprint remains available, suggesting an extension or a reorganization of the existing spaces.Some visuals of the exteriors presented have been enhanced by artificial intelligence for illustration purposes to help you project yourself.The price is inclusive of agency fees, payable by the seller.For any additional information or to arrange a visit, please contact: Gabrielle AGRICOLE (EI) Tel.: +33 6 37 76 94 68 Email: [email protected] description has been automatically translated from French.
…By Confidential Properties


Sanary-sur-Mer, Le Brusc – Historic Master’s House for Sale, 650 sqm, 9 Bedrooms, Infinity Pool and Panoramic Sea Views from the Rooftop. For sale in Le Brusc, Sanary-sur-Mer, this exceptional 650 sqm property features 9 bedrooms, a mirror pool and panoramic sea views from its rooftop. Remarkably transformed from a late 19th-century hotel, this characterful property combines historic elegance, generous proportions and contemporary comfort in a privileged setting, just moments from the harbour, beaches and local shops. Fully renovated in 2023–2024, the residence offers over 650 sqm of living space arranged around a secluded garden featuring a superb mirror pool. A spacious 150 sqm reception area, a lounge with billiards and bar, a wine cellar and nine bedrooms with en-suite bathrooms, including a self-contained apartment, create an elegant setting designed for entertaining. Upstairs, a sea-view lounge opens onto a large terrace, complemented by a vegetable garden and a pétanque court. A lift, double garage and nine private parking spaces complete the amenities. Just steps from the sea, this discreet and exclusive address offers a rare lifestyle, with everything within walking distance. The property may be sold furnished, and a nearby berth may also be available. A truly distinctive property, ideal as an exceptional private residence or as a heritage investment for a hospitality-oriented project, subject to confirmation of the applicable legal and tax requirements.
…By Sanary-sur-mer Sotheby's International Realty


Located in Le Brusc within a gated community, this exceptional property exudes charm and offers stunning ocean views, with exclusive access to the beach. The house, built of Bormes stone, features a spacious living area opening onto the terrace and garden, a separate kitchen, a ground-floor bedroom, and a small bedroom that could be combined to create a beautiful master suite. The upper floor consists of a large suite, as well as two bedrooms with a separate bathroom. A large room, ideal for a children’s play area, is located on the top floor. The entire property enjoys breathtaking ocean views and very private beach access. The property’s location, views, charm, and potential make this an exceptional property. Agency fees payable by vendor - Montant estimé des dépenses annuelles d'énergie pour un usage standard, établi à partir des prix de l'énergie de l'année 2021 : 6150€ ~ 8380€
…By Barnes Littoral Varois


Located on a sought-after avenue, in absolute tranquility between Sanary-sur-Mer and Le Brusc, this architect-designed house with a rooftop terrace embodies the Californian spirit with a striking view of the Mediterranean. Completely renovated, this 200 sq m property prioritizes clean lines, fluid spaces, and a constant dialogue with the sea. Light-filled living areas: From the entrance hall, the house offers a seamless, single-level layout. The triple-aspect living room, structured by an exposed metal frame and bordered by a skylight, captures light at all times. A suspended fireplace with a sleek design adds a warm touch to the living room, whose large bay windows open onto a terrace suspended above the sea. Adjacent to this, the fully equipped kitchen with its adjoining pantry integrates perfectly with the reception areas. A ground-floor master suite, complete with a dressing room and a designer bathroom, completes this main level. A level dedicated to relaxation and the sea. An interior staircase leads to the lower level, with direct access to the beach. It serves three spacious bedrooms, whose large windows frame the blue of the sea and showcase contemporary terrazzo flooring. Two modern bathrooms complete this sleeping area. A raw basement of over 50 sqm offers additional potential for development (wine cellar, gym, or storage). A Mediterranean and intimate outdoor space. Laid out on a plot of approximately 700 sqm, the garden is organized into several sections: wooden terraces, Mediterranean species preserving privacy, and a heated swimming pool perfectly integrated with the panoramic sea view. Location et Living Environment: Rayolet Beach and Coudoulière Park within walking distance. Immediate proximity to the ports of Le Brusc and Sanary-sur-Mer. ENERGY RATING: C 93 / CLIMATE RATING: B 9. Estimated annual energy cost for standard use (Energy Performance Certificate carried out before 01/07/2021): EUR1,794. Regulatory information on the risks to which this property is exposed is available on the Géorisques website. Exclusive listing by Espaces Atypiques. Contact Samuel Arzoine at 33 4 94 35 81 39. Condominiums of 12 units (No proceedings in progress). Annual expenses : 80 euros.
…By Espaces Atypiques Toulon


Discover this magnificent character property dating from the 1800s, completely renovated with taste and high-quality materials. Nestled in an exceptional and preserved environment, this residence enjoys a pleasant sea view and a privileged location: the harbor and beaches are within walking distance in just 2 minutes, offering a rare lifestyle where everything is done on foot. Built on a wooded plot of approximately 600 m2, which can accommodate a pool, this villa will charm lovers of old-world charm combined with contemporary comfort and amenities. The property offers spacious rooms and an ideal layout for hosting family and friends, including a garage of about 30 m2, a bedroom with an en-suite bathroom on the ground floor, an office, two bedrooms and a bathroom on the upper floor, as well as an independent studio of approximately 26 m2 allowing everyone to enjoy their own space in complete autonomy. This property is ideal as a primary or secondary residence, but also as a family home, where everyone can enjoy their own spaces while sharing special moments in an exceptional living environment. A true haven of peace in a dream setting, between sea, nature, and the sweetness of life. Confidential sale. For any further information, do not hesitate to contact us.This description has been automatically translated from French.
…By Les Demeures De Marcelle


Exclusive listing. Situated right on the water’s edge, this exceptional property opens onto a magnificent panorama of the Bay of Sanary and enjoys private beach access. Here, the Mediterranean creates a constant spectacle, blending shimmering light, endless horizons, and the gentle murmur of the waves. Secluded from view, this rare address offers precious privacy and a truly privileged lifestyle. It is a unique setting, designed for those who wish to live their daily lives in close harmony with the sea, amidst natural elegance and a relaxed, gracious way of life. For reasons of confidentiality, some images have been modified while preserving the property's true character. A full dossier is available upon qualified request. For further information or to arrange a private viewing, please contact: Zélia MICHEL Tel: +33 6 88 06 05 41 Email: [email protected]
…By Confidential Properties


Exclusive! Located in Cap Nègre, in a secure estate, discover this 165 m2 house, built on a 797 m2 plot, offering breathtaking sea views and privileged access to the fine sandy beach. Built in 1973, this villa has retained all the charm of Californian villas of that era, while offering great potential for customization to suit your tastes. It consists of an entrance hall, a bright 40 m2 living room opening onto a large terrace with exceptional sea views over the bay of Six-Fours-les-Plages and the port of Sanary-sur-Mer, a separate kitchen, two bedrooms, a bathroom and a separate WC. On the garden level, you will find a third bedroom as well as a two-room apartment that can be connected to the rest of the house. A parking area and a large garage complete this property. Don't miss this unique opportunity to live in a privileged setting, combining security, comfort and a breathtaking sea view. For a visit or to discover other exceptional properties, contact your real estate agency FC AGENCE SANARY now.
…By Fc Agence Sanary


SIX-FOURS-LES-PLAGES – House with sea view 100 m from the shoreline Located between Le Brusc and the port of Sanary, on the third line just 100 meters from the sea, this house features a garden and a terrace with a sea view. Upstairs, it offers three bedrooms, a shower room, a kitchen, and an air-conditioned living room opening onto the terrace. On the garden level, an apartment including a bedroom, a kitchen, and a bathroom completes the ensemble. Refreshment work is to be expected to reveal its full potential. Possibility to create a swimming pool, subject to the necessary permits. A great opportunity just steps from the beaches, in the Cap Nègre area. Energy class D, Climate class C Average estimated amount of annual energy expenses for standard usage, based on energy prices from the year 2026: between €1200.00 and €1500.00. Information on the risks to which this property is exposed is available on the Géorisques site: georisques.gouv.fr. Your SAPHEA PATRIMOINE advisor: Sarah SAYEH Commercial agent (Individual enterprise)This description has been automatically translated from French.
…By Fc2i


Exclusive listing. Situated in the heart of the sought-after Les Lônes district, just steps from Bonnegrâce beach and a fifteen-minute walk from the Sanary-sur-Mer harbor, this architect-designed villa stands out for its precise design, high-quality craftsmanship, and commanding sea views. Renovated by the owners in collaboration with a renowned architect, the property showcases a masterful contemporary style. Lines, volumes, and materials have been carefully balanced to create an architecture that engages naturally with the light and the Var landscape. The interior layout prioritizes sightlines and visual continuity. Living areas extend onto spacious terraces, seamlessly blurring the boundary between indoors and outdoors. On every level, architectural framing creates glimpses of the Mediterranean, offering a succession of stunning vistas. The sleeping quarters comprise five bedrooms, including three designed as true private suites. Some enjoy a direct connection to the sea, while others offer a more intimate atmosphere, facing the garden and its Mediterranean flora. The property reveals an architectural style that is both bold and understated, where every detail serves a single purpose: creating perfect continuity between the home, the light, and the landscape. Ideally located close to all amenities, the villa is designed as a living space that is both open to the sea and sheltered from the bustle. A pool, automatic irrigation system, pétanque court, garage, multiple parking spaces, and premium amenities complete this property in its prime location. Confidential address. Full dossier available upon request. Price includes agency fees, payable by the buyer. For further information: Gabrielle AGRICOLE (EI) +33 6 37 76 94 68 [email protected]
…By Confidential Properties


Located in the highly sought-after Portissol neighborhood, just a few steps from the beach and the center of Sanary-sur-Mer, this elegant fully renovated property offers a rare way of life in the heart of a privileged residential environment.Set on a beautiful landscaped plot of approximately 700 m², the villa features nearly 180 m² of living space distributed over two levels. Designed for comfortable family living as well as a prestigious secondary residence, it is characterized by its spaciousness, brightness, and the quality of its renovation.Hidden from view behind a discreet gate, the property opens onto a meticulously landscaped Mediterranean garden, where local plants, relaxation areas, and a perfectly integrated swimming pool blend harmoniously.Upstairs, the entrance reveals a large double-aspect reception room bathed in natural light, enhanced by a fireplace and extended by a lovely terrace ideal for outdoor dining and convivial moments. The contemporary kitchen, open to the dining area, harmoniously integrates into this elegant and warm living space. This level also hosts a bedroom and a bathroom.The lower level, at garden level, is dedicated to the sleeping area. It comprises four bedrooms, including a master suite with a private shower room, as well as an office that could easily accommodate a workspace, a library, or a recreation room. The meticulously maintained outdoor areas offer a privileged living environment with a swimming pool, terraces, and several relaxation spaces nestled in a tree-filled garden. The property also allows for parking multiple vehicles on-site.Renovated with care in 2021, this villa benefits from modern amenities and optimal living comfort. Its exceptional location allows you to fully enjoy the Sanary lifestyle, where everything is within walking distance: beaches, port, shops, restaurants, and Provençal market.A rare address in one of the most sought-after areas of the Var coastline.For any further information or to arrange a private viewing, please contact your Orpi Paris Mer Bandol agency.Surface: 180 m²Date of energy performance diagnosis: 29/07/2025Primary energy consumption: 112 kWh/m²/yearFinal energy consumption: Not communicatedInformation on the risks to which this property is exposed is available on the Géorisques website: www.georisques.gouv.fr.Agency reference: 2224This description has been automatically translated from French.
…By Orpi - Agence Paris Mer Le Port


FOR SALE IN SANARY SUR MER IN THE PORTISSOL DISTRICT SEA VIEW VILLA Your agency offers you for sale this magnificent 1930s villa just a few steps from the beach. In a green setting and at the end of a cul-de-sac, this house is organized over 2 levels. On the ground floor, there is an entrance, a living/dining room opening onto a terrace with a sea view, an independent kitchen, and a large master suite. Upstairs, there is a sloped family bedroom that can easily be converted into two bedrooms with a water point. On the garden level, there is a spacious apartment with a living room, kitchen, three bedrooms, and a shower room, all connected to the main part by an internal staircase. Outside, you will enjoy a magnificent landscaped garden of 655 m2 with a swimming pool. To visit without delayThis description has been automatically translated from French.
…By Les Agences Des Copains


In the heart of the village, just a minute's walk from the harbor and the theater, discover this architect-designed house of 165 m2, where the charm of the old elegantly blends with the use of carefully selected modern materials.On the ground floor, you will have a laundry room as well as plenty of storage.On the first floor, you will find three bedrooms equipped with dressing rooms, a bathroom with a bathtub, and a separate toilet.On the second level, the bright living area features a kitchen open to the living/dining room, giving access to an east-facing terrace adorned with a living wall.On the top floor, a master suite, an office with a library, a west-facing terrace, and direct access to a 35 m2 rooftop complete this exceptional property.Two parking spaces complete the offerings.This description has been automatically translated from French.
…By Fc Agence Sanary


Located in the highly sought-after Baie de Portissol neighborhood. Delightful 1930s property of approx. 155 m² set in landscaped grounds of 655 m² with swimming pool. The villa comprises : on the ground floor, an entrance hall, a living room opening onto a sea-view terrace, an independent kitchen, a master bedroom, and a huge attic bedroom with a water point. A beautiful apartment, with living room, kitchen, three bedrooms and shower room, is on the garden and pool level. One-vehicle parking inside the property. The location, just a stone's throw from Portissol beach, and the charm of the house, give this property an exceptional character. Information on the risks to which this property is exposed is available on the Géorisques website: www.georisques.gouv.fr Agency fees payable by vendor - Montant estimé des dépenses annuelles d'énergie pour un usage standard, établi à partir des prix de l'énergie de l'année 2021 : 2010€ ~ 2777€
…By Barnes Littoral Varois

SAPHEA PROPERTIES CONFIDENTIAL REAL ESTATE RESEARCH VAR • RIVIERA • CORSICA Certain properties are discovered through private exchanges, without their file being published on real estate portals. Are you looking for a villa, a property with a sea view, or a waterfront property? Trust us with your criteria: areas, budget, desired surface area, and acquisition timeline. We study your project and contact you when a available property matches your search, in accordance with presentation authorizations and the confidentiality requirements of sellers. COMMUNICATION ABOUT OUR REAL ESTATE SUPPORT SERVICE The transmission of your criteria does not guarantee that a corresponding property is immediately available. Present us with your search. DPE in progress. Information on the risks to which this property is exposed is available on the Géorisques website: georisques.gouv.fr.This description has been automatically translated from French.
…By Fc2i


Located in Sanary's golden triangle, just a stone's throw from Portissol beach and the port, this delightful sea-view house is built on a lovely 665 m² plot planted with Mediterranean trees. On the main level, the villa comprises : an entrance hall, an open-plan living room with kitchen, two large terraces with sea views; upstairs, three bedrooms (one with en-suite shower room) opening onto a sea-view balcony, one bedroom and an independent shower room. An apartment, with living room/kitchen, two bedrooms and two shower rooms, has been converted into an outbuilding on the garden level. Storage room, ample parking. Agency fees payable by vendor - Montant estimé des dépenses annuelles d'énergie pour un usage standard, établi à partir des prix de l'énergie de l'année 2021 : 1122€ ~ 1518€
…By Barnes Littoral Varois

Just 600 meters from the port of Sanary, discover this 1,875 sq ft three-bedroom villa located in the secure “La Corniche” residence. With its terraces, 4,765 sq ft garden, and exceptional sea views, this property offers a unique living environment. The main floor comprises a bright 42 m² living room with an open kitchen and a 32 m² dining room, all opening onto a beautiful terrace. On the ground floor, three spacious bedrooms, each with a private bathroom or shower room, ensure comfort and privacy. A double garage and a private elevator complete this property. Construction will begin now, with delivery scheduled for late 2027. Reduced notary fees.
…By Barnes Littoral Varois


Just a few minutes from the port of Sanary-sur-Mer and its iconic village centre, this charming Provençal villa of approximately 226 sqm is nestled within a magnificent 6,486 sqm pine-covered estate, offering a peaceful and unspoilt natural setting. Set in an elevated position, the property enjoys beautiful sea views and a quintessentially Mediterranean atmosphere, surrounded by pine trees and the soothing sound of cicadas. Arranged over three levels, the villa offers generous volumes, spacious terraces and currently features three suites, with the possibility of creating a fourth suite. Outdoors, nature takes centre stage. The various terraces and outdoor areas provide the perfect setting to enjoy the Provençal art of living, while remaining just a few minutes from the centre of Sanary-sur-Mer and Bandol, its harbour, shops and beaches. The property also offers significant potential for further development, including the possibility of creating a swimming pool or subdividing part of the land, subject to the necessary planning permissions. A garage completes the property. A rare opportunity combining Provençal charm, sea views, nature and tranquillity, just moments from one of the most attractive villages on the Var coastline. Virginie Bertrand-Bondil COLDWELL BANKER BEAU RIVAGE RCS 977 802 644 Professional Liability Insurance – GAN ASSURANCES 314959512000 +33 (0)6 24 29 28 59 [email protected] This property is located in an area subject to mandatory vegetation clearance requirements. Information on the risks to which this property is exposed is available on the Géorisques website: www.georisques.gouv.fr As part of our viewing procedure, you may be asked to provide proof of identity. No documents will be retained.
…By Coldwell Banker Beau Rivage


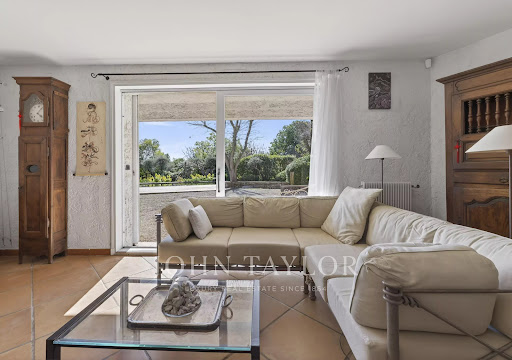
John Taylor Sanary/Bandol is pleased to present this architect-designed villa, peacefully located in one of the most sought-after residential areas of Sanary-sur-Mer. Built in 1983 on approximately 1,763 sqm (18,976 sq ft) of enclosed landscaped grounds, the property offers around 166 sqm (1,787 sq ft) of living space and excellent renovation potential. The main level features a bright 35 sqm (377 sq ft) living room with a fireplace and dining area, together with a separate eat-in kitchen opening directly onto the garden. Four bedrooms complete this level, providing comfortable family accommodation. Upstairs, the private primary suite benefits from its own bathroom and opens onto a terrace extended by a solarium, enjoying open views with a pleasant glimpse of the Mediterranean. The beautifully landscaped gardens feature a Balinese-inspired swimming pool, several shaded terraces and multiple outdoor living areas designed for relaxation and entertaining. A double garage and additional off-street parking complete the property. While cosmetic updating and energy-efficiency improvements are to be expected, the villa represents an excellent opportunity to create a refined residence in one of the most desirable locations on the Var coastline. For further information or to arrange a private viewing, please contact Alexis KOUVARIS, Real Estate Consultant, at +33 6 31 15 11 28.
…By John Taylor Marseille & Littoral


John Taylor Sanary/Bandol presents this villa located in the Lançon area, on the hills between Sanary-sur-Mer and Ollioules. Set in a commanding position at the end of a quiet cul-de-sac and facing due south, the property offers approximately 359 sqm of living space on 4,000 sqm of landscaped grounds. It enjoys panoramic sea views stretching from Toulon Bay to Bandol, as well as open views towards Le Gros Cerveau. Built in 2016, the villa is designed primarily for single-level living. The spacious reception area and kitchen take full advantage of the views and open onto the outdoor spaces. The sleeping area comprises three suites, including a primary suite with dressing room, bathroom and panoramic views. An office that can also be used as an additional bedroom completes this level. A split level features a home cinema, gym and wine cellar, while an independent studio with living area, kitchen and shower room provides private accommodation for family or guests. Outside, the landscaped grounds include a 10.5 x 5.2 m saltwater swimming pool, summer kitchen and several fruit trees. Underfloor heating and cooling, a double garage, double carport, alarm system and compliant private drainage system complete the property. A spacious and private home combining panoramic Mediterranean views, absolute peace and generous grounds, within easy reach of Sanary-sur-Mer and the main transport links. For further information or to arrange a private viewing, please contact Alexis KOUVARIS, Real Estate Consultant, at +33 6 31 15 11 28.
…By John Taylor Marseille & Littoral


Located in the highly sought-after neighborhood of Beaucours and benefiting from sea access, this beautiful 2,160 sq ft villa is built on 1.3 acres of landscaped grounds with a 50 x 15 ft swimming pool. The two-story villa comprises: On the garden level: living room, dining room, separate kitchen, TV room, two suites, a shower room, and a bathroom. Upstairs: three bedrooms, including a master suite, two shower rooms, and a terrace. A boules court and carport complete the property. Diagnostics currently being performed. Information about the risks to which this property is exposed is available on the Géorisques website: www.georisques.gouv.fr Agency fees payable by vendor
…By Barnes Littoral Varois


In a dominant position, close to the port of Sanary and the beaches, this beautiful property of approximately 400 m² is built on 2,750 m² of landscaped grounds, with a swimming pool and tennis court. It offers stunning unobstructed views of the surrounding area and the port. The main floor consists of a large reception room with living/dining room, kitchen, master suite, bathroom, and large terraces. A living room, kitchen, three bedrooms, shower room, and terraces are located on the lower level. The garden level features a large games room, spa, sauna, and cellar. The garden is landscaped with superb trees, a tennis court, a free-form swimming pool, a summer kitchen, a gazebo, and a jacuzzi. Borehole. The location, just a stone's throw from the port and its park, and the spaciousness of the property give it an exceptional character. Information on the risks to which this property is exposed is available on the Géorisques website: www.georisques.gouv.fr Agency fees payable by vendor - Montant estimé des dépenses annuelles d'énergie pour un usage standard, établi à partir des prix de l'énergie de l'année 2021 : 6620€ ~ 8956€
…By Barnes Littoral Varois


Located in the sought-after neighborhood of La Cride in the town of Sanary sur Mer, close to the beaches and the port, this beautiful 315,000 sq ft property on two levels is built on 21,500 sq ft of flat land with a swimming pool and enjoys a beautiful south-facing sea view. Pool house, garage, carport. The two identical floors that make up the property could easily be converted into two separate apartments. Lots of potential. Information on the risks to which this property is exposed is available on the Géorisques website: www.georisques.gouv.fr Agency fees payable by vendor
…By Barnes Littoral Varois


Perched on a hilltop overlooking Sanary, less than 500 meters from Bandol Bay and its beaches, this traditional villa sits on a 5,094-square-meter lot and spans two levels, offering stunning ocean views stretching from Pointe de la Cride to Bandol and Bendor Island. Terraces and garage. Great potential. Agency fees payable by vendor - Montant estimé des dépenses annuelles d'énergie pour un usage standard, établi à partir des prix de l'énergie de l'année 2021 : 2548€ ~ 3448€
…By Barnes Littoral Varois


HEIGHTS OF SANARY-SUR-MER - PANORAMIC SEA VIEW At the gates of Sanary-sur-Mer, in a private and secure domain, this contemporary villa of approximately 270 m² enjoys a dominant position and a panoramic view of the sea and the vineyards. Built on a fully enclosed and landscaped plot of approximately 6,500 m² facing south, it offers generous volumes bathed in light, extended by large terraces and a stunning infinity mirror pool. The property includes four bedrooms, three of which are suites with sea views, and one suite on the ground floor. A fully equipped kitchen, laundry room, custom storage, and an outbuilding that can be converted into an office or guest room complete the villa. Equipped pool house, outdoor shower, pétanque court, double garage, and ample parking. A rare and confidential property located just minutes from the port and the beaches of Sanary-sur-Mer. Fees payable by the seller. Energy performance certificate in progress. Information about the risks to which this property is exposed is available on the Géorisques website: georisques.gouv.fr. Your SAPHEA PATRIMOINE advisor: Sarah SAYEH Commercial agent (Individual business)
…By Fc2i


Located in the highly sought-after Portissol district, just a stone's throw from the beach and the center of Sanary-sur-Mer, this elegant fully renovated property offers a rare art of living in the heart of a privileged residential environment.Set on a beautiful landscaped plot of approximately 700 m², the villa boasts nearly 180 m² of living space spread over two levels. Designed for both comfortable family living and a prestigious second home, it captivates with its volumes, brightness, and the quality of its renovation.Behind a discreet gate and sheltered from view, the property opens onto a carefully arranged Mediterranean garden, where local plant species, relaxation areas, and a perfectly integrated swimming pool blend together.On the upper level, the entrance reveals a vast reception room bathed in natural light, enhanced by a fireplace and extended by a lovely terrace perfect for al fresco dining and moments of conviviality. The contemporary kitchen, open to the dining room, harmoniously integrates with this elegant and warm living space. This level also accommodates a bedroom and a bathroom.The lower level, at garden level, is dedicated to the sleeping area. It consists of four bedrooms, including a master suite with a private shower room, as well as an office that can easily accommodate a workspace, a library, or a leisure room. The meticulously maintained exterior offers a privileged living environment with a swimming pool, terraces, and several relaxation areas in the heart of a wooded garden. The property also allows for parking several vehicles inside.Carefully renovated in 2021, this villa benefits from modern amenities and optimal living comfort. Its exceptional location allows you to fully enjoy the Sanary lifestyle, where everything can be done on foot: beaches, port, shops, restaurants, and Provençal market.A rare address in one of the most sought-after areas of the Var coast. For any additional information or to arrange a private viewing, please contact your Orpi Paris Mer Bandol agency.Surface: 180 m²Date of energy diagnosis completion: 29/07/2025Primary energy consumption: 112 kWh/m²/yearFinal energy consumption: Not communicatedInformation regarding risks to which this property is exposed is available on the Géorisques website: www.georisques.gouv.fr.Agency reference: 2224This description has been automatically translated from French.
…By Orpi - Agence Paris Mer Le Quai
'%20stroke='%23DDAA3A'%20stroke-width='1.909'%20stroke-linecap='square'%20stroke-linejoin='bevel'/%3e%3c/svg%3e)
Receive by email any new listing that may match your search criteria
Your criteria :
By validating this form, you accept the general conditions of use of Le Figaro Properties.
These agencies offer a selection of luxury properties vente at Les Lones. Feel free to contact them for personalized assistance.
As part of your search for a luxury property, discover our catalog of 1 luxury house with a terrace in Les Lones, offered from $1,809,375. Outdoor meals or summer receptions, the terrace extends the house outdoors. The house listed in our listing offers an attractive living area measuring 200 m².
