The agencies at Roquebrune-sur-Argens
These agencies offer a selection of luxury properties vente at Roquebrune-sur-Argens. Feel free to contact them for personalized assistance.

 English$ USD · m²


Nestled at the foot of the majestic Roquebrune Rock, discover a timeless haven where the noise of the outside world fades away. For sale in Roquebrune-sur-Argens, this authentic 18th-century stone farmhouse—originally a sheepfold, renovated and extended in 2020 with contemporary features—offers charm and serenity, just 8 minutes from the town center and amenities. South-facing and bathed in natural light, this 7-room property features a spacious reception area centered around a living room with a contemporary wood-burning stove, a billiards area, and a TV lounge. The living spaces are completed by a fully equipped kitchen with a central island and dining area opening onto the outdoors, plus a bright office (with the potential to convert this area into a fifth bedroom with an en-suite shower room). The sleeping quarters comprise four bedrooms: a master suite with a freestanding bathtub and walk-in shower, and a second en-suite bedroom with an open-plan bathroom, dressing room, and separate toilet. Two additional ground-floor bedrooms share a shower room and toilet. Outbuildings include two independent cabins: one serving as a studio/office and the other housing pool-side sanitary facilities. Set within an exceptional, fully enclosed estate of over 4 hectares, the terraced garden features a private, productive olive grove with 800 trees and an on-site mill, as well as a fenced 7,000 m² area ideal for horses (complete with shelter and water troughs). Outside, time seems to stand still; enjoy breathtaking panoramic views of the hills and a glimpse of the sea stretching toward Fréjus and Saint-Raphaël. The relaxation area includes a heated pool surrounded by natural stone terraces, a summer kitchen with sanitary facilities, a pergola, and a large enclosed garage for two vehicles. Security is ensured by an alarm system and video surveillance. A unique and unspoiled setting where space, silence, and history converge. A rare property—well worth a visit without delay. House for sale through our BIRD agency in Saint-Raphaël. Envoyer des commentaires
…By Eurl Bird



A few minutes from Sainte-Maxime, in a preserved environment between hills and the Mediterranean, this remarkable contemporary villa develops approximately 450 sqm and benefits from a rare location. Situated on a landscaped plot of about 1,500 sqm, the property immediately captivates with its generous volumes, omnipresent luminosity, and open perspectives over the sea. Spread over three levels, it features an elevator serving each floor and a design conceived to prioritize living spaces and outdoor connection. It was thought for comfort, not just for aesthetics. The heart of the house revolves around a large reception area combining a lounge, dining room, and fully equipped kitchen, complemented by a pantry and laundry room. Large glass doors extend these spaces to nearly 300 sqm of terraces, a true extension of the living rooms, with the Mediterranean always in view. Outside, the atmosphere is resolutely dedicated to relaxation: salt-heated swimming pool of about 40 sqm, pool house, two carefully landscaped patios, and numerous spaces to fully enjoy the Azurian climate. The sleeping area offers five suites, each with its own bathroom. Four of them have direct access to a terrace offering a superb sea view. The property completes its amenities with wellness and leisure areas: cinema room, gym, pétanque court, and a garage for four cars. An additional space also offers the possibility to create a wine cellar according to the future owners' desires. The finishings and equipment are particularly high quality: ducted air conditioning, aluminum joinery, large openings, and contemporary features, in a set designed to combine comfort, elegance, and functionality. Its location allows quick access to the beaches of Issambres, the Roquebrune Golf, Saint-Raphaël TGV station, and Nice International Airport in one hour. A confidential and rare property, combining contemporary architecture, exceptional volumes, high-end services, and spectacular panoramic views of the Mediterranean. Its real strength, beyond the surface, is especially the staging of the lifestyle: large terraces, heated swimming pool, pool house, patio, and large openings onto the sea view. THE PLUS: Built by a professional, this dream villa also benefits from reduced registration fees along with all its assets! +33611507961
…By Bonaparte


Perched on the heights of the sought-after Bouverie district, this 137 sq m architect-designed villa with a swimming pool offers a rare opportunity on the Roquebrune-sur-Argens real estate market. This unique property boasts a commanding position, guaranteeing breathtaking panoramic views encompassing the red rocks of the Estérel mountains, the famous Rocher de l'Argens, and the sea on the horizon. This spectacular panorama can be enjoyed from the landscaped garden, the pool area, and the various terraces. Light floods the main living area, enhanced by a modern suspended wood-burning stove. Like the inviting eat-in kitchen, this space opens directly onto the expansive 40 sq m terrace, creating a seamless transition between indoors and outdoors. The interior design offers high-end comfort. The upper half-level features a master bedroom with an en-suite bathroom and a private, secluded terrace. On the garden level, facing the pool, are two additional bedrooms, one with a dressing room, a shower room, and a tranquil reading room. With its own separate entrance, this lower level can easily be converted into a self-contained apartment, ideal for hosting guests or for rental income. This functional villa boasts high-quality features, including reversible air conditioning, solar panels, a garage, and a cellar. Ideally situated in a peaceful location, this property allows you to enjoy a verdant setting while remaining close to the sea, the beaches, and local shops. This house with breathtaking views in Roquebrune-sur-Argens perfectly combines the charm of Provence with the setting of a sought-after residential area. A viewing is essential to realize your dream of owning this property. Contact Espaces Atypiques agency to arrange your private viewing. ENERGY RATING: B (82 kWh/sqm/year) / CLIMATE RATING: A (2 kg CO2/sqm/year). Estimated annual energy costs for standard use: between EUR960 and EUR1,370, indexed to 2021, 2022, and 2023 (including subscription). Vincent DURAND - Advisor RSAC : 828 209 809 - Fréjus
…By Espaces Atypiques Saint-tropez


A jewel on the Côte d'Azur overlooking the Mediterranean Set in the intimacy of a wooded park of over 4,100 m², this exceptional residence boasts almost 700 m² of living space, in impeccable condition. Perched in absolute calm, it embraces in a single glance the splendor of the Mediterranean, from the bay of Théoule to the legendary gulf of Saint-Tropez. Designed to magnify the art of Côte d'Azur living, the property seduces with its generous volumes and the fluidity of its light-filled reception areas. Each opening frames the sea like a living painting, inviting permanent contemplation. A refined art of living The main house is accompanied by a number of outbuildings, allowing family and friends to live in complete independence. A wellness area with sauna and jacuzzi, a convivial games room and a fully-equipped laundry complete this exceptional setting. Outside, a landscaped Mediterranean garden, rich in species and perspectives, extends the serenity of the setting. The infinity pool, suspended facing the horizon, blends into the sea, while vast terraces invite unforgettable moments of relaxation. A unique place, where discreet luxury blends with the natural beauty of the Côte d'Azur, for an incomparable living experience.
…By Easy Home Riviera


Les Issambres villa 216 sqm 5 bedroom panoramic sea view pool guest apartment 1,055 sqm land near beaches Located in a sought-after residential area of Les Issambres, just minutes from the beaches and the town centre, this villa offers approximately 216 sqm of living space set on 1,055 sqm of landscaped land, with panoramic sea views. The property features spacious reception areas including a living room and dining area opening onto a terrace with a heated swimming pool, positioned on the same level as the main living spaces. The fully equipped kitchen extends onto a covered terrace designed for outdoor dining. The villa comprises five bedrooms, including a master suite on the upper floor with a Tropezian terrace and sea views, along with multiple bathrooms and shower rooms. An additional outdoor space with jacuzzi enhances the property’s leisure features. On the garden level, an independent one-bedroom apartment provides flexible use for guests or rental purposes. The property also includes a garage and several parking spaces. Set in a peaceful environment with open views, this villa represents an excellent opportunity for a primary residence, second home or investment in the Gulf of Saint-Tropez. Côte d’Azur Sotheby’s International Realty For further information or to arrange a private viewing, please contact Côte d’Azur Sotheby’s International Realty.
…By Côte D'azur Sotheby's International Realty


Magnificent SEA VIEWS for this villa in Les Issambres. Completely renovated in 2025 with state-of-the-art, high-end amenities. Upon entering, you'll find a beautiful, light-filled living room thanks to its large windows, an open-plan fitted and equipped kitchen, a very large master suite with a dressing room, and a bathroom with toilet. There is also a separate toilet. On the garden level, there are four bedrooms, two of which are en suite with a shower room and toilet, each with a dressing room, a shower room, and a separate toilet. A large laundry room, a wine cellar, and a fully equipped gym complete the property. A garage is also included. The villa is being sold furnished with high-quality furniture.
…By Agence Du Cap L’etrave


New listing. A unique atmosphere pervades this elegant, recently built villa with sea views, nestled in absolute tranquility at the end of a cul-de-sac. From the moment you enter, you'll be captivated by a superb, light-filled double living room that opens generously onto a vast south-facing terrace and the landscaped garden. On the ground floor, the villa also offers a spacious open-plan kitchen, two bedrooms each with its own bathroom, and an office. Upstairs, a beautiful landing leads to a large master suite, extended by a south-facing terrace with panoramic sea views. On the garden level, you'll find a completely independent two-room apartment opening onto a pleasant terrace, as well as a fully finished basement comprising a bedroom with an English courtyard, a bathroom, a games room or gym, storage space, and a wine cellar. The property offers approximately 320 sq m of living space on a 975 sq m plot, complete with a traditional heated swimming pool and multiple terraces, both covered and sunny, perfect for relaxation. A garage and additional parking spaces within the property complete this offering. A rare advantage: the beach and its fine sand are just 250 meters away.
…By Agence Du Cap L’etrave


Stunning 4-bedroom villa with a separate studio in Les Issambres! Enjoy breathtaking sea views from this charming Provençal-style villa, ideally situated in a perfectly peaceful setting. The property comprises four spacious bedrooms and a separate studio, offering comfort and privacy for family and friends. You'll discover a vast, light-filled living room opening onto a spacious conservatory and veranda, creating a pleasant and harmonious living space that seamlessly blends indoor and outdoor living. Outside, you'll be captivated by an elegant infinity pool with its pool house, perfect for relaxing in complete tranquility. Easy access and a prime location complete this exceptional property.
…By Agence Du Cap Les Issambres


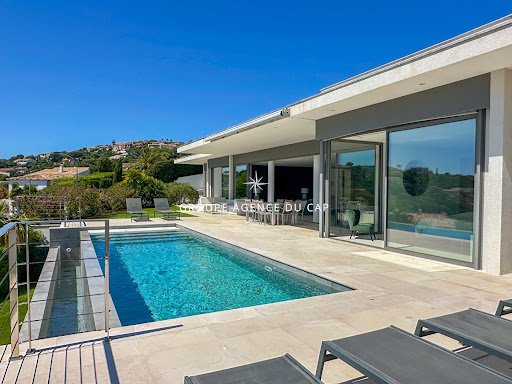


Exceptional contemporary villa with panoramic sea views. In a prime location, this superb contemporary villa captivates with its clean lines, elegant architecture, and spectacular sea views. Developed around bright, open-plan living spaces that flow seamlessly into the outdoors, it offers three en-suite bedrooms, ensuring both comfort and privacy. Outside, the expansive terraces invite relaxation while enjoying breathtaking panoramic views, complete with a heated infinity pool. The property also includes a separate apartment, ideal for hosting family and friends or for a rental investment, as well as a garage.
…By Agence Du Cap Les Issambres


Located in Les Issambres, just steps from the seafront, this architect-designed villa by Adrien Beaumont offers approximately 247 sq m of living space on a 1,850 sq m landscaped plot. Completely renovated in 2023, this Art Deco property reveals a unique, refined, and intimate space where sea views grace both the living areas and the terraces. The reception room, bathed in natural light, features a spacious open-plan layout encompassing the living room, dining room, and fully equipped kitchen. Graphic flooring, a fireplace, vintage furniture, and artwork create an elegant and distinctive atmosphere. A cozy cinema room and a modular dressing room extend this level, offering the possibility of creating an additional, intimate, and elegant suite. On the garden level, the master suite includes a private sitting room and a bathroom. Two independent apartments, a two-bedroom and a one-bedroom, each with its own entrance and private terrace, offer the possibility of accommodating family, guests, or running a bed and breakfast. Outside, the Mediterranean garden envelops the villa, featuring terraces, shaded areas, and a swimming pool overlooking the azure sea. Located 300 meters from the beaches and close to amenities, this rare property combines prestigious real estate, distinctive architecture, and the Mediterranean lifestyle. ENERGY RATING: C (121 kWh/sqm/year) / CLIMATE RATING: A (3 kg CO2/sqm/year). Estimated annual energy costs for standard use are between EUR1,559 and EUR2,109, indexed to 2021, 2022, and 2023 (including subscription fees). Manuela Millienne, Agency Director
…By Espaces Atypiques Saint-tropez


Ideally located just a few minutes' walk from the beaches and shops, this characterful 340 sqm villa sits on a landscaped plot of 2,300 sqm. A true architectural statement from the 1970s, it offers a privileged panorama stretching to the Mediterranean, in the heart of a verdant and unspoiled environment. The property is organized into two distinct wings, offering exceptional flexibility: - The main house of approximately 160 sqm: From the moment you enter, the tone is set by generous proportions and remarkable ceiling heights. The triple living room with a fireplace, bathed in light, opens onto the terraces. The sleeping area comprises a master suite with a private terrace and two large bedrooms sharing a full bathroom (with a whirlpool bath and shower). - The modular wing of approximately 200 sqm: Currently configured as offices, this section has its own water connections. It offers a blank canvas for your projects: guest suites, a cinema room, a gym, a spa, or a professional practice. The exterior is a haven of tranquility where shaded terraces extend the living spaces. The landscaped garden, the private tennis court, and the immediate proximity to the town center allow for a unique "walk-through" lifestyle in the area. Between the sea and the heart of town, discover this property with remarkable proportions and rare development potential in Les Issambres. A place to reinvent according to your own lifestyle. ENERGY RATING: D (203 kWh/sqm/year) / CLIMATE RATING: D (37 kg CO2/sqm/year). Estimated average annual energy costs for standard use, based on 2021 energy prices: between EUR4,800 and EUR6,560. Manuela MILLIENNE Agency Director
…By Espaces Atypiques Saint-tropez


Contemporary Elegance et Exceptional Sea Views. Nestled in a lush, perfectly preserved setting, this exceptional property offers a rare quality of life, where spaciousness and light blend harmoniously. The villa boasts reception areas bathed in natural light, opening onto expansive panoramic terraces and stunning sea views. Designed for convivial entertaining, the kitchen benefits from direct access to a covered terrace, ideal for enjoying sunny days and Mediterranean evenings. The sleeping area comprises a master suite extended by an additional bedroom (which could also serve as an office or dressing room), and a spacious bedroom with access to the terrace and swimming pool. Two further bedrooms, including one for children (underfloor but very bright), complete these spaces. Outside, the landscaped garden creates a true haven of peace around an infinity pool that seems to merge with the sea. Several relaxation areas and a double garage complete the amenities of this contemporary residence. A rare and exclusive property, intended for lovers of breathtaking views, serenity and exceptional architecture.
…By Agence Du Cap Les Issambres


Located in Les Issambres, exceptional property of 600 sqm with panoramic sea view over the Gulf of Saint Tropez. Its generous volumes, its architecture, its design, its luxurious services make it a unique and rare product on the market. Composed of an entrance with elevator which serves the different levels and a garage of 75 sqm, it will offer you a living space of more than 140 sqm entirely open on large terraces with infinity pool of 20x5m. It has 6 bedrooms en suite, a large wine cellar, laundry room, back kitchen .... You will also enjoy its spa area with its indoor pool of 10x5. Its Magnificent landscaped grounds complete the whole. Numerous outdoor parking spaces! SOUTH WEST FACING!
…By Agence Du Cap Les Issambres


Very beautiful villa of approximately 177sqm in perfect condition, offering a master suite with shower room and dressing room, a triple living room with TV lounge and fireplace area, 2 bedrooms on terrace with a spa bathroom and shower, a suite with dressing room and shower room. Large travertine terraces with sea view, part of which is covered. The pool area includes a 10x5m salt and heated pool, fully automated, as well as a small pool for children. Pool house with shower, toilet and sauna! A large garage of 26sqm and a carport. Villa with many amenities: electric gate and garage, automatic watering, water softener, fiber internet, double glazing everywhere and electric roller shutters, lighting throughout the garden etc. Ideal for living there year-round, second home and seasonal rental!!
…By Agence Du Cap Les Issambres


Provençal-style villa offering unobstructed views of the Gulf of Saint-Tropez, just 3 minutes from the beaches and shops. Sainte-Maxime is less than 10 minutes away. It comprises two interconnected apartments. The fully renovated garden level features three bedrooms, two bathrooms, two toilets, and a fully equipped kitchen, all opening onto a large terrace with direct access to the swimming pool. Upstairs, also completely renovated, a spacious living room opens onto a south-facing terrace and veranda with sea views, a separate kitchen with outside access, two bedrooms, and a shower room. The villa is ideally located 1.5 km from the town center and beaches of Les Issambres, on a flat 1,050 sqm plot with a brand new 10 x 4 meter saltwater swimming pool. Don't miss this unique opportunity - viewings are highly recommended!
…By Agence Du Cap Les Issambres


EXCLUSIVE TO AGENCE DU CAP: This beautiful villa will charm you with its panoramic sea views, peaceful setting, and landscaped grounds. On the ground floor, you'll find a spacious and bright living/dining room opening onto the terrace and pool area, an open-plan kitchen, a bedroom, two bathrooms, a games/leisure room with a pool table, and a lovely interior patio. The first floor features three bedrooms, a solarium with sea views, and a second living room with a kitchen, ideal for hosting family and friends. In the basement, a large garage provides parking for several vehicles, including a boat or motorhome.
…By Agence Du Cap Les Issambres


In an exceptional beachfront setting, this 210 sq m (2,260 sq ft) waterfront villa offers breathtaking sea views, nestled within a magnificent, flat, landscaped garden of 1,598 sq m (16,200 sq ft). The light-filled reception areas comprise a living room and dining room opening onto a vast south-facing terrace, enhanced by a bioclimatic pergola, creating a seamless flow between indoors and outdoors. The elegantly equipped kitchen, with an adjoining pantry, combines aesthetics and functionality. The sleeping quarters offer five bedrooms, two bathrooms, and two shower rooms, providing optimal comfort for accommodating family and guests. The meticulously landscaped garden features a heated swimming pool with a south-facing pool house, a true invitation to relax overlooking the sea. Just 1 km (3 miles) from the town center, this rare property, fully renovated in 2018, also benefits from a carport for three vehicles. A secluded address for a refined seaside lifestyle. The price includes agency fees, payable by the buyer. Please contact: Jeanine Melchior Tel: +33 (0)6 61 13 84 12 Email: [email protected]
…By Confidential Properties


LES ISSAMBRES – VILLA CONTEMPORAINE 435 M² – VUE MER PANORAMIQUE – PLAGES À PIED Aux Issambres, dans un environnement résidentiel recherché du littoral varois, à seulement quelques minutes à pied des plages et à proximité immédiate du golfe de Saint-Tropez, cette villa contemporaine d’environ 435 m² bénéficie d’une vue mer panoramique remarquable et de prestations haut de gamme. Implantée dans un cadre privilégié, la propriété a été conçue pour profiter pleinement de la Méditerranée, avec de larges ouvertures, des volumes généreux et une circulation fluide entre les espaces intérieurs et extérieurs. Le niveau principal accueille une vaste pièce de réception baignée de lumière, réunissant salon, salle à manger et cuisine ouverte dans un ensemble contemporain et convivial. Les larges baies vitrées prolongent naturellement cet espace vers une grande terrasse exposée face à la mer, offrant une perspective dégagée sur le littoral. Dans le prolongement de la terrasse, la piscine extérieure à débordement s’intègre parfaitement à l’architecture de la villa et au paysage. Cet espace extérieur constitue un véritable lieu de vie, pensé aussi bien pour les moments de détente que pour recevoir famille et invités. La partie nuit comprend cinq suites, chacune disposant de sa propre terrasse privative. Deux d’entre elles ont été aménagées en véritables master bedrooms, avec des volumes plus généreux et une organisation conçue pour préserver confort et intimité. Plusieurs chambres bénéficient directement de la vue sur la Méditerranée. La villa se distingue également par la qualité et la diversité de ses espaces dédiés aux loisirs et au bien-être. Elle dispose notamment d’une piscine intérieure aménagée en couloir de nage, permettant une utilisation tout au long de l’année, ainsi que d’une salle de sport entièrement dédiée à l’entraînement. Une salle de cinéma complète ces prestations et offre un espace indépendant adapté aux soirées en famille ou entre amis. Les annexes ont également été pensées pour répondre aux attentes d’une résidence principale ou secondaire de standing. Un double garage d’environ 60 m² permet de stationner plusieurs véhicules, tandis que plusieurs emplacements extérieurs facilitent l’accueil des invités. La situation de la propriété constitue l’un de ses principaux atouts. Les plages sont accessibles à pied en environ cinq minutes, tandis que les commerces, restaurants et le centre des Issambres se trouvent à proximité. Saint-Tropez est accessible en environ trente minutes en voiture selon les conditions de circulation, ou par navette maritime depuis le secteur des Issambres, permettant de rejoindre le golfe par la mer. L’aéroport international de Nice se situe à environ cinquante minutes. Cette villa contemporaine réunit ainsi plusieurs critères particulièrement recherchés sur le marché immobilier haut de gamme de la Côte d’Azur : une vue mer panoramique, de vastes volumes, cinq suites, des équipements de loisirs complets, une piscine intérieure et extérieure, un grand garage et un accès rapide aux plages. Une propriété adaptée aussi bien à une résidence familiale qu’à une résidence secondaire, dans l’un des secteurs les plus appréciés entre Sainte-Maxime et le golfe de Saint-Tropez. Les atouts : Villa contemporaine d’environ 435 m² Vue mer panoramique Plages accessibles à pied en environ 5 minutes Grande pièce de réception ouverte sur la terrasse 5 suites avec terrasses privatives 2 master bedrooms Piscine extérieure à débordement Piscine intérieure avec couloir de nage Salle de sport Salle de cinéma Double garage d’environ 60 m² Nombreux stationnements extérieurs Commerces et centre des Issambres à proximité Saint-Tropez accessible en voiture ou par navette maritime Aéroport international de Nice à environ 50 minutes Charlotte Borie
…By Kretz & Partners


Take a look at this charming villa, built in 2022, for sale in the high demand area of Les Issambres. Wonderful views featuring the sea can be admired. The living area in the villa is 435 sq. m, so lack of space will definitely not be an issue. The beautiful surroundings also include a 1327 sq. m garden and five terraces. A beautiful entrance hall leads to a dining room, one living room and a bright lounge. With five bedrooms, this villa provides more than enough room for everyone to have their own space. Extra amenities include a home gym. Properties with features similar to this villa, such as its perfect condition and its brightness, are highly coveted.
…By Côte D'azur Sotheby's International Realty


Great opportunity for this villa composed of 6 bedrooms with 1 shower room and 1 bathroom. Some renovation work will be necessary to make this property a magnificent home with its beautiful sea view. Possibility of creating a swimming pool and expanding the terrace. The plot measures 650m2.
…By Cap 180 Immobilier


Located in the hills above Les Issambres, near the Gulf of Saint-Tropez, this charming property boasts a south/southwest exposure and stunning sea views. It comprises a living room, a dining room, a fitted kitchen, three bedrooms (including a suite), and a guest WC. An independent studio apartment completes the property. Outside, you will enjoy a swimming pool, a garage, and a pleasant setting. For more information or to arrange a viewing, please do not hesitate to contact us.
…By Agence Du Cap Les Issambres


Les Issambres sea view villa 230 sqm 5 en suite bedrooms heated pool near beaches and Saint-Tropez Located in Les Issambres, within a sought-after residential environment approximately 650 metres from the beaches, this villa of approximately 230 sqm benefits from a south-facing exposure and panoramic sea views. The property includes a spacious reception area with living room, dining room and fully equipped open-plan kitchen, opening onto several sea-view terraces. The villa offers five en suite bedrooms, each with private shower room accommodation. Outdoor areas include a heated swimming pool, large terraces and several relaxation spaces facing the Mediterranean. A double garage and additional parking complete the property. Located near the port of San Peire, with quick access to shuttle connections to Saint-Tropez, this villa represents an ideal opportunity for a primary or secondary residence on the French Riviera, close to beaches and amenities. Côte d’Azur Sotheby’s International Realty For further information or to arrange a private viewing, please contact Côte d’Azur Sotheby’s International Realty, your expert in luxury real estate on the French Riviera.
…By Côte D'azur Sotheby's International Realty


Exceptional property with sea view in Les Issambres. Prime location: San Peire district. Immerse yourself in the incomparable charm of Les Issambres, on the French Riviera, where everything is within walking distance, including the picturesque village and its amenities. Property features: This 185 m² house, completely renovated with high-end materials, offers a luxurious and warm living environment. Nestled on a wooded plot of 1000 m², it benefits from a sea view and a full southern exposure. • Spacious living space of 80 m²: Bright living room, dining room and open-plan equipped kitchen. • 4 master suites: Comfort and privacy for the whole family or your guests. • Elegant entrance hall: A touch of refinement upon arrival. Exterior and surroundings: Enjoy a vast sunny terrace perfect for your moments of relaxation or your outdoor meals. The wooded garden offers a true oasis of calm and serenity, just a stone's throw from the Mediterranean. Why choose this property? It's a house that combines elegance, comfort, and serenity, ideal for family living or as a second home. Don't miss this rare opportunity to acquire a piece of paradise in Les Issambres. For more information or to arrange a viewing, contact me today. Les honoraires sont à la charge du vendeur. Les informations sur les risques auxquels ce bien est exposé sont disponibles sur le site Géorisques : www. georisques. gouv. fr. ** ENGLISH SPEAKERS: please note that Capifrance has an international department that can help with translations. To see our range of 20,000 properties for sale in France, please visit our Capifrance website directly. We look forward to finding your dream home!
…By Capifrance - Johana Turschwell


Located near the village of Les Issambres and its beaches, this modern, Mediterranean-inspired villa of 192 m², fully renovated and south-facing, enjoys unobstructed sea views in a peaceful, verdant setting. The house impresses with its clean lines and natural materials, blending light-colored facades, stone, and large bay windows. The spacious and bright living room opens directly onto a covered terrace, ideal for summer meals and relaxing by the sea. The layout has been designed to flow seamlessly, offering a comfortable and inviting living environment. The villa features four suites, each with its own bathroom, ensuring privacy and comfort for family and guests. Outside, the infinity pool blends harmoniously into the surrounding level garden. A pétanque court and a carport complete the amenities. An elegant and easy-to-live-in house, bathed in sunshine, offering a true Mediterranean lifestyle just minutes from the heart of Les Issambres and the sea.
…By Collection Provence Immobilier


Contemporary charm in the heart of Les Issambres. Just steps from the sea and the village center, this exceptional property blends the elegance of a recent renovation with the comfort of a smart home to create a truly unique living space. From the moment you enter, the modern kitchen captivates with its clean lines and light-filled dining area. It opens onto a welcoming terrace featuring a fully equipped summer kitchen, perfect for extending summer evenings. Below, the living room extends outdoors, inviting relaxation around the heated pool and its sunbathing area. An en suite bedroom, a laundry room, and a guest toilet complete this level, designed for everyone's comfort. Upstairs, the master suite offers a more intimate atmosphere: an elegant bathroom, a custom-made dressing room, and integrated home automation to control everything from lighting to heating with a simple touch. Refined décor, modern technology, preserved privacy, and a private parking space--here, every detail is designed to allow you to fully enjoy a home where everything is within walking distance.
…By Agence Du Cap Les Issambres
'%20stroke='%23DDAA3A'%20stroke-width='1.909'%20stroke-linecap='square'%20stroke-linejoin='bevel'/%3e%3c/svg%3e)
Receive by email any new listing that may match your search criteria
Your criteria :
By validating this form, you accept the general conditions of use of Le Figaro Properties.
These agencies offer a selection of luxury properties vente at Roquebrune-sur-Argens. Feel free to contact them for personalized assistance.
For your search for an exceptional property, select from our luxury houses with panoramic views in Roquebrune-sur-Argens, starting at $572,458. Offering exceptional panoramas, these 6 residences overlook the city and its surroundings. As the seasons pass, the spectacle is renewed without ever becoming tiresome. Depending on the area you are looking for, the living areas may vary and start at a minimum of 96 m². The largest properties rise to 714 m².
As part of your search for a luxury property, discover our catalog of 12 luxury houses with a terrace in Roquebrune-sur-Argens, offered from $399,458. Outdoor meals or summer receptions, the terrace extends the house outdoors. Property listings are found in particular in La Bouverie. The houses listed in our listings offer attractive living areas measuring between 68 m² and 450 m².
Set down your suitcases without waiting: our catalog presents 1 furnished luxury house in Roquebrune-sur-Argens, with a starting price of $5,624,555. From the living room to the bedrooms, this residence is tastefully furnished and ready to live in. The price of this furnished property stands at $12,499 per square meter. Its living area reaches 450 m².
As part of your search for properties of excellence, browse our privileged selection of 18 luxury houses with a pool in Roquebrune-sur-Argens available from $399,458. These exceptional residences enjoy prime locations, particularly in La Bouverie. Whether the architecture of these houses incorporates a covered indoor aquatic space or a vast outdoor pool, each property flourishes amid remarkably landscaped grounds measuring between 265 m² and 8 ha.
The beach as an extension of the garden: this is the spirit of 3 luxury houses by the sea in Roquebrune-sur-Argens, for sale from $2,513,832. Your life there will be organized to the rhythm of the coastline, between sea bathing and walks. In these residences, the minimum recorded living area is 230 m².


