Get early access to listings that match your criteria
Never miss an opportunity again. Our personalized alerts notify you instantly.

 English$ USD · m²


BARNES presents this charming guesthouse / hotel, set in a preserved natural environment and offering exceptional panoramic views over the Estérel massif, with complete privacy and no overlooking neighbors. The property offers approximately 600 sqm of total surface area, including 351 sqm of living space, and features 11 air-conditioned bedrooms with en-suite shower rooms, most of which benefit from private south-facing terraces. The common areas provide a warm and functional setting, including a lounge-library with fireplace, a dining room accommodating up to 50 guests, professional kitchens, and a large panoramic terrace for outdoor dining. An independent two-bedroom apartment for the operators, technical areas, an outdoor swimming pool, a large parking area, and additional development potential (over 200 sqm of further buildable space) complete the property. Ideally located close to beaches, renowned golf courses, and major transport links, this property represents a rare opportunity combining the Provençal art of living with a high-quality hospitality business. Property presented by: Habi KANNI-FURRER CONSULTANTE | ARRIÈRE-PAYS VAROIS AGENT COMMERCIAL E.I. [email protected] +33 (0)7 83 07 56 76
…By Barnes Proprietes & Chateaux


Located in the heart of the village of Bagnols-en-Forêt, within immediate proximity to local shops and amenities, only 5 minutes from the prestigious Terre Blanche Golf Resort and approximately 20 minutes from the Mediterranean beaches, this property enjoys a privileged setting in a preserved natural environment. The Property – Fully Renovated in 2016 This charming villa offers approximately 135 sqm of living space set on a 2,960 sqm plot, in one of the most sought-after areas of the village, enjoying open views stretching to the sea. The villa comprises: •A welcoming entrance •A bright living and dining room •A fully equipped kitchen •Three bedrooms, including one with a private shower room •A second shower room •A covered terrace, ideal for outdoor dining Outdoor Areas The property benefits from: •A heated swimming pool •A beautiful terraced garden planted with olive trees and Mediterranean species, offering absolute tranquillity and privacy The land also presents excellent development potential, with the possibility to divide and create an additional building plot of approximately 1,900 sqm, allowing the construction of a villa of up to 200 sqm, enjoying views of the Blavet Massif. Property presented by: Habi KANNI-FURRER CONSULTANTE | ARRIÈRE-PAYS VAROIS AGENT COMMERCIAL E.I. [email protected] +33 (0)7 83 07 56 76
…By Barnes Proprietes & Chateaux


Set in the heart of a preserved natural environment, just a few minutes from the charming village of Bagnols-en-Forêt and the prestigious Terre Blanche Golf Resort, this remarkable stone estate has been entirely renovated and offers over 480 sqm of living space with high-end amenities. Description Ideally located in the Pays de Fayence, this exceptional stone property perfectly combines the authentic charm of Provençal architecture with contemporary high-quality features. Fully renovated between 2024 and 2025, the estate offers more than 480 sqm of living space and benefits from noble materials and premium equipment including aluminium joinery, ducted reversible air conditioning, underfloor heating, wooden flooring, and a striking metal staircase with glass flooring. The Main Bastide The main house features a vast reception area with cathedral ceiling, facing south-west and opening onto beautiful open views of the surrounding countryside. It also includes: •A fully equipped open-plan kitchen •A magnificent master suite of approximately 50 sqm •Four additional bedrooms, each with its own en-suite shower room Guest House An independent guest house of approximately 90 sqm, configured as a two-bedroom apartment, fully renovated and offering ideal accommodation for family and guests in complete comfort. Outdoor Areas The property offers beautiful outdoor living spaces including: •A traditional 15 x 6 metre swimming pool •A pool house with summer kitchen •A large garage for several vehicles •An immense wine cellar •Several outbuildings with potential for further development Location Shops – 3 minutes Terre Blanche Golf – 5 minutes Motorway access – 5 minutes Fayence Airfield – 10 minutes Airport – 55 minutes Beaches – 20 minutes Key Features • Fully renovated stone property (2024–2025) • Independent guest house • 15 x 6 m swimming pool with pool house • Master suite of approximately 50 sqm • Four en-suite bedrooms • Convertible outbuildings • High-end amenities • Preserved natural surroundings • Close to Terre Blanche Golf Resort Energy performance: DPE A (56) – GES A (1) Property presented by: Habi KANNI-FURRER CONSULTANTE | ARRIÈRE-PAYS VAROIS AGENT COMMERCIAL E.I. [email protected] +33 (0)7 83 07 56 76
…By Barnes Proprietes & Chateaux


In a residential area, in a dominant location, one level contemporary villa of 180 m² comprising: an entrance, a spacious and bright living room with an open fitted kitchen, a master bedroom with a bathroom and dressing, two other bedrooms and a shower room. Garage. Swimming pool. On a land of 1676 m².
…By Agence Immoweb


BAGNOLS-EN-FORÊT – Family villa with heated pool, near village In a sought after residential environment, close to the village of Bagnols-en-Forêt, this beautiful villa of about 185 m² offers a privileged living environment between nature, calm and modern comfort. From the entrance, the house seduces with its volumes and brightness. The living room of 50 m², spacious and friendly, enjoys a fireplace and large openings directly overlooking the terraces and pool area. The smooth circulation between inside and outside creates an ideal atmosphere for daily life as well as to receive. The day part is completed by an office/library, a functional equipped kitchen, an adjoining storeroom and many storage spaces. On the ground floor, the sleeping area offers a master bedroom with dressing room, a second bedroom and a bathroom. Upstairs, two additional bedrooms enjoy access to a solarium, accompanied by a bathroom and a shower room, offering an arrangement perfectly suited to family life or welcoming guests. Outside, the land of about 2200 m² is pleasantly furnished and hosts a heated pool, a real relaxation area, surrounded by terraces conducive to moments of conviviality. A garage and a carport complete the services. Facilities: heat pump, air conditioning, fireplace. A balanced property, bright and easy to live in, ideal for both primary and secondary residence, in the heart of a popular area between sea and Var hinterland.
…By Agence Immoweb


Just minutes from the village, in a preserved and peaceful environment, this typically Provençal property embodies the gentle way of life of the South. Nestled on a beautifully landscaped, enclosed plot of over 5,000 m2 planted with olive trees, it enjoys a bright and serene atmosphere. The main house consists of a vast south-facing living room opening onto the terrace and heated swimming pool, a family kitchen extended by a utility room, and 3 to 4 bedrooms including a master suite, accompanied by two bathrooms. In addition, a duplex apartment can be connected to the house or kept as a separate space, ideal for entertaining. A charming stone country house houses a bedroom with a bathroom, perfect for guests. Two garages, a triple carport, and a garden chalet complete this harmonious ensemble. A rare living space where authenticity, comfort, and nature blend together, ideal for a family or a hospitality project under the Provençal sun.
…By Les Demeures De Marcelle


In Saint-Paul-en-Forêt, close to the village and local amenities, charming family villa of approx. 190 m² set on a beautiful enclosed and landscaped plot of approx. 5,000 m². The property enjoys a peaceful and green environment, ideal for enjoying the Provençal lifestyle. The house offers bright living spaces, a comfortable layout and excellent potential as a main residence or holiday home. It includes a bright living room with fireplace, a fitted kitchen, 4 bedrooms, bathrooms. Outside, you will enjoy a swimming pool, a large covered terrace, landscaped grounds, several parking spaces and a quiet setting. A double garage, a cellar and additional outbuildings complete the property, offering useful storage, workshop or conversion potential. A comfortable villa ideal for a family, a second home or buyers looking for space, privacy and a large garden in Provence.
…By Agence Immoweb


In a sought-after residential environment, in absolute calm and close to the prestigious Terre Blanche estate, discover this contemporary architect-designed villa built in 2023, with a total surface area of approx. 543 m², set on a 4,200 m² flat plot. The property is divided into two distinct wings as soon as you enter. The first houses three bedrooms, each with its own bathroom, and a living area with open kitchen. The second, the main part of the villa, offers a vast reception room comprising a living room, dining room and top-of-the-range fitted kitchen, all opening onto a covered terrace. A bedroom with shower room completes this level. Upstairs, a spacious study with private terrace leads to the master suite, offering comfort and privacy. On the garden level, you'll find a games room, a cinema room, an inner courtyard, a laundry room and a sixth bedroom with shower room. The property's amenities include a mirror pool, sauna and gym, as well as a carport and large courtyard for parking several vehicles.
…By John Taylor Mougins


Nestled between the sea and the mountains, this contemporary villa offers 198 sqm of living space and high-end amenities on a landscaped 2,000 sqm plot. Built in 2021 in Saint-Paul-en-Forêt, this bioclimatic property boasts unobstructed views of the surrounding nature, guaranteeing a serene and unspoiled living environment, despite its discreet semi-detached status. The 70 sqm main living area, enhanced by large sliding glass doors, comprises a living room, a dining room, and an elegant open-plan kitchen, fully equipped and furnished with meticulous attention to detail. The ground floor also includes a master suite with a custom-made dressing room and private bathroom, a laundry room, and a guest toilet. The upper floor is entirely dedicated to tranquility, offering three superb additional suites for ultimate comfort. Outside, the 180 sqm of landscaped grounds beautifully complement the house's architecture. The garden boasts a stunning 12x3 meter swimming pool tiled with Balinese tiles, a vast terrace sheltered by an 80 sqm modular bioclimatic pergola, as well as a spa area and a dedicated sports area. Technologically impeccable and extremely energy-efficient, this property features wood wool thermal and acoustic insulation, ducted reversible air conditioning, a thermodynamic water heater, and central vacuuming. An alarm system, a keypad entry system, a closed garage, and a carport complete the package. With its striking architecture, high-end furnishings, and controlled energy footprint, this property embodies the elegance of unique real estate in the Var region. The perfect harmony between its interior spaces and its outdoor oasis lends itself to family living or a bed and breakfast project. Contact your Espaces Atypiques advisor to arrange a private viewing of this exceptional property. Energy Class A (63 kWh/sqm/year) / Climate Class: A (2 kg CO2/sqm/year) Estimated average annual energy costs for standard use, based on 2021 energy prices: between EUR780 and EUR1110. Chloé BONNAUD, Advisor, RSAC 517 471 447 - Cayenne
…By Espaces Atypiques Saint-tropez


A charming home nestled in the heart of a pristine 7,000-square-meter settinga true haven of peace! LEGGETT Immobilier International is proud to offer you, on an EXCLUSIVE basis, this charming Provençal home in a rare, secluded location, tucked away at the end of a cul-de-sac and accessible via a private driveway. Set on a magnificent flat lot of approximately 7,000 m² adorned with olive trees and Mediterranean flora, it offers tranquility, privacy, and an exceptional natural setting. With a floor area of approximately 104 m², it features primarily single-level living with a spacious kitchen, a 28 m² living room with a fireplace, two en-suite bedrooms each with their own bathroom, and an attic bedroom upstairs. A garage and several terraces with ideal exposure complete the property. A true haven of peace just minutes from shops, offering great potential for appreciation in a privileged setting.
…By Leggett Immobilier Paca


Fully renovated with great care, this villa offers a serene lifestyle and exceptional flexibility — ideal for a large family, multi-generational living, investment, or a professional activity. The main level features a spacious, light-filled living area with fireplace, a dining room open to the fully equipped kitchen, a large terrace with open views, a master suite, two additional bedrooms, and a bathroom. The garden level, with independent access, includes a fitted one-bedroom apartment, a large en-suite bedroom that can serve as a second unit, and a generous reception room with bar, easily converted into a third self-contained living space. Its key strengths include a recent renovation requiring no further work, the potential to create up to three separate living units, a peaceful natural setting with no overlooking neighbors, and close access to main roads, the lake, and local amenities. A property with strong potential, offering comfort, privacy, and complete freedom of use.
…By L&g Prestige Immobilier


Saint-Paul-en-Forêt (83440) – Charming villa 251 m² with swimming pool, pool house and 2500 m² of land in the heart of nature Nestled in an exceptional natural environment, in absolute calm, this villa of about 207 m² living area offers a privileged living environment, surrounded by greenery, on a magnificent wooded plot of 2500 m². • A bright and warm living space From the entrance, you discover a vast cathedral living room of about 70 m², bathed in light thanks to the large openings on the outside. The high ceiling, the exposed beams, the mezzanine and the wood stove give the whole a warm and friendly spirit. The open kitchen, modern and fully equipped, has an island. A pleasant relaxation area with billiards extends the living space and gives access to the outside. • Night side On the ground floor: a master suite with bathroom, three bedrooms and a bathroom. Upstairs: a mezzanine converted into an office and games room, an additional bedroom. Ideal for a large family or to receive. The property benefits from a superb outdoor space: Swimming pool with shaded pool house, large covered terrace suitable for summer meals. The natural environment, with an unobstructed view of the hills, reinforces the peaceful character of the place. Additional benefits: • Garage • Laundry room • Underfloor heating • Many parking spaces An ideal property for primary or secondary residence, combining generous volumes, comfort and nature.
…By Agence Immoweb


CG5218-Saint Paul En Forêt -
…By New Deal Immobilier


Saint Paul en Forêt. On 300m2 of land, single-storey villa completed in 2018, offering 170m2 of living space. Located in one of the most pleasant areas of the commune of Saint Paul en Forêt, combining sunshine, pleasant neighbours, without sacrificing the proximity of the village located 2.5km away. Enclosed grounds of nearly 3000m2 comprising around thirty olive trees, mulberry trees, but also large hedges giving a real sense of privacy, around the covered terrace on the South side. The interior mirrors the garden: a house in perfect condition, ready to move into, comprising an entrance hall and a living room open to the kitchen. A master suite with dressing room, and two single bedrooms, each with its own bathroom. In the North wing, the laundry room (with shower room) and two additional bedrooms/offices. An 'almost' turnkey house, as it will be necessary to install a heat pump to the already ready underfloor heating/cooling system (currently heated with a stove). Septic tank compliant. A move-in ready home, pleasant and practical. Worth a visit!
…By Agence Du Haut Var


LA BOUVERIE, 83520 ROQUEBRUNE-SUR-ARGENS - 5 ROOMS - 4 BEDROOMS - 141 m2 - SINGLE-STOREY HOUSE WITH GARDEN AND SWIMMING POOL Efficity, the agency that estimates your property online, offers you in a highly sought-after area, this beautiful single-storey house of 141 m², designed for a comfortable and serene family life, in a quiet and unobstructed environment. It consists of a large, bright living room-kitchen of 57 m², the true heart of the house, ideal for welcoming family and friends, a large pantry/laundry room, 3 comfortable bedrooms, a bathroom, as well as a master suite with dressing room, bathroom, and toilet. A 55 m² workshop, attached to the house, can easily be transformed into a living space or even a T2, according to your projects. The 35 m² garage complements this functional and adaptable property. The 1,998 m² garden, planted with trees and flowers, with a swimming pool and summer kitchen, invites you to fully enjoy the days. Gardening enthusiasts will also appreciate the vegetable garden. In terms of comfort: underfloor heating, air conditioning, double glazing, double flow ventilation, borehole, and green meter. The house is very well maintained and benefits from an excellent energy performance certificate, guaranteeing comfort and cost control. A warm, functional, and evolving house, ideal for raising a family in a privileged living environment. For more information or to arrange a visit, contact me now at 06 63 42 83 91.
…By Efficity
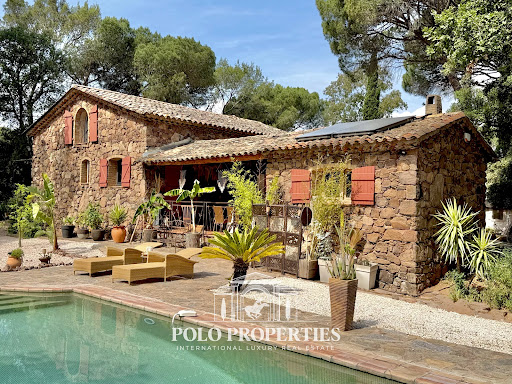


Between Cannes and Saint-Tropez, in the heart of a natural environment of exceptional preservation from prying eyes, discover this magnificent 18th-century farmhouse made of red stones from the Estérel, fully restored with care while respecting its authenticity. Nestled in a green setting of over 11,000m² fully fenced, this character property offers a rare living environment where Provencal charm, absolute serenity, and contemporary comfort combine. Only 10 minutes from the beaches and 5 minutes from shops as well as major communication axes, it enjoys a privileged location on the French Riviera. Developing nearly 210m² of living space, the house reveals generous reception areas bathed in light, complemented by a fireplace and a built-in wood stove, creating a warm and refined atmosphere. A spacious kitchen, five bedrooms, and three bathrooms or shower rooms complete the ensemble harmoniously. The property will also appeal to equestrian enthusiasts thanks to its 8,000m² dedicated to horses, including a large shelter and five water points. Several outbuildings, currently operated as seasonal rentals, offer immediate income potential as well as numerous development prospects: charming accommodations, reception domain, installation of tiny houses, or a high-end tourist project. Committed to combining elegance and energy performance, the estate benefits from solar panels and a borehole, allowing for optimized management of expenses. A confidential address and an exceptional property, ideal for a prestigious family residence, reception activity, or life project in the heart of one of the most sought-after areas of the French Riviera. Transaction fees including VAT are charged to the seller. The information on the risks to which this property is exposed is available on the Georisques website: georisques.gouv.fr
…By Polo Properties


Magnificent new, modern-style villa, just completed, located in the renowned and prestigious 'Domaine de Terre Blanche' (a ***** Hotel, Spa, and Golf Resort), just an hour from Monaco by car (18 minutes by helicopter). Nestled on a charming landscaped garden of 1,850SQ.M, the 240SQ.M villa consists of: - Ground floor: spacious living-dining room with fireplace, ultra-equipped open-plan kitchen, master bedroom with en-suite bathroom. - Upstairs: three bedrooms with en-suite shower rooms, two with access to a large terrace. The property boasts a superb flat garden with a private pool, a 68SQ.M triple garage, and also provides access to a swimming pool located 50 meters from the Albatross training center. The 'Domaine de Terre Blanche' extends over 300 hectares, fully fenced and monitored by video surveillance. It features two award-winning 18-hole courses, a state-of-the-art training center, a 5-star hotel with several restaurants and a 3,200 m2 spa. Co-owned Domain: Yes Property tax: €xxx (awaiting as it is a new construction) Diagnostics: Energy consumption: A GHG emissions: A Information on the risks to which this property is exposed is available on the Géorisques website http://georisques.gouv.fr Agency fees will be fully paid by the seller.
…By Dotta Real Estate


The advertiser did not provide an english description for this listing.
…By Iad France


The advertiser did not provide an english description for this listing.
…By Iad France


iad France - Katia Koulikoff-Souviron offers you: A true heartthrob for this sublime 5-room house of 194.75 m², located in a calm and sought-after residential area of Puget-sur-Argens.Built in 2024 on a plot of approximately 800 m², this contemporary house attracts with its generous volumes, high-end finishes, and elegance.From the entrance, a spacious and bright living room of 100 m² with a modern and refined open kitchen occupies this beautiful space.The living room benefits from good natural light and gives access to a superb sunny terrace throughout the day.An elegant heated pool with a contemporary design is surrounded by a beautiful green area conducive to relaxation and convivial moments.Upstairs, you will find three beautiful bedrooms with closets, facing southeast and enjoying access to a large terrace, ideal for enjoying the sun in a 'rooftop' atmosphere.A spacious family shower room, equipped with an Italian shower, elegantly completes this night space.A fourth bedroom serves as a master suite, equipped with a shower room with an Italian shower and a private terrace for pleasant moments under the stars.The entire house is equipped with centralized ducted air conditioning allowing temperature regulation throughout all rooms for optimal comfort year-round.For additional security and peace of mind, the property has a video surveillance system and an electric gate.✨ This property is sure to trigger a crush!Contact us now to arrange a visit and discover this exceptional property!Agency fees are the responsibility of the seller.Energy display information for this property: ENERGY CLASS A index 54 and CLIMATE CLASS A index 1. Information on the risks to which this property is exposed, including the legal obligation for vegetation clearance, is available on the Géorisques website: http://www.georisques.gouv.fr.This real estate advertisement has been drafted under the editorial responsibility of Ms. Katia Koulikoff-Souviron, independent real estate agent (without fund holding), commercial agent of SAS I@D France registered at the DRAGUIGNAN RSAC under number 838632206, holder of the real estate canvassing card on behalf of I@D France SAS.
…By Iad France


Ideally located in the heart of a verdant and unspoiled setting in the highly sought-after commune of Les Adrets-de-l'Estérel, discover this exceptional 500 sq m (5,382 sq ft) property nestled on a superb 5,000 sq m (1.2 acre) wooded plot. A rare and adaptable opportunity: The entire property is fully air-conditioned. Thanks to its intelligent design where everything is interconnected, the house can be used according to your plans: Option 1: Continue a thriving, turnkey tourism business (Bed and Breakfast & Gîtes). Option 2: Combine the entire property to create a vast and majestic family home. The house is already fully interconnected. 1. The Private Area (Main Living Space) Bathed in light, it boasts a magnificent terrace with unobstructed views of the surrounding countryside: Large, welcoming living/dining room, fully equipped kitchen, 3 spacious bedrooms, 1 office (which could be converted into a 4th bedroom), 1 bathroom, 1 shower room, and separate WC. 2. The Guest Room Area A welcoming space perfectly designed for the comfort and independence of guests: 7 bedrooms in total: 6 bathrooms and 1 shower room. Reception & service areas: Restaurant, shared kitchen available to guests, office, linen room, and laundry facilities. Outdoor amenities: Dedicated shower and WC, directly accessible from the pool area. 3. Two Independent Cottages In addition, the property has 2 completely independent cottages, perfect for maximizing rental income or accommodating family and friends in complete privacy. A total of 22 to 24 beds. 4. The Outdoors & Relaxation Area The 5,000 m² grounds offer a true haven of peace: a huge swimming pool surrounded by a superb sun deck perfect for relaxation. A furnished outdoor terrace is ideal for serving breakfast, hosting a dinner party, or enjoying large summer meals al fresco. The setting is calm, green, and private. The property's advantages: Generous living space (500 m²) & large grounds (5,000 m²) Full air conditioning Total flexibility (large single house or commercial property) Prime location in the Estérel mountains, close to motorway access, the sea, and Cannes. The fees are to be paid by the seller. Le Diagnostic de Performance Énergétique(DPE) a été réalisé selon une méthode valable mais non fiable et non-opposable. Les informations sur les risques auxquels ce bien est exposé sont disponibles sur le site Géorisques : www. georisques. gouv. fr. ** ENGLISH SPEAKERS: please note that Capifrance has an international department that can help with translations. To see our range of 20,000 properties for sale in France, please visit our Capifrance website directly. We look forward to finding your dream home!
…By Capifrance - Johana Turschwell


Magnificent Provencal property with spectacular views over the Bay of Cannes and the surrounding hills, 15 minutes from Cannes - a luxury estate listed by Côte d'Azur Sotheby's International Realty Set on 30 hectares of land planted with olive trees, lavender fields, large grassed plots, a huge lake and lush vegetation, this prestigious domain offers top of the range services, such as a tennis court, 3 heated pools, a SPA and wellness area, a 4 km jogging track and its own heliport which can accommodate multiple helicopters. This exclusive estate of 3 luxury houses offers 2100 sq.m of elegant living space, benefiting from 17 suites. This luxury estate also features several staff accomodations (5 studios and a 1 bed apartment) and 3 garages. The Manor house of 1000 sqm is composed of 5 suites, a fully equipped kitchen, charming terraces surrounding the pool, a night-club... A true haven of peace, listed by Côte d'Azur Sotheby's International Realty
…By Côte D'azur Sotheby's International Realty


Les Adrets-de-l’Estérel (83600) – Family villa with heated pool, near village center Ideally located in the Adrets-de-l’Estérel, near the village center and its amenities, this beautiful villa of approximately 206 m² offers a privileged living environment between sea and Esterel mountains, combining comfort, generous volumes and residential environment of quality. From the entrance, the house seduces with its spaces and brightness. The stay of 93 m², spacious and friendly, benefits from an insert and large openings to the outside, creating a warm and welcoming atmosphere in any season. The open equipped kitchen, functional and modern, naturally extends the living space and gives access to a large terrace, ideal for outdoor meals and moments of relaxation. The ground floor also includes three comfortable bedrooms and two bathrooms, offering a practical organization and adapted to family life as well as welcoming guests. Upstairs, the master suite constitutes a real private space with its dressing room and balneo bath, bringing comfort and privacy. The garden level completes the services with a games room, a large garage and a cellar/workshop of about 40 m², ideal for storage or workshop. Located on a plot of about 3700 m², the property enjoys a beautiful wooded outdoor area, conducive to relaxation. The heated pool completes the whole and invites you to fully enjoy the Mediterranean climate. Equipment: heat pump, air conditioning, mains drainage. A bright and functional villa, ideal as a main or secondary residence, in a sought-after area between nature, village and quick access to the French Riviera.
…By Agence Immoweb


Nestled in the heart of the magnificent Estérel Massif, this rare 10-hectare estate offers a unique living environment combining nature, comfort, and authentic charm. The main house features a spacious and bright living room, a fully equipped kitchen, 4 bedrooms each with en-suite bathrooms, and opens onto a large south-facing terrace with a swimming pool and open views of the surrounding landscape. Additional accommodations include: - 3 independent studios (two of 32sq.m and one of 50sq.m), ideal for hosting guests, family, or generating rental income, - A 30sq.m caretaker’s house, - A 60sq.m separate fitness room. Equestrian enthusiasts will appreciate the high-quality horse facilities, including: 15 stables, a large riding arena, and expansive outdoor spaces for training and riding. The entire property is fenced and equipped with a video surveillance system, ensuring security and privacy. This exceptional estate is perfect for a private owner seeking peace and nature, or for a hospitality project such as a guesthouse with sport and nature activities. A truly unique property, not to be missed.
…By John Taylor - Cannes


Nestled within a lush and peaceful setting, in a private and secure gated estate, this attractive villa enjoys generous living spaces and exceptional views over the Bay of Cannes. The property is set on beautifully landscaped grounds of approximately 1,330 sqm. With approximately 211 sqm of living space, the villa features a spacious and light-filled reception room with a fireplace, a fully equipped kitchen, a pantry/laundry room, a master suite with dressing room, en-suite bathroom and private toilet, two additional comfortable bedrooms, a shower room, two separate toilets, as well as a generous office that could easily be converted into an additional bedroom if required. Outside, the property benefits from a double garage and a garden shed. The outdoor areas have been thoughtfully designed to take full advantage of the outstanding surroundings, with a superb infinity pool facing the sea. A property full of character, combining comfort and practicality, while offering a spectacular panorama stretching across the Mediterranean Sea and the Esterel hills.
…By John Taylor - Cannes
'%20stroke='%23DDAA3A'%20stroke-width='1.909'%20stroke-linecap='square'%20stroke-linejoin='bevel'/%3e%3c/svg%3e)
Receive by email any new listing that may match your search criteria
Your criteria :
By validating this form, you accept the general conditions of use of Le Figaro Properties.
These agencies offer a selection of luxury properties vente at Bagnols-en-Forêt. Feel free to contact them for personalized assistance.



