The agencies at Althen-des-Paluds
These agencies offer a selection of luxury properties vente at Althen-des-Paluds. Feel free to contact them for personalized assistance.

 English$ USD · m²


Discover this true haven of peace nestled in an idyllic setting! Located in a peaceful and quiet neighborhood just 25 minutes from the TGV train station, 10 minutes from the highway, and 15 minutes from Avignon city center, this sumptuous 280 m² property is a hidden gem that will charm you at first sight. Enjoy a vast 3,000 m² garden, lush and perfectly maintained, ideal for relaxing moments with family or friends. A superb 11-meter swimming pool awaits you for refreshing swims on hot summer days. Ample parking space, perfect for comfortably accommodating your vehicles. Spacious and bright, each room is designed to offer maximum comfort and conviviality. Amenities: Just minutes from shopping centers, for easy and enjoyable shopping. Close to a cinema for entertaining evenings and a golf course for lovers of this elegant sport. This is a unique opportunity to live in a serene environment, while being close to amenities and leisure activities.
…By Proprietes Du Luberon - Sotheby's International Realty


Built in the historic center of Althen-des-Paluds—a charming village ideally located between Avignon and Carpentras—this rare property enjoys a remarkably peaceful urban setting. A family 'Maison de Maître' with a historic soul, this former distillery was once the beating heart of the village. It historically supplied the perfumers of Montbrun-les-Bains with exceptional aromatic plants, such as mint, lavender, and lavandin. Today, the property has carefully preserved vestiges of this centuries-old activity, serving as an emblematic witness to Provençal heritage. The approach to the property is via an elegant 100-meter driveway, bordered by an impeccable lawn and punctuated by Florentine cypresses and century-old olive trees. This landscaped park, a true sanctuary of serenity, is magnified by a multitude of Mediterranean essences and blooming roses. A remarkable magnolia with a sweet fragrance and a majestic plane tree, providing precious shade to the terrace from early spring, complete this enchanting scene. Renovated in 2002, the architecture preserves many original elements—silent witnesses to its history, elegance, and authenticity. Among them is the vast hangar where the distillery and its five stills were once housed, offering160 m²of additional space to be customized to your vision. Facing south, the property enjoys absolute luminosity throughout the day. Its465 m²of living space is organized over three levels, each offering views of the park. The imposing entrance door sets the tone: refinement and authenticity. The vast reception rooms benefit from superb ceiling heights. Although meticulously maintained in every detail, this historic building now awaits a contemporary touch to reveal its full potential as an exceptional residence. The garden level is distinguished by volumes bathed in natural light, where numerous large openings invite the sun into every room. The entrance hall leads to superb reception areas totaling nearly80 m²: a 33 m² lounge and a 45 m² dining room—extraordinary spaces for entertaining. The adjacent kitchen and breakfast room open onto the courtyard, facing the pool. This level also features a ground-floor suite with full amenities (handicap accessible, dressing room, and private lounge), benefiting from independent access to the pool area and the garage. The functional wing, discreet and organized, includes a laundry room and utility spaces. On the second floor, the house offers equally majestic volumes. This level hosts four bedrooms and two bathrooms, complemented by several versatile rooms that could be transformed into master suites with walk-in closets, a reading room, a music room, or a light-filled artist's studio. The top level reveals a vast plateau of over160 m². These attic volumes, with undeniable character and in impeccable condition, represent a true blank canvas. This space is ready to be invested for your most ambitious projects: a high-tech home cinema, a private gym, or an expansive games and relaxation area. This rare configuration offers extraordinary freedom to reimagine the space and restore the full luster of this historic site. The existing volumes allow for the creation of either a prestigious private residence, faithful to the spirit of grand Provençal manors, or a boutique hospitality project or guesthouse. Comfort & Technical Features:Gas central heating (Viessmann boiler), connected to mains drainage and city water, private well for the automatic garden irrigation, and a380-volt (three-phase)connection—ideal for high-energy requirements. The exterior is equally grand, featuring an8×4mstone swimming poolnestled away from prying eyes—a true invitation to relax facing the lush park. The property’s potential is further enhanced by a160 m² hangaradjacent to a95 m² double garage, offering multiple possibilities for conversion (artist's studio, guest pavilion). For peace of mind, all roofs were fully restored in 2000 according to traditional standards (dans les règles de l'art). More than just a village house, acquiring this property means owning a piece of Provençal history. Between absolute tranquility and village life at your doorstep, the exceptional quality of this building makes it an opportunity of rare singularity. Ideally located just 20 minutes from Carpentras and 25 minutes from the Avignon TGV station, it offers easy access to major motorways while providing a serene family lifestyle. This property represents a unique occasion to bring an exceptional residence back to life in an intimate and authentic setting.
…By Agence Rosier - Gordes Immobilier Depuis 1970


Ideally located in the commune of Althen-des-Paluds, in the immediate vicinity of the village center and its amenities, this property built in 1980 offers a peaceful and leafy living environment. Built in the heart of a 3,740 m² landscaped and fully enclosed park, it successfully combines superb volumes with modern comfort.Offering approximately 170 m² of living space over two levels, the house features fully adaptable, light-filled rooms. The highly functional ground floor features a large entrance hall leading to a spacious 57 m² living-dining room with a pellet stove, as well as a spacious, inviting fitted kitchen. This level is complemented by a versatile 40 m² space that can be adapted to your needs (office, workshop, studio, or reception area). Upstairs, the sleeping area offers three bedrooms, a bathroom, and a shower room. Some finishing work is required to enhance its comfort.Facing south, a 35 m² bioclimatic terrace opens onto the tree-lined garden. This outdoor space, a true haven of peace, is enhanced by a swimming pool with its pool house and a workshop, offering an ideal setting for relaxation and outdoor living.Features: Mains water, reversible air conditioning, pellet stove, garage, workshop, and private parking (4 spaces).This property represents a rare opportunity in the area for buyers looking for large, customizable spaces. Its strategic location is a major asset: village shops are within walking distance, while the town of Carpentras is just 20 minutes away and the Avignon TGV train station is 25 minutes away, providing easy access to major motorways. A perfect balance between the gentle pace of life in Provence, a quiet environment, and proximity to transport links. Contact us for more information or to arrange a viewing.Information on the risks to which this property is exposed is available on the Géorisques website www.georisques.gouv.fr
…By Agence Rosier - Gordes Immobilier Depuis 1970


Sole Agent. This 19th century property set in a leafy 5000 sqm enclosed and landscaped plot is located in the immediate vicinity of the shops, and 10 minutes from Avignon TGV station. Comprising two separate units offering a total of 379 sqm of living space, it includes a main house with an entrance hall, a 53 sqm living/reception room, a sitting room, a kitchen with dining facilities, seven bedrooms and four shower rooms. An adjacent 69 sqm annex comprising a living room, a kitchen, two bedrooms and a shower room is rented. With a garage/workshop, an 11 x 5 metre swimming pool with a shutter, a pool house, and technical premises. With several parking spaces. The property was renovated in 2009, and today requires some refurbishment to exploit the full potential.
…By Daniel Feau Luberon & Alpilles


In a green setting on the banks of the Sorgue, come appreciate the comfort and charm of this 17th-century building. Its living area of approximately 530 m² is divided into several dwellings: a main part with 5 bedrooms of about 288 m², and 3 gîtes including two T3 and one T4. Its landscaped grounds of over one hectare, with no direct neighbors and in a quiet area, adorned with a swimming pool and private access to the river, along with a pétanque court, will enchant you just as much as the property itself. Finally, to top it all off, its heating system with a heat pump, along with its insulation and photovoltaic panels, will allow you to save energy. This property offers several possibilities: family project, seasonal rental business, secondary residence, ... it will easily adapt to your life projects. Energy performance diagnosis (DPE): energy class: C.This description has been automatically translated from French.
…By Orpi - Les Beaux Lieux Immobilier


In Entraigues-sur-la-Sorgue, discover this beautiful property built on a closed and landscaped plot of approximately 2,287 m², without vis-à-vis, offering future occupants comfort and tranquility. The house has approximately 176 m² of surface area, wisely arranged to meet the needs of a family. On the ground floor, a contemporary kitchen of about 22 m² fully equipped opens onto a large bright living room of about 44 m². These living spaces provide access to a covered terrace of about 21 m², ideal for enjoying sunny days, with a direct view of the pool and the wooded park. In terms of sleeping arrangements, you will enjoy a master suite of about 32 m² including a shower room, dressing room, and office nook, as well as a second bedroom and a separate WC. Upstairs, two bedrooms (approximately 12 and 16 m²), an office that can serve as a playroom, and a bathroom with WC complete the ensemble. The exterior has many advantages: a perfectly integrated pool, a garage, and a large parking area that can accommodate about ten vehicles, without compromising the aesthetics of the garden. This house combines space, comfort, and intimacy, and benefits from beautiful modern amenities: heat pump, reversible air conditioning, good insulation, solar panels, etc. A true haven of peace to welcome family and friends in a privileged setting. Ref. 5288 This property is offered by Hugo Lalande, commercial agent (EI), registered under the number RSAC 985 139 146. Information on the risks to which this property is exposed is available on the GEORISQUES website: www.georisques.gouv.frThis description has been automatically translated from French.
…By Saint Michel Immobilier


iad France - Floriane Ruffin offers you: Property, Mas — Pernes-les-Fontaines ~303 m² 7 231 m² of landIdeally located at the edge of a charming village in the Pernoise countryside, in absolute calm and just 10 minutes from the motorway access and 25 minutes from the Avignon TGV station, this 19th-century Provençal farmhouse has been fully renovated with taste, blending period character with contemporary decor.[ Video link to the property available upon request]- The house — approximately 303 m² on 3 levelsA beautiful entrance leads to the living areas: fully equipped kitchen with direct access to the terrace, and spacious bright living room open to the outside with underfloor heating. A large covered terrace accommodates a table for 18 guests. Centralized vacuum system. Double glazing. DPE C/C.Upstairs: 4 bedrooms, 2 shower rooms with WC, bathroom with bathtub and separate shower, reversible air conditioning on the upper floors. On the second floor: large dormitory, mezzanine, second living room, reversible air conditioning. Toilets with a sink retaining the charm of the old. 7 bedrooms in total.Independent ground-floor studio with private access.- Exterior & equipmentA paved driveway crosses the wooded land of 7,231 m² leading to the property. Orchard, petanque court, patio.- Pool 12 × 6 m, salt water, balneotherapy, heated, retractable cover- Pool house with kitchenette and shower room- Technical room- 14 automatic irrigation circuits connected to 2 boreholes- Town water supply with booster pump, rainwater recovery possible- 28.8 m² of photovoltaic solar panels — estimated production ~ €1,000/year, nearly electric autonomy- Outbuildings3 garages of about 160 m², wine cellar, workshop. Roof inspected and cleaned in 2024, healthy frame (about 25 years).- Charges & taxationProperty tax 2025: €2,100. Non-collective sanitation controlled SPANC March 2026: favorable opinion.A rare property, complete and immediately habitable, both as a primary residence and as a family home or guest house.[ Video link to the property available upon request]Agency fees at the expense of the seller. Energy display information for this property: ENERGY class C index 159 and CLIMATE class C index 29. Information on the risks to which this property is exposed, including the legal obligation to clear, is available on the Géorisques site: http://www.georisques.gouv.fr. This real estate advertisement was drafted under the editorial responsibility of Ms. Floriane Ruffin, independent real estate agent (without holding funds), commercial agent of SAS I@D France registered with the Avignon RSAC under number 912345733, holder of the real estate prospecting card on behalf of the company I@D France SAS.
…By Iad France


TO DISCOVER EXCLUSIVELY, A TRUE FAVORITE FOR THIS PROVENCAL FARMHOUSE FROM THE 18TH CENTURY LOCATED IN ENTRAIGUES SUR LA SORGUECharacterful Provençal farmhouse, currently offering a bed and breakfast activity and rental for corporate seminars, with interesting development potential. This farmhouse retains the charm of the past: generous volumes, traditional materials, and a peaceful atmosphere that invites relaxation and rejuvenation.The property benefits from a calm environment, set in the heart of a tree-filled garden where the vegetation creates shaded areas and pleasant vistas. The 20x10 m swimming pool, located near the terraces, extends moments of conviviality and provides a true outdoor living experience during the warm season. The exteriors are conducive to both hosting guests and family life, with resting and walking areas around the house.The interior layout, suitable for tourism operation, offers reception areas and independent rooms that facilitate the management of quality hospitality. The volumes and natural brightness allow for the creation of warm and comfortable atmospheres. The old materials, visible in the finishes, contribute to the authenticity of the place while providing a solid foundation for possible updates or adaptations according to your projects - primary residence, continuation of existing activities, or new professional hosting organization.Located in a tranquil environment, this farmhouse is a true invitation to the art of living in Provence to the sound of cicadas. It combines intimacy and hosting potential, appealing to those looking for a characterful house with rewarding outdoor features and a configuration already oriented towards hospitality.Possibility of acquiring an additional apartment within the property to increase hosting capacity. Information available upon request.To discover this property and consider its numerous possibilities, contact Vanessa at 07 82 96 52 39, registered at the RSAC of Avignon under the number 949 452 007 to arrange a visit.Information on the risks to which this property is exposed is available on the Géorisques website: www.georisques.gouv.frThis description has been automatically translated from French.
…By Immo Sud Est


Discover this superb farmhouse in Provence, in Monteux, where the charm of the old meets modern comfort. This bright 11-room farmhouse offers a vast area of 306 m² over three levels, composed of 5 bedrooms and generous living spaces including two lounges, a dining room, and a fully equipped kitchen. Ideal for hosting family and friends, the 4,379 m² plot surrounds the house with a landscaped garden, a welcoming terrace, and a refreshing pool.Completely renovated with care, the property exudes quality with high-end features such as air conditioning, electric shutters, and tile finishes. The interior layout also includes spacious dressing rooms, an office, a laundry room, as well as a potentially convertible attic. With its beautiful volumes, you might even consider creating independent apartments to accommodate your family.Privileged environment with a closed park, without vis-à-vis, perfect for friendly receptions or moments of relaxation around the pool. Two garages provide secure parking spaces, complemented by built-in storage.Located very close to the A7 motorway, accessibility is a major asset while avoiding the nuisances of urban crossings. The micro-nursery Times4baby, just 300 m away, enhances the appeal of this house for a serene family life.Technical characteristics:- Surface area: 306 m²- Land: 4,379 m²- Year of construction: 1948- Heating: Heat pump, individual- Hot water: Electric water heater- DPE: B (97 kWh/m²/year)- Greenhouse gas: A- Property tax: €3,762Information on the risks to which this property is exposed is available on the Géorisques website: www.georisques.gouv.fr.Advertisement presented by Zefir.This description has been automatically translated from French.
…By Zefir


Ref 4124VD In Vedène, close to all amenities, discover this superb contemporary wooden frame house of approximately 130 m2 offering generous volumes and remarkable brightness. From the entrance, you will be delighted by the large living space bathed in light thanks to its very high ceilings. The living room and open kitchen create a friendly and warm space, extended by a beautiful 60 m2 wooden terrace, complemented by a pleasant salt octagonal swimming pool measuring 3 x 5. The living room with its fully equipped American kitchen also opens onto a spacious mezzanine offering many possibilities for layout (relaxation area, office, game room…). It gives access to a second wooden terrace of about 70 m2, ideal for fully enjoying the beautiful days. The sleeping area consists of 3 bedrooms, all open to the terrace and pool area, as well as a bathroom and plenty of storage. For your comfort, the house is equipped with reversible air conditioning in the living room. Photovoltaic panels complete the features of this property, generating an annual income of about €2,000 through electricity resale. A rare property in the area, combining modernity, comfort, and energy efficiency. Must be seen quickly! Agent Commercial Bel Immobilier
…By Bel Immobilier


In Védène, discover this family home of 146 m², offering spacious areas, 4 bedrooms, a pleasant outdoor space with a swimming pool, and many comfort amenities.From the entrance, the house charms with its generous and bright living spaces. It features a living room and dining room totaling approximately 57 m², as well as a fitted and equipped kitchen.On the night side, you will enjoy 4 bedrooms, including one on the ground floor, as well as a bathroom and two shower rooms, a particularly convenient configuration for a family or for hosting.Outside, the 600 m² plot without vis-à-vis accommodates a 6 x 3 m chlorine pool, a terrace, and a summer kitchen of approximately 30 m²: a true additional living space to fully enjoy the beautiful days.The house also benefits from appreciated amenities: heat pump, air conditioning, fireplace, double glazing wood/PVC, borehole, connected to mains drainage, and a roof indicated to be in good condition in the file.For parking, the property can accommodate up to 4 vehicles and also has a garage. The house is advertised as being in good general condition and immediately available.Key features:- 146 m² of living space- 600 m² of land- 4 bedrooms including 1 on the ground floor- Beautiful living area- 6 x 3 m swimming pool- 30 m² summer kitchen- Terrace- No vis-à-vis- Air conditioning and heat pump- Fireplace- Borehole- 4 parking spaces + garage- Property tax: 1,495 eurosPrice: 360,000 euros? Fees borne by the seller.A house particularly suitable for a family looking for space, a pleasant outdoor area, and a swimming pool in Védène.For any further information or to arrange a visit, contact Artemis Immobilier 0628835723.Information about the risks this property is exposed to is available on the Géorisques website: georisques.gouv.fr.This description has been automatically translated from French.
…By Artemis Immobilier


Come and discover this pleasant property located in Vedène, just a stone's throw from Saint-Saturnin-lès-Avignon, offering a privileged living environment between space, comfort, and accessibility. Set on a beautiful plot of over 7,000 m², this individual house of approximately 150 m² of living space includes 4 bedrooms and an office. Built in 1975, it will charm buyers looking for a functional and character-filled property, while remaining close to amenities and major roadways. On the ground floor, you will find a cozy 37 m² living room, a true living space of the house, as well as an independent fitted and equipped kitchen. Still on the ground floor, you benefit from 3 bedrooms, a bathroom, and a separate toilet. On the first floor, the house has a second independent bathroom, providing additional comfort and practical organization for everyday life, a large bedroom, and a mezzanine that serves as an office or can be transformed into a 5th bedroom. Outside, you will enjoy a beautiful terrace overlooking the garden as well as a superb 10 x 4 m swimming pool, ideal for sharing pleasant moments with family or friends in a preserved environment. The vast land gives a real feeling of space and privacy, a rare asset in the area. Regarding amenities, this house also benefits from numerous annexes, including a cellar, as well as several parking spaces, an independent workshop, a garage, particularly appreciated features for comfort, and everyday organization. Are you looking for a house with land, a pool, annexes, while remaining close to Saint-Saturnin-lès-Avignon, Vedène, the Morières shopping center, and major roads? Call us to schedule a visit. Fees payable by the seller. Energy class D, Climate class B Estimated average of annual energy expenses for standard use, established from energy prices of the year 2021: between €2223.00 and €3009.00. Information about risks to which this property is exposed is available on the Géorisques site: georisques.gouv.fr.This description has been automatically translated from French.
…By Amevet Immobilier


iad France - Cynthia Andaloro offers you: CHARACTER MAS A CHARMING PROPERTY IN THE HEART OF A GREEN HIDEAWAY There are houses that are discovered… and others that are felt. Completely renovated with care, this character mas offers a subtle balance between authenticity, elegance, and contemporary comfort. Set on a plot of over 3,000 m², the property boasts 163 m² of living space and benefits from beautiful volumes, starting with a remarkable living room of nearly 70 m². The high ceilings, generous volumes, and warm atmosphere make it an ideal space to entertain, share, and fully enjoy the home. The ground floor also features a master suite, designed as a true private space, complete with a dressing room and bathroom, as well as a laundry room. Upstairs, the house provides a space perfectly suited to family life with three bedrooms, an office, a bathroom with a bathtub and shower, and a separate toilet. On the second floor, a blank slate opens up to you for arranging according to your desires. Agency fees are the responsibility of the seller. A valid form of identification will be required upon visiting, in accordance with Article L.561-5 of the Monetary and Financial Code. Information on the risks to which this property is exposed, including the legal obligation of brush clearing, is available on the Géorisques website: http://www.georisques.gouv.fr. This real estate advertisement was drafted under the editorial responsibility of Ms. Cynthia Andaloro, independent real estate representative (without holding funds), commercial agent of SAS I@D France registered at the RSAC of AVIGNON under number 790566228, holder of the real estate canvassing card on behalf of I@D France SAS.This description has been automatically translated from French.
…By Iad France


MONTEUX? EXCEPTIONAL CONTEMPORARY VILLA OF 140 M² WITH POOLFor any information or to arrange a visit: Ms. LASSERON Zouhour? ARTEMIS Real Estate 07 83 48 30 26Hidden from view, at the end of a quiet residential cul-de-sac, immediately close to shops, schools, and services, discover this magnificent contemporary villa of 140 m² of living space, built in 2023, on a plot of approximately 520 m².From the entrance, you will be charmed by its elegant lines, generous volumes, and the quality of its amenities.The living room forms the true heart of the house. With an area of approximately 70 m², it offers a particularly bright and convivial space thanks to large openings directly onto the outdoors. The open, modern kitchen, fully integrated, fits perfectly into this reception space.For optimal everyday comfort, a fully equipped back kitchen completes this area, with ample storage, pantry, and laundry space.The ground floor also features an 18 m² office, which can easily be transformed into a bedroom according to your needs, as well as an independent WC.Upstairs, the sleeping area consists of two beautiful bedrooms sharing a bathroom, as well as a superb master suite with dressing room and private shower room. The latter benefits from direct access to a magnificent 25 m² terrace, offering a true relaxation area.The garden hosts an elegant pool, a terrace facing south, as well as a pleasant covered relaxation area with garden furniture and a barbecue corner. The property also has several parking spaces and an aluminum carport, perfectly integrated into the whole.A rare villa in Monteux, combining modernity, comfort, light, and quality amenities, in a privileged environment."Information on the risks to which this property is exposed is available on the Géorisques website: www.georisques.gouv.fr"This description has been automatically translated from French.
…By Artemis Immobilier


Nestled in a protected environment, this remarkable 16th-century building captivates with its rare charm and high-quality amenities. A property steeped in history, enhanced by a renovation that respects its original character. The property comprises four separate gîtes, offering a variety of uses. A first private section features two comfortable bedrooms with en-suite bathrooms, ideal as a main living area. A second independent section offers seven additional bedrooms, perfect for hosting guests or developing a hospitality business. A third independent section provides a vast living room with a luxurious open-plan kitchen, as well as two bedrooms and bathrooms. The property also boasts a magnificent period staircase, highlighting the unique and noble character of the entire estate. Set on approximately 43 hectares of land, the property benefits from over 200 olive trees, allowing for the production of its own olive oil. The approach to the estate is simply spectacular, bordered by a sumptuous avenue of century-old plane trees. A swimming pool measuring approximately 13.50 m x 3.50 m completes the property. The setting is absolutely peaceful, with no noise pollution, and offers breathtaking views of Mont Ventoux and the Dentelles de Montmirail. A rare find on the market, this exceptional property would be ideal as a large family home or for a commercial venture (gîtes, bed and breakfast, etc.). A unique location, combining prestige, authenticity, and a relaxed lifestyle.
…By Proprietes Du Luberon - Sotheby's International Realty


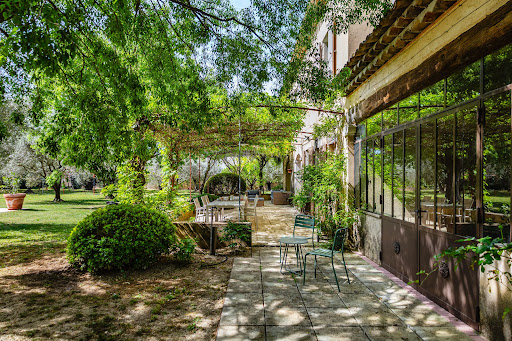
Located between Carpentras and Mont Ventoux, this elegant 270 sqm Provençal country house is nestled in the heart of a 2 500 sqm wooded park. Generous spaces and authentic materials define this charming family home, which features several living areas, 5 bedrooms, including beautiful suites and a large kitchen that opens onto the terraces and garden. Outside, 12 x 6 m swimming pool, pétanque court, workshop, and carport. A peaceful and ideal location in close proximity to amenities. Energy class: A/A.
…By Agence Rosier - Gordes Immobilier Depuis 1970


Just a few minutes from the center of Monteux, discover this magnificent property with Provençal charm, nestled in the heart of an enclosed and landscaped plot of approximately 2,000 m². A true character property, it captivates with its authenticity and the many possibilities it offers, both for a family residence and for business, commercial, or craft activities. Yes, it is very rare, but the zoning in which this property is located allows you to envision great things in your projects by combining your professional activity and your home. The property currently consists of two independent but adjoining dwellings. The first part, old and full of character, develops approximately 153 m² and houses an authentic gîte with five bedrooms upstairs, ideal for a large family or hosting relatives or potential offices. The second dwelling, more recent, offers approximately 132 m² with four bedrooms, perfectly suited for a comfortable main residence or a complementary project. Outside, the wooded garden reveals the spirit of Provence: large shaded trees, stone outbuildings, and relaxation areas invite conviviality and a way of life. The pool area, enhanced by its pool house that just needs to be arranged, completes this charming ensemble and promises wonderful moments during the sunny days. Ref. 5251 Sale price: 426,000 euros net to seller + fees charged to buyer 24,000 euros VAT inclusive, or 450,000 euros VAT included/HAI. Information on the risks to which this property is exposed is available on the GEORISQUES site: www.georisques.gouv.frThis description has been automatically translated from French.
…By Saint Michel Immobilier


Beautiful architect-designed house, located in the heart of the village of Saint-Saturnin-Lès-Avignon. You will be charmed by its generous proportions and unique, distinctive style. With 399m² of living space, set on 1,268m² of land, its central feature is its 1960s-style swimming pool, comprising several fully secure pools. Located just 20 minutes from the TGV station and 10 minutes from the motorway. Ideal as a main or secondary family home, or for a bed and breakfast project with catering service. Reception room, bright living room of approximately 70m², offices, bar, dining room, and a separate, fully equipped and fitted professional kitchen complete this 10-room property with a variety of atmospheres. The sleeping area offers a total of 6 bedrooms, including a master suite, a dressing room, a games room, and a separate shower room. Summer kitchen, pool house, double garage, parking area, convertible outbuilding, air conditioning, mains drainage. South-facing. Excellent general condition. Contact me for more information.
…By Kretz Real Estate


In the heart of a charming village with all amenities, this beautiful village house of approximately 300 sq m of living space has been renovated with care and impeccable taste. A lovely, bright veranda allows you to enjoy the garden year-round. A delightful, secluded garden and a beautiful swimming pool with a fountain complete this charming home, ideal for a family as it offers five bedrooms. With its separate entrance, there is the possibility of creating a dedicated space for a professional practice. Two private parking spaces are included. Peaceful and private, the property is just 25 minutes from Avignon and its TGV station.
…By Emile Garcin - Drome & Ventoux


Let yourself be seduced by this fully renovated single-storey villa that combines comfort, modernity, and quality of life. Bathed in light, it offers a harmonious and functional layout, with three beautiful bedrooms and a pleasant covered terrace, ideal for enjoying sunny days. Located on a carefully landscaped and wooded enclosed lot of approximately 800 m², the property also has a pool and a pool house, perfect for enjoying moments of relaxation in complete tranquility, away from prying eyes. Fully renovated and ready to live in, this villa is just waiting for you: unpack your bags and fully enjoy your new home! Ref. 5258 Information on the risks to which this property is exposed is available on the GEORISQUES website: www.georisques.gouv.frThis description has been automatically translated from French.
…By Saint Michel Immobilier


This property is offered by our real estate agency in L'Isle-sur-la-Sorgue. Ideally located in a residential area, this house, built on a plot of approximately 1,000 m², offers peace and comfort while being within walking distance of the village and its amenities. It also benefits from a stunning view of Mont Ventoux and the Dentelles de Montmirail. With a living area of around 135 m², this house features bright and well-designed spaces. The ground floor includes an open-plan living/dining area with outdoor access, a fully equipped kitchen, a first bedroom, and a bathroom. Upstairs, you will find two additional bedrooms and a shower room. The basement, arranged as a pantry and cellar/workshop, provides excellent storage and layout possibilities. The exterior of this property is equally appealing: a fenced and landscaped plot of approximately 1,000 m² with a swimming pool to enjoy sunny days, and a friendly terrace. A spacious garage capable of accommodating several vehicles, as well as a storage/workshop area for tools located under the terrace and accessible from the garage, complete this property. This house is equipped with modern comforts such as mains water, connection to the sewer system, underfloor heating, reversible air conditioning, gas convectors, an automatic irrigation system, central vacuum, and electric shutters. This property offers a privileged lifestyle in Provence and represents an opportunity to own a home combining comfort, charm, and an ideal location. Situated between Avignon, the city of the Popes, and L'Isle-sur-la-Sorgue, nicknamed the “Provençal Venice,” it enjoys a prime location close to the TGV station and main highways, providing quick access to the treasures of Provence. For more information or to arrange a visit, contact our Janssens Immobilier agency in L'Isle-sur-la-Sorgue today. Information on the risks this property is exposed to is available on the Géorisques website: www.georisques.gouv.fr “In accordance with current regulations, the EPC surface area of this property is calculated based on a standardised measurement of the living space. This measurement may differ from the total surface area measured accurately by our sales teams.”
…By Janssens Immobilier Knight Frank L'isle-sur-la-sorgue


Guaranteed favorite!Discover this superb contemporary house, recent and of high-quality features, offering approximately 146 m² of comfort and brightness.It consists of a beautiful living area with a lounge and open kitchen, a living room, 4 bedrooms including a master suite, a bathroom with WC, a shower room, a separate WC, and a laundry room.Outside, let yourself be charmed by a pleasant garden with a magnificent swimming pool and a shed, ideal for fully enjoying the beautiful days.A turnkey, modern, and elegant house, where all you have to do is unpack your bags. A rare opportunity to discover without delay!Well presented by Agences de France by delegation. Agences de France – SIREN: 899413603 – Holder of the T card: 29012021000000009 not authorized to receive fundsThis description has been automatically translated from French.
…By Agences De France


FAMILY PROPERTY OF STANDING 5 TO 6 ROOMS 220 m² | SWIMMING POOL and DEPENDENCIES | SORGUESArtémis Immobilier exclusively presents this superb residence of 220 m² of living space, located in a quiet area of Sorgues, a few minutes from Avignon, near Entraigues-sur-la-Sorgue and less than 20 km from L'Isle-sur-la-Sorgue. Combining elegance, generous volumes, unique modularity, and energy performance, this property on a landscaped plot of 1,216 m² offers high-end amenities.BRIGHT INTERIOR, NOBLE MATERIALS and MODULARITY- Premium Equipment: Superb Schmidt kitchen of 17.33m² fully equipped, featuring an impressive work surface of over 4 meters in Zimbabwe marble, semi-open to the living room.- Living Space: Large living/dining room with fireplace (which can be arranged to one's liking), extended by a spacious, light-filled veranda of over 37 m² opening onto the garden and terrace.- Night Part (Ground floor): 4 spacious bedrooms with built-in closets, including a comfortable master suite (dedicated independent water heater).- Converted Attic: Office and private cinema room (evolvable into a total of 6 bedrooms).ENERGY, AUTONOMY and DIVISION POTENTIAL (DPE C)- Unique modularity: Possibility to divide the house into two distinct living spaces (separate water meters already in place, with water softener).- Solar Profitability: 9 kW photovoltaic panels (EDF OA contract until 2034) generating €3,350/year in income.- Water Management: 53 m borehole (connected for irrigation, pool, and entire house network), double water softener, and Culligan AquaClear.- Building and Comfort: Roof treated in 2025 (Ten-year guarantee until 2035), 3 reversible air conditioners, DPE C / GES A.CHIC EXTERIORS and 100 m² DEPENDENCY WITH CELLAR- Garden Side: Intimate swimming pool on landscaped plot, surrounded by 3 oaks and a centennial umbrella pine creating shade, along with a hedge of laurels guaranteeing zero vis-à-vis. Vast 50 m² terrace, authentic traditional pizza oven, and stone barbecue from Gard.- 98 m² Dependency: Double motorized garage (30m² and 19m²), workshop (19m²), technical rooms (9 m² and 15m²), and a 5.20 m² cellar (ideal for storage/wine). (Superb potential for independent gîte or professional premises, subject to permits).Contact the Artémis Immobilier team to organize your visit.This description has been automatically translated from French.
…By Artemis Immobilier


iad France - Myriam Winling offers you: EXCLUSIVITY - Authentic Provençal farmhouse of 289 m2 with pool and outbuildings on a plot of 1500 m2 in Saint-Saturnin-lès-Avignon.Located in the heart of the village of Saint-Saturnin-lès-Avignon, just 12 km from Avignon, this exceptional property offers a unique living environment, combining Provençal charm and modern comfort. In a quiet cul-de-sac, this village farmhouse with 289 m² of living space (373.18 m² including the veranda and pool house) extends over a plot of nearly 1,500 m², offering both the tranquility of the countryside and immediate proximity to amenities: shops, schools, and health services within walking distance.As you enter the property, a century-old plane tree welcomes you, imposing its presence majestically and shielding you from the summer heat. The garden, with its fruit trees and automatic watering powered by a well, is a true haven of peace, perfectly maintained. The traditional pool (11.5 x 5.5 m), with beautiful proportions, offers an ideal depth (over 2 m at its deepest) for swimming enthusiasts, and the closed pool house of 90 m², a true kitchen and summer lounge, will allow you to fully enjoy sunny days.The farmhouse itself consists of spacious areas, where each room benefits from a beautiful southern exposure, ensuring exceptional brightness throughout the day. The dining room of 22 m² opens onto a fully fitted and equipped kitchen in oak of 13.50 m², perfect for preparing meals with family. The living room, over 40 m², is enhanced by a central open fireplace, creating a warm and friendly atmosphere. From there, you have direct access to the veranda, a true extension of the living space, with a breathtaking view of the garden and pool.The ground floor also hosts a master suite of 38 m², complete with its dressing room and private bathroom/WC, and a separate WC. Upstairs, the space continues with four large bedrooms offering generous volumes, one of which has an adjoining shower room. The convertible attic, with its beautiful ceiling heights, offers additional potential for creating personalized spaces to your liking. An adjoining barn of 95 m² with a ceiling height of over 6 meters constitutes another major asset of this property. Currently used as a garage, it can easily be transformed into a living space or workshop. This property also offers a strong development potential, whether for an extension, guest rooms, or a professional project.Description of the main farmhouse – 289 m² of living spaceGround floor:- Entrance through a dining room of 22.20 m² (south facing)- Fitted kitchen/equipped in oak (13.38 m², north facing)- Large living room of 41.85 m² with an open fireplace (southeast facing)- Veranda/summer kitchen of 90 m² opening onto the pool- Corridor leading to: laundry/cellar (6.88 m²), WC (2.20 m²),- Master suite of 38.35 m² with dressing room (4.60 m²) and bathroom with bathtub and shower/WC (10.04 m²) south facing1st floor:- 4 bedrooms of 24.22 m², 54.44 m², 17.76 m², and 20.52 m², including 3 bedrooms facing south- The bedroom of 20.52 m² has its own adjoining shower room/WC2nd floor – Convertible attic with beautiful heights:- 3 rooms: 27.79 m² (North), 22.93 m² (South), 44.43 m² (North-South)Outbuildings – high potential: Ideal for workshop, loft, extension, or independent activity: Adjoining barn of 95 m², with a ceiling height of 6.22 m (possibility to create a floor). Currently used as a garage.A privileged living environment: between city and countryside. You are in the heart of the village, but in a rare environment:- Generous plot with landscaped garden and fruit trees- Large courtyard to park several vehicles or enjoy a play area (petanque court)- Traditional tiled pool 11.5 x 5.5 m, with a nice depth, ideal for diving- Closed pool house of 90 m² (veranda with summer kitchen)- Well for automatic watering- No overlooking, absolute calmIn addition to its ideal location, this house has numerous qualities: a peaceful and unobstructed setting, a southern exposure that bathes all the rooms in light, as well as noble materials like the exposed beams that evoke the authenticity of this Provençal farmhouse.Technical information & comfort- Heating: electric- Double-glazed wooden windows, mosquito nets, quality wooden shutters- Hot water: 2 cumulus (one per level)- Fiber installed, offering a fast internet connection- Main sewer, connected to city water- Automated gate- Active alarm- Equipped kitchen (hood, ceramic hob, oven, dishwasher, refrigerator)Ideal location & practical living: The village of Saint-Saturnin-lès-Avignon, both calm and dynamic, is ideally located for those wishing to enjoy Provençal life while being close to major cities. A dynamic town of nearly 5,000 inhabitants, Saint-Saturnin-lès-Avignon attracts with its charm and its proximity to: Jonquerettes (1.1 km), Morières-lès-Avignon (2.7 km), Vedène (3.3 km), Châteauneuf-de-Gadagne (3.5 km), Entraigues-sur-la-Sorgue (5.2 km), Le Thor at 10 min, L’Isle-sur-la-Sorgue at 20 min, TGV station Avignon at 24 min.Schools in the municipality:- Kindergarten La Cardelina- Elementary Jean-Moulin- Private establishment Saint-JosephHealth services:- Doctors, specialists, pharmacies, nurses, analysis labAmenities within walking distance: bakery, supermarket, hairdresser, beauty salon, etc.- 10 min from Vedène Golf ClubAgent's word: This house is a real coup de cœur, ideal for a family looking for a peaceful living environment, while being close to the city or for a second home. With its generous volumes, calm environment, and outbuildings offering development potential, this property will charm you. Rare, calm, and central environment.Agency fees payable by the seller. Energy display information on this property: ENERGIE class E index 259 and CLIMAT class B index 8. Information on the risks to which this property is exposed, including the legal obligation to clear vegetation, is available on the Géorisques website: http://www.georisques.gouv.fr. This real estate ad has been written under the editorial responsibility of Mrs. Myriam Winling, independent real estate agent (without holding funds), commercial agent of SAS I@D France registered with the RSAC of AVIGNON under number 477962724, holder of the real estate canvassing card on behalf of the company I@D France SAS.
…By Iad France


Discover the timeless elegance of an exceptional semi-detached house, where charm meets modern living! Imagine every morning greeted by the first rays of the rising sun caressing your 70 m² terrace, an outdoor living space where every moment becomes a precious memory. This semi-detached house with one side attached, built in 1980 and transformed in 2023, embodies the perfect blend of tradition and innovation. From the moment you arrive, you'll be captivated by the south-east exposure of the property, ensuring generous sunlight year-round. The custom PVC windows allow in abundant natural light, while the thermal insulation, meticulously upgraded during the renovation, guarantees optimal comfort in every season. More than just a house, it's a peaceful sanctuary where every detail has been thoughtfully designed for your well-being. With 156 m² of living space, this spacious and bright home offers a generous and functional living environment. On the ground floor, you'll discover an open and airy living space, where the fully fitted and equipped American kitchen seamlessly integrates with the living room. Picture yourself preparing meals while enjoying conversation with guests in a setting that's both welcoming and refined. The four bedrooms are spread across a single level, promising peaceful nights and gentle awakenings. The shower room and two WCs, including one independent, provide optimal comfort for the whole family. The basement, fully adaptable, represents a unique opportunity to create additional space tailored to your dreams: a home office, playroom, or even a master suite. Let yourself be enchanted by the lush and well-maintained 650 m² garden, a green oasis where each season unfolds its own wonders. Among fruit trees and blooming flowerbeds, this outdoor space becomes the stage for your most cherished family or friends gatherings. And what about the heated swimming pool measuring 4x8 meters? A true luxury within reach, where you can relax in serenity, whether it's warm or cool outside. The individual heating system ensures a perfect temperature in winter, while the 70 m² terrace, perfectly oriented, invites you to extend your days until sunset. Whether you're a fan of barbecues with friends, lazy afternoons in the shade of trees, or morning swims, this property has been designed to fulfill all your aspirations. In 2023, this house underwent a complete renovation that preserved its authentic charm while integrating the latest innovations. The materials used combine durability and aesthetics, while the equipment was selected for its performance and environmental respect. You'll enjoy a living space that's both elegant and eco-friendly. Nestled in a quiet and residential neighborhood, this house benefits from a preserved living environment while being close to essential amenities. Within a few minutes' walk, you'll find a supermarket, bakery, and pharmacy, ensuring your daily needs are met without having to venture far. For longer trips, several bus stops are accessible in under 5 minutes, and the city center is just a 10-minute drive away. Schools, parks, and sports facilities are also nearby, making this neighborhood an ideal place for families. Whether you're drawn by the tranquility, the amenities, or the potential of this exceptional home, now is the time to make it yours. Contact the experts at Diane Choplin Real Estate today for a private tour and turn your dream of ideal living into reality. Fees to be paid by the seller. Energy class C, Climate class C Estimated amount of annual energy expenditure for standard use: between 1930.00 € and 2700.00 € for the years 2021, 2022, and 2023 (including subscriptions). Information on the risks to which this property is exposed is available on the Geohazards website: georisques.gouv.fr.
…By Diane Choplin Immobilier
'%20stroke='%23DDAA3A'%20stroke-width='1.909'%20stroke-linecap='square'%20stroke-linejoin='bevel'/%3e%3c/svg%3e)
Receive by email any new listing that may match your search criteria
Your criteria :
By validating this form, you accept the general conditions of use of Le Figaro Properties.
These agencies offer a selection of luxury properties vente at Althen-des-Paluds. Feel free to contact them for personalized assistance.
As part of your search for a luxury property, discover our catalog of 3 luxury houses with a terrace in Althen-des-Paluds, offered from $640,524. Outdoor meals or summer receptions, the terrace extends the house outdoors. The houses listed in our listings offer attractive living areas measuring between 170 m² and 379 m².


