Get early access to listings that match your criteria
Never miss an opportunity again. Our personalized alerts notify you instantly.

 English$ USD · m²


Located near the village of Montfavet, this magnificent country house has been the subject of a high-end renovation. It presents the perfect blend of 21st-century comfort and old-world charm (hand-hewn beams, terracotta tiles, stone fireplace). This family home has two upstairs floors, which are accessible by two staircases. It features a large living room with a fireplace, a smaller lounge with a fireplace, an entrance hall, a dining room, a fitted kitchen, five ensuite bedrooms, a dormitory, a pantry, a boiler room and an annex of 120 sq.m (accessible from the main house). Outside, you will find a walled garden that is landscaped, planted with mature trees and equipped with a swimming pool (13 x 5m). The garden is surrounded by a hectare of meadow.
…By Emile Garcin - Alpilles & Avignon

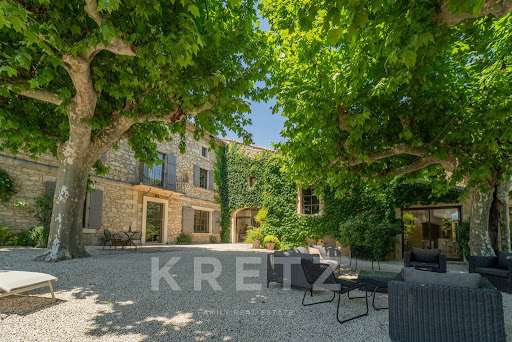


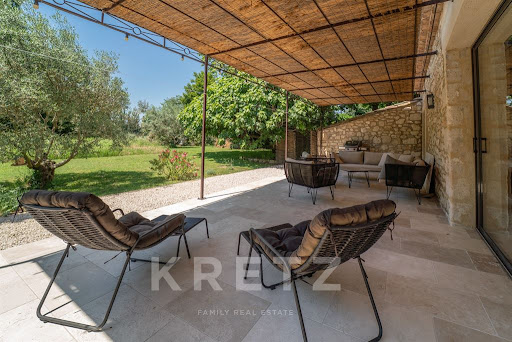
Just a few minutes from the historic centre of Avignon, on the Île de la Barthelasse, this characterful Provençal mas offers approximately 585 sqm of living space set within one hectare of landscaped grounds. Extensively renovated with particular attention paid to comfort, energy efficiency and technical performance, the property combines the authentic character of old stone with high-quality contemporary amenities. The generous interiors feature several reception areas, including multiple lounges, a spacious dining room, a main kitchen and a second kitchen with dining area opening directly onto the gardens. The property offers 8 suites, each with its own private bathroom or shower room, making it equally suited to use as a substantial family residence or as a property designed for hosting guests. Outside, mature trees, terraces and several relaxation and entertaining areas create a peaceful and private atmosphere. A heated 11-metre swimming pool, pétanque court and extensive outdoor reception spaces complete the grounds. The property also benefits from an impressive range of technical features, including underfloor heating and cooling, heat pumps, high-performance insulation, aluminium joinery, a private borehole with water treatment system, a distributed IT network and an electric vehicle charging point. A carport provides parking for up to 8 vehicles and incorporates 66 photovoltaic panels, contributing to the property's particularly efficient energy performance. Over the years, the current owners have also developed a discreet high-end hospitality and private rental activity, intentionally operated on a limited scale. The estate therefore offers further potential for a buyer wishing to continue or develop a hospitality activity, subject to the necessary authorisations. Equally suited as a large family residence, entertaining property or hospitality estate, the mas offers a highly versatile configuration in a countryside setting, while remaining within easy reach of central Avignon, its TGV station, the Alpilles and the Luberon. For further information or to arrange a viewing, please contact me directly Valentin Lamont at +33 6 88 94 71 93 (calls, SMS and WhatsApp available).
…By Kretz & Partners


Exclusive - In a dominant position, spectacular contemporary villa of 250 m² on a 1,300 m² plot. Constructed using top-of-the-range materials and fittings, with infinite attention to detail, it is arranged as follows: Ground floor: luminous 75m² living area with top-of-the-range open-plan kitchen opening onto the patio and terrace, a suite and a family room. Upstairs is a large master suite with its own private terrace and jacuzzi, 3 bedrooms and a bathroom. The upper level features a sensational roof-top. The garden features an infinity pool and panoramic views of Mont Ventoux. A 45m² garage and cellar complete this exceptional villa. Shops and amenities in the immediate vicinity. 20 minutes from Avignon, 30 minutes from Nîmes and Uzès, 45 minutes from Saint-Remy de Provence and 1 hour from Marseille airport.
…By Kretz & Partners


Beautifully redesigned by an architect, this 18th-century village mas offers approximately 360 sqm of living space, seamlessly blending historic charm with contemporary comfort. Ideally located in the heart of the old village of Les Angles, renowned for its authentic Provençal character, the property enjoys a highly sought-after setting just minutes from Avignon, the TGV station, and major motorway links. The home is centered around a magnificent 70 sqm reception room, featuring a living area with fireplace and a dining space, entirely open to the outdoors and extended by a large terrace running along the façade. Expansive French doors flood the room with natural light and create a harmonious indoor-outdoor lifestyle. The property offers several sleeping areas, including a master suite, as well as an elegant library lounge on the upper floor, which could easily be converted into a sixth bedroom if desired. On the top level, a beautifully fitted workshop enhances the character of the home, complemented by an additional 30 sqm attic space, ready to be transformed according to your needs. The landscaped garden of approximately 600 sqm, perfectly maintained, features a heated swimming pool and parking space. A high-quality architectural renovation, warm atmosphere, and prime location make this mas a rare opportunity for those seeking authenticity and the Provençal art of living. Information regarding potential risks to which this property is exposed is available on the Géorisques website: www.georisques.gouv.fr Property presented by Barnes Occitanie Nicolas ALLAIN Commercial Agent (EI) +33 (0) 6 34 16 04 30 [email protected]
…By Barnes Occitanie


SOLE AGENT - The real estate agency Marie MIRAMANT, specialized in character and luxury real estate offers in Vaucluse (Provence Alpes Côte d’Azur),near Avignon, in a residential environment, a very beautiful contemporary house of 400 m 2, with heated infinity pool and terrace of 190 m 2, enjoying a beautiful view. Perfectly maintained and equipped with the best equipment, fully air-conditioned, it is composed on the main level of a large and bright room of 140 m2 with living areas, library, dining-room and kitchen, opening directly onto a shaded terrace, a scullery, a laundry room, a bedroom with shower room and private toilet, guest toilets. On the first floor, there is a suite with bathroom, dressing room, toilet and balcony with views to the Alpilles. On the ground floor, there are two suites, a large office (or bedroom) , a wine cellar, a kitchen area to make this level completely independent. An exceptional garage for five vehicles completes this rare set. An elegant and comfortable house, very easy to live in, close to the main communication routes (Avignon TGV station, A7, Marseille airport), several golf courses and all shops, facilities and services. Information on the risks to which this property is exposed is available on www.georisques.gouv.fr. This house is sold by our real estate agency in Avignon. PROPERTY CLEA REFERENCE
…By Marie Miramant


The agency Marie MIRAMANT, specialized in exceptional real estate of , presents you, in Gard (Languedoc-Roussillon), in a pretty village close to the TGV stations of Nîmes and Avignon, a beautiful character property of 400 m² (300 m² habitable and 100m² remaining to renovate), in lush greenery, partially enclosed, nearly 9,000 m² with heated swimming pool. This property includes beautiful reception rooms, two kitchens, a dining room, a large living room with its fireplace, five bedrooms, an office, a sauna, an outdoor summer kitchen. The attic and a workshop space, on the ground floor, of about 100 m² remain to be renovated. This property, located in a bucolic environment, with a source and on the edge of a small stream, can be suitable for a family home, a second home, while offering beautiful seasonal rental opportunities. Information on the risks to which this property is exposed is available at www.georisques.gouv.fr. This property is offered to you by our agency in Avignon. PROPERTY THELMA REFERENCE.
…By Marie Miramant


Exceptional Former Monastery with Swimming Pool, near Avignon Located in the heart of a peaceful hamlet near Avignon, this extraordinary former monastery, fully renovated to the highest standards, offers approximately 5,275 sq ft of dramatic living space. The residence is highlighted by a grand cathedral-style living room, five elegant bedroom suites, an authentic kitchen with an adjoining dining room, as well as a private study and workshop spaces. The property is set within a beautifully landscaped garden of approximately 30,100 sq ft (0.7 acres), featuring a swimming pool and multiple outdoor living areas designed for relaxation and entertaining. Complementing the main residence is a charming independent guest cottage, offering a living room, kitchen, two bedrooms, and two bathrooms—ideal for hosting guests, extended family, or accommodating a caretaker. A truly rare offering where historic character, architectural integrity, and contemporary comfort come together in perfect harmony, providing an exceptional lifestyle opportunity in one of Provence’s most sought-after regions. Contact : [email protected] 06 16 91 21 19
…By Barnes Alpilles Luberon


Set in a beautifully preserved natural environment, far from any disturbances, this rare estate will appeal to those who seek authenticity, heritage, and emotion. A true haven of peace where the timeless charm of history blends harmoniously with the Provençal art of living. Nestled within a landscaped and beautifully wooded park of over 2 hectares, the property is composed of several buildings, offering both generous living spaces and secluded private areas. A Main Residence with Timeless Elegance The principal residence, a former 16th-century hunting lodge, was tastefully extended in the 18th and 20th centuries, while preserving the authenticity and integrity of its original architecture. The ground floor features refined reception areas: a spacious dining room with fireplace, adjoining a kitchen adorned with traditional terracotta tiles (tomettes), a warm and inviting living room, also enhanced by a beautiful period fireplace. Upstairs, a majestic stone staircase leads to three sumptuous suites overlooking the park, each with its own private bathroom. The 18th-century wing houses two additional elegant suites, while the 20th-century extension includes a self-contained apartment and a studio, ideal for hosting guests in privacy and comfort. Two Independent Dwellings A 60 m² apartment, comprising three bedrooms including a mezzanine, seamlessly connected to the main residence. A charming 110 m² guest house, with its own private and lush garden. The shaded terrace, framed by two magnificent plane trees, offers an intimate and tranquil setting, perfect for peaceful moments or entertaining in complete privacy. Outdoor Spaces Designed for Well-being and Hospitality Three 30 m² stone cottages (mazets), and a gypsy caravan, discreetly nestled within the grounds, A swimming pool area with pool house, seamlessly integrated into the surrounding natural landscape, A shaded petanque court, A former 150 m² wine cellar with original vats, Several outbuildings (storage, technical rooms), Private parking area. A Versatile and Promising Estate Currently operated as a boutique bed & breakfast and holiday rental business, the estate generates an annual turnover of approximately €300,000. Its strategic layout and exceptional charm offer strong development potential, whether for a high-end hospitality project, exclusive events, or a private family retreat. A Unique Family Property With its multiple dwellings, the estate is perfectly suited for large family gatherings, offering each guest or resident privacy and independence. A rare and elegant place to live, just a short cycle ride from the historic center of Avignon.
…By Von Peerc Immobilier - Saint-rémy-de-provence


Just a few minutes from Avignon, nestled in the heart of a preserved natural environment, this magnificent 17th-century mas offers a true haven of peace. Surrounded by greenery and shielded from any noise, this property enjoys a privileged location, rare on the market, where calm and serenity prevail. Completely renovated, this 300 m² mas combines the charm of the old with modern comfort. The main house includes a welcoming entrance, a fully equipped kitchen, a pantry, a laundry room, a living room with a fireplace, and three spacious bedrooms, each with an en-suite bathroom or shower. Additionally, there are three bedrooms to renovate, with a shower room and toilets, as well as an extra bathroom with a toilet, offering significant potential for custom development. Two independent guest houses (bungalow-style) allow for the comfortable reception of family, friends, or guests, while maintaining privacy. The landscaped grounds, without any overlooking neighbors, form a natural haven: they feature two swimming pools, a sauna, a jacuzzi, a large terrace offering panoramic views, and relaxation areas to fully enjoy the exceptional setting. Whether for a primary residence, a vacation home, or a tourist accommodation project, this unique property will captivate those seeking tranquility. Information on the risks to which this property is exposed is available on the Géorisques website: www.georisques.gouv.fr.
…By Von Peerc Immobilier - Saint-rémy-de-provence


The agency Marie MIRAMANT, specialized in character and luxury real estate offers in Vaucluse (Provence Alpes Côte d’Azur), 15 minutes from Avignon, in a haven of peace and greenery, an atypical place, consisting of a main house, an independent apartment, a double garage and a shelter on a garden of nearly 3,000 m², with swimming pool. The house has a beautiful living room with kitchen, dining area and canopy opening onto a large terrace. On the ground floor there are also two living rooms and a master suite. On the first floor, two bedrooms, a bathroom and a terrace. This rare property is suitable for both main and semi-main residences, thanks to its proximity to the TGV station and the motorway. Its bucolic environment also offers great opportunities for seasonal rentals. Information on the risks to which this property is exposed is available on www.georisques.gouv.fr. This house is sold by our real estate agency in Avignon. HOUSE REFERENCE EMILIE
…By Marie Miramant


REF: BEL 57, A VERY BEAUTIFUL PROPERTY of 400 m² at the gates of Avignon on a wooded park of approximately 6800 m². This property offers you an authentic main farmhouse of 300 m² over 3 levels with large living spaces on the ground floor: kitchen, dining room, various lounges... In total, 5 bedrooms, 5 shower rooms, an office, and a large laundry room. This property also offers an independent house of approximately 100 m² with 2 additional bedrooms, a lovely kitchen, 2 shower rooms, and a living/conservatory space with a view of the park. Many outbuildings, a large swimming pool, and its pool house complete this quality property, which has been fully renovated to the highest standards and offers many possibilities. To learn more about this property and to schedule your visit, contact Jean-Christophe Bos. Energy Performance Certificate: E, Greenhouse Gas Emissions: B. Jean-Christophe Bos, Bel Air Immobilier, Tel: 0622137619. Sale price of the property: 1,095,000 TTC agency fees included. Fees charged to the sellers. RSAC No. 910 609 825 Avignon. Information on the risks to which this property is exposed is available on the Géorisques website: www.georisques.gouv.fr. Information on the risks to which this property is exposed is available on the Géorisques website: www.georisques.gouv.fr. Agencies of France – SIREN: 899413603 – Holder of the T card: 29012021000000009 not authorized to collect funds.This description has been automatically translated from French.
…By Agences De France


This elegant and character-filled property, a former wine estate, is set in a peaceful location on flat, beautiful grounds complete with orchards, just a stone's throw from the center of Avignon. Offering approximately 677 m² (7,287 sq ft) of living space, this exceptional home blends the charm of a 17th-century manor house with a 19th-century extension. Features include a reception/meeting room as well as an independent 40 m² studio apartment. Bask in natural light, the living spaces are accented with authentic terracotta tiled floors, instilling the interior with a warm, quintessential Provencal atmosphere. The grounds feature a lovely pool area—a true sanctuary of peace seamlessly integrated into a preserved natural setting. This property is ideally suited to enjoying an exceptional, lush green environment. Financial Details: Asking Price: €1,500,000 (including buyer's agency fees of €84,905 / 6% incl. VAT) Net Selling Price (excluding fees): €1,415,095
…By Michaël Zingraf Christie's International Real Estates Saint-rémy De Provence


BARBENTANE. 19th-CENTURY STONE FARMHOUSE ON A 5,200 M² PLOT WITH A SWIMMING POOL. FIVE BEDROOMS. EXCLUSIVITY: Just a few minutes from the Avignon TGV train station and the Alpilles, this beautiful stone farmhouse is situated in a calm and green environment, in the heart of the sought-after commune of Barbentane. Set on a landscaped plot of 5,200 m², the property offers generous volumes spread over three levels. - On the ground floor, there is an entrance, a living room with a fireplace, a dining room, an equipped kitchen with dining space, and a large office with an en-suite shower room. - The first floor consists of three bedrooms, a bathroom, and a shower room. - On the second floor, there are two large bedrooms and a shower room. A beautiful landscaped park features a ideally positioned swimming pool as well as a former private tennis court, providing a rare and privileged living environment. REAL ESTATE CONSULTANTS AIX-EN-PROVENCEThis description has been automatically translated from French.
…By Consultants Immobilier Aix-en-provence


The agency Marie MIRAMANT, specialized in character and luxury real estate offers in Vaucluse (Provence Alpes Côte d’Azur), in a quiet area of Avignon historial center, this beautiful mansion, completely renovated, opens to the south on a charming garden with swimming pool. Very bright, entirely air-conditioned, it offers two beautiful living rooms, including a large living room and a dining kitchen opening onto a terrace garden e, a master suite with dressing room and bathroom, two bedrooms, a shower room, an office, a laundry. At the bottom of the garden, an outbuilding of about 20 m², with bedroom and shower room. A parking space for rent nearby and an independent studio for sale, optional. A few minutes from all the shops, schools and places of culture, fifteen minutes from Avignon TGV station, this house is ideal for a main or secondary residence. Information on the risks to which this property is exposed is available on www.georisques.gouv.fr. This house is sold by our real estate agency in Avignon. MANSION REFERENCE LEA
…By Marie Miramant


Reference COTEJLCC25/1943 OFF MARKET: Avignon intra-muros: for an ideal urban quality of life, in a calm environment, let yourself be charmed by this beautiful 17th-century stone house of approximately 280 m² in the heart of a closed and wooded garden of 480 m² with an elegant basin (8 x 4 m), sheltered from prying eyes. This tastefully renovated property has beautiful reception spaces, 6 bedrooms with 6 bathrooms, and can serve both as a lovely family residence or a guest house. Ideally located, this house is a very pleasant and comfortable living space. Very rare. DPE D, Reference COTEJLCC25/1943. Price €1,900,000 Fees payable by the sellers. File available upon request.Fees payable by the seller. Energy class C, Climate class A Average estimated amount of annual energy expenses for standard use, established based on energy prices from 2024: between €2810.00 and €3870.00. Information on the risks to which this property is exposed is available on the Géorisques site: georisques.gouv.fr.
…By Cote Sud Immobilier Mobilier


Located about twenty minutes from Avignon TGV station, this characterful property strikes a perfect balance between architecture, spaciousness, and a direct connection to nature. Completely renovated in 2020 with carefully selected materials, including Vers stone from the Pont-du-Gard region, this approximately 351 sq m (3,870 sq ft) residence sits within a landscaped garden of over 7,800 sq m (8,900 sq ft), offering an open-plan living environment with no overlooking neighbors, where views enhance every space. From the moment you enter, the high ceilings and generous proportions set the tone. An oak staircase structures the flow and underscores the character of the home. The reception areas, arranged around a kitchen open to the living room, open generously onto the outdoors. The large windows, designed to frame views, offer a continuous vista of the garden and seamlessly extend the living spaces into the landscape. The house offers a fluid and balanced layout: a master suite on the ground floor, allowing for single-level living, and an upstairs sleeping area comprising two suites with bathrooms, complemented by two additional bedrooms, a bathroom, and a living room, providing both independence and comfort. The landscaped grounds, structured with Mediterranean species, feature a decorative pond and an olive grove, creating a peaceful and natural atmosphere. The 12 x 4 m swimming pool, crafted from Balinese stone, blends seamlessly into this setting. The amenities complement the overall design with coherence: ducted air conditioning, high-quality materials, meticulously designed exterior features, and a double garage. Secluded yet close to major roads and amenities, this property offers a living environment where space, light, and nature take center stage. Information on the risks to which this property is exposed is available on the Géorisques website: www.georisques.gouv.fr Energy Performance Certificate (EPC): A Property presented by Mélanie DAWIDOWICZ, BARNES Montpellier +33 (0)6 82 06 13 94
…By Barnes Occitanie


IIn the very heart of the City of Popes exists an exceptional place, a little slice of paradise. Located at the end of a private street, sheltered from view and the hustle and bustle, this beautiful old house, tastefully and elegantly renovated, opens to a charming landscaped garden with a swimming pool. Tranquillity, relaxation, water features... everything here is designed to fulfil your every desire. Behind the elegant stone facade, approximately 178 m² of living space on two levels, offer top-of-the-range comfort. At the back of the garden, an annex of approximately 29 m² is accessible through large French doors. Furnished as a suite, with a bedroom and a shower room with toilet, will delight family or visiting friends while preserving everyone's privacy. The main house offers on the ground floor a spacious living room of approximately 45 m² and a fully equipped, contemporary eat-in kitchen; both open to the terrace and the garden. A magnificent lounge, ideal for reading, music, or home cinema, completes this level. An 18th-century stone staircase, whose beautiful wrought-iron banister still bears the monogram of the original owner, leads gracefully to the upper floor. Upstairs, on the right inside, a large master suite with a shower room and dressing room. On the left, a vestibule leads to an office, two bedrooms, a shower room, and a laundry. Natural light floods almost the entire house thanks to large windows on the south-facing facade and the open feel of the garden. A nearby garage is available for rent, and an independent studio apartment, which can be connected to the main house, is available for purchase. The covered market, shops, schools, and numerous cultural venues of Avignon are all within easy walking distance, and the TGV train station is just 15 minutes away. This exceptional location is ideal for experiencing Avignon and Provence in style. Your contact for this property: Adley LINQUE at +33 6 62 32 22 88.
…By Deflandre Résidences & Propriétés


An eighteenth-century Provençal house 15 minutes from Orange TGV station, in the historical county of Venaissin with 2.4 hectares of wooded grounds and a view of Mount Ventoux. This property was once part of a vast, plain, farming estate, of which it still has 2.4 ha of land. The constructions stand on the north-east side of its land on a knoll, circumvented by a meander of the Carpentras canal, marking the northern limit. The main entrance, leading to a courtyard, is provided by gates on the south-west side, facing the estate’s land. On the north-east side, a high wall, lined with unsquared surface limestone, encloses the courtyard; a little door in this perimeter wall makes it possible to reach an outstanding stand of oak trees, on the north slope, bordered by the canal. The main building is a traditional Provençal country house, constructed at the end of the 18th century, even the beginning of the 19th century, probably on the foundations of an earlier construction, notably visible in the enclosed courtyard courtesy of the vestiges of old blocked up windows. It spans two levels and faces southwards over the courtyard. It is symmetrically and harmoniously composed and topped with a triple overhanging cornice, forming the eaves. Its lime-rendered walls feature aligned openings, framed with painted surrounds, enhanced with red edging. The north-east corner of the country house features a wide, drop arch, carriage door, topped with a virtually square opening, indicating a probable reconstruction of the country house’s east gable or a vestige of an earlier construction. A square, single-storey pavilion, topped with a roof terrace, bears witness to an earlier building, possibly a 2-storey dovecote. Reached via steps on the west facade, it marks the southern limit of the country house. It is extended by a terraced area, supported by a dry-stone wall, containing a swimming pool that closes the courtyard. And lastly, the parklands extend over the top of the open area to the south of the courtyard. Planted with Mediterranean species, notably convoluted pine trees, they still include some decoratively trimmed boxwood and a masonry well, topped with a local limestone dome.
…By Patrice Besse


25 minutes from Avignon, on the island of Oiselay, the house of the boatman, its 9-hectare estate, its swimming pool, and its tennis court. It is by a private paved path at the edge of a clearing that the house of the boatman, named 'la traille de l’Oiselay', and its carefully maintained park are revealed. Gravelled pathways surround the house, creating wide shaded areas of plane trees trimmed into plateaus. One, to the north, serves as parking, the other as a pleasant terrace, adorned with acacias and old ashes. Dating from the late 19th century and facing south, the main part of the building has a rectangular plan. Its roof, made of Roman tiles, features two slopes: south and north. Adjacent to it on the east side is a building with an almost square plan, which was the former pigsty. Higher than the main structure, its roof has a single slope facing east. In the 1970s, the main body was extended to the north with a single-storey wing featuring a roof with a single slope. As for the pigsty, it has become a kitchen, extended by a laundry room. Since then, the total living area has reached nearly 250 m². The ground floor includes, in addition to the already mentioned rooms, a hall, a dining room, a living room, a billiard room, two bedrooms, a bathroom, and a workshop, while the five other bedrooms occupy with a bathroom and toilets the only floor of the residence. Clad in a recent light ochre plaster, the south facade is highlighted on either side by corner chain in limestone. A cornice with two rows of tiles finishes the eaves. The southern elevation is pierced according to an almost symmetrical arrangement of a series of seven openings, with French doors and windows on the ground floor and seven windows on the upper floor, unlike the north facade, which has only four, smaller in size. The joinery is made of wood and single-glazed.This description has been automatically translated from French.
…By Patrice Besse


The charm of Provence 25 minutes from AVIGNON A 41-hectare, contiguous estate A superb avenue of century-old plane trees leads us to a mansion dating from the 16th century and the various buildings and outbuildings arranged in a U-shape around an interior courtyard. This complex, with a usable area of approximately 1,200 sqm, including 880 sqm of living space, has been completely restored. The mansion, with a surface area of approximately 380 sqm, comprises: On the ground floor: a spacious entrance hall, two beautiful reception rooms: a living room and a dining room with a fireplace, a large, fully equipped kitchen with a central island and direct access to the garden, a laundry room, a guest toilet, and a bedroom for guests with reduced mobility with its own bathroom. The upper floor is divided into two parts, accessible by separate staircases. From the main living room, we enter a small sitting room at the foot of a sumptuous staircase dating from the 16th century, which leads to a gallery upstairs and then to three spacious suites with their own bathrooms. The second staircase in the opposite wing of the building leads to a beautiful independent apartment. Then, through a beautiful wrought iron gate, you discover a superb interior courtyard with an old cobblestone pavement, a large covered reception room, four independent duplex gites each with a private terrace, a living room with an equipped kitchen area, two bedrooms, a bathroom, and a toilet. The last part is a 205 sqm loft comprising a large entrance hall, a 105 sqm living space with a living room, a dining room, an open-plan equipped kitchen, three bedrooms each with a bathroom and dressing room, an office, a storage room, and a laundry room. Then there's a garage of approximately 100 sqm and a 200 sqm shed. The entire property is equipped with heat pump heating and reversible air conditioning in the main house, underfloor heating and cooling in the loft, and reversible air conditioning in the gites. Outside: spacious terraces, a 14.50 meter x 3.50 meter swimming pool, a summer dining area. Ample parking. A beautiful olive grove, cypresses, plane trees, and various tree species. This property is in perfect condition and could be used for various projects, such as a family home, a guesthouse, a B&B, a holiday cottage, or, of course, a farm. Extensive charm, a quiet property with no disturbance, and a superb view of Mont Ventoux. The location is ideal, with easy access, just 4 kilometers from the shops and amenities of a Provençal village, 25 minutes from Avignon, 12 minutes from the A7 Avignon Nord motorway, and 55 minutes from Marseille Provence Airport.
…By Immobiliere Du Luberon


Located in the town of Avignon, this charming residence is ideal for family life, receiving friends, operating guest rooms or even organizing seminars. This property offers the possibility of experiencing Provence between nature and city, in absolute calm and close to all activities since it is located 7 minutes from the ramparts of the Cite des Papes and 12 from the TGV station. Around 4 ha, its magnificent land, partly wooded, offers various species: olive trees, hazel trees, almond trees, pear trees, peach trees... Of course, the swimming pool is there to cool off, swim or relax around. Away, this elegant property even offers a stable which could, ultimately, accommodate two accommodations of around 75 m² each. But this rare place is also full of history. Indeed, its origins date back to the 14th century when this land was acquired by Pope INNOCENT VI, born Etienne AUBERT, to build his country residence. The choice of this location by such a prestigious character underlines the qualities already perceived at the time. The residence has been transformed and rebuilt over the centuries and today consists of a mansion whose base dates from the 17th century and an extension from the 19th century for a total surface area of approximately 677 m², including, among other things , a meeting room and an independent studio of approximately 40 m². Its history, its qualities, its charm, its numerous interior and exterior spaces, intimate or convivial, as well as its multiple project possibilities make this property the place where you can write your Provencal dream! Your contact for this property: Adley LINQUE on +33 6 62 32 22 88.
…By Deflandre Résidences & Propriétés


Ideally situated just a few minutes from a lively Vaucluse village, 20 minutes north of Avignon and 10 minutes from the A7 motorway, this beautiful Provencal farmhouse of approx. 470m2 is set in countryside surrounded by 2.3 hectares of beautifully wooded parklands. The farmhouse, most of which was renovated in 2022, has a floor surface area of approx. 410m2 and benefits from old character features such as floor tiles, old doors and fireplaces, giving it plenty of character. The ground floor comprises a total of 160m2 of living and reception rooms: a first lounge with fireplace, a kitchen opening onto a second lounge with fireplace, a dining room with bar area, a summer kitchen facing the swimming pool with rotisserie. Several ancillary rooms: utility room, laundry room with shower room and toilet, games room and storage room. On the first floor there are 7 bedrooms, including a master suite with bathroom/shower/wc. In addition, there are two shower rooms with wc and a bathroom with wc. Several terraces leading directly outside. Accessible from inside but also via an independent external entrance, a flat of approx. 60m2 with a lounge/dining room, kitchen, (8th) bedroom and bathroom. The farmhouse has a through layout and high ceilings. There are two cellars in the basement, one of which (27m2) has been specially converted to store wine. Outside, in front of the mas and the swimming pool, there is a large terrace with outdoor lighting. Nearby, a 17.5 m x 5.5 m2 saltwater swimming pool with built-in roller shutter. A small adjoining house with reversible air-conditioning currently fitted with a billiard table and underneath a workshop, and the pool room (pump dating from 2024). Finally, a closed garage of approx. 80 m2 with space for 4 cars. The parklands, magnificently planted with mature trees of local species: pines, holm oaks, olive trees, etc., offer complete privacy and enjoyment thanks to their flat nature. This farmhouse, which is in perfect general condition, fully air-conditioned and much of which has recently been renovated, has a typically Provencal feel and plenty of soul. Its ease of access and proximity to shops, while being completely out of sight, is a real asset. DPE letter B. Information on the risks to which this property is exposed is available on the Géorisques website: www.georisques.gouv.fr
…By Barnes Proprietes & Chateaux


In the quiet of a small street in the heart of the City of Popes, just 300 meters from the ramparts, lies a true paradise. This 1930s villa, with its elegant architecture, offers an absolutely exceptional living environment. Spanning approximately 280 m² over three levels, its primary appeal lies in the multitude of living possibilities it offers, tailored to your needs and desires. Several options can be combined. For example, it could be a single, large family home or a main residence with a separate apartment for rent or for hosting friends. The ground floor comprises an apartment with its own entrance, kitchen, living room, three bedrooms, and direct access to the garden with its private terrace. This apartment is connected to the rest of the house. A fourth bedroom, a garage, a workshop, and a cellar/storage room complete this level. The main living area is located on the first floor. A spacious, light-filled living room with a fireplace opens onto a south and west-facing loggia terrace of approximately 30 sq m. A large kitchen, a smaller one, three bedrooms (one with an en-suite shower room), a separate bathroom with a shower and a whirlpool bath, and an office offer comfortable, practical, and refined living spaces. There is the possibility of installing an elevator. The second floor reveals a very pleasant rooftop terrace of approximately 35 sq m, providing access to the converted attic, which has been transformed into a large penthouse suite with a little kitchen, a shower room and toilet. Its second major attraction is its 787 sq m plot, fully enclosed and beautifully landscaped with trees and flowers. It has been thoughtfully designed to create distinct areas, alternating between convivial and private spaces. Set apart, a heated and secure 10m x 5m swimming pool awaits you for a refreshing dip in the summer or for fun and sporting activities in any season. Adding to your enjoyment, a charming veranda invites you to relax, read, or indulge in artistic or culinary pursuits with its adjoining summer kitchen. This little paradise wouldn't be complete without its finishing touch: a sauna area with a shower and toilet! Currently, the owners partially manage the property through seasonal rentals, generating excellent income that covers the costs and maintenance of their home. Possibility of renting 2 parking spaces directly opposite in addition to the existing garage. A truly exceptional property! Your contact for this property: Adley LINQUE at +33 6 62 32 22 88.
…By Deflandre Résidences & Propriétés


In the heart of Avignon, in a sought-after and absolutely quiet environment, this elegant townhouse offers approximately 229 m² of living space within a 370 m² wooded garden with a swimming pool, a rarity in the historic center. Completely renovated with high-quality fixtures and fittings, the house charms with its generous proportions, brightness, and perfectly designed layout. The ground floor offers a 70 m² reception room comprising a contemporary fitted kitchen and living room, opening onto the terrace and pool area. A laundry room completes this level. The upper floors feature six bedrooms, three bathrooms, a custom-made dressing room and a hammam, offering comfort worthy of a luxury private residence. A terrace on the top floor, sheltered from view, extends the experience with an intimate outdoor space. Rare amenities in the heart of the city: double garage, private parking with electric charging station. With no neighbors opposite, just a few steps from shops, restaurants, and cultural institutions, this property combines luxury, discretion, and quality of life in one of Avignon's most sought-after neighborhoods. A confidential address for lovers of exceptional properties. Information about the risks this property is exposed to is available on the Géorisques website: www.georisques.gouv.fr
…By Von Peerc Immobilier - Saint-rémy-de-provence


The real estate agency Marie MIRAMANT, specialized in character and luxury real estate offers ten minutes from Avignon (Vaucluse, Provence Alpes Côte d’Azur) and its TGV station, in a preserved and protected environment, an 18th property of about 500 m², located in the heart of twenty-eight hectares of wooded land and olive groves. A beautiful swimming pool, a caretaker’s house, a stable, a workshop, a shed and a garage complete this unique set. This beautiful farmhouse is suitable for main residence or pleasure, with a high potential for development. A beautiful house of character in the situation quite exceptional. Information on the risks to which this property is exposed is available on www.georisques.gouv.fr. This house is sold by our real estate agency in Avignon. PROPERTY REFERENCED ESTELLE
…By Marie Miramant
'%20stroke='%23DDAA3A'%20stroke-width='1.909'%20stroke-linecap='square'%20stroke-linejoin='bevel'/%3e%3c/svg%3e)
Receive by email any new listing that may match your search criteria
Your criteria :
By validating this form, you accept the general conditions of use of Le Figaro Properties.
These agencies offer a selection of luxury properties vente at Avignon. Feel free to contact them for personalized assistance.
For your search for an exceptional property, select from our luxury houses with panoramic views in Avignon, starting at $2,031,693. Offering exceptional panoramas, these 2 residences overlook the city and its surroundings. As the seasons pass, the spectacle is renewed without ever becoming tiresome. Depending on the area you are looking for, the living areas may vary and start at a minimum of 700 m². The largest properties rise to 1,200 m².
As part of your search for a luxury property, discover our catalog of 32 luxury houses with a terrace in Avignon, offered from $453,708. Outdoor meals or summer receptions, the terrace extends the house outdoors. Property listings are found in particular in La Balance-Palais des Papes and Zone Pietonne. The houses listed in our listings offer attractive living areas measuring between 73 m² and 1,200 m².
Set down your suitcases without waiting: our catalog presents 1 furnished luxury house in Avignon, with a starting price of $2,745,221. From the living room to the bedrooms, this residence is tastefully furnished and ready to live in. The price of this furnished property stands at $4,693 per square meter. Its living area reaches 585 m².
Your receptions deserve a setting to match: discover 1 luxury house with a reception room in Avignon, starting at $5,513,414. This residence combines family privacy with spaces dedicated to major events. Family gatherings, business dinners or parties with friends naturally find their place there. The property area extends up to 41 ha.



