Get early access to listings that match your criteria
Never miss an opportunity again. Our personalized alerts notify you instantly.

 English$ USD · m²


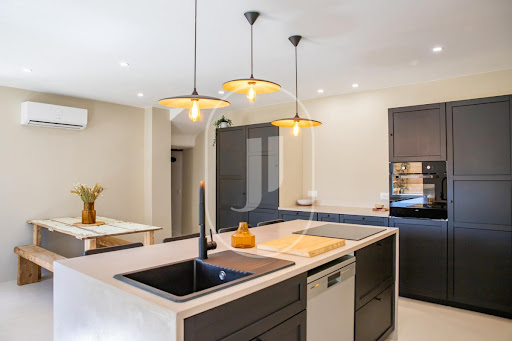

Charming House for Sale in Entrechaux Ideally located just a short walk from the village with its shops, in a quiet and family-friendly residential neighborhood. This former stone house, with a living area of approximately 104.7 m², was extended in the last century and has been completely renovated. It combines the charm of the old with high-quality modern comfort. From the moment you enter, you'll be captivated by the warm ambiance, character, authenticity, and refined finishes of this home. On the ground floor, a lovely covered terrace with a vintage washbasin leads into an entrance hall with staircase, an air-conditioned living room, and a spacious 25 m² eat-in kitchen—also air-conditioned—perfect for friendly meals. This level also includes a hallway with laundry corner and a separate toilet. Upstairs, two beautiful air-conditioned bedrooms each feature a private shower room for optimal comfort. One of the bedrooms is attic-style with exposed stone walls and additional storage space. A dedicated office area completes this level. The exterior is just as appealing, with a landscaped and enclosed 250 m² garden, a 4 x 2-meter swimming pool surrounded by wide wooden decking, a well, a technical room, and private parking space. Additional features include mains water, mains drainage, electricity, double glazing, and a reversible heat pump system throughout the house. A rare property in excellent condition, full of charm a must-see! This property is for sale through our real estate agency in Vaison-la-Romaine. Contact us now for more information or to arrange a viewing: + 33 4 90 41 82 40, available 7 days a week. Information regarding potential risks to which this property is exposed is available on the Géorisques website: http://www.georisques.gouv.fr In accordance with current regulations, the DPE surface area of this property is based on a standardized measurement of the living area. This may differ from the total surface area precisely measured by our sales teams. ''Thanks to our exclusive partnership with Knight Frank, the global leader in luxury real estate, Janssens Immobilier provides each property with exceptional international visibility. This alliance strengthens our local expertise through the power of a network present in more than 50 countries.''
…By Janssens Immobilier Vaison La Romaine


Elegant Contemporary Single-Storey Villa with Jacuzzi Pool & Ventoux ViewJust a few steps from the heart of the village of Entrechaux, its shops, and its primary school, and 8 minutes from Vaison-la-Romaine, this superb contemporary villa built in 2020 under a ten-year guarantee offers a privileged living environment between modernity, comfort, and Provençal sweetness. Set on a closed plot of 446 m2, this property benefits from a pleasant view of Mont Ventoux as well as the medieval castle of Entrechaux, in a particularly sought-after calm and residential environment. Developing approximately 85 m2 of living space, this single-storey villa seduces with its functional design, current amenities, and high-end equipment. A contemporary villa designed for comfort Starting from the entrance, the house reveals a bright and warm atmosphere thanks to a spacious living area open to the outdoors. The main space of approximately 42 m2 includes: An elegant TV lounge A convivial dining area A fully equipped and fitted contemporary dining kitchen with central island A wide bay window opening onto the terrace and garden A pantry/laundry room harmoniously completes the living spaces. The night area consists of: A circulation hall with integrated storage Three bedrooms with wardrobes A refined bathroom with Italian shower, bathtub, large basin, and towel dryer Independent toilet with washbasin Exteriors & wellness space The landscaped garden offers a pleasant relaxation area perfectly designed to enjoy the Provençal climate in complete privacy. The property notably features: A heated jacuzzi pool from 2022 Dimensions: 4.25 x 2.70 m Dedicated heat pump Automatic cover Automated filtration system Adjacent covered terrace of 9 m2 Covered garden shed of 9 m2 Bike storage A true cocoon of serenity with an unobstructed view of the region's iconic landscapes. High-end features & equipment 2020 construction under a ten-year guarantee Double PVC glazing Complete home automation with equipment management center Pellet stove Heating by radiators Gas hot water from underground tank Water softener Automatic gate with video intercom Charging stations for two electric vehicles Photovoltaic panels Compliant electrical installation Consuel Connection to mains drainage Town water A rare opportunity in Provence ? Within walking distance of shops and school ? Ventoux view and medieval castle ? Recent villa with no work needed ? Ideal primary or secondary residence ? Excellent seasonal or annual rental potential ? Reduced notary fees (house less than 5 years old) Property tax: 730 EUR / year This turnkey contemporary villa will appeal to buyers seeking a recent, comfortable property perfectly located in the heart of Provence. Information on the risks to which this property is exposed is available on the Géorisques website. Contact 06.51.31.22.55This description has been automatically translated from French.
…By Alp


In the heart of Provence, in the countryside of Entrechaux, in the Vaucluse, this magnificent stone residence is set in an exceptionally beautiful environment, surrounded by olive groves, vineyards and pine woods. Away from all the hustle and bustle, at the end of a country lane, the property overlooks its lush green surroundings and enjoys exceptional panoramic views over the Provençal landscape and Mont Ventoux. Here, everything invites you to slow down. The main house, built in beautiful exposed stone, offers approximately 216 sqm of living space, combining generous proportions, period features and contemporary comfort. From the moment you enter, natural light flows through the living spaces. The spacious 50 sqm living room, featuring exposed beams and an open fireplace, opens naturally onto the outdoors. Extending from here, the fitted kitchen, the dining room set within an elegant glass-enclosed space, and the numerous openings create a seamless connection with the garden and the surrounding landscape. The house offers six bedrooms, several of which are air-conditioned, as well as an office that could also be used as an additional bedroom. The layout is ideally suited both to a family home and to a holiday residence designed for welcoming family and friends. Outside, the south- and west-facing terraces extend the living spaces. A beautiful covered terrace of approximately 25 sqm, equipped with a pergola and barbecue, naturally becomes the heart of the home during the warmer months. Then comes the swimming pool, impressive in its dimensions at 6 x 12 metres, equipped with a retractable dome and a saltwater treatment system with an automatic dosing pump. Beside it, a first stone outbuilding features a covered terrace, a summer kitchen and a shower room with WC. Everything has been designed to make the most of long summer days without having to return to the main house. A second outbuilding houses a 40 sqm garage, as well as dedicated storage areas, a wood store, and space for bicycles and garden equipment. The property also benefits from double glazing, gas-fired central heating with underfloor heating, several air-conditioning units, fibre-optic internet and mains water. The roofs were renovated approximately 12 to 15 years ago using traditional aged roof tiles. A rare, private and quintessentially Provençal property, where stone, nature and the horizon come together to create an exceptional setting. A truly special place for those seeking above all the beauty of the landscape, absolute tranquillity and the Provençal art of living, facing Mont Ventoux. This property is offered for sale by Kretz real estate agency, in the Vaucluse.
…By Kretz & Partners


In the heart of a small, peaceful hamlet, just a few minutes from a village with shops and about 10 minutes from Vaison-la-Romaine, this superb stone cottage, fully renovated in 2025, elegantly combines Provençal authenticity and contemporary lines. Offering approximately 103 m2 of living space , the house immediately captivates with its brightness, quality materials, and warm atmosphere. Polished concrete, antique patinated parquet flooring, and wrought iron elements combine to create a meticulous renovation that blends character and modernity. The ground floor comprises a living room of approximately 16 m2 , as well as a beautiful open-plan kitchen and dining area of approximately 26 m2 , creating a bright and welcoming living space. A hallway with a WC completes this level. Upstairs, the sleeping area offers a superb master suite of over 28 m2 , with a bathroom, dressing room, and walk-in shower. An office and a bedroom of approximately 16.5 m2 with an en-suite bathroom complete this floor. Outside, the enclosed garden of approximately 255 m2 , beautifully landscaped and facing south/southeast, offers a pleasant space for relaxation. A 4.3 x 2.3 m swimming pool , a lean-to, a former wash house, and a utility room blend harmoniously into this charming setting. The garden benefits from an irrigation system supplied by canal water. Additional land is available for purchase. The property also features double private parking and comfortable amenities: reversible air conditioning, double glazing, fitted kitchen and ample storage. A rare property, combining the charm of stone, contemporary renovation and a calm environment , ideal for fully enjoying the gentle Provençal lifestyle. Discover it without delay. Contact Estelle Holveck at 06 50 15 46 80 now to arrange a viewing. Registered real estate agent with the Avignon Trade and Companies Register (RSAC) under number 813 922 374. Information on the risks to which this property is exposed is available on the Géorisques website: www.georisques.gouv.fr. EXPERTIMO est le leader français des réseaux dédiés aux mandataires expérimentés
…By Expertimo


Just 10 minutes from Vaison-la-Romaine, not far from the charming village of Entrechaux, this inviting villa of approximately 280 m2 of living space captivates with its generous proportions, unique character, and exceptional views of Mont Ventoux. Set on a 2,190 m2 plot, it offers a peaceful living environment, ideal for a primary residence or a tourism project. The main house, with an area of approximately 230 m2, consists on the ground floor of a large living room of 52 m2 with an imposing fireplace, a spacious dining room/kitchen of 56 m2, a laundry room and a separate WC. Upstairs, a studio apartment includes an open-plan kitchen/living room with a mezzanine, a bedroom, a shower room, and a toilet. Two further bedrooms, including a beautiful master suite of approximately 30 m2 with its own shower room and toilet, complete this level. Outside, the wooded grounds of 2,190 m2 include a pleasant terrace, a pool-type swimming pool (5 × 2 m) and a detached garage of 32 m2. Adjoining the house is a separate cottage of approximately 58 m2, accommodating up to four people, comprising a fully equipped kitchen, a living room, two bedrooms and a shower room. It also benefits from its own swimming pool (6 x 5 m) and a covered terrace, allowing for immediate use as a holiday rental property. This property represents a rare opportunity, combining comfortable living, Provençal charm and strong potential for hosting, ideal for a large family home or for developing a gîte business in a privileged environment. Les informations sur les risques auxquels ce bien est exposé sont disponibles sur le site Géorisques : www.georisques.gouv.fr
…By Lord & Sons


Characterful former winegrower's house, beautifully restored – near Vaison-la-Romaine Set in the countryside facing Mont Ventoux and the perched village of Crestet, this rare stone property, a former wine estate restored in the spirit of a small Provençal hamlet, captivates with its authenticity, peaceful atmosphere and beautiful views over the surrounding landscape. The main house opens onto a large south-facing terrace overlooking the garden, ideal for outdoor dining and relaxation. The ground floor includes a spacious open-plan living and kitchen area filled with natural light, a bedroom with bathroom and toilet, an office area, utility room and separate guest toilet. Upstairs, accessible via a stone staircase and exterior balcony, a landing with kitchenette leads to two bedrooms, a shower room and a toilet, offering an independent and welcoming space. On the garden level, a vaulted former sheepfold provides generous storage or workshop space, complemented by two additional rooms under the terrace to be fitted out, and two charming vaulted cellars. The guest house, private and inviting, opens onto an enclosed garden with a covered terrace perfect for summer evenings. It offers on the ground floor a living room with fireplace, a kitchen and toilet, and upstairs, a landing, two bedrooms and a shower room. The outdoor spaces complete the property with a large 10 x 5 m concrete swimming pool under construction, a spring-fed basin, and a large outbuilding set against the rock, including a vaulted cellar, a traditional bread oven and an authentic Provençal stone courtyard. The renovation has been carried out with great care: new electricity and plumbing, double glazing, air conditioning, stone floors, fibre optics and a new septic tank. The location, both rural and close to Vaison-la-Romaine, ensures tranquillity without isolation. A property full of character and serenity, where history and the Provençal art of living blend harmoniously in an unspoilt natural setting. This property is for sale through our real estate agency in Vaison-la-Romaine. Contact us now for more information or to arrange a viewing: + 33 4 90 41 82 40, available 7 days a week. Information regarding potential risks to which this property is exposed is available on the Géorisques website: http://www.georisques.gouv.fr In accordance with current regulations, the DPE surface area of this property is based on a standardized measurement of the living area. This may differ from the total surface area precisely measured by our sales teams. ''Thanks to our exclusive partnership with Knight Frank, the global leader in luxury real estate, Janssens Immobilier provides each property with exceptional international visibility. This alliance strengthens our local expertise through the power of a network present in more than 50 countries.''
…By Janssens Immobilier Vaison La Romaine


Just ten minutes from Vaison-la-Romaine, near the charming village of Entrechaux, this characterful property with approximately 280 m² of living space offers a rare living environment, where tranquillity, natural surroundings and a spectacular view of Mont Ventoux combine to create an exceptional setting. Built in 2006 on a landscaped plot of 2,190 m², this home impresses with the quality of its construction and its eco-friendly design. Walls made of bio-bricks, traditional lime and sand render, wood wool insulation, double-glazed wood and aluminium joinery, reversible air conditioning, a micro-sewage treatment plant and an autonomous rainwater harvesting system featuring a 25 m³ underground tank: all these features combine comfort, performance and respect for the environment. The main house, measuring approximately 230 m², boasts spacious, light-filled rooms. The 52 m² living room, enhanced by a remarkable masonry heater that radiates gentle warmth for up to 36 hours, is the perfect place for socialising. Adjoining this, the spacious 56 m² kitchen and dining area forms the true heart of the house, opening out onto the terraces and the garden. A utility room and a separate toilet complete this level. Upstairs, the rooms have been designed to ensure comfort and privacy. A beautiful master suite of approximately 30 m² with an en-suite shower room is flanked by two further bedrooms. A space converted into a studio, comprising a living room with kitchen, a mezzanine, a bedroom, a shower room and a toilet, offers great flexibility of use: as self-catering accommodation, a home office or a guest suite. Adjoining the main house is a detached holiday cottage of approximately 58 m², built with a timber frame and capable of connecting to the main residence, which is a real asset. It comprises a living room with a fitted kitchen, two bedrooms, a shower room, as well as a covered terrace and its own swimming pool, allowing it to be used immediately for holiday lettings or to host family and friends in absolute comfort. Outside, the grounds invite you to fully enjoy the gentle Provençal way of life. The tree-lined garden, the sun-drenched terraces, the swimming pool at the main house, the gîte's private swimming pool and the separate 32 m² garage come together to form a harmonious whole where every detail contributes to a sense of well-being. Whether as a family home, a second home or a property for a high-end hospitality business, this exclusive address elegantly combines authenticity, quality of construction and the gentle Provençal way of life in the heart of Provence. A rare property, enhanced by an exceptional panoramic view of Mont Ventoux. DPE : B(77)/A(2) This property is for sale through our real estate agency Janssens immobilier in Vaison-la-Romaine. Contact us now for more information or to arrange a viewing: + 33 4 90 41 82 40, available 7 days a week Information regarding potential risks to which this property is exposed is available on the Géorisques website: http://www.georisques.gouv.fr In accordance with current regulations, the DPE surface area of this property is based on a standardized measurement of the living area. This may differ from the total surface area precisely measured by our sales teams. ''Thanks to our exclusive partnership with Knight Frank, the global leader in luxury real estate, Janssens Immobilier provides each property with exceptional international visibility. This alliance strengthens our local expertise through the power of a network present in more than 50 countries.''
…By Janssens Immobilier Vaison La Romaine


Facing the majestic Mont Ventoux, this remarkable stone-built property enjoys a rare setting within 2.3 hectares of preserved countryside, including 1.8 hectare of productive olive groves. Offering absolute tranquillity, the property features a light-filled 220 sqm residence, generous terraces, a swimming pool with pool house, and breathtaking panoramic views over the Provençal landscapes. A truly privileged place where authenticity, elegance, and nature come together in perfect harmony. A confidential retreat to experience Provence at its most beautiful. Energy class: C/C.
…By Lord & Sons


In a privileged and bucolic setting, nestled out of sight and away from any nuisance, this exceptional property boasts a stunning view of Mont Ventoux and the surrounding hills. A true haven of peace, it combines a sweet way of life, charm, and comfort. Set on a landscaped plot of nearly 4600 m², this traditional Provençal house of 220 m² of living space, very open to the outside and oriented towards the sun, is an ideal place to host family and friends. Its large L-shaped terrace, part of which is covered with a barbecue, invites you to enjoy the outdoors at any time of the day. Its pool area, benefiting from a superb panoramic view, is conducive to relaxation and conviviality with its kitchenette, covered terrace, shower room, and toilet. The telescopic and motorized dome will allow you to enjoy this beautiful 12 x 6 pool easily and for longer. To top it all off, a 37 m² garage can accommodate two cars. Don't wait any longer to come and discover it and let yourself be seduced! Agency reference: 3178This description has been automatically translated from French.
…By Orpi - Voconce Immobilier


iad France - Sophie Fougerat offers you: Located 10 minutes from Vaison la Romaine, here is this atypical house of 285 m² divided into 2 independent homes on a 2450 m² plot with a traditional swimming pool and a swimming basin. The main house consists of an entrance, a bright living room with an insert fireplace, an office space, a very large kitchen, and a friendly dining room. All open onto a beautiful terrace overlooking Mont Ventoux. A cellar, a laundry room, and 1 toilet. The first floor consists of a large master bedroom with a dressing room and a shower room, a library space with a relaxation area, as well as an apartment that can be independent composed of a living room with a mezzanine serving as a bedroom, another bedroom, 1 shower room, and 1 toilet. The second single-storey unit consists of a nice kitchen, a bright living room, 2 bedrooms, and a shower room with toilet, all overlooking the garden. Outside, the property stands out with its 2 swimming pools creating an outdoor space conducive to relaxation. A carport and a large garage complete the available annexes. My opinion: this house offers a remarkable living environment combining spaces that are as friendly as they are intimate; the layout of the rooms has been designed with originality. All these large windows open onto the garden bathe the interior in light. It well meets the needs of a large family or a seasonal rental project. Techniques: Double glazing, complete insulation of walls and roof, reversible air conditioning, fireplace with insert, mass stove, fiber, significant water reserve, Contact us to arrange a visit and discover the potential of this beautiful property for yourself. Agency fees are the responsibility of the seller. A valid identity document will be required at the visit, in accordance with article L.561-5 of the Monetary and Financial Code. Information on the risks to which this property is exposed, including the legal obligation to clear vegetation, is available on the Géorisques website: http://www.georisques.gouv.fr. This real estate announcement has been written under the editorial responsibility of Mrs. Sophie Fougerat, independent real estate representative (without fund holding), commercial agent of SAS I@D France registered with the RSAC of AVIGNON under the number 852796937, holder of the real estate canvassing card on behalf of the company I@D France SAS.This description has been automatically translated from French.
…By Iad France


Provencal house with swimming pool for sale near Vaison La Romaine over 10,000 m2 Discover this stunning, recently built Provençal stone home, perfectly positioned on a hillside near Vaison-la-Romaine, in Entrechaux, and offering breathtaking panoramic views over the surrounding countryside. Nestled in a peaceful setting, this charming property impresses with its refined architecture, quality materials, and generous living spaces. The terraced garden is beautifully landscaped with traditional dry-stone walls and rock features, giving the property an authentic Provençal character. The villa offers approximately 223 sqm of living space distributed across several well-designed levels. The ground floor includes an entrance hall, a spacious office, a garage, a storage corridor, and a technical room for the pool. On the garden level, the bright and airy living room of nearly 58 sqm opens onto a sunny terrace, while the fully equipped kitchen with sliding glass doors leads to an exceptional covered terrace with stunning open views. This level also includes an air-conditioned bedroom with en-suite bathroom, toilet, storage, and a laundry room. Upstairs, there are three comfortable bedrooms, each with its private shower room, along with a landing and separate toilet. Numerous outdoor amenities enhance the property, including a barbecue shelter, a bike and garden tool shed, and multiple storage spaces. A 10 x 5 metre swimming pool with a decorative fountain completes the property. Additional features include electric heating, air conditioning on the garden level, ducted air conditioning upstairs, double glazing, electric shutters on the ground floor, aluminium shutters upstairs, and an alarm system. The property is connected to mains water. This is a rare opportunity to acquire a home that combines comfort, elegance, and an exceptional view in one of Provence's most sought-after settings. Contact us today to arrange a visit and discover all the advantages of this property, offered for sale by the real estate agency of Vaison-la-Romaine.+ 33 4 90 41 82 40, available 7 days a week. Information regarding the natural risks to which this property is exposed is available on the Géorisques website: http://www.georisques.gouv.fr In accordance with current regulations, the DPE surface of this property is established on the basis of a standardized measurement of the living area. This measurement may differ from the total surface area measured accurately by our commercial teams.
…By Janssens Immobilier Vaison La Romaine


Elegant Provençal Property, Panoramic Views, Pool, & Established Gîte Potential Near Vaison-la-Romaine Nestled in a peaceful village just minutes from Vaison-la-Romaine, this elegant property embodies the gentle lifestyle of Provence. Offering 278 m² of living space, 7 bedrooms, multiple outdoor terraces, a private pool, and an enclosed garden with panoramic views, it combines charm, comfort, and potential. Ideal as a family vacation home or for developing a bed and breakfast or guesthouse business, it charms with its bright spaces and welcoming atmosphere. Set among vineyards, olive groves and hilltop villages, this haven of peace invites you to savor the Provençal art of living: breakfasts on the terrace, afternoons by the pool and evenings under the stars. A rare place where conviviality, authenticity and serenity flourish.
…By Leggett Immobilier Paca


EXCLUSIVE TO JANSSENS - Nestled in the heart of unspoilt natural surroundings, sheltered from prying eyes, this authentic stone house embodies all the charm of Provence. Set on landscaped grounds, it enjoys absolute tranquillity and a spectacular view of Mont Ventoux, offering a rare living environment where nature, light and serenity come together. Completely and tastefully renovated, the property has retained its original character whilst incorporating modern comforts. The fine materials – exposed stone, terracotta tiles, beams, parquet flooring and high-quality joinery – create a warm and elegant atmosphere. The house features spacious reception rooms opening onto the terraces and garden, a large, welcoming kitchen with a central island, and four comfortable bedrooms, each with its own tastefully finished en-suite bathroom, all set on a plot of approximately 5,400 m². Outside, the various living spaces invite you to make the most of every season: a pleasant shaded terrace for summer dining, a large sun-drenched terrace, a Mediterranean garden dotted with olive trees and native plants, and a superb swimming pool that blends seamlessly into its surroundings, overlooking the exceptional panoramic views. Discreetly set amidst lush greenery, this property will appeal to lovers of authentic homes seeking privacy, charm and a high quality of life, just a few minutes' drive from Provençal villages and the most beautiful roads in the Vaucluse. A property full of character, where time seems to stand still, ideal as a main residence, family home or holiday home. House for sale through our agency, Janssens Immobilier in Vaison-la-Romaine. Contact us now for further information or to arrange a viewing: +33 4 90 41 82 40, available 7 days a week. Information on the risks associated with this property is available on the Géorisques website: http://www.georisques.gouv.fr In accordance with current regulations, the energy performance certificate (DPE) area for this property is calculated on the basis of a standardised measurement of the living area. This measurement may differ from the total area measured precisely by our sales teams. “Thanks to our exclusive partnership with Knight Frank, the world leader in luxury property, Janssens Immobilier offers every property exceptional international visibility. This alliance strengthens our local expertise through the power of a network spanning more than 50 countries.”
…By Janssens Immobilier Vaison La Romaine


Discover this former stone silk farm (magnanerie) for sale in Roaix Located in the upper village, south-facing, and just 5 km from Vaison-la-Romaine, this character property for sale in Roaix offers exceptional views over the valley and the Dentelles de Montmirail. Set in a peaceful environment while remaining within walking distance of local amenities, it combines authenticity and charm. Rich in history, the property features a remarkable façade, a courtyard with garden and covered area, and a Provençal basin providing a spectacular panorama. The main house offers approximately 172 m² of living space, complemented by substantial outbuildings, on a plot of about 3,695 m² including a landscaped garden and an existing vineyard plot, ideal for replanting olive trees or other Mediterranean species. Dominant views over the valley and Dentelles de Montmirail Intimate courtyard with Provençal basin Outbuildings and land with high potential Interior description The basement houses a cellar carved into the local safre stone. On the ground floor, the entrance leads to a fitted kitchen with pantry, a spacious and bright living room, a laundry room, and two storage rooms. The volumes are generous, and the house, well-maintained, can be modernized according to your preferences. The first floor comprises three bedrooms, including one with a dressing area, a bathroom, a separate WC, and a mezzanine overlooking the living room. The second level offers an additional bedroom, a bright landing, and an attic with water connections for a potential extra bathroom. Four bedrooms with flexible living spaces Underfloor electric heating and double glazing Stone charm and generous volumes Outbuildings & outdoor spaces The 28 m² independent studio, 12 m² workshop, and 34.40 m² horse stables are considered outbuildings. The studio is ideal for hosting guests or for seasonal rental. The enclosed garden of approximately 500 m² surrounding the house, enhanced with olive trees, laurels, and a chestnut tree, opens onto the vineyard plot (existing access), offering beautiful landscaping opportunities. Independent studio Workshop and horse stables Land with replanting potential Local life & proximity Roaix is a sought-after Provençal village for its quality of life. Just 5 km from Vaison-la-Romaine, it provides shops, amenities, and a medical center, offering comfortable year-round living in an authentic setting. Amenities within walking distance Immediate proximity to Vaison-la-Romaine Preserved Provençal environment Conclusion This rare property in Roaix will appeal to lovers of authenticity and spectacular views, seeking a character home with outbuildings in the heart of Provence. This property is for sale through our real estate agency in Vaison-la-Romaine. Contact us now for more information or to arrange a viewing: + 33 4 90 41 82 40, available 7 days a week. Information regarding potential risks to which this property is exposed is available on the Géorisques website: http://www.georisques.gouv.fr In accordance with current regulations, the DPE surface area of this property is based on a standardized measurement of the living area. This may differ from the total surface area precisely measured by our sales teams. ''Thanks to our exclusive partnership with Knight Frank, the global leader in luxury real estate, Janssens Immobilier provides each property with exceptional international visibility. This alliance strengthens our local expertise through the power of a network present in more than 50 countries.''
…By Janssens Immobilier Vaison La Romaine


At the heart of Provence, Vaison-la-Romaine combines the charm of an ancient city, close to Avignon, the sweetness of its medieval village, and the art of Provençal living. Among colorful markets, vineyards, and olive trees, the town offers a unique setting at the foot of Mont Ventoux. In a peaceful and green environment, discover this superb character building of 280 m², completely renovated in 2021 with high-end amenities, elegantly blending authenticity and modern comfort. The main house On the ground floor, you will be charmed by a large bright living room, open to several terraces, a contemporary kitchen perfectly equipped with an adjoining pantry, as well as guest toilets. An exceptional master suite completes this level, including a bathroom (bathtub and shower), independent WC, double dressing room, and a private space that can serve as a living room or office. Upstairs, 4 ensuite bedrooms accommodate family and guests, each with its own shower room and private WC, ensuring comfort and independence for all. Additionally, there is a guest house of 25 m² including a kitchenette, a shower room, WC, and an air-conditioned bedroom, ideal for hosting with complete autonomy.Wellness space & exteriors Salt swimming pool (10x4 m), heated by a heat pump and equipped with an electric cover Jacuzzi for 6 people Beautiful tree-lined driveway with automatic gate and plenty of parking spaces Garden shed, automatic watering, fiber internet Additional amenities Reversible air conditioning throughout the house Recent, elegant and meticulous renovation Absolute calm, no overlooking Just a few minutes from the historic center of Vaison-la-Romaine A unique property, ideal for lovers of charm and serenity, offering both a refined living environment and modern amenities.This description has been automatically translated from French.
…By Affinity Prestige Sarl Suisse


Fully renovated 1930s house with swimming pool In the heart of the city, a charming 1930s house, completely renovated with taste, situated on a 765 m2 plot with a pleasant swimming pool. On the ground floor, you will find a self-contained cottage opening directly onto the garden. It comprises two bedrooms, a TV lounge, a fully equipped open-plan kitchen/living area, and a shower room with toilet. Upstairs, a light-filled living room welcomes you, along with a large open-plan living area with a fully equipped kitchen. A bedroom with an en-suite shower room completes this level, enhanced by beautiful cement floor tiles that lend the house its unique charm. On the second floor you will find a large games room with office space, two cozy bedrooms, and a bathroom with toilet. The renovation of this town house is of high quality, the charm of the old with its sublime cement tiles, its beautiful swimming pool and its wooded garden, the independent cottage ideal for seasonal rental or for hosting family and friends. Shops and schools are nearby. Les informations sur les risques auxquels ce bien est exposé sont disponibles sur le site Géorisques : www.georisques.gouv.fr
…By Lord & Sons


EXPERTIMO est le leader français des réseaux dédiés aux mandataires expérimentés
…By Expertimo


A haven of peace! Just a few kilometers from Vaison-la-Romaine, on the edge of a charming sought-after templar village, an authentic stone farmhouse with a surface area of 458 m2, of which 340 m2 is habitable, situated on a plot of 4736 m2 enhanced by a swimming pool. Time seems to stand still. The imposing yet unpretentious entrance invites exploration of this place. Discovering this building is enchanting. Its rounded shapes, this lovely ochre facade, and its stone walls... There is no doubt, it is an exceptional property. You will be charmed by its very cozy inner courtyard shaded by wisteria, with the gentle sound of the flowing spring water in the background. This residence from 1786, full of charm, is an invitation to serenity. Its cellar carved into the stone, as well as all its preserved ancient elements, testify to past generations. Ideal for a family home, seasonal rental, or bed and breakfast. Ground floor: - Entrance, - Spacious kitchen, - Back kitchen, - Dining room, - Living room with fireplace, - Library, - Independent toilet, - Bedroom with shower room (independent of the house). First floor: - Parental suite with dressing room and bathroom, - Bedroom with shower room, - Laundry room, - Family bedroom with shower room, - Bedroom with shower room, - Bedroom. Annexes: - Shower room / outdoor toilet for pool, - Workshop, - Open shelter, - Vaulted cellar, - Technical room / boiler room, - Garage (70m2), - Bedroom with shower room, - Swimming pool 5.5x12 m with wide beaches, traditional construction, reinforced liner, chlorine treatment, electric roller shutter + cover, - Garden side: oak grove. Interests: - Incredible charm, - No nuisance, - Proximity to the village on foot, - Easy access, - Easy parking. Equipment: - Central fuel heating with hot water production, - Solar panels (an average of 2300 EUR in income per year), - Remarkable old architectural elements, - Spring / town water. Information on the risks to which this property is exposed is available on the Géorisques website: www.georisques.gouv.frThis description has been automatically translated from French.
…By Isi Immobilier


On the heights of Vaison la Romaine, enjoying an incredible view of the Château de Vaison and the medieval town, come and discover this spacious and comfortable property, built on a beautiful enclosed and landscaped plot of approximately 950m2, with its intimate terraces, its relaxation area with a 6x3 saltwater pool heated by a heat pump, its beaches, and its magnificent views of the surrounding hills and the upper town. THIS HOUSE HAS A LIVING AREA OF APPROXIMATELY 240M2, ENTRANCE HALL, LANDING HALL, LIVING/DINING ROOM 60M2 (access to terrace, garden, swimming pool) WITH FIREPLACE INSERT, FITTED 'Schmidt' KITCHEN 16.50M2, PANTRY, WC (washbasin), BEDROOM or OFFICE 16M2 (with access to terrace and garden), UPSTAIRS: HALL 14M2, 2 BEDROOMS OF 15M2 AND 14.50M2, TOILET, SHOWER ROOM, + LARGE AND ELEGANT MASTER SUITE WITH BEDROOM, BATHROOM (shower and bath), DRESSING ROOM, LAUNDRY ROOM, + SANITARY WARE, LARGE GARAGE OF OVER 50M2 With its water point, TECHNICAL ROOM (swimming pool) OF 14M2, Electric heating / Double glazing / Fireplace insert / Well / Water softener / Mains drainage / Fibre optics BEAUTIFUL OAK JOINERY. IF YOU WANT AN EXCEPTIONAL HOME, IN A QUIET LOCATION, WITH SPACIOUS ROOMS, A PANORAMIC VIEW AND HIGH-QUALITY AMENITIES..... THEN A VISIT IS A MUST. Condominium with 36 units, no legal proceedings underway REFERENCE: 3243 // PRICE: 799,000 EUROS, agency fees are payable by the seller and are included in the displayed price. Information on the risks to which this property is exposed is available on the Géorisques website: https://www.georisques.gouv.fr
…By Accord Immobilier Provence


Near the charming village of Saint-Romain-En-Viennois, Sheltered from view, in an exceptional and privileged dominant position, offering a unique and panoramic view of Mont Ventoux and the Provençal countryside, facing south, this very exceptional and rare contemporary house offers about 250 m 2, including a large living room of more than 100 m 2, open to a large terrace and the 12m pool. On the ground floor, also the owner room open to the terrace, each room with its en-suite bathroom. Many high-end services complete this exceptional property. His independent studio also brings a real plus to accommodate family and friends. To visit without delay given its rarity.
…By Kretz & Partners


Close to Vaison-la-Romaine, an iconic address in the heart of Provence, this exceptional farm embodies an absolute vision of discreet luxury: that which favors authenticity, rarity and emotion. Entirely reinterpreted with remarkable exacting standards, the property reveals a restoration of rare precision, where every detail has been thought out in respect for its heritage. The soul of the place has been sublimated without compromise, offering today a residence with a deeply timeless character. Located in a setting of more than 2,000 m 2, within one of the most sought-after vineyard landscapes, the property dominates a panorama of rare intensity, embracing the Provençal reliefs up to the majestic Mont Ventoux. Here, light sculpts the volumes and magnifies each perspective. Of about 240 m 2, the house deploys generous living spaces, bathed in natural clarity. The garden level houses reception rooms with a sober and perfectly controlled elegance: an equipped kitchen with refined lines, a warm dining room, a living room with a cozy atmosphere, as well as an office area. The noble materials—patinated terracotta, solid oak flooring—sign an authentic aesthetic, deeply rooted in the Provençal art of living. Upstairs, the sleeping area reveals four bedrooms with harmonious volumes, accompanied by a bathroom, a dressing room, an office and a delicate tropézienne terrace, a true intimate promontory open onto an exceptional landscape. Outside, the premises offer a rare experience, conceived as an invitation to the sweetness of life: elegant pool type basin (9 x 4.5 m) perfectly integrated, petanque court, wooden terraces with clean lines, and a confidential inner courtyard, ideal for suspended moments. A shed and an awning, with recently redone roofs, complete this ensemble with both aesthetic and functional potential. The technical services, discreet and efficient, ensure absolute comfort: heating by heat pumps with heated floors, water softener, connection to city water. An exceptional property, intended for a demanding clientele in search of a rare place, where elegance, serenity and prestige meet with evidence.
…By Kretz & Partners


Just a few minutes from Nyons and Vaison-la-Romaine, in the heart of a sought-after village in the Drôme Provençale, with all amenities within walking distance, this charming period property – a former 18th-century farmhouse – comprises three buildings with a total floor area of approximately 400 m²: the first building, measuring 160 m², currently serves as the main residence; the second building, measuring 170 m², is currently used as a holiday let; and finally, a building of approximately 72 m² with two separate bedrooms. Set within a landscaped garden of nearly 3,000 m² offering magnificent views over the village, it provides a privileged setting, full of charm and serenity. A harmonious ensemble, perfectly suited to both a family home and a guest accommodation business. The main house, measuring approximately 160 m² This first house offers a warm and authentic atmosphere. It comprises an open-plan kitchen with a pantry, a dining room, a cosy living room with a fireplace, and a second TV lounge featuring a mezzanine. A shower room with a utility area and a separate toilet complete this level. Also on the ground floor, a spacious master suite boasts its own shower room, toilet and study area. Upstairs, two further bedrooms – one of which is en suite with a shower room, private toilet and walk-in wardrobe – extend the sleeping quarters. Outside, there is a pleasant terrace with views over the village. Two self-catering cottages The first cottage, measuring approximately 170m², enjoys lovely views of the bell tower and the village. Its ground floor is centred around a spacious open-plan living area with a kitchen and dining room, extending into a remarkable vaulted lounge with an intimate atmosphere. Upstairs, there are two suites with views, whilst the top floor features two further bedrooms, a bathroom and a toilet. The second holiday home offers two additional suites, each with its own shower room and toilet. A garden designed for the Provençal way of life Outside, a 10.5 x 5-metre swimming pool, fitted with a roller cover, sits at the heart of this lush green setting. Nearby, a remarkable covered terrace of around 70 m² with a fully equipped summer kitchen provides the perfect space for entertaining and socialising. A pétanque court, a play area, rustic terraces and lush greenery complete this property, designed for entertaining and sharing good times. Energy Performance Certificate: D Accessibility: motorway (35 mins) and Orange TGV station (40 mins). This property is for sale through our real estate agency Janssens immobilier in Vaison-la-Romaine. Contact us now for more information or to arrange a viewing: + 33 4 90 41 82 40, available 7 days a week. Information regarding potential risks to which this property is exposed is available on the Géorisques website: http://www.georisques.gouv.fr In accordance with current regulations, the DPE surface area of this property is based on a standardized measurement of the living area. This may differ from the total surface area precisely measured by our sales teams. ''Thanks to our exclusive partnership with Knight Frank, the global leader in luxury real estate, Janssens Immobilier provides each property with exceptional international visibility. This alliance strengthens our local expertise through the power of a network present in more than 50 countries.''
…By Janssens Immobilier Vaison La Romaine


IN VAISON LA ROMAINE, IN A QUIET AND HIGHLY SOUGHT-AFTER AREA, IN A DOMINANT LOCATION, WITH A NICE OPEN VIEW OF THE SURROUNDING HILLS AND MONT-VENTOUX, COME AND DISCOVER THIS SPACIOUS HOUSE, BUILT IN 1984, WITH ITS LIVING AREA OF APPROXIMATELY 145M2, ITS LARGE GARAGE OF 40M2, ITS CELLAR, ALL BUILT ON A PLOT OF WOODED LAND OF 10,600M2, PARTLY ENCLOSED, SWIMMING POOL OF 10X5M2, POOL HOUSE / SUMMER KITCHEN WITH SHOWER, TERRACES. GROUND FLOOR: ENTRANCE HALL 10M2, LIVING ROOM / LOUNGE WITH INSERT FIREPLACE 40M2, SEPARATE SEMI-EQUIPPED KITCHEN 12M2, SUITE OF 25M2 with its office area, shower room and toilet, FLOOR: HALL / HALLWAY, SHOWER ROOM, TOILETS, CUPBOARDS, 3 BEDROOMS OF 12M2, 11M2, 12.50M2, (each with cupboards), VERY PLEASANT 10X5M SWIMMING POOL (roller shutter), WITH ITS 25M2 POOL HOUSE (summer kitchen area with fireplace, sink, shower area), GOOD GENERAL CONDITION / CONSTRUCTION IN 1984 / HEATING BY HEAT PUMP / FIREPLACE INSERT IN THE LIVING ROOM / REVERSIBLE AIR CONDITIONING IN THE LIVING ROOM AND THE GROUND FLOOR BEDROOM / DOUBLE GLAZING / PVC WINDOW JOINERY / WATER FROM THE BOREHOLE / PROPERTY TAX 2320 EUROS / REFRESHMENT WORK IS NECESSARY TO BRING THIS PROPERTY UP TO DATE, VERY BEAUTIFUL ENVIRONMENT TO VISIT WITHOUT DELAY REFERENCE: 3237 // PRICE: 735,000 EUROS, agency fees are payable by the seller, included in the displayed price, Information on the risks to which this property is exposed is available on the Géorisques website: www://georisques.gouv.fr
…By Accord Immobilier Provence


EXCLUSIVE TO ACCORD IMMOBILIER PROVENCE / JUST STEPS FROM THE VILLAGE, THIS CHARMING RENOVATED STONE COTTAGE SEDUCES WITH ITS ATMOSPHERE THAT REFLECTS THE BEST OF PROVENCE, IT OFFERS A PLEASANT POOL AREA WITH JACUZZI, A PETANQUE COURT, A SHADED TERRACE FOR SHARING APERITIF OR MEALS WITH THE FAMILY, ALL BUILT ON A PARTIALLY ENCLOSED PLOT OF LAND OF 4,000M2. THIS PROPERTY IS IDEAL FOR A SECOND HOME The interior is simple and comfortable, with a living room/lounge with fireplace insert, a semi-equipped kitchen, 3 bedrooms, 3 toilets, and 3 shower rooms. This small stone cottage dates from around 1850 and was renovated in 2002. A GUARANTEED FAVORITE A MUST-SEE REFERENCE: 3258 // PRICE: 445,000 EUROS Information on the risks to which this property is exposed is available on the Georisques website: www.georisques.gouv.fr This property is located in an area subject to Legal Obligations for Brush Clearing (OLD).
…By Accord Immobilier Provence


Provence, Vaucluse, the Lord and Sons agency offers for sale in the countryside of Vaison-la-Romaine this magnificent bastide with a breathtaking view of Mont Ventoux with an area of approximately 224 m2, with heated swimming pool, on land of more than 3000 m2 nicely decorated with Mediterranean species and a lawn with automatic watering. The bastide, built with quality materials, offers every comfort: underfloor heating, fireplace, air conditioning on the ground floor.. .The ground floor is composed as follows: An entrance hall with wardrobe which opens onto the living room and the living room, with a view of the Giant of Provence. As an extension, an open fitted kitchen opening onto a covered terrace with summer kitchen and barbecue. Adjoining the kitchen, you will find a pantry and the adjoining garage, as well as an air-conditioned wine cellar in the basement. Upstairs there are 4 bedrooms, a bathroom with shower and toilet, as well as a dressing room. Gas heating, mains drainage, town water and drilling. You will be seduced by its environment, its view and the charm of this bastide. To see without delay. Les informations sur les risques auxquels ce bien est exposé sont disponibles sur le site Géorisques : www.georisques.gouv.fr
…By Lord & Sons
'%20stroke='%23DDAA3A'%20stroke-width='1.909'%20stroke-linecap='square'%20stroke-linejoin='bevel'/%3e%3c/svg%3e)
Receive by email any new listing that may match your search criteria
Your criteria :
By validating this form, you accept the general conditions of use of Le Figaro Properties.
These agencies offer a selection of luxury properties vente at Entrechaux. Feel free to contact them for personalized assistance.
As part of your search for a luxury property, discover our catalog of 8 luxury houses with a terrace in Entrechaux, offered from $388,904. Outdoor meals or summer receptions, the terrace extends the house outdoors. The houses listed in our listings offer attractive living areas measuring between 85 m² and 286 m².




