Get early access to listings that match your criteria
Never miss an opportunity again. Our personalized alerts notify you instantly.

 English$ USD · m²


By Boschi Immobilier Prestige Ménerbes
GORDES Set in a dominant position close to the village of Gordes, this property for sale in Gordes enjoys truly remarkable panoramic views over the surrounding natural landscape. Offering more than 500 m² of living space, this exceptional property immediately impresses with its spectacular architecture, resembling a distinguished manor house, enhanced by stunning dry-stone façades—each one unique and elegantly crafted—giving the estate a rare and timeless aesthetic signature. Currently in a watertight and airtight state, it offers complete freedom for interior design, allowing the creation of a fully bespoke residence. On the ground floor, there is an entrance hall with cloakroom, a vast reception area including a living room, a dining room with fireplace, a kitchen, and a utility room. The first floor hosts five suites, each with its own shower room, including a remarkable master suite with dressing room and private terrace. On the garden level, an independent apartment of approximately 120 m² completes the property, offering ideal potential for guest accommodation or private use, along with a cellar and a boiler room. Set on a landscaped plot of more than 8,000 m² in a peaceful and preserved environment, the property also features a very large swimming pool with jacuzzi area and a summer kitchen to be completed, as well as a vast 120 m² garage—making this a rare opportunity in the Luberon. Perfect for buyers seeking an exceptional project to fully customize, combining generous volumes, architectural elegance, and a breathtaking natural setting. This property is offered for sale by Boschi Immobilier Prestige agency in Ménerbes, 84560. Layout: ---Ground Floor--- Entrance 20 m² Cloakroom 5 m² WC 3 m² Living room 17 m² Reception room 90 m² Kitchen 49 m² Utility room 13 m² ---First Floor--- Master suite with bathroom and dressing room 66 m² Bedroom with bathroom 22 m² Bedroom with bathroom 23 m² Bedroom with bathroom 24 m² Bedroom with bathroom 18 m² Landing 22 m² WC 2 m² WC 2 m² ---Garden Level--- Apartment 80 m² Bathroom 4 m² Hallway 10 m² Wine cellar 19 m² Technical room 16 m² Garage 26 m² Additional Features -- Swimming pool with jacuzzi area and summer kitchen -- Garage: 132 m² Fees to be paid by the seller. Not subject to DPE. Information on the risks to which this property is exposed is available on the Geohazards website: georisques.gouv.fr.
…


JOUCAS - EXCLUSIVE For sale just a few minutes from the iconic village of Gordes, in the heart of the highly sought-after Luberon, this exceptional Provençal farmhouse of approximately 430 m² perfectly embodies the Provençal art of living in a privileged natural setting, set within 1.8 hectares of beautifully landscaped grounds. The property stands out for its magnificent vaulted rooms, featuring a kitchen opening onto an elegant dining room, both full of character, extended by a bright living room with large bay windows offering direct views of the pool and creating a seamless indoor-outdoor flow. The sleeping area includes two interconnecting bedrooms with a bathroom, as well as a spectacular 60 m² master suite with impressive volumes, complemented by a bathroom, a dressing room, and a vast 70 m² office. In addition, two adjoining rooms of 68 m² with independent entrances offer further development potential. The property also features four independent bedrooms, each with its own en-suite shower room, ideal for hosting family and guests in complete privacy. The richly landscaped park, crossed by a small stream, offers exceptional open views over the surrounding countryside as well as the village of Joucas, providing a rare and highly desirable living environment. Numerous outbuildings complete the property, including an extension of approximately 80 m², a 50 m² garage, a storage outbuilding, and a magnificent vaulted wine cellar of over 60 m²—an authentic and character-filled signature feature. A rare property combining generous volumes, elegance, and strong potential, ideal as a character residence or for a high-end hospitality project in one of the most sought-after areas of the Luberon. This property is for sale with Boschi Immobilier Prestige agency in Ménerbes, 84560. The property comprises: ---Ground floor --- Entrance 2.5 m² WC 2 m² Vaulted dining room and kitchen with fireplace 53 m² Vaulted living room 45 m² Laundry room 9 m² --- First floor --- Landing 4.5 m² En-suite bedroom with dressing room and bathroom 41.5 m² Office 68 m² Dressing hallway 10 m² Bedroom 14 m² Bathroom with WC 12 m² Bedroom 10 m² En-suite bedroom with bathroom, shower and WC 44 m² En-suite bedroom with shower room and WC 35 m² En-suite bedroom with shower room and WC 19 m² En-suite bedroom with shower room and WC 19 m² --- Heated swimming pool --- Extension 80 m² --- Garage 52 m² with storage 22 m² --- Wine cellar 63 m² --- Two additional rooms to be converted (68 m²) Including fees of 5.99% TTC to be paid by of the purchaser. Price excluding fees 1 885 000 €. Energy class E, Climate class E Estimated amount of annual energy expenditure for standard use: between 11240.00 € and 15270.00 € for the years 2021, 2022, and 2023 (including subscriptions). Information on the risks to which this property is exposed is available on the Geohazards website: georisques.gouv.fr.
…By Boschi Immobilier Prestige Ménerbes


L'Immobilière du Chateau exclusively presents a superb stone village house built into the rock, offering 115 m² of living space in a commanding position in a peaceful location, just a 5-minute walk from the center of Gordes. This property boasts panoramic views and features three bedrooms as well as a heated swimming pool with a roller cover. The house is accessed via a charming terrace with unobstructed views. On the ground floor, it comprises a large living room, a kitchen, and a dining room of approximately 37 m², with access to a second southwest-facing terrace, which leads to the garden via a magnificent stone staircase. Upstairs, there is a superb master bedroom of approximately 32 m² with an en-suite shower room, ample storage, and a mezzanine. The garden level, accessible from the living room, the terrace, or the street, comprises two further bedrooms, a shower room, a pantry, and access to the garden. The exterior features a secluded garden with a southwest exposure and lovely views, as well as a heated swimming pool with a roller cover. This house is extremely rare on the market due to its charm, location, and unobstructed views. Amenities include: heated swimming pool with roller cover, double glazing, mains drainage, parking space, mains water, and electricity. Agency fees are payable by the seller.
…By Immobiliere Du Chateau
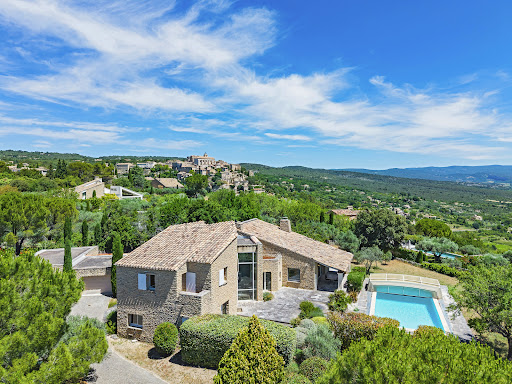


A few minutes' walk from Gordes. Stone property with roughly 290 sqm floor space, set in 2 480 sqm grounds, in superb location, with exceptional panoramic view of the Luberon massif. Spacious, light-filled residence featuring grand, double-height entrance hall, vast living room leading onto terraces and bespoke kitchen with high-end fixtures and fittings. Master bed suite on ground floor, with private terrace, plus two bedrooms on upper floor. 12 x 6 m outdoor pool with commanding view, pool house, workshop and garage complete offer. Exceptional property, perfect for enjoying the Provençal lifestyle. Energy class: D/D.
…By Boschi Immobilier Prestige Ménerbes


EXPERTIMO est le leader français des réseaux dédiés aux mandataires expérimentés
…By Expertimo


Just a few minutes' walk from the iconic village of Gordes, this charming stone house has been carefully renovated, elegantly combining modern comfort, quality materials and Provençal authenticity. With a surface area of approximately 130sqm, the ground floor opens onto a large, light-filled living room, comprising a natural and refined kitchen, opening onto a superb cathedral-style living room, all giving access to a magnificent west-facing terrace, partly covered. It continues with a sleeping area consisting of two en-suite bedrooms, both opening onto the garden. A laundry room, a pantry and a separate toilet complete this level. Upstairs, a third en-suite bedroom, completely independent, offers an ideal space to welcome family or friends in complete privacy. Outside, the enclosed landscaped garden of approximately 2,300sqm charms with its various relaxation and social areas, enhanced by a large swimming pool. A garage for storage completes the property. A rare find, in close proximity to one of the most beautiful villages in the world, where all that remains is to settle in and fully savour the art of living in Provence.
…By Michaël Zingraf Christie's International Real Estate Gordes


Set in an unspoilt natural environment, this remarkable property, built from authentic Gordes stone, offers approximately 240 sqm of living space across two levels, set within magnificent enclosed and landscaped grounds of 5,500 sqm. Nestled against the Monts du Vaucluse, the estate enjoys an exceptional setting and panoramic views of the Luberon, enhanced by its full south-facing orientation. The house features generous reception areas, a fully equipped kitchen, a master suite with a dressing room and a high-end bathroom featuring balneotherapy facilities, a large shower and a Japanese toilet, as well as three additional bedrooms, shower rooms and guest accommodation. Outside, three terraces extend the living spaces around a recently renovated free-form swimming pool and an elegant pool house featuring a bedroom, shower room and kitchen. A contemporary conservatory, a shaded pétanque court and a magnificent olive grove of approximately 2,500 sqm, offering the opportunity to produce your own olive oil, complete this privileged setting. The property also benefits from a double garage, a carport, two cellars and an automatic irrigation system supplied by a private borehole. A particularly rare asset is that part of the land is designated as buildable, with independent access, offering exceptional control over the property's surroundings and ensuring the preservation of its outstanding views. A secluded and distinctive estate where the authenticity of Provençal stone meets contemporary comfort, complemented by exceptional panoramic views of the Luberon. Information regarding the risks to which this property is exposed is available on the Géorisques website: www.georisques.gouv.fr Further information and viewings available seven days a week. Agency fees payable by the seller. +33650419774
…By La Sauvage Immobiliere


EXCLUSIVITY – EXCEPTIONAL REAL ESTATE SET IN THE HEART OF LUBERON? At the foot of Gordes, an emblematic village classified among the most beautiful in France, discover a rare property offering a privileged living environment, a spectacular view of the Luberon, and strong rental potential.Set on a magnificent tree-lined plot of 2,500 m², this real estate complex of 277 m² consists of two independent adjoining houses, each with its own private pool.Each dwelling offers: • 4 bedrooms • 2 bathrooms • A fully equipped kitchen • A spacious, bright living room opening onto the outsideAn independent studio with a bathroom completes the set, offering even more possibilities for hosting or rental income.This property is adaptable to all your projects: ? Large family houseInformation on the risks to which this property is exposed is available on the Géorisques website: www.georisques.gouv.fr Selling price: €1,300,000 Seller's feesContact your SAFTI advisor: Marie France MICHEL, Tel.: 0610037113, E-mail: [email protected] - EI - Commercial agent registered with the RSAC of Avignon under number 517946547This description has been automatically translated from French.
…By Safti


Gordes Contemporary Stone Residence with Sunset Views Just a five-minute walk from the center of Gordes, this stone residence, completed in 2022, offers generous proportions and natural light rarely found in historic homes. It comprises approximately 4,994 sq. ft. (464 m²) of total built area, including 3,466 sq. ft. (322 m²) of living space, excluding the garage. Additional space includes an exceptional pool house and a finished lower level with a wine-tasting room and private home theater. The outdoor setting is one of the property’s defining features. The approximately 0.62-acre (2,500 m²) grounds are levela rare configuration on the heights of Gordes. Olive trees, lavender, stone walls, and terraces frame open views, enhanced by both sunrise and sunset light. A south-facing 1,862-square-foot (173 m²) terrace extends the entertaining spaces toward the 49-by-16-foot (15-by-5-meter) pool with a saltwater treatment system. Opening onto the terrace through expansive glass doors, the pool house includes an entertaining area and a kitchen equipped with a barbecue and rotisserie. A shaded dining area and pétanque court complete the outdoor amenities. Inside, exposed wood beams add warmth, while large steel-framed windows and doors draw the eye toward the terraces. The approximately 1,076-square-foot (100 m²) great room brings together a fireside living area, dining area, and custom oak-and-stone kitchen with a large island and high-end appliances. A separate prep kitchen with laundry facilities and two bedroom suites with private baths complete this level. Upstairs, the primary suite features an office, spacious walk-in closet, and freestanding stove. Two additional bedroom suites, each with a private bath, bring the total to five. The finished lower level also includes a stone wine-tasting room, wine cellar, private home theater, and flexible spaces. A two-car garage with an automatic door, storage, and mechanical rooms complete the property. Amenities include heat-pump-powered radiant floor heating and cooling, ducted air conditioning, double-pane windows, anti-intrusion security features, fiber-optic internet, smart-home controls, integrated audio, alarm, video intercom, water softener, automatic irrigation, and landscape lighting. I would be pleased to provide any further information. Bertrand
…By Les Cimes Real Estate


Nestled in the heart of one of the Luberon’s oldest hamlets, this elegant stone property enjoys a peaceful and preserved setting, with beautiful open views towards the Luberon mountains. Set on approximately 0.87 acres of landscaped grounds, the property comprises a main house, an independent guest apartment with garage, a superb 14m x 6m heated swimming pool, and an olive grove. The ground floor of the main house comprises: elegant entrance hall; spacious sitting / dining room centred around an impressive stone fireplace; separate, fully equipped kitchen with direct access to the terraces; study / library area; utility room with storage; guest WC with washbasin. The first floor is divided into two separate wings. The first wing, accessed via its own staircase, comprises: generous suite with sitting area and fireplace; shower room and WC. The second wing accommodates a spacious second suite comprising: sitting room with fireplace; shower room and WC; third bedroom with private bathroom and WC. An independent guest apartment of approximately 84m² completes the property. It comprises: spacious living area with fireplace and open-plan kitchen; large bedroom; shower room; dressing room. Entirely independent from the main house, this space is ideal for comfortably accommodating family and friends or could be an attractive rental investment. The outdoor spaces are particularly appealing. A separate entrance provides direct vehicle access to the garden, offering the possibility of creating additional parking alongside the existing garage. Planted with a variety of local species, the grounds also feature a beautiful olive grove with approximately 100 olive trees. An elegant wrought-iron pergola draped in mature vines provides a delightful shaded area. The garden and terraces enjoy remarkable open views across the Luberon and surrounding countryside. A large 14m x 6m heated chlorine swimming pool is fitted with an electric cover, with a dedicated pool equipment room nearby. Amenities include: independent oil-fired central heating systems for the main house and guest apartment; reversible air conditioning in each bedroom; two fireplaces in the main house and one in the guest apartment; partial double glazing with wooden frames; mains water; mains drainage; water softener; 14m x 6m heated chlorine swimming pool with electric cover; large garage with storage space; two vaulted cellars, one of which has the unusual feature of housing a natural spring; fibre-optic internet; alarm system. This character property brings together many of the qualities most sought after in the Luberon: authenticity, generous proportions, open views and beautiful outdoor spaces, complemented by the independence offered by the guest apartment. Its landscaped garden and impressive swimming pool provide an idyllic setting in which to enjoy the Provençal way of life. It is an ideal family home or holiday retreat, with ample space to comfortably welcome family and friends in the heart of the Luberon. ____Information on the risks to which this property is exposed is available on the Géorisques website: https://www.georisques.gouv.frFees payable by the seller
…By Maison Victoire


At the heart of the Luberon’s Golden Triangle, surrounded by its most iconic villages and just minutes from Gordes and Ménerbes, this contemporary villa of approximately 380 sqm stands out for its distinctive architecture, generous proportions and unmistakably individual style. The house opens onto a spacious living area of approximately 80 sqm, comprising a welcoming lounge centred around a wood-burning stove, a kitchen with a central island and a dining area. Adjoining the living space, a spectacular entertaining room of 62 sqm features a large bar and a bespoke rotating platform, ideal for displaying a collector’s artwork, an exceptional vehicle or creating a private dance floor. Behind a built-in bookcase in the lounge, a discreet secret passage leads to two elegant suites, each with its own private shower room. An office, a third shower room, two spacious dressing rooms and a wine cellar with a dedicated tasting area complete the main living spaces. An additional area of approximately 90 sqm offers exceptional flexibility and can easily be converted into a self-contained guest apartment or additional bedrooms. Large windows and doors open onto the terrace and swimming pool, creating a seamless connection between indoor and outdoor living. Upstairs, an exceptional principal suite enjoys breathtaking views of the Luberon massif and features a bathroom, bespoke dressing room and fully glazed gym. Set within 3,600 sqm of beautifully landscaped, fully enclosed and meticulously maintained grounds, the property offers a carefully curated Mediterranean garden with sculpted olive trees, laurels, yuccas and holm oaks. A 12 x 6 metre swimming pool is complemented by a pool house and generous sunbathing terraces. A large covered terrace with a bioclimatic pergola, an outdoor lounge and a summer kitchen provide the perfect setting for elegant summer entertaining. External staircases lead to two rooftop terraces with sweeping views across the surrounding hills, the Luberon and the Alpilles. A pétanque court, several garages accommodating up to eight cars, a garden workshop, a home automation system and a security system with cameras complete the property. A villa with a distinctive identity, elegant and unapologetically individual, offering a stylish way to experience Provence, entertain with complete freedom and enjoy an exceptional setting. For further information, please contact our agent Andrea Champredonde on +33 (0)6 20 90 93 59.
…By Kretz Real Estate


Maison DUMON presents for sale: Perched on the heights of the renowned village of Gordes, this beautiful single-storey stone property offers a refined Provençal lifestyle where nature, elegance and tranquillity come together. Set within more than 8,600 m2 of beautifully landscaped grounds planted with oak trees, fruit trees and Mediterranean species, it enjoys a peaceful setting with uninterrupted views over the Luberon and the Alpilles. The main house features a bright and spacious living area of approximately 64 m2, centred around a cosy lounge with a fireplace, a welcoming dining area opening directly onto a magnificent terrace with a pergola, and a fully equipped open-plan kitchen, creating the perfect space for entertaining family and friends. A practical utility room is conveniently accessible from the kitchen. The sleeping quarters comprise three comfortable bedrooms, including one with a study area and direct access to the garden, allowing you to fully embrace the outdoor lifestyle. A family bathroom and a separate WC complete this part of the home. Just a few steps away, a charming independent stone guest house provides complete privacy for family and friends. It includes a fully equipped kitchen, a living room, one bedroom and a shower room with WC. Outside, the swimming pool, bordered by an elegant natural stone terrace, blends perfectly into its surroundings, creating an idyllic setting for relaxation. The pool is currently not heated; however, all the necessary connections for the future installation of a heat pump have already been prepared, making any future upgrade straightforward. Features and amenities: single-storey main house and guest house, panoramic open views, magnificent landscaped grounds, swimming pool, fibre-optic internet and excellent potential for a high-end seasonal rental investment.
…By Maison Dumon


In Gordes, in absolute calm, in a particularly protected and respected environment. Former 18th century silkworm farm in a Provençal style of rare elegance and quality. The house has generous volumes on the ground floor, a very beautiful entrance hall, a fireplace lounge, two vaulted lounges, an office, a large dining room and a kitchen. On the first floor a spacious living room with fireplace, an ensuite bedroom with its complete bathroom and a dressing room which could easily be used as a bedroom. On the upper half-floor another bedroom with its bathroom. Finally on the last level, two bedrooms and a bathroom share the space. The whole is served by a magical 18th century screw staircase. Accessible from the outside, a linen room, the boiler room and a wine cellar fitted out in a borie. Below the property, the swimming pool area (10X5 with overflow) in the middle of the olive trees is particularly pleasant, it is completed by an elegant fully equipped pool house. All amenities are within five minutes by car and the hiking trails at the exit of the property. Property for true lovers of Provence.
…By Proprietes Du Luberon - Sotheby's International Realty


This contemporary stone property, located on the edge of the village and overlooking the valley, consists of a spacious main house, gîte, pool house, and swimming pool. Set on 1.38 acres of land planted with over 300 olive trees, it offers spectacular views of the Luberon, as well as the villages of Gordes, Roussillon, and Bonnieux, while enjoying a south-facing exposure. The independent accommodation will appeal to future owners as an ideal setting for entertaining family and friends or seasonal rentals. Each part of the property has its own entrance and has been designed to take full advantage of the panoramic views. With the centre of Gordes just a 15-minute walk away, the property enjoys absolute privacy and tranquillity. It offers high-end amenities over approximately 330m² of living space, including two garages that can accommodate up to five cars – a major asset for enthusiasts. The ground floor, adorned with Carrara marble flooring, boasts large sliding bay windows that bathe the living rooms in natural light. The house overlooks the Luberon valley, with stunning views through the wisteria draped pergola framed by a sea of olive trees. An elegant dining room and fully equipped open-plan kitchen create a convivial space, perfect for entertaining. An office, laundry room, and separate wing comprising a bedroom, large sitting room, en-suite bathroom, and kitchenette complete this level. The first floor is composed of two majestic suites with floor-to-ceiling picture windows, each fitted with large bathrooms equipped with underfloor heating. The exterior is equally remarkable, with a 13m x 6.5m tiled Émaux de Briare infinity swimming pool, from which the house and the village of Gordes stand out in the background - a picture-postcard view. Surrounded by a large terrace offering superb vistas, it is the perfect place to enjoy the sun or dine thanks to its fully equipped pool house. The pool house also offers a gîte with two bedrooms, bright sitting room with bay windows, open kitchen, and bathroom. Features include: mains water; double glazing; sliding bay windows; reversible air conditioning; fireplace; central control of roller shutters on the ground floor; four water heaters; 13m x 6.5m saltwater infinity swimming pool with electric cover; two garages, one with a mechanical pit; cellar and storage space; vegetable garden and greenhouse; outdoor lighting; automatic watering system; alarm system; fibre internet. With its dominant position, panoramic views of the Luberon, easy access to the village of Gordes, complete privacy and high-end amenities, this property is a rare find on the market - an idyllic retreat in one of the most beautiful villages in France.
…By Maison Victoire

I am offering for sale this magnificent hotel property with panoramic views in the heart of the Monts du Vaucluse massif. Nestled in a pine forest of Mediterranean species, this beautiful stone cottage stands proudly overlooking the valley. Perched on the rock facing the Luberon, it offers a breathtaking view stretching all the way to the Alps, day after day. The decor and amenities are refined, comfortable, and of high quality. With an area of over 700m2, it consists of a reception area serving all wings of the house, a reception/dining room with fireplace and veranda with view, a professionally equipped kitchen, a cinema room, a cafeteria, 17 bedrooms with private bathrooms, most with views, a wooded park of oaks and olive trees of almost 2ha in terraced gardens, a vegetable garden and outbuildings. For moments of relaxation you have a beautiful swimming pool and its terraces enjoying the view at every moment and a fully equipped SPA. The establishment is fully air-conditioned and has safety equipment that meets current standards. The building can easily be converted into a private residence with a few modifications. Ideal for a hotel project, investor, or family project. For any further information, project study or site visit scheduling, I am at your disposal. Your Expert'Imo agent William Derine - RSAC 898 886 643 We support you in all your real estate projects. WM IMMOBILIER - Real Estate Transactions - Property Management - Construction Work, contact me at 0620567640 All information on the risks to which this property is exposed is available on the website georisques.gouv.fr For sale, Real Estate, Bastide, Luberon, Property sale, Hotel for sale, Purchase, Hotel property, Real Estate ad, Classified ad EXPERTIMO est le leader français des réseaux dédiés aux mandataires expérimentés
…By Expertimo


GORDES Prestigious property. Situated in a highly protected, peaceful setting with panoramic views of the Luberon. This 18th-century *Bastide* has been fully restored. A home full of charm and character, offering approximately 430 m² of usable floor space, set within a magnificent 1.58-hectare landscaped park planted with trees. It comprises: Ground floor: a spacious entrance hall; a 32 m² living room with a fireplace; a second vaulted sitting room; a 45 m² dining room with large openings leading to the terraces and garden; a study; a fully equipped kitchen; and a guest toilet. The various levels are connected by a magnificent stone spiral staircase. First floor: a large 75 m² room serving as a games room/lounge, featuring a monumental stone fireplace; a beautiful suite with an en-suite bathroom and large walk-in wardrobe; and another bedroom with an en-suite shower room. Second floor: three bedrooms and a shower room. A *borie* (traditional dry-stone hut) has been converted into a laundry/utility room and boiler room (oil-fired central heating). A second *borie* has been converted into a wine-tasting cellar. Exterior: lovely terraces, an inner courtyard, a heated infinity pool with an electric cover, and a pool house featuring a dining area and summer kitchen. Additionally, there is an independent guest house with a bedroom and shower room, as well as a large, separate office. Two garages. The landscaped garden is superb, featuring abundant trees, lovely pathways, beautiful low stone walls, a well, and antique architectural elements. The Bastide is in pristine condition, impeccably appointed and decorated, and bathed in natural light. It features high-quality finishes and materials and is exceptionally well-equipped, boasting an automatic gate, video intercom, indoor and outdoor alarm systems, and exterior lighting. It has been expertly restored while preserving beautiful original features, such as stunning stone and terracotta flooring and elegant stone door and window surrounds. The property is connected to the mains water supply but also benefits from water from the Canal de Provence for garden irrigation. It is located just a five-minute drive from shops and amenities. This is a delightful home to live in, facing the Luberon mountains and offering a magnificent view.
…By Immobiliere Du Luberon


In Gordes, an iconic village of the Luberon renowned for its heritage and remarkable landscapes, this 150 m² stone house reveals a typically Provençal living environment, combining architectural charm and modern comfort. The house comprises six main rooms, including a living room featuring a fireplace, ideal for enjoying warm moments in any season. Four bedrooms complete the interior spaces, offering great possibilities for accommodating a family or hosting guests. The outdoor arrangements are a real asset. The pleasant and carefully organized garden includes a swimming pool perfect for relaxation on sunny days. A pétanque ground also allows full enjoyment of the pleasures of life in Provence. Several facilities make daily life easier: a carport for parking, an electric gate with video intercom, exterior lighting, fencing, as well as an automatic watering system. This property represents a great opportunity for those seeking a character home in a sought-after environment. Main residence or second home, it allows enjoying the unique atmosphere of Gordes, its history-filled alleys, its Provençal markets, and the preserved landscapes of the Luberon.
…By Junot L’agence Des Alpilles Et Du Luberon Goult


GORDES REGION In the heart of the Luberon, discover this superb renovated stone farmhouse of approximately 300 m², combining Provençal charm and contemporary comfort. The property offers beautiful, bright spaces, a spacious living room with a fireplace, a fully equipped kitchen opening onto the terrace, and an adjoining room that could be converted into a master suite with a shower room. Upstairs, five bedrooms with shower rooms ensure comfort and privacy. The 705 m² landscaped grounds, easy to maintain, house a private swimming pool bathed in sunlight. A workshop, garages, and a vaulted cellar complete this rare property. A prestigious farmhouse, ideal as a primary residence, vacation home, or high-end rental investment, in the heart of authentic Provence. This property is for sale at the Boschi Immobilier agency in Ménerbes, 84560. It comprises: ---Ground floor--- Living room opening onto the dining room and fitted kitchen: 55 m² Fitted kitchen: 20 m² Cloakroom/WC: 5 m² Laundry room: 9 m² Hallway: 3 m² Summer kitchen: 22 m² Boiler room: 17 m² ---1st floor--- Hallway: 3.5 m² TV lounge/Office: 15.5 m² Landing with cupboards and mezzanine: 12 m² Bedroom/Dressing room: 13 m² Master bedroom: 31 m² Bathroom with shower and WC: 18 m² Bedroom with shower room and WC: 21 m² Office: 12 m² Hallway WC 4 m² Bedroom with shower room WC 30 m² Guest bedroom with independent access 13 m² --- Swimming pool --- Enclosed garage --- Open garage --- Enclosed carport --- Workshop --- Wine cellar Fees to be paid by the seller. Energy class D, Climate class B Estimated amount of annual energy expenditure for standard use: between 5840.00 € and 7980.00 € for the years 2021, 2022, and 2023 (including subscriptions). Information on the risks to which this property is exposed is available on the Geohazards website: georisques.gouv.fr.
…By Boschi Immobilier Prestige Ménerbes


ELEGANT CONTEMPORARY LUXURY PROPERTY SUBTLY COMBINING THE NOBILITY OF LOCAL MATERIALS AND MODERN COMFORT... A TRUE LITTLE PARADISE FACING THE LUBERON DESIGNED BY A RENOWNED ARCHITECT! Nestled in a small, golden stone enclave in the village, this charming residence offers generous and bright living spaces, all centered around a majestic, cathedral-ceilinged living room of approximately 75m2, opening onto the garden and the 3x11m chlorine swimming pool. The kitchen is separate but open-plan and extends into a very practical utility room. These spacious rooms are complemented by 4 beautiful bedrooms, including 1 on the ground floor and 3 upstairs, with a luxurious master suite of approximately 40m2, a double dressing room, a private bathroom, and a panoramic terrace offering 180o views of the Luberon. An open-plan office bathed in light overlooks the living room and also offers views of the Luberon. OUTSIDE, SEVERAL AMBIANCES, LOUNGES, SUMMER KITCHEN, SOLARIUM, YOU CAN STroll FROM TERRACES TO PATIO, PASSING BY THE POOL AND THE SHADED PETANQUE COURT. A DAILY ART OF LIVING WITH HOLIDAY SCENTS, EVERYTHING IS THOUGHT OUT AND AUTOMATED FOR MAXIMUM COMFORT! The advantages: Underfloor heating and cooling with heat pump, automated garden maintenance, electric bollard, natural water source, carport For any information or to arrange a viewing, please contact your dedicated Expertimo agent, William Derine, at 0620567640 - Eirl no RSAC 898 886 643 Information on the risks to which this property is exposed is available on the georisques.gouv.fr website. Real Estate Purchase, House Purchase, Stone House, Luberon Real Estate, Luxury Real Estate, Real Estate Ad, Classified Ad, Real Estate Investment, Gordes Real Estate, Cabrières d'Avignon Real Estate, Architect-Designed House EXPERTIMO est le leader français des réseaux dédiés aux mandataires expérimentés
…By Expertimo


This elegant 19th-century farmhouse is located in the heart of an exceptional landscaped estate covering more than 1 hectare, just a few minutes from the famous village. It offers a rare atmosphere where Provençal authenticity and timeless elegance meet. The gardens, carefully landscaped, reveal a succession of atmospheres: whispering fountains, dry stone terraces, traditional dry stone hut, aviary, and greenhouse create a setting full of poetry. The 13x7m swimming pool invites relaxation and the gentle art of living, in an intimate and preserved setting. The property also features a large pond and an old tennis court to be reinvented. The main house, with generous volumes, opens widely onto the gardens. On the ground floor, reception areas – kitchen, dining room, living room with fireplace, and billiard room – naturally extend outdoors, offering warm and bright living spaces. Upstairs, the sleeping area includes three bedrooms, a shower room, a bathroom, a second lounge, and two suites. One has a private terrace overlooking the property and gardens. An independent gardener's house with two bedrooms completes the ensemble on a separate plot. A rare address for lovers of beautiful Provençal homes. Information on the risks associated with this property is available on the Georisques website: www.georisques.gouv.fr.
…By Junot L’agence Des Alpilles Et Du Luberon Goult


Provence Home, the Luberon real estate agency, offers for sale, just a few minutes from the village of Gordes, in a quiet residential setting, a charming fully renovated stone house featuring three en-suite bedrooms, a landscaped garden with swimming pool and beautiful private terraces. SURROUNDINGS OF THE PROPERTY Located just 5 minutes from the village of Gordes, the property enjoys a peaceful residential setting, ideal for those seeking tranquillity close to one of the Luberon’s most iconic villages. Its location is perfect for enjoying the Provençal lifestyle, whether as a main residence or a holiday home in the region. OUTDOOR AREAS OF THE PROPERTY The landscaped garden creates a pleasant setting around the house, with several areas designed for relaxation and outdoor living. The 8 × 4 m swimming pool blends naturally into the garden and is complemented by beautiful terraces, perfect for enjoying sunny days and al fresco dining in a private setting, sheltered from view. A covered parking area provides space for one vehicle. INTERIOR AREAS OF THE PROPERTY Fully renovated, the house combines the authentic character of stone with comfortable and contemporary interiors. The bright and welcoming living area brings together an open-plan kitchen, dining area and lounge, creating a fluid and convivial space for everyday living and entertaining family and friends. The sleeping area comprises three bedrooms, each with its own private shower room, providing comfort and privacy for both residents and guests. The quality of the renovation means the property is ready to move into, with no work required. A characterful and easy-to-live-in property where authentic stone, modern comfort and private outdoor spaces come together to offer an attractive lifestyle just minutes from Gordes. FEATURES OF THE PROPERTY Fully renovated stone house 3 bedrooms with private shower rooms 8 × 4 m swimming pool Landscaped garden Terraces Covered parking for one vehicle Underfloor heating via heat pump Mains drainage ACCESS Just 5 minutes from the village of Gordes, approximately 50 minutes from Avignon TGV station and 1 hour from Marseille Provence Airport. PROVENCE-HOME, sale of charming and prestigious properties – [email protected] - +33 (0)4 90 74 54 47
…By Provence Home


At the heart of the Luberon, in one of Provence’s most emblematic hilltop villages, this elegant 150 sqm stone property offers a refined setting where authenticity, comfort and the Provençal way of life come together naturally. Set in a peaceful, preserved environment, the house is distinguished by its stone architecture and warm, understated atmosphere. It offers six main rooms, including an inviting living room centred around an authentic fireplace — the natural heart of the home. Four bedrooms provide a quiet setting for family and guests, well suited to the unhurried rhythm of life in Provence. Outside, the landscaped garden extends the living spaces into an intimate Mediterranean setting, shaped around the light and the changing seasons. The private swimming pool becomes a natural gathering place during the warmer months, while the boules court recalls the simple pleasures of long Provençal afternoons shared with family and friends. The property also benefits from a carport, electric gate, exterior lighting, fencing and an automatic irrigation system. Inside, reversible air conditioning and double glazing provide comfort throughout the year. A videophone-controlled entrance and alarm system offer an additional sense of privacy and security. A characterful property in a discreet setting in Gordes, offering an authentic expression of life in the Luberon. Perched villages, dry-stone landscapes, Provençal markets and the distinctive light of the region form the backdrop to a home designed for enjoying Provence at its own pace. Information regarding the risks to which this property is exposed is available on the Géorisques website: georisques.gouv.fr.
…By John Taylor Luberon


This handsome contemporary property enjoys a privileged setting at the foot of the legendary village of Gordes, with a postcard-perfect view of the village rising above the surrounding countryside. Set amongst mature oak trees, the property benefits from a wonderful sense of privacy, while remaining just minutes from the heart of the village. Recently constructed, the house offers generous volumes, oversized windows, and a walled garden with a freeform swimming pool. Although contemporary in design, the use of natural stone, mature landscaping, refined interior tones and natural materials bring warmth, character and authenticity to this modern home. The accommodation comprises: spacious open-plan living area combining sitting room, dining space and fully fitted kitchen arranged around a wood-burning stove; large pantry, ideal for storage and preparing food; generous principal suite with private bathroom and WC; study; garage; additional room which is currently undecorated offering scope for a variety of uses. A beautiful contemporary staircase leads to the first floor, which features: shower room with space for a washing machine and dryer; WC; three spacious bedrooms each with doors leading to a large outside terrace providing a superb additional outside living area, with fabulous views toward Gordes. Outside, the tone is set by magnificent mature oak trees whose leafy canopy provides shade and dappled sunlight throughout the garden. The superb heated freeform swimming pool, bordered by generous sun terraces, invites relaxation throughout the summer months. Elegant paved dining terraces and a pétanque court further add to the Provençal art of living. The property enjoys complete privacy within a serene and peaceful setting. Amenities include: heat pump underfloor heating and cooling; air-conditioning on the first floor; double glazing; fibre-optic internet; visiophone; alarm system; automatic gates; heat pump pool heating; fully fenced garden; outdoor lighting; automatic garden irrigation. Just minutes from Gordes, renowned for its weekly market, remarkable valley views, rich history and enduring appeal, this property enjoys one of the Luberon’s most sought-after locations. Private, easy to maintain and thoughtfully conceived, it would serve equally well as a lucrative seasonal rental property, a refined Luberon retreat, or a spacious family home close to local schools, shops, transport links and amenities.__________Information on the risks to which this property is exposed is available on the Géorisques website: https://www.georisques.gouv.frFees payable by the seller
…By Maison Victoire


MAISON DUMON offers you this magnificent 285 m2 stone architect's house, ideally located a few minutes walk from the village of Gordes. In a dominant position, it offers an exceptional panoramic view of the Luberon and the surrounding Provencal villages. Nestled on a fully landscaped plot of 2500 m2, this atypical villa stands out for its large volumes and unique layout. As soon as you enter, a vast, ultra-bright hall, enhanced by a magnificent pendant light, welcomes you. This hall leads to a spacious living room opening onto a beautiful terrace, offering a breathtaking view of the Provencal landscapes. A high-end kitchen and a dining room adjacent with its own terrace complete this friendly living space. On the ground floor, a large master suite with private bathroom and terrace with a jacuzzi guarantees you comfort and privacy. Upstairs, two other bedrooms, one with a small terrace, as well as a bathroom, complete the sleeping area. The property also includes a 35 m2 annex that can be converted into an additional suite or a large office, a 30 m2 garage, and a superb 10x5 m swimming pool, equipped with a sliding shelter. The land is fully enclosed and secure with a gate and alarm system. This exceptional villa, with its privileged location and quality services, represents a rare opportunity to seize. Do not hesitate to contact us for any further information or to arrange a visit.
…By Maison Dumon


Our real estate agency, Provence Home in Oppède, is offering for sale, this magnificent fully renovated stone property, located in Gordes in an exceptional and unspoilt setting, just a few minutes from the village. Offering approximately 236 m² of usable floor space, the property features 6 bedrooms with bathrooms, high-quality amenities and remarkable panoramic views over Gordes, the Luberon and the surrounding countryside. SURROUNDINGS OF THE PROPERTY Located in the commune of Gordes, in a particularly sought-after natural setting, this property enjoys a privileged position just a few minutes from the village and its shops. Surrounded by typical Provençal landscapes, it offers absolute peace and quiet as well as open views over the Luberon and the surrounding hills. Its location is ideal for enjoying the relaxed lifestyle of the Luberon, with its hilltop villages, Provençal markets, walking trails and unspoilt landscapes, while remaining easily accessible. OUTDOOR AREAS OF THE PROPERTY Set within approximately 4,518 m² of landscaped grounds arranged over terraces, the property blends harmoniously into its natural surroundings. The garden is planted with magnificent mature Mediterranean trees, complemented by new planting carefully designed by a landscape architect. The various outdoor areas have been designed to make the most of the views and the beautiful Provençal light. Opus stone paving elegantly surrounds the house, creating a natural transition between the property and its landscaped garden. The heated 10 × 3.5 m swimming pool, bordered by an attractive wooden deck, enjoys a remarkable setting with spectacular views towards the village of Gordes and the Luberon mountains. A pétanque court completes the outdoor spaces, providing the perfect setting for enjoying long summer days in a typically Provençal atmosphere. An old stone outbuilding also forms part of the property, adding further authenticity and charm to the setting. INTERIOR OF THE PROPERTY Fully renovated under the supervision of an architect, this stone house offers approximately 234 m² of living space arranged over two levels. The renovation, carried out using high-quality materials, successfully combines the character of traditional stone architecture with more contemporary lines, while placing particular emphasis on natural light, generous volumes and views of the surrounding landscape. On the ground floor, the entrance leads into a spacious and light-filled living room featuring a stone fireplace with a Stûv wood-burning stove. Large openings frame magnificent views of the Luberon and the surrounding countryside. Adjoining the living room, a generous dining room and fully equipped kitchen create a welcoming living space designed for entertaining family and friends. This level also features 3 suites, including a spacious principal suite with its own dressing room. The bedrooms, like most rooms throughout the house, enjoy abundant natural light and beautiful views over the surrounding countryside. On the garden level, 3 additional bedrooms each have their own private bathroom, providing excellent comfort and privacy for family and guests. A laundry room and storage areas complete this level. The carefully selected materials contribute greatly to the character of the property, including Burgundy stone flooring, oak parquet and bespoke powder-coated steel joinery. The result is an elegant and welcoming atmosphere where the charm of traditional stone blends naturally with the comfort of a contemporary renovation. In excellent condition, fully equipped and sold furnished, this turnkey property is an ideal choice as either a primary residence or a holiday home in the heart of the Luberon. FEATURES Complete renovation carried out under the supervision of an architect 6 bedrooms with bathrooms Heated swimming pool Panoramic views over Gordes and the Luberon Reversible heating and air conditioning Fireplace with wood-burning stove Pétanque court Landscaped garden Mains water Property sold fully furnished ACCESS Just a few minutes from the centre of Gordes, approximately 45 minutes from Avignon TGV station and around 1 hour from Marseille-Provence International Airport.
…By Provence Home


L'Immobilière du Chateau offers for sale in Gordes, in an exceptional setting just minutes from the village and in absolute tranquility. This magnificent, fully renovated stone house comprises 6 bedrooms, 6 bathrooms, high-quality finishes (designed by an architect), and exceptional panoramic views. Spread over two levels, this property offers 234 m² of living space. The ground floor includes an entrance hall, a spacious, light-filled living room with a stone fireplace and Stuv wood-burning stove, a large dining room, a fully equipped kitchen, and 3 suites, including a large master suite with a separate dressing room. The living room, bedrooms, and almost all rooms benefit from magnificent panoramic views of the Luberon and the surrounding area. The garden level features 3 additional bedrooms, each with its own en-suite bathroom, as well as a laundry room and storage space. Outside, the 4,518 m² landscaped grounds, laid out in terraces, are enhanced by magnificent mature Mediterranean trees and carefully designed new landscaping. An old stone bastide completes the ensemble. The 10 x 3.5 m heated swimming pool, with its wooden deck, offers spectacular views of the village of Gordes and the Luberon. A pétanque court completes this exceptional setting. Features: Reversible heating and air conditioning system with an air-to-air heat pump, with ducted air conditioning on the ground floor and wall-mounted units on the garden level. Burgundy stone and oak parquet flooring. Custom-made powder-coated steel joinery. Built-in wardrobes. Heated swimming pool with automated filtration and submerged roller cover. Roof and insulation completely renovated. Copper gutters. New septic tank. Mains water. The electrical system has been completely redone. The exterior features opus paving and a landscaped garden designed by a landscape architect. The property is sold fully furnished, offering a turnkey solution, ideal as a primary or secondary residence, in the heart of the Luberon.
…By Immobiliere Du Chateau
'%20stroke='%23DDAA3A'%20stroke-width='1.909'%20stroke-linecap='square'%20stroke-linejoin='bevel'/%3e%3c/svg%3e)
Receive by email any new listing that may match your search criteria
Your criteria :
By validating this form, you accept the general conditions of use of Le Figaro Properties.
These agencies offer a selection of luxury properties vente at Gordes. Feel free to contact them for personalized assistance.
For your search for an exceptional property, select from our luxury houses with panoramic views in Gordes, starting at $651,761. Offering exceptional panoramas, these 33 residences overlook the city and its surroundings. As the seasons pass, the spectacle is renewed without ever becoming tiresome. Depending on the area you are looking for, the living areas may vary and start at a minimum of 50 m². The largest properties rise to 504 m².
As part of your search for a luxury property, discover our catalog of 168 luxury houses with a terrace in Gordes, offered from $359,592. Outdoor meals or summer receptions, the terrace extends the house outdoors. The houses listed in our listings offer attractive living areas measuring between 50 m² and 620 m².
Set down your suitcases without waiting: our catalog brings together 5 furnished luxury houses in Gordes, with a starting price of $1,342,852. From the living room to the bedrooms, each residence is tastefully furnished and ready to live in. The average price of this furnished stock stands at $9,754 per square meter. Living areas reach 423 m² for our largest properties.
Your receptions deserve a setting to match: discover 27 luxury houses with a reception room in Gordes, starting at $539,388. These residences combine family privacy with spaces dedicated to major events. Family gatherings, business dinners or parties with friends naturally find their place there. Depending on the property, the property area extends up to 6.1 ha.



