Get early access to listings that match your criteria
Never miss an opportunity again. Our personalized alerts notify you instantly.

 English$ USD · m²


iad France - Cynthia Andaloro offers you: CHARACTER MAS A CHARMING PROPERTY IN THE HEART OF A GREEN HIDEAWAY There are houses that are discovered… and others that are felt. Completely renovated with care, this character mas offers a subtle balance between authenticity, elegance, and contemporary comfort. Set on a plot of over 3,000 m², the property boasts 163 m² of living space and benefits from beautiful volumes, starting with a remarkable living room of nearly 70 m². The high ceilings, generous volumes, and warm atmosphere make it an ideal space to entertain, share, and fully enjoy the home. The ground floor also features a master suite, designed as a true private space, complete with a dressing room and bathroom, as well as a laundry room. Upstairs, the house provides a space perfectly suited to family life with three bedrooms, an office, a bathroom with a bathtub and shower, and a separate toilet. On the second floor, a blank slate opens up to you for arranging according to your desires. Agency fees are the responsibility of the seller. A valid form of identification will be required upon visiting, in accordance with Article L.561-5 of the Monetary and Financial Code. Information on the risks to which this property is exposed, including the legal obligation of brush clearing, is available on the Géorisques website: http://www.georisques.gouv.fr. This real estate advertisement was drafted under the editorial responsibility of Ms. Cynthia Andaloro, independent real estate representative (without holding funds), commercial agent of SAS I@D France registered at the RSAC of AVIGNON under number 790566228, holder of the real estate canvassing card on behalf of I@D France SAS.This description has been automatically translated from French.
…By Iad France


MONTEUX? EXCEPTIONAL CONTEMPORARY VILLA OF 140 M² WITH POOLFor any information or to arrange a visit: Ms. LASSERON Zouhour? ARTEMIS Real Estate 07 83 48 30 26Hidden from view, at the end of a quiet residential cul-de-sac, immediately close to shops, schools, and services, discover this magnificent contemporary villa of 140 m² of living space, built in 2023, on a plot of approximately 520 m².From the entrance, you will be charmed by its elegant lines, generous volumes, and the quality of its amenities.The living room forms the true heart of the house. With an area of approximately 70 m², it offers a particularly bright and convivial space thanks to large openings directly onto the outdoors. The open, modern kitchen, fully integrated, fits perfectly into this reception space.For optimal everyday comfort, a fully equipped back kitchen completes this area, with ample storage, pantry, and laundry space.The ground floor also features an 18 m² office, which can easily be transformed into a bedroom according to your needs, as well as an independent WC.Upstairs, the sleeping area consists of two beautiful bedrooms sharing a bathroom, as well as a superb master suite with dressing room and private shower room. The latter benefits from direct access to a magnificent 25 m² terrace, offering a true relaxation area.The garden hosts an elegant pool, a terrace facing south, as well as a pleasant covered relaxation area with garden furniture and a barbecue corner. The property also has several parking spaces and an aluminum carport, perfectly integrated into the whole.A rare villa in Monteux, combining modernity, comfort, light, and quality amenities, in a privileged environment."Information on the risks to which this property is exposed is available on the Géorisques website: www.georisques.gouv.fr"This description has been automatically translated from French.
…By Artemis Immobilier


Just a few minutes from the center of Monteux, discover this magnificent property with Provençal charm, nestled in the heart of an enclosed and landscaped plot of approximately 2,000 m². A true character property, it captivates with its authenticity and the many possibilities it offers, both for a family residence and for business, commercial, or craft activities. Yes, it is very rare, but the zoning in which this property is located allows you to envision great things in your projects by combining your professional activity and your home. The property currently consists of two independent but adjoining dwellings. The first part, old and full of character, develops approximately 153 m² and houses an authentic gîte with five bedrooms upstairs, ideal for a large family or hosting relatives or potential offices. The second dwelling, more recent, offers approximately 132 m² with four bedrooms, perfectly suited for a comfortable main residence or a complementary project. Outside, the wooded garden reveals the spirit of Provence: large shaded trees, stone outbuildings, and relaxation areas invite conviviality and a way of life. The pool area, enhanced by its pool house that just needs to be arranged, completes this charming ensemble and promises wonderful moments during the sunny days. Ref. 5251 Sale price: 426,000 euros net to seller + fees charged to buyer 24,000 euros VAT inclusive, or 450,000 euros VAT included/HAI. Information on the risks to which this property is exposed is available on the GEORISQUES site: www.georisques.gouv.frThis description has been automatically translated from French.
…By Saint Michel Immobilier


Discover this superb farmhouse in Provence, in Monteux, where the charm of the old meets modern comfort. This bright 11-room farmhouse offers a vast area of 306 m² over three levels, composed of 5 bedrooms and generous living spaces including two lounges, a dining room, and a fully equipped kitchen. Ideal for hosting family and friends, the 4,379 m² plot surrounds the house with a landscaped garden, a welcoming terrace, and a refreshing pool.Completely renovated with care, the property exudes quality with high-end features such as air conditioning, electric shutters, and tile finishes. The interior layout also includes spacious dressing rooms, an office, a laundry room, as well as a potentially convertible attic. With its beautiful volumes, you might even consider creating independent apartments to accommodate your family.Privileged environment with a closed park, without vis-à-vis, perfect for friendly receptions or moments of relaxation around the pool. Two garages provide secure parking spaces, complemented by built-in storage.Located very close to the A7 motorway, accessibility is a major asset while avoiding the nuisances of urban crossings. The micro-nursery Times4baby, just 300 m away, enhances the appeal of this house for a serene family life.Technical characteristics:- Surface area: 306 m²- Land: 4,379 m²- Year of construction: 1948- Heating: Heat pump, individual- Hot water: Electric water heater- DPE: B (97 kWh/m²/year)- Greenhouse gas: A- Property tax: €3,762Information on the risks to which this property is exposed is available on the Géorisques website: www.georisques.gouv.fr.Advertisement presented by Zefir.This description has been automatically translated from French.
…By Zefir


Nestled in a protected environment, this remarkable 16th-century building captivates with its rare charm and high-quality amenities. A property steeped in history, enhanced by a renovation that respects its original character. The property comprises four separate gîtes, offering a variety of uses. A first private section features two comfortable bedrooms with en-suite bathrooms, ideal as a main living area. A second independent section offers seven additional bedrooms, perfect for hosting guests or developing a hospitality business. A third independent section provides a vast living room with a luxurious open-plan kitchen, as well as two bedrooms and bathrooms. The property also boasts a magnificent period staircase, highlighting the unique and noble character of the entire estate. Set on approximately 43 hectares of land, the property benefits from over 200 olive trees, allowing for the production of its own olive oil. The approach to the estate is simply spectacular, bordered by a sumptuous avenue of century-old plane trees. A swimming pool measuring approximately 13.50 m x 3.50 m completes the property. The setting is absolutely peaceful, with no noise pollution, and offers breathtaking views of Mont Ventoux and the Dentelles de Montmirail. A rare find on the market, this exceptional property would be ideal as a large family home or for a commercial venture (gîtes, bed and breakfast, etc.). A unique location, combining prestige, authenticity, and a relaxed lifestyle.
…By Proprietes Du Luberon - Sotheby's International Realty


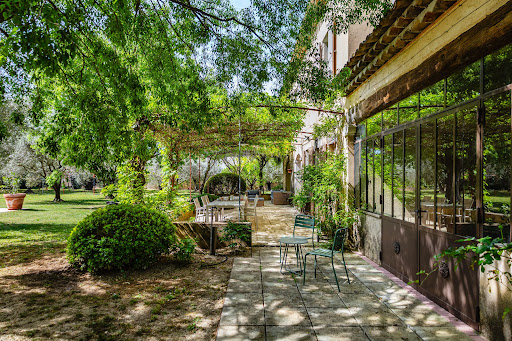
Located between Carpentras and Mont Ventoux, this elegant 270 sqm Provençal country house is nestled in the heart of a 2 500 sqm wooded park. Generous spaces and authentic materials define this charming family home, which features several living areas, 5 bedrooms, including beautiful suites and a large kitchen that opens onto the terraces and garden. Outside, 12 x 6 m swimming pool, pétanque court, workshop, and carport. A peaceful and ideal location in close proximity to amenities. Energy class: A/A.
…By Agence Rosier - Gordes Immobilier Depuis 1970


Nestled in absolute tranquility at the end of a cul-de-sac, in a slightly elevated position, discover this magnificent stone house full of character. Converted from a former barn, it offers approximately 160 sqm of living space, blending authentic charm (Provençal ceilings, terracotta tiles, fireplace) with modern comforts. A true haven of peace, healthy and completely private, yet within easy reach of shops, transport, schools, and the train station. On the ground floor, a spacious and characterful living room with a perfectly preserved Provençal ceiling and a large fireplace benefits from air conditioning for optimal comfort in all seasons. You will also find a practical kitchen with an authentic feel, extending into a functional utility room. Upstairs, a magnificent wrought-iron staircase with terracotta tiles leads to two separate wings, ideal for privacy. Each wing offers a flexible first room (office, TV lounge, dressing room) leading to a beautiful bedroom with its own private bathroom (one suite with a bathroom/WC and one suite with a walk-in shower/WC). One of the upstairs offices also benefits from air conditioning, providing added comfort. Set on a 980 sqm enclosed and landscaped plot dotted with fruit trees, you will enjoy a lovely original stone terrace shaded by a wisteria pergola. A superb saltwater swimming pool (8x4 m, solid structure and liner) with pH regulator, high-performance glass pellet filtration, wooden deck, and outdoor shower completes the property. A detached garage of approximately 25 sqm is also included. The plot offers a 30% extension possibility (local planning regulations), ideal for future expansion projects. A rare, welcoming property, ideal for family life, offering a peaceful living environment surrounded by nature while remaining close to all amenities. ENERGY RATING: D / CLIMATE RATING: B. Estimated average annual energy costs for standard use, based on energy prices for 2021, 2022, and 2023: between EUR3,000 and EUR4,110 per year. Information on the risks to which this property is exposed is available on the Géorisques website: www.georisques.gouv.fr
…By Espaces Atypiques Avignon


Discover this recent house from 2022, under a ten-year warranty, bright and functional, ideal for a family looking to settle down. A beautiful living space open to the equipped and friendly kitchen. Laundry and pantry leading to the back of the house with a terrace area, an independent toilet. Upstairs, three bedrooms, a shower room, independent toilet. Outside, you will enjoy a closed and poolable plot of 464 m2, as well as a storage room. There is still the possibility of an extension of approx. 100 m2 according to the UD zone of the PLU. Very quiet neighborhood, within walking distance of shops, and you can easily go for a walk on the hill of Lègue.This description has been automatically translated from French.
…By Lg Immobilier




In a residential area of Carpentras, this 204 m², 7-room, 4-bedroom architect-designed house is set in around 2,500 m² of wooded grounds with a swimming pool, in a quiet location and not overlooked. Possibility of extension, construction of a gîte, pool-house....On the ground floor, an entrance hall with cupboard and toilet leads to a large, bright living/dining room opening onto a large, partly covered terrace, a fully equipped kitchen and a bedroom with en-suite shower room. A magnificent wooden staircase leads to the first floor, which has parquet flooring throughout. There is a mezzanine that could be used as a study, 3 bedrooms, terrace, bathroom and toilet. A laundry room, workshop, garage and car port complete this property. Chimney, borehole, automatic gate and gate, alarm, secure 9x4.5 m swimming pool. A7 motorway 15 minutes, TGV train station 30 minutes, Marseille airport 55 minutes. And don't forget Mont Ventoux, just a short drive away.arpentras
…By Iad France - Aerts Jean-pierre


As soon as you cross the portal, the charm works. Sheltered from prying eyes, at the end of a dead-end, this old house of 160 m2 reveals itself in a preserved environment, in the heart of a sought-after neighborhood in Carpentras, just a few minutes from the historic center, shops, schools, and local services. Its location is a true privilege: the calm of a confidential address, while fully enjoying the benefits of city living. The garden, teeming with greenery, evokes the peaceful and intimate atmosphere of a priest's garden. No overlooking neighbors, only foliage, ancient walls, and a succession of small spaces each with its own ambiance and purpose. Under the green-walled arbor, the terrace hosts a true outdoor living room, intimate and shaded. An old fountain directly adjoins it and contributes to the charm of the décor. Three steps then lead to a slightly elevated part of the garden where there is a small old-style basin, designed as a mini-pool. Surrounded by vegetation and slightly overlooking the outdoor living room, it is a true refuge of coolness, particularly pleasant during summer days. The house is spread over three levels, of which 127.5 m2 correspond to the two main levels (ground floor and first floor), retained as reference surface in the energy performance diagnosis (DPE). The ground floor is organized around a fully equipped independent kitchen, spacious enough to accommodate daily meals, a warm living room enhanced by a pellet stove, independent toilets, a pantry as well as a magnificent authentic cellar that will delight fans of old-world charm. The first floor currently hosts three bedrooms, a bathroom, and independent toilets. Depending on individual needs, one of the bedrooms can easily be transformed into a large dressing room or a dedicated workspace. The last level, converted under the roofs, harmoniously completes the ensemble. It currently hosts a sleeping area with a shower room, toilets, and dressing room, in a particularly warm atmosphere due to its sloping volumes. Due to its varying heights, this level is not fully included in the living area, but it constitutes a true additional living space, ideal for welcoming family and friends, setting up an independent suite or creating a more intimate cocoon. The ancient building, thick walls, unique volumes, and numerous characterful elements give this property a rare identity. The house also benefits from recent equipment, with a pellet stove and an air/air heat pump installed in 2021, as well as a water heater replaced in 2025. Its energy diagnosis is rated D, with a climate rating of B. Another particularly sought-after asset in close proximity to the city center: the property has a private space allowing easy parking for two vehicles in front of the house. Two adjoining garages, which are an integral part of the sale, complete this particularly practical ensemble for everyday life. This house will appeal to lovers of authentic and characterful places seeking a preserved environment that offers both the charm of the old, the serenity of a confidential garden, and immediate proximity to the historic center of Carpentras.This description has been automatically translated from French.
…By G Immobilier De Prestige


CARPENTRAS Surrounded by vineyards and a lovely garden at the foot of the ‘Giant of Provence', come and discover this authentic, comfortable farmhouse for sale in Carpentras, offering approximately 305 sqm of living space with 5 en-suite bedrooms. Spacious living room with a fireplace and a study. Numerous outbuildings. The garden, covering nearly 2 hectares and featuring a swimming pool, offers beautiful views of the Dentelles de Montmirail and Mont Ventoux. Move in immediately in the Comtat Venaissin, close to amenities and major roads! This farmhouse is for sale through BOSCHI Prestige Immobilier in L'Isle-sur-la-Sorgue, 84800. It comprises: ---Ground floor--- Entrance hall 25 sqm with toilet and cloakroom Living room 42 sqm with wood-burning stove Study 24 sqm Dining room 25 sqm Fitted kitchen 14 sqm Pantry 8 sqm with access to vaulted cellar 16 sqm Reception hall 3 sqm with access to vaulted cellar Bedroom 21 sqm (or workshop) with shower room 6 m² and walk-in wardrobe 7sqm ---First floor (main floor)--- En-suite bedroom 42.5 sqm with shower room and walk-in wardrobe - Convertible attic space 25 sqm Landing 13 sqm with WC 3 sqm ---First floor reception area--- Bedroom 27 sqm with shower room, fitted wardrobes and access to main living area Bedroom with shower room and WC 24 sqm Landing 4 sqm Bedroom with shower room and fitted wardrobes 24 sqm --- Tiled concrete swimming pool 10x4m / Sand filtration / Chlorine treatment / --- Carport 35 sqm/ Pool room 14 sqm --- Garage 19 sqm --- Workshop 27 sqm with loft --- Domestic water from borehole / 2 wells / Canal water --- Septic tank + --- Fibre broadband Prestige Estate Agents L'Isle-sur-la-Sorgue - Luberon - Provence Fees to be paid by the seller. Energy class C, Climate class A Estimated average amount of annual energy expenditure for standard use, based on the year's energy prices 2021: between 2251.00 and 3047.00 €. Information on the risks to which this property is exposed is available on the Geohazards website: georisques.gouv.fr.
…By Boschi Immobilier Prestige L'isle-sur-la-sorgue


CARPENTRAS Like a Riad in the heart of the Comtat Venaissin. Far from the hustle and bustle of the city, but just moments from essential amenities, lies a property with Moroccan charm, where every stone, every colour and every play of light tells a story. Behind its stone walls and wrought iron gates, this 461 m² residence reveals a world where oriental elegance meets the tranquillity of the Provencal countryside. A 5,000 m² wooded park, a veritable oasis, surrounds this haven of peace, with its sparkling swimming pool and jacuzzi, perfect for moments of absolute relaxation. The main building, measuring around 300 m², invites you to enjoy the warm, authentic atmosphere. But the property's greatest asset is the vast adjoining room of over 160 m², an extraordinary space that leaves room for every dream: artist's studio, reception room, wellness area or showcase for classic cars. You can also take advantage of two private, independent areas, ideal for entertaining family and friends, or for welcoming guests in search of a getaway... while generating additional income from an existing gîte business. Whether you're dreaming of a family home full of character, a tourism project or simply a timeless retreat, this home invites you to put down your bags and let the magic happen... This property is for sale at the Boschi immobilier agency in Carpentras - 84200. This property comprises : ---MAIN HOUSE--- -Ground floor-- Hall 19 m² Clearance 2 m² Corridor 8 m² Kitchen 24 m² Bedroom / Study 14 m² Lounge 55 m² Shower room 5 m² Lounge 26 m² Utility room 17 m² --1st floor-- Bedroom 17 m² Dressing room 17 m² Bedroom 15 m² Bedroom 21 m² Hall 5 m² Bedroom 13.5 m² Bedroom 13 m² Corridor 8 m² Corridor 6 m² / wc 2 m² ---Terrace ---Annex 1 --- Kitchen 15 m² Entrance hall 6. 5 m² Hall 6 m² Living room 30 m² Bedroom 13 m² Bedroom 14 m² Hall 3 m² Shower room 6 m² WC 3 m² ---Appendix 2--- Bedroom 11 m² Bedroom 16 m² Shower room 5 m² Living room and kitchen 34 m² Shower room 5 m² ---Technical room 17 m² ---Games room 37 m² ---Room 163 m² ---Water from borehole / mains water possible (connection required) --- Septic tank --- Canal water Fees to be paid by the seller. Energy class D, Climate class D Estimated amount of annual energy expenditure for standard use: between 8000.00 € and 10890.00 € for the years 2021, 2022, and 2023 (including subscriptions). Information on the risks to which this property is exposed is available on the Geohazards website: georisques.gouv.fr.
…By Boschi Immobilier Prestige L'isle-sur-la-sorgue


Just a few steps from the historic center, this beautiful townhouse from the early 19th century, measuring 285 m², restored in 2021 and 2022, benefits from a lush garden with a swimming pool. The home, spread over several levels, opens up to a landscaped garden adorned with Mediterranean plants, where jasmine and majestic trees provide shade and coolness. Several terraces and intimate spaces invite you to enjoy this haven of calm in the heart of the city. The façade, shaded by climbing vegetation, retains all its authenticity with its Provençal shutters with Venetian blades and its outdoor spiral staircase in wrought iron. A very beautiful antique double-winged door made of solid wood opens onto a vestibule with marble flooring that leads to various rooms that can be converted into workshops and offices. This entrance thus combines old-world charm with modern, bright decor. A bedroom with an adjoining shower room opens directly onto the paved garden adorned with a fountain and shaded by a beautiful linden tree. There are guest toilets. An elegant staircase with marble steps provides access to the three upper levels, while a freight elevator offers extra comfort for everyday use. On the first floor, the staircase opens onto a vast reception lounge spanning from north to south where the natural light changes throughout the day. This room, reimagined by the current owners, is extremely convivial. A modern, functional equipped kitchen combines simplicity and brightness thanks to its opening onto the vast shaded terrace overlooking the garden and pool, allowing direct access to the exteriors. The double exposure of this floor is the heart of the townhouse, giving it a particular charm and a lovely quality of life. On the second floor, there is an office, a bedroom with a bathroom, and two bedrooms with adjoining shower rooms on the garden side. The top floor is dedicated to a master suite with a private terrace and absolutely delightful adjoining shower room, a cocoon of serenity. Quality features for this elegant and refined home: marble floors, molded ceilings, comfortable heating thanks to a ductable heat pump, air conditioning. The roof has been redone. The pool is in perfect condition. The train station of Carpentras, which connects directly to the Avignon TGV station, is accessible on foot. Shops, restaurants, cinema, and the incomparable Inguimbertine library are all nearby. 'Carpentras holds hidden treasures, and it's up to you to come and open the doors and enjoy timeless moments.'This description has been automatically translated from French.
…By G Immobilier De Prestige


On the outskirts of Carpentras, in a preserved environment where calm and nature reign, this authentic Provençal stone house of 233 m2, completely renovated, elegantly combines the charm of the old and contemporary comfort. From the moment you enter, the generous proportions and natural light are immediately appealing. The fitted and equipped kitchen opens seamlessly onto a spacious living room, which extends into a welcoming lounge, creating a convivial and refined living space. The property features five bedrooms, including one on the ground floor, four shower rooms, and a bathroom. Set within a magnificent landscaped park of nearly 1.7 hectares, irrigated by canal water, this property offers an exceptional living environment, completely secluded from view. A true testament to the Provençal terroir, the estate extends over a former truffle oak grove, where the oaks still produce a few precious truffles today, offering its owners the rare privilege of a private harvest within their own property. Majestic trees surround a superb 13 x 4.5 meter swimming pool, perfectly integrated into its surroundings. The amenities are commensurate with the setting: central underfloor heating, large wrought-iron windows generously letting in light and enhancing the old Provençal ceilings, carport, well and septic tank completely redone in 2026. Just two minutes from the first shops, five minutes from Carpentras town centre and 35 minutes from Avignon TGV station, this rare property will appeal to lovers of authenticity in search of an exceptional Provençal lifestyle.
…By Vallis-clausa-immobilier


Some houses have this rare ability to immediately provide a sense of well-being, places where one instantly projects oneself, already imagining the long sunny days, family sharing moments, and that precious sweetness of life that we all seek. In one of the most sought-after areas of Carpentras, in a particularly valued environment offering the perfect balance between city and countryside, just a few minutes from shops, schools, and major roads, this charming single-story villa of approximately 112 m² reveals itself. Built in the early 1980s on a beautiful enclosed and wooded plot of 876 m², this well-maintained property captivates from the first moments with its peaceful atmosphere and privileged living environment overlooking Mont Ventoux. From the entrance, a warm hall welcomes you and harmoniously distributes the various living spaces. The daytime area unveils a beautiful living room of approximately 29 m², bathed in light thanks to its south-facing exposure and enhanced by two large French doors opening directly onto the terrace and garden. A particularly pleasant room where indoor and outdoor seem to naturally converse throughout the seasons. Next, the semi-open kitchen of approximately 12 m² with a decidedly modern style immediately attracts with its lovely contemporary glass roof that gives character to the whole. Functional and perfectly thought out for everyday life, it will undoubtedly become the scene of many family meals. Attached to it, a particularly practical pantry-laundry space complements the ensemble. The sleeping area, perfectly separated, offers all the sought-after privacy. A hallway serves three pleasant bedrooms, all equipped with built-in wardrobes, a lovely well-kept shower room with an Italian-style shower, and a separate WC with a washbasin. A particularly functional layout that will be perfect for family life as well as a second home where comfort and practicality remain essential. The house also benefits from a garage of approximately 15 m² capable of housing a vehicle, motorcycles, bicycles, or additional storage space. There is also an outdoor shelter in the garden, ideal for storing equipment or other items. But this property also holds a truly additional asset that is particularly rare on the market: an independent annex of approximately 21 m² adjoining the house, offering multiple layout possibilities according to your desires and projects: professional activity, fourth independent bedroom, studio to comfortably accommodate family and friends, or even seasonal rental project. A real additional potential that undeniably adds value to the whole. Regarding comfort, this property checks all the boxes sought today: reversible air conditioning present in the living room as well as in the three bedrooms, fireplace with insert providing warmth and authenticity during winter, double-glazed windows, VMC, electrical installation without any issue, fiber optic and excellent energy performance with labels classified B and A, a true pledge of savings and serenity for the years to come. Outside, the charm operates immediately. South-facing and completely shielded from view, the landscaped garden instantly invites you to enjoy the beautiful days in an intimate and soothing setting. The beautiful Desjoyaux pool measuring 10 x 4.5 meters promises wonderful moments of relaxation throughout summer, whether to cool off, swim a few laps, or simply enjoy the sun from its beautifully tiled beach perfectly arranged to accommodate sunbathing and relaxation moments. Two pleasant terraces, one to the north and the other to the south, allow you to enjoy every moment of the day according to the desired exposure, to savor a morning coffee, read in the shade, or extend summer evenings. Finally, a magnificent relaxation area by the pool consisting of a wooden terrace and an elegant pergola completes the whole, creating a true outdoor cocoon designed to host family and friends around simple but precious moments. Whether you are looking for a family main residence offering the comfort of single-story living or an elegant second home in Provence, this property balances everything that makes today’s most sought-after properties: a privileged location with a view of Mont Ventoux, a calm environment, quality features, beautiful exteriors, and the pleasant feeling of being immediately at home. A love-at-first-sight house in which every day feels like a vacation!!!This description has been automatically translated from French.
…By Jrdu Immobilier


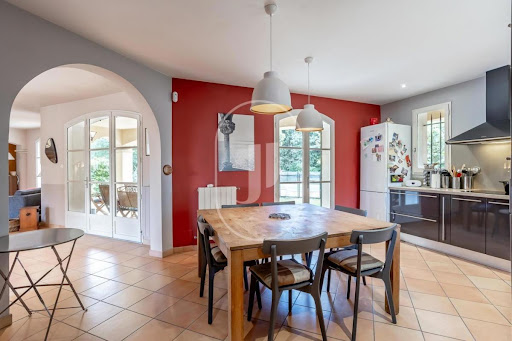
Exceptional property for sale in Provence, near Pernes-les-Fontaines and Saint-Didier. This charming villa of approximately 190 m², set on a peaceful plot of 2,500 m², offers a serene and green environment, perfect for enjoying the Provençal lifestyle. The ground floor includes: • Spacious living area of approximately 60 m² with dining room and large living room, bathed in light thanks to large bay windows • One comfortable bedroom • Elegant and functional shower room The upper floor invites you to discover: • Three additional bedrooms, ideal for family or guests • Second modern shower room • Office, perfect for work or creative activities The property also features: • Laundry room, workshop, and cellar for convenience and storage • Secure garage for your vehicles • Swimming pool and well-designed terrace, offering a perfect place to relax or entertain House for sale by the real estate agency of L'Isle-sur-la-Sorgue, France. Information on potential risks is available at: www.georisques.gouv.fr ''In accordance with current regulations, the DPE surface area of this property is based on a standardized measurement of habitable space. This measurement may differ from the total surface measured accurately by our commercial teams.''
…By Janssens Immobilier Knight Frank L'isle-sur-la-sorgue


Nestled on 1095m² of land, this magnificent 506m² house offers an exceptional living environment in downtown in a quiet area. The main house extends over three levels. On the ground floor, you will discover a large living room, a dining room, a modern kitchen, a bedroom with adjoining bathroom, as well as a practical laundry room. The first floor accommodates four spacious bedrooms which share two elegantly fitted bathrooms. The second floor is cleverly divided into two parts: the first is an independent space including a kitchen, a living room, a bedroom and a bathroom, while the second part consists of two large multipurpose rooms. The property also includes two adjoining apartments. The first apartment, located on the ground floor, has a living room, a bedroom and a bathroom. The second apartment, on the first floor, includes two bedrooms each with their own bathroom and a spacious living room, offering total independence. Outside, the property seduces with its sparkling swimming pool and its mature garden, creating an oasis of tranquility and greenery. Spacious parking, a garage and a 30m² cellar complete the services of this residence, making this house an ideal place for a large family, for those who wish to entertain with ease and offering an excellent opportunity for a rental activity. House for sale by the real estate agency of L'Isle sur la Sorgue, in France. Reference surface area used for the EPC : 506 m² Information on the risks this property is exposed to is available on the Géorisques website: www.georisques.gouv.fr “In accordance with current regulations, the EPC surface area of this property is calculated based on a standardised measurement of the living space. This measurement may differ from the total surface area measured accurately by our sales teams.”
…By Janssens Immobilier Knight Frank L'isle-sur-la-sorgue


A few steps from the historic center of Carpentras, in a calm and sought-after environment, this remarkable 19th-century mansion reveals nearly 500 m2 of living space at the heart of an elegant landscaped garden with a heated pool. Behind its characterful façade, this prestigious residence skillfully combines the authenticity of the old with the elegance of a refined contemporary renovation. Generous volumes, high ceilings, fireplaces, moldings, ancient wrought iron, and noble materials create a warm and timeless atmosphere. The living spaces, bathed in light, naturally open onto the terraces and the garden, a true green oasis sheltered from prying eyes. Designed for entertaining, the property offers several living rooms, a spacious and convivial kitchen, as well as six bedrooms and suites accommodating family and guests in absolute comfort. Outside, the property features a pleasant intimate garden enhanced by a heated pool, various shaded relaxation areas, as well as a large courtyard allowing for the parking of several vehicles, a rare privilege in the heart of the city. This unique property will appeal both as a character main residence and as a family home, a second residence, or a high-end hospitality project benefiting from excellent rental potential. A discreet address where the art of Provençal living is expressed with elegance, in immediate proximity to shops, restaurants, markets, and cultural venues. The Carpentras train station, which can be reached on foot, provides direct access to the Avignon TGV station.This description has been automatically translated from French.
…By G Immobilier De Prestige


Just a few steps from the historic center, this charming house with character of 110 m2 reveals a true green haven, sheltered from view in a 315 m2 garden. Behind its gate, the enclosed, tree-lined, and intimate garden is organized around a 4 x 8 meter swimming pool, offering a rare living environment in the heart of the city. The terraces, Mediterranean plants, and shaded spaces create a peaceful atmosphere where one can easily imagine sharing long summer evenings. The house, built on three levels, has preserved all the charm of its original architecture. The exposed beams, arched doors, wooden joinery, and authentic materials give it a warm soul. The ground floor features a living room of nearly 34 m2, largely open to the outdoors, as well as a separate fitted kitchen. The first floor leads to a beautiful bedroom accompanied by its bathroom. Its independent access via an exterior staircase offers numerous possibilities: guest suite, liberal profession space, or reception area. The last level offers two additional bedrooms and a shower room with WC. Outside, an outbuilding of approximately 27 m2, equipped with a shower room, completes the property. Artist's studio, summer kitchen, independent office, reception room, or studio... everyone can imagine the project that suits them. Some modernization work is to be expected. This is an attractive town house due to its authenticity, its garden, and its privileged location. An ideal address for lovers of character homes who wish to enjoy a true outdoor space with a pool.This description has been automatically translated from French.
…By G Immobilier De Prestige


L'ISLE-SUR-LA-SORGUE REGION In an unspoilt environment, free from nuisance and with an uninterrupted view over the emblematic landscapes of the Vaucluse, this exceptional property invites you to discover a unique art of living, combining rich history, contemporary comfort and a rare natural setting. This charming estate, a former 18th-century coaching inn with a rich past, extends over around 18 hectares of land combining vineyards, meadows, woods and equestrian areas, in the immediate vicinity of the Dentelles de Montmirail, Mont Ventoux and the finest addresses in the Comtat Venaissin. A main residence & quality accommodation 18th century bourgeois house, tastefully restored, preserving the authenticity and refinement of the period (parquet floors, fireplaces, high ceilings, etc.). ) 3 fully-equipped independent guest houses, ready to welcome guests 5 flats (rented out on a year-round or seasonal basis) Top-of-the-range wellness and leisure facilities 3 swimming pools, one of which is an indoor heated pool with a fitness area / gym Shaded terraces, landscaped gardens, relaxation and reception areas Natural setting and rare features 18 hectares of wooded grounds, including vines in production, riding school, paddocks and paths Quiet, unoverlooked setting with beautiful, unobstructed views of the Provencal hills Location : Vaucluse (Comtat Venaissin), 30 min from Avignon TGV - fast motorway access. This property is for sale at the BOSCHI Immobilier agency in L'Isle-sur-la-Sorgue,84800. It comprises: MAIN HOUSE Entrance hall with wc 30 sqm Dining room open kitchen 55 sqm / Laundry 14 sqm Lounge and office 5 sqm Hall reception activity 10 sqm ---1st floor--- Storage room 22 sqm Cupboards 4 sqm Bedroom suite shower room WC 31 sqm Duplex bedroom wc and shower room 34 sqm / Dressing room 4 sqm Bedroom with bathroom and wc 27 sqm Bedroom with bathroom wc and corridor 39 sqm -- Sports room with indoor swimming pool and sauna 89 sqm SIX OCCUPIED FLATS -- Two flats 90 sqm -- Two flats 50 sqm -- One flat 30 sqm -- One flat 25 sqm THREE INDEPENDENT GUEST HOUSES -- Two guest houses 78 sqm -- One guest house 93 sqm --- 17x4.5 infinity pool with tiled floor --- Swimming pool --- Indoor swimming pool --- Garage and swimming pool room 38 sqm ---City water and irrigation canal ---Fibre ---Reversible air conditioning Fees to be paid by the seller. Energy class B, Climate class A Estimated amount of annual energy expenditure for standard use: between 4116.00 € and 5568.00 € for the years 2021, 2022, and 2023 (including subscriptions). Information on the risks to which this property is exposed is available on the Geohazards website: georisques.gouv.fr.
…By Boschi Immobilier Prestige L'isle-sur-la-sorgue


Exclusively, between Carpentras and Caromb, a beautiful villa of 205 m2 in a wooded garden of 2500 m2 with a swimming pool and double garage. In a residential area between town and countryside, this traditional house built in 1993 combines undeniable advantages to enjoy a good quality of life. A lovely entrance hall opens up to the living space entirely oriented towards the garden and the pool. The garden level of 85 m2, fully south-facing and opening onto the terrace through several bay windows, consists of a fitted and equipped kitchen, dining room, and living areas. The master suite with closet and private shower room has its own access to the terrace. A beautiful solid wood staircase leads to the first floor. Three bedrooms, two of which open onto a solarium, an office of 18 m2, and a bathroom with shower, bathtub, and double basin. For practicality, there is a 20 m2 laundry and pantry acting as a back kitchen, a garage, and a carport convertible into a garage, two covered terraces facing south and west, and an independent toilet on each level. For comfort, it features a construction on a crawl space, central heating with oil, potentially convertible to heat pump, double glazed wood windows, wooden shutters, chimney flue, borehole, recent attic insulation, electric gate, and access to public sewage. Outside, the park is fully fenced and landscaped. In the pool area, a basin of 4.5 x 9m complemented by a fully protected Iroko wood terrace. The PLU allows for beautiful developments on this land: extension of the existing structure, construction of a second independent dwelling, partitioning of a buildable plot (subject to obtaining planning permissions). Many family projects or seasonal rental ventures can entice you. A very pleasant character villa with open spaces that allow you to enjoy all the rooms while keeping each area intimate. Close to shops and nature, a rare product.
…By G Immobilier De Prestige


A path winds through the pine forest and leads to this property nestled in a dominant position. Facing it, Mont Ventoux looms in the distance while the Carpentras plain stretches out in a vast panorama bathed in light. Sheltered from view, in a preserved environment where only the song of cicadas accompanies summer days, this home offers a rare living environment. Here, nature reigns supreme while remaining just a few minutes from amenities. From the moment of arrival, the charm takes hold. The stone terraces, the retaining walls, the slender cypress trees, and the centenary olive trees compose an authentically Provençal decor where every glance opens onto the landscape. Set on a rolling terrain, the property benefits from a privileged location offering magnificent views of the valley and the surrounding hills. Its architecture naturally integrates into its environment and elegantly combines noble materials, generous volumes, and Mediterranean influences. The kitchen, custom-made with stone countertops, fits perfectly into the spirit of the place. The living room and dining room, widely open to the outside, enjoy beautiful brightness and naturally extend the living spaces towards the gardens and terraces. The reception room is organized around a majestic stone fireplace while the exposed painted beams bring character and personality to the whole. The first level accommodates the sleeping area composed of three comfortable bedrooms sharing a bathroom. On the upper floor, a fourth bedroom with its bathroom benefits from a more intimate and preserved atmosphere. Outside, a pool nestles in the heart of the landscape. Surrounded by olive trees and pines, it enjoys remarkable views and perfect privacy. The different terraces invite contemplation, summer meals, or simply to enjoy the absolute calm that reigns over the property. This residence will delight lovers of confidential places, preserved nature, and authenticity. A unique property where the spirit of the great houses of Provence fully expresses itself in an exceptional environment. Some updates may be considered to reveal the full potential of this rare address. "Suspended between sky and pine forest, this elegant Provençal property offers a way of life imbued with serenity. Between stone, light, and Mediterranean nature, it reveals an exceptional panorama and a unique atmosphere where time seems to slow down."This description has been automatically translated from French.
…By G Immobilier De Prestige


An exceptional city residence of 295 m2 in a sought-after location just a few minutes' walk from the historic center and with immediate access to major roads without any nuisance. A gem in its setting, it delights all those who come across it. A true cozy cocoon, this living space combines timeless elegance with Gustavian and chic bohemian décor. First, there is a pretty alley, a chic facade with southern accents, a gate, and a beautiful old door that welcomes us into a vast 25 m2 hall, a prelude to discovery before ascending to the first level, the heart of the residence. There, a 47 m2 living/dining room, a 32 m2 kitchen opening onto a private garden with a pool. The kitchen opens entirely thanks to beautiful wrought iron openings. The garden/terrace area, shaded by an awning, enjoys a barbecue space. A beautiful olive tree and pastel shades with Mediterranean accents create a soft and pleasant environment. You will enjoy a parental suite of 38 m2 under the stars with a dressing room, bathroom, and separate toilets. A second sleeping area with two bedrooms, each with its own shower room. A dressing room to create. A third space with a television lounge and a mezzanine that can serve as a small bedroom, a bedroom with a shower room, toilets, and a dressing room. An independent ground-floor apartment to receive your friends. A 30 m2 garage for your vehicle. A large laundry room with a city gas boiler. A workshop on the ground floor or a gym depending on your wishes. A guaranteed favorite for this divine house, for which the owners have rethought every detail. Each room reinvents itself to create a sublime living space. Make an appointment without delay to visit.
…By G Immobilier De Prestige


Located in the countryside of Carpentras, facing south, A beautiful single storey villa built in 1986 of about 230m2 in a fully enclosed garden of 3,500m2 with a swimming pool. This charming stone house consists of rooms with beautiful volumes, bright and pleasant. A large living room with a fireplace, a sublime patio of 16 m2 that opens to the open air and increases the light tenfold, a kitchen, three beautiful bedrooms and two bathrooms, one with shower. Quality services: Many closets, garage and carport, wine cellar, laundry room, central heating, automatic watering, reversible air conditioning, fiber, intercom, electric gate, double glazing, crawl space, septic tank. This villa benefits from mains water as well as the Carpentras canal for the exteriors. Property tax : 5 358,00EUR
…By G Immobilier De Prestige


CARPENTRAS – RESIDENTIAL AREA – SINGLE-STOREY HOUSE – 3 BEDROOMS – ABOVE-GROUND POOL – OUTBUILDINGLocated in a pleasant residential area of Carpentras, discover this charming single-storey house of approximately 84 m² living space, built on a plot of around 450 m². A property that will appeal due to its functional layout, outdoor spaces, and environment conducive to a pleasant family life.Upon your arrival, you will appreciate the comfort of a fully single-storey home, offering smooth flow and practical organization for daily life. Ideal for a family, a young couple, or those wishing to avoid stairs, this house meets many life projects.The living space comprises a friendly living room open to a kitchen that was completely redone five years ago. This harmonious ensemble offers a warm and functional space, perfect for sharing good times with family or friends.On the night side, the house has three bedrooms, comfortably accommodating the whole family. A bathroom equipped with an Italian shower completes this space. Numerous storage options also facilitate organization and optimize the available volumes.Outside, you will enjoy a pleasant garden, offering different landscaping possibilities according to your desires. An above-ground pool will allow you to fully enjoy beautiful summer days and partake in moments of relaxation in a convivial atmosphere. This outdoor space constitutes a true extension of the house, ideal for entertaining or simply enjoying the Provençal climate.An additional asset: an outbuilding of about 9 m², offering multiple usage possibilities. It could notably accommodate an independent office, a telecommuting space, a freelance activity subject to necessary authorizations, or even additional storage space.Parking is also a significant advantage, with the possibility of parking several vehicles both inside the property and in front of it, providing real comfort every day.Well-maintained and requiring no major work, this house allows for a quick move-in, without needing to undertake significant renovations.A functional and charming house, combining the comfort of single-storey living, three bedrooms, a pool, and an outbuilding, all in a sought-after residential area of Carpentras.A great opportunity to discover without delay!Contact PRESTIGE Immobilier now for more information or to arrange a visit.This description has been automatically translated from French.
…By Immo De Prestige
'%20stroke='%23DDAA3A'%20stroke-width='1.909'%20stroke-linecap='square'%20stroke-linejoin='bevel'/%3e%3c/svg%3e)
Receive by email any new listing that may match your search criteria
Your criteria :
By validating this form, you accept the general conditions of use of Le Figaro Properties.
These agencies offer a selection of luxury properties vente at Monteux. Feel free to contact them for personalized assistance.
As part of your search for a luxury property, discover our catalog of 8 luxury houses with a terrace in Monteux, offered from $376,448. Outdoor meals or summer receptions, the terrace extends the house outdoors. Property listings are found in particular in Centre, Ouest and Sud Ouest. The houses listed in our listings offer attractive living areas measuring between 93 m² and 312 m².
Your receptions deserve a setting to match: discover 2 luxury houses with a reception room in Monteux, starting at $382,067. These residences combine family privacy with spaces dedicated to major events. Family gatherings, business dinners or parties with friends naturally find their place there. The fashionable addresses are located in Centre. Depending on the property, the property area extends up to 43 ha.





