The agencies at Beaumes-de-Venise
These agencies offer a selection of luxury properties vente at Beaumes-de-Venise. Feel free to contact them for personalized assistance.

 English$ USD · m²


Just 2 minutes from the center of the village of Beaumes-de-Venise, this old stone farmhouse offers 300m2 of living space and outbuildings on a magnificent enclosed plot (2890m2) with trees (plane trees, cypresses, lime trees, centennial olive trees)! Perfectly configured to accommodate a large family, this farmhouse features an equipped kitchen open to the dining room (32m2), a bright living room with fireplace (35m2), a lounge/library, 5 bedrooms / 3 shower rooms, and a spacious attic room (XXL dormitory or bedrooms). A 40m2 room on the first floor could, for example, accommodate an additional suite, and a 35m2 workshop on the ground floor completes the ensemble. In the garden, you will discover an independent building with a cellar (15m2) elevated with a room (15m2), a stone canopy of 45m2, a wood shelter, and a storage room for garden tools. Finally, the plot, about 2890m2, allows for the creation of a swimming pool area sheltered from view, in the middle of the olive grove, and even an independent guest house! Information about the risks to which this property is exposed is available on the Géorisques website: www.georisques.gouv.fr information about the risks to which this property is exposed is available on the Géorisques website: www.georisques.frThis description has been automatically translated from French.
…By Provence Transactions


HOUSE WITH 5 BEDROOMS ON A 1364 M² PLOT WITH SWIMMING POOL AND LARGE GARAGE - AUBIGNAN Located in a quiet and sought-after area of Aubignan, close to all amenities and main roadways, this pleasant family home of approximately 172 m², set on a beautiful enclosed and landscaped plot of 1364 m², will appeal to lovers of space, comfort, and tranquility. You will discover in this charming house generous volumes and a functional layout designed to comfortably accommodate a large family or entertain friends. The ground floor consists of an entrance hall, a bright living area with a south-facing living/dining room of about 42 m² opening onto the terrace and garden, enriched by a fireplace with an insert and reversible air conditioning, a spacious independent kitchen also opening onto the terrace, and three comfortable bedrooms including one with its own shower room and WC, which can easily be converted into an independent studio for family or friends. A second shower room, a separate WC, a particularly practical utility room/pantry/laundry room for daily use, a workshop, and a cellar complete this level. Upstairs, a large landing that can serve as an office leads to two additional spacious bedrooms, one benefiting from a lovely terrace offering an unobstructed view. A bathroom, a separate WC, and attic space for storage round off this functional and comfortable floor. For comfort, it features PVC double-glazed windows, automated roller shutters, reversible air conditioning, central heating powered by oil, a fireplace with an insert, sewer connection, fiber optics, and an automated entrance gate. The entire property has been designed to offer a pleasant and practical living environment. Practically, the house benefits from a large garage of about 37 m² with an automated door allowing for parking, storage, or the setting up of a workshop. A parking area within the property will also allow for several vehicles to be parked. On the exterior, the charm is immediately apparent thanks to its beautiful landscaped garden, a true little green haven sheltered from view and inviting relaxation. The south-facing terrace will allow you to fully enjoy sunny days around a good meal in an intimate and friendly setting, while the beautiful 11x5 swimming pool will naturally become the heart of shared moments with family or friends and will provide a refreshing escape during the sunny days in our Provence. Rare in the area, this lovely house combines many assets: generous volumes, a beautiful living space with 5 bedrooms, calm, and a large outdoor area with a swimming pool and great potential. An ideal opportunity for buyers seeking a quality family home in the heart of Vaucluse, to be visited without delay!!! Price: 399,000 euros HAI (Agency fees included at the seller's expense) Information regarding the risks to which this property is exposed is available on the Géorisques website: www.georisques.gouv.frThis description has been automatically translated from French.
…By Jrdu Immobilier


Just a few steps from the charming village of Vacqueyras, in a privileged environment between vineyards and the Dentelles de Montmirail, this exceptional property perfectly embodies the art of living in Provence.Featuring a living area of 176 m², the house impresses from the entrance with its generous volumes and beautiful brightness. The vast living room, bathed in light, naturally extends into a warm sitting area, creating a friendly and elegant living space. The equipped kitchen, both modern and functional, harmoniously integrates with the whole, ideal for hosting and sharing moments with simplicity. A large wine cellar completes this living space and will delight enthusiasts.The sleeping area, intelligently arranged, ensures comfort and intimacy through an organization into three distinct zones. A first wing accommodates a master suite of 20 m² with a closet, a shower room with a jacuzzi, independent toilets, as well as direct access to a pleasant patio. A second part offers two bedrooms, one with a private shower room and toilets, an additional shower room, and independent toilets. Upstairs, a fourth bedroom completes the set.The house also includes a laundry room and a large storage room, providing practical spaces for daily use.Outside, the 29 m² pool house serves as a true independent living area with a beautiful bright room and an equipped kitchen, perfect for hosting family and friends. The secure swimming pool of 8 x 4 meters, equipped with a sliding cover, invites relaxation and convivial moments in any season.The property also includes a fully insulated double garage of 44 m² as well as an independent office, ideal for a professional activity or telecommuting. A large outdoor parking space can accommodate several vehicles.The amenities are of high quality: reversible underfloor heating by heat pump, instant water heater, double glazed aluminum windows, automatic gate, motorized garage doors, and an automated irrigation system powered by a borehole.Set on a closed and landscaped plot of 1,739 m², adorned with olive trees, fruit trees, and Mediterranean species, the property offers various atmospheres conducive to relaxation, contemplation, and the pleasure of living outdoors.Combining charm, comfort, and functionality, this beloved home represents a rare opportunity for a primary or secondary residence in the heart of Provence.For a serene purchase, contact us.Côté Ventoux Immobilier is pleased to welcome you in its agencies with parking in AUBIGNAN and MAZAN. You can estimate your property online for free on our website: www.cote-ventoux-immobilier.frThis description has been automatically translated from French.
…By Côté Ventoux Immobilier


Dentelles de Montmirail - Mont Ventoux area In a sought-after village, perched on the heights with a dominant view, come and discover this authentic 14th century stone house. This 400 sqm home combines charm and authenticity. Its terrace offers a breathtaking view of the Rhône valley, Mont Ventoux and the historic château. The property comprises the main house, built around a listed staircase, 3 apartments and two double garages. It features a pleasant, unoverlooked swimming pool area for cool summer days! Some modernization work needs to be carried out. This property is for sale at Boschi Immobilier in L'Isle-sur-la-Sorgue - 84800. It consists of: Entrance hall with garage and cellar 30 sqm --1st floor-- Entrance hall 5 sqm Living room with fireplace 27 sqm Kitchen 7.50 sqm Bedroom 19 sqm --2nd Floor-- Bedroom with fireplace 28 sqm Study 20 sqm Clearance 3 sqm WC 1 sqm Shower room 3 sqm Kitchenette 3 sqm Dining room and kitchen 47 sqm Living room with fireplace 46 sqm Bedroom with dressing room 22 sqm --3rd floor-- Bedroom 27 sqm Bedroom 23 sqm Hallway, shower room and toilet 9 sqm Bedroom 10 sqm Mezzanine 6 sqm Apartment T3 73 sqm Studio apartment 30 sqm Studio apartment 30 sqm Free-form concrete pool Terrace 175 sqm with 360° panoramic view Cellar 70 sqm 2 Garages 47 and 31 sqm Fees to be paid by the seller. Property with excessive energy consumption : Energy class F, Climate class C Estimated average amount of annual energy expenditure for standard use, based on the year's energy prices 2026: between 9750.00 and 13260.00 €. Information on the risks to which this property is exposed is available on the Geohazards website: georisques.gouv.fr.
…By Boschi Immobilier Bédoin


In the heart of the Comtat Venaissin, in a peaceful and preserved environment, this magnificent stone farmhouse of approximately 206 m2 of living space is situated on a wooded plot of 18,920 m2, offering calm, privacy and a gentle way of life. Authentic and perfectly maintained, the property combines the charm of the old stone fireplaces, Provençal ceilings and noble materials with the comfort of today thanks to large openings that bathe the spaces in light. The ground floor comprises an entrance hall with a guest toilet, a separate kitchen with a fireplace, a dining room, and a spacious, bright living room. Upstairs, four bedrooms, a bathroom, a shower room, and a separate toilet make up the sleeping area. The landscaped garden, featuring many local species and fruit trees, includes a 10x6 m swimming pool, an equipped pool house and a large covered terrace, ideal for enjoying sunny days. A shed with workshop, attic and 40 m2 garage, as well as a second 35 m2 garage with mezzanine complete the property. Geothermal underfloor heating, thermodynamic water heater, borehole, alarm system and electric gate complete the services. Close to shops, motorway access and the Dentelles de Montmirail, this property offers a privileged living environment in the heart of Provence.
…By Demeures Du Grand Sud


ROSIER Agency presents this house for sale in Le Barroux, in the heart of one of the most sought-after hilltop villages in the Vaucluse. This authentic 16th-century stone house offers approximately 300 sqm of space. Set on the heights of the village, it enjoys an elevated position in a particularly peaceful and unspoilt setting. Unusual in both its layout and architecture, the house has retained many original features that give it its distinctive character. At its heart is a remarkable old stone staircase, forming the backbone of the property. Arranged over several levels, the house offers generous living spaces, including a beautiful reception room with a monumental fireplace, as well as eight bedrooms. The layout is particularly well suited to accommodating family and guests while allowing everyone to retain their own privacy. Two terraces extend the living areas and provide peaceful outdoor spaces from which to enjoy the surroundings. The roof terrace is one of the highlights of the property. From its elevated position, it enjoys beautiful views over the Château du Barroux and the landscapes of the Comtat Venaissin, with Mont Ventoux in the background. Below the house, the swimming pool is completely private and enjoys a particularly peaceful setting with no overlooking neighbours. A secluded and intimate space, especially valuable for a property located in the heart of the village. On the first floor, a one-bedroom apartment can be kept independent to accommodate family and friends or used for seasonal rentals. It could also be reintegrated into the main house and reconfigured according to the future owners’ plans. With its eight bedrooms, generous living spaces and the option of retaining an independent apartment, the property is particularly well suited to a bed and breakfast project. It could equally serve as a substantial family home, a second residence, or be used for seasonal rentals, either partially or in its entirety. Several improvements have already been carried out, including the installation of air conditioning and the complete renovation of the roof terrace, enhancing the comfort of the property while preserving the architecture and identity of this historic residence. A double garage and a large cellar complete the property, particularly valuable features for a house in the heart of the village. With its generous proportions, eight bedrooms, swimming pool, various outdoor spaces and elevated position, this historic property in Le Barroux offers a particularly peaceful setting surrounded by some of the Vaucluse’s most emblematic landscapes. Ideally located between Mont Ventoux, the Dentelles de Montmirail and the Comtat Venaissin, Le Barroux enjoys a privileged location in the heart of Provence. The A7 motorway can be reached via Orange-Sud or Avignon-Nord, while Avignon TGV station is approximately 40 km away.
…By Agence Rosier - Gordes Immobilier Depuis 1970


Located between the village of Pernes-les-Fontaines and the hilltop gem of La Roque-sur-Pernes, this 1880 farmhouse (Mas) embodies the perfect balance between Provençal authenticity and contemporary comfort. Built in the heart of a preserved countryside setting, this property is tucked away at the end of a private lane, offering absolute tranquility and an unobstructed view that stretches across the Avignon plain to the hills of the Gard. The residence, entirely redesigned for fluid and functional living, opens onto a light-filled ground floor. The entrance, complete with guest facilities, leads to the reception rooms: a fully equipped kitchen connecting to a convivial dining room. A warm living room, the true heart of the home, is enhanced by an insert fireplace and a pellet stove for cozy winter evenings. All living areas open broadly onto a south-west facing terrace, blurring the lines between indoor and outdoor living. Upstairs, the sleeping area consists of a first bedroom with an en-suite shower room, a master bedroom with a walk-in wardrobe, a full bathroom, a study (or additional bedroom), and a third attic bedroom. The renovation has preserved the soul of the building: Provençal-style ceilings, original beams, and exposed stone walls harmonize with travertine floors and refined parquet flooring upstairs. Custom-made forged iron joinery with burglar-resistant double glazing highlights the noble character of the house. The property extends over nearly 7 hectares, of which 5,000 m² is enclosed by walls and fencing, perfect for keeping animals safely. The garden, a true living painting, features an array of white oaks, pines, olive trees, and Mediterranean flora. A vegetable garden and a chicken coop complete this idyllic setting. For relaxation, a 10m x 5m swimming pool (reinforced PVC) with an automatic cover and a fountain sits facing the panorama, surrounded by a wood-effect tiled deck that invites contemplation. Features and Outbuildings: Outbuildings: Large independent garage with electric gate, carport, and adjoining workshop. Technical comfort: The owners have connected the house to mains water, a private borehole (70m), reversible air conditioning, an alarm and video surveillance system, automatic irrigation, and an automated gate. Structure: New roof and compliant sanitation system. Whether as a primary residence or a second home, this Mas is a rare opportunity. Its elevated position, the quality of its restoration, and its wooded environment make it a privileged place to live—timeless, yet close to everything. Ideally located, the property is just 5 minutes from Pernes-Les-Fontaines and Saint-Didier, 20 minutes from Carpentras and its train station, 45 minutes from the Avignon TGV station, and 1 hour 15 minutes from Marseille airport. Information on the risks to which this property is exposed is available on the Géorisques website www.georisques.gouv.fr
…By Agence Rosier - Gordes Immobilier Depuis 1970


Ideally located near key business hubs and the Avignon TGV train station, this former stone farmhouse underwent an extensive, high-standard restoration, completed in 2026. Perfectly blending the charm of the past with contemporary, light-filled design, the property spans over 420 m² of usable space on a private, landscaped 1,572 m² plot. Organized into two distinct entities for maximum flexibility, it consists of a main house of approximately 300 m² and an independent guest house of approximately 116 m². The main house offers spectacular reception areas: A vast cathedral-ceiling living room of approximately 70 m², bathed in natural light throughout the day, opening wide onto the outdoor spaces. A highly equipped independent kitchen, complemented by a functional and discreet back kitchen. An elegant ground-floor master suite featuring custom storage and a private bathroom, opening directly onto the garden. On the first floor, there are three additional bedrooms, one of which enjoys a private terrace with a privileged view, as well as an independent shower room. On the top level, a second master suite with a private lounge creates a truly independent space. The independent house is ideal for hosting guests or for a hospitality business; it features a beautiful cathedral-ceiling living area of approximately 55 m² with an open kitchen, as well as two bedrooms and a bathroom. The landscaped garden, designed as an intimate haven of peace, centers around a swimming pool area and its summer pool-house. The property is completed by an independent workshop of approximately 13 m² and a gym of approximately 14 m². Amenities and comfort: Reversible air conditioning (ducted system and splits), high-quality custom aluminum joinery with security glass, mains water and sewage, fiber optic internet. Designed for a Provençal lifestyle defined by absolute comfort, light, and refined finishes. Perfect as either a primary or secondary residence.(The property can be offered fully furnished) The property captivates with its strategic location, the quality of its renovation, its generous volumes, its brightness, and its high-end comfort.Just 5 minutes from the shops of Pernes-Les-Fontaines and Carpentras, 30 minutes from the Avignon TGV station, and 1 hour from Marseille and the airport. Information on the risks to which this property is exposed is available on the Géorisques website www.georisques.gouv.fr
…By Agence Rosier - Gordes Immobilier Depuis 1970


Vineyard The vineyard spans 9 hectares, of which 8.30 hectares are in AOP Ventoux. This wine estate offers exceptional potential. The vineyard benefits from ideal conditions for viticulture due to its altitude (300 to 350 m), allowing for better management of water stress and summer heat. Manual harvesting generates an annual production of about 190 to 200 hectoliters, primarily marketed in bottles. The estate has also enjoyed organic certification (Ecocert) for over 30 years. Winemaker's House The renovated winemaker's house of 340 m2 offers a spacious and comfortable living environment. It consists of two lounges, one with a fireplace, a large living room with kitchen, an office, as well as 7 bedrooms and 4 bathrooms. The exterior features a landscaped courtyard with a pond, a relaxation area with a swimming pool with terraces (6 x 13 m), a summer kitchen, and a studio of approximately 40 m2. A small independent apartment completes the entire dwelling. Cellar and Outbuildings The semi-buried cellar of about 150 m2 is fully equipped for vinification, storage, and bottling. With a tank capacity of 500 hl, it includes a storage cellar, a vinification cellar, and a direct sales vault. The cellar equipment is complete. Outbuilding: An agricultural shed. Advantages & Interests This estate is a rare opportunity offering a unique living environment and significant wine production potential. An organic vineyard in AOP Ventoux with great production potential and a loyal customer base. An idyllic living environment with exceptional views of Mont Ventoux. A well-equipped cellar for vinification and direct sales.This description has been automatically translated from French.
…By Vinea Transaction Vallée Du Rhône


In the heart of Comtat Venaissin, between vineyards and olive groves, this property benefits from a privileged environment with beautiful views of Mont Ventoux, the Dentelles de Montmirail, and the surrounding countryside. Completely renovated, the property offers around 450 m2 of living space spread between a main residence of 240 m2 and two independent gîtes of 110 m2 and 100 m2, providing numerous possibilities for hosting or tourist activities. The main farmhouse includes spacious living areas, four bedrooms, including a suite with a dressing room and a view of Mont Ventoux. Each gîte has its own living spaces, bedrooms, and terraces, ensuring comfort and independence. Outside, the park-like garden with cypress, plane trees, and olive trees is organized around a 12 x 6 meter saltwater pool and several relaxation areas. Supplied by city water, water from the Canal de Carpentras, and a well, the property also offers easy access. Shops are less than 2 km away, Avignon, the TGV station, and highways are about 30 minutes away. A character property ideal for a family residence or a hosting project in Provence.This description has been automatically translated from French.
…By Demeures Du Grand Sud


At the foot of Mont Ventoux, not far from the magnificent town of Vaison la Romaine, this place steeped in history is unique: a former Benedictine priory dating from the 12th century, it still bears the characteristic marks of this period, and was also the home of a renowned French novelist in the late 20th century. Its transformation over the centuries has preserved all its character and charm while respecting the ancient stones. The spirit of the place is unparalleled, with a very Provencal signature. The priory, with a total surface area of approx. 5,000m2, stands proudly at the top of a small promontory, dominating its surroundings in the middle of a theatre of greenery in absolute peace and quiet. With a total surface area of around 540m2, the priory currently offers the following interior layout as part of a flourishing charming bed and breakfast business: A private area with a large kitchen with fireplace, a small lounge opening onto a terrace overlooking the pool area with a very beautiful view. There is also a utility room and a laundry room. Upstairs: two bedrooms - one with a terrace - sharing a bathroom. A study and dressing room. A reception area comprising a beautiful entrance hall, a large lounge with cathedral ceiling and wood-burning stove - the former chapel - five bedrooms with shower rooms and WCs, a meeting room opening onto a large terrace, and a roof terrace with a roof terrace. There is also a boiler/storage room. Separately accessible from the outside: two bedrooms with shower room and toilet. A gite with bedroom/living area, kitchen, shower room and utility room. A total of 10 bedrooms - 9 shower rooms. The landscaped grounds surrounding the priory feature some of the region's finest mature trees, providing wonderful shade in various places and lending a real majesty to the setting, a veritable haven of peace conducive to meditation. Outside, all around the priory, there are various terraces, patios and landscaped gardens. A very beautiful swimming pool area (10*5 - heated). Parking with electric car socket. Several sheds and cellars. The region boasts a very attractive climate, a wealth of tourist attractions and an exceptional terroir with vineyards, olive groves, lavender, truffles, market gardening and much more... The scenery is spectacular and lovers of unspoilt nature, walkers and cyclists will find it a real playground. This property, a real favourite, is easy to get to and is just as well suited to a project to take over the existing business as it is to a project to create a family home as it has been in the past, giving everyone their independence. DPE D and F More photos on demand. "Information on the risks to which this property is exposed is available on the Géorisques website: www.georisques.gouv.fr. - Property located in an area subject to compulsory scrub clearance.
…By Barnes Proprietes & Chateaux


Exclusively with us, close to the village of Mazan, in a peaceful residential environment, this beautiful contemporary single-story villa of approximately 130 m2 on a plot of 548 m2 seduces with its clean lines and decidedly modern architectural style. Built in 2021, it features a façade that harmonizes with an original structure. The play of volumes and the pergola bring character and lightness to the whole. The outdoor space is designed and oriented towards relaxation and comfort. A rectangular swimming pool integrates into a large natural wood terrace extended by a lounge area, framed by a landscaped and tree-filled garden offering a cozy living environment. Large sliding or pocket windows allow smooth access to all rooms of the house to the south and east, fostering brightness. The vertical openings enhance the modern and current aspect. The living room offers a friendly and refined space: a lovely lounge extended by a cozy dining area that opens onto the garden. The open kitchen, functional and welcoming, incorporates a dining area with a central island. Three bedrooms open onto the garden. A shower room and toilets. A separate dressing room with a shower room and toilets. A large laundry room. On the garden side, a beautiful terrace under the pergola allows for entertaining in a natural setting. Reversible air conditioning. Autonomous in electricity. A uniform indoor/outdoor 'wood effect' tiling combines the natural charm of parquet with the practicality of stoneware. Double-glazed aluminum windows. A half-garage for bicycles or storage. 'A favorite for a villa with its garden and pool meticulously cared for down to the smallest details.'This description has been automatically translated from French.
…By G Immobilier De Prestige


Ideally located in a village near Bédoin and at the foot of Mont Ventoux, this architect-designed villa from 2005 combines generous volumes, noble materials and Provençal charm. Offering nearly 280 m2 of living space, this house features a spacious, light-filled 50 m2 living room with a fireplace, a welcoming 37 m2 kitchen opening onto the terrace, five bedrooms, an office, and ample storage. Large bay windows seamlessly extend the living space into a 2837 m2 landscaped garden, meticulously designed to enhance the views of the hills, olive groves, and village. The pool area, intimate and without overlooking neighbors, invites relaxation in a preserved setting. A 70 m2 garage, high-end amenities and the possibility of walking to shops and the village centre make it an exceptional property, combining modern comfort and the gentle Provençal lifestyle. 5 minutes from Bédoin, 15 minutes from Carpentras and 45 minutes from Avignon TGV train station Virtual tour and video available on the Vallis Clausa Immobilier website
…By Vallis-clausa-immobilier


EXCLUSIVE / COURTHÉZON Elegant Provençal house with garden and swimming pool Situated within walking distance of the centre of Courthézon, between Orange and Châteauneuf-du-Pape, this elegant 245 m² house, which has recently been carefully renovated, enjoys a peaceful and unspoilt setting. Set on a 1,745 m² enclosed and landscaped plot, supplied with water from the canal, the property offers generous living spaces: a kitchen-diner, a library lounge, a TV lounge, as well as five bedrooms, including a comfortable suite on the ground floor. Outside, a pleasant terrace with a pergola extends the living areas into the garden and its 13 x 3 m swimming lane, which is salt-treated and features a built-in cover. An outbuilding registered as approximately 35 m² and several parking spaces complete the property. Gas central heating, reversible air conditioning, automatic watering system (water from the canal) and connection to the mains drainage system. A cosy, spacious house, within walking distance of the village and ready to move into, ideal as a main or holiday home, in the heart of a sought-after area of the Vaucluse. Price: €882,000 Agency fees 5% (including VAT) payable by the seller Ref. NC010926
…By Vip Real Estate, Ltd


Elegant Provençal house with garden and swimming pool. Close to the center of Courthézon, which can be reached on foot, between Orange and Châteauneuf-du-Pape, this elegant house of about 200 m2, recently renovated with care, benefits from a calm and preserved environment. Built on a closed and landscaped plot of 1,745 m2, supplied by canal water, the property offers generous living spaces: kitchen-dining room, library lounge, TV lounge, as well as 5 bedrooms, including a comfortable suite on the ground floor. Outside, a pleasant terrace with a pergola extends the reception areas towards the garden and its 13 x 3 m swim corridor, treated with salt and equipped with an integrated covering shutter. A registered outbuilding of about 35 m2 and several parking spaces complete the whole. Central gas heating, reversible air conditioning, automatic watering (canal water) and connection to the sewer system. Our opinion: a warm, spacious house, a short walk from the village and immediately habitable, ideal as a main residence or secondary home, in the heart of a privileged area of Vaucluse.This description has been automatically translated from French.
…By Demeures Du Grand Sud


Ideally located in peace, in the Pernoise countryside, on the edge of a charming village, this 19th-century farmhouse develops around 300 m², fully renovated with taste, harmoniously blending the charm of the old (materials and period features preserved) with a resolutely contemporary decoration. A beautiful entrance leads to the different living areas, on one side the fully equipped kitchen and on the other a spacious bright living room opening onto the outside where there is a shelter housing a table for 18 people. Upstairs are four bedrooms, two bathrooms, a shower room, and a large room converted into a dormitory. Outside, discover a privileged environment, just 10 minutes from the highways and 25 minutes from the TGV station in Avignon. A paved driveway crosses the wooded property of more than 7,000 m² leading you to the house, the property offers various spaces conducive to relaxation: a pool with a spa, an orchard of fruit trees, a pétanque court ... a true Provençal art of living. The amenities are enhanced by a pool house with a kitchenette and shower room, an independent ground-floor bedroom. Three garages for 160 m², a wine cellar, and a 6 x 12 m swimming pool with a spa heated by a heat pump and covered with a retractable cover. The property is supplied by city water and two boreholes are connected to an automatic irrigation system for the entire land. A rare property, combining tranquility, elegance, and proximity to amenities, ideal as a primary residence as well as a secondary one. Just 10 minutes from the highways and 25 minutes from the TGV station in Avignon.This description has been automatically translated from French.
…By Proprietes Du Luberon - Sotheby's International Realty


This property is offered for interactive sale, giving everyone the opportunity to position themselves transparently. Two beautiful entrances. The gate opens onto a lavender-lined driveway with the Mont Ventoux in the background. This very beautiful property consists of a fully restored stone farmhouse in the shape of an L with several apartments that can accommodate up to 32 people on a partially landscaped plot. Five apartments, a main house with its own garden, and two studios to be set up. A double office with toilets. A barn/reception room with a bar and professional kitchen. A double pool with a beach and swimming area, along with a wooden terrace to enjoy the Provençal sun. Close to the village and in the countryside, with access to the Via Venaissia. High-end amenities. COMPLETE FILE ON REQUEST.This description has been automatically translated from French.
…By G Immobilier De Prestige


Just a few minutes from L'Isle-sur-la-Sorgue, in one of the most sought-after areas of the Comtat Venaissin, this exceptional contemporary property reveals a rare art of living, where architectural elegance harmoniously blends with the beauty of the Provençal landscapes. Built in 2010, this 218 sq m (2,368 sq ft) home impresses with its clean lines, high-quality finishes, and seamless connection to nature. Upon entering, one's gaze is immediately drawn to a spectacular 85 sq m (915 sq ft) reception area encompassing the living room, dining room, and kitchen. Expansive windows blur the lines between indoors and outdoors, offering breathtaking views of the landscaped garden, swimming pool, and the wooded hills of the Vaucluse Mountains. The fully equipped kitchen extends into a pantry and opens onto two terraces with complementary atmospheres: one facing south to fully enjoy the panorama, the other facing east, intimate and shaded, complete with a barbecue area ideal for summer receptions. The sleeping area comprises four bedrooms, including a beautiful 28 m2 suite. A 24 m2 office with a separate shower room completes the ground floor and can easily become an additional bedroom. The landscaped park, spanning over 3,300 m2 and irrigated by canal water, boasts magnificent, productive olive trees. A true invitation to relaxation, the 10 x 4.5 meter heated swimming pool blends elegantly into this preserved environment. (An adjoining plot of approximately 2,200 m2 is available for purchase, bringing the total area to over 5,500 m2). A 106 m2 outbuilding used as a garage and workshop, underfloor heating and cooling, central vacuuming, fiber optics and a solar water heater complete this remarkable property. Just 10 minutes from L'Isle-sur-la-Sorgue, 35 minutes from Avignon TGV station and 1 hour from Marseille-Provence international airport.
…By Vallis-clausa-immobilier


Pernes-les-Fontaines - Provence A beautiful contemporary house situated in the highly sought-after village of Pernes-les-Fontaines, between Avignon and Mont Ventoux. Located 20 minutes from the TGV station, in the heart of Provence. This former farmhouse, fully renovated in 2026, offers a perfect blend of old-world charm and contemporary design, in a setting where every detail has been carefully considered. Spanning 420m², set on a 1,572m² plot, it comprises a 300m² main house and a fully self-contained apartment. The property can be sold fully furnished, complete with a collection of bespoke furniture sourced from all corners of the globe. Outside, you’ll enjoy an idyllic setting, completely secluded and private, with a swimming pool area and pool house designed for your most memorable moments by the water. You’ll also appreciate the dedicated gym. The ground floor features a spacious 70m² cathedral-ceilinged living room, bathed in light, a fully equipped and fitted high-end separate kitchen, as well as a master suite with en-suite bathroom and dressing room. A fitted utility room is also available. The sleeping area comprises three further bedrooms, one with a private terrace and another with a dressing room, a shared shower room, and a second master suite with its own private lounge. In contrast, a self-contained flat combining modernity with old-world charm offers a new open-plan living room with a fully fitted and equipped designer open-plan kitchen, two bedrooms and a shared bathroom. This property is ideal as a second home or a family home. Nestled in the heart of the Comtat Venaissin, Pernes-les-Fontaines charms visitors with its remarkable heritage, its charming narrow streets and its 40 fountains, for which it is renowned. Close to Avignon, Mont Ventoux and the Luberon, the town offers a sought-after lifestyle, combining Provençal charm, local shops, lively markets and a high quality of life. Contact us for more information.
…By Kretz Real Estate


EXPERTIMO est le leader français des réseaux dédiés aux mandataires expérimentés
…By Expertimo


Pernes-les-Fontaines Just a few minutes from the historic centre, in a privileged setting characterised by absolute tranquillity, natural beauty and the Provençal way of life, this remarkable property for sale in Pernes-les-Fontaines is set on one hectare of beautifully landscaped, wooded grounds. This superb farmhouse, fully and lovingly restored, offers nearly 300 sqm of living space. Behind its authentic façade lie generous and refined reception areas where the charm of traditional materials blends harmoniously with contemporary comfort. The ground floor features an elegant entrance hall, a spacious dining room, a spectacular, light-filled living room of nearly 55 m², a separate kitchen, a more intimate lounge perfect for relaxation, and a beautiful mezzanine overlooking the living areas. Each room invites conviviality and offers a warm, authentic atmosphere. The upper floors are dedicated to the sleeping quarters, comprising two bedrooms, a study, a dressing room, a bathroom, a shower room, and two sumptuous suites, each with its own en-suite shower room and dressing room. An ideal layout for welcoming family and guests in the utmost comfort. Outside, the property reveals its full splendour. The one-hectare landscaped grounds, a veritable oasis of greenery, offer remarkable views of the surrounding countryside.. At the heart of this idyllic setting, a magnificent 12 x 6-metre reinforced PVC swimming pool provides an exceptional space for relaxation, perfectly integrated into the landscape. A spacious 47 sqm covered summer terrace allows you to make the most of the long Provençal days and al fresco dining. This charming residence will appeal to lovers of beautiful Provençal properties seeking a unique place to live, combining elegance, serenity and high-quality amenities. A hidden gem where you can experience Provence at its most authentic and refined. This property is for sale through Boschi Prestige Immobilier in L'Isle-sur-la-Sorgue, 84800. This country house comprises: ---Ground Floor--- Entrance hall 14 sqm Dining room 22 sqm Living room 55 sqm Hallway 7 sqm Laundry room 2 sqm Mezzanine 23 sqm Kitchen 17 sqm Living room 15 sqm Toilet 1 sqm ---First floor--- Bedroom 15 sqm Shower room 7 sqm Study 17 sqm Toilet 1.5 sqm Bedroom 20 sqm Bathroom 8 sqm Walk-in wardrobe 7 sqm Landing 4 sqm ---2nd floor--- Suite with shower room, walk-in wardrobe and toilet 33 sqm Walk-in wardrobe 3.5 sqm Suite with shower room, walk-in wardrobe and toilet 24 sqm Landing 5 sqm ---Swimming pool 12x6 / Reinforced PVC construction / New sand filter ---Outbuilding of 57 sqm ---Outbuilding of 16 sqm ---Two workshops of 18 sqm and 12 sqm ---Mezzanine of 30 sqm ---Carport of 40 sqm Fees to be paid by the seller. Energy class D, Climate class D Estimated amount of annual energy expenditure for standard use: between 4548.00 € and 6152.00 € for the years 2021, 2022, and 2023 (including subscriptions). Information on the risks to which this property is exposed is available on the Geohazards website: georisques.gouv.fr.
…By Boschi Immobilier Prestige L'isle-sur-la-sorgue


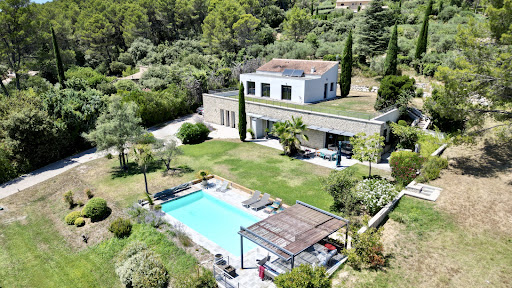
Architect-designed villa of 220 m2 with swimming pool, unobstructed views and land development potential In a dominant position, in a quiet and privileged environment, this architect-designed villa with clean lines offers approximately 220 m2 of living space. It impresses with its contemporary lines and generous volumes, where every space has been designed to fully enjoy the light and the view. Built on a landscaped plot of approximately 3,300 m2, the property also offers the possibility of acquiring an additional 3,000 m2, a rare asset for preserving privacy or considering new developments. The villa, comprising 4 bedrooms, 2 of which are en suite, is arranged over two levels: On the garden level: an en suite bedroom, and living spaces bathed in light thanks to large openings, opening onto the terraces, the garden and the swimming pool, thus creating a perfect harmony between interior and exterior. Contemporary architecture, quality materials and meticulous attention to detail give this property an atmosphere that is both elegant and welcoming. Upstairs: three bedrooms benefit from direct access to a vast roof terrace, offering a beautiful outdoor space to plant according to your desires and transform into a real hanging garden. The advantages of this property: Possibility of acquiring an additional 3,000 m2; Dominant position with a lovely unobstructed view; 4 bedrooms, 2 of which are en suite; Roof terrace accessible from the upstairs bedrooms, to be planted with vegetation; Swimming pool and large outdoor spaces; A calm and unspoiled environment. A property with character, ideal for lovers of contemporary architecture looking for a privileged living environment, where space, light and nature come together perfectly.
…By Demeures Du Grand Sud


In an exceptional natural setting over more than 15,000m² of land, with a plantation of over 450 olive trees, discover a character residence built in 1810, offering rare charm and breathtaking views of Mont Ventoux. An exceptional property, ideal for a prestigious residence, a hotel project, or a premium bed and breakfast activity.The assets that make the difference:- 410m² of character, spread over three levels.- A spacious living room, bathed in light, opening onto the terrace and the pool area.- 12 master suites, each with its own bathroom: a unique potential for a high-end activity.- Calm environment, dominant view, and a landscaped lot with Provençal plant species.Its premium location is a real asset, located just minutes from L'Isle-sur-la-Sorgue and Mont Ventoux and 30 minutes from Avignon TGV.An opportunity that is hard to find on the Provençal market.This description has been automatically translated from French.
…By Bianucci Immobilier


Between Avignon and Mont Ventoux, set within a preserved landscape where Provence reveals its softest contours, this rare property feels like a discreet interlude. Just 20 minutes from Avignon TGV station, it nonetheless feels far removed from everything, sheltered by silence and light. There is a story here of material and time. An old stone farmhouse, patiently reinvented through a complete renovation in 2026, which has preserved the soul of its origins while embracing a resolutely contemporary architectural language. Ancient stone meets pure volumes, perspectives open toward the garden, and light becomes the guiding thread. Set on approximately 1,572 m² of landscaped grounds, the property unfolds over more than 420 m² of living space, divided between a main house of around 300 m² and a separate independent house of approximately 124 m². Two entities, one unified harmony, designed to accommodate extended family living, guests, or long stays in complete independence. In the main house, the reception areas open generously. The approximately 70 m² cathedral living room captures light throughout the day, creating an atmosphere that is both striking and serene. The fully equipped, high-end independent kitchen extends this lifestyle, complemented by a discreet and functional utility room. The night area has been designed as a true space of comfort and serenity, where every detail enhances a peaceful way of living. It includes a ground-floor primary suite with a custom dressing room and an elegant bathroom, opening directly onto the garden through wide glass openings. An intimate and fluid space, where indoor and outdoor living blend naturally in a soft and seamless continuity. The house then unfolds across its different levels. Three additional bedrooms complete the ensemble. One opens onto a private terrace facing Mont Ventoux, like an intimate belvedere over the landscape. Another features a dressing room, while an independent shower room serves this level. On the upper floor, a second primary suite with a private lounge creates a fully independent retreat, ideal for hosting guests while preserving complete privacy. The independent house extends this sense of autonomy and freedom. A spacious cathedral-style living room with a contemporary open kitchen of approximately 55 m² forms a second living space, complemented by two bedrooms and a bathroom. A space designed for alternative living, entertaining, or simply retreating. The property may be sold fully furnished, with bespoke furniture designed for each space, as if every room had already found its natural continuation. Outdoors, the garden feels like a breath of fresh air. Completely private, it is organised around a swimming pool area with pool house, a true summer stage where days gently unfold. Further on, a private 13 m² workshop and a 14 m² fitness room complete the property, offering spaces dedicated to wellbeing and different ways of living. Here, architecture does not seek to impress. It accompanies. It allows seasons, light, and moments to unfold. A confidential and rare property, conceived as a way of life in Provence — in its most essential, refined, and authentic expression.
…By Barnes Alpilles Luberon


EXPERTIMO est le leader français des réseaux dédiés aux mandataires expérimentés
…By Expertimo
'%20stroke='%23DDAA3A'%20stroke-width='1.909'%20stroke-linecap='square'%20stroke-linejoin='bevel'/%3e%3c/svg%3e)
Receive by email any new listing that may match your search criteria
Your criteria :
By validating this form, you accept the general conditions of use of Le Figaro Properties.
These agencies offer a selection of luxury properties vente at Beaumes-de-Venise. Feel free to contact them for personalized assistance.
As part of your search for a luxury property, discover our catalog of 13 luxury houses with a terrace in Beaumes-de-Venise, offered from $714,985. Outdoor meals or summer receptions, the terrace extends the house outdoors. The houses listed in our listings offer attractive living areas measuring between 180 m² and 680 m².
As part of your search for properties of excellence, browse our privileged selection of 11 luxury houses with a pool in Beaumes-de-Venise available from $714,985. Whether the architecture of these houses incorporates a covered indoor aquatic space or a vast outdoor pool, each property flourishes amid remarkably landscaped grounds measuring between 1,502 m² and 5.4 ha.