The agencies at Beaumettes
These agencies offer a selection of luxury properties vente at Beaumettes. Feel free to contact them for personalized assistance.

 English$ USD · m²


Nestled on the outskirts of Gordes, one of the Luberon's most renowned and picturesque villages, this stunning contemporary villa offers a rare lifestyle opportunity in an enviable setting. Built in 2019 and extended in 2020, the villa spans approximately 380 m² and sits on a beautifully landscaped plot of nearly 4,000 m², with uninterrupted south-facing views across the Luberon hills. This elegant, secluded property boasts expansive, light-filled interiors that have been thoughtfully designed for modern living. The main living area of around 80 m² features striking black stone flooring and a stylish René Brisach wood-burning stove, all complemented by reversible air conditioning. The state-of-the-art kitchen comes fully fitted with premium appliances, including a fridge, freezer, steam oven, and induction hob, and opens onto a bioclimatic pergola with a built-in gas plancha and wok. A spacious pantry and separate utility room with WC offer additional functionality, along with plenty of built-in storage throughout. Also on the ground floor are three generous en-suite bedrooms, providing ample space and comfort for hosting family and friends. In the right wing of the property, you'll find a walk-in wardrobe, a dedicated office with an adjoining storage room, and a magnificent wine cellar, perfect for oenophiles. This 90 m² area could easily be converted into a self-contained apartment or guest annexe, depending on your needs. Upstairs, a luxurious master suite awaits, complete with its own bathroom, walk-in wardrobe, and a private fitness space (formerly a terrace). One of the property's most unique features is a striking room equipped with a rotating car platform, which doubles as an opulent entertaining space with a bar that would rival a five-star hotel, and even includes a home cinema. Outside, you'll find a sparkling swimming pool with outdoor shower, two rooftop terraces, a pétanque court, an immaculately maintained garden with drip irrigation, and a selection of useful outbuildings: double carport, garage/grange, workshop, motorbike garage, and trailer storage. High-end amenities include full home automation, 24 surveillance cameras, an alarm system, intercom, video entry, and electric gates. This is a truly exceptional home that combines cutting-edge design, refined comfort, and complete peace of mind, a rare find in the heart of the Luberon. Available exclusively through our Bonnieux agency. Details of the risks to which this property is exposed are available on the Georisks website : http://www.georisques.gouv.fr
…By Janssens Immobilier Knight Frank Bonnieux


Located between Gordes and Menerbes, listed villages in the Luberon, this remarkable contemporary villa with a distinctive style offers approximately 380 m² of usable space and a rare and privileged living environment. A small communal path leads to the automatic gate of the property, located in the heart of a residential neighborhood on a plateau covered in garrigue scrubland. The house, built in 2019 and extended in 2020, offers spacious, bright and perfectly laid-out rooms, in a style that is surprisingly unique for the region. An entrance hall opens onto the large living room of approximately 80m², comprising a lounge with a René Brisach wood-burning stove, a dining area around the central island of the fitted kitchen, then a back kitchen and the insulated double garage, with mezzanine and automatic doors. The living room opens onto a large, paved terrace and its bioclimatic pergola with gas plancha and wok, complemented on the side by a laundry room with toilet. Extending from the north side of the living room is a reception area/games room/home cinema with a large turntable (for displaying objects, a car or a dance floor) and a large bar. Through the built-in bookcase in the living room, a concealed door opens onto a hallway leading to a guest toilet with washbasin, then 3 en-suite bedrooms with shower rooms. At the rear is a space of approximately 90 m², accessible from inside or from the outdoor terraces, which includes a large office with a storage room, a refrigerated wine cellar designed for wine tastings, and a dressing room. This space could easily be converted into additional bedrooms or a separate apartment, depending on your needs. From the entrance, a polished concrete staircase leads to the upper floor, where the master suite is located with its bathroom, dressing room and a glass-walled gym overlooking the property and the Luberon. Outside, two spiral staircases provide access to two sun terraces on either side of the main house. Comfort: black tiled floors, home automation, electric shutters, 24 surveillance cameras, alarm, intercom, videophone, electric gate, reversible forced-air heating, reversible air conditioning, fitted kitchen (fridge, freezer, steam oven, traditional oven, induction hob, American fridge). In front of the south-facing façade is a 12 x 6 m swimming pool, a pool house with shower and beautiful grassy areas to keep the space as green and cool as possible. The whole area is embellished with sculpted olive trees, yuccas, holm oaks and laurels. Outside this space, which is divided by slate slabs delineating the various areas in a very graphic way, there is a boules court with a pergola, a chalet/kennel (with water, electricity and air conditioning), a double carport, a double wooden garage used as a garden workshop with a canopy, and finally a wooden garage with an automatic shutter. The grounds, covering more than 3,500 m², are landscaped, enclosed and perfectly maintained with automatic watering using sprinklers and drip irrigation. This property, which is not overlooked, enjoys lovely views of the hills, the Luberon and the Alpilles.
…By Agence Rosier - Gordes Immobilier Depuis 1970


On a hillside facing the valley, a contemporary country house in a peaceful location between Gordes and Menerbes. In a corner of the scrubland, a wrought iron gate opens onto a small dirt track leading to a parking area and a carport for two cars, located to the north of this architect-designed house. The front door opens onto a wide hallway leading to the square living room opposite, then past a suspended stove to the remarkable living area, which includes the fitted kitchen with central island and the dining room. The very large windows offer a variety of views and create stunning effects thanks to the light streaming through. Behind the living room is the master bedroom I with its dressing room, shower room and toilet, as well as its private terrace. On the other side, behind the dining room, is bedroom II with a cupboard, shower room and toilet. A large fitted utility room provides direct access to the carport. A guest toilet with bathroom sink completes the garden level. A stone staircase leads to a reading/TV room on the first floor. It provides access to bedroom III with a large panoramic terrace, dressing room, shower room and toilet on one side, and bedroom IV with a cupboard, shower room and toilet on the other. From the back kitchen, a staircase leads down to the lower garden level, which includes a laundry room, a bathroom with toilet, a utility room, a large garage with an insulated automatic door, and a cellar. Comfort: underfloor heating/cooling via heat pump, Limeyrat de Dordogne natural stone flooring, mains water, water softener, fibre optic connection, central vacuum system, automatic gate. In front of the south-facing façade, a terrace includes the summer dining room and faces the landscaped garden, which extends to the 13 x 4.50 m heated swimming pool with automatic cover, its paved areas, part of which is sheltered by a wrought iron pergola, its underground technical room, a pétanque court with a view of the valley, and a model kennel. The 3,366 m² plot is fully landscaped, partly lawned around olive trees, holm oaks and pines, and embellished with various Mediterranean species such as rosemary, laurel, lavender and roses. This is a recent property offering all modern comforts, very pleasant to live in and easy to maintain, ideally located between the listed villages of the Luberon and close to all amenities. A rare find, selected for sale by the ROSIER agency in Gordes.
…By Agence Rosier - Gordes Immobilier Depuis 1970


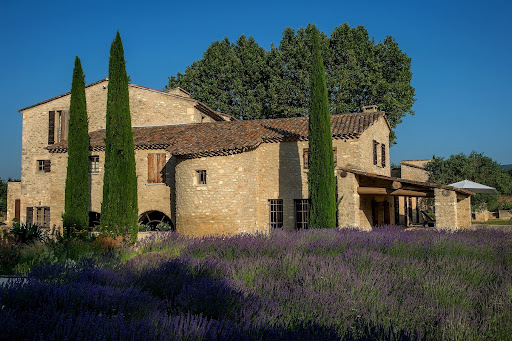

AN EXCEPTIONAL BASTIDE IN MENERBES IN THE HEART OF THE LUBERON’S "GOLDEN TRIANGLE" Centered around a magnificent, fully restored 18th-century *bastide*, this residence features elegant reception areas, six suites, a wellness area, and spacious living areas that open onto the outdoors. Historic Provençal estate (18th century) Fully restored in 2008 Location: Ménerbes Luberon Provence Land: 7.65 hectares Bedrooms: 7 Bathrooms: 6 Wellness area: Hammam and balneotherapy bath Elevator Swimming pool: 18 x 6 m Landscaped gardens and terraces Triple garage and private parking Olive grove (approx. 1,000 olive trees) Private, secure estate GROUND FLOOR A spacious living room with a fireplace, opening onto the gardens. An elegant dining room with direct access to the covered terrace. A character-filled vaulted kitchen, complemented by a back kitchen and a traditional wine cellar. An independent room suitable for use as a guest bedroom, office, or workspace. A wellness area featuring a hammam and a balneotherapy bath. Two guest toilets, a laundry room, storage areas, and direct access to the double garage. FIRST FLOOR Four spacious suites, each with a private bathroom. A pleasant family/TV room. An office area and generous circulation spaces. SECOND FLOOR Two additional spacious suites, each with its own bathroom. The heated 18 x 6-meter swimming pool blends harmoniously into the heart of the gardens. GARDENS & ESTATE Set amidst 7.65 hectares of meticulously landscaped parkland and gardens, La Bastide is surrounded by centuries-old trees, flower-filled gardens, and an olive grove comprising approximately 1,000 trees. A charming inner courtyard, elegant terraces, and numerous landscaped outdoor areas create an exceptional settingperfect for relaxation, entertaining, and embracing the Provençal art of living. A rare blend of natural beauty, privacy, and timeless elegance. INDEPENDENT APARTMENT & ESTATE OUTBUILDINGS An independent apartment of approximately 54 m², featuring private access and a pleasant outdoor area. The apartment comprises a living room with an open-plan kitchen and dining area, a bedroom, a bathroom, and a separate toilet. Versatile and comfortable, it can accommodate staff or guests, or serve as independent living quarters. The estate also features enclosed garages, ample parking space, and all the technical facilities required for the operation and maintenance of the buildings, gardens, and swimming pool.
…By Immobiliere Du Luberon


Located just minutes from Ménerbes, this magnificent historic farmhouse embodies all the charm of Provence. Tucked away on 3.4 hectares of private grounds, the property offers a peaceful, unspoiled setting blending nature and authenticity. The main house features five bedrooms, complemented by an independent suite that is ideal for hosting family and friends in complete privacy. A garage and several outbuildings complete the amenities. Outside, you will find landscaped gardens, wooded areas and a magnificent swimming pool. A distinctive, rare and exclusive property where Provençal elegance is expressed in all its simplicity. An oasis of calm.
…By Emile Garcin - Luberon


Nestling in a privileged setting on 2500 m2 of land, this superb stone residence with 250 m2 of living space combines Provencal charm with clean contemporary lines. Inspired by restored farmhouses, it boasts exceptional volumes, an abundance of natural light and vast picture windows that extend the living spaces outwards. From the moment you enter, the generous living areas impress with their elegance and comfort. The house has been designed to a very high standard, making it easy to live in every day. A vast, light-filled living room/kitchen with a remarkable amount of space opens onto the shaded terrace, inviting you to get together. A mezzanine converted into a TV lounge completes this space. The sleeping area comprises four large en suite bedrooms, each offering absolute comfort and privileged access to the terraces and garden. A fifth en suite bedroom, close to the pool house, is ideal for welcoming family or friends in total privacy. A basement of around 80m2 could be converted as required, including a home cinema and sports room.... A carefully landscaped exterior designed for relaxation and conviviality: Facing due south, the property enjoys an uninterrupted view of the Luberon mountains. A magnificent landscaped garden with trees (lavender, shrubs, olive trees, pines, cypresses, oaks, etc.) surrounds the property. The relaxation area has been designed to take full advantage of the Provencal climate, with a superb 15m x 4m heated swimming pool with underwater deck, a pool house with summer kitchen and barbecue, and a petanque court for convivial moments. Combining character and top-of-the-range features, this property is a real favourite with lovers of authenticity and modernity.
…By Michaël Zingraf Christie's International Real Estate Gordes


Welcome to the Luberon. After following a path lined with oak trees, you will reach the property. In front of you, an authentic building fully restored. The property offers approximately 600 m² of living space. The entrance to the house leads to a spiral staircase designed by a renowned architect that distributes the rooms. It features 8 bedrooms, 6 of which are en-suite. Each of them is furnished and decorated with taste. The two master bedrooms have access to a terrace, allowing you to wake up facing the Luberon or enjoy the view from your bed. The living areas invite relaxation, with everything designed to fulfill your desires. A first cozy lounge for relaxation. A TV room and a reception room of over 75 m² that opens onto the Luberon view thanks to a crossing terrace. The kitchen... professionally equipped and tastefully decorated, includes a dining area for smaller groups, and a terrace where you can enjoy lunch and dinner while appreciating the view. For special occasions, the dining room features a magnificent table (for 12 people) and an integrated bar. Here, you won't get bored; the property offers many services... a gym, a cinema room, a 12 x 7 m heated pool with a fully equipped pool house (kitchen, tables, shower room, and WC). To ensure complete discretion and tranquility, the property is surrounded by its land, spanning over 9 hectares planted with vines, olive trees, and woods. It is truly a gem of the Luberon.
…By Proprietes Du Luberon - Sotheby's International Realty


Nestled in a peaceful setting in the heart of the countryside of Ménerbes, this charming stone house dating from 1899 captivates with its authenticity, comfort and breathtaking views over the Luberon mountains. Offering approximately 105 sqm of living space, the property features warm, light-filled interiors enhanced by beautiful exposed beams and generous windows. The ground floor comprises a welcoming living room, a convivial kitchen and a dining room opening onto a first terrace, ideal for al fresco dining. A second, lower terrace provides a peaceful spot to relax amidst lush greenery. Upstairs, the sleeping quarters include two comfortable bedrooms. One benefits from its own en-suite shower room, while the other has access to a bathroom. On the lower ground floor, a more private area offers a third bedroom with an adjoining shower room, as well as a third terrace, perfect for enjoying the tranquillity of the surroundings. Outside, the property fully embraces the Provençal lifestyle, featuring a heated saltwater swimming pool, a barbecue area and carefully designed outdoor lighting, allowing you to enjoy every moment, day and night, while admiring the exceptional panorama. Listed among Les Plus Beaux Villages de France (The Most Beautiful Villages of France), Ménerbes is one of the jewels of the Luberon. Its picturesque streets, renowned restaurants, Provençal markets and rich heritage make it a highly sought-after destination. Nearby, discover the iconic villages of Gordes, Oppède-le-Vieux, Bonnieux and Lacoste, as well as hiking trails, vineyards and lavender fields that embody the charm of Provence. A character-filled property, ideal as a primary residence, a holiday home or a high-quality seasonal rental investment. This property is offered for sale by our Bonnieux estate agency. Thanks to our exclusive partnership with Knight Frank, a global leader in luxury real estate, Janssens Immobilier offers each property exceptional international visibility. This alliance strengthens our local expertise with the power of a network present in more than 50 countries. Details of the risks to which this property is exposed are available on the Georisks website : http://www.georisques.gouv.fr In accordance with current regulations, the EPC surface area of this property is calculated based on a standardised measurement of the living space. This measurement may differ from the total surface area measured accurately by our sales teams.
…By Janssens Immobilier Knight Frank Bonnieux


In Ménerbes, in the heart of the Luberon, this exceptional estate is set within nearly 10 hectares of preserved Provençal countryside, offering remarkable privacy and tranquillity. Entirely redesigned and renovated with particular attention to architecture, generous volumes and natural light, the property offers approximately 485 sqm of living space and close to 700 sqm of total built areas, including its various outbuildings. The main residence features generous reception spaces, including a 75 sqm living room, a 30 sqm kitchen, dining room, boudoir, library and study. Numerous openings seamlessly connect the interiors with the terraces and surrounding Provençal landscape. The property offers seven bedrooms with their respective bathroom facilities, providing excellent accommodation for family and guests, while an independent stone cottage offers additional possibilities. The outdoor spaces have been conceived as an integral part of the estate. A 15-metre heated swimming pool is complemented by a substantial pool house and expansive terraces. A separate gym, private home cinema, parking areas and further outbuildings complete the amenities. More than a holiday residence, this estate offers a contemporary interpretation of the Provençal lifestyle, combining space, privacy and high-end amenities in Ménerbes, one of the Luberon's most sought-after villages. A distinctive property for those seeking not simply a home, but an exceptional way of life. For any questions or to arrange a visit, feel free to contact me directly Valentin Lamont at +33 6 88 94 71 93 (calls / SMS / WhatsApp available)
…By Kretz Real Estate
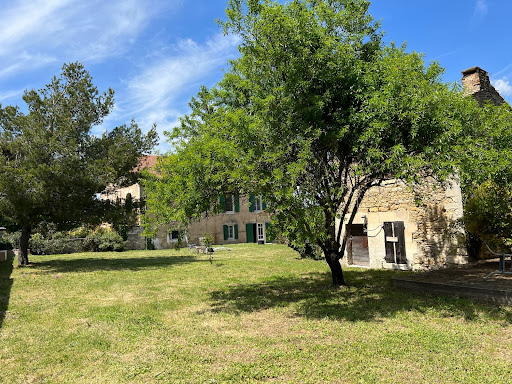


MENERBES In the middle of the vineyards of the Luberon coasts Located approximately 800 meters from the village This property is made up of a group of buildings comprising on the one hand; A recently restored house dating from the 1940s, its living space is approximately 180 sqm, it includes: On the garden level: a living-dining room, an equipped kitchen, toilets, a large garage On the 1st floor: a hallway, a library, 4 spacious bedrooms, a bathroom, two shower rooms, a dressing room This house has direct communication with a stone farmhouse to be restored dating from the 19th century comprising on the ground floor two rooms including an old stable, then a large large room of 76 sqm opening onto an interior courtyard, on the first floor two rooms develop which were former silkworm farms Then an independent small stone house to restore including a room on the ground floor with fireplace and a room above Then another separate outbuilding which was originally an old tile factory. The surface area of the wooded garden is 5250 sqm, a permit has been granted to develop the parts to be restored and to build a swimming pool. This comfortable residence is equipped with reversible ducted heating and air conditioning by heat pump, automatic gate, alarm, compliant individual sanitation. It benefits from a beautiful view to the Mont Ventoux, the Monts de Vaucluse and the vineyards all-around and the surrounding hills.
…By Immobiliere Du Luberon


In the heart of the unspoiled countryside of Ménerbes, one of the most beautiful villages in the Luberon, this 18th-century farmhouse immediately captivates with its peaceful atmosphere and its open views over the rolling hills at the foot of the Luberon. Renovated in 2008, the property combines Provençal charm with a rare level of high-end comfort in the region. Extending over nearly 800 m², the residence features six magnificent suites, three of which have their own private terrace. The generous volumes are enhanced by noble materials: exposed beams, quality flooring, and full underfloor heating. The layout has been designed for absolute comfort, with an elevator, a spacious fully equipped kitchen, hammam, jacuzzi, sauna, laundry room, wine cellar, and multiple light-filled reception rooms. The outdoors are equally remarkable. On 7.5 hectares of meticulously maintained grounds, you will find a heated swimming pool, a pétanque court, lavender fields, cherry trees, and nearly 1,000 olive trees. A caretaker's house, alarm system, outdoor lighting, and a borehole for irrigation complete the property, ensuring autonomy, security, and easy maintenance. Just minutes from a village listed among the Most Beautiful Villages of France, offering shops and year-round life, this farmhouse benefits from an exceptional setting—both peaceful and conveniently connected to local amenities. This prestigious property is ideal as a primary residence, an exceptional second home, or a high-end guesthouse project. A rare opportunity to discover with our real estate agency in Bonnieux. Details of the risks to which this property is exposed are available on the Georisks website : http://www.georisques.gouv.fr In accordance with current regulations, the EPC surface area of this property is calculated based on a standardised measurement of the living space. This measurement may differ from the total surface area measured accurately by our sales teams.
…By Janssens Immobilier Knight Frank Bonnieux


MENERBES PRESTIGE PROPERTY WITH VIEWS OF THE LUBERON This superb residence in the heart of the Luberon Regional Natural Park is a traditional farmhouse with an 18th-century courtyard, which has been fully restored and decorated. It is located approximately two kilometers from the village of Ménerbes in a beautiful, peaceful setting amidst vineyards. The farmhouse offers approximately 265 sqm of living space in a commanding position with stunning views of the Luberon and the surrounding hills. On the ground floor, one enters a spacious entrance hall, leading to a 42 sqm open-plan living and dining area with numerous French doors opening onto the terraces, a separate, fully equipped kitchen, a guest toilet, a utility/laundry room, and a superb vaulted wine cellar with a tasting room. On the first floor: landings, a 48 sqm master suite with its own bathroom, dressing room, and terrace; three further bedrooms, each with its own shower room and dressing room, one of which has a large terrace; a TV lounge; and an office. The exterior features are superb, with large stone terraces, a 12.00 m x 4.50 m heated swimming pool with an electric cover, and ample parking. The landscaped garden is magnificent, covering a total area of 1.48 hectares, and includes a pond, a spring, and a well. There is also a pétanque court. The iron gate is automated and rests on dressed stone pillars. Exterior lighting has been installed throughout the landscaped grounds. The interior features are of high quality, with underfloor heating and cooling on the ground floor and ducted reversible air conditioning via a heat pump on the upper floor. Other features include stone floors, beautiful stone window and door surrounds, and more. An alarm system connected to a remote monitoring center secures the property. The house benefits from a ten-year structural warranty. This house is being sold fully furnished and equipped, so the buyer only needs to bring their personal belongings to move in and enjoy it. This is a rare property on the market.
…By Immobiliere Du Luberon


Perched above one of the most beautiful villages in Provence, this outstanding property of nearly 10 hectares enjoys spectacular views over Ménerbes and the surrounding countryside. Entirely redesigned and renovated by a renowned architect, the estate has undergone a complete high-end restoration using premium materials. A rare turnkey property, ready to move into immediately. With a total living area of 700 sqm, the estate is composed of an elegant main house offering generous reception spaces: entrance hall, dining room, kitchen, back kitchen, laundry room, pantry, library, large living room with fireplace, and guest toilets. On the upper floor, two beautiful suites each with its own bathroom. A second wing with independent access includes a kitchen, four bedrooms, several bathrooms and shower rooms. Outside, the landscaped grounds and surrounding land extend over nearly 10 hectares in absolute peace and quiet. A magnificent swimming pool with pool house allows full enjoyment of the Provençal lifestyle. A particularly valuable asset in the region, the property benefits from several natural springs, ensuring a continuous water supply.
…By Philippe Menager - Nicolas Hug


Idyllically located on the edge of a village, this house offers approximately 240 sq.m of living area last renovated in 2021. Its interior is laid out as follows: On the fully air-conditioned garden level: entrance hall, large open-plan living area with two terraces (one overlooking Mont Ventoux and the other facing south onto the terraced garden and swimming pool), a kitchen backing onto the garden with views of the village, a library/lounge, and a WC; On the mezzanine level: two air-conditioned ensuite bedrooms; Upstairs: a relaxation room, three bedrooms, and two bathrooms; On the ground floor: a large garage, a utility room, a pantry, two cellars and a technical/storage room for the swimming pool and its equipment. You will find a round swimming pool (7.5m in diameter), as well as a pool house with BBQ area. The beautiful landscaped garden of approximately 2,400 sq.m features a pond and a spring, plus beautiful views of the valley, the village and Mont Ventoux. It all sits in a prime location in a peaceful setting, just a few minutes' walk from the local shops and amenities (200m away).
…By Emile Garcin - Luberon


This late 18th century ensemble set in 3 peaceful hectares offers about 500 sqm of floor space in a 250 sqm main house set around an inner courtyard, a second “mas”, a little stone-built “borie”, and a barn. With a well. The interior features flagstones and exposed beams. Renovation is required to exploit the huge potential.
…By Daniel Feau Luberon & Alpilles


True architectural jewel, this property offers rare volumes and bathed in light. The main living space, consisting of a cozy living room with fireplace and a fully equipped kitchen, opens harmoniously onto a large stone terrace. This space is designed for convivial outdoor meals under the Provençal sun. For relaxation, the presence of a beautiful swimming pool enhances a carefully landscaped garden, a true bubble of serenity offering absolute tranquility. This stone farmhouse represents a rare opportunity on the market. It is aimed at lovers of character properties wishing to settle in an idyllic living environment, rich in its history and natural beauty, while maintaining proximity to local shops. Highly sought-after location: Ménerbes, in the heart of Luberon (Immediate proximity to amenities). Generous surface area: 370 sqm habitable (9 rooms in total). Sleeping area: 6 large bright bedrooms. High-end amenities: Fully renovated in 2016 with quality materials (turnkey, double glazing, beautiful period fireplace). Exterior: Spacious landscaped garden, large stone terrace, superb swimming pool. Environment: Absolute calm and complete privacy preserved. Don't wait any longer to discover this piece of Provençal paradise. Contact us today to schedule a visit.
…By John Taylor Luberon


MENERBES Un des plus beaux villages de France Au cœur du Parc Naturel Régional du Luberon et du triangle d’or Cette maison contemporaine en grande partie de plain-pied est située sur la commune de Menerbes entre Menerbes et Lacoste, au calme, dans un quartier résidentiel. Sa surface utile est d’environ 230 m2, elle comprend ; Au rez de chaussée : un hall d’entrée, un espace de vie salon salle à manger avec cheminée et une pièce en mezzanine au-dessus, une cuisine ouverte équipée, un cellier arrière cuisine buanderie, trois chambres, deux salle de bains, deux wc séparés, une vaste véranda chauffée par un poêle à bois. Le chauffage de la maison est par convecteurs électriques . Elle est équipée de deux chauffe-eau de 200 litres, elle est connectée à la fibre optique. Puis un vaste atelier, un grand garage. A l’extérieur : une piscine de 12 mètres x 6 mètres , une cuisine d’été, une remise, un terrain de boules Le jardin arboré a une surface de 2125 m2 La localisation est parfaire, à 5 minutes en voiture du village de Ménerbes et de ses commerces et commodités, à 45 minutes de la gare TGV d’Avignon, à une heure de l’aéroport de Marseille Provence, à 15 minutes du Golf de Saumane, à 5 minutes du village de Lacoste et du Château du Marquis de Sade restauré par Pierre Cardin qui a créé le Festival de Lacoste.
…By Immobiliere Du Luberon


MENERBES - LUBERON Exceptional Stone Farmhouse for Sale in the Countryside of Ménerbes In the heart of the Luberon, just moments from the iconic villages of Gordes and L'Isle-sur-la-Sorgue, this exceptional stone farmhouse for sale in the countryside of Ménerbes is nestled in a peaceful setting, offering open views and a remarkably preserved natural environment. Spanning approximately 390 m², this outstanding property beautifully combines the timeless charm of traditional Provençal architecture with the comfort and elegance of contemporary living. It features two inviting reception rooms with fireplaces, a stunning vaulted room with exposed stone walls, and a bespoke fully equipped kitchen opening onto a light-filled dining room enhanced by two elegant dual-aspect glass partitions. The six en-suite bedrooms, including four on the ground floor, are thoughtfully distributed throughout the property, offering privacy, comfort, and refined accommodation for family and guests. A charming interior courtyard lends an authentic and intimate atmosphere to the home, while the beautifully landscaped one-hectare park, planted with Mediterranean species, creates a truly enchanting setting. At its heart, a heated swimming pool blends harmoniously into the landscape, providing enjoyment and relaxation throughout the seasons. Quality materials, meticulous finishes, and an exceptional ambience make this property a true haven of peace in the heart of the Luberon. This property is offered for sale by Boschi Immobilier in Ménerbes, 84560. ---Ground Floor--- Entrance hall 12 m² Kitchen 37 m² Dining room 27 m² Utility room / Back kitchen 18 m² Suite with shower room and WC 38 m² Vaulted room 13 m² Hallway 9 m² Suite with sauna and dressing room 24 m² WC 4 m² Living room with fireplace 38 m² Reception room with fireplace 44 m² Suite with bathroom and WC 24 m² Bedroom with shower room and WC 16.5 m² Boiler room 18 m² ---First Floor--- Landing / Office area 15 m² Bedroom with dressing room, shower room, WC and terrace access 18 m² Bedroom with shower room and terrace access 35.5 m² ---Heated reinforced-concrete swimming pool (10 m x 5 m) with sand filtration system ---Interior courtyard ---Summer kitchen Fees to be paid by the seller. Energy class C, Climate class B Estimated average amount of annual energy expenditure for standard use, based on the year's energy prices 2021: between 4650.00 and 6400.00 €. Information on the risks to which this property is exposed is available on the Geohazards website: georisques.gouv.fr.
…By Boschi Immobilier Prestige Ménerbes


MENERBES One of the most beautiful villages in France, in the heart of the Luberon's Golden Triangle Charming and characterful hamlet farmhouse with 2 houses, 8.6 hectares of land free of any tenancy agreement. This historic residence dates back to around 1850 and belonged to Clovis Hugues, born in Ménerbes on November 3, 1851, and died in Paris on June 11, 1907, was a French poet, novelist, and politician. The main house has a total floor area of approximately 320 sqm, including 225 sqm of living space on the ground floor. It is spread over two levels, each with direct access to the garden. The upper, single-story living area comprises: A spacious entrance hall, a living room with a fireplace, a dining room, a fitted kitchen, an office, four bedrooms, two bathrooms, and a shower room. Most rooms have direct access to a large terrace of approximately 75 sqm and a large balcony. The lower, garden-level section includes extensive outbuildings and garages, a vaulted wine cellar, and the boiler room with oil-fired central heating. There is also a separate, independent house comprising: a living room, a kitchen, two bedrooms and a bathroom with WC, two large cellars, a utility room, and an attic suitable for conversion. Furthermore, there are extensive outbuildings, two large sheds, horse stalls, and stables. Outside, there is a 10m x 4m swimming pool and an old pond fed by a spring and a well. This former farmhouse is not isolated; it is located approximately two kilometers from the village and its shops, school, medical center, and all amenities. Renovation work will be necessary to optimize the property. Most of the land is flat; it was formerly a bridle path for training thoroughbreds. The property is surrounded by vineyards and olive groves, making it easy to plant a beautiful olive grove or vineyards.
…By Immobiliere Du Luberon


MENERBES Farmhouse to restore in the middle of vineyards and fields of cherry trees. This imposing stone building full of charm and character is an ancient silk manufactory dating from the end of the 18th and beginning of the 19th century which then became a mill oil between 1857 and 1861 then an agricultural farm inhabited to this day. It faces south, in the shade of a magnificent chestnut tree located in the middle of the inner courtyard Its useful surface area is approximately 600 sqm, it faces the village of Menerbes with a very beautiful view to the south towards the village and to the north towards Mont Ventoux and the Monts de Vaucluse. It comprises : On the ground floor: an entrance hall, a living room, a kitchen dining room, a bedroom, an office, two bathrooms, separate toilet, a superb room with a surface area of 100 sqm with a ceiling height of 4 meters which was the factory, three rooms which were old rooms to house staff, sheds On the 1st floor: three bedrooms, rooms currently used as attics On the 2nd floor: two large rooms of 65 sqm and 88 sqm with high ceilings about 6 meters Outside a large shed The surface area of the land, largely planted with cherry trees, is 8490 sqm The property is located within walking distance of the village and its shops and amenities.
…By Immobiliere Du Luberon


MENERBES One of the most beautiful villages in France In the heart of the Luberon Regional Natural Park In the heart of the village and perfectly quiet This 18th-century stone village house boasts exceptional views of the Luberon mountains, Mont Ventoux, the village of Ménerbes and the Citadel, and finally to the west the Alpilles. It has been restored and offers approximately 260 sqm of living space, including: An entrance hall, a fitted kitchen, a library lounge, a second living room, an office, five bedrooms, three bathrooms, toilet, a billiard room, a steam room and a laundry room. This comfortable residence is equipped with electric central heating. Outside: a 350 sqm wooded garden, several large terraces and a swimming pool. The house has retained its beautiful original features, including beautiful stonework and window frames. The Luberon-side façade faces southwest and is bathed in light. Extensive charm and character. It enjoys the advantage of being located in the village center, close to all shops and amenities, in a quiet setting. Access is very easy: 45 minutes from Avignon TGV station, 15 minutes from the A7 motorway, 55 minutes from Marseille Provence Airport, and 15 minutes from the Saumane de Vaucluse Golf Course. This property is truly unique for sale, a real favorite.
…By Immobiliere Du Luberon


MENERBES in the heart of the Luberon golden triangle This exceptional property overlooks the superb Luberon valley and enjoys breathtaking views of the Luberon mountain. A magnificent old gate and a superb driveway crossing an olive grove leads you to this prestigious 18th century farmhouse with its interior courtyard, its living area is approximately 380 sqm spread over two levels including; On the ground floor: a large entrance hall, a large fully equipped living kitchen with a lounge and dining area, utility room, a vaulted dining room, a library office lounge, a large reception room with fireplace On the 1st: a suite with dressing room bathroom and balcony, two other bedrooms each with their own bathroom. Possibility of extension of approximately 70 sqm. Then in another part of the main building, three independent guest bedrooms, each with their own bathroom. A caretaker's house with living room, kitchen, bedroom with shower room with a useful area of approximately 105 sqm. An old sheepfold that can be used as a games room or an artist's studio with a useful area of approximately 78 sqm. All the buildings represent a usable area of approximately 580 sqm. Outside, a large heated swimming pool and its pool house with shower and toilets. Parking for guests with carport, tennis court. This exceptional estate has an area of 12 hectares Close to all leisure activities and restaurants, just 50 minutes from Marseille airport and 40 minutes from Avignon where the TGV connects you in 2 hours 30 with the center of Paris, the geographical location of this property is ideal. Cities like Nice, Cannes, Saint-Tropez can be reached in 2 hours by car. The restoration is of high quality carried out with old materials, very beautiful services and a superb decoration. Lots of charm and authenticity. It is undoubtedly one of the most beautiful properties in the Luberon.
…By Immobiliere Du Luberon


Magnificent character building, ideally located in the heart of Ménerbes, combining authentic charm and modern comfort. This exceptional property, completely renovated with quality materials, offers a living space of approximately 450 m². **Main Features :** - **Living area:** 450 m² including an independent apartment - **Bedrooms:** 2 spacious bedrooms - **Exhibition store:** A large space with superb vaults, ideally for a commercial activity - **Interior garden:** An original 18th century courtyard garden - **Condition:** Completely renovated building **Description of the property:** This building stands out for its authenticity and timeless charm. The complete renovation has preserved the spirit of the place while integrating modern and elegant design. The exhibition store, with its large windows, is perfect for attracting attention and welcoming customers in a refined setting. The independent apartment, located upstairs, offers a pleasant and functional living space. The interior garden, a true green setting, adds a touch of serenity and authenticity to this unique place. **Economic potential:** This property presents significant economic potential thanks to its strategic location and its ideal configuration for a commercial activity coupled as a main residence. To open an art gallery, a de luxe boutique or any other "prestige de luxe" business, this space will satisfy your expectations. **Location :** Ménerbes, one of the most beautiful villages in the Luberon and in France, attracts many visitors every year thanks to its historical heritage and its idyllic setting. The privileged location of this building in the heart of the village guarantees optimal visibility and increased attendance. For more information or to arrange a visit, do not hesitate to contact us.
…By Michaël Zingraf Christie's International Real Estate Gordes


MENERBES One of the most beautiful villages in France In the heart of the Luberon Regional Natural Park Right in the center of the village and perfectly peaceful This 18th-century stone village house, in need of restoration, boasts exceptional views of the Luberon mountain range, Mont Ventoux, the village of Ménerbes and its Citadel, and stretching west to the Alpilles mountains. Stepping through the front door, you enter the home of the renowned painter Joe Downing and his world. Joe Downing was a French-American painter born on November 15, 1925, in Tompkinsville, Kentucky, and died on December 29, 2007, in Ménerbes. He served in Europe during World War II. He studied at the Art Institute of Chicago and settled in France in 1950. He lived and worked between Paris and Ménerbes until his death. A truly unique house, full of charm and character, with its various interior and exterior levels, a wonderful garden with several terraces and courtyards, superb stone features, and panoramic viewsa real gem! Its living area is approximately 275 square meters. The ground floor comprises an entrance hall, a dining room with a high ceiling and a monumental fireplace, a kitchen with an external staircase leading to the garden, a vaulted living room with a high ceiling and a fireplace, an artist's studio with a cathedral ceiling and an opening onto an interior courtyard/summer dining area, a shower room with WC, a vaulted room, and a patio. On the first floor: a bedroom/living room/office/library with a fireplace opening onto a terrace and the garden, a bathroom, and a separate WC. On the second floor: two bedrooms, one with access to the garden, an artist's studio, and a mezzanine. There is also a separate bedroom with its own shower room with WC and a large terrace. A large vaulted wine cellar. Oil-fired central heating via radiators. Outside: a 710 sq m landscaped garden and spacious terraces. The house has retained its beautiful original features, including lovely stone window and door frames. The Luberon-facing façade is southwest-facing and bathed in sunlight. Full of charm and character, it benefits from being in the very heart of the village, within easy reach of all shops and amenities, yet in a peaceful setting. Access is very easy: 45 minutes from Avignon TGV station, 15 minutes from the A7 motorway, 55 minutes from Marseille Provence Airport, and 15 minutes from the Saumane de Vaucluse Golf Course. This property is truly unique.
…By Immobiliere Du Luberon


MÉNERBES This house was built on one of the village's highest points, offering a 320° view. One of the finest views in the village of Ménerbes! This is a truly unique and distinctive property. It is situated in the heart of the village yet enjoys perfect tranquility and complete privacy, with no overlooking neighbors, while remaining in the immediate vicinity of shops and amenities. The house has a living area of approximately 170 sqm. Perched on the hillside and commanding the landscape, the house comprises: Ground floor: an entrance hall; a 56 sqm living area featuring a fireplace, dining space, and large picture windows opening onto the terrace; an open-plan equipped kitchen; a bedroom; a shower room; and a guest toilet. First floor: two bedrooms with en-suite bathrooms, and an office. This comfortable home is bathed in light and equipped with reversible air conditioning. Additionally, there is an independent guest apartment set within a tower (a former dovecote), featuring a ground-floor living room and an upstairs bedroom with a shower room and toilet. Exterior: expansive terraces, a garden with mature trees, a swimming pool, a large garage, and parking areas. The total plot size is 719 sqm, offering unobstructed views of the village and citadel, the Luberon mountains, Mont Ventoux, the Vaucluse mountains, and the surrounding hilltop villages.
…By Immobiliere Du Luberon
'%20stroke='%23DDAA3A'%20stroke-width='1.909'%20stroke-linecap='square'%20stroke-linejoin='bevel'/%3e%3c/svg%3e)
Receive by email any new listing that may match your search criteria
Your criteria :
By validating this form, you accept the general conditions of use of Le Figaro Properties.
These agencies offer a selection of luxury properties vente at Beaumettes. Feel free to contact them for personalized assistance.
As part of your search for a luxury property, discover our catalog of 5 luxury houses with a terrace in Beaumettes, offered from $1,226,860. Outdoor meals or summer receptions, the terrace extends the house outdoors. The houses listed in our listings offer attractive living areas measuring between 260 m² and 440 m².
As part of your search for properties of excellence, browse our privileged selection of 5 luxury houses with a pool in Beaumettes available from $1,226,860. Whether the architecture of these houses incorporates a covered indoor aquatic space or a vast outdoor pool, each property flourishes amid remarkably landscaped grounds measuring between 1,924 m² and 3,589 m².


